
65 Eagle Rock Drive Franey Corner, Nova Scotia B0R 1H0

$498,000
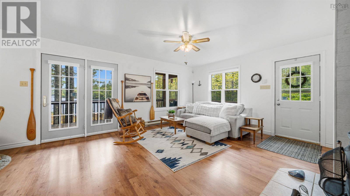
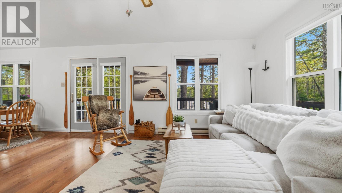
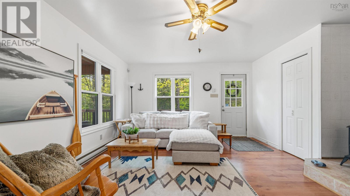
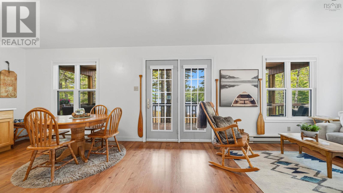
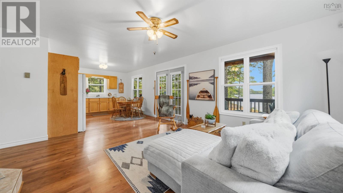
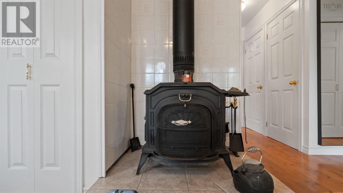
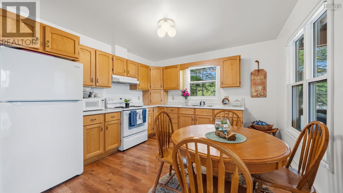
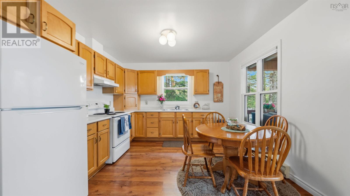
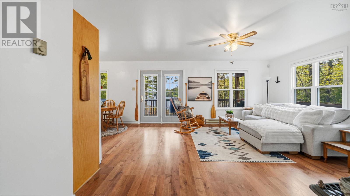
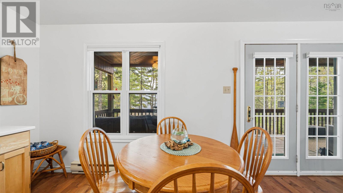
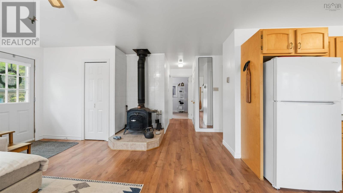
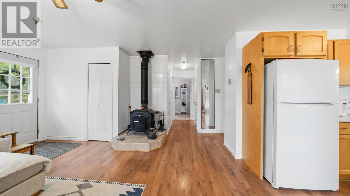
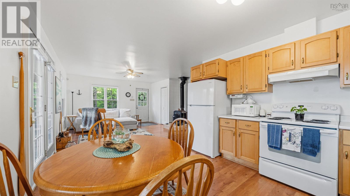
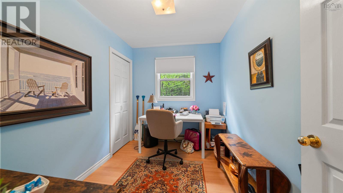
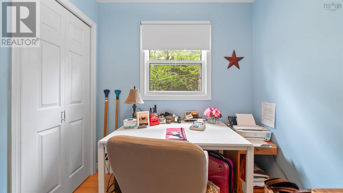
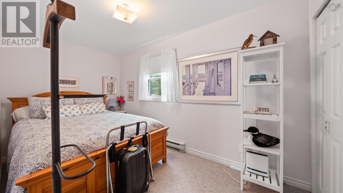
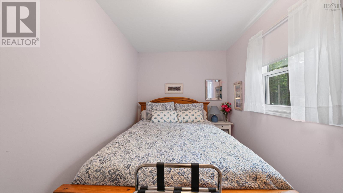
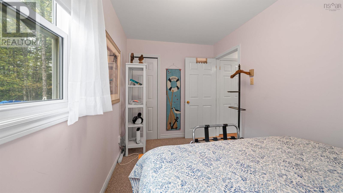
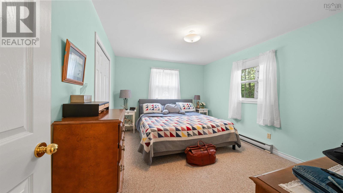
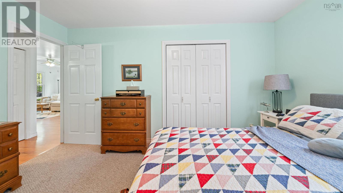
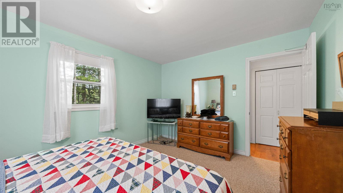
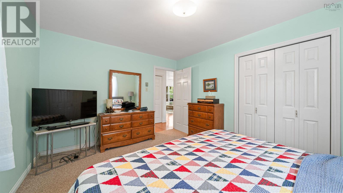
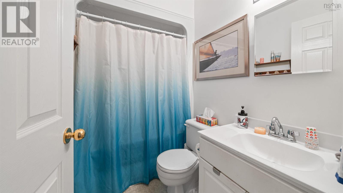
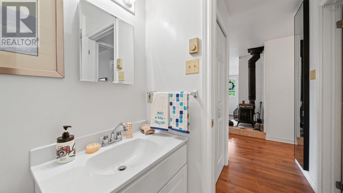
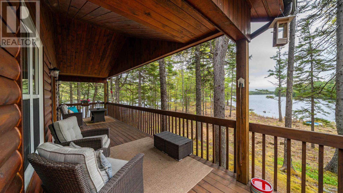
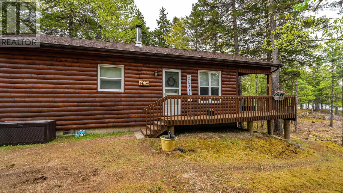
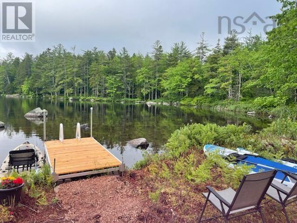
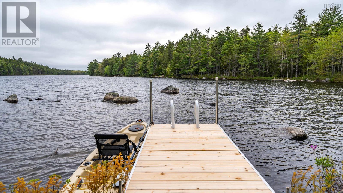
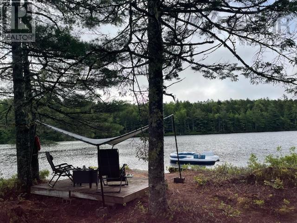
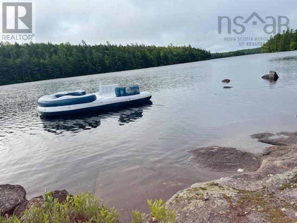
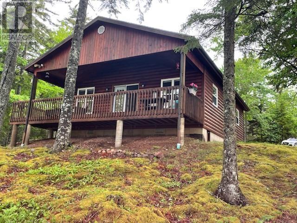
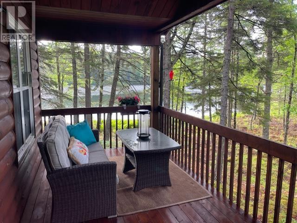
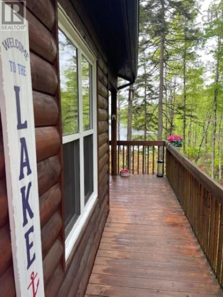
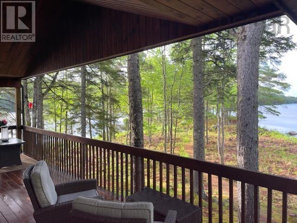
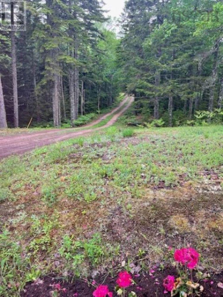
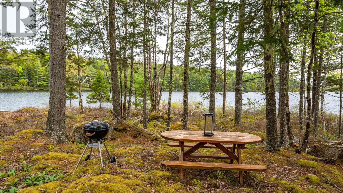
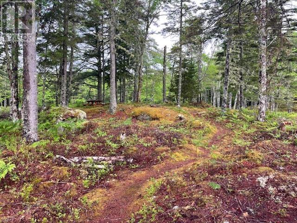
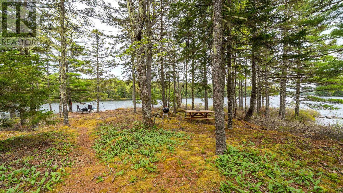
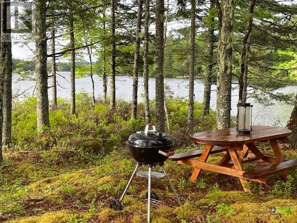
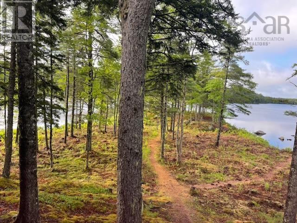
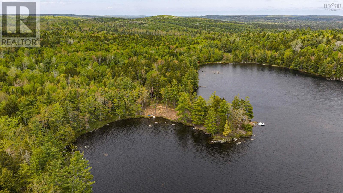
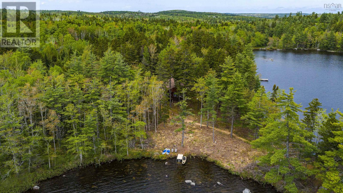
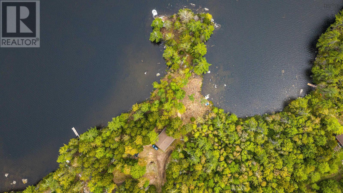
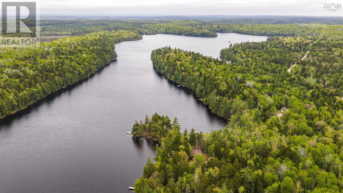
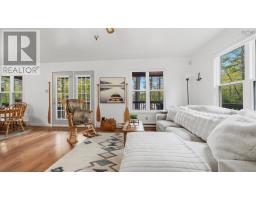
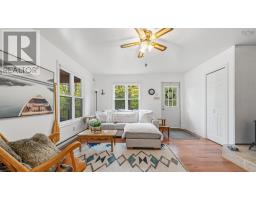
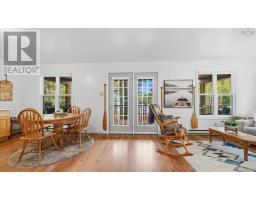
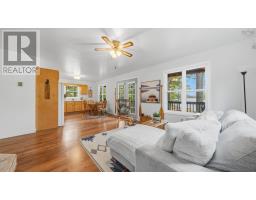
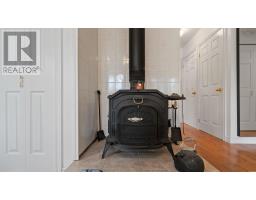
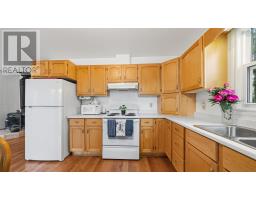
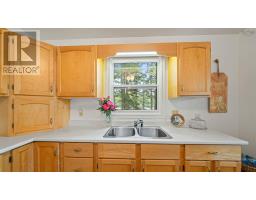
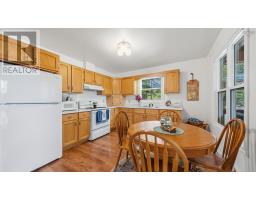
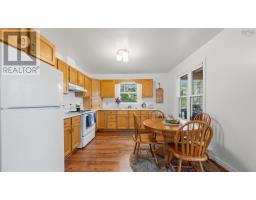
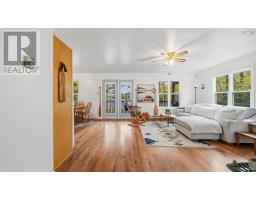
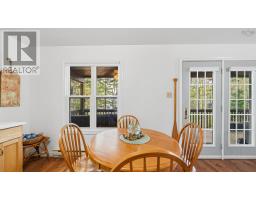
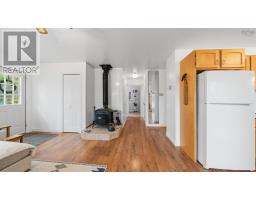
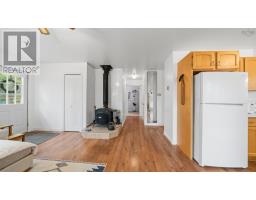
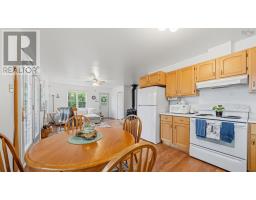
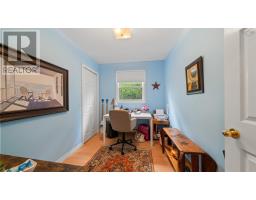
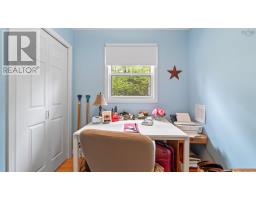
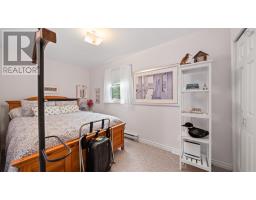
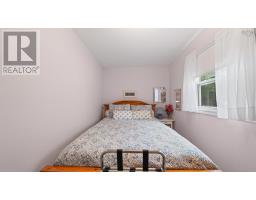
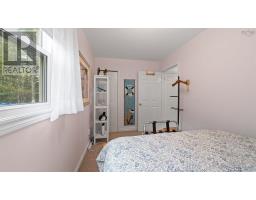
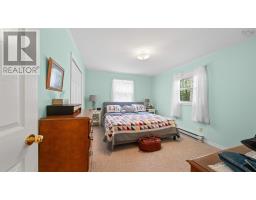
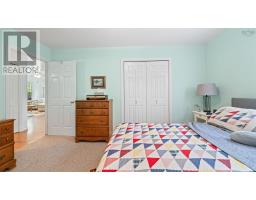
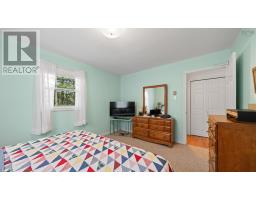
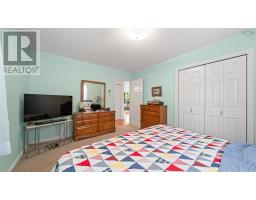
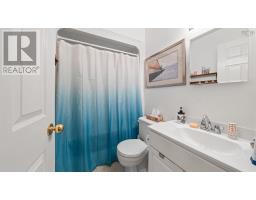
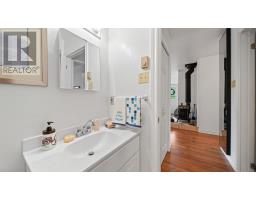
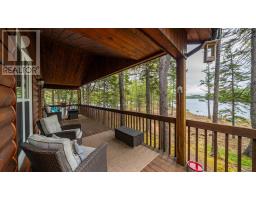
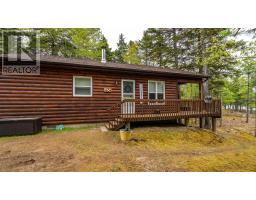
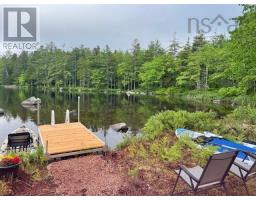
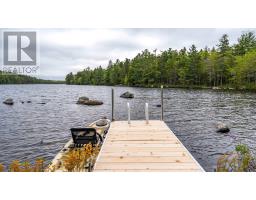
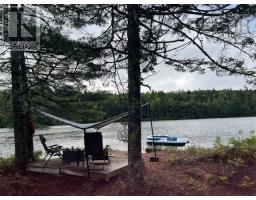
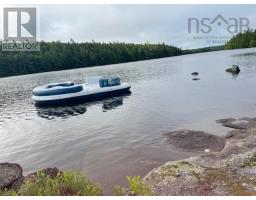
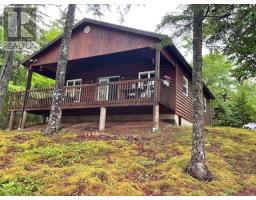
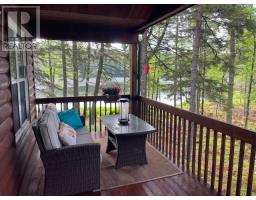
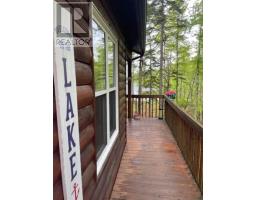
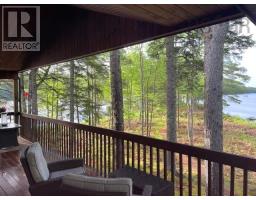
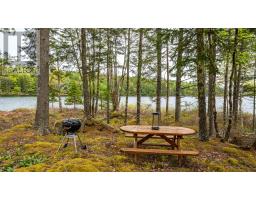
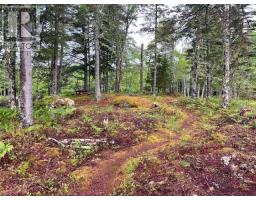
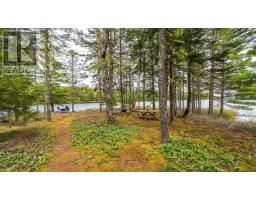
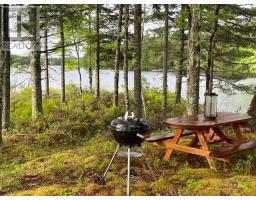
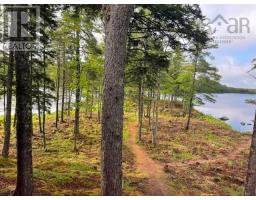
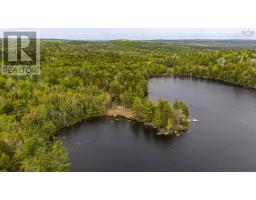
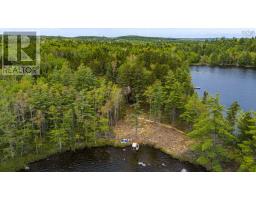
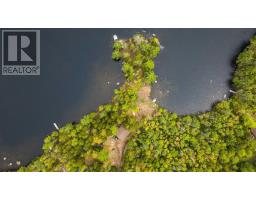
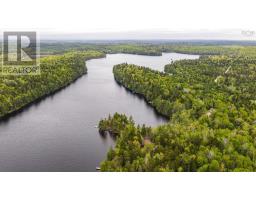
Welcome to 65 Eagle Rock Drive, a meticulously maintained chalet-style home set on 5.57 private acres along the crystal-clear shores of Butler's Lake. With over 700 feet of waterfrontage, this exceptional property offers a rare combination of privacy, natural beauty, and year-round enjoyment in the sought-after Maple Hills Development. A true highlight is the property's private peninsula and wharf, providing the perfect setting for boating, fishing, swimming, or simply taking in the peaceful lake views. Inside, the bright open-concept layout is filled with natural light and features a Vermont Castings Intrepid wood stove, creating a warm and inviting space for family gatherings and entertaining. Generously sized bedrooms, a well-appointed bath, and a newly upgraded septic system offer comfort and peace of mind. Whether you're looking for a full-time residence or the ultimate waterfront retreat, this lakefront property in Franeys Corner West delivers an exceptional lakeside lifestyle. (id:39336)
Property Details
| MLS® Number | 202612803 |
| Property Type | Single Family |
| Community Name | Franey Corner |
| Features | Treed, Level |
| Structure | Shed |
| View Type | Lake View |
| Water Front Type | Waterfront On Lake |
Building
| Bathroom Total | 1 |
| Bedrooms Above Ground | 3 |
| Bedrooms Total | 3 |
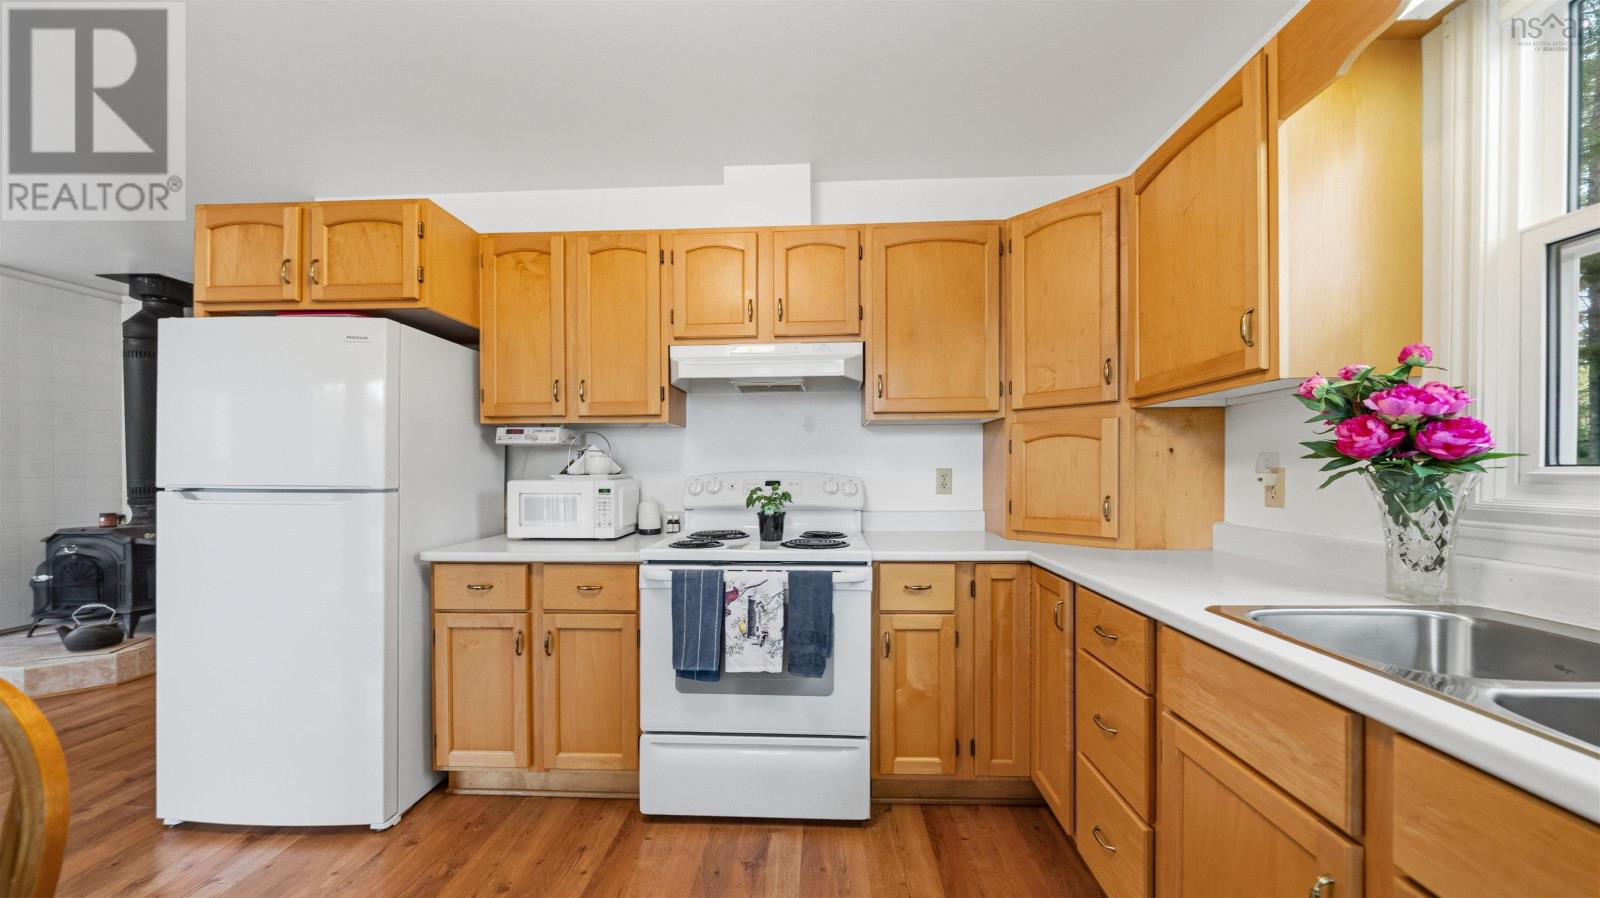
| Appliances | Range - Electric, Dryer - Electric, Washer, Refrigerator |
| Architectural Style | Bungalow |
| Basement Type | Crawl Space |
| Constructed Date | 1997 |
| Construction Style Attachment | Detached |
| Exterior Finish | Wood Siding |
| Flooring Type | Carpeted, Laminate |
| Foundation Type | Poured Concrete |
| Heating Type | Baseboard Heaters |
| Stories Total | 1 |
| Size Interior | 896 Sqft |
| Total Finished Area | 896 Sqft |
| Type | House |
| Utility Water | Drilled Well |
Parking
| Gravel |
Land
| Acreage | Yes |
| Sewer | Septic System |
| Size Total Text | 3 - 10 Acres |
Rooms
| Level | Type | Length | Width | Dimensions |
|---|---|---|---|---|
| Main Level | Living Room | 16x12 | ||
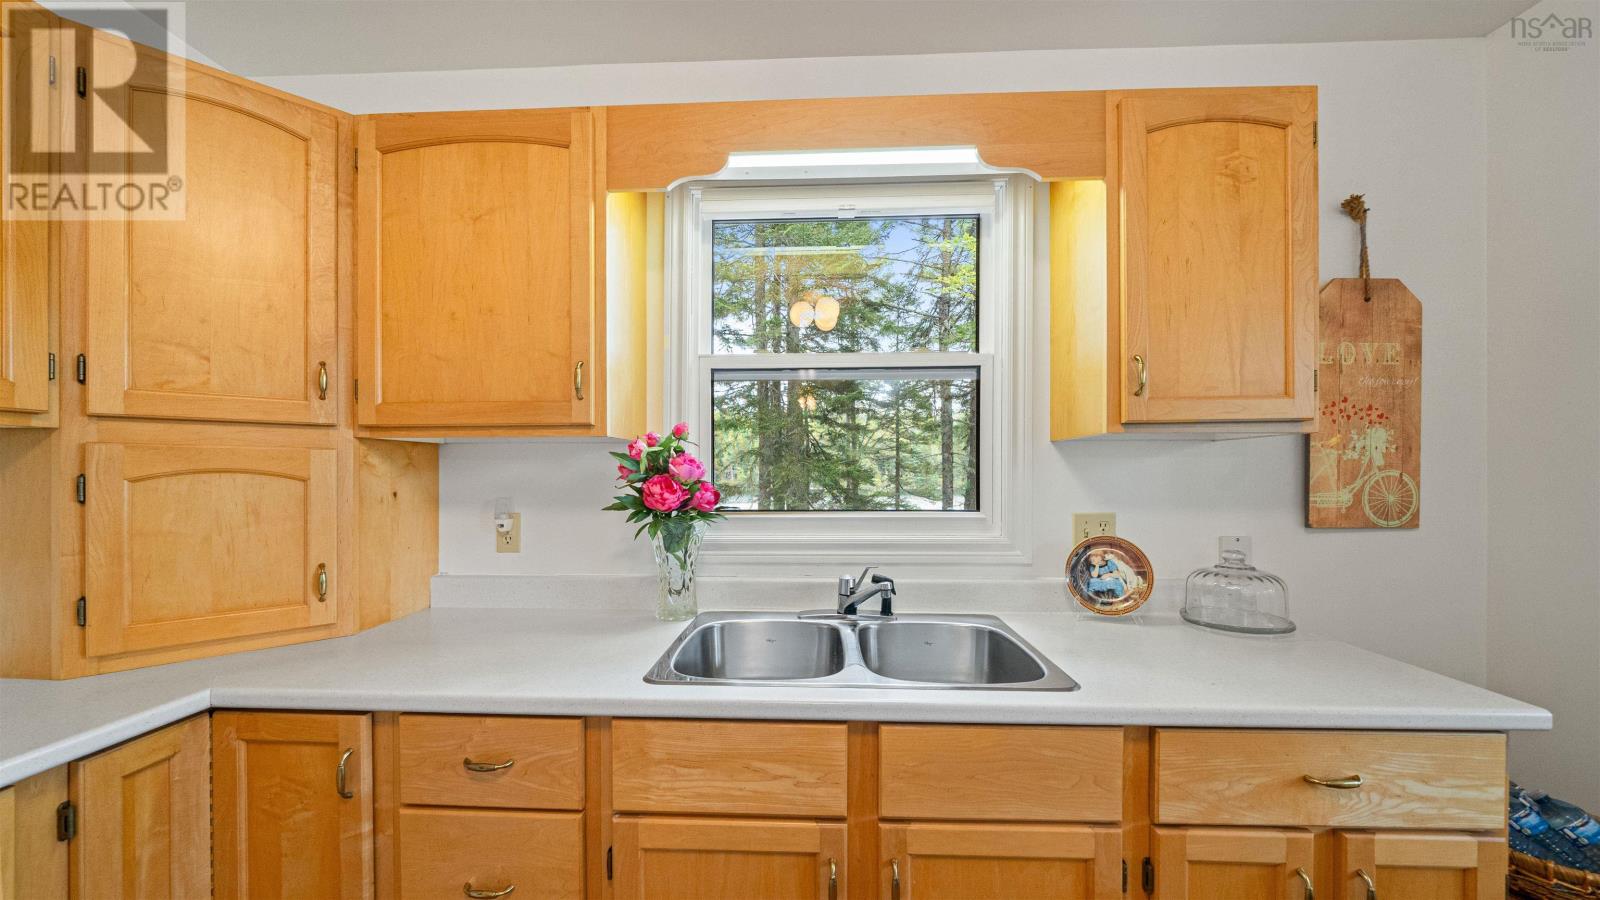
| Main Level | Kitchen | 12x12 | ||
| Main Level | Primary Bedroom | 14.5x11.4 | ||
| Main Level | Bedroom | 13.11x7.9 | ||
| Main Level | Bedroom | 10.4x7.4 | ||
| Main Level | Bath (# Pieces 1-6) | 5x7 |
https://www.realtor.ca/real-estate/29833940/65-eagle-rock-drive-franey-corner-franey-corner
Interested?
Contact us for more information

The trademarks REALTOR®, REALTORS®, and the REALTOR® logo are controlled by The Canadian Real Estate Association (CREA) and identify real estate professionals who are members of CREA. The trademarks MLS®, Multiple Listing Service® and the associated logos are owned by The Canadian Real Estate Association (CREA) and identify the quality of services provided by real estate professionals who are members of CREA. The trademark DDF® is owned by The Canadian Real Estate Association (CREA) and identifies CREA's Data Distribution Facility (DDF®)
June 17 2026 02:55:14
Nova Scotia Association of REALTORS®
RE/MAX Nova