
142 Ridgevale Drive Bedford, Nova Scotia B4A 3S5









































$939,900
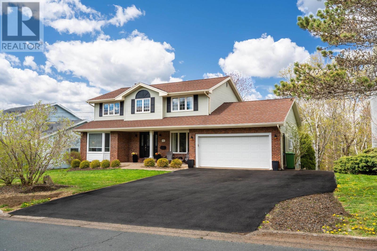
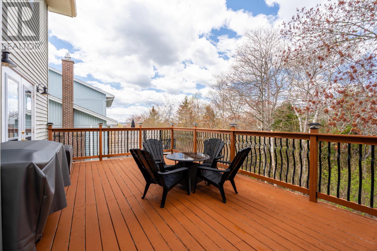
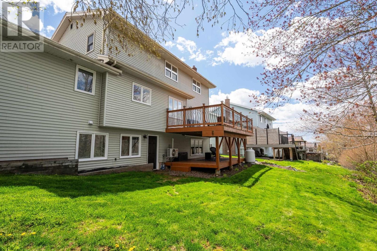
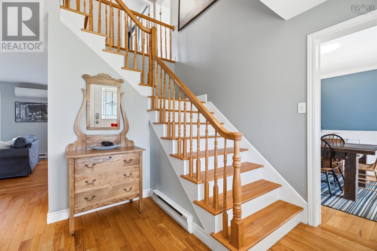
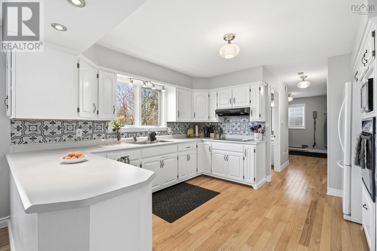
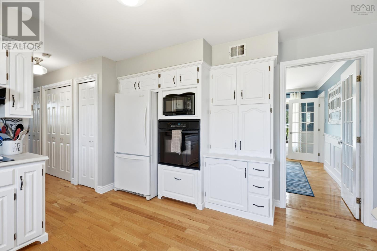
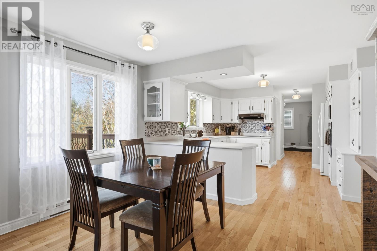
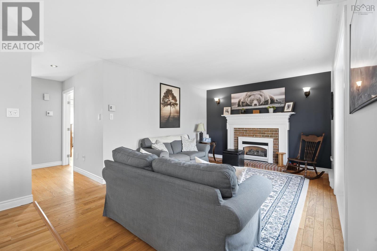
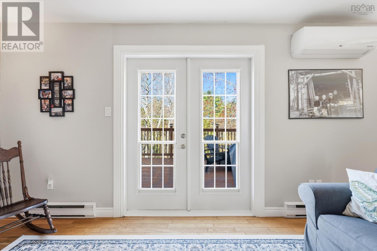
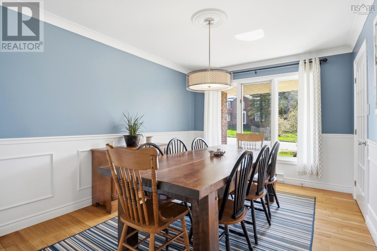
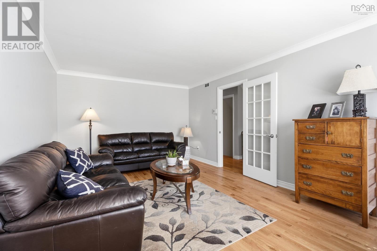
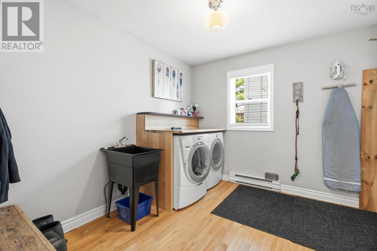
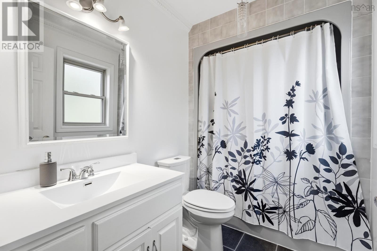
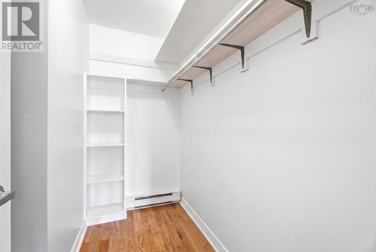
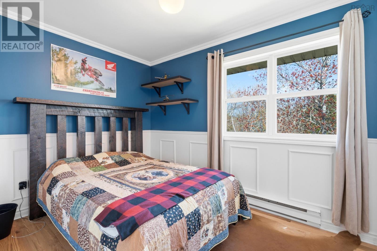
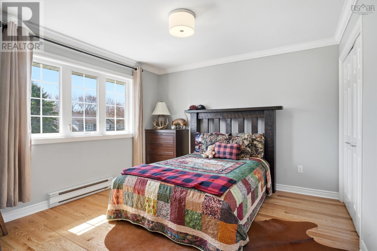
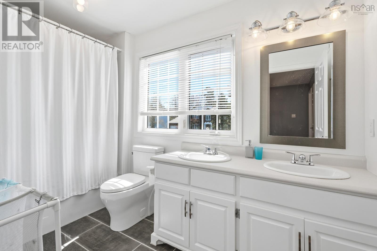
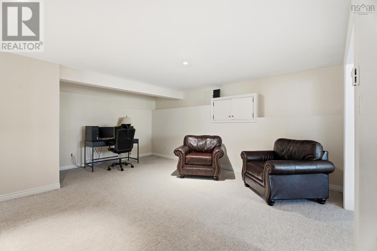
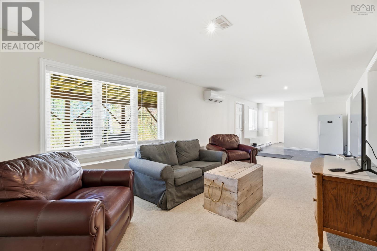
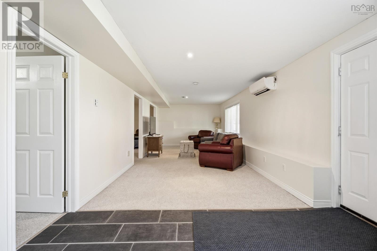
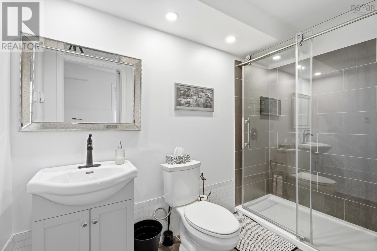
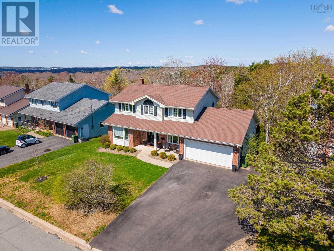
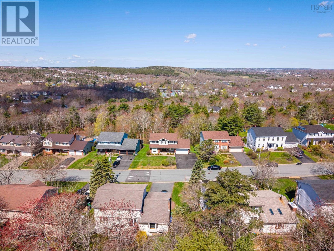
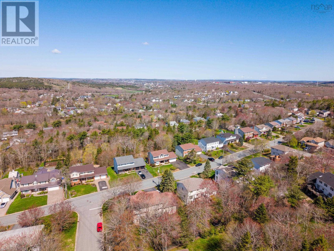
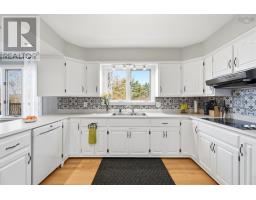
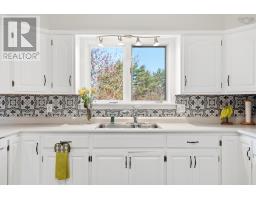
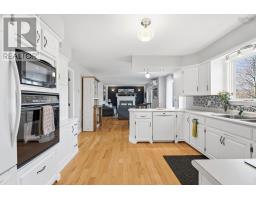
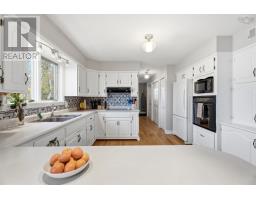
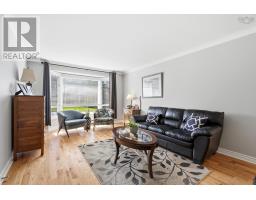
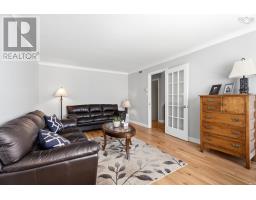
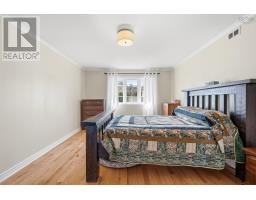
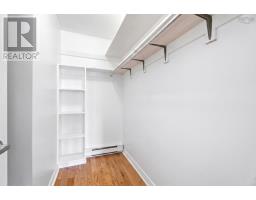
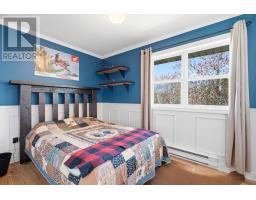
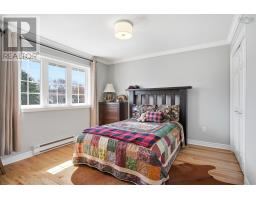
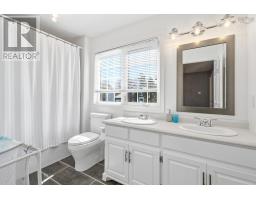
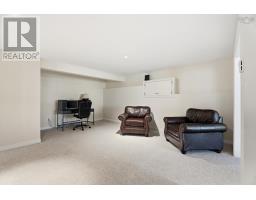
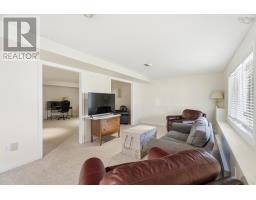
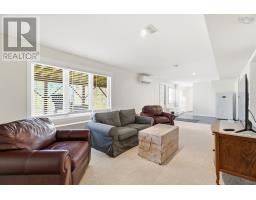
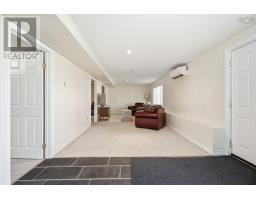
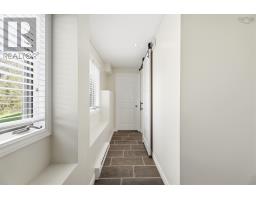
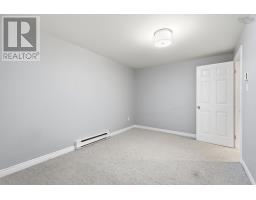
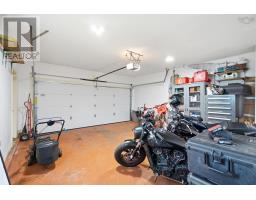
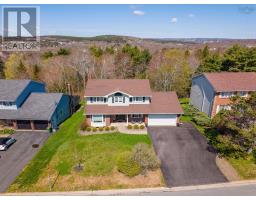
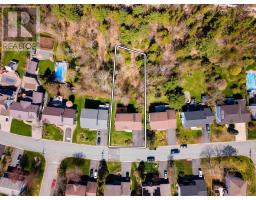
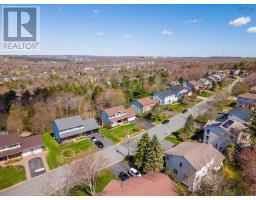
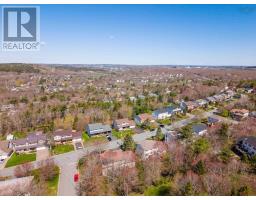
Nestled on a generous lot with a serene greenbelt backdrop, this beautifully maintained home perfectly balances peaceful privacy with the convenience of a central, highly sought-after location. The property shines with fantastic recent upgrades, including brand-new upper and lower decks perfect for outdoor entertaining, efficient ductless heat pumps for year-round climate control, and a cozy new propane fireplace. The main level features a bright, open-concept living space across the rear of the home, seamlessly connecting daily family life to a spacious laundry room and a highly functional mudroom with direct access to the attached double garage. A separate formal dining room and a large, welcoming living room provide excellent additional space for hosting family and friends. Upstairs, the layout offers a wonderful private retreat, highlighted by a spacious primary suite complete with a walk-in closet and a private ensuite bath, alongside three additional bedrooms and a full four-piece bathroom. The living space expands significantly into the fully finished, walk-out lower level, which boasts a generous recreation room, a three-piece bathroom, a dedicated office space ideal for working from home, and ample extra storage. Complete with an attached double garage that comfortably accommodates two vehicles with extra room for tools and shelving, this move-in-ready home truly has it all. Book your private showing today to make this home yours, in one of Bedford's most sought after neighborhoods! (id:39336)
Property Details
| MLS® Number | 202611282 |
| Property Type | Single Family |
| Community Name | Bedford |
| Amenities Near By | Park, Playground, Public Transit, Shopping, Place Of Worship |
| Community Features | Recreational Facilities, School Bus |
| Equipment Type | Propane Tank |
| Features | Treed, Walk-in Closet |
| Rental Equipment Type | Propane Tank |
Building
| Bathroom Total | 4 |
| Bedrooms Above Ground | 4 |
| Bedrooms Total | 4 |
| Appliances | Cooktop, Oven, Dishwasher, Dryer, Washer, Refrigerator, Central Vacuum |
| Basement Development | Finished |
| Basement Type | Full (finished) |
| Constructed Date | 1989 |
| Construction Style Attachment | Detached |
| Cooling Type | Heat Pump |
| Exterior Finish | Brick, Vinyl |
| Fireplace Present | Yes |
| Flooring Type | Carpeted, Hardwood |
| Foundation Type | Poured Concrete |
| Half Bath Total | 1 |
| Stories Total | 2 |
| Size Interior | 3089 Sqft |
| Total Finished Area | 3089 Sqft |
| Type | House |
| Utility Water | Municipal Water |
Parking
| Garage | |
| Attached Garage | |
| Paved Yard |
Land
| Acreage | No |
| Land Amenities | Park, Playground, Public Transit, Shopping, Place Of Worship |
| Landscape Features | Landscaped |
| Sewer | Municipal Sewage System |
| Size Irregular | 0.2944 |
| Size Total | 0.2944 Ac |
| Size Total Text | 0.2944 Ac |
Rooms
| Level | Type | Length | Width | Dimensions |
|---|---|---|---|---|
| Second Level | Primary Bedroom | 12.10 x 17.5 | ||
| Second Level | Other | 5.9 x 7.11 | ||
| Second Level | Ensuite (# Pieces 2-6) | 5.8 x 8.7 | ||
| Second Level | Bedroom | 10.11 x 7.8 | ||
| Second Level | Bedroom | 11.8 x 11.4 | ||
| Second Level | Bedroom | 11.8 x 11.4 | ||
| Second Level | Bath (# Pieces 1-6) | 10.11 x 5.11 | ||
| Basement | Living Room | 22.4 x 18.10 | ||
| Basement | Recreational, Games Room | 33.1 x 11.4 | ||
| Basement | Den | 10.1 x 4.0 | ||
| Basement | Bath (# Pieces 1-6) | 9.8 x 5.0 | ||
| Basement | Utility Room | 9.2 x 9.7 | ||
| Main Level | Foyer | 8.7 x 13.4 | ||
| Main Level | Living Room | 11.8 x 19.9 | ||
| Main Level | Family Room | 15.10 x 11.5 | ||
| Main Level | Dining Nook | 7.11 x 12.9 | ||
| Main Level | Kitchen | 15.4 x 12.8 | ||
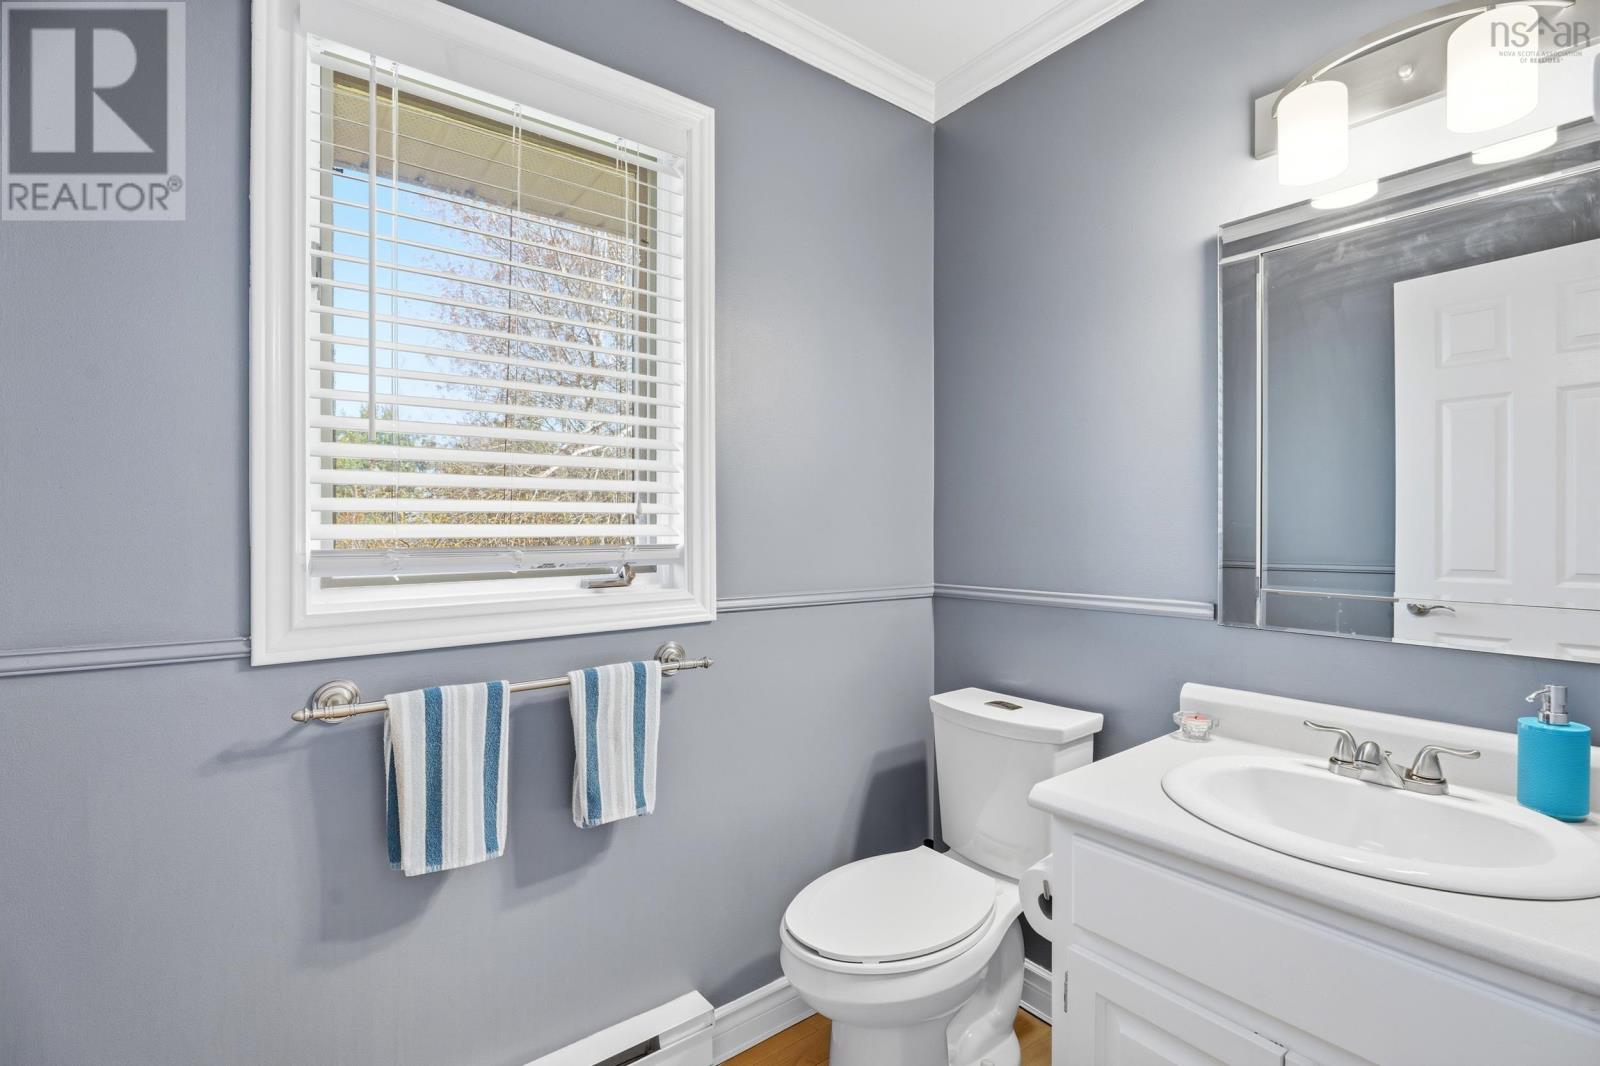
| Main Level | Bath (# Pieces 1-6) | 6.1 x 4.7 | ||
| Main Level | Laundry Room | 15.10 x 8.3 | ||
| Main Level | Dining Room | 10.2 x 13.4 |
https://www.realtor.ca/real-estate/29769558/142-ridgevale-drive-bedford-bedford
Interested?
Contact us for more information

The trademarks REALTOR®, REALTORS®, and the REALTOR® logo are controlled by The Canadian Real Estate Association (CREA) and identify real estate professionals who are members of CREA. The trademarks MLS®, Multiple Listing Service® and the associated logos are owned by The Canadian Real Estate Association (CREA) and identify the quality of services provided by real estate professionals who are members of CREA. The trademark DDF® is owned by The Canadian Real Estate Association (CREA) and identifies CREA's Data Distribution Facility (DDF®)
May 19 2026 04:07:00
Nova Scotia Association of REALTORS®
RE/MAX Nova (Halifax)