
1608 Brow Of Mountain Road Glenmont, Nova Scotia B0P 1J0











$889,900
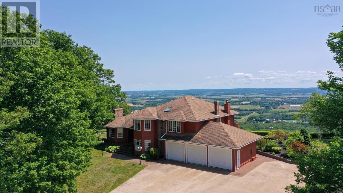
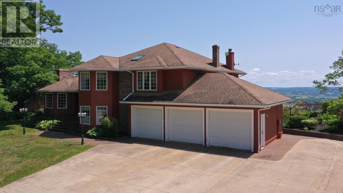
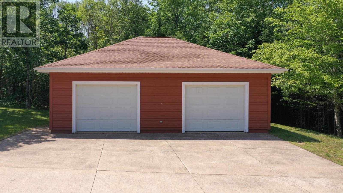
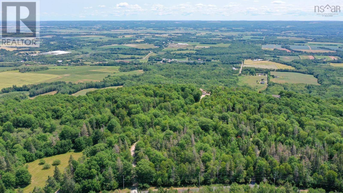
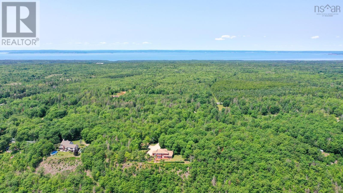
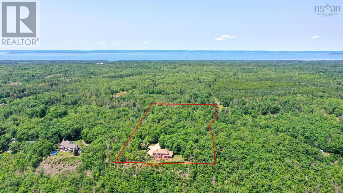
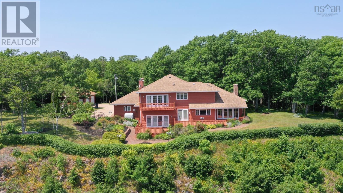
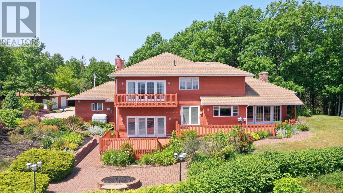
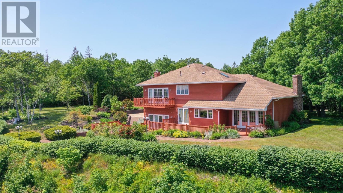
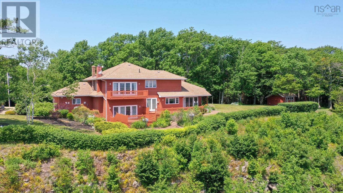
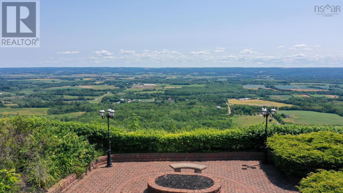
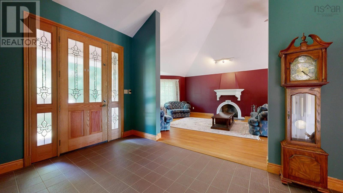
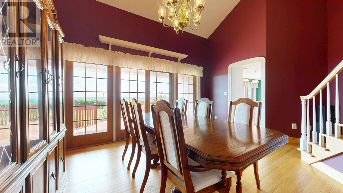
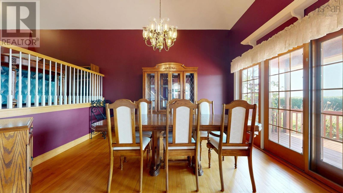
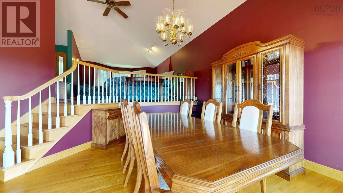
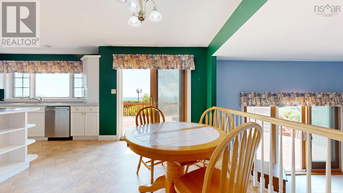
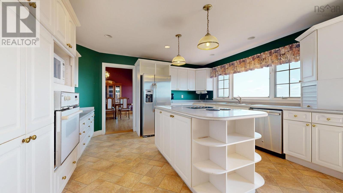
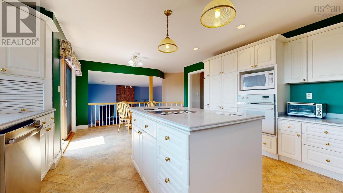
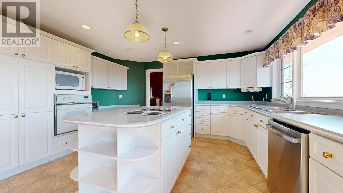
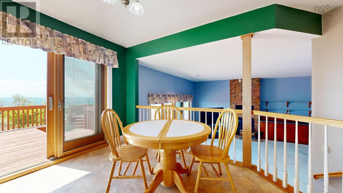
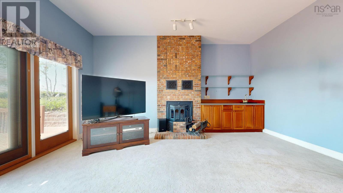
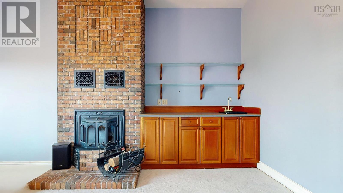
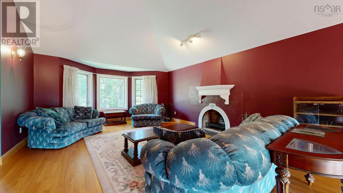
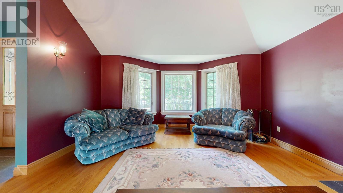
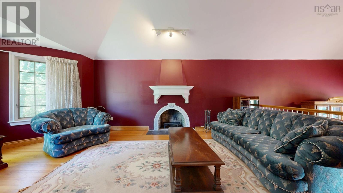
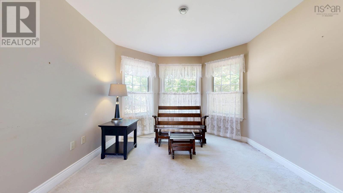
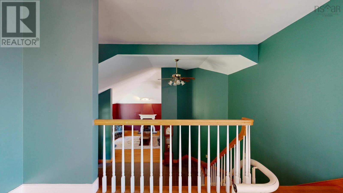
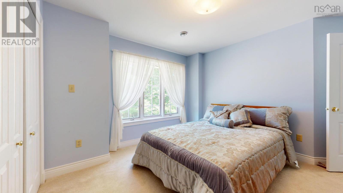
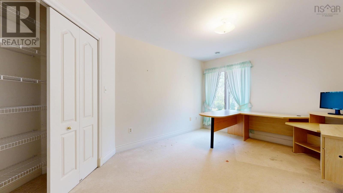
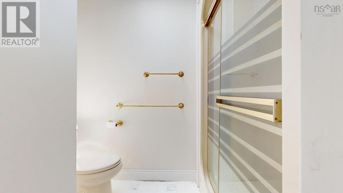
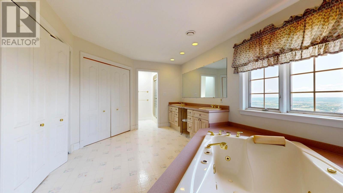
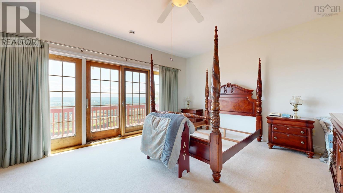
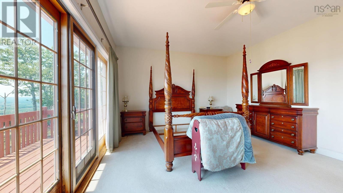
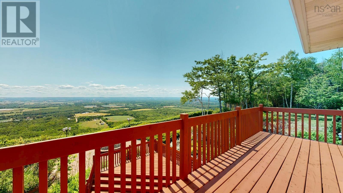
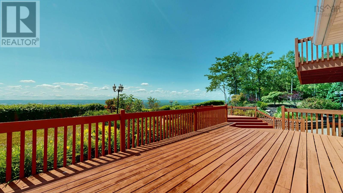
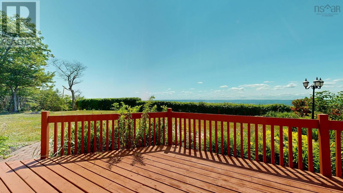
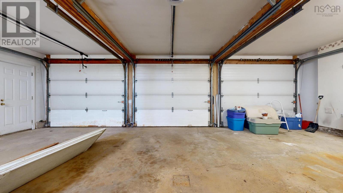
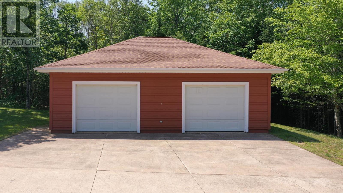
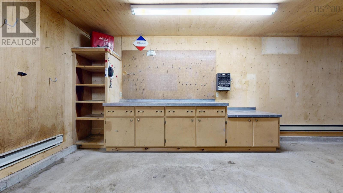
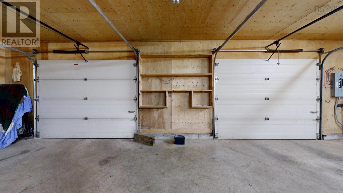
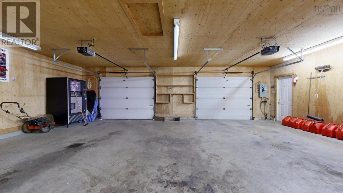
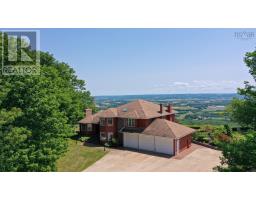
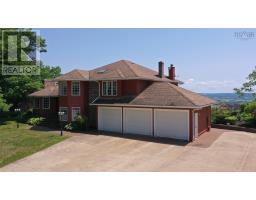
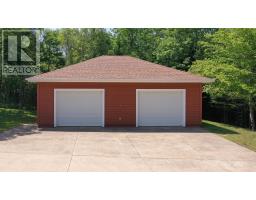
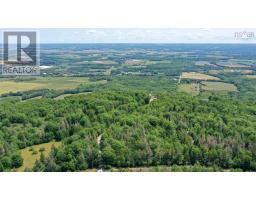
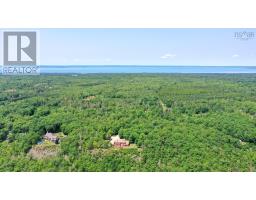
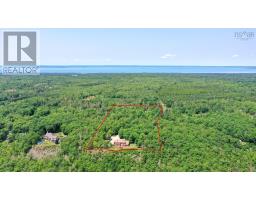
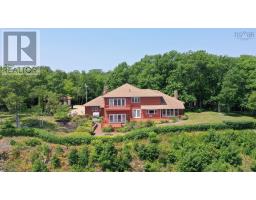
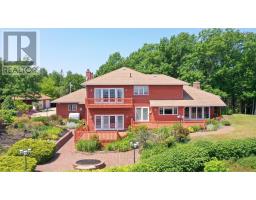
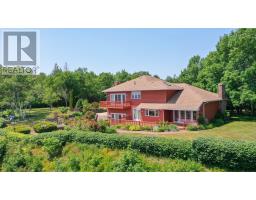
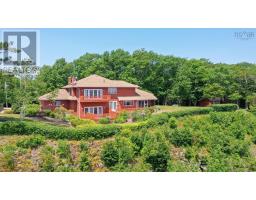
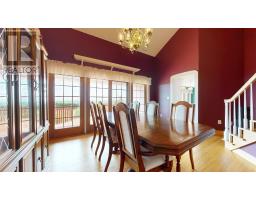
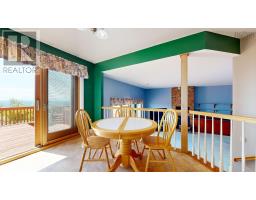
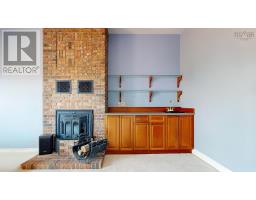
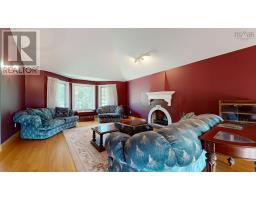
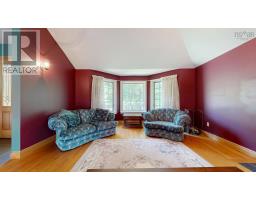
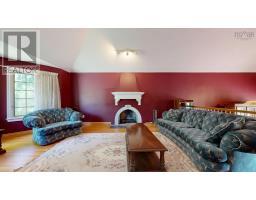
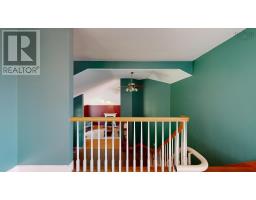
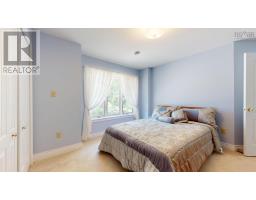
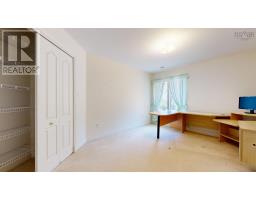
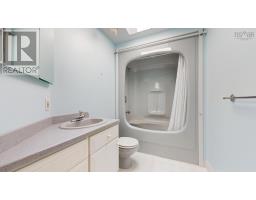
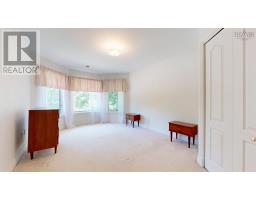
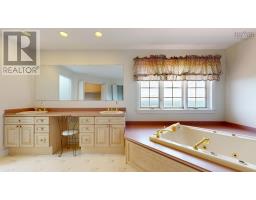
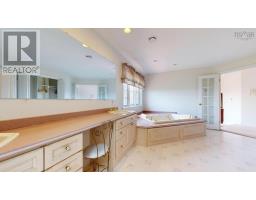
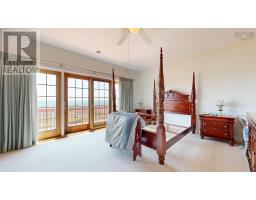
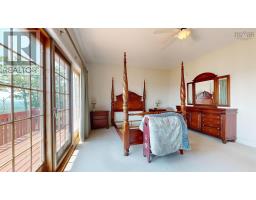
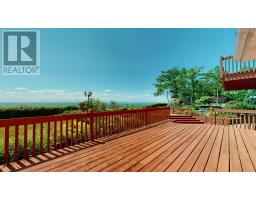
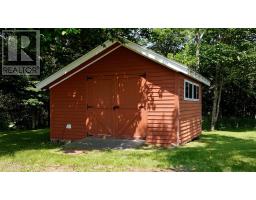
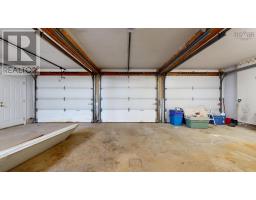
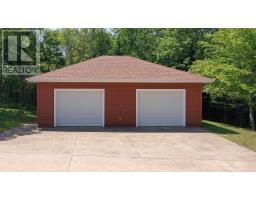
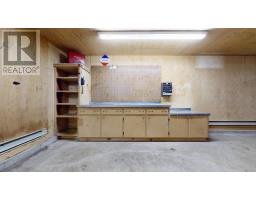
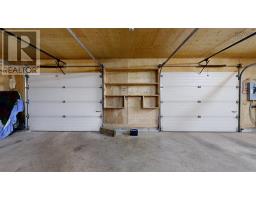
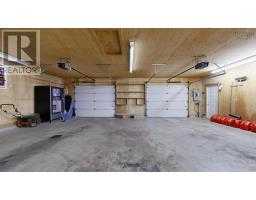
Welcome to an extraordinary estate where luxury, privacy, and breathtaking natural beauty come together on 8.4 impeccably landscaped acres overlooking the stunning Annapolis Valley. A grand double lane concrete driveway sets the tone as you arrive at this impressive 5 bedroom, 3 bath executive residence, thoughtfully designed for elegant living and exceptional entertaining. Expansive principal rooms provide an abundance of space for family gatherings and sophisticated entertaining, while oversized windows frame spectacular panoramic valley views. Offering timeless craftsmanship and exceptional potential, this distinguished home presents the perfect opportunity to add your own style and create the estate of your dreams. A rare highlight is the incredible garage space, featuring both a triple attached garage and a separate double garage, ideal for collectors, hobbyists, recreational vehicles, or additional storage. Surrounded by beautifully manicured grounds and offering the peace and prestige of country estate living just minutes from everyday conveniences, this remarkable property is a rare opportunity to own one of the Annapolis Valley's truly exceptional homes. Take the virtual tour or book your private showing today. (id:39336)
Property Details
| MLS® Number | 202616926 |
| Property Type | Single Family |
| Community Name | Glenmont |
| Amenities Near By | Golf Course, Park, Place Of Worship |
| Community Features | Recreational Facilities, School Bus |
| Features | Treed, Balcony |
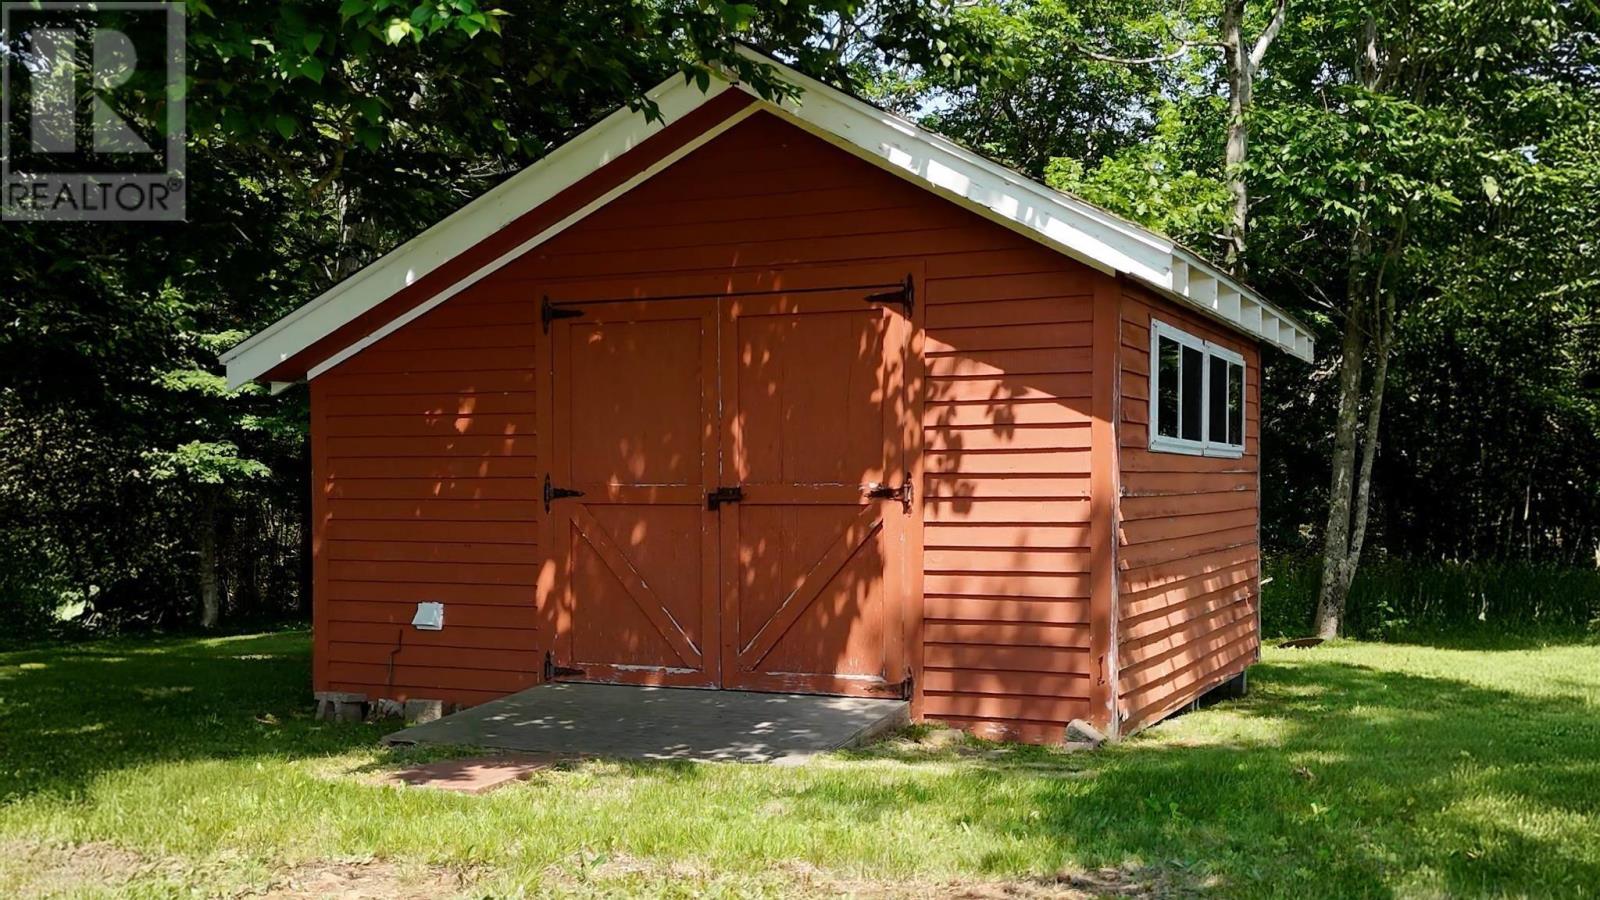
| Structure | Shed |
Building
| Bathroom Total | 3 |
| Bedrooms Above Ground | 5 |
| Bedrooms Total | 5 |
| Appliances | Cooktop - Electric, Oven, Dryer, Washer, Microwave, Central Vacuum |
| Basement Type | None |
| Construction Style Attachment | Detached |
| Exterior Finish | Wood Siding |
| Fireplace Present | Yes |
| Flooring Type | Carpeted, Hardwood, Vinyl |
| Foundation Type | Concrete Slab |
| Half Bath Total | 1 |
| Heating Fuel | Oil, Wood |
| Heating Type | In Floor Heating, Stove, Radiator |
| Stories Total | 2 |
| Size Interior | 3141 Sqft |
| Total Finished Area | 3141 Sqft |
| Type | House |
| Utility Water | Drilled Well |
Parking
| Garage | |
| Attached Garage | |
| Detached Garage | |
| Concrete | |
| Parking Space(s) |
Land
| Acreage | Yes |
| Land Amenities | Golf Course, Park, Place Of Worship |
| Landscape Features | Landscaped |
| Sewer | Septic System |
| Size Irregular | 8.4 |
| Size Total | 8.4 Ac |
| Size Total Text | 8.4 Ac |
Rooms
| Level | Type | Length | Width | Dimensions |
|---|---|---|---|---|
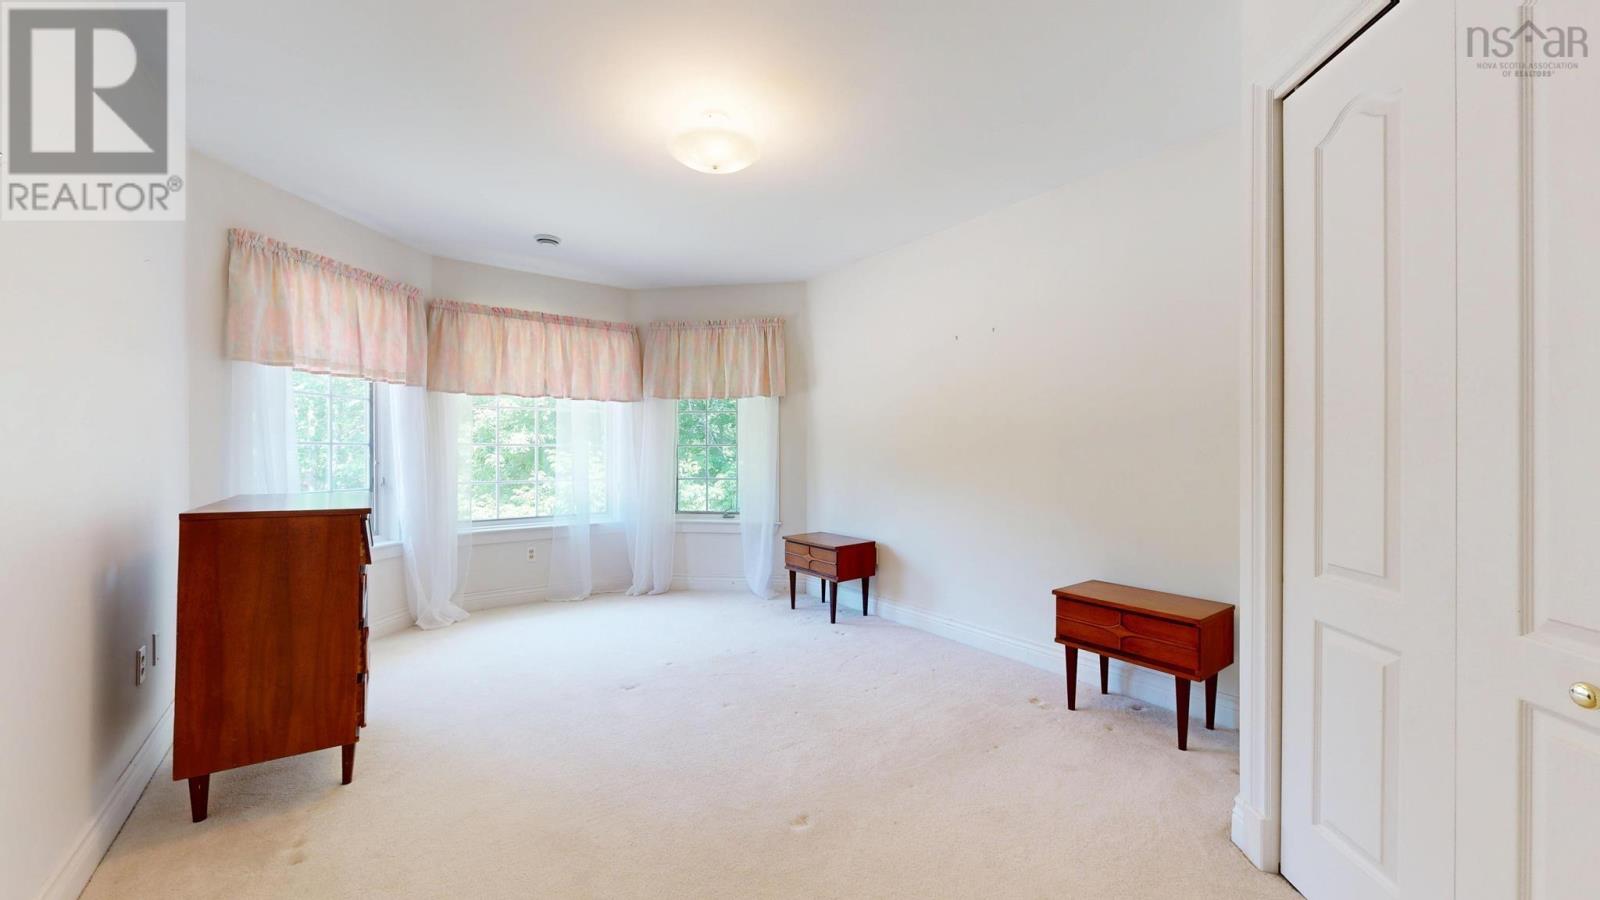
| Second Level | Primary Bedroom | 21.5 x 13.6 | ||
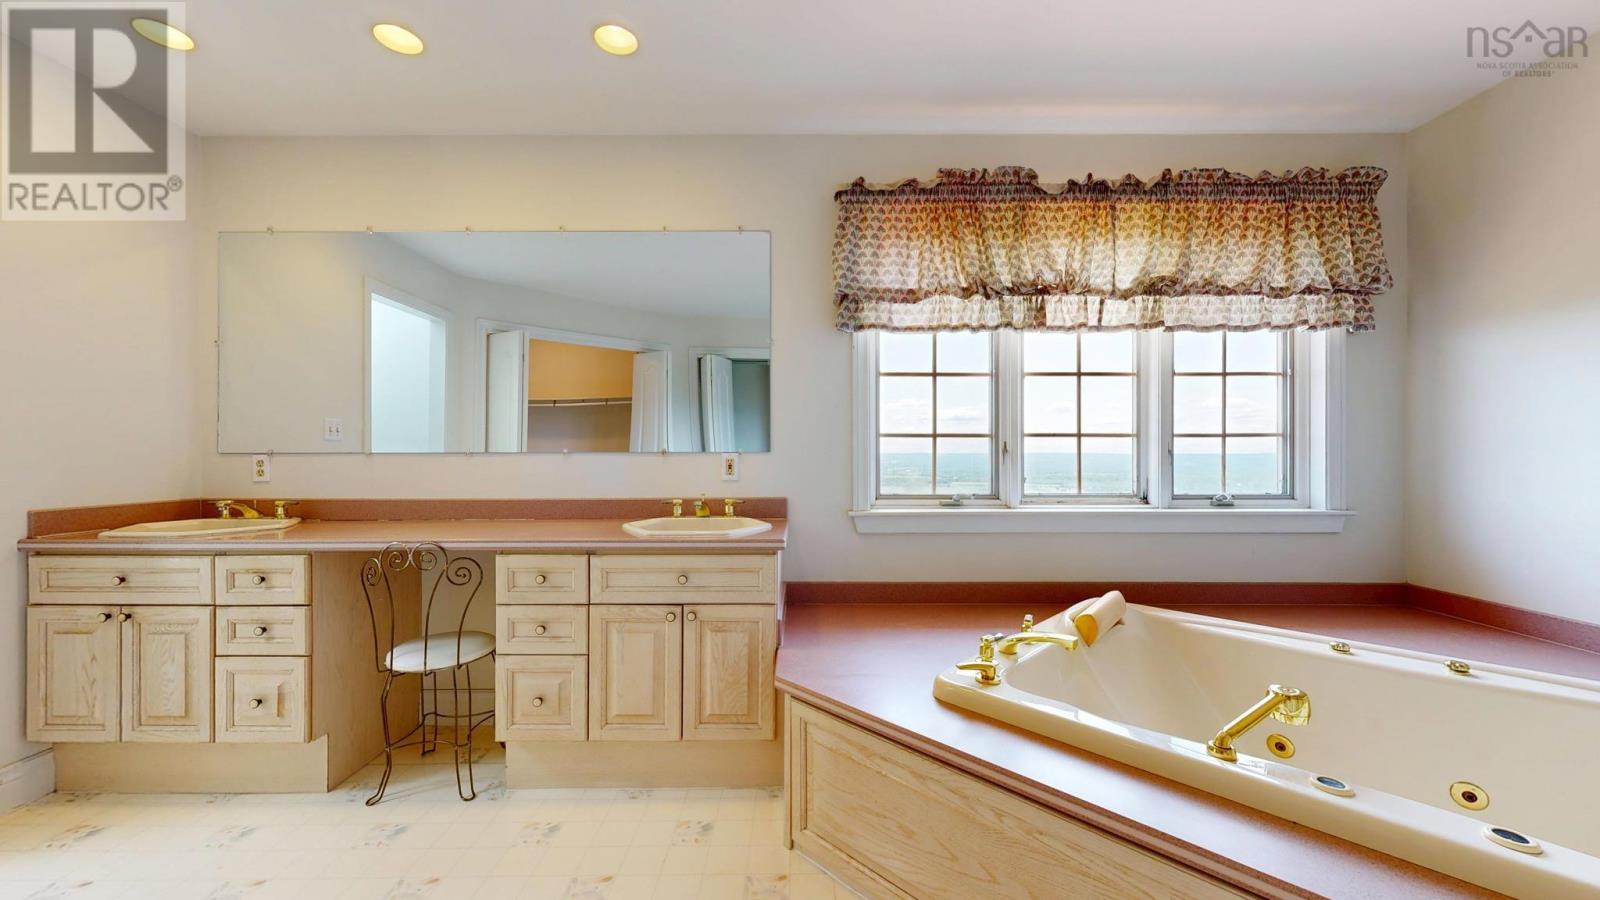
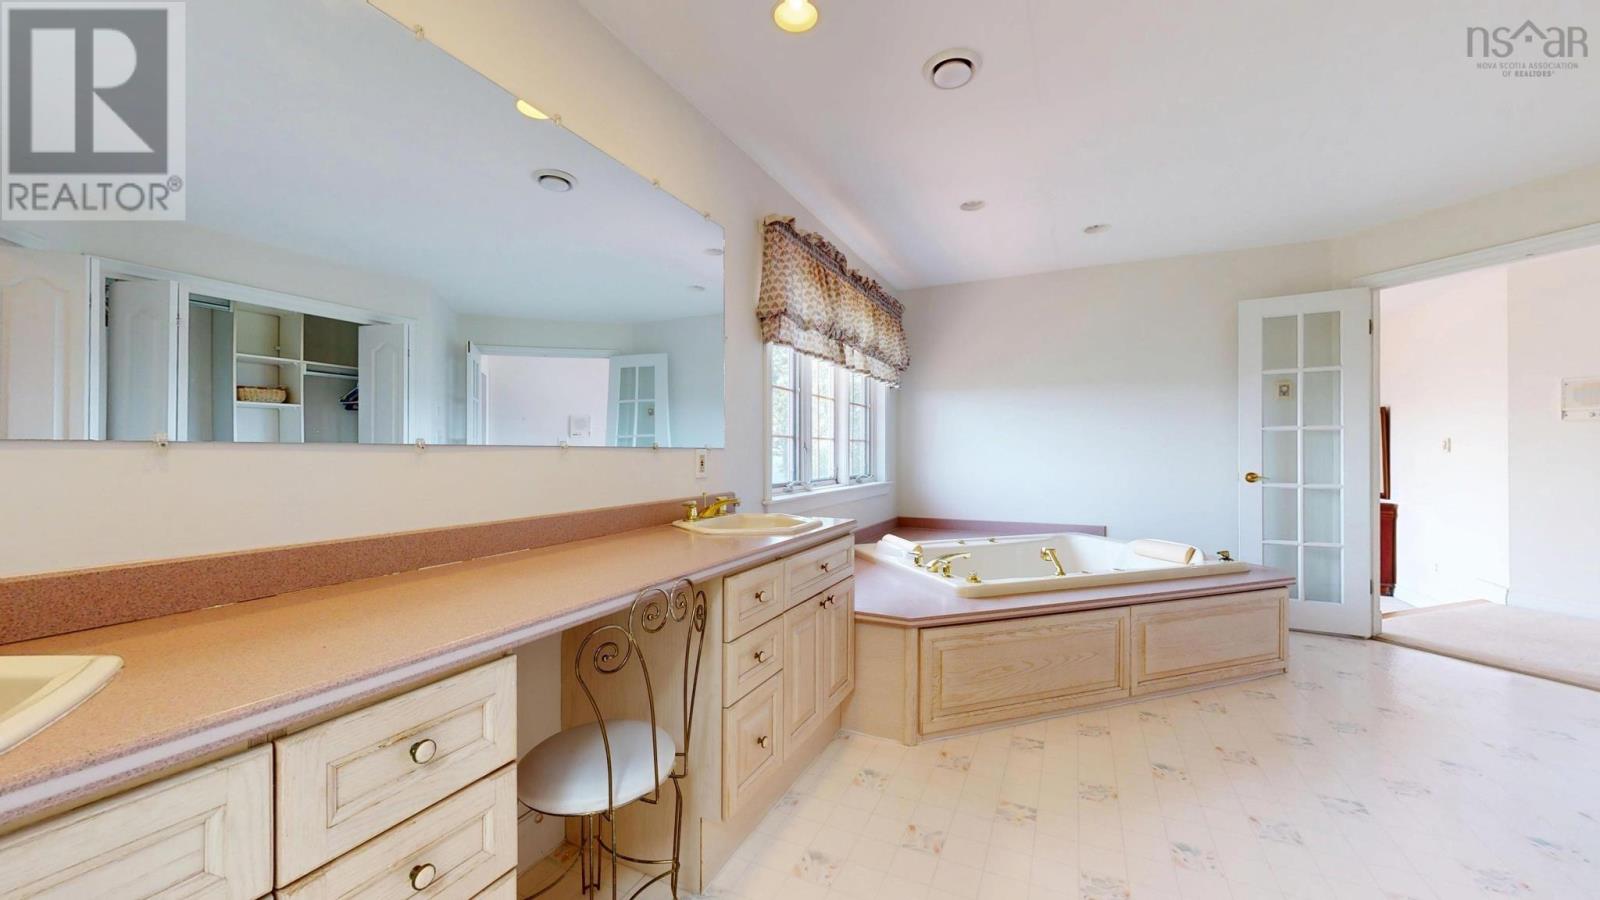
| Second Level | Ensuite (# Pieces 2-6) | 21.9 x 10.7 | ||
| Second Level | Bedroom | 16.3 x 11.11 | ||
| Second Level | Bedroom | 15.8 x 12.4 | ||
| Second Level | Bedroom | 11.2 x 16.8 | ||
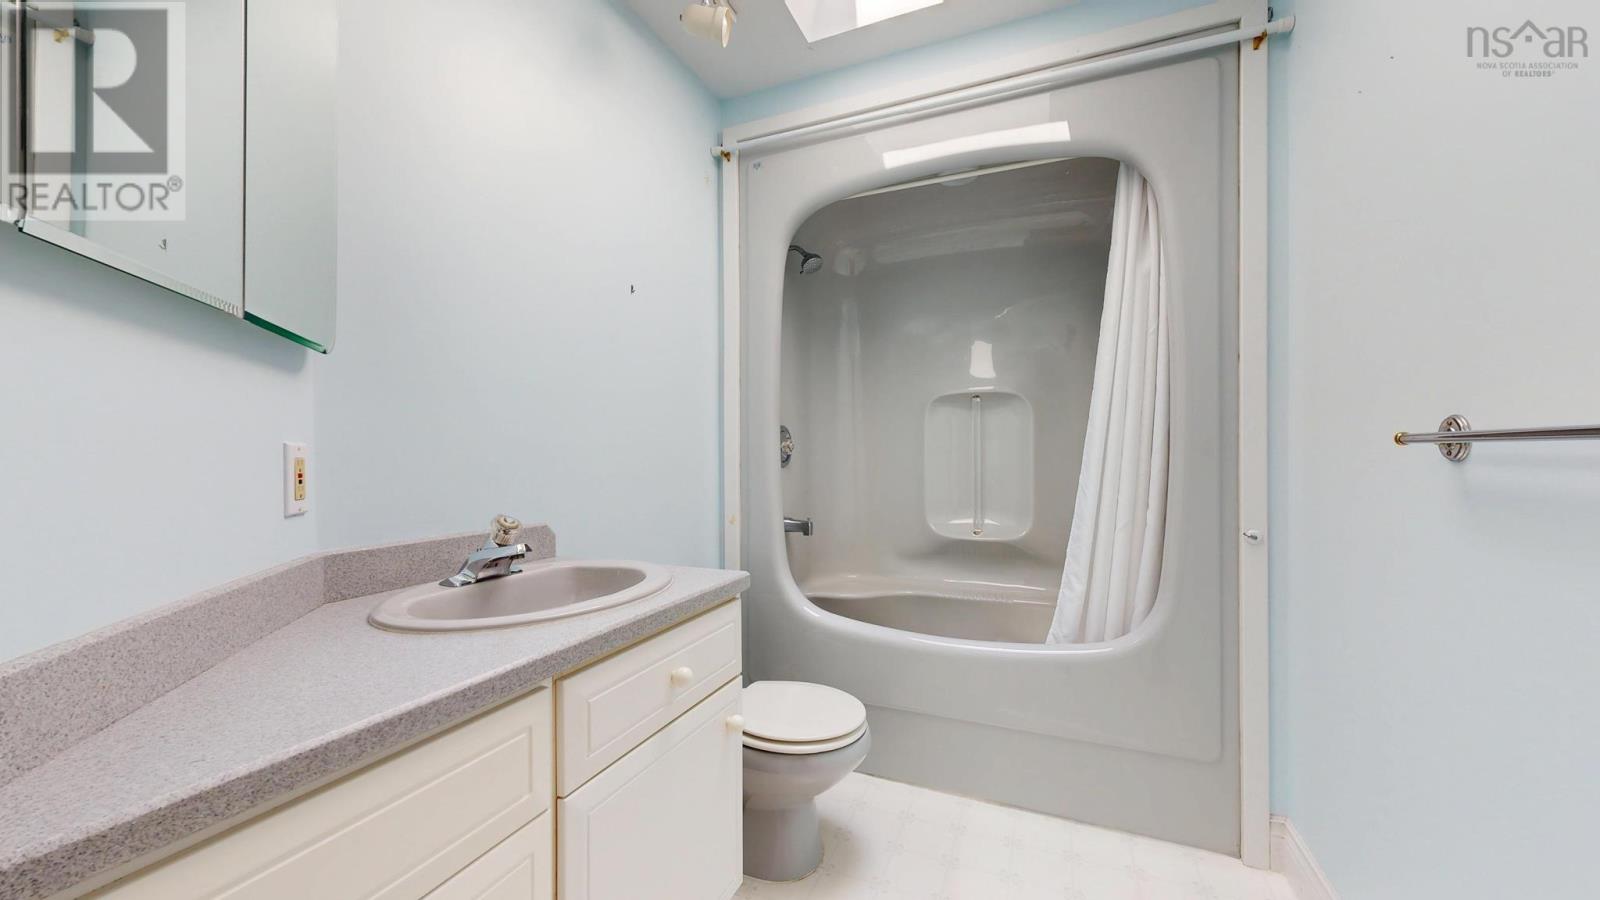
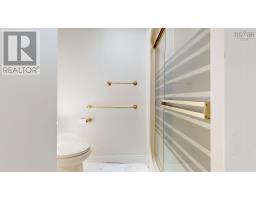
| Second Level | Bath (# Pieces 1-6) | 5.6 x 10 | ||
| Main Level | Foyer | 18.10 x 8.4 | ||
| Main Level | Living Room | 20.11 x 16.10 | ||
| Main Level | Dining Room | 13.5 x 18.1 | ||
| Main Level | Kitchen | 27.8 x 21.6 | ||
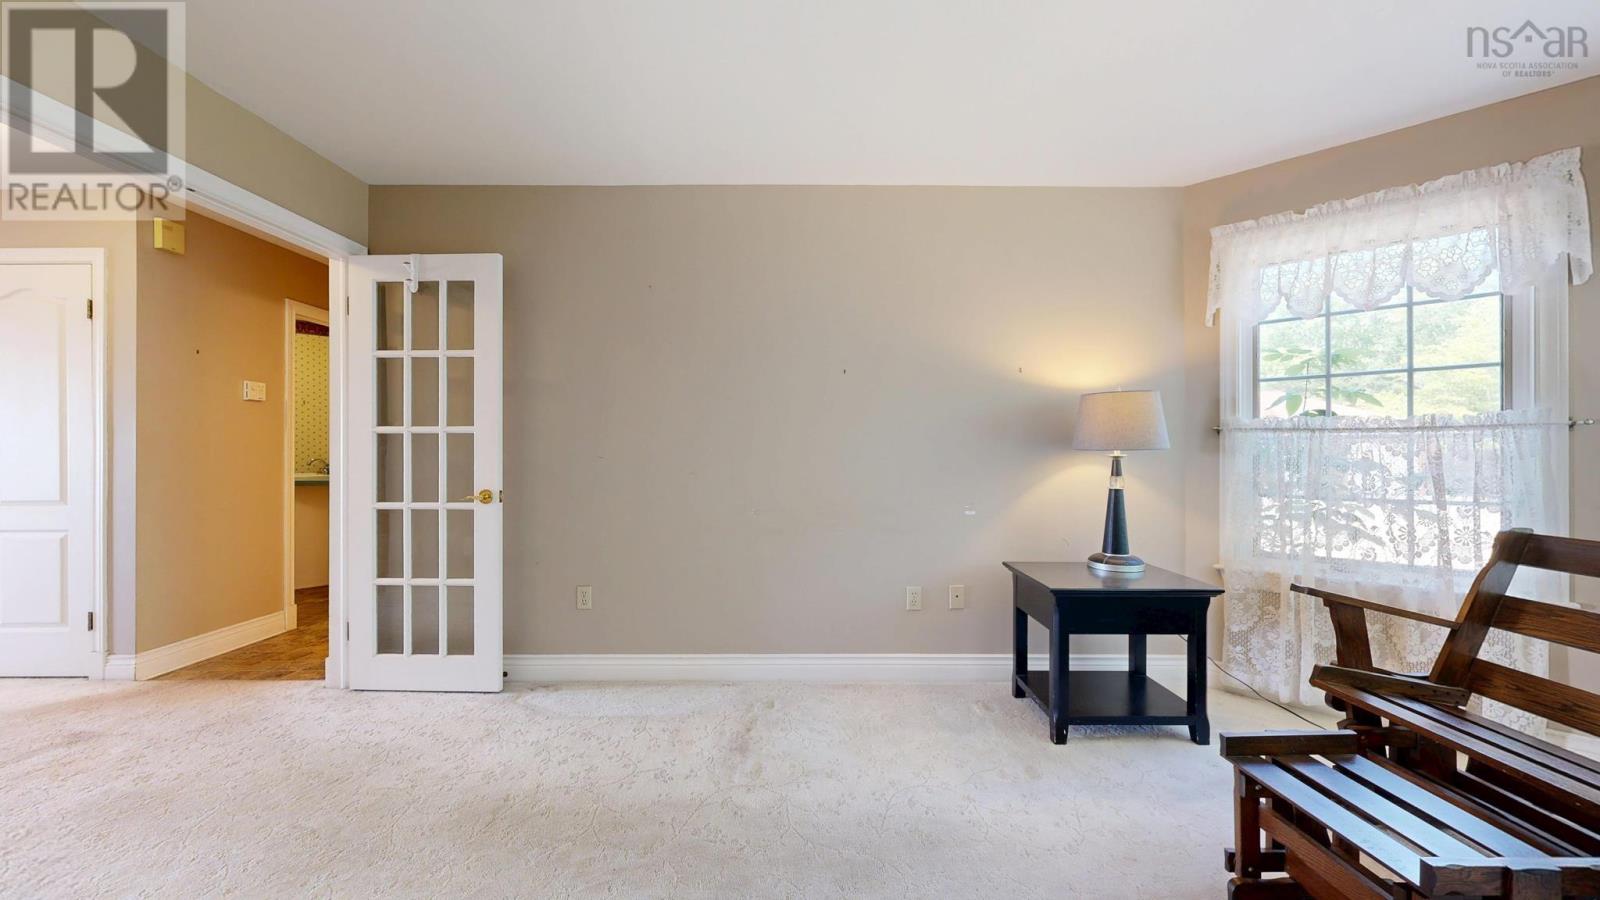
| Main Level | Family Room | 17.7 x 18 | ||
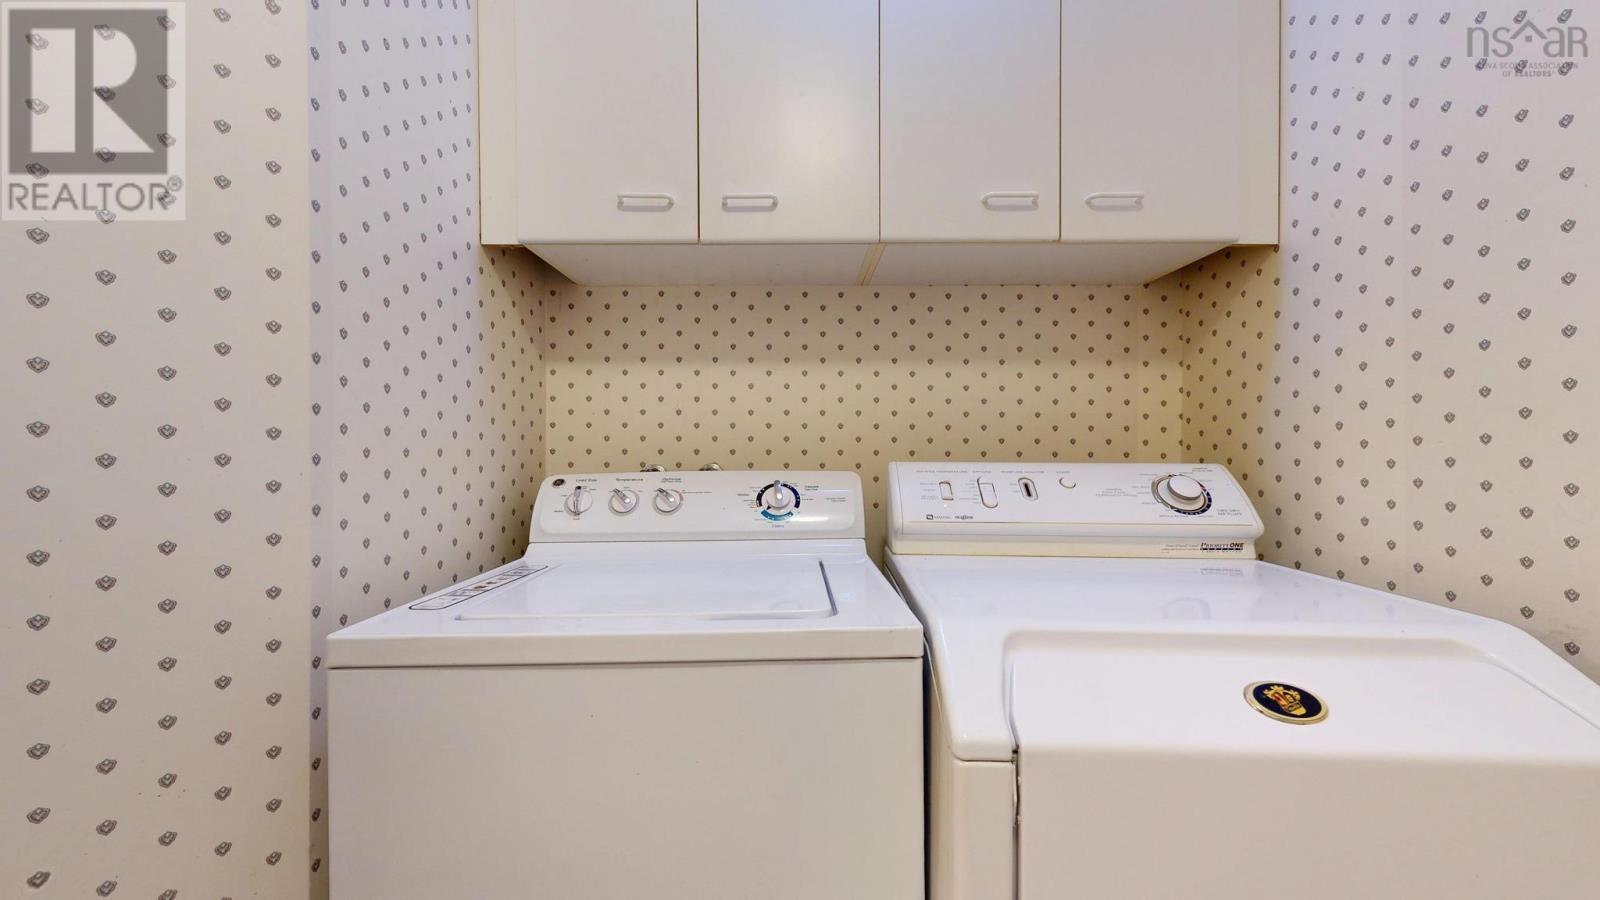
| Main Level | Laundry Room | 7.11 x 7.3 | ||
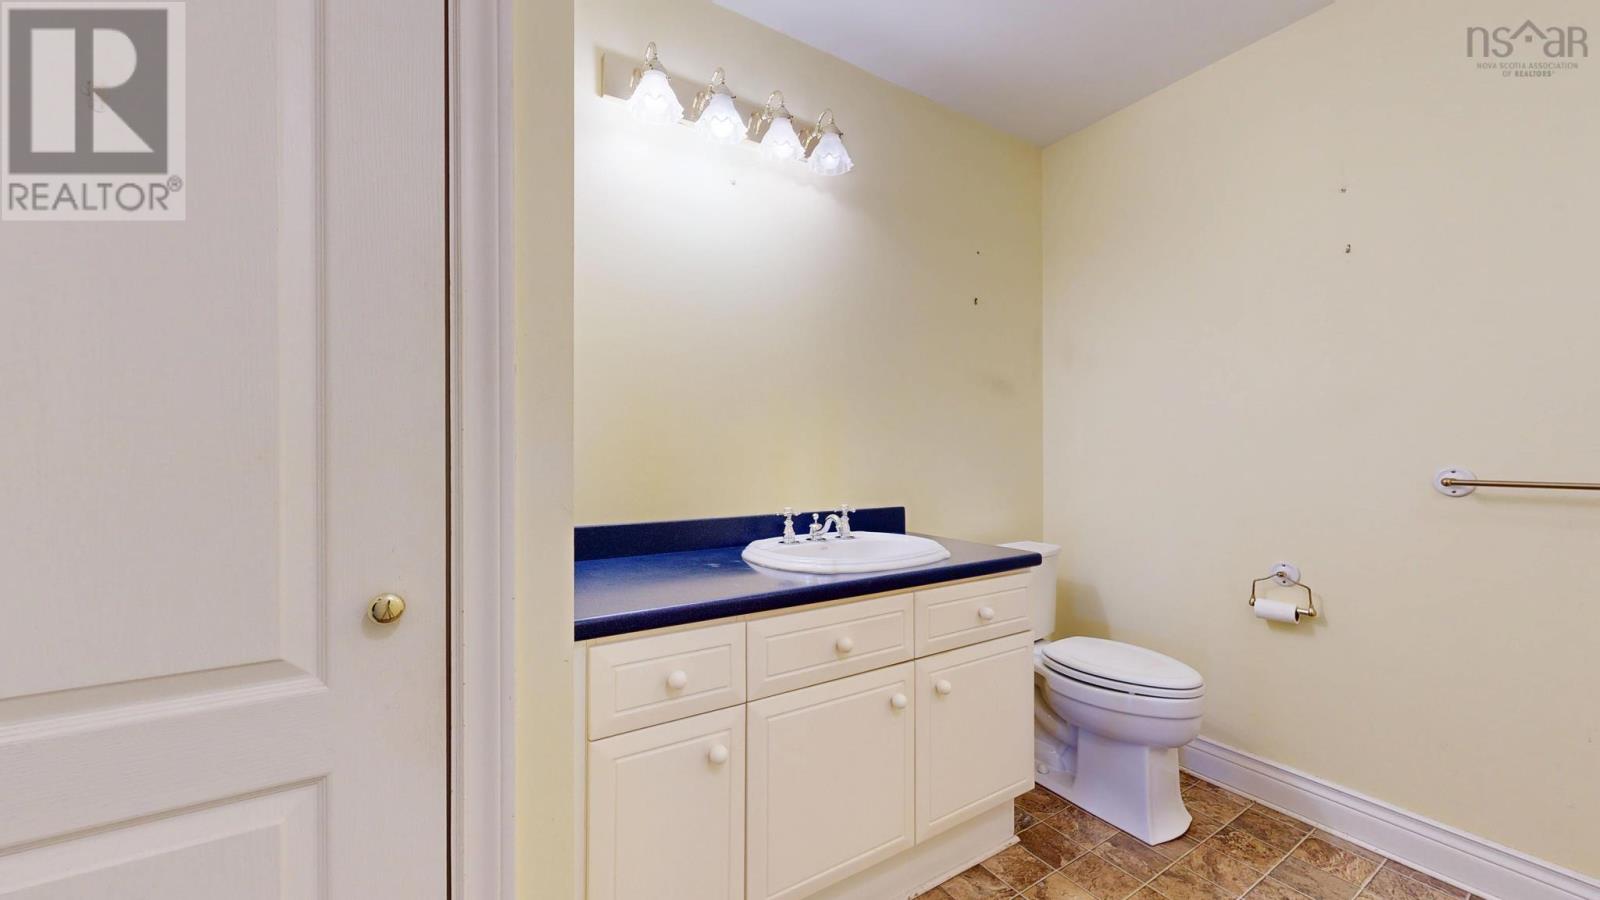
| Main Level | Bath (# Pieces 1-6) | 9.10 x 6.9 | ||
| Main Level | Bedroom | 16.4 x 10.10 | ||
| Main Level | Utility Room | 8.6 x 8.8 |
https://www.realtor.ca/real-estate/30007073/1608-brow-of-mountain-road-glenmont-glenmont
Interested?
Contact us for more information

The trademarks REALTOR®, REALTORS®, and the REALTOR® logo are controlled by The Canadian Real Estate Association (CREA) and identify real estate professionals who are members of CREA. The trademarks MLS®, Multiple Listing Service® and the associated logos are owned by The Canadian Real Estate Association (CREA) and identify the quality of services provided by real estate professionals who are members of CREA. The trademark DDF® is owned by The Canadian Real Estate Association (CREA) and identifies CREA's Data Distribution Facility (DDF®)
July 08 2026 07:31:32
Nova Scotia Association of REALTORS®
Exit Realty Town & Country