
2192 Highway 289 Middle Stewiacke, Nova Scotia B0N 1C0


















$999,000
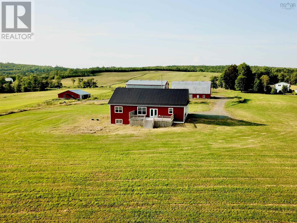
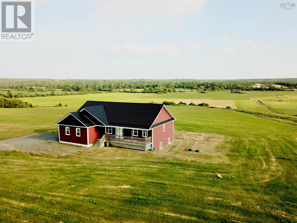
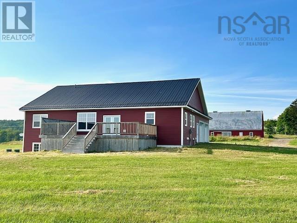
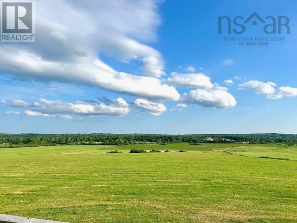
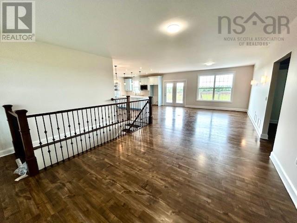
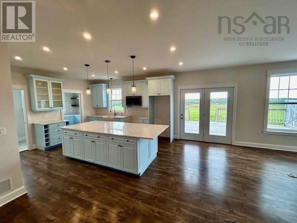
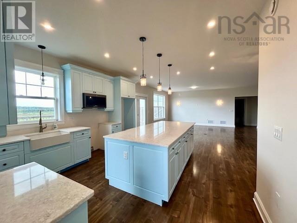
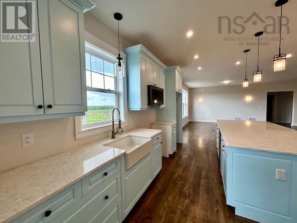
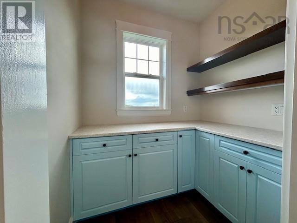
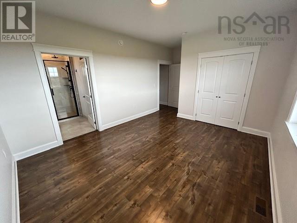
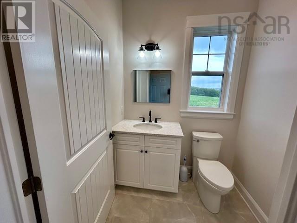
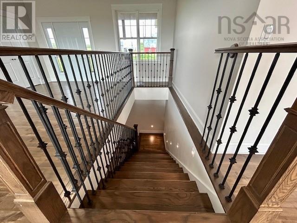
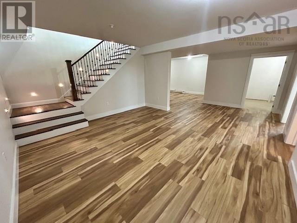
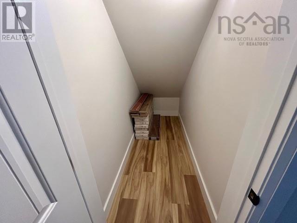
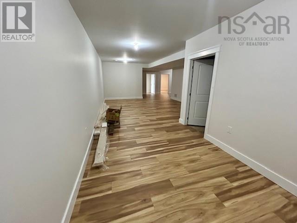
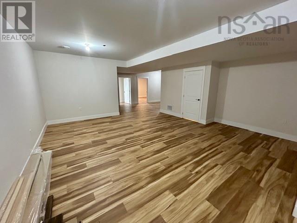
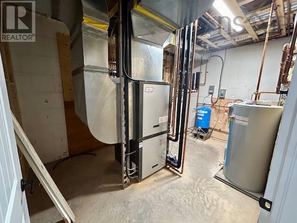
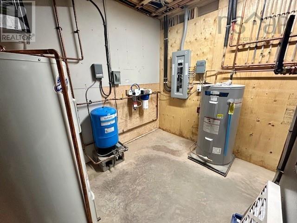
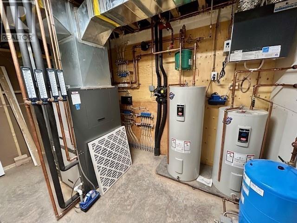
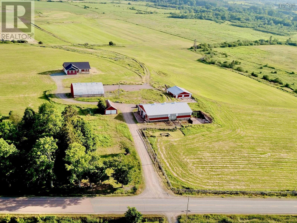
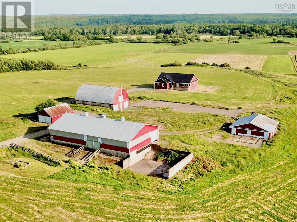
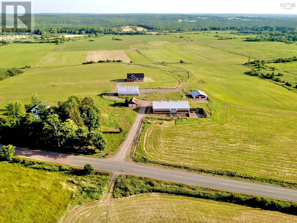
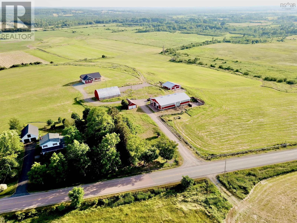
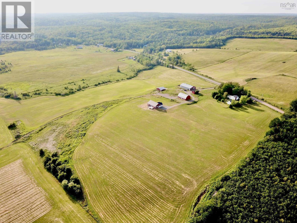
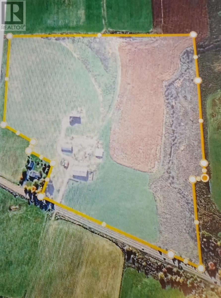
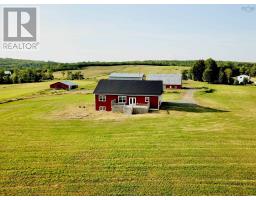
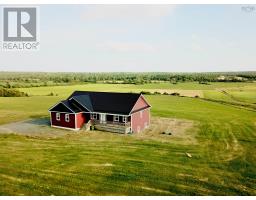
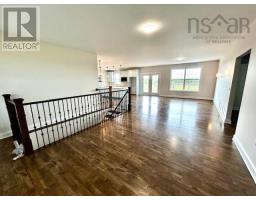
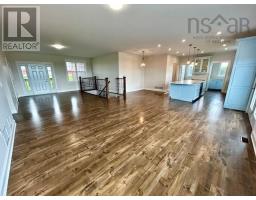
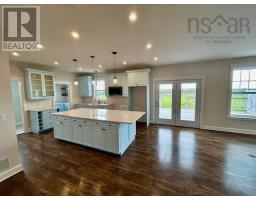
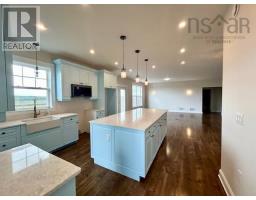
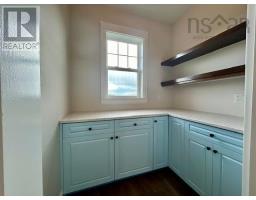
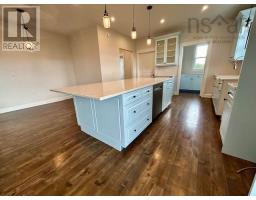
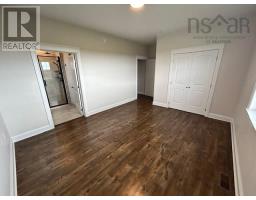
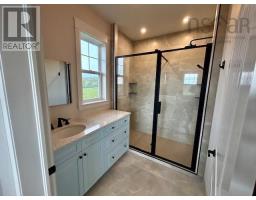
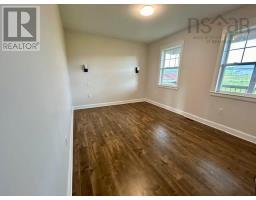
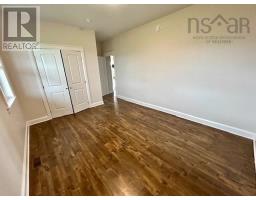
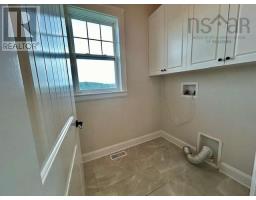
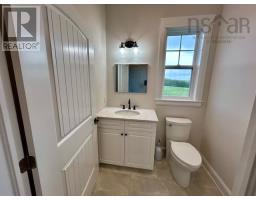
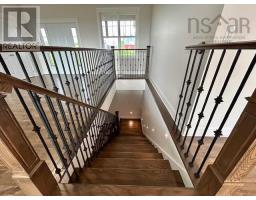
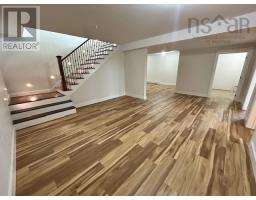
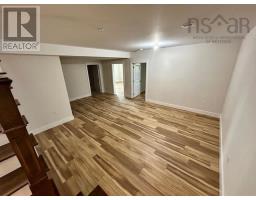
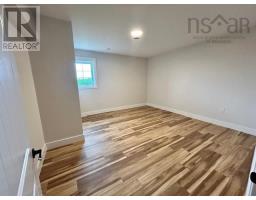
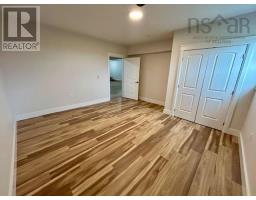
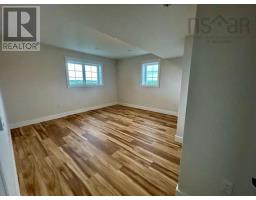
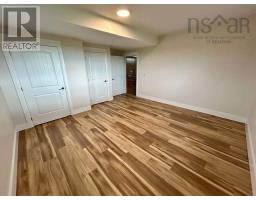
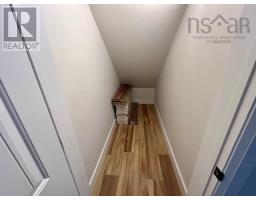
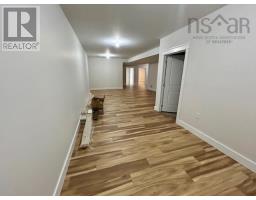
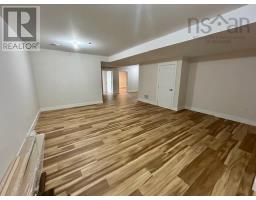
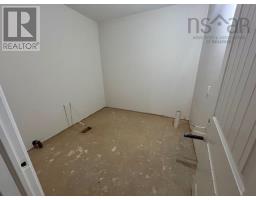
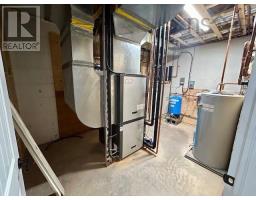
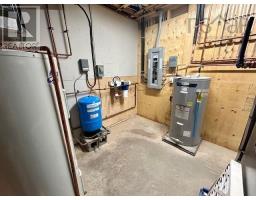
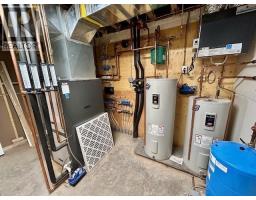
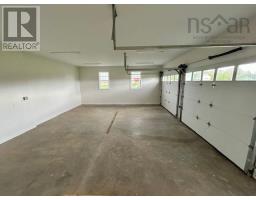
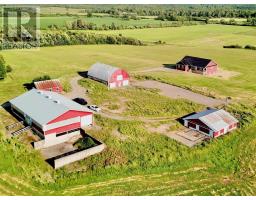
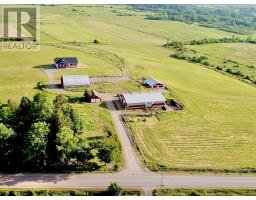
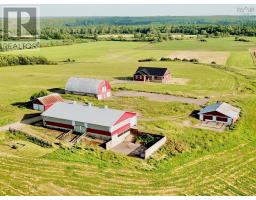
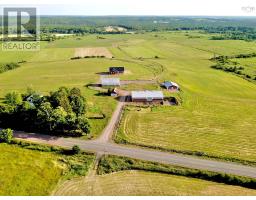
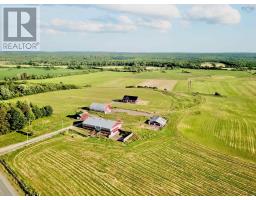
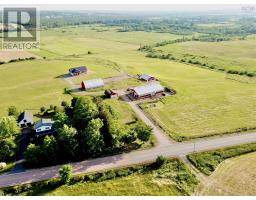
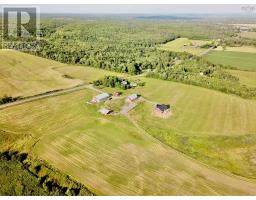
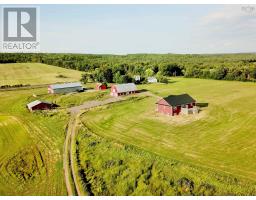
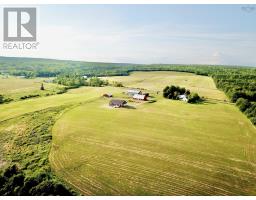
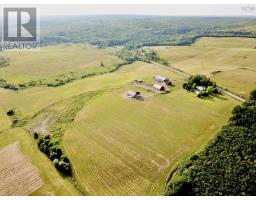
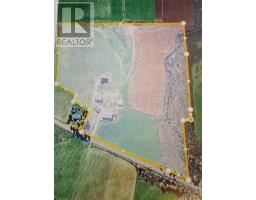
Live the Country Dream! The 4 year old 4 bed 3 bath well built home on ICF foundation offers stunning views and sunsets from all angles. Open concept main floor with a gorgeous kitchen equipped with large centre island, Corian counter tops, walk-in pantry, dining nook, 2 piece bath & laundry, living room with garden doors leading to a large deck, two bedrooms - one with ensuite bath and large 4 piece bath. Access to the double attached garage through the mud room. The lower level offers a family and a rec room, 2 bedrooms and a roughed in full bath. The home has Geo-thermal heating and cooling system. A dairy farm in its previous life waiting for new owners, whether it's raising sheep, beef, vegetable gardens or a vineyard...here is where you can make it happen! Approximately 30 +/- acres consisting of mostly workable fields. Farm buildings such as loafer, hay storage, Heifer barn plus a double detached garage are in fair/good condition. Just 12 minutes to Brookfield and Highway connector. (id:39336)
Property Details
| MLS® Number | 202617403 |
| Property Type | Single Family |
| Community Name | Middle Stewiacke |
| Amenities Near By | Golf Course, Playground, Shopping, Place Of Worship |
| Community Features | Recreational Facilities, School Bus |
Building
| Bathroom Total | 3 |
| Bedrooms Above Ground | 2 |
| Bedrooms Below Ground | 2 |
| Bedrooms Total | 4 |
| Architectural Style | Bungalow |
| Basement Development | Partially Finished |
| Basement Type | Full (partially Finished) |
| Constructed Date | 2022 |
| Construction Style Attachment | Detached |
| Cooling Type | Central Air Conditioning |
| Exterior Finish | Vinyl, Other |
| Flooring Type | Laminate, Tile |
| Half Bath Total | 1 |
| Heating Fuel | Electric |
| Heating Type | Forced Air, Furnace, Hot Water, In Floor Heating, Radiant Heat |
| Stories Total | 1 |
| Size Interior | 2889 Sqft |
| Total Finished Area | 2889 Sqft |
| Type | House |
| Utility Water | Drilled Well |
Parking
| Garage | |
| Attached Garage | |
| Detached Garage | |
| Gravel |
Land
| Acreage | Yes |
| Land Amenities | Golf Course, Playground, Shopping, Place Of Worship |
| Sewer | Septic System |
| Size Irregular | 30 |
| Size Total | 30 Ac |
| Size Total Text | 30 Ac |
Rooms
| Level | Type | Length | Width | Dimensions |
|---|---|---|---|---|
| Basement | Bedroom | 14.9 X 14.9 | ||
| Basement | Bedroom | 13.3 X 14.9 | ||
| Basement | Family Room | 14.9 X 15.9 | ||
| Basement | Recreational, Games Room | 16.9 X 19.2 + 9.2 X 14.3 | ||
| Main Level | Eat In Kitchen | 13.6 X 14.10 | ||
| Main Level | Other | 6.8 X 5.2 Pantry | ||
| Main Level | Dining Nook | 6.6 X 9.5 | ||
| Main Level | Living Room | 19.5 X 16 | ||
| Main Level | Bath (# Pieces 1-6) | 6 X 5.2 | ||
| Main Level | Laundry Room | 5.2 X 6.5 | ||
| Main Level | Foyer | 13 X 11.10 | ||
| Main Level | Bath (# Pieces 1-6) | 7.9 X 8.6 | ||
| Main Level | Primary Bedroom | 14.6 X 12.3 + closet | ||
| Main Level | Ensuite (# Pieces 2-6) | 8.4 X 6.3 | ||
| Main Level | Bedroom | 11.3 X 14.1 + closet |
https://www.realtor.ca/real-estate/30027560/2192-highway-289-middle-stewiacke-middle-stewiacke
Interested?
Contact us for more information

The trademarks REALTOR®, REALTORS®, and the REALTOR® logo are controlled by The Canadian Real Estate Association (CREA) and identify real estate professionals who are members of CREA. The trademarks MLS®, Multiple Listing Service® and the associated logos are owned by The Canadian Real Estate Association (CREA) and identify the quality of services provided by real estate professionals who are members of CREA. The trademark DDF® is owned by The Canadian Real Estate Association (CREA) and identifies CREA's Data Distribution Facility (DDF®)
July 13 2026 09:21:52
Nova Scotia Association of REALTORS®
Coldwell Banker Open Door Realty Ltd.