
97 Bruce Drive Sackville, Nova Scotia B4C 3V2

















$424,500
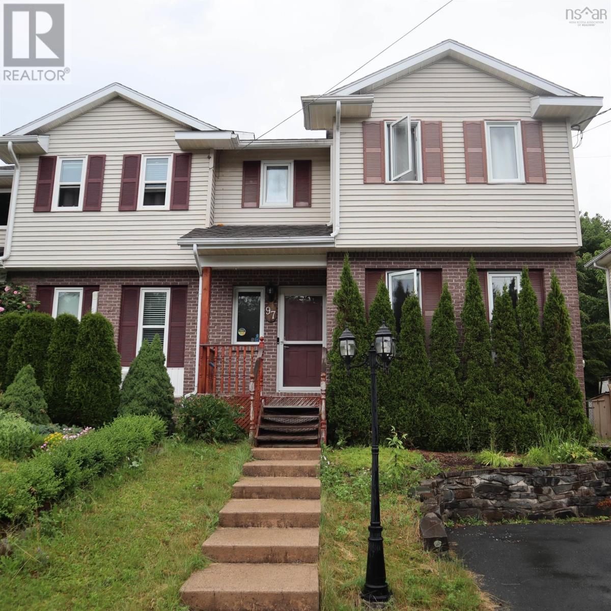
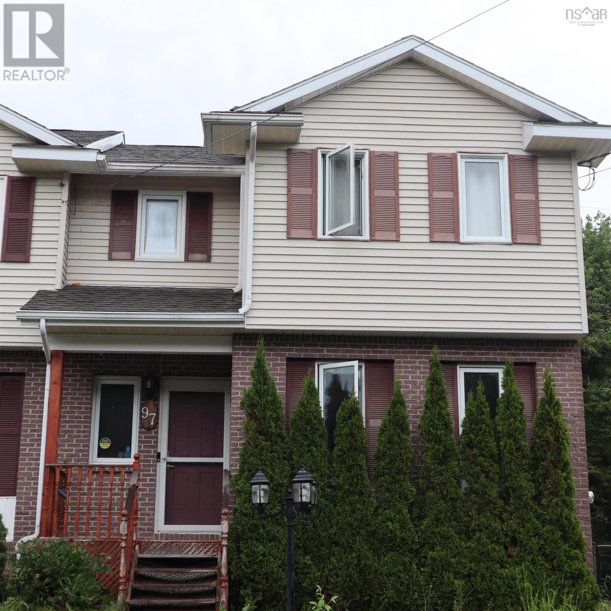
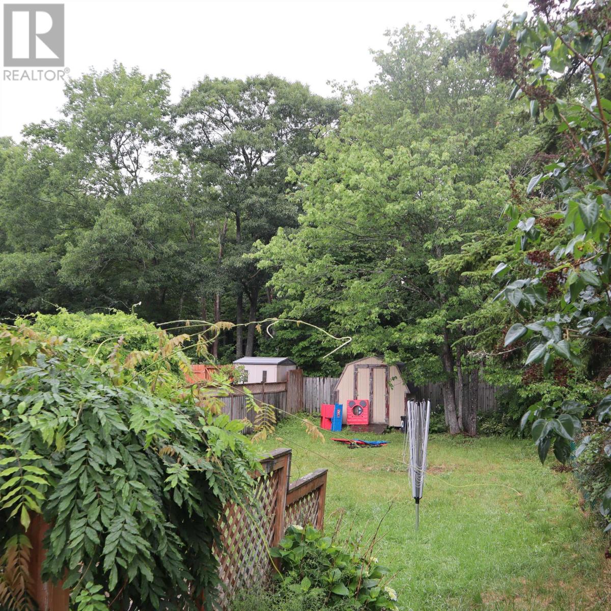
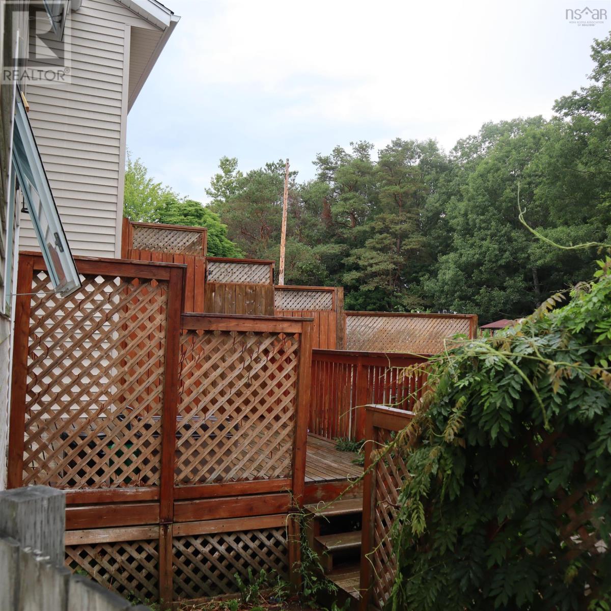
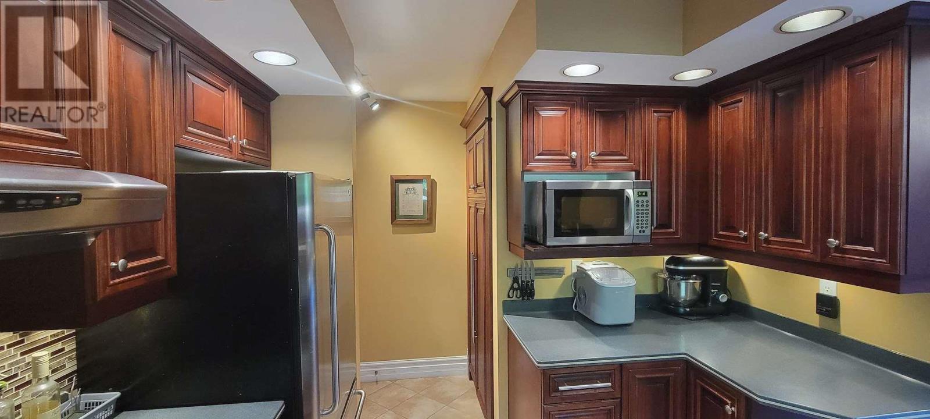
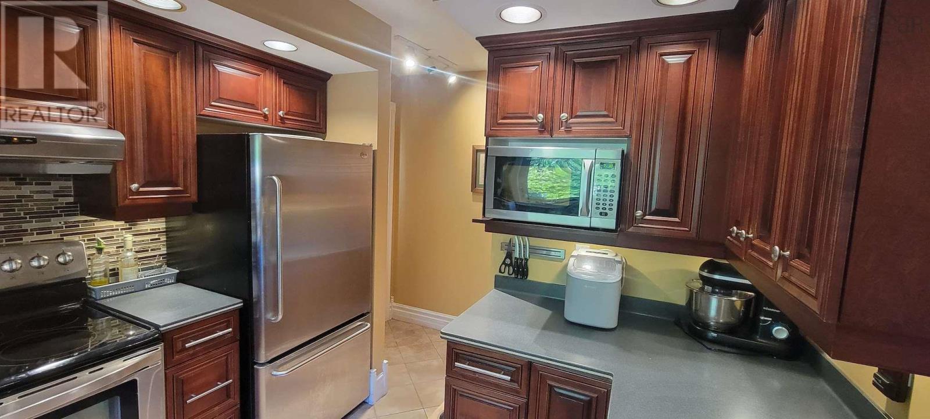
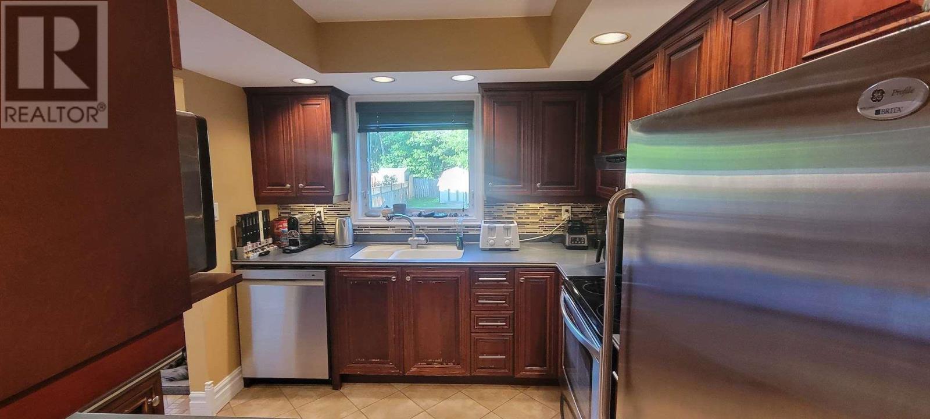
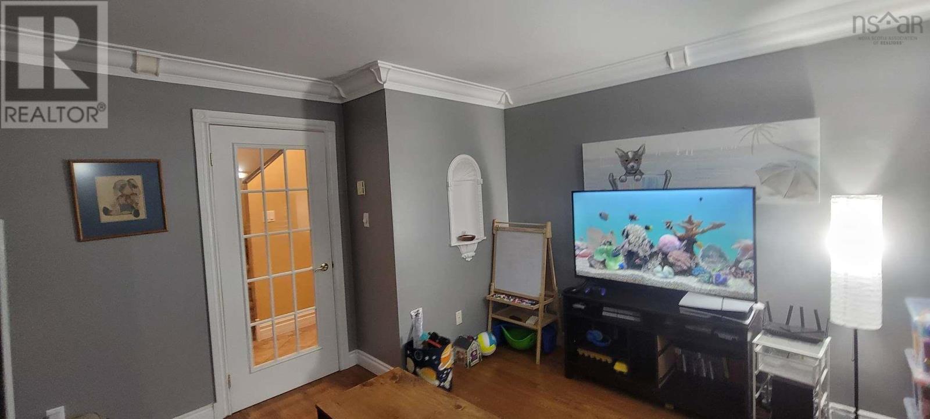
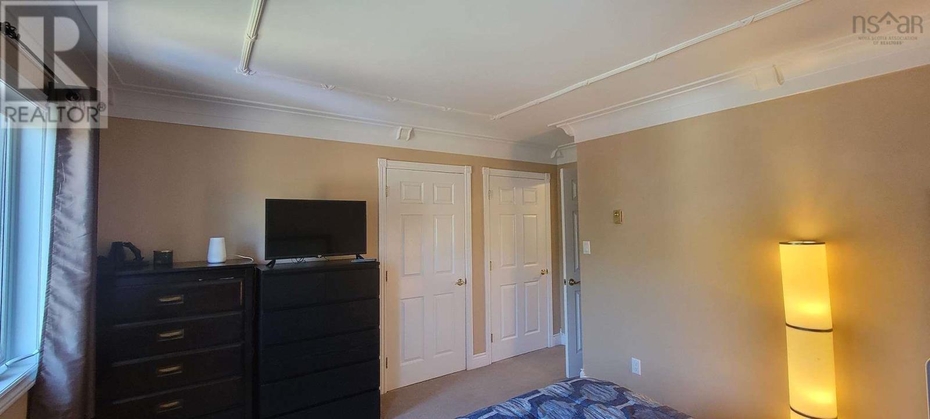
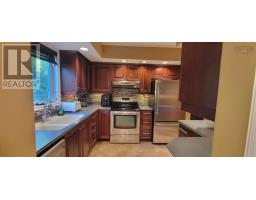
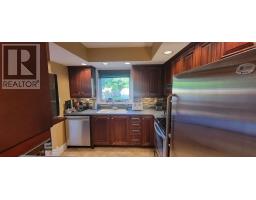
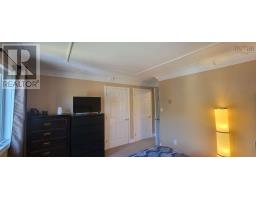
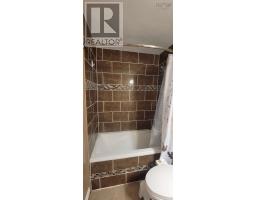
Pride of Ownership! Welcome to this beautiful 3-bedroom, 2-bathroom semi-detached home, tucked away at the end of a quiet cul-de-sac in the desirable Falling Brook subdivision of Lower Sackville. Enjoy a stunning mahogany kitchen with Corian countertops, stainless steel appliances, a stylish backsplash, and pot lights. Quality finishes throughout include elegant moldings, wide baseboards, updated bathrooms, and a freshly finished lower-level family room with new flooring, trim, doors, and paint. Upstairs features a spacious primary bedroom with his-and-hers closets, two additional bedrooms, and a beautiful main bath with a sunken tub and custom tile. Outside, relax on the two-tier deck overlooking a fully fenced backyard backing onto green space. Major updates include the roof, windows, and energy-efficient water heater (approximately 9 years ago). Close to schools, parks, shopping, and all amenities. Motivated sellersbook your private viewing today! (id:39336)
Open House
This property has open houses!
2:00 pm
Ends at:4:00 pm
Property Details
| MLS® Number | 202617329 |
| Property Type | Single Family |
| Community Name | Sackville |
| Amenities Near By | Park, Playground, Public Transit, Shopping, Place Of Worship |
| Community Features | Recreational Facilities, School Bus |
Building
| Bathroom Total | 2 |
| Bedrooms Above Ground | 3 |
| Bedrooms Total | 3 |
| Appliances | Stove, Dishwasher, Dryer, Washer, Microwave, Refrigerator |
| Constructed Date | 1988 |
| Construction Style Attachment | Semi-detached |
| Exterior Finish | Brick, Vinyl |
| Flooring Type | Carpeted, Ceramic Tile, Hardwood, Linoleum |
| Foundation Type | Poured Concrete |
| Half Bath Total | 1 |
| Heating Fuel | Electric |
| Heating Type | Baseboard Heaters |
| Stories Total | 2 |
| Size Interior | 1780 Sqft |
| Total Finished Area | 1780 Sqft |
| Type | House |
| Utility Water | Municipal Water |
Parking
| Paved Yard |
Land
| Acreage | No |
| Land Amenities | Park, Playground, Public Transit, Shopping, Place Of Worship |
| Landscape Features | Landscaped |
| Sewer | Municipal Sewage System |
| Size Irregular | 0.091 |
| Size Total | 0.091 Ac |
| Size Total Text | 0.091 Ac |
Rooms
| Level | Type | Length | Width | Dimensions |
|---|---|---|---|---|
| Second Level | Primary Bedroom | 13x11.3 + jog | ||
| Second Level | Bedroom | 9.4x9.2 + jog | ||
| Second Level | Bedroom | 9.3x9.1 | ||
| Second Level | Bath (# Pieces 1-6) | 4.4x8.9 | ||
| Main Level | Living Room | 13x13.2 + jog | ||
| Main Level | Kitchen | 9.3x9.3 + jog | ||
| Main Level | Dining Room | 11.2x8.3 | ||
| Main Level | Bath (# Pieces 1-6) | 6.5x7.4 |
https://www.realtor.ca/real-estate/30024813/97-bruce-drive-sackville-sackville
Interested?
Contact us for more information

The trademarks REALTOR®, REALTORS®, and the REALTOR® logo are controlled by The Canadian Real Estate Association (CREA) and identify real estate professionals who are members of CREA. The trademarks MLS®, Multiple Listing Service® and the associated logos are owned by The Canadian Real Estate Association (CREA) and identify the quality of services provided by real estate professionals who are members of CREA. The trademark DDF® is owned by The Canadian Real Estate Association (CREA) and identifies CREA's Data Distribution Facility (DDF®)
July 16 2026 01:43:30
Nova Scotia Association of REALTORS®
RE/MAX Nova