
7 Edmond Drive Woodlawn, Nova Scotia B2W 2K1











$489,900
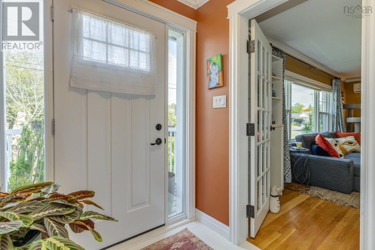
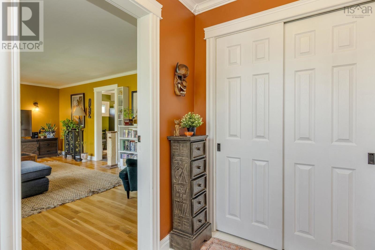
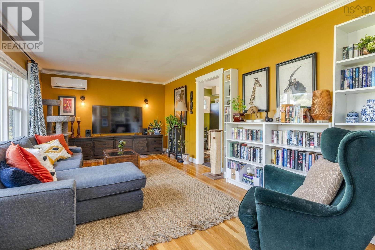
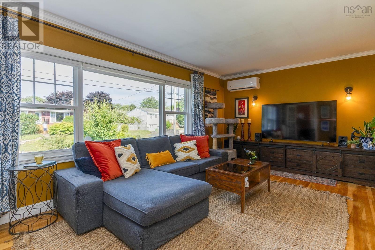
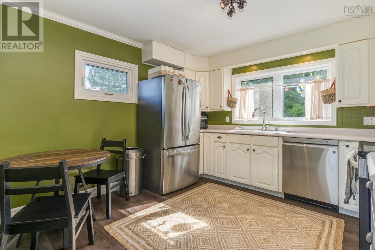
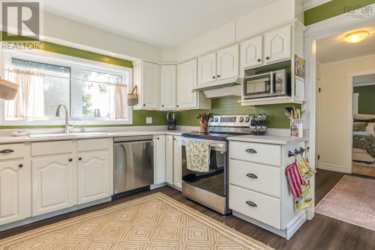
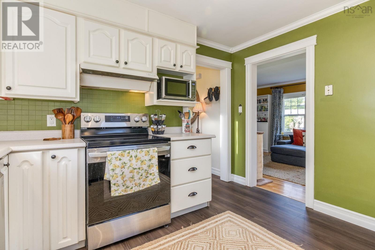
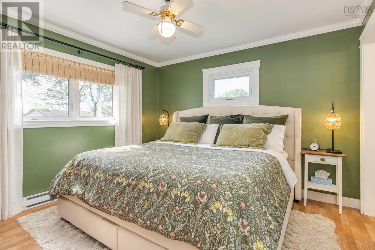
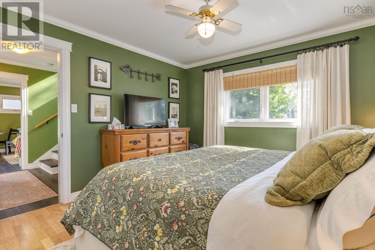
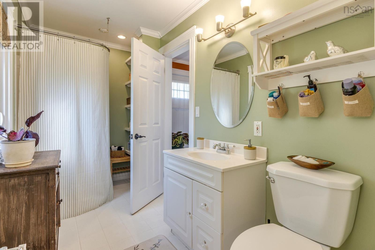
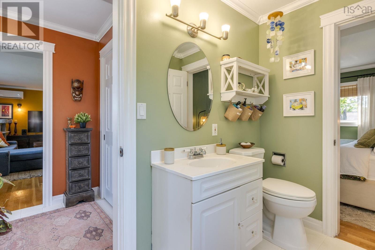
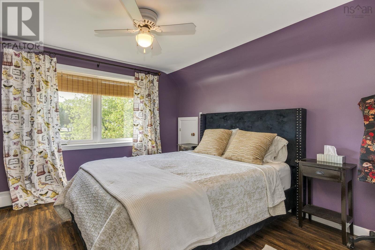
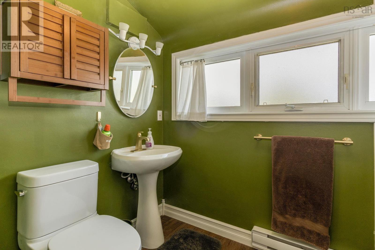
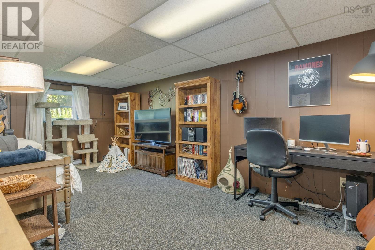
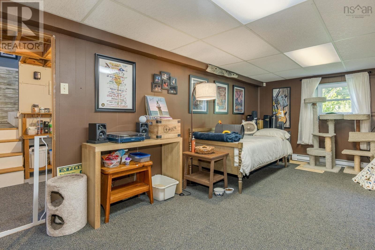
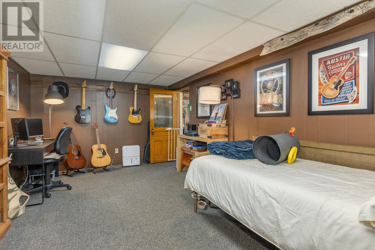
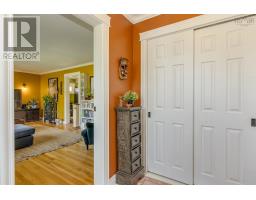
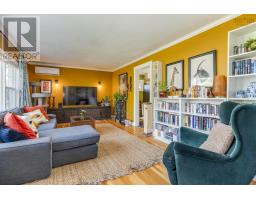
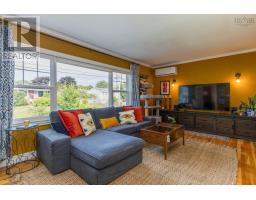
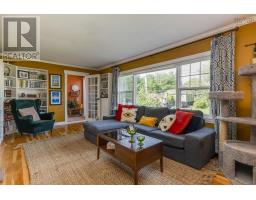
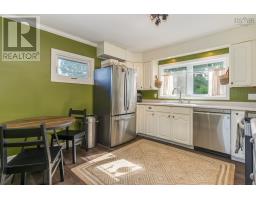
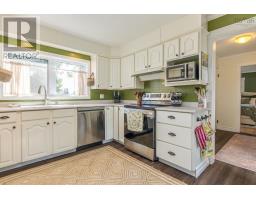
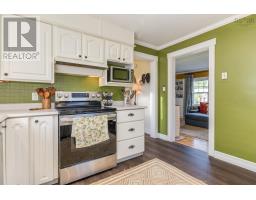
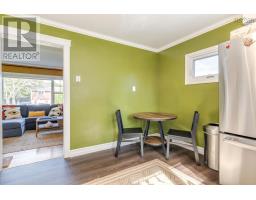
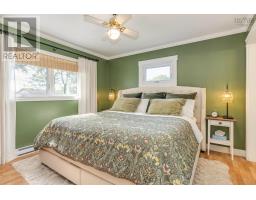
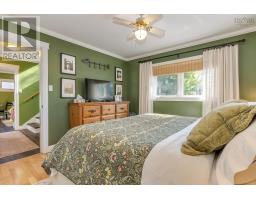
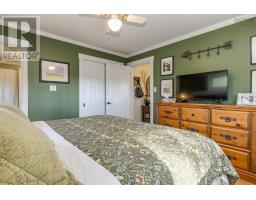
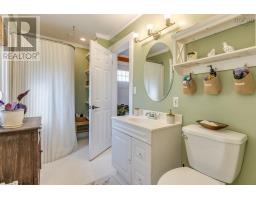
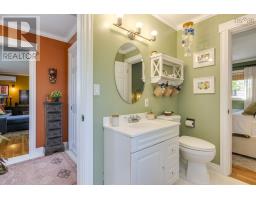
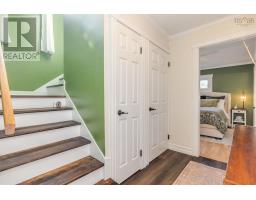
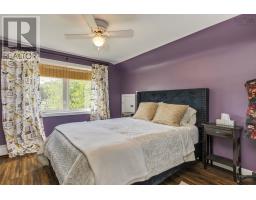
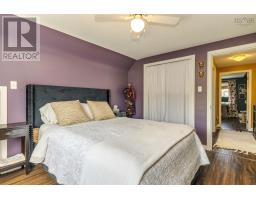
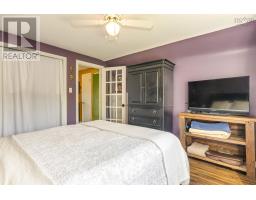
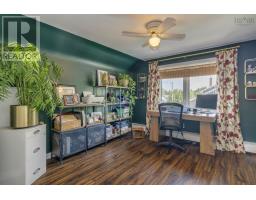
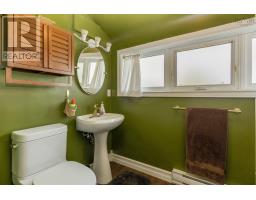
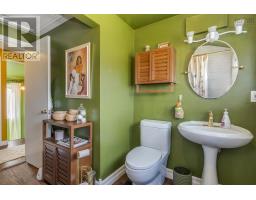
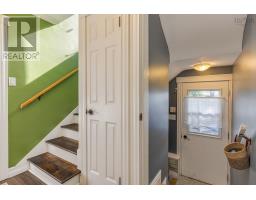
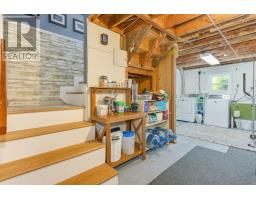
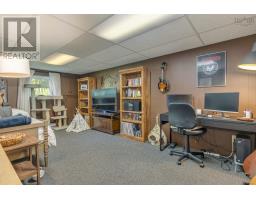
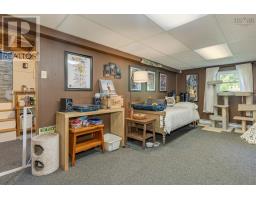
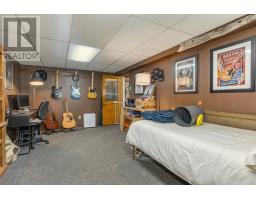
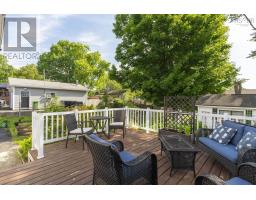
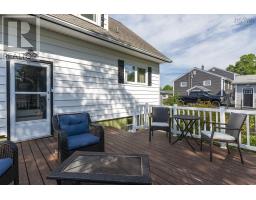
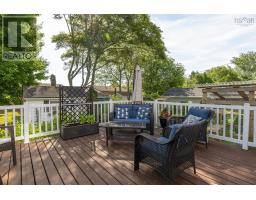
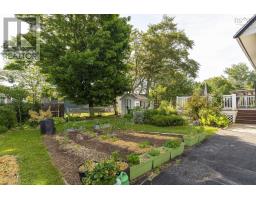
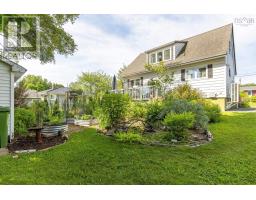
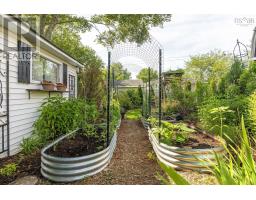
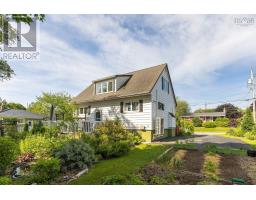
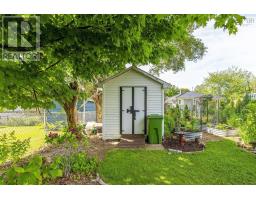
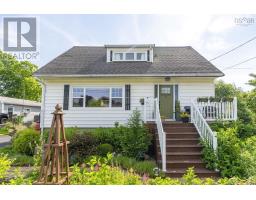
Hidden gem! Nestled on a quiet street with an oversized gardeners dream lot, this cherished home has been meticulously maintained.Bright and spacious it offers a main floor primary bedroom and full ( 3 pc) bath. Polished hardwood or quality laminate floors throughout.Two more generous bedrooms upstairs and another full bathroom. The basement offer a huge family room with additional unfinished space that could be extra living space, workshop or storage. (id:39336)
Property Details
| MLS® Number | 202617768 |
| Property Type | Single Family |
| Community Name | Woodlawn |
| Structure | Shed |
Building
| Bathroom Total | 2 |
| Bedrooms Above Ground | 3 |
| Bedrooms Total | 3 |
| Appliances | Stove, Dishwasher, Dryer, Washer, Refrigerator |
| Constructed Date | 1961 |
| Construction Style Attachment | Detached |
| Cooling Type | Air Conditioned |
| Exterior Finish | Vinyl |
| Flooring Type | Ceramic Tile, Hardwood, Laminate |
| Foundation Type | Poured Concrete |
| Heating Fuel | Electric |
| Heating Type | Baseboard Heaters, Heat Pump, Ductless |
| Stories Total | 2 |
| Size Interior | 1457 Sqft |
| Total Finished Area | 1457 Sqft |
| Type | House |
| Utility Water | Municipal Water |
Parking
| Paved Yard |
Land
| Acreage | No |
| Landscape Features | Landscaped |
| Sewer | Municipal Sewage System |
| Size Irregular | 0.1785 |
| Size Total | 0.1785 Ac |
| Size Total Text | 0.1785 Ac |
Rooms
| Level | Type | Length | Width | Dimensions |
|---|---|---|---|---|
| Second Level | Bedroom | 11.5 x 11.1 | ||
| Second Level | Bedroom | 11.5 11.1 | ||
| Second Level | Bath (# Pieces 1-6) | 10 x 8.6 | ||
| Lower Level | Family Room | 19.4 x 10.7 | ||
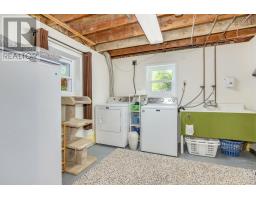
| Lower Level | Laundry Room | 17.1 x 10.4 | ||
| Lower Level | Storage | 21.7 x 10.7 | ||
| Main Level | Foyer | 6.9 x 5.7 | ||
| Main Level | Living Room | 20.5 x 11.6 | ||
| Main Level | Kitchen | 11.4 x 11.4 | ||
| Main Level | Primary Bedroom | 11.6 x 11.5 | ||
| Main Level | Bath (# Pieces 1-6) | 11.2 x 5.4 |
https://www.realtor.ca/real-estate/30043626/7-edmond-drive-woodlawn-woodlawn
Interested?
Contact us for more information

The trademarks REALTOR®, REALTORS®, and the REALTOR® logo are controlled by The Canadian Real Estate Association (CREA) and identify real estate professionals who are members of CREA. The trademarks MLS®, Multiple Listing Service® and the associated logos are owned by The Canadian Real Estate Association (CREA) and identify the quality of services provided by real estate professionals who are members of CREA. The trademark DDF® is owned by The Canadian Real Estate Association (CREA) and identifies CREA's Data Distribution Facility (DDF®)
July 16 2026 07:14:37
Nova Scotia Association of REALTORS®
Royal LePage Atlantic (Dartmouth)