
7 Hillside Drive Harrietsfield, Nova Scotia B3V 1A8
$224,900
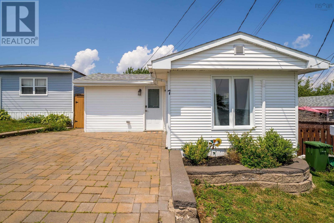
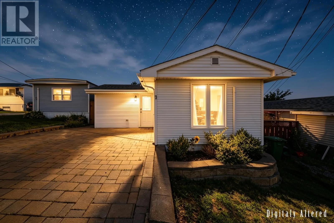
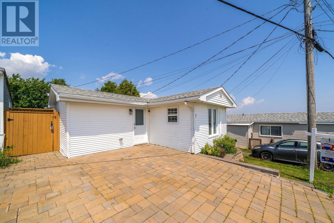
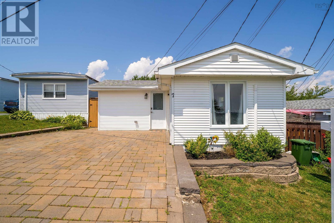
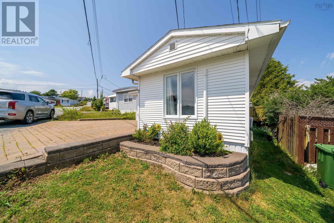
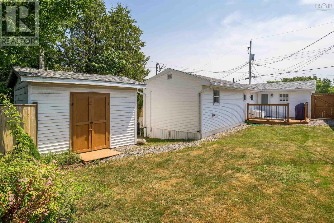
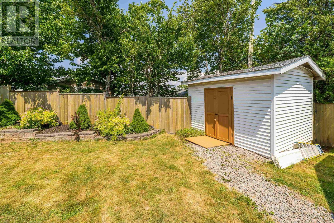
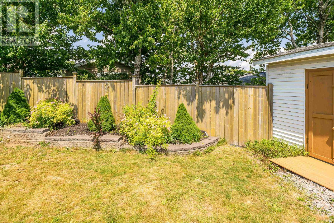
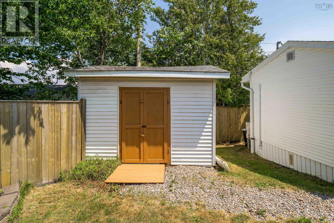
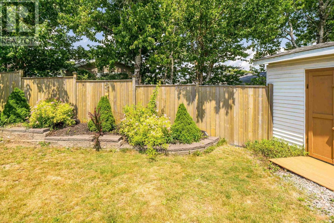
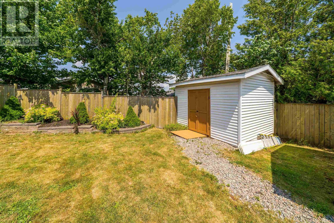
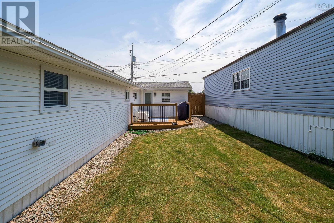
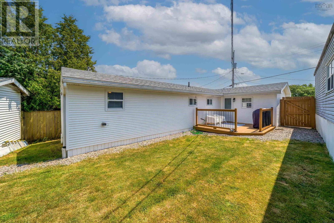
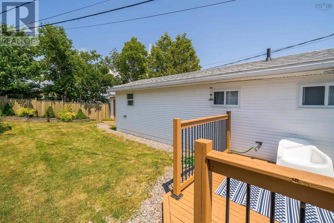
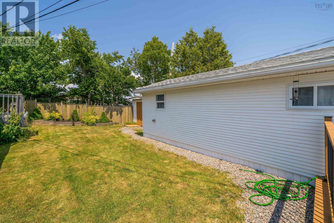
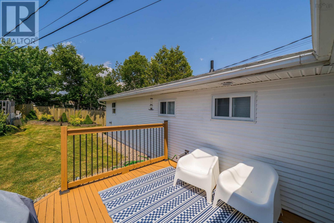
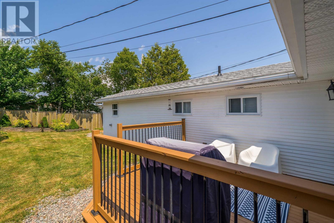
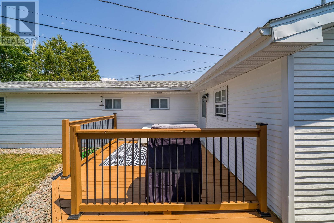
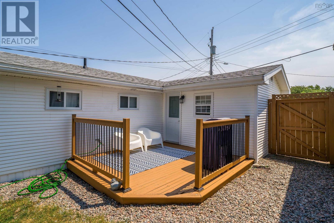
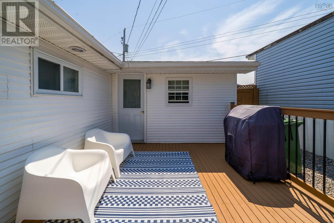
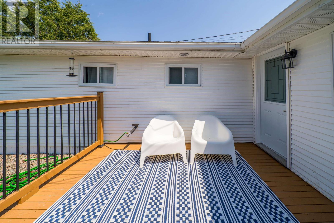
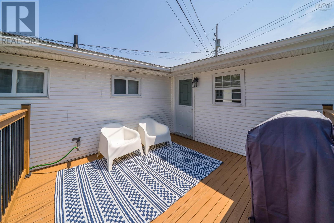
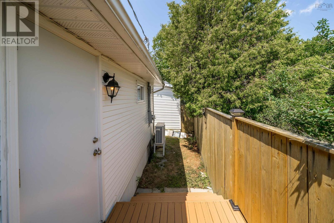
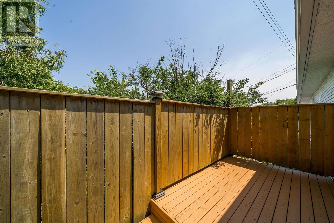
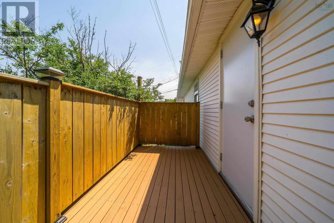
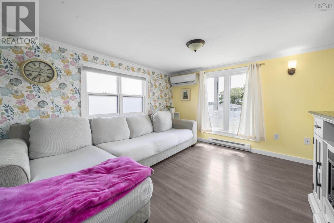
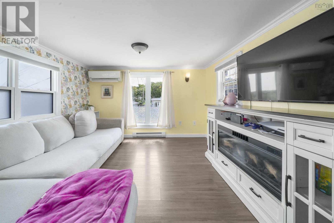
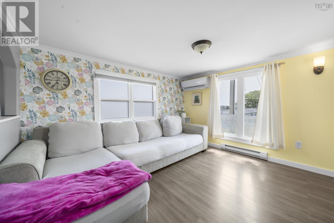
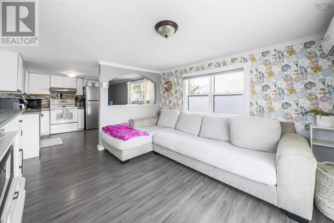
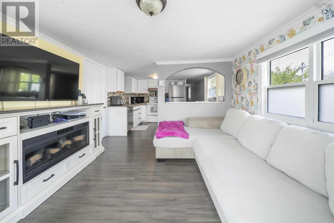
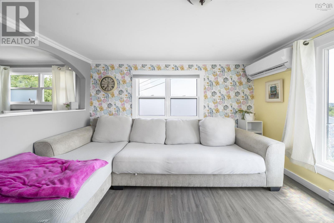
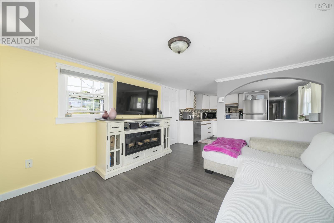
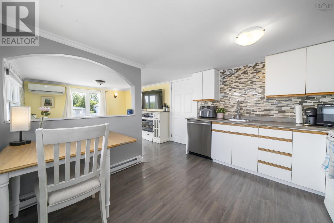
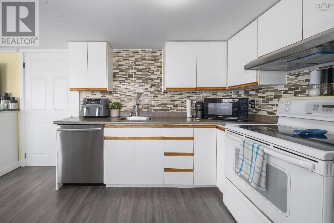
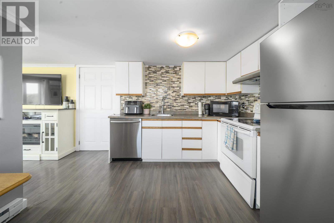
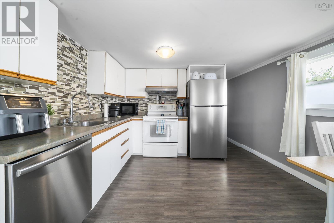
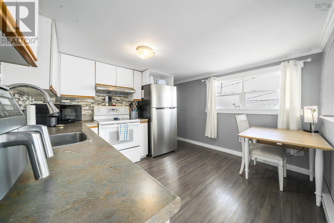
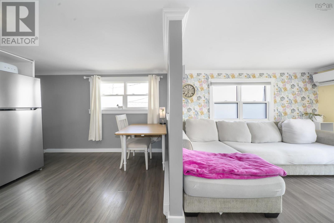
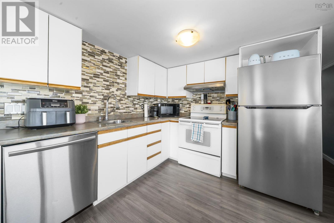
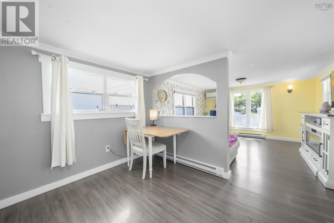
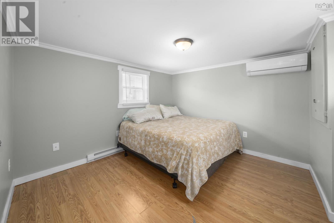
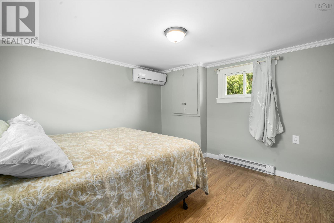
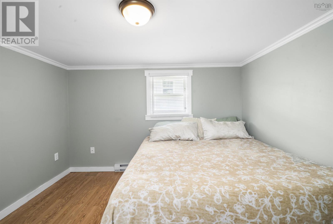
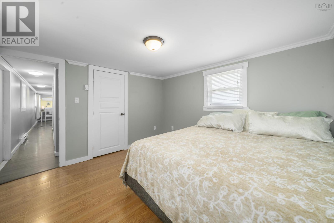
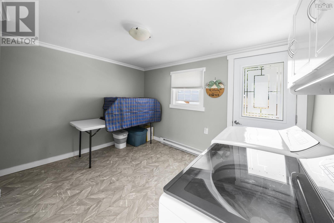
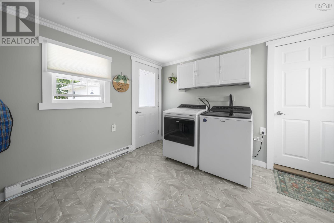
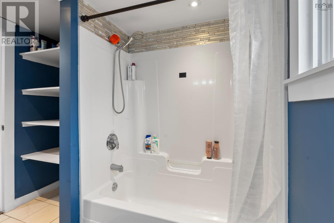
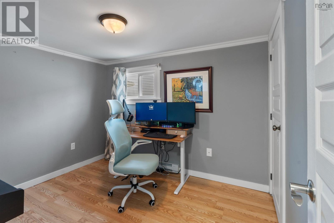
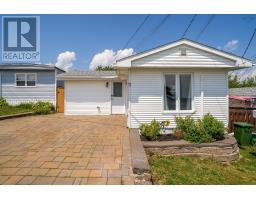
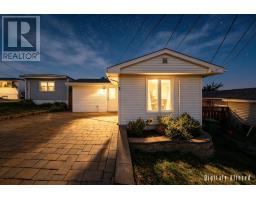
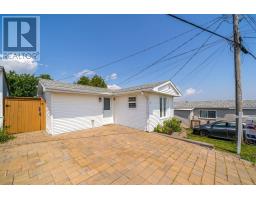
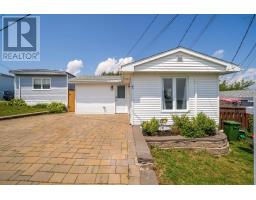
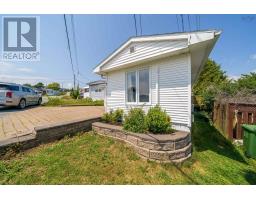
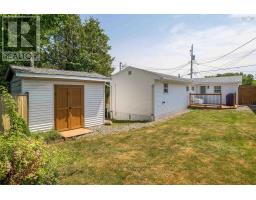
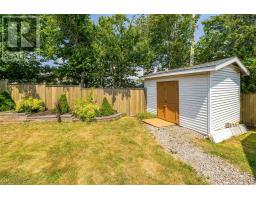
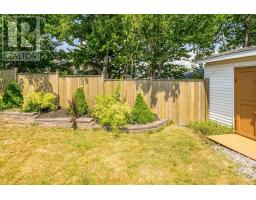
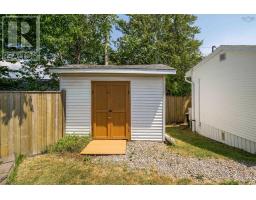
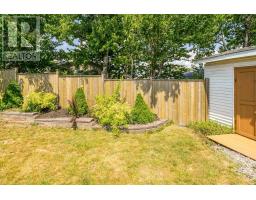
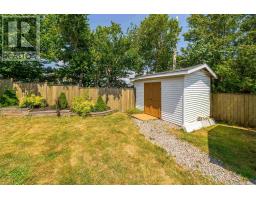
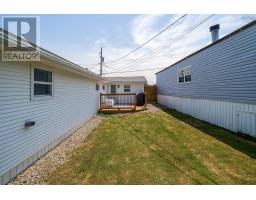
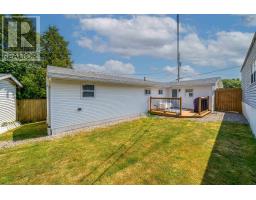
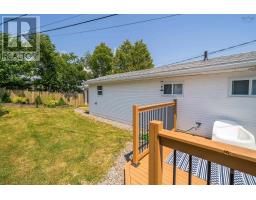
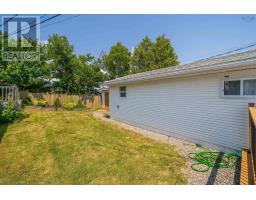
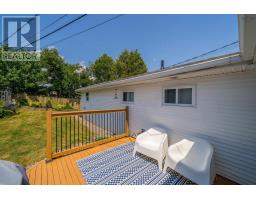
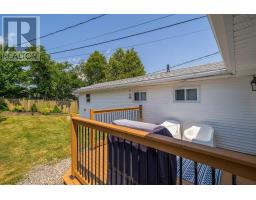
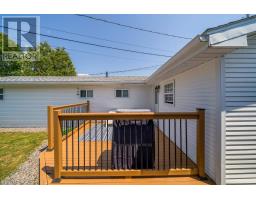
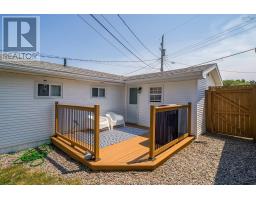
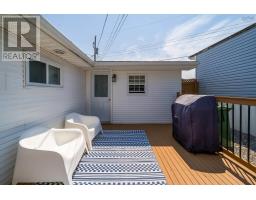
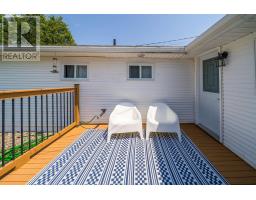
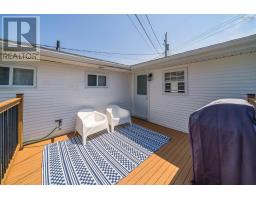
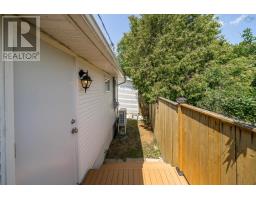
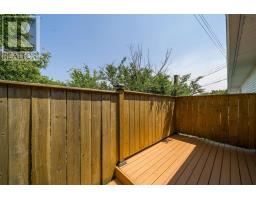
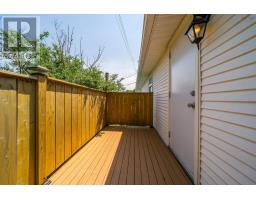
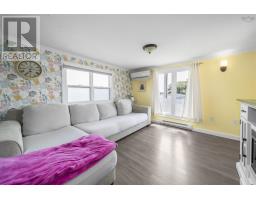
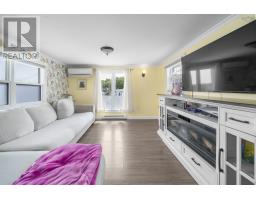
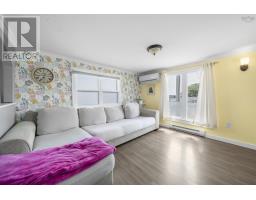
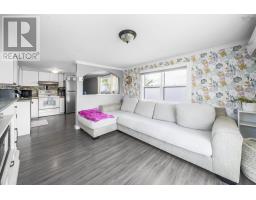
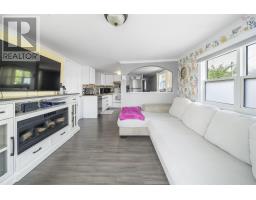
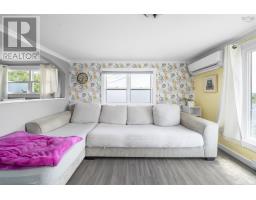
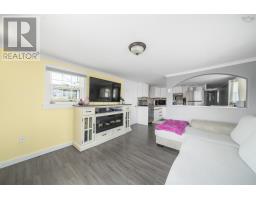
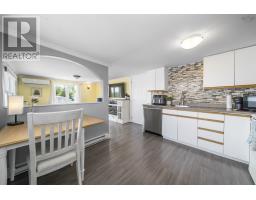
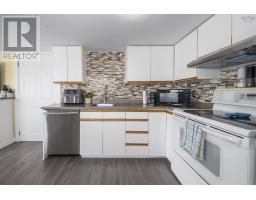
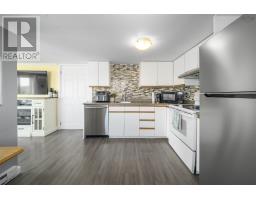
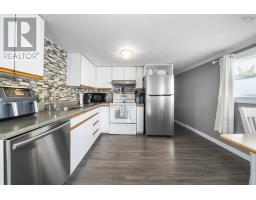
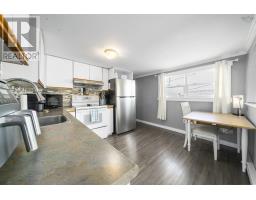
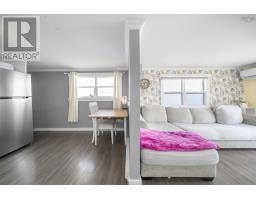
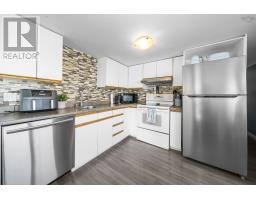
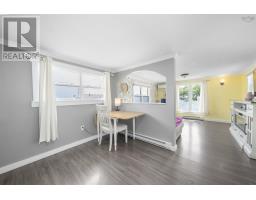
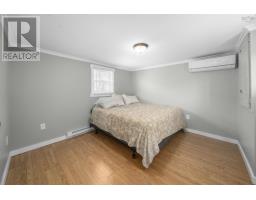
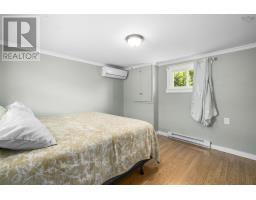
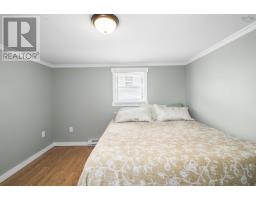
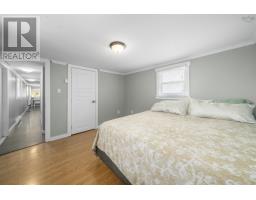
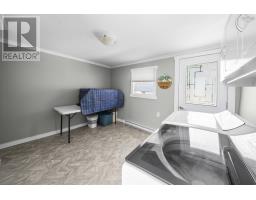
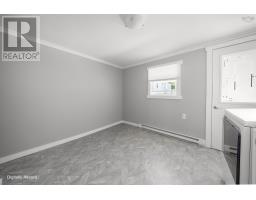
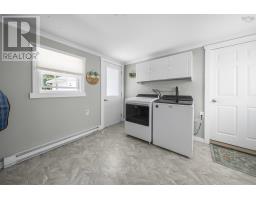
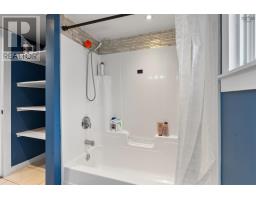
Welcome to 7 Hillside Drive in the highly sought-after Birchlee Estates! This well-maintained 2-bedroom, 1-bath home offers a functional layout designed for comfortable everyday living. It features several recent updates, including a brand-new hot water tank (2025), an upgraded 200-amp electrical panel, roof (2022), and two paid-off heat pumps that provide efficient heating and cooling year-round. The home also offers added convenience with washer and dryer hookups available in the bathroom, along with the existing laundry area. Step outside to the fully fenced backyard, complete with a spacious deck, perfect for entertaining, relaxing, or spending time with family and friends. A large storage shed provides plenty of space for outdoor equipment and storage needs. Located in a welcoming community, this home is within walking distance of a playground and elementary school, with the added bonus of a pet-friendly park nearby. Enjoy the convenience of being less than 30 minutes from downtown Halifax, with easy access to shopping, dining, amenities, and entertainment. Whether youre a first-time homebuyer, downsizing, or looking for a low-maintenance home in a great location, 7 Hillside Drive is move-in ready and awaits its next owner. Book your private viewing today! (id:39336)
Open House
This property has open houses!
2:00 pm
Ends at:4:00 pm
Property Details
| MLS® Number | 202617742 |
| Property Type | Single Family |
| Community Name | Harrietsfield |
| Amenities Near By | Park, Playground, Public Transit, Shopping, Place Of Worship |
| Community Features | Recreational Facilities |
| Features | Level |
| Structure | Shed |
Building
| Bathroom Total | 1 |
| Bedrooms Above Ground | 2 |
| Bedrooms Total | 2 |
| Appliances | Stove, Dishwasher, Dryer, Washer, Refrigerator |
| Architectural Style | Mini |
| Basement Type | None |
| Constructed Date | 1973 |
| Cooling Type | Air Conditioned |
| Exterior Finish | Vinyl |
| Flooring Type | Laminate, Vinyl |
| Heating Fuel | Electric |
| Heating Type | Baseboard Heaters, Heat Pump, Ductless |
| Stories Total | 1 |
| Size Interior | 868 Sqft |
| Total Finished Area | 868 Sqft |
| Type | Mobile Home |
| Utility Water | Shared Well |
Land
| Acreage | No |
| Land Amenities | Park, Playground, Public Transit, Shopping, Place Of Worship |
| Sewer | Municipal Sewage System |
| Size Total Text | Under 1/2 Acre |
Rooms
| Level | Type | Length | Width | Dimensions |
|---|---|---|---|---|
| Main Level | Foyer | 21.4x4.7 | ||
| Main Level | Eat In Kitchen | 10.3x11.4 | ||
| Main Level | Living Room | 11.9x11.4 | ||
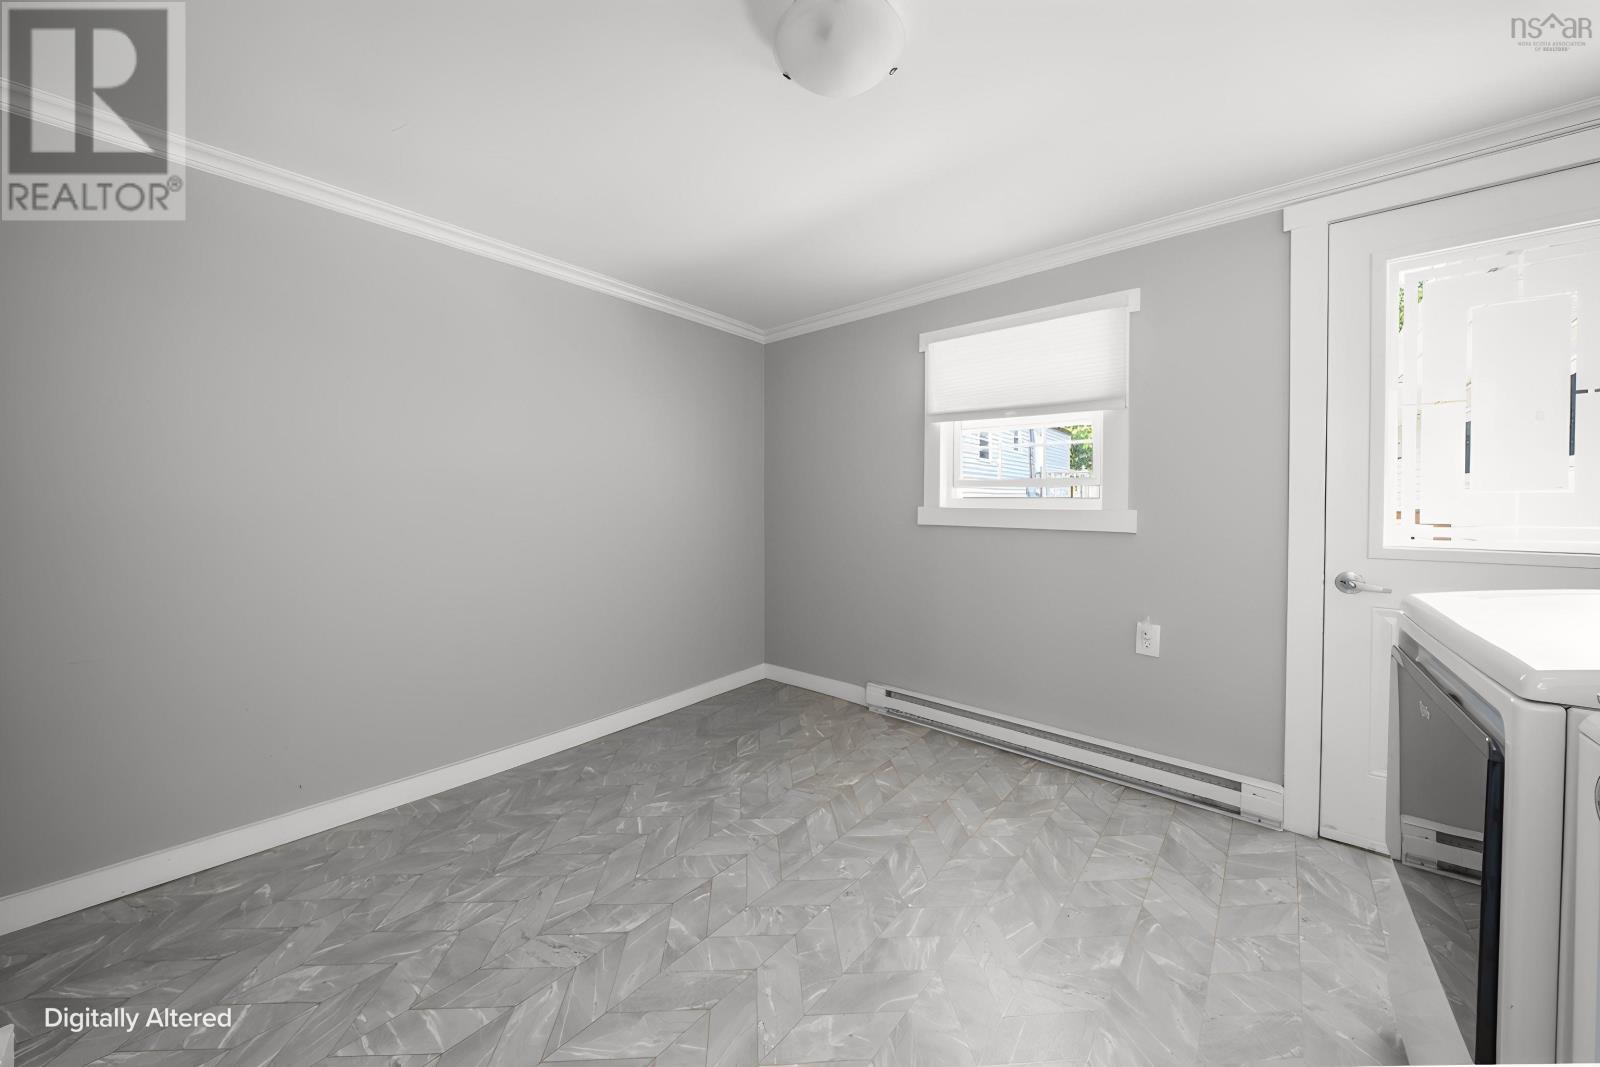
| Main Level | Laundry Room | 11.5x11.11 | ||
| Main Level | Bath (# Pieces 1-6) | 4 pce | ||
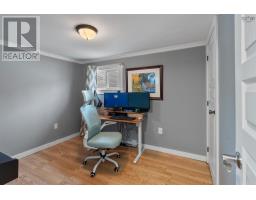
| Main Level | Bedroom | 9.9x8.5 | ||
| Main Level | Primary Bedroom | 11.4x11.4 |
https://www.realtor.ca/real-estate/30042557/7-hillside-drive-harrietsfield-harrietsfield
Interested?
Contact us for more information

The trademarks REALTOR®, REALTORS®, and the REALTOR® logo are controlled by The Canadian Real Estate Association (CREA) and identify real estate professionals who are members of CREA. The trademarks MLS®, Multiple Listing Service® and the associated logos are owned by The Canadian Real Estate Association (CREA) and identify the quality of services provided by real estate professionals who are members of CREA. The trademark DDF® is owned by The Canadian Real Estate Association (CREA) and identifies CREA's Data Distribution Facility (DDF®)
July 16 2026 05:25:02
Nova Scotia Association of REALTORS®
RE/MAX Nova