
35 Colonial Crescent New Minas, Nova Scotia B4N 4M6


$379,000
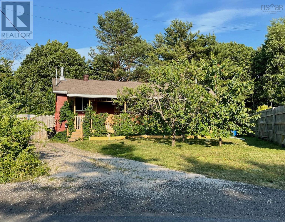
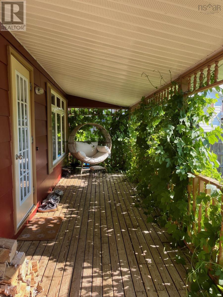
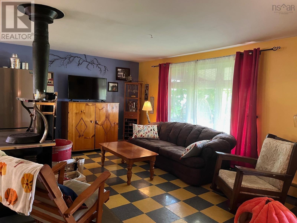
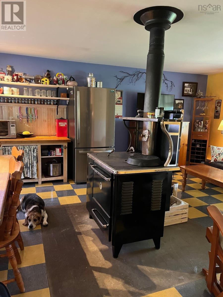
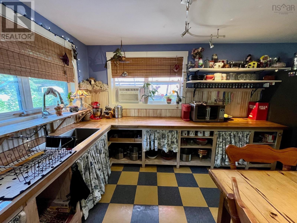
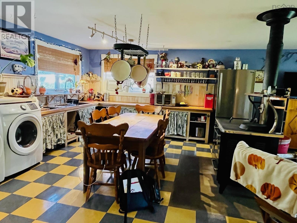
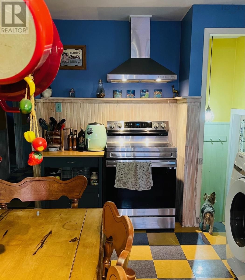
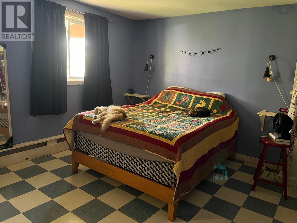
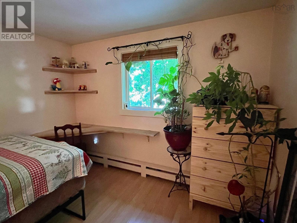
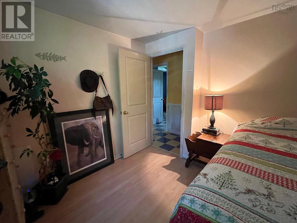
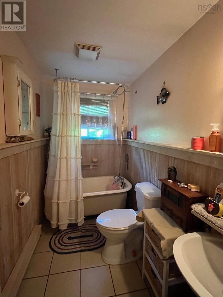
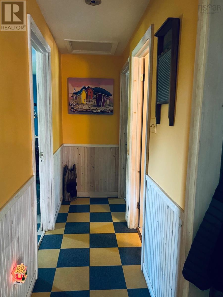
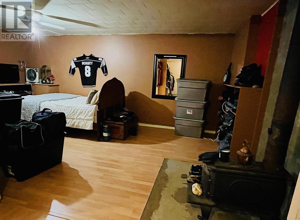
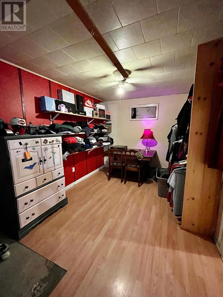
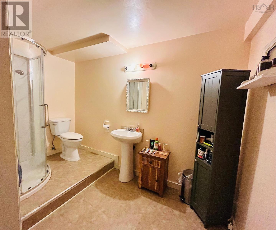
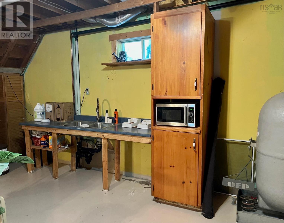
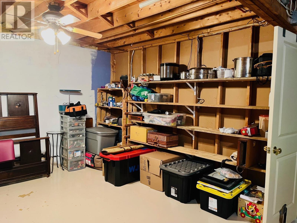
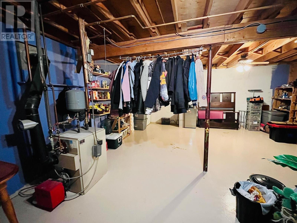
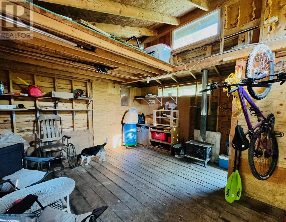
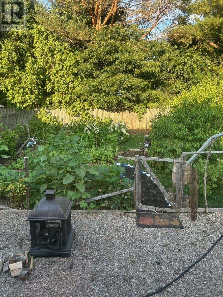
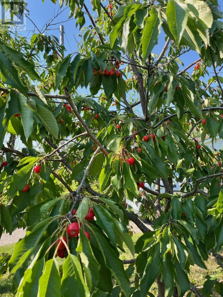
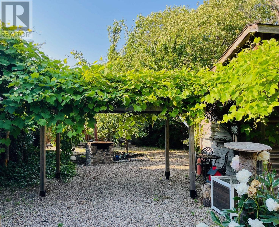
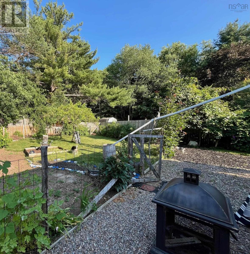
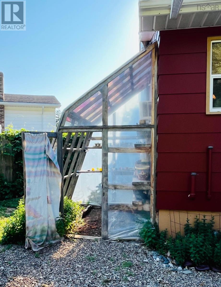
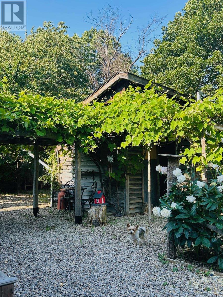
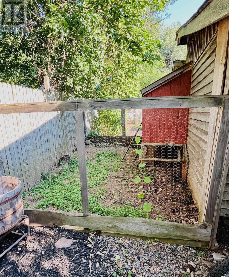
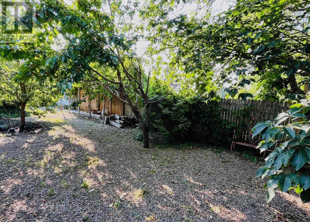
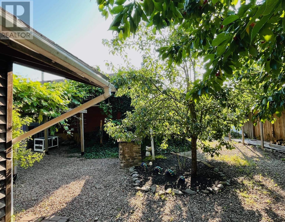
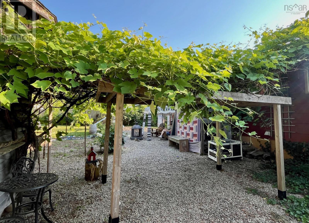
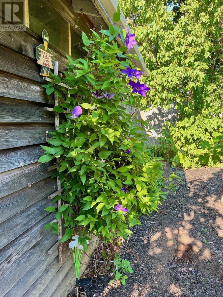
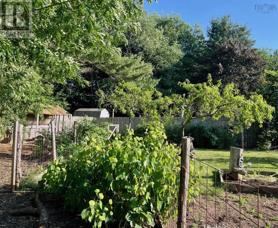
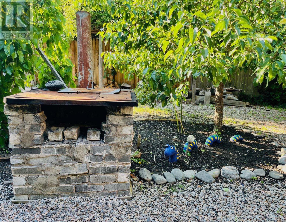
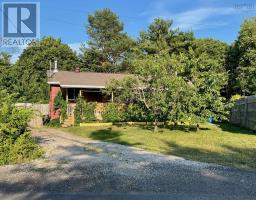
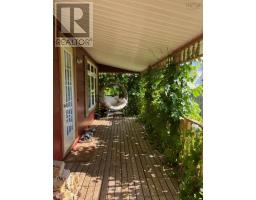
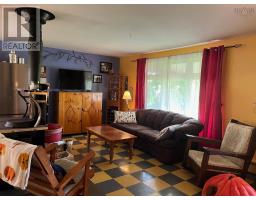
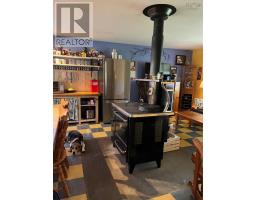
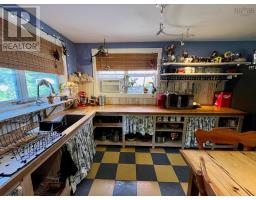
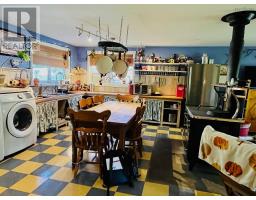
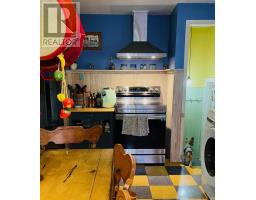
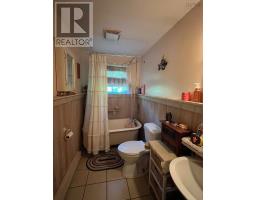
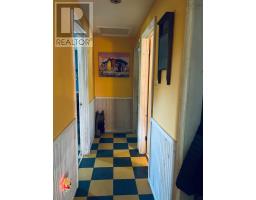
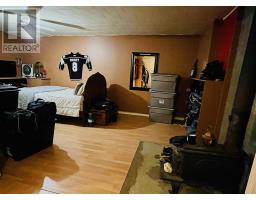
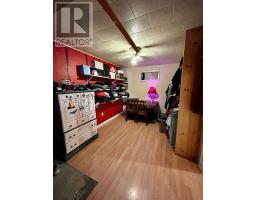
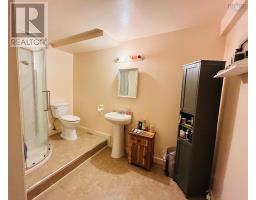
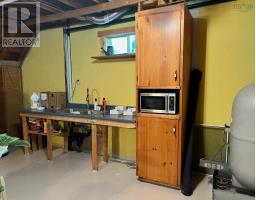
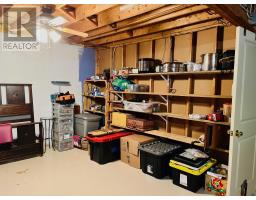
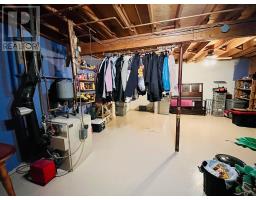
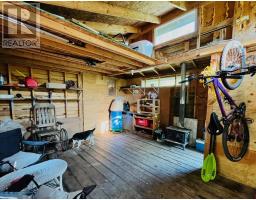
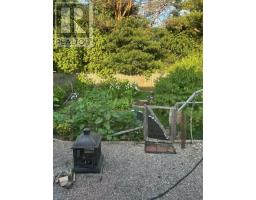
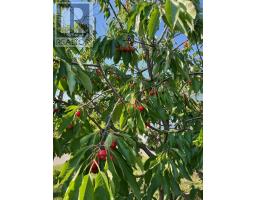
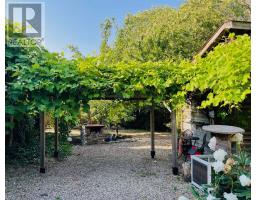
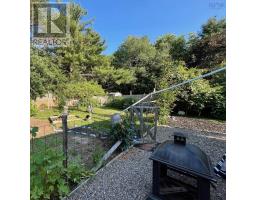
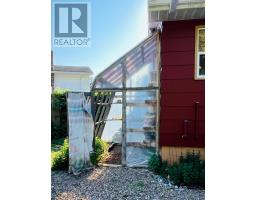
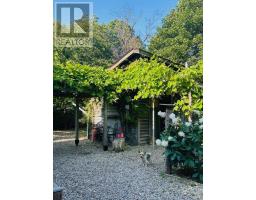
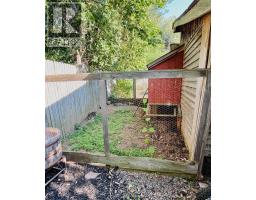
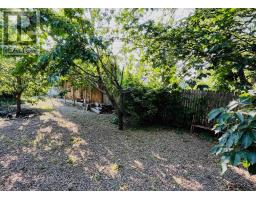
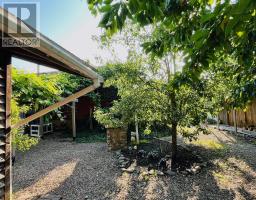
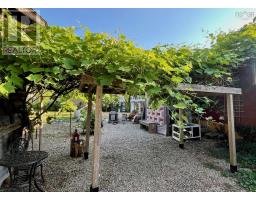
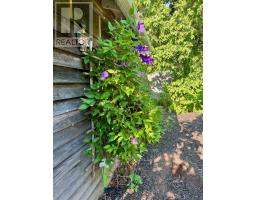
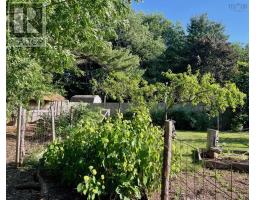
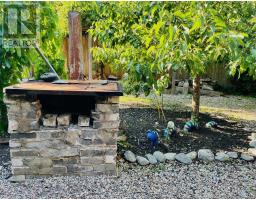
Welcome to your peaceful country oasis in the middle of New Minas! Surrounded by your own fruit and hardwood trees, grape arbours, and wonderfully fragrant climbing rose bushes, you also have a well prepared back yard for growing vegetables, flowers, and herbs. The multi-sectioned barn offers the perfect place for your workshop, storage, and chickens. The fenced-in backyard provides safety for kids and critters, while the trees provide privacy and summer shade. There is even a wood-fired BBQ, a greenhouse, with ample space for a fire pit and gazebo. Inside, the open concept kitchen-dining-living room features a wonderful wood cookstove for cooking, baking, and heating. Every window offers beautiful views of the gardens on all sides. The fully developed basement includes an open concept bedroom - den/office with its own wood stove and en suite. A large utility room can double as a games room, storage, as well as pantry space for your garden treasures. Best of all, this quiet secluded gem is just minutes from stores, schools, golfing, and more. Basement bedroom may not meet egress codes. (id:39336)
Property Details
| MLS® Number | 202617321 |
| Property Type | Single Family |
| Community Name | New Minas |
| Amenities Near By | Golf Course, Park, Playground, Public Transit, Shopping, Place Of Worship |
| Community Features | Recreational Facilities, School Bus |
Building
| Bathroom Total | 2 |
| Bedrooms Above Ground | 2 |
| Bedrooms Below Ground | 1 |
| Bedrooms Total | 3 |
| Appliances | Barbeque, Range - Electric, Dryer - Electric, Washer, Microwave, Refrigerator, Central Vacuum - Roughed In |
| Architectural Style | Bungalow |
| Basement Development | Finished |
| Basement Type | Full (finished) |
| Constructed Date | 1983 |
| Construction Style Attachment | Detached |
| Flooring Type | Laminate, Linoleum |
| Foundation Type | Poured Concrete |
| Heating Fuel | Electric, Oil, Wood |
| Heating Type | Baseboard Heaters, Hot Water, Stove |
| Stories Total | 1 |
| Size Interior | 1500 Sqft |
| Total Finished Area | 1500 Sqft |
| Type | House |
| Utility Water | Municipal Water |
Parking
| Gravel |
Land
| Acreage | No |
| Land Amenities | Golf Course, Park, Playground, Public Transit, Shopping, Place Of Worship |
| Landscape Features | Landscaped |
| Sewer | Municipal Sewage System |
| Size Irregular | 0.2273 |
| Size Total | 0.2273 Ac |
| Size Total Text | 0.2273 Ac |
Rooms
| Level | Type | Length | Width | Dimensions |
|---|---|---|---|---|
| Basement | Ensuite (# Pieces 2-6) | 10 x 6.7 | ||
| Basement | Bedroom | 11.3 x 19.5 | ||
| Basement | Den | 11.8 x 8.9 | ||
| Basement | Utility Room | 23 x 18.9 | ||
| Main Level | Eat In Kitchen | 19 x 13.5 | ||
| Main Level | Living Room | 19 x 10.6 | ||
| Main Level | Bath (# Pieces 1-6) | 8.7 x 5 | ||
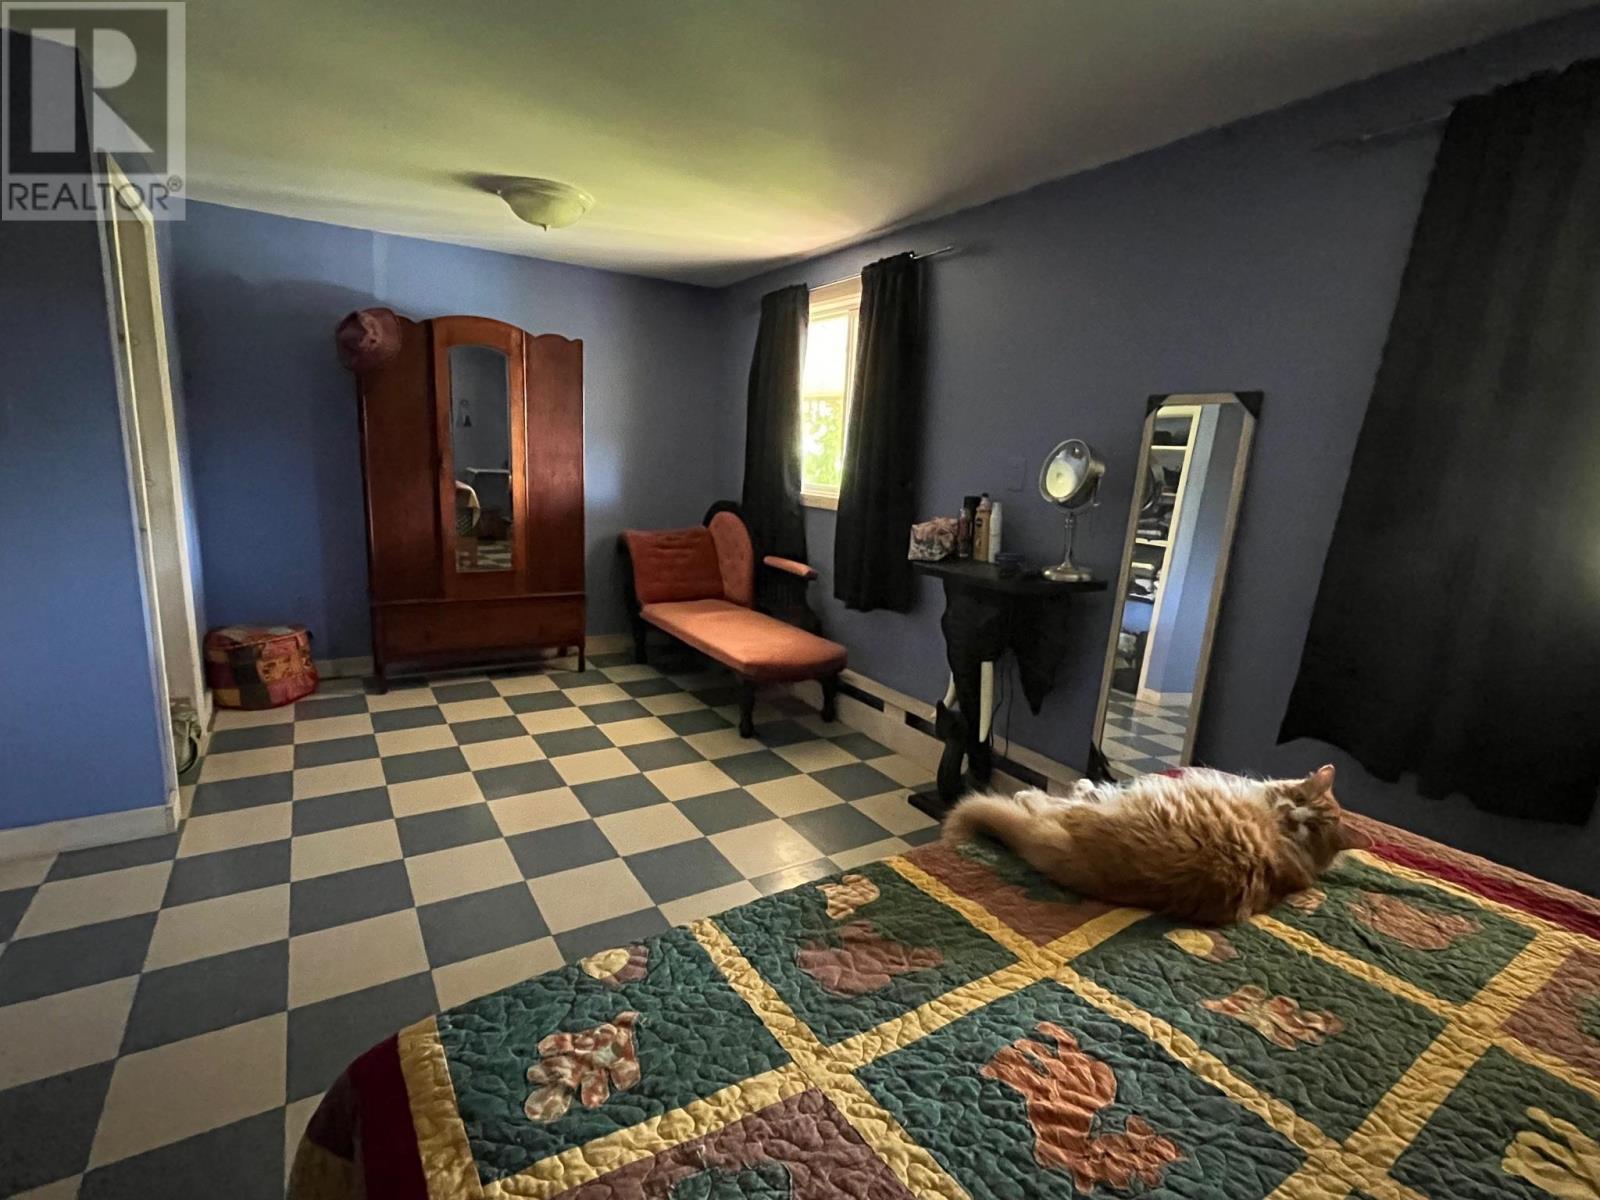
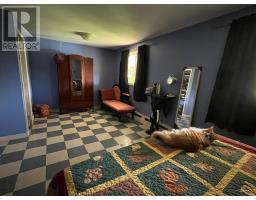
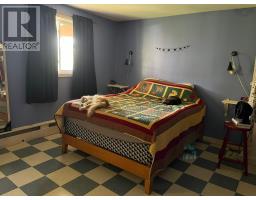
| Main Level | Primary Bedroom | 19.7 x 11.5 | ||
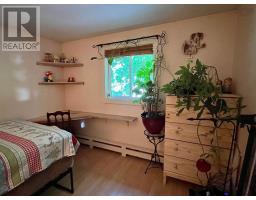
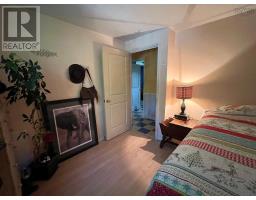
| Main Level | Bedroom | 10.3 x 10 |
https://www.realtor.ca/real-estate/30024478/35-colonial-crescent-new-minas-new-minas
Interested?
Contact us for more information

The trademarks REALTOR®, REALTORS®, and the REALTOR® logo are controlled by The Canadian Real Estate Association (CREA) and identify real estate professionals who are members of CREA. The trademarks MLS®, Multiple Listing Service® and the associated logos are owned by The Canadian Real Estate Association (CREA) and identify the quality of services provided by real estate professionals who are members of CREA. The trademark DDF® is owned by The Canadian Real Estate Association (CREA) and identifies CREA's Data Distribution Facility (DDF®)
July 13 2026 03:02:41
Nova Scotia Association of REALTORS®
Keller Williams Select Realty (Bridgewater)