
172 Cabot Street Sydney, Nova Scotia B1P 4E3
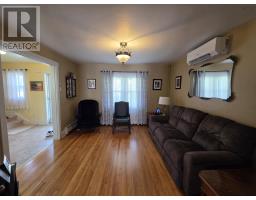
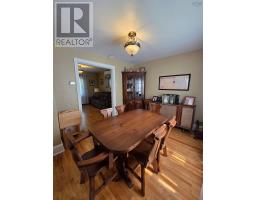
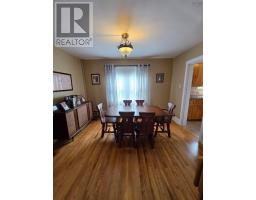
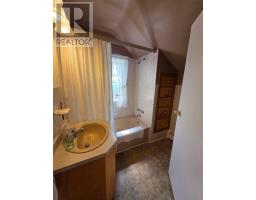
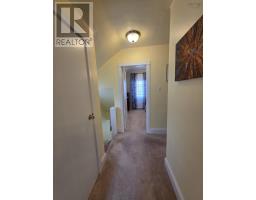
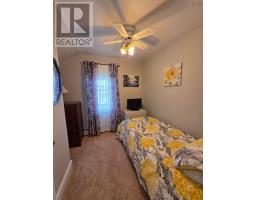
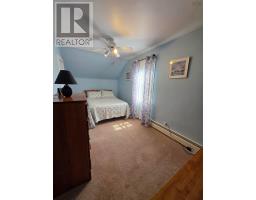
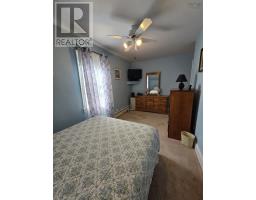
$289,000
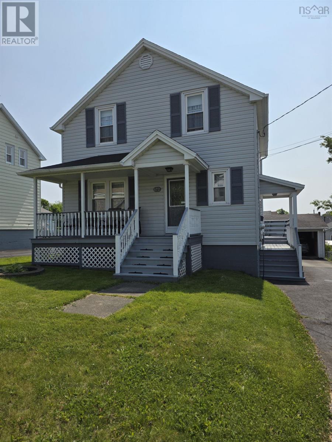
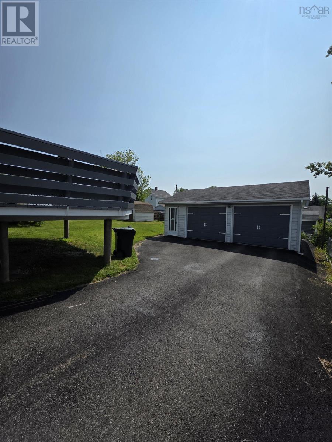
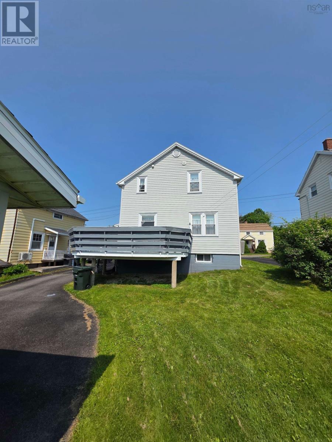
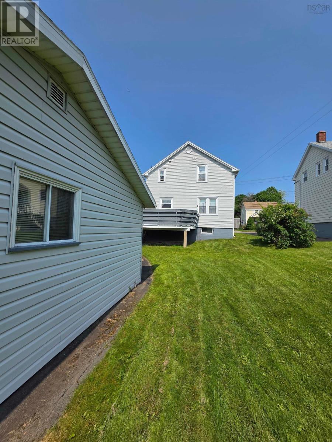
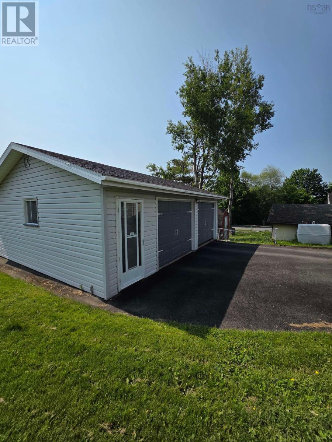
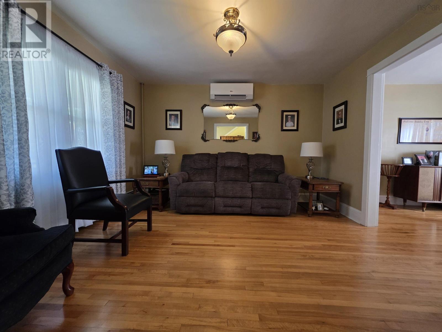
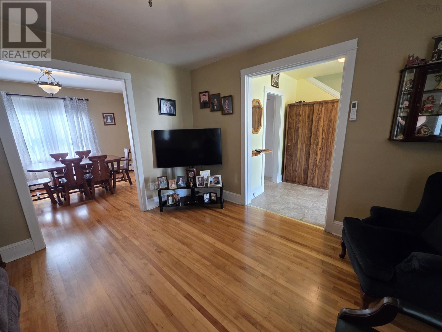
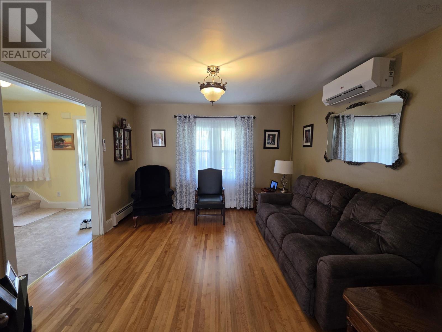
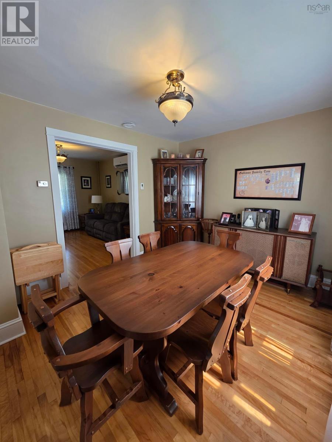
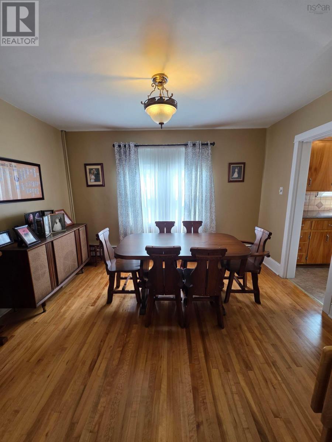
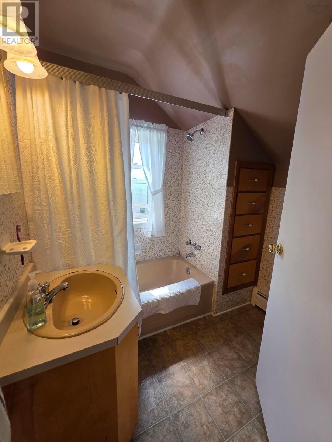
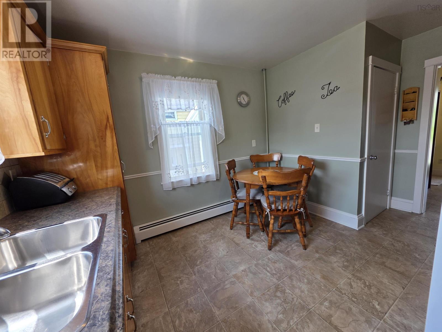
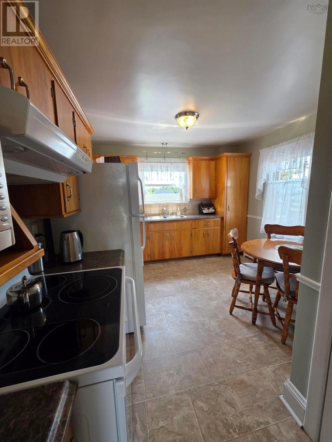
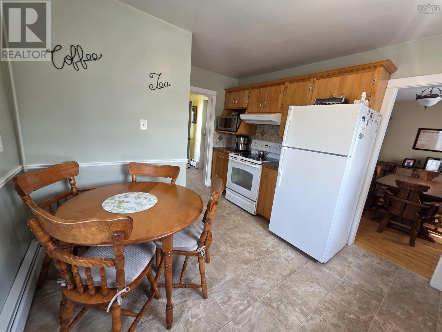
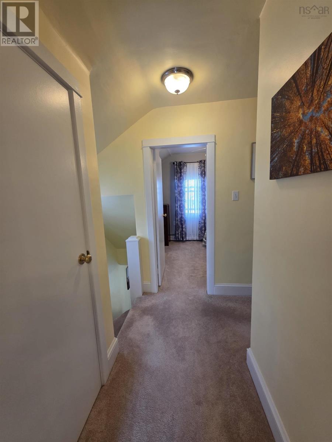
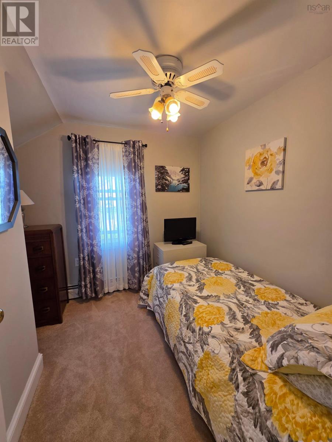
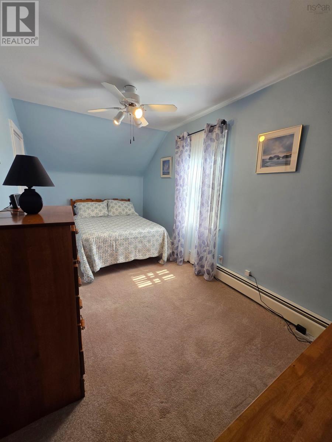
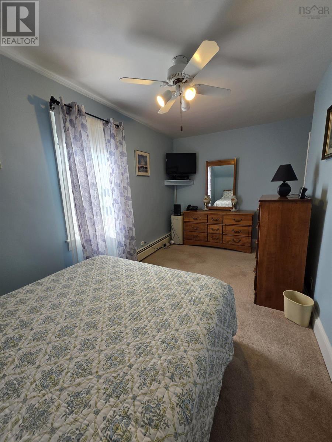
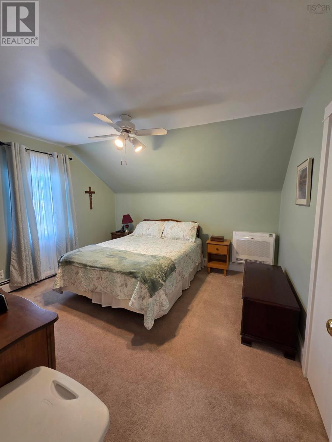
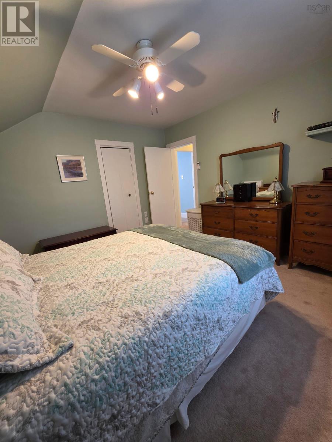
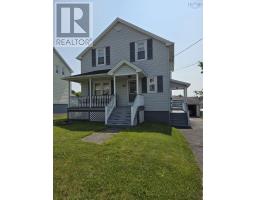
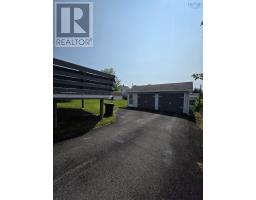
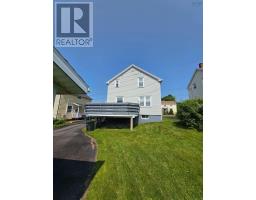
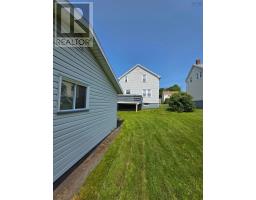
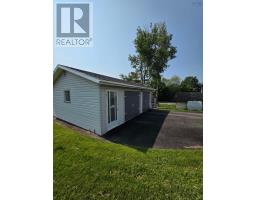
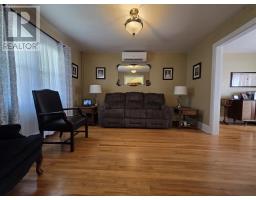
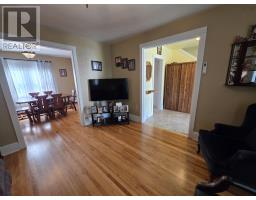
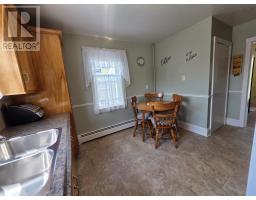
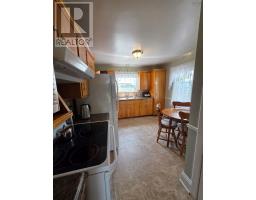
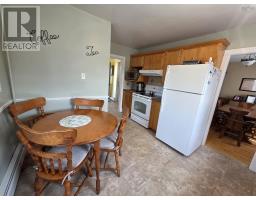
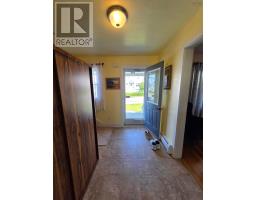
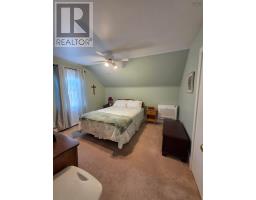
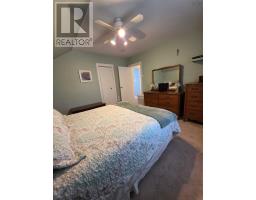
Welcome to this well-maintained 3-bedroom home located in the highly sought-after Ashby area, conveniently close to schools and local amenities. This warm and inviting property features a double detached garage, a spacious backyard patio perfect for entertaining, and energy-efficient heat pumps on every level for year-round comfort. Cozy, functional, and full of family appeal, this home is the perfect place to create lasting memories. (id:39336)
Property Details
| MLS® Number | 202617292 |
| Property Type | Single Family |
| Community Name | Sydney |
Building
| Bathroom Total | 1 |
| Bedrooms Above Ground | 3 |
| Bedrooms Total | 3 |
| Basement Development | Unfinished |
| Basement Type | Full (unfinished) |
| Constructed Date | 1950 |
| Construction Style Attachment | Detached |
| Cooling Type | Air Conditioned |
| Flooring Type | Carpeted, Hardwood, Vinyl |
| Foundation Type | Poured Concrete |
| Heating Fuel | Electric, Oil |
| Heating Type | Baseboard Heaters, Furnace, Heat Pump, Ductless |
| Stories Total | 2 |
| Size Interior | 1012 Sqft |
| Total Finished Area | 1012 Sqft |
| Type | House |
| Utility Water | Municipal Water |
Parking
| Garage | |
| Detached Garage | |
| Paved Yard |
Land
| Acreage | No |
| Sewer | Municipal Sewage System |
| Size Irregular | 0.1148 |
| Size Total | 0.1148 Ac |
| Size Total Text | 0.1148 Ac |
Rooms
| Level | Type | Length | Width | Dimensions |
|---|---|---|---|---|
| Second Level | Bath (# Pieces 1-6) | 6.6*6.4 | ||
| Second Level | Bedroom | 8.8*6.9 | ||
| Second Level | Bedroom | 7.8*11.5 | ||
| Second Level | Bedroom | 11.10*12 | ||
| Main Level | Living Room | 12.1*11.9 | ||
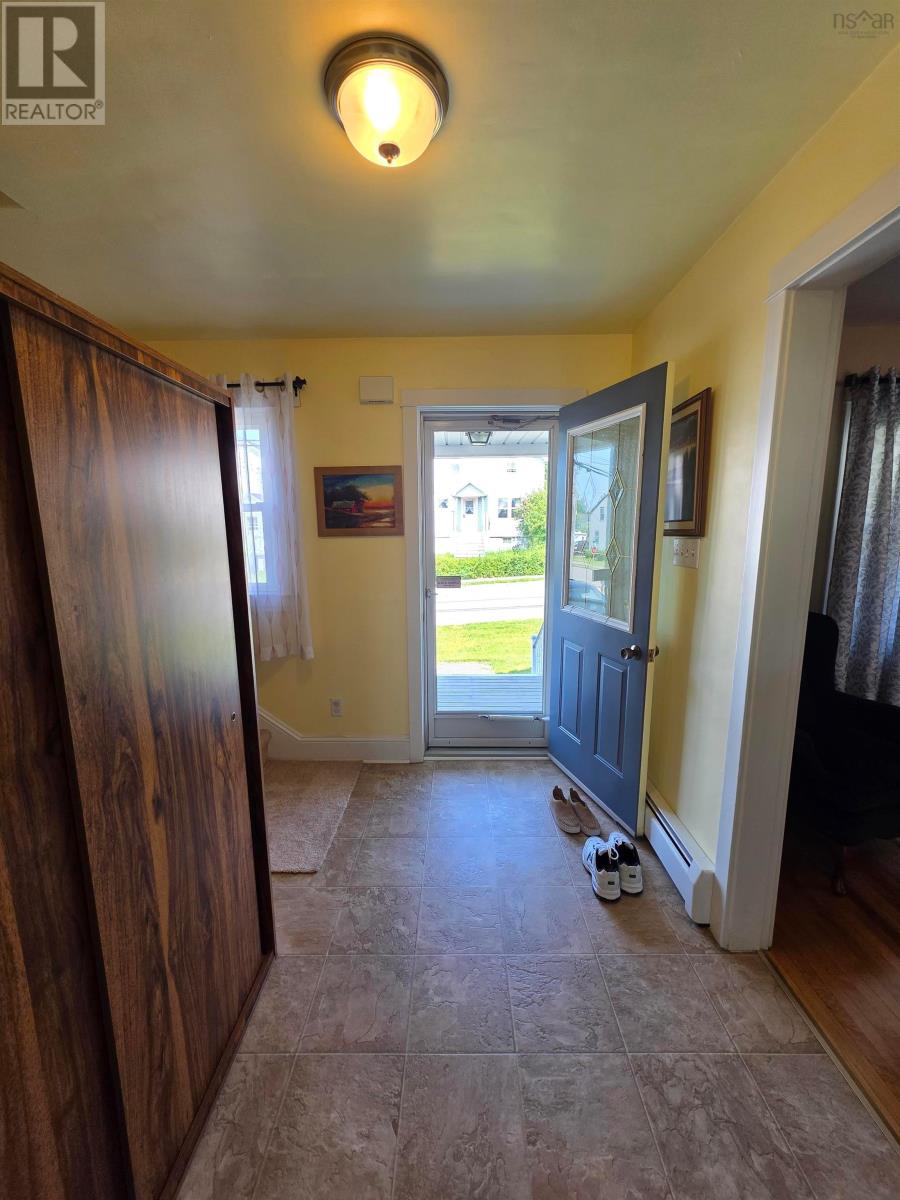
| Main Level | Foyer | 6.11*8.6 | ||
| Main Level | Kitchen | 10.4*10.4+5.1*3.7 | ||
| Main Level | Dining Room | 11.9*9.9 |
https://www.realtor.ca/real-estate/30023961/172-cabot-street-sydney-sydney
Interested?
Contact us for more information

The trademarks REALTOR®, REALTORS®, and the REALTOR® logo are controlled by The Canadian Real Estate Association (CREA) and identify real estate professionals who are members of CREA. The trademarks MLS®, Multiple Listing Service® and the associated logos are owned by The Canadian Real Estate Association (CREA) and identify the quality of services provided by real estate professionals who are members of CREA. The trademark DDF® is owned by The Canadian Real Estate Association (CREA) and identifies CREA's Data Distribution Facility (DDF®)
July 13 2026 11:53:28
Nova Scotia Association of REALTORS®
Keller Williams Select Realty(Sydney,townsend St.)