
Pun67b 156 Puncheon Way West Bedford, Nova Scotia B4B 2L1
$689,900
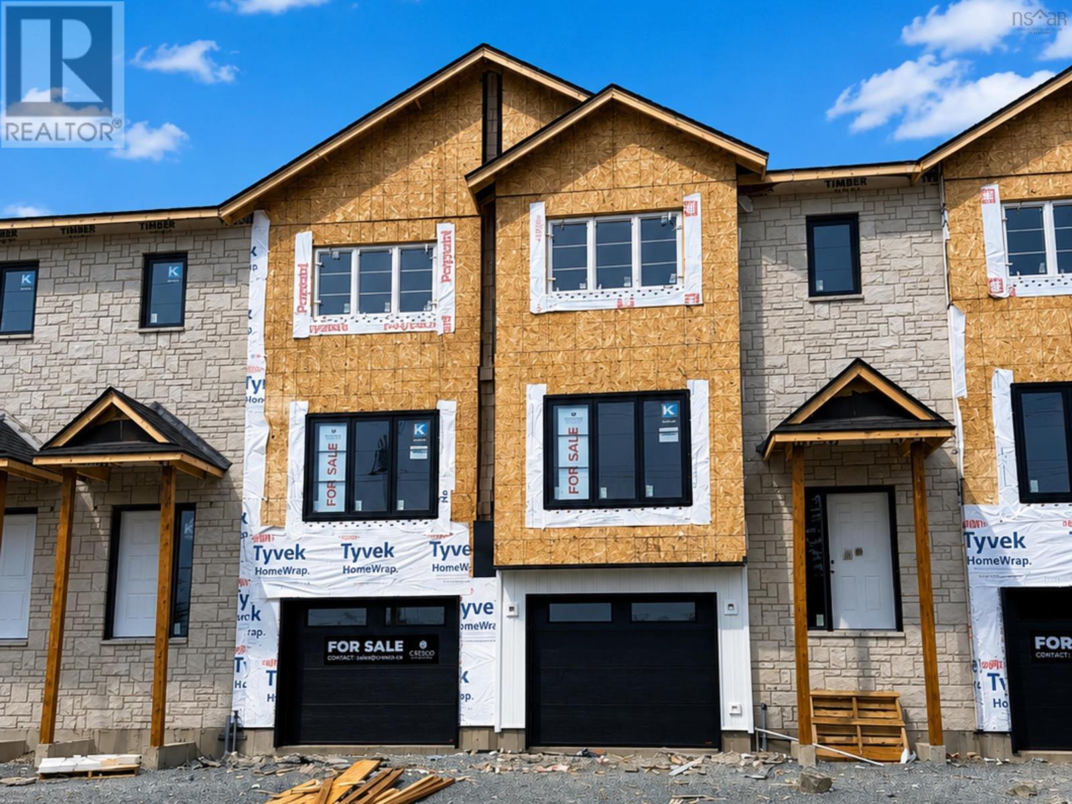
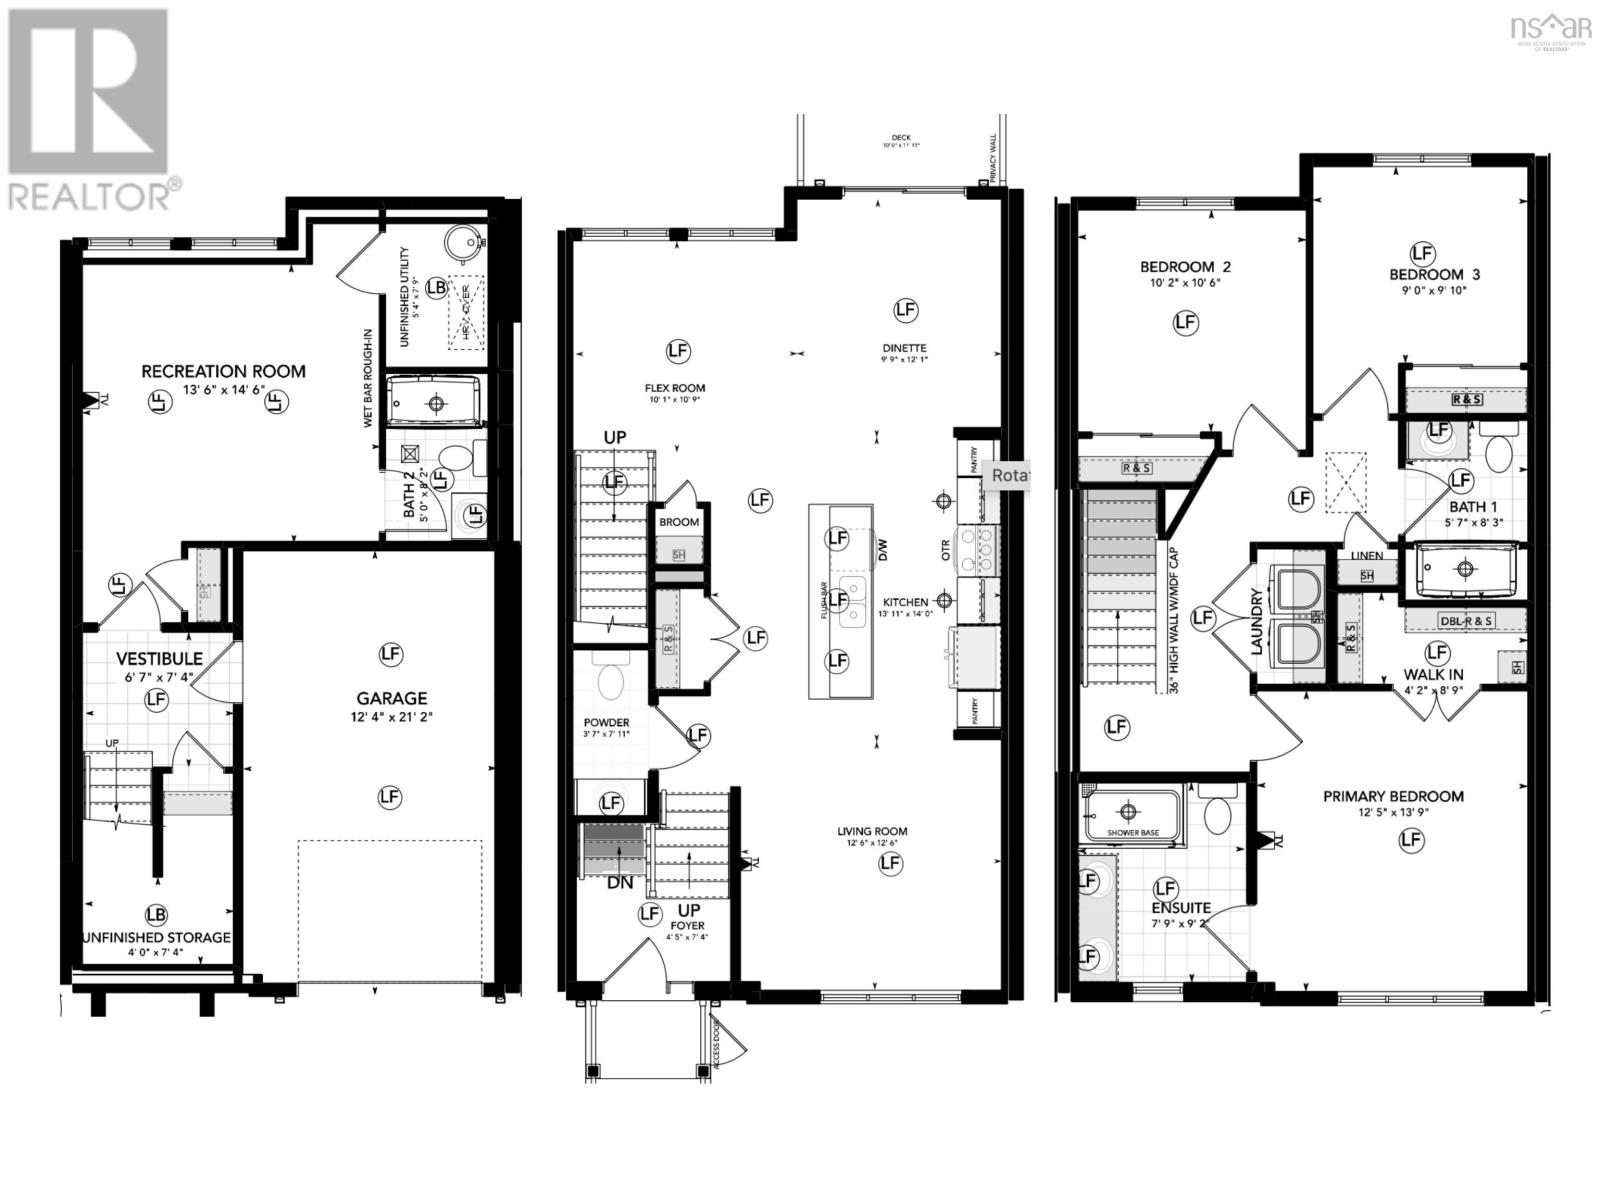
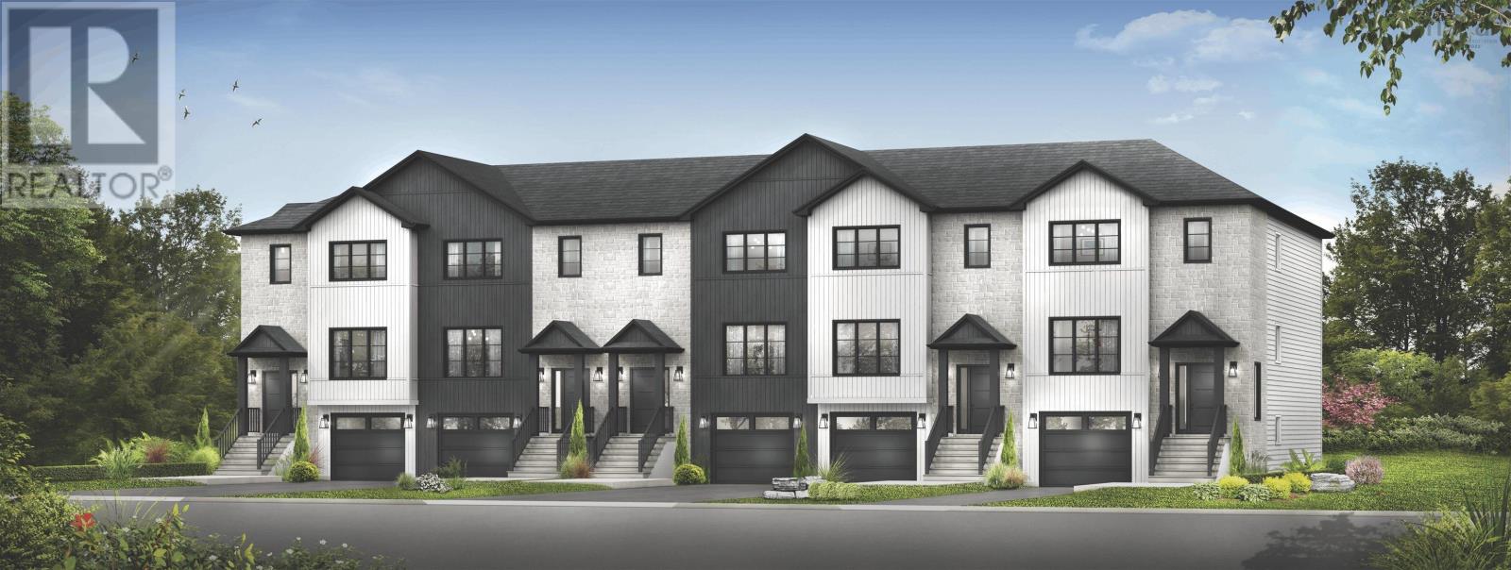
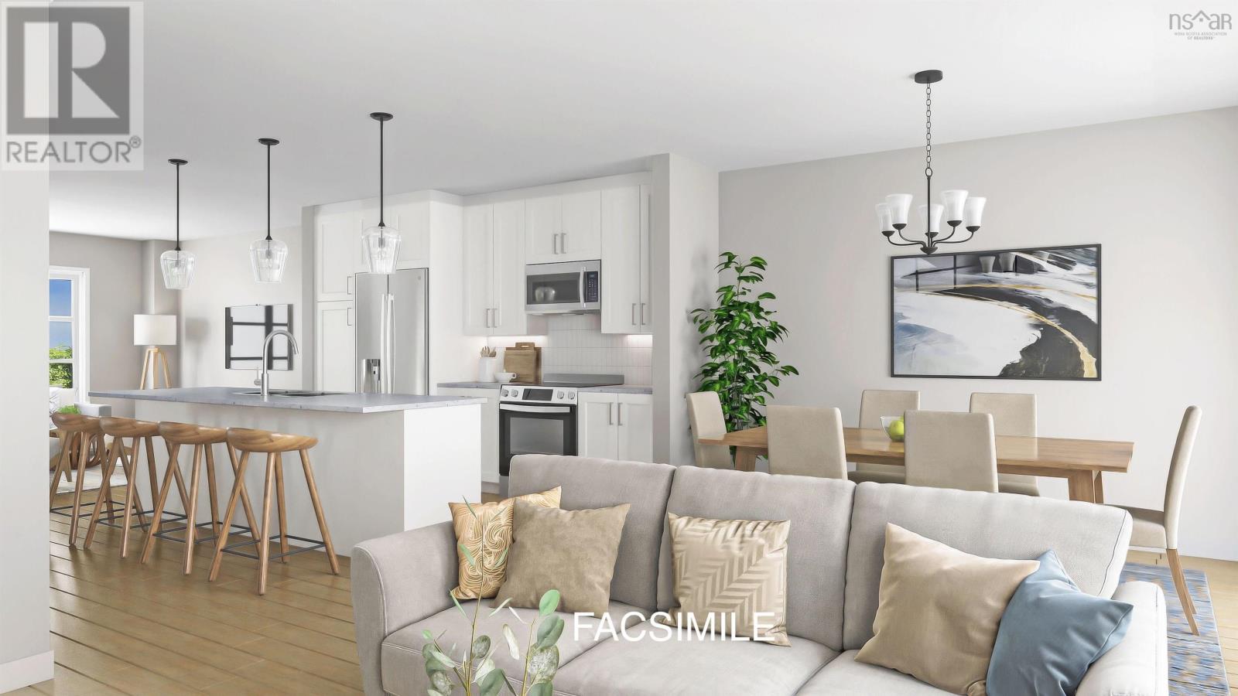
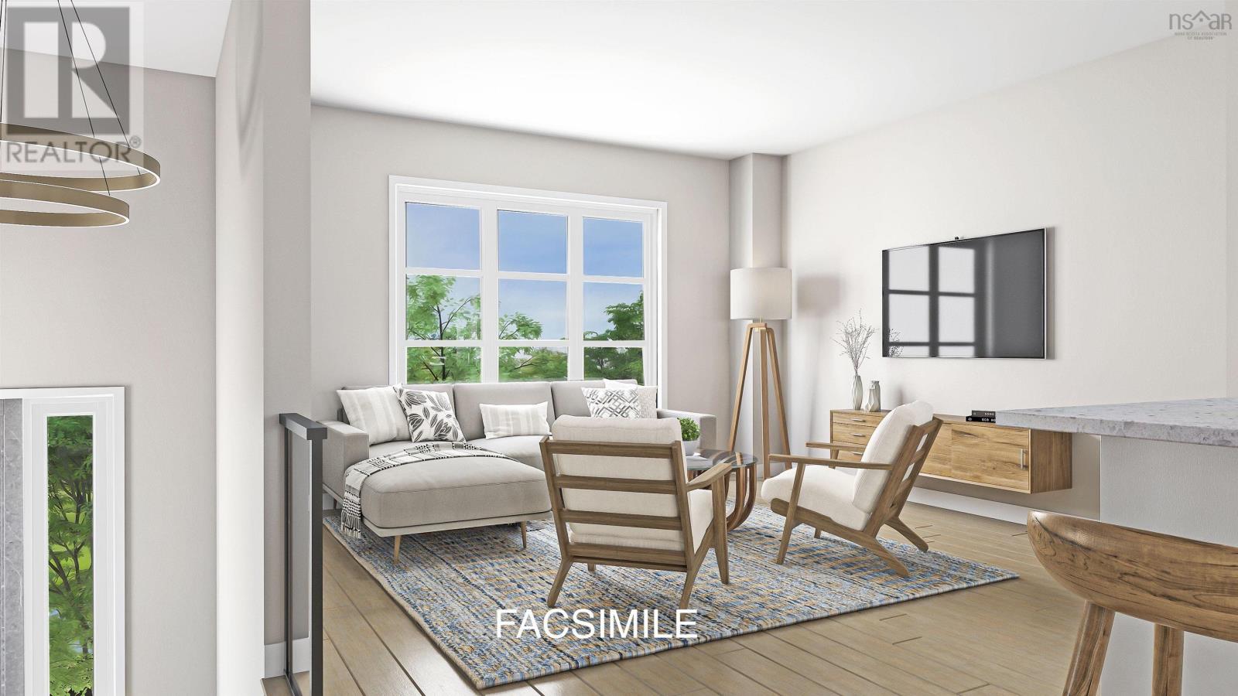
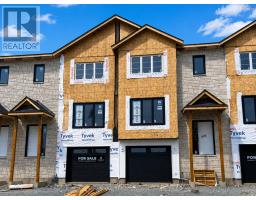
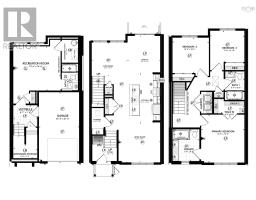
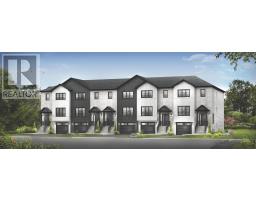
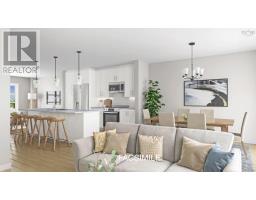
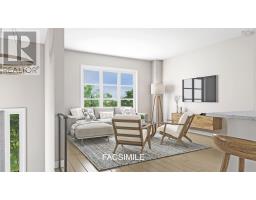
The Aztec Cresco built townhomes in The Parks of West Bedford are a limited collection that offers over 2,100 sq ft of thoughtfully designed living space. Featuring 3 bedrooms and 3.5 bathrooms, this flexible layout adapts easily to your lifestyle. The main floor includes an inviting eat-in kitchen, dual living areas, designated dining space, half bath, and excellent storage. Upstairs, the spacious primary suite offers a custom tiled ensuite shower and ample closet space, along with two additional well-sized bedrooms. The fully finished lower level with lookout adds a large rec room and full bathroom, ideal for a home office, gym, or guest space. A sizeable garage, additional storage, and two ductless heat pumps for efficient year-round comfort complete the package. Located in the established Brookline Park community with walkable streets, parks, and convenient access to schools and amenities, this is your final opportunity to own a brand new Cresco townhome in this phase. Limited availability. Ready to move in December 2026. Photos are facsimiles only. Finishes, selections, colours, materials, fixtures, elevations, and specifications may vary from the home being offered for sale. (id:39336)
Property Details
| MLS® Number | 202615964 |
| Property Type | Single Family |
| Community Name | West Bedford |
| Amenities Near By | Park, Playground, Public Transit, Shopping, Place Of Worship |
| Community Features | Recreational Facilities, School Bus |
Building
| Bathroom Total | 4 |
| Bedrooms Above Ground | 3 |
| Bedrooms Total | 3 |
| Appliances | Microwave Range Hood Combo |
| Architectural Style | 3 Level |
| Cooling Type | Air Conditioned |
| Exterior Finish | Stone, Vinyl |
| Flooring Type | Engineered Hardwood, Laminate, Tile |
| Foundation Type | Poured Concrete |
| Half Bath Total | 1 |
| Heating Fuel | Electric |
| Heating Type | Baseboard Heaters, Heat Pump, Ductless |
| Stories Total | 2 |
| Size Interior | 2122 Sqft |
| Total Finished Area | 2122 Sqft |
| Type | Row / Townhouse |
| Utility Water | Municipal Water |
Parking
| Garage | |
| Heated Garage | |
| Paved Yard |
Land
| Acreage | No |
| Land Amenities | Park, Playground, Public Transit, Shopping, Place Of Worship |
| Landscape Features | Landscaped |
| Sewer | Municipal Sewage System |
| Size Irregular | 0.4356 |
| Size Total | 0.4356 Ac |
| Size Total Text | 0.4356 Ac |
Rooms
| Level | Type | Length | Width | Dimensions |
|---|---|---|---|---|
| Second Level | Primary Bedroom | 12.5x13.9 | ||
| Second Level | 4pc Ensuite Bath | 7.9x9.2 | ||
| Second Level | 4pc Bathroom | 5.7x8.3 | ||
| Second Level | Bedroom | 9x9.10 | ||
| Second Level | Bedroom | 10.2x10.6 | ||
| Lower Level | Mud Room | 6.7x7.3 | ||
| Lower Level | Recreational, Games Room | 13.6x14.10 | ||
| Lower Level | 4pc Bathroom | 4.5x8.2 | ||
| Lower Level | Storage | 4x7.4 | ||
| Lower Level | Utility Room | 5x7.9 | ||
| Main Level | Foyer | 4.5x7.4 | ||
| Main Level | 2pc Bathroom | 3.7x7.11 | ||
| Main Level | Living Room | 12.6x12.6 | ||
| Main Level | Kitchen | 13.11x14.1 | ||
| Main Level | Dining Nook | 9.9x12.1 | ||
| Main Level | Family Room | 10.1x10.9 |
https://www.realtor.ca/real-estate/29966616/pun67b-156-puncheon-way-west-bedford-west-bedford
Interested?
Contact us for more information

The trademarks REALTOR®, REALTORS®, and the REALTOR® logo are controlled by The Canadian Real Estate Association (CREA) and identify real estate professionals who are members of CREA. The trademarks MLS®, Multiple Listing Service® and the associated logos are owned by The Canadian Real Estate Association (CREA) and identify the quality of services provided by real estate professionals who are members of CREA. The trademark DDF® is owned by The Canadian Real Estate Association (CREA) and identifies CREA's Data Distribution Facility (DDF®)
July 31 2026 03:46:32
Nova Scotia Association of REALTORS®
Royal LePage Atlantic