
14 Wilson Road Enfield, Nova Scotia B2T 1J7
$534,900
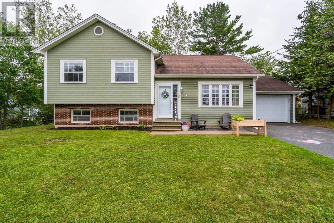
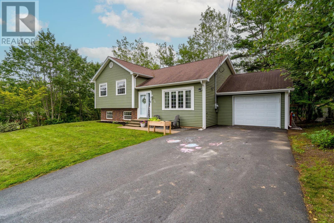
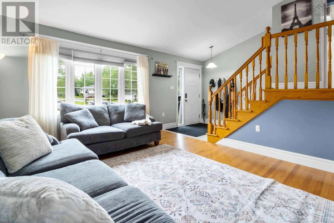
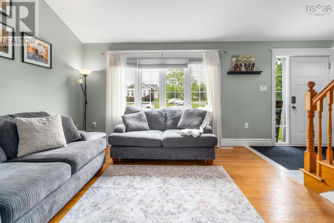
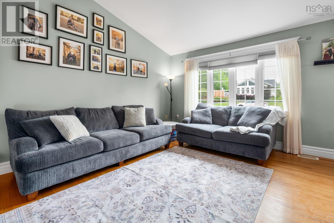
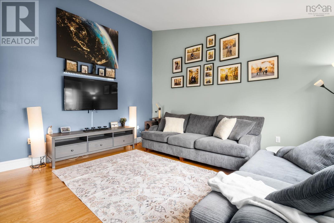
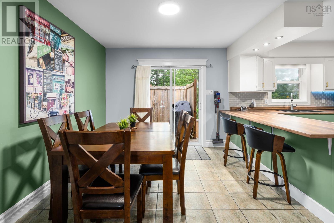
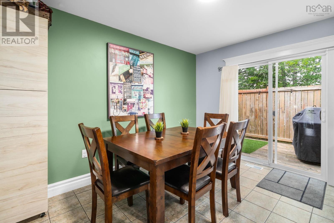
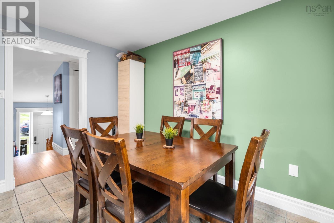
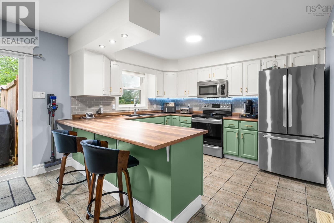
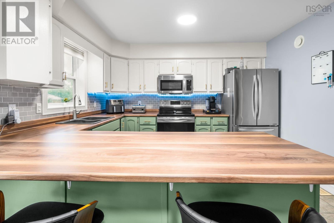
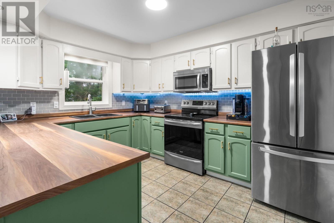
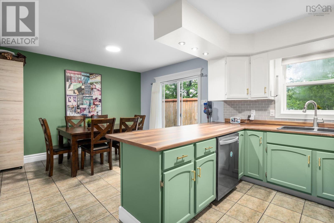
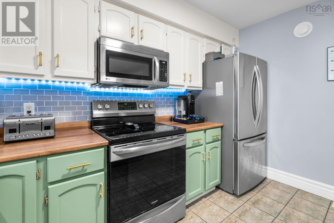
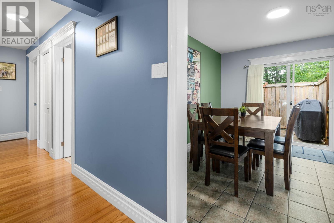
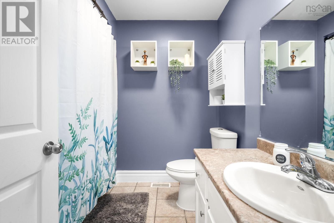
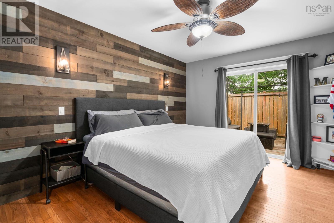
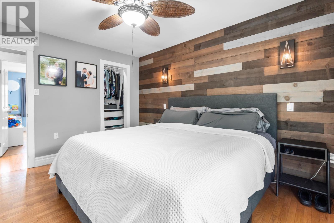
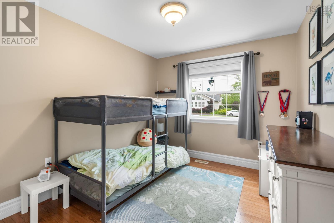
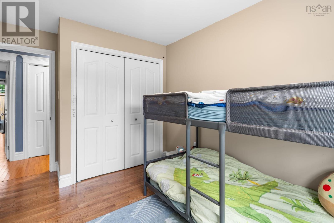
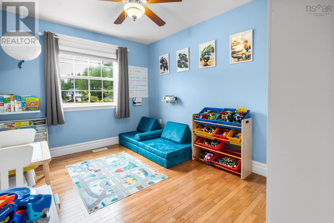
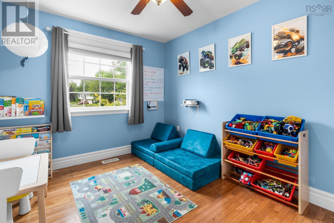
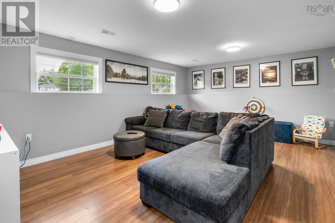
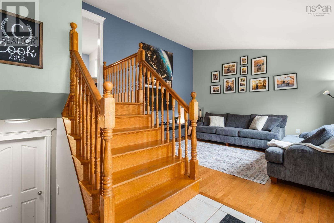
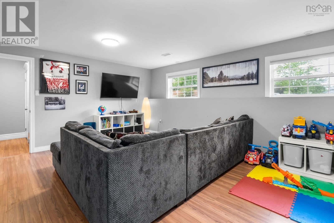
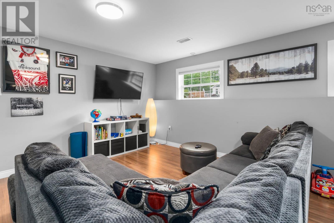
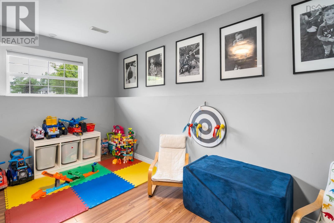
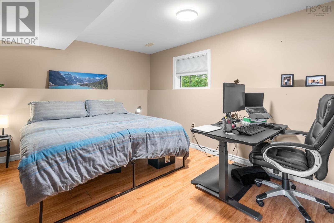
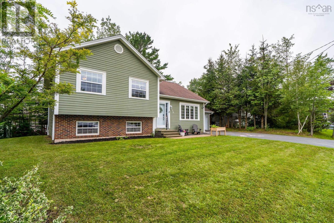
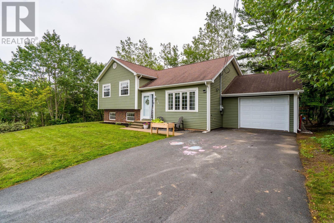
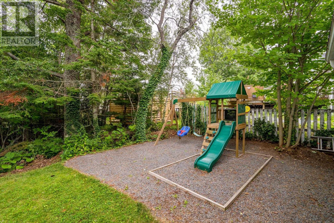
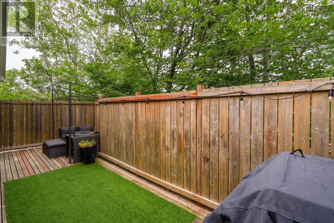
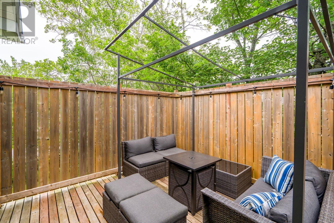
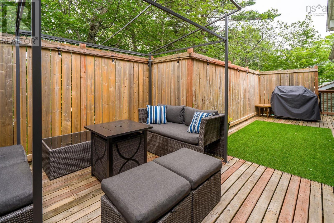
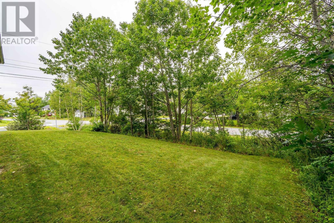
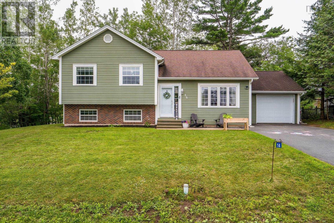
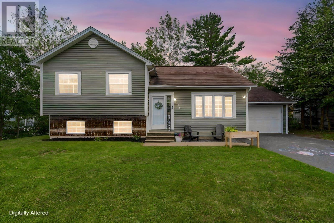
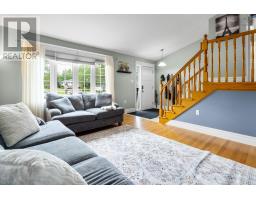
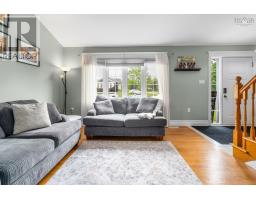
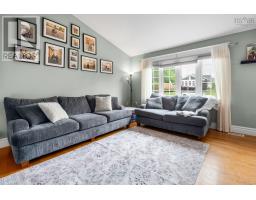
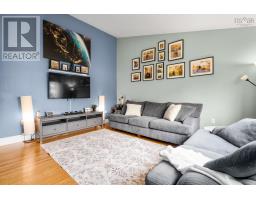
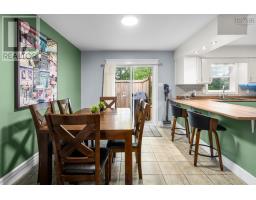
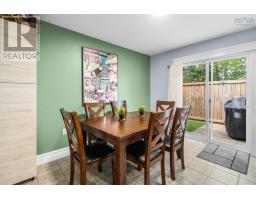
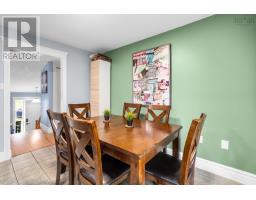
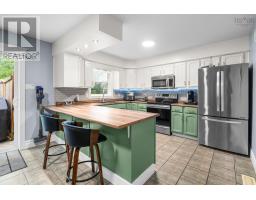
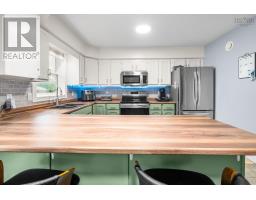
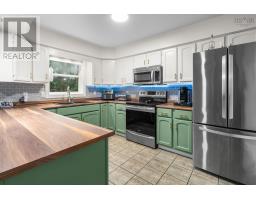
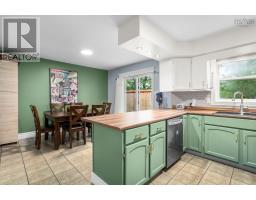
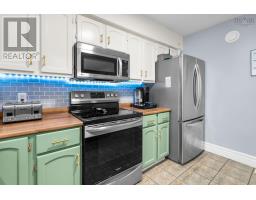
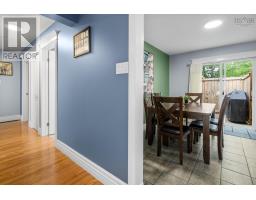
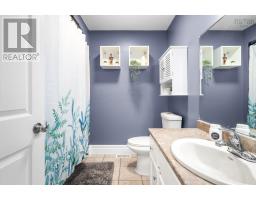
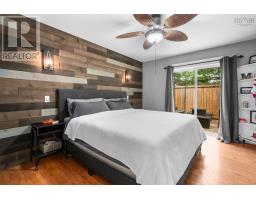
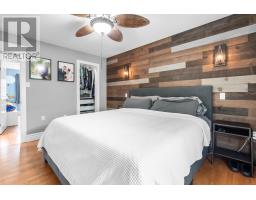
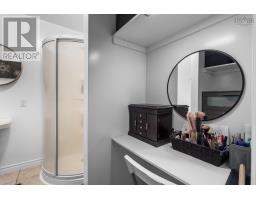
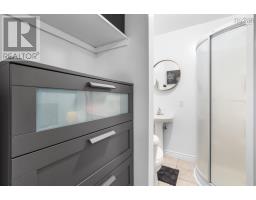
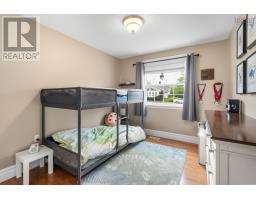
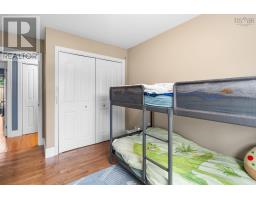
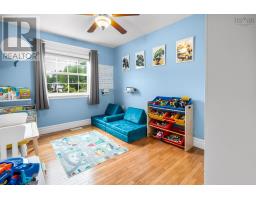
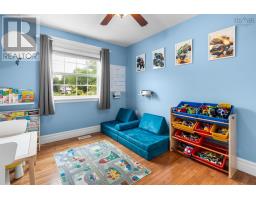
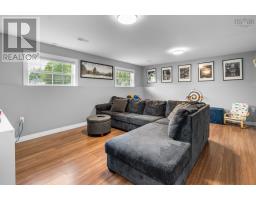
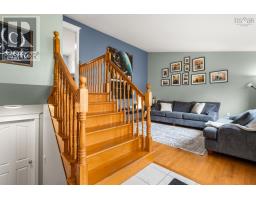
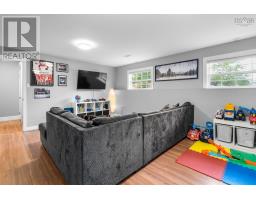
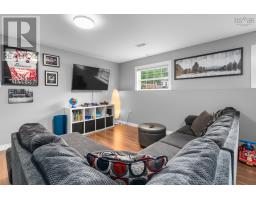
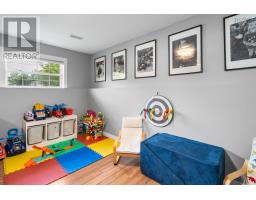
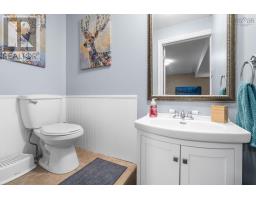
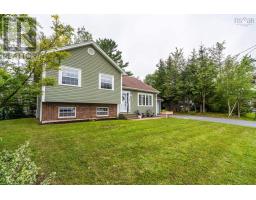
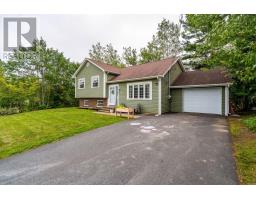
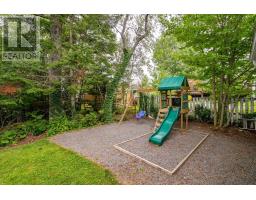
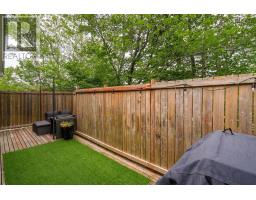
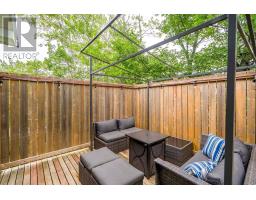
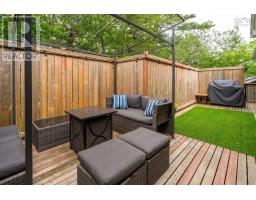
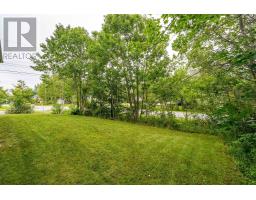
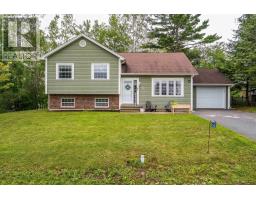
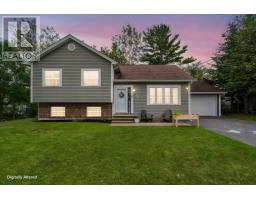
Welcome to a home that offers the perfect balance of space, comfort, and convenience in the heart of Enfield. This well-maintained 4-bedroom, 2.5-bath side split is thoughtfully designed for growing families and anyone who appreciates versatile living spaces. The inviting eat-in kitchen serves as the heart of the home, offering plenty of room for family meals, entertaining, and everyday life. Multiple levels provide the ideal separation of living areas, including a spacious rec room that's perfect for movie nights, a playroom, home gym, or home office. Year-round comfort is effortless with an energy-efficient ducted heat pump, while the attached garage adds everyday practicality and extra storage. Situated on a desirable corner lot, the property offers excellent curb appeal and a private backyard retreat complete with a spacious deckperfect for summer barbecues, morning coffee, or simply unwinding after a long day. Located just minutes from Halifax Stanfield International Airport, with quick access to schools, parks, shopping, and all of Enfield's growing amenities, this home delivers the ideal combination of peaceful community living and exceptional convenience. If you've been searching for a move-in-ready family home with room to grow in one of East Hants' most sought-after communities, this one deserves a place at the top of your list. (id:39336)
Property Details
| MLS® Number | 202619557 |
| Property Type | Single Family |
| Community Name | Enfield |
Building
| Bathroom Total | 3 |
| Bedrooms Above Ground | 3 |
| Bedrooms Below Ground | 1 |
| Bedrooms Total | 4 |
| Basement Development | Partially Finished |
| Basement Features | Walk Out |
| Basement Type | Full (partially Finished) |
| Constructed Date | 1997 |
| Construction Style Attachment | Detached |
| Cooling Type | Heat Pump |
| Exterior Finish | Brick, Vinyl |
| Flooring Type | Ceramic Tile, Hardwood, Laminate |
| Foundation Type | Poured Concrete |
| Half Bath Total | 1 |
| Heating Fuel | Electric |
| Heating Type | Heat Pump |
| Stories Total | 2 |
| Size Interior | 1740 Sqft |
| Total Finished Area | 1740 Sqft |
| Type | House |
| Utility Water | Municipal Water |
Parking
| Garage | |
| Attached Garage | |
| Paved Yard |
Land
| Acreage | No |
| Landscape Features | Landscaped |
| Sewer | Municipal Sewage System |
| Size Irregular | 0.1819 |
| Size Total | 0.1819 Ac |
| Size Total Text | 0.1819 Ac |
Rooms
| Level | Type | Length | Width | Dimensions |
|---|---|---|---|---|
| Basement | Recreational, Games Room | 18.5x13.6 | ||
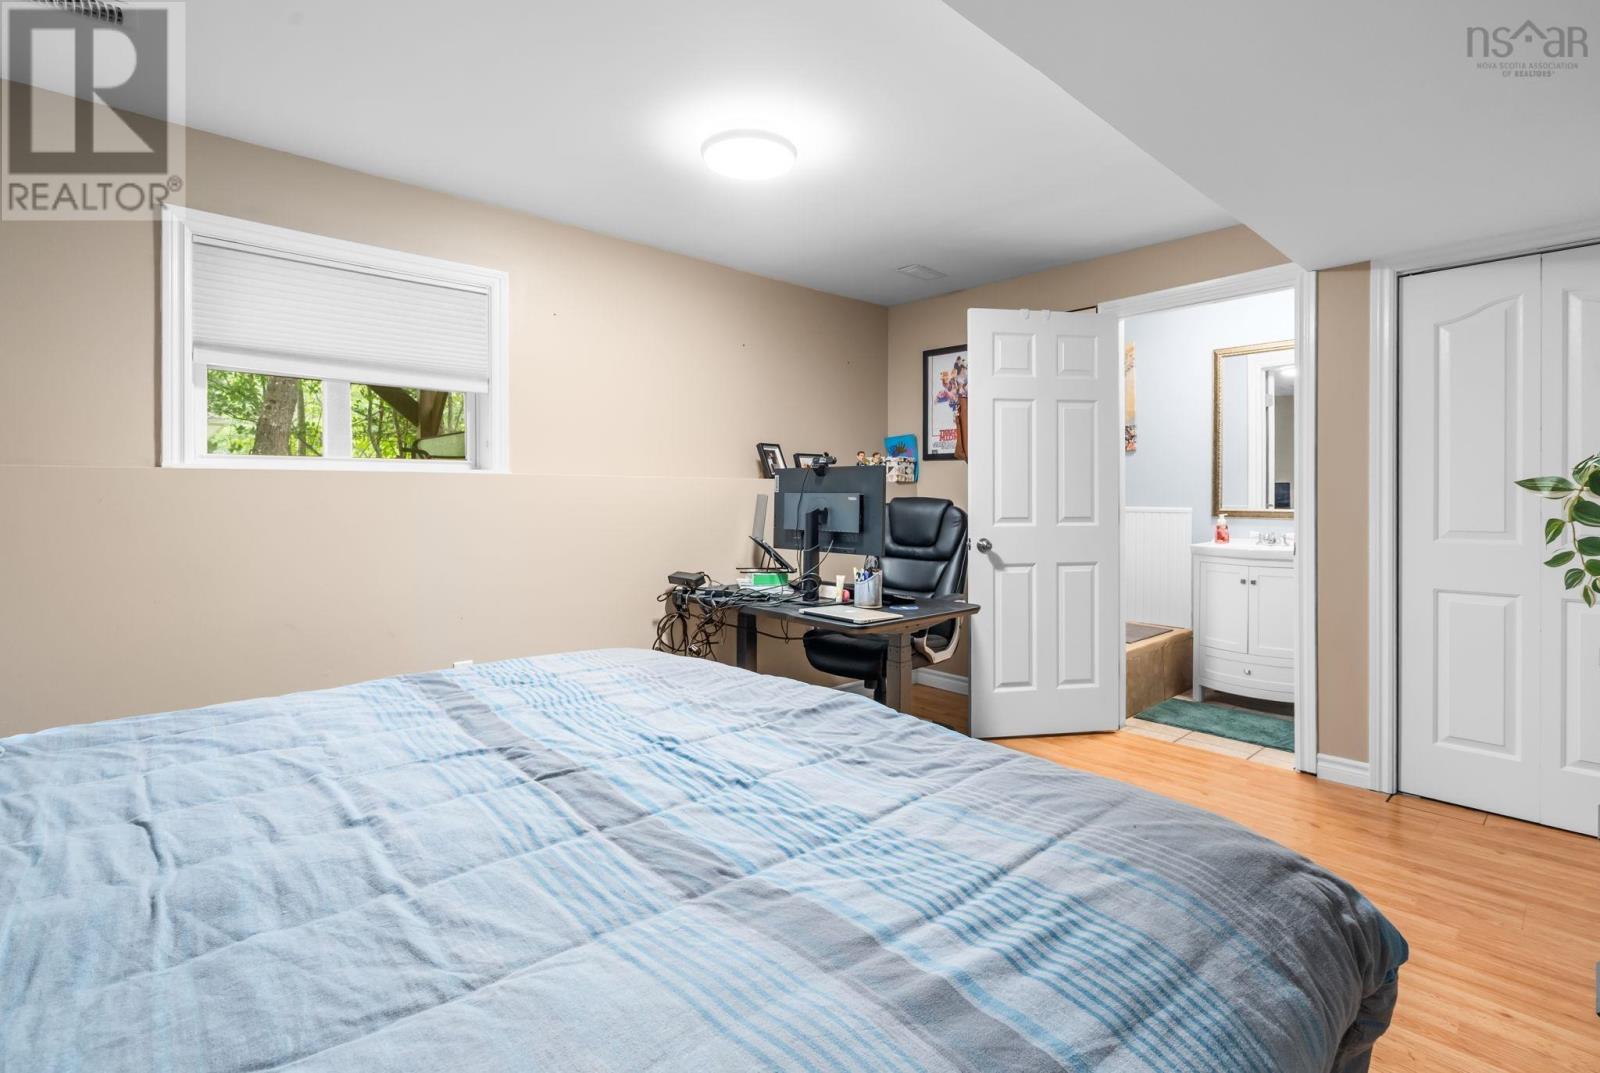
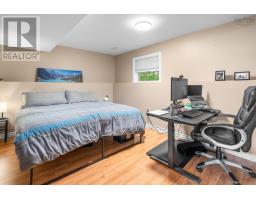
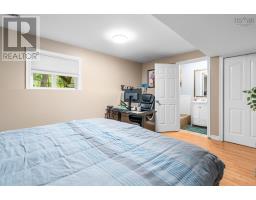
| Basement | Bedroom | 14.5x11.2 | ||
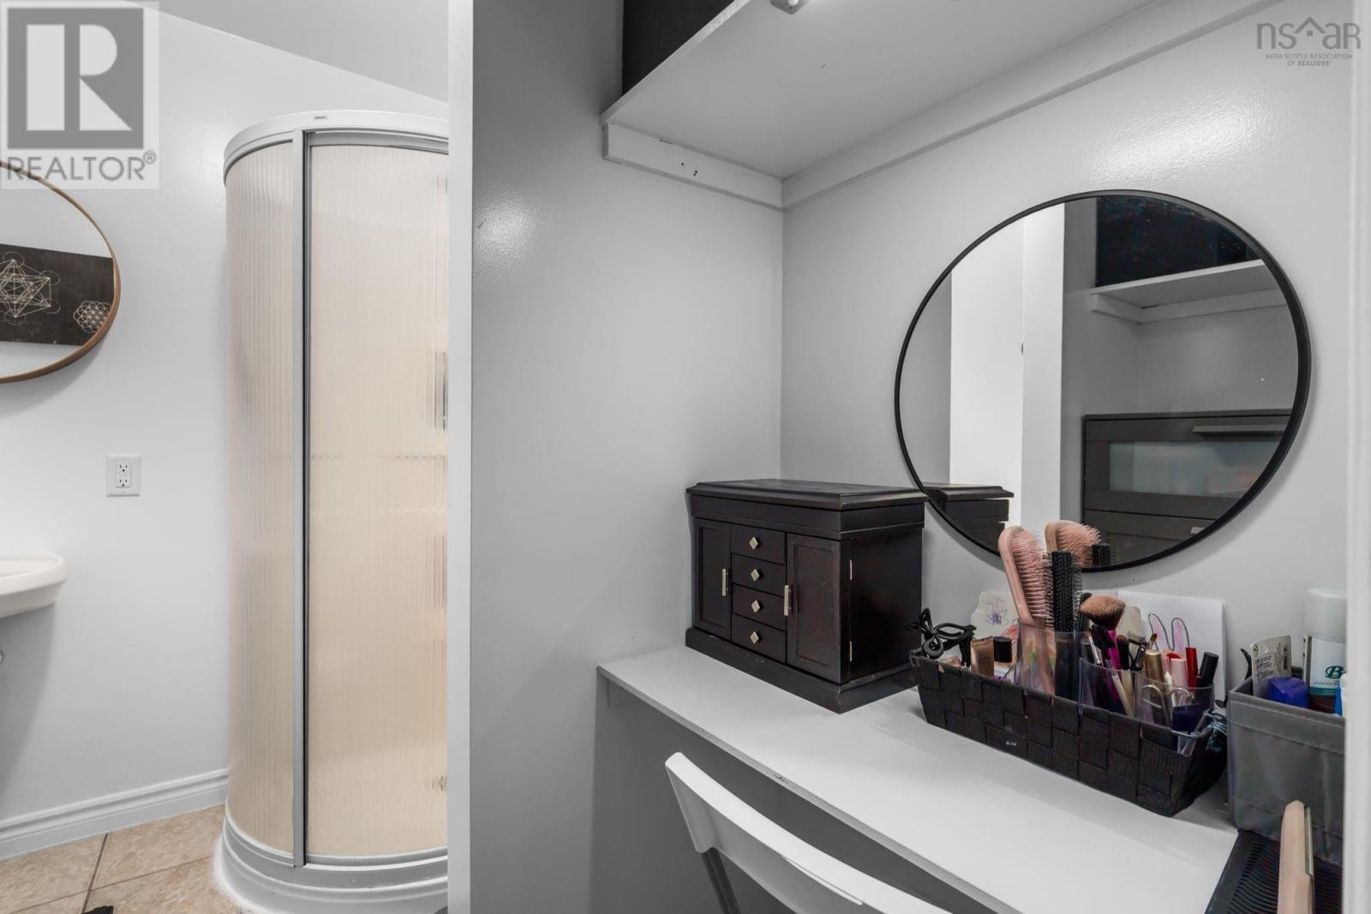
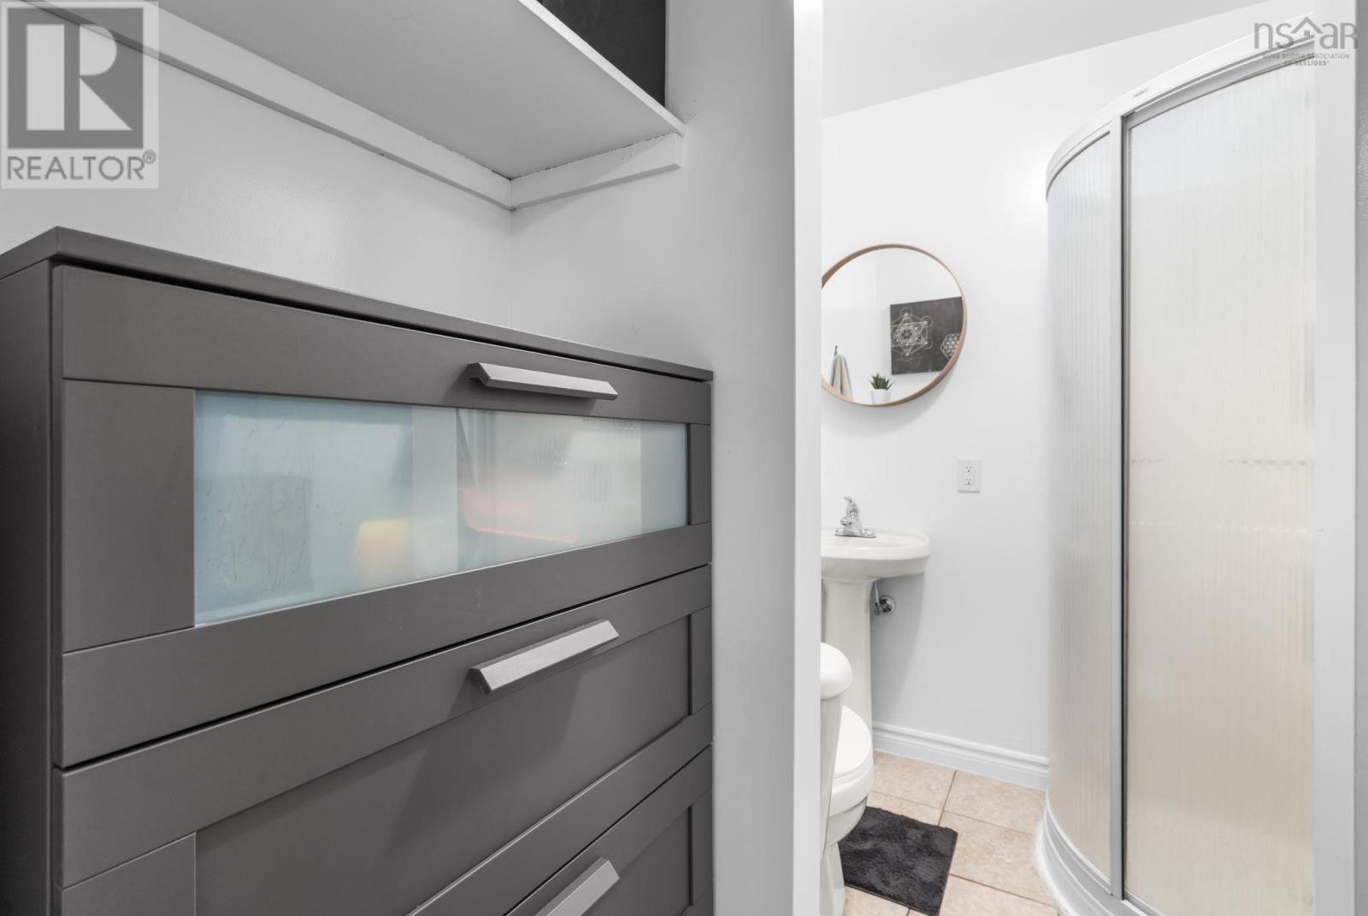
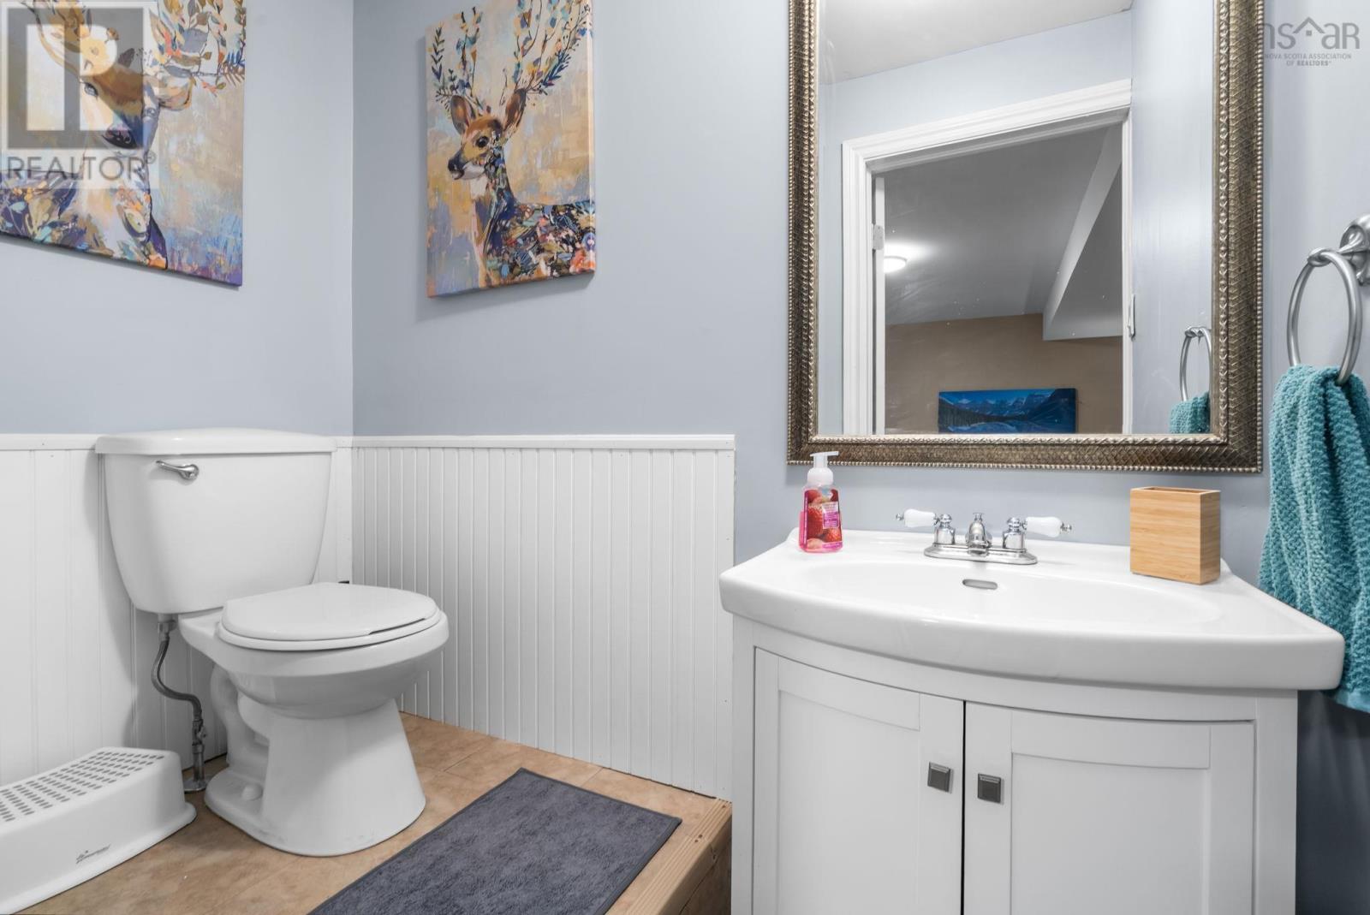
| Basement | 2pc Ensuite Bath | 3.7x6.7 | ||
| Lower Level | Living Room | 14.8x12.5 | ||
| Lower Level | Utility Room | 19.8x11.4 | ||
| Main Level | Dining Nook | 12x9.10 | ||
| Main Level | Kitchen | 12x9.8 | ||
| Main Level | 4pc Bathroom | 7.7x8 | ||
| Main Level | Bedroom | 13.2x9.3 | ||
| Main Level | Bedroom | 13.2x9.3 | ||
| Main Level | Primary Bedroom | 14x10.6 | ||
| Main Level | Eat In Kitchen | 6x4.8 |
https://www.realtor.ca/real-estate/30113666/14-wilson-road-enfield-enfield
Interested?
Contact us for more information

The trademarks REALTOR®, REALTORS®, and the REALTOR® logo are controlled by The Canadian Real Estate Association (CREA) and identify real estate professionals who are members of CREA. The trademarks MLS®, Multiple Listing Service® and the associated logos are owned by The Canadian Real Estate Association (CREA) and identify the quality of services provided by real estate professionals who are members of CREA. The trademark DDF® is owned by The Canadian Real Estate Association (CREA) and identifies CREA's Data Distribution Facility (DDF®)
August 04 2026 10:46:58
Nova Scotia Association of REALTORS®
RE/MAX Nova