
179 Prince Albert Street Pugwash, Nova Scotia B0K 1L0
$299,900
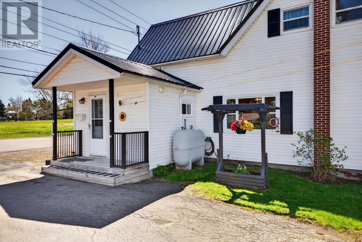
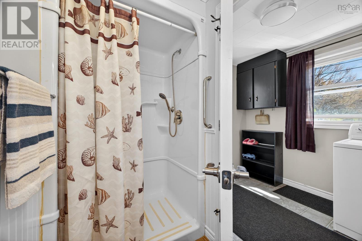
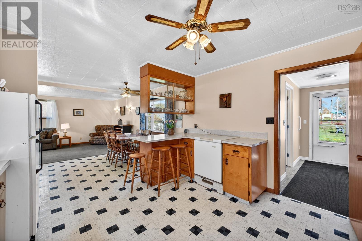
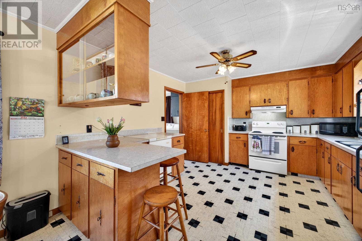
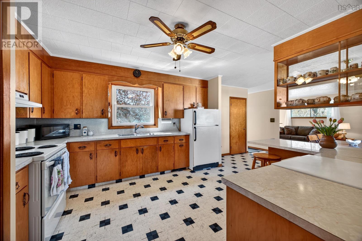
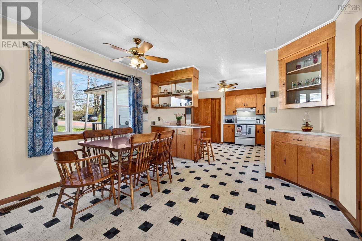
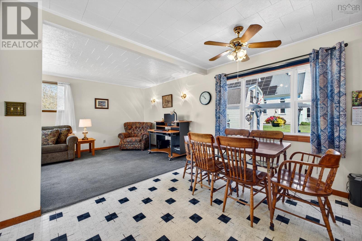
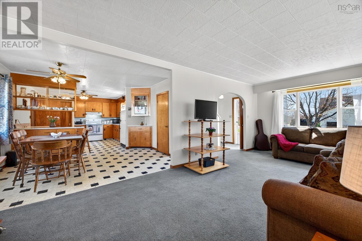
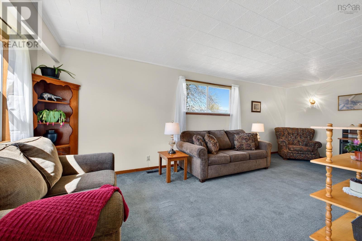
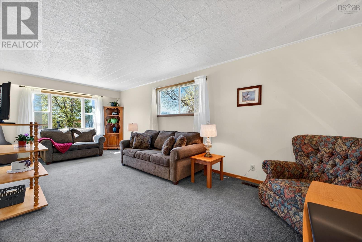
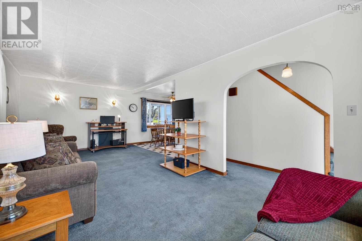
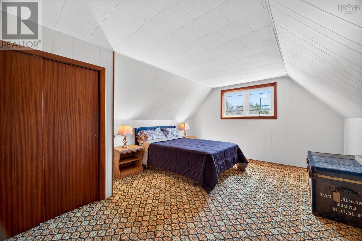
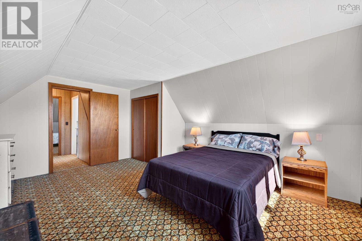
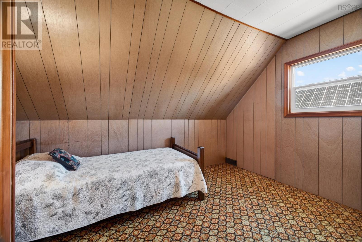
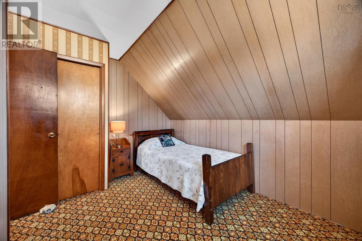
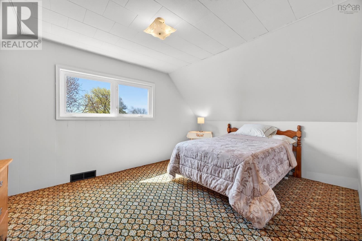
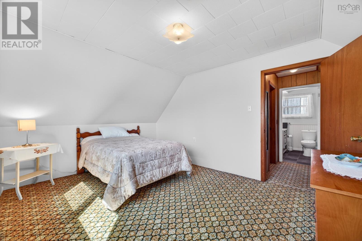
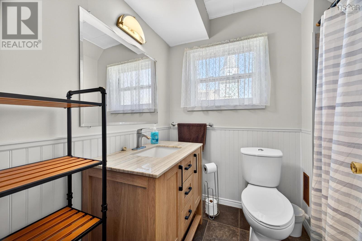
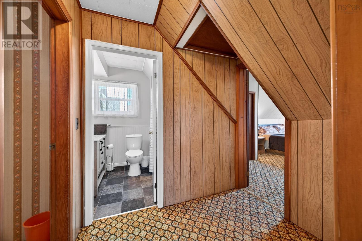
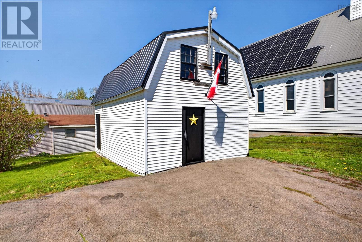
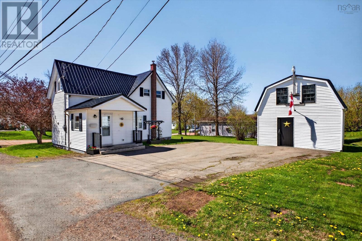
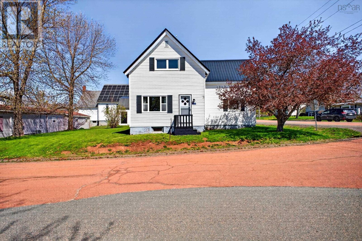
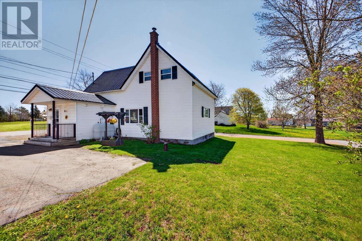
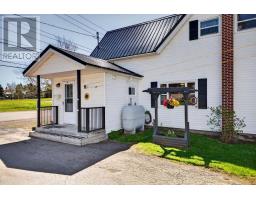
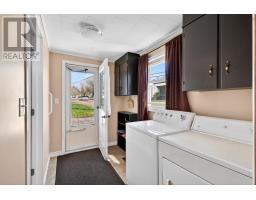
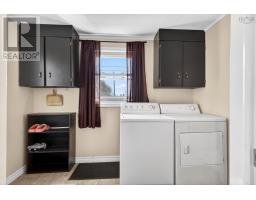
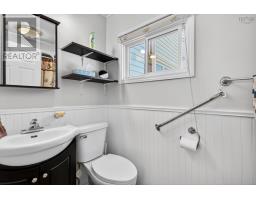
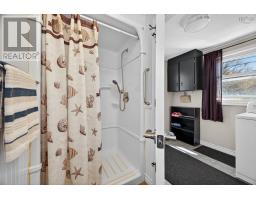
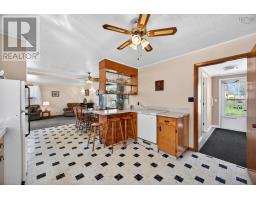
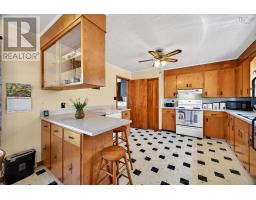
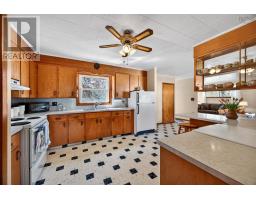
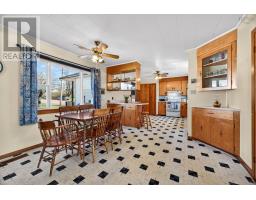
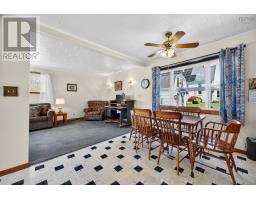
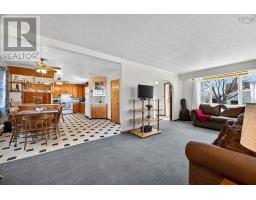
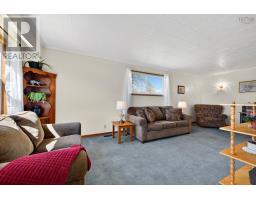
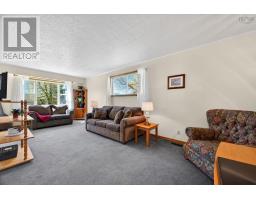
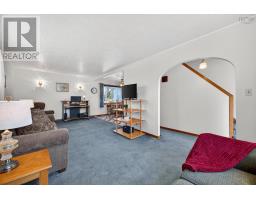
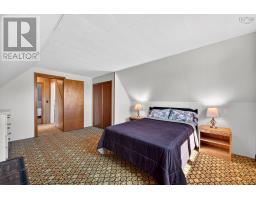
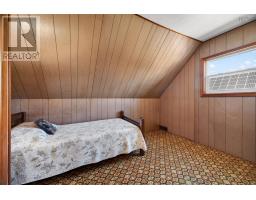
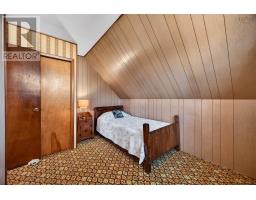
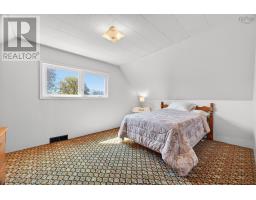
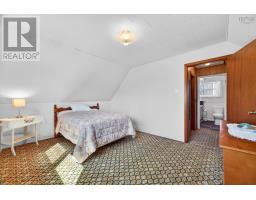
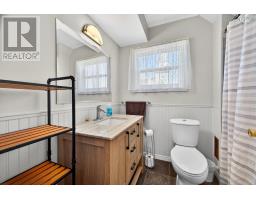
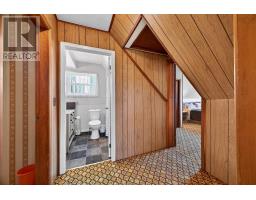
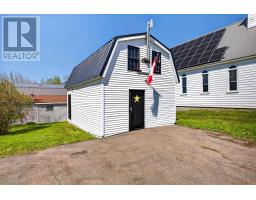
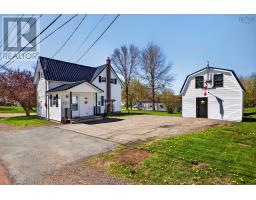
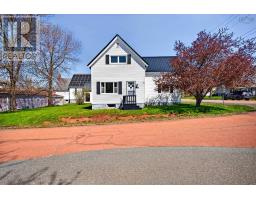
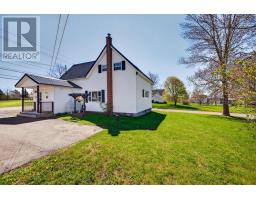
This classic home with excellent long time owner upkeep, offers three spacious bedrooms and two full bathrooms. The open concept kitchen and dining area create a welcoming space filled with abundant natural light. A unique two-story garage provides ample storage and use. The low-maintenance lot is complemented by a brand-new steel roof, ensuring durability and style. Conveniently located close to all essential amenities, including schools, grocery stores, parks, the beach, and the waterfront, this property combines charm, comfort, and practicality in an excellent location. (id:39336)
Property Details
| MLS® Number | 202619987 |
| Property Type | Single Family |
| Community Name | Pugwash |
| Amenities Near By | Park, Playground, Place Of Worship, Beach |
| Community Features | School Bus |
Building
| Bathroom Total | 2 |
| Bedrooms Above Ground | 3 |
| Bedrooms Total | 3 |
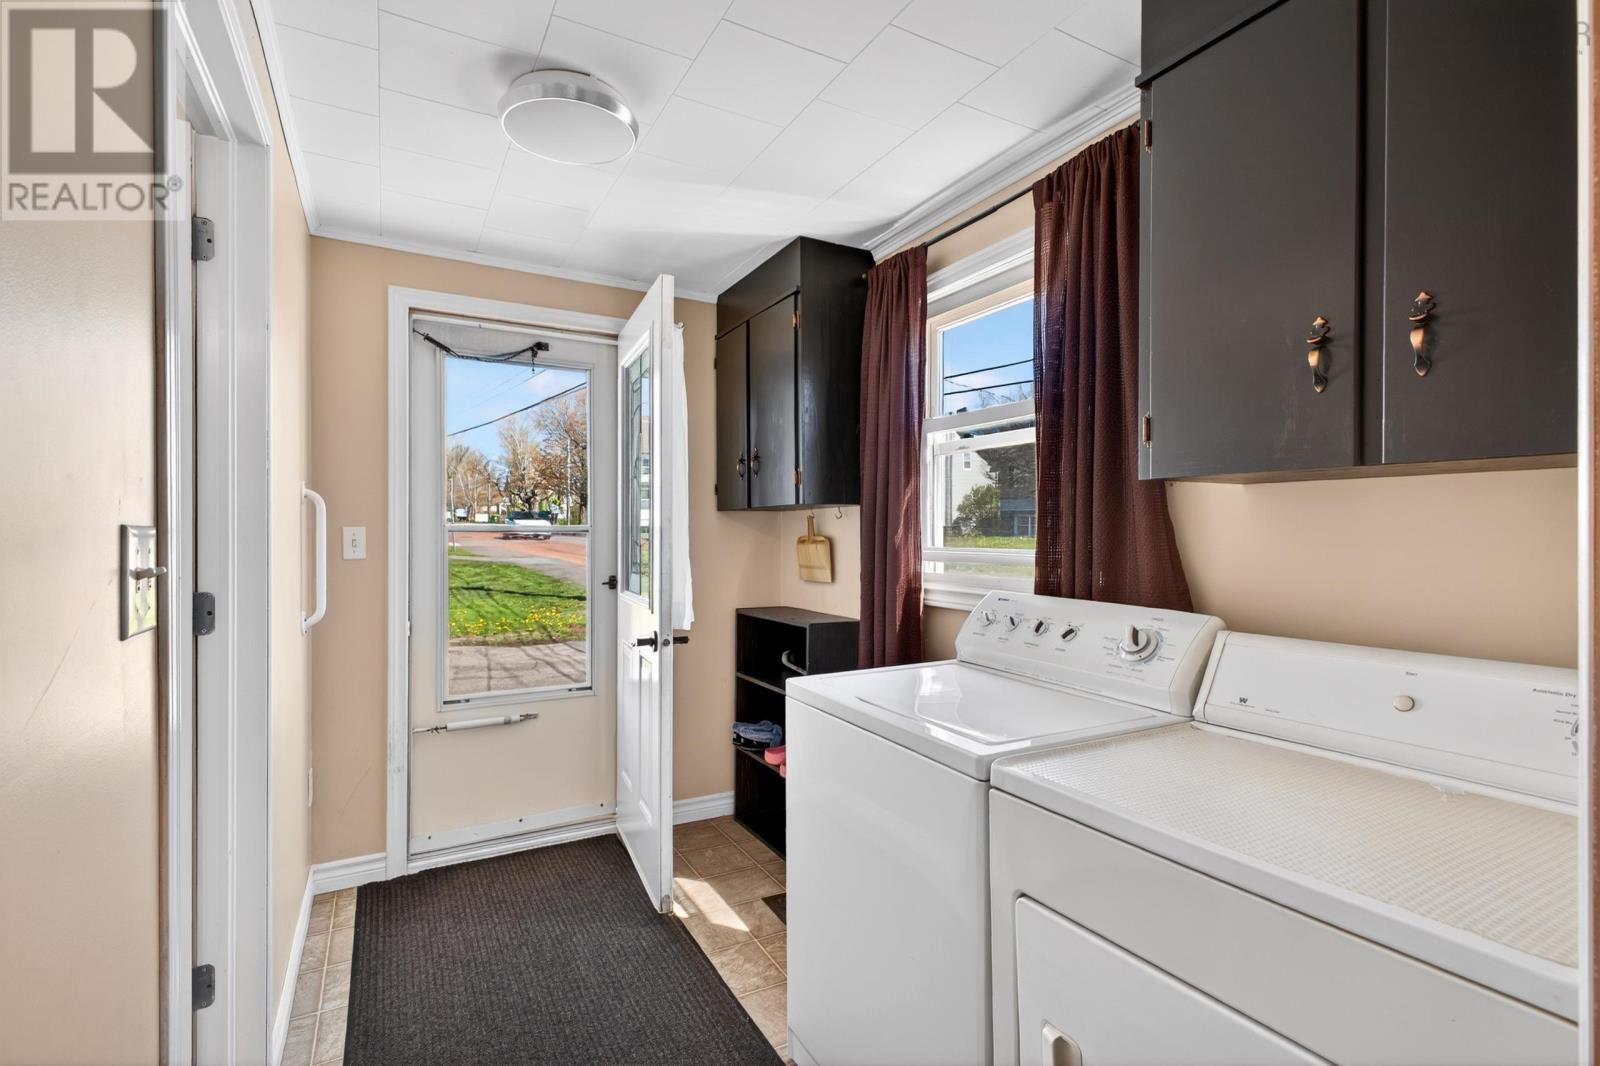
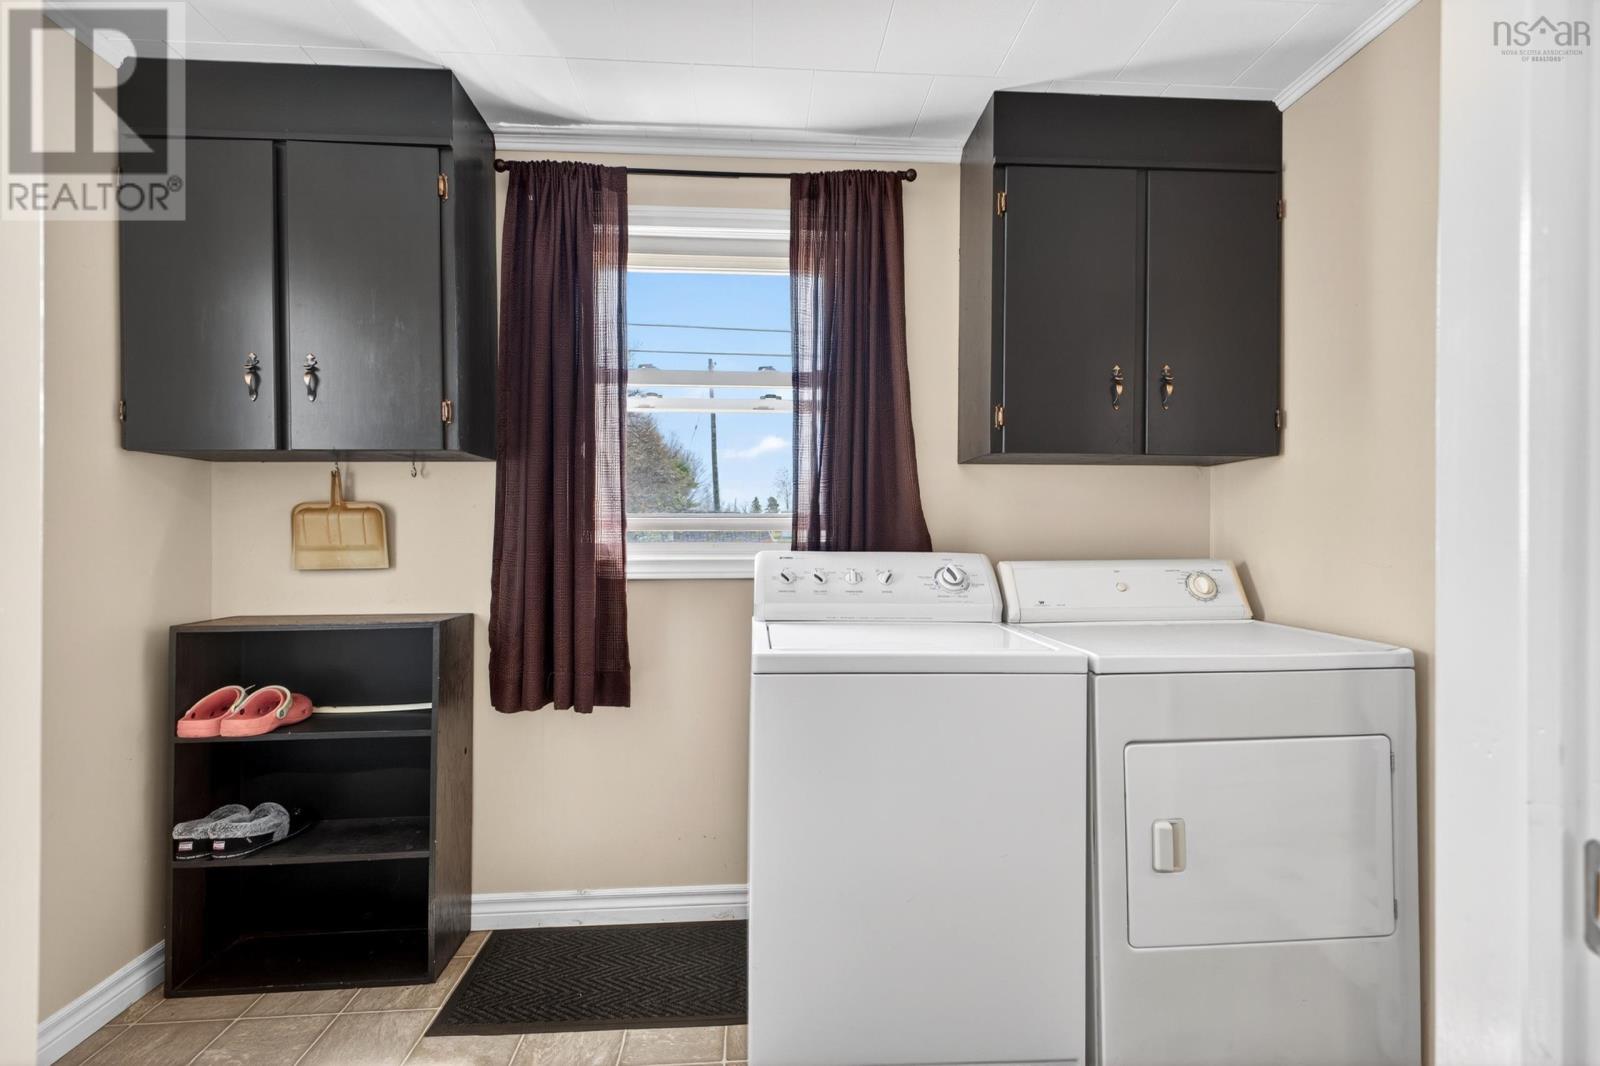
| Appliances | Stove, Dryer - Electric, Washer, Freezer, Refrigerator |
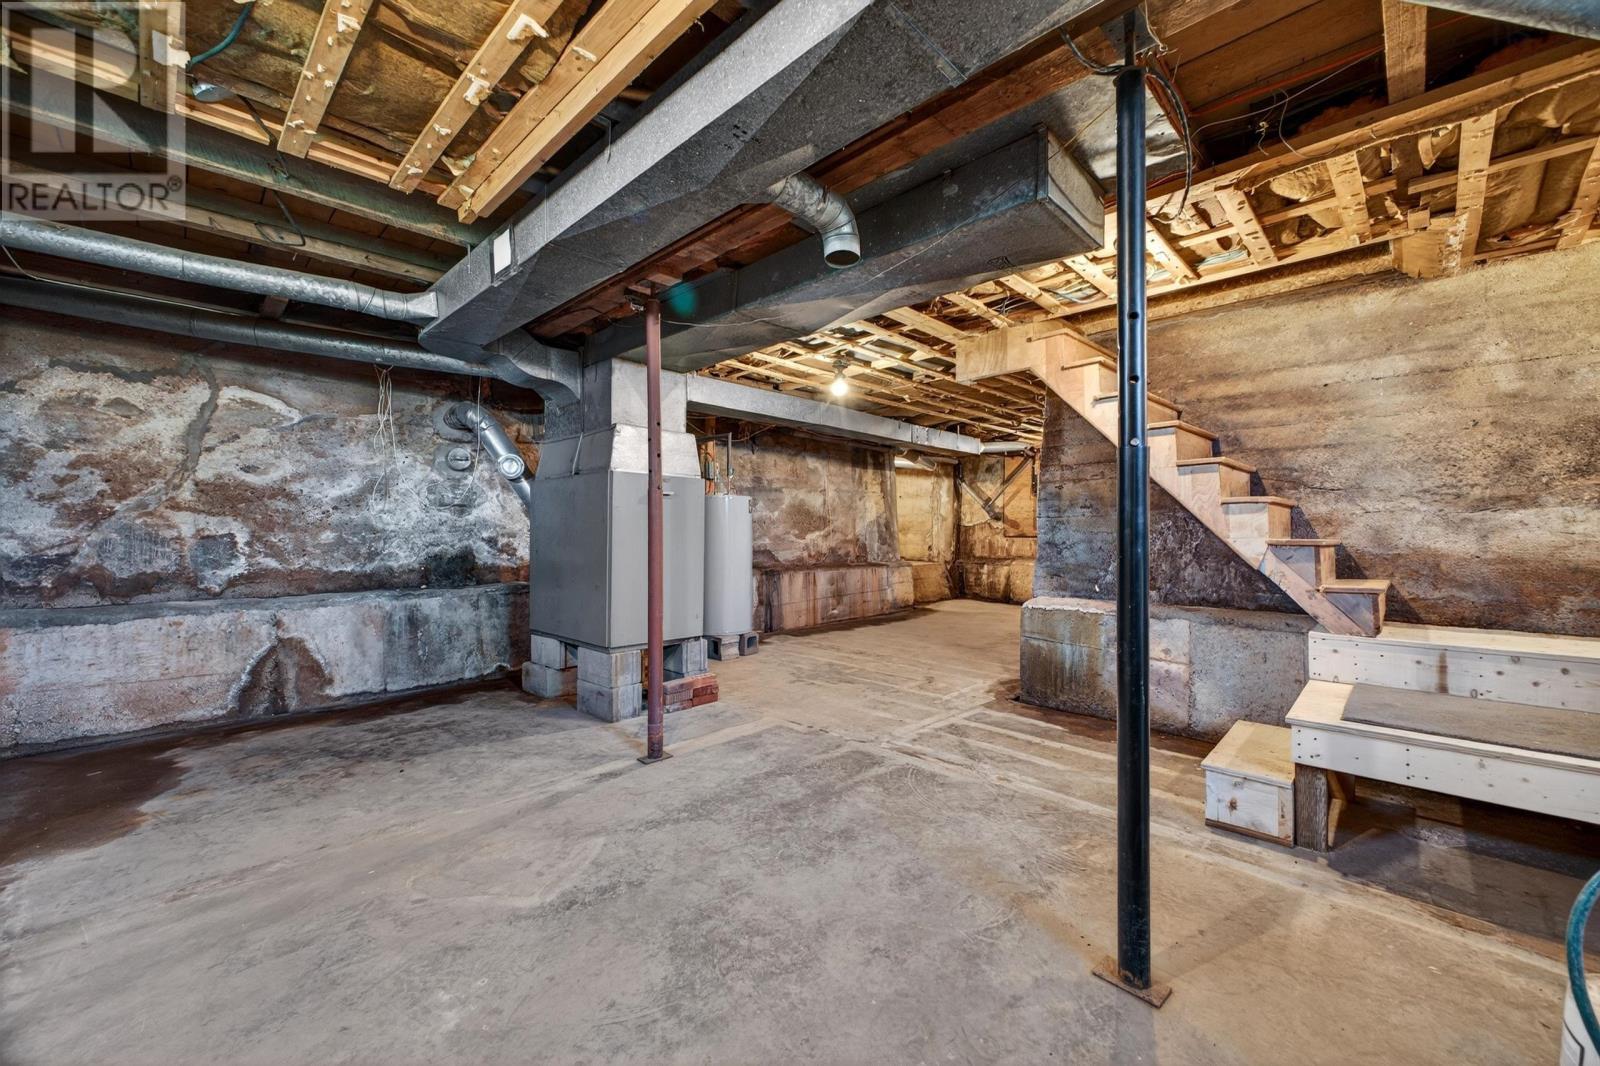
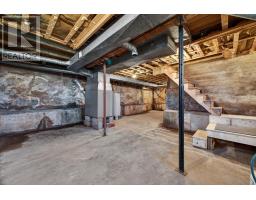
| Basement Development | Unfinished |
| Basement Type | Full (unfinished) |
| Construction Style Attachment | Detached |
| Exterior Finish | Vinyl |
| Flooring Type | Carpeted, Laminate |
| Foundation Type | Poured Concrete |
| Heating Fuel | Oil |
| Heating Type | Forced Air, Furnace |
| Stories Total | 2 |
| Size Interior | 1296 Sqft |
| Total Finished Area | 1296 Sqft |
| Type | House |
| Utility Water | Municipal Water |
Parking
| Garage | |
| Detached Garage | |
| Paved Yard |
Land
| Acreage | No |
| Land Amenities | Park, Playground, Place Of Worship, Beach |
| Sewer | Municipal Sewage System |
| Size Irregular | 0.1432 |
| Size Total | 0.1432 Ac |
| Size Total Text | 0.1432 Ac |
Rooms
| Level | Type | Length | Width | Dimensions |
|---|---|---|---|---|
| Second Level | Bedroom | 13.7 x 10.7 | ||
| Second Level | Bedroom | 7.8 x 11.5 | ||
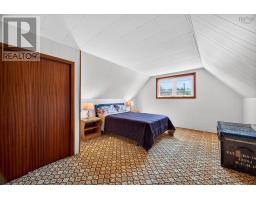
| Second Level | Primary Bedroom | 15.7 x 11.6 | ||
| Second Level | 4pc Bathroom | 5.4 x 7.3 | ||
| Basement | Storage | 24.0. x 30.0 | ||
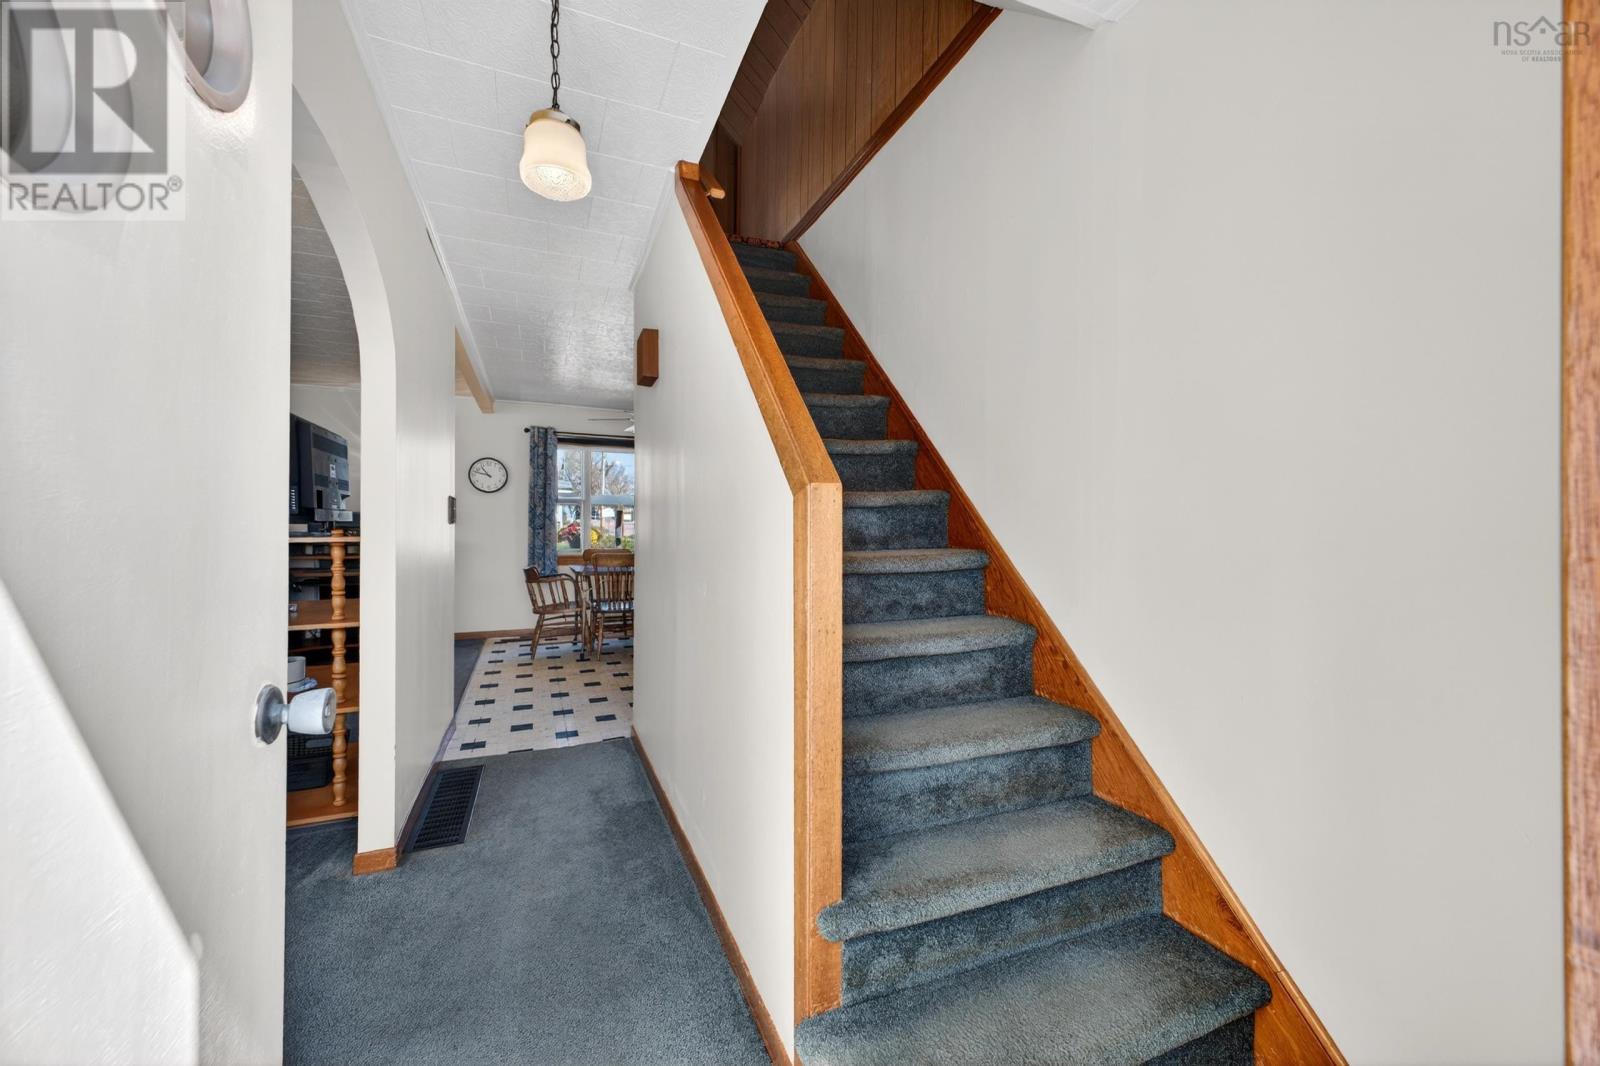
| Main Level | Foyer | 5.6 x 9.11 | ||
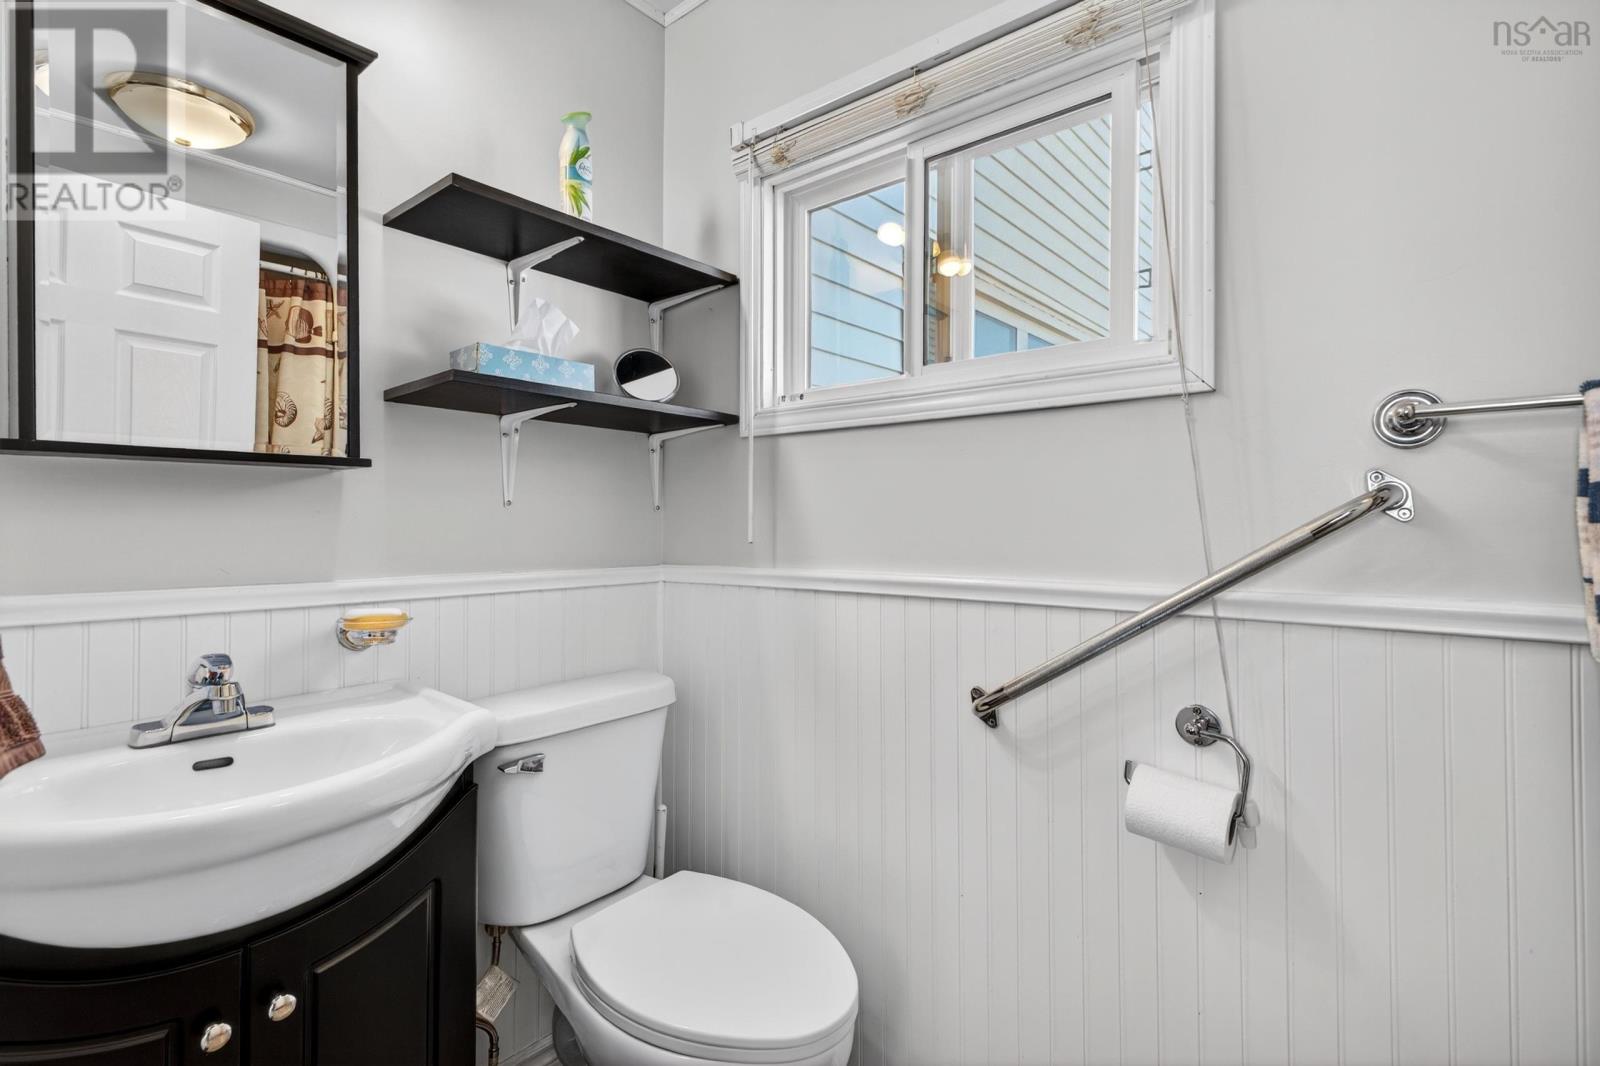
| Main Level | 3pc Bathroom | 4.6 x 9.11 | ||
| Main Level | Kitchen | 12.7 x 11.8 | ||
| Main Level | Dining Room | 8.5 x 11.8 | ||
| Main Level | Living Room | 10.7 x 22.10 |
https://www.realtor.ca/real-estate/30129138/179-prince-albert-street-pugwash-pugwash
Interested?
Contact us for more information

The trademarks REALTOR®, REALTORS®, and the REALTOR® logo are controlled by The Canadian Real Estate Association (CREA) and identify real estate professionals who are members of CREA. The trademarks MLS®, Multiple Listing Service® and the associated logos are owned by The Canadian Real Estate Association (CREA) and identify the quality of services provided by real estate professionals who are members of CREA. The trademark DDF® is owned by The Canadian Real Estate Association (CREA) and identifies CREA's Data Distribution Facility (DDF®)
August 07 2026 06:44:44
Nova Scotia Association of REALTORS®
RE/MAX Fairlane Realty