
74 Christopher Crescent Sydney, Nova Scotia B1P 3P6
$239,000
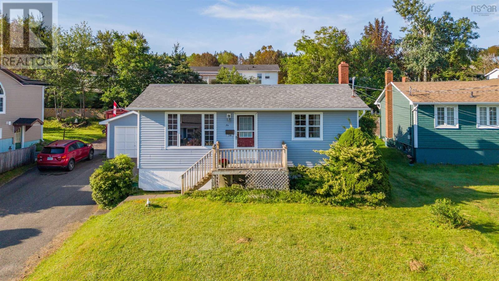
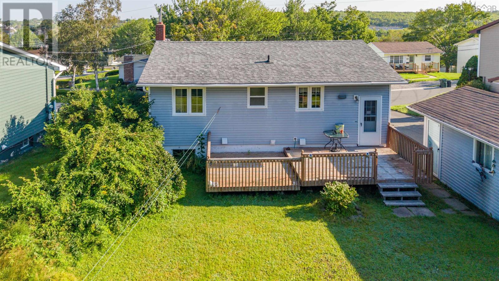
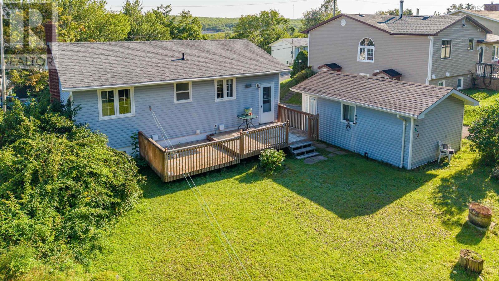
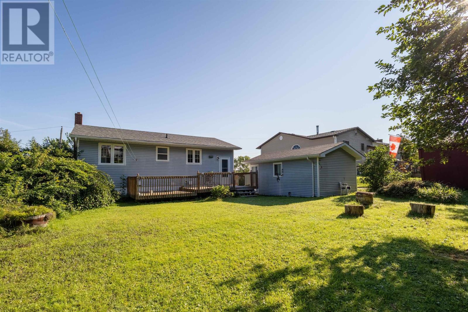
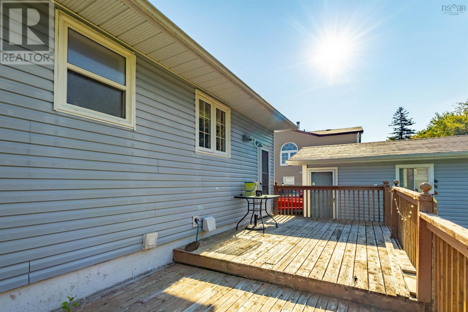
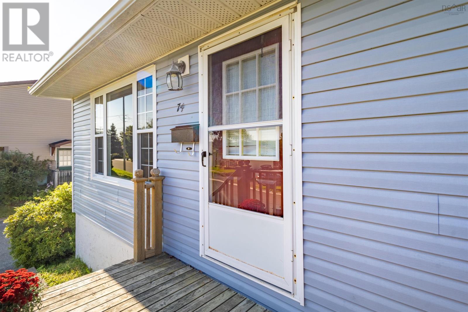
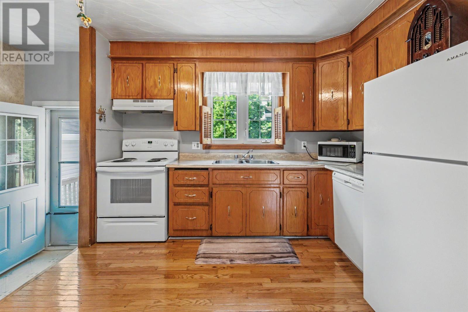
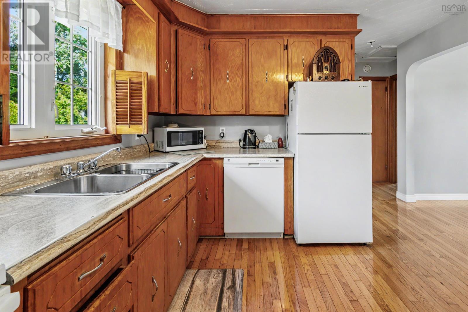
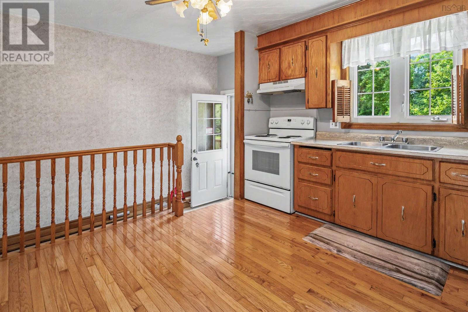
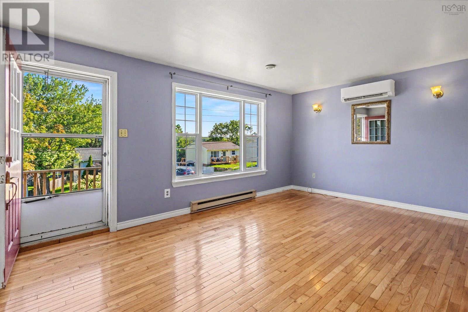
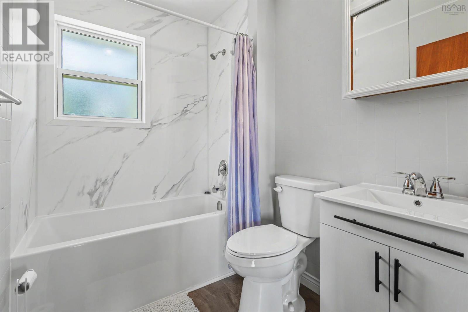
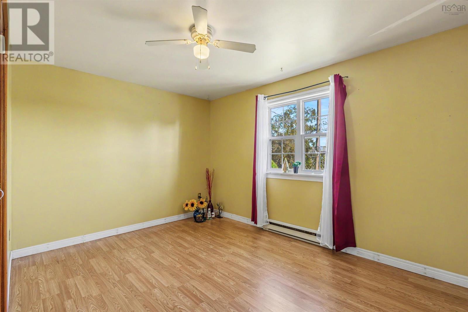
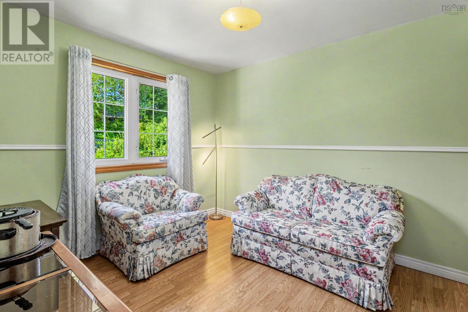
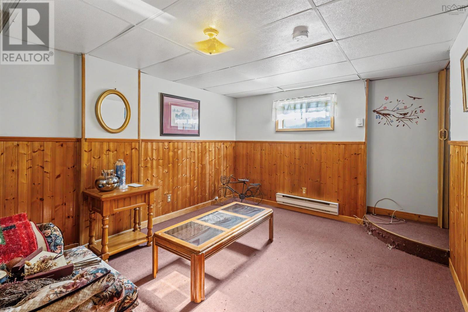
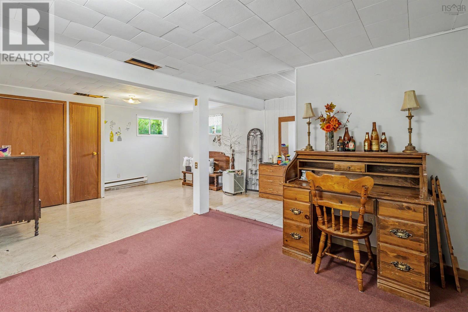
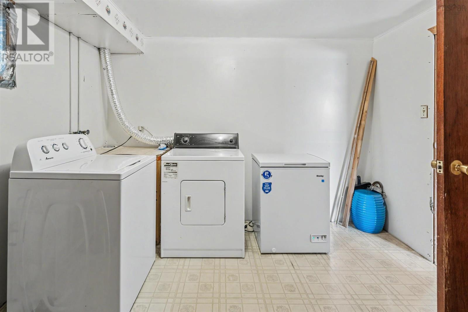
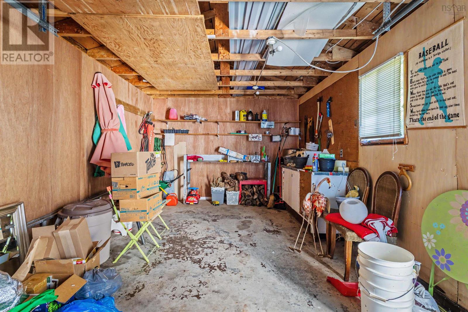
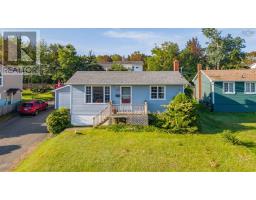
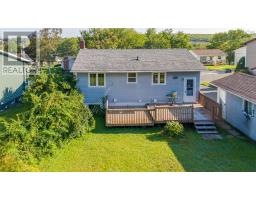
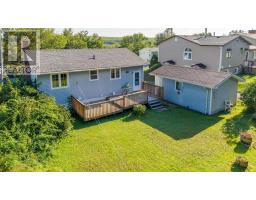
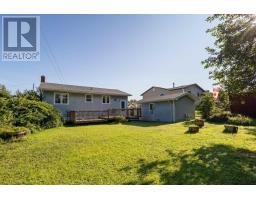
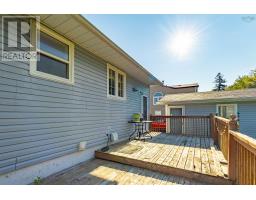
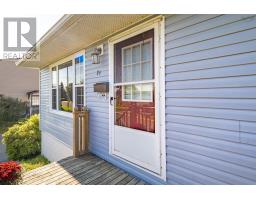
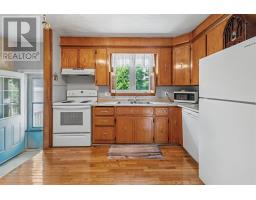
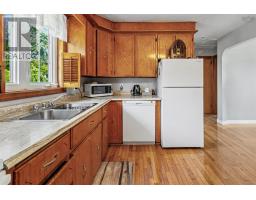
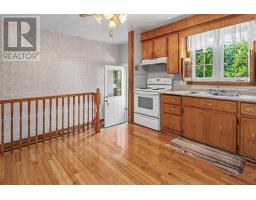
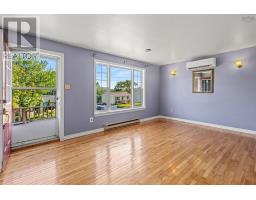
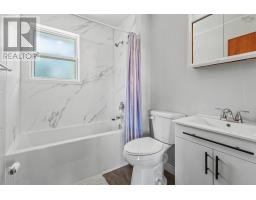
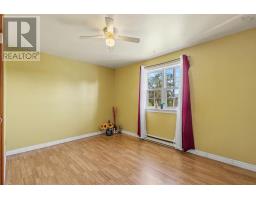
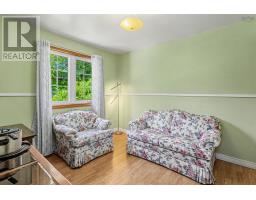
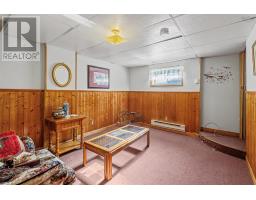
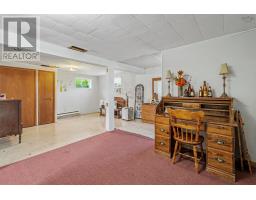
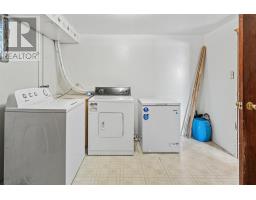
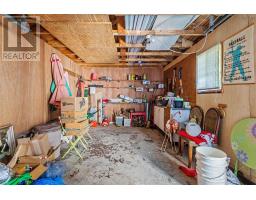
Welcome to 74 Christopher Crescent, located in a quiet, family-friendly neighbourhood in Sydney. This well-kept 2-bedroom, 1-bathroom home offers a comfortable layout, finished lower-level living space, and a detached 20x12 garage. The main level features a bright living room, dine-in kitchen, two bedrooms, and the main bathroom, providing convenient one-level living for the essentials. The home is equipped with electric baseboard heating as its primary heat source, along with a ductless heat pump providing additional efficient heating and cooling throughout the year. Downstairs, the finished lower level provides plenty of additional usable space, including a family room, laundry room, and a spacious TV room or home office that can be adapted to suit your needs. Outside, you'll find a nice backyard with plenty of space for pets, gardening, or simply enjoying the outdoors. The detached 20x12 garage provides additional storage or workshop space, while the home is situated in an established residential neighbourhood close to everyday amenities. Whether you're a first-time homebuyer, looking to downsize, or searching for a comfortable home with additional finished living space, 74 Christopher Crescent is a great opportunity to make your own. (id:39336)
Property Details
| MLS® Number | 202622225 |
| Property Type | Single Family |
| Community Name | Sydney |
| Amenities Near By | Golf Course, Park, Playground, Public Transit, Shopping, Place Of Worship, Beach |
| Community Features | Recreational Facilities, School Bus |
Building
| Bathroom Total | 1 |
| Bedrooms Above Ground | 2 |
| Bedrooms Total | 2 |
| Appliances | Oven - Electric, Dishwasher, Dryer, Washer, Freezer - Chest, Microwave, Refrigerator |
| Architectural Style | Bungalow |
| Constructed Date | 1984 |
| Construction Style Attachment | Detached |
| Cooling Type | Air Conditioned, Wall Unit |
| Exterior Finish | Vinyl |
| Flooring Type | Carpeted, Hardwood, Vinyl |
| Foundation Type | Poured Concrete |
| Heating Fuel | Electric |
| Heating Type | Baseboard Heaters, Heat Pump, Ductless |
| Stories Total | 1 |
| Size Interior | 1205 Sqft |
| Total Finished Area | 1205 Sqft |
| Type | House |
| Utility Water | Municipal Water |
Parking
| Garage | |
| Detached Garage | |
| Paved Yard |
Land
| Acreage | No |
| Land Amenities | Golf Course, Park, Playground, Public Transit, Shopping, Place Of Worship, Beach |
| Landscape Features | Landscaped |
| Sewer | Municipal Sewage System |
| Size Irregular | 0.1452 |
| Size Total | 0.1452 Ac |
| Size Total Text | 0.1452 Ac |
Rooms
| Level | Type | Length | Width | Dimensions |
|---|---|---|---|---|
| Basement | Laundry Room | 12x10.7 | ||
| Basement | Living Room | 13.3x10.7 | ||
| Basement | Family Room | 21.6x15.9 | ||
| Main Level | Kitchen | 11.2x10.7 | ||
| Main Level | Living Room | 17x11.4 | ||
| Main Level | Bedroom | 13.7x9.9 | ||
| Main Level | Bedroom | 10.5x9.4 | ||
| Main Level | 3pc Bathroom | 7.2x5.6 |
https://www.realtor.ca/real-estate/30226061/74-christopher-crescent-sydney-sydney
Interested?
Contact us for more information

The trademarks REALTOR®, REALTORS®, and the REALTOR® logo are controlled by The Canadian Real Estate Association (CREA) and identify real estate professionals who are members of CREA. The trademarks MLS®, Multiple Listing Service® and the associated logos are owned by The Canadian Real Estate Association (CREA) and identify the quality of services provided by real estate professionals who are members of CREA. The trademark DDF® is owned by The Canadian Real Estate Association (CREA) and identifies CREA's Data Distribution Facility (DDF®)
September 02 2026 06:24:54
Nova Scotia Association of REALTORS®
RE/MAX Park Place Inc.