
61 Connaught Avenue Middleton, Nova Scotia B0S 1P0
$399,900
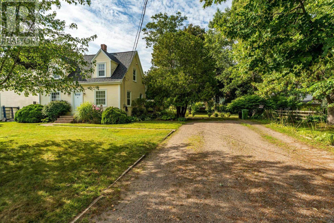
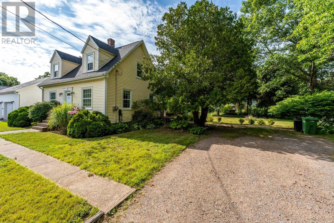
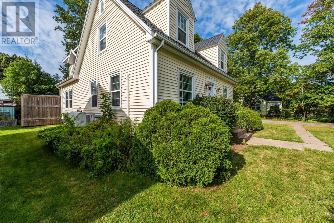
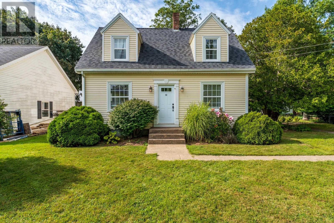
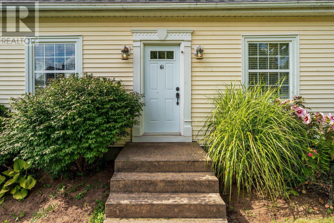
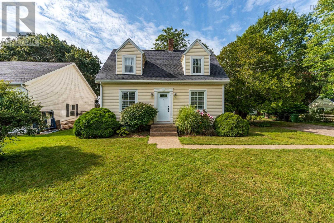
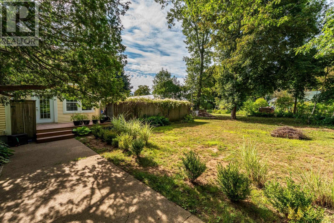
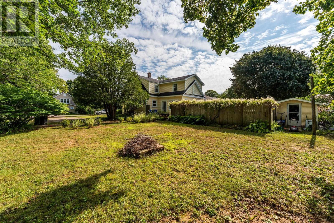
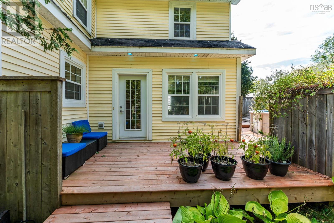
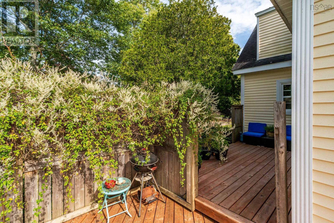
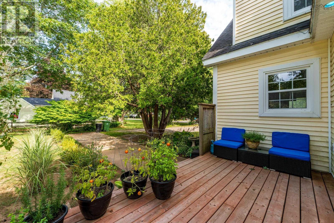
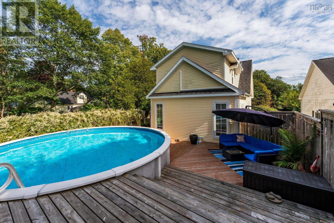
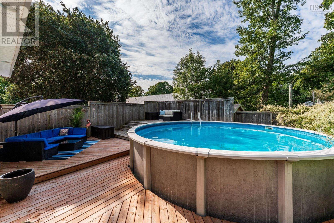
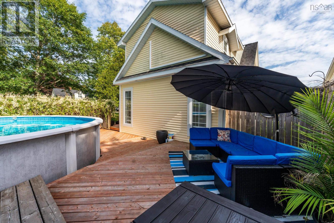
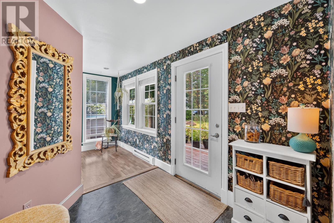
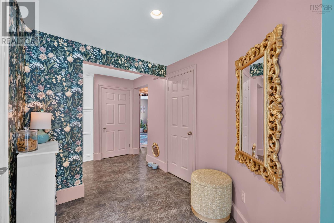
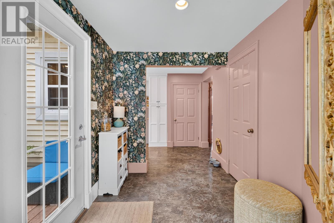
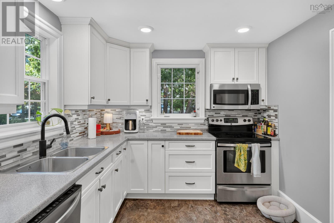
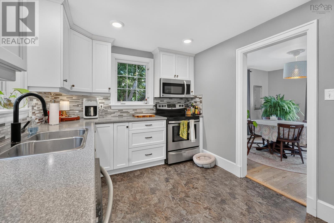
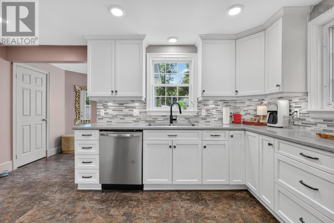
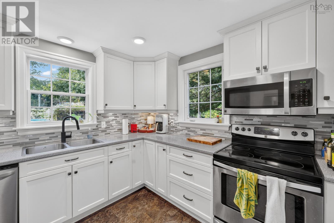
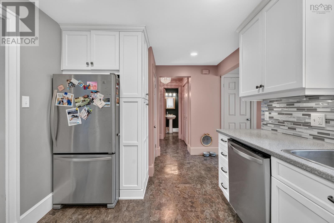
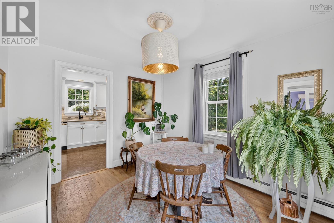
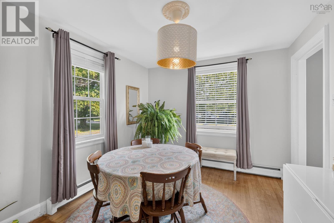
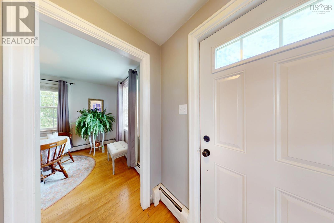
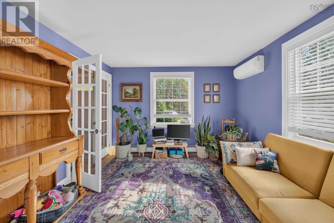
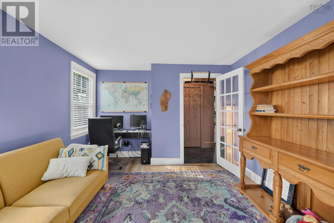
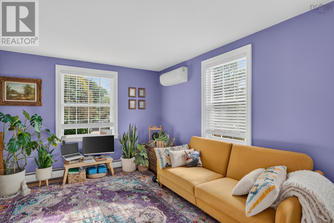
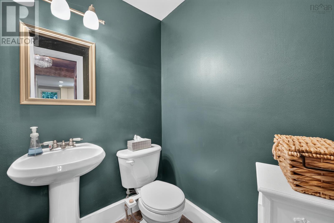
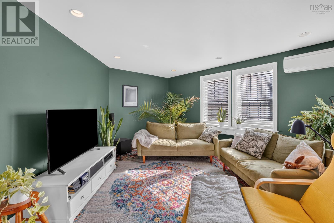
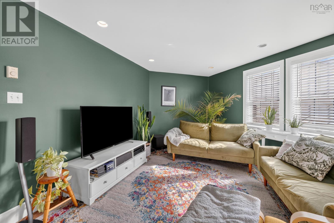
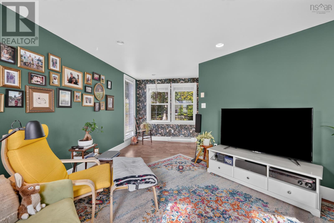
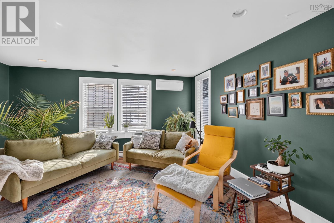
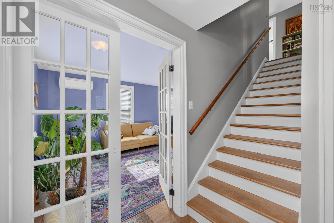
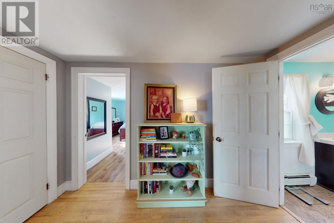
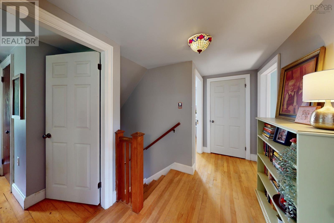
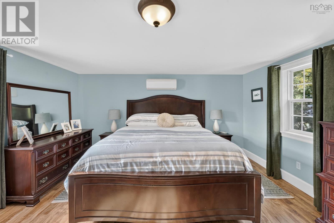
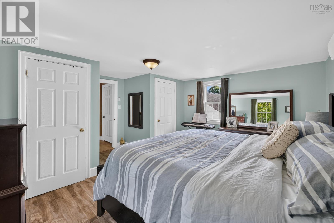
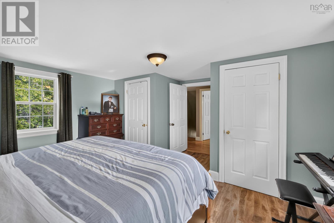
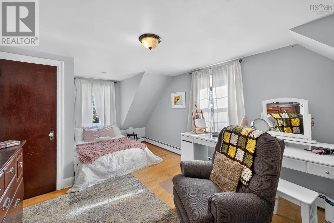
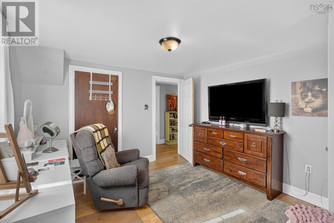
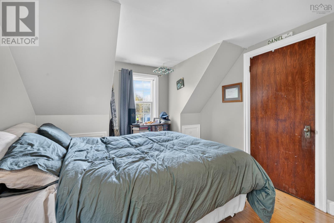
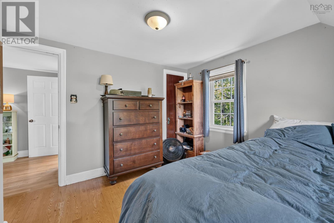
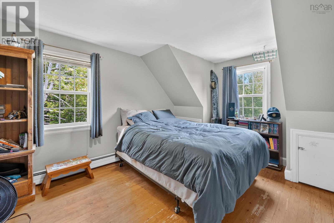
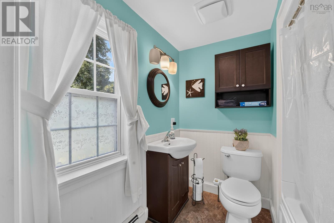
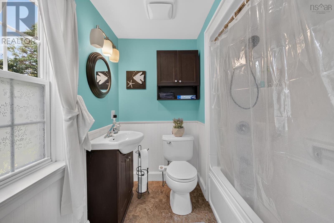
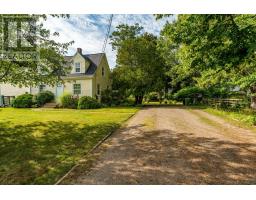
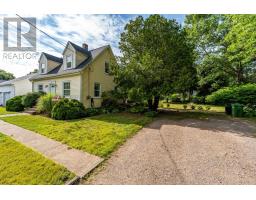
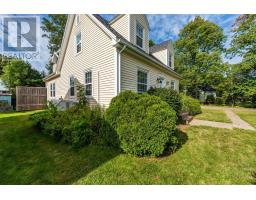
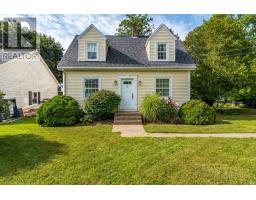
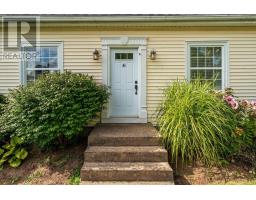
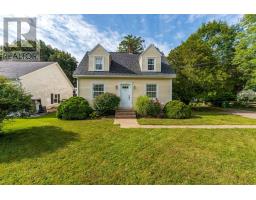
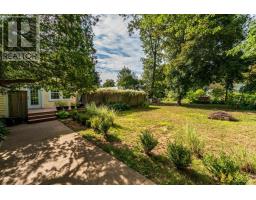
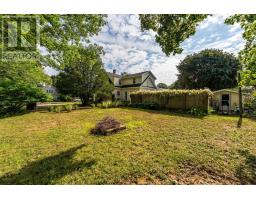
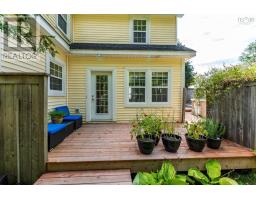
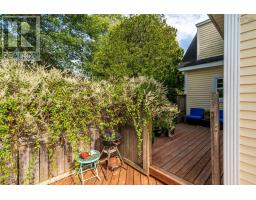
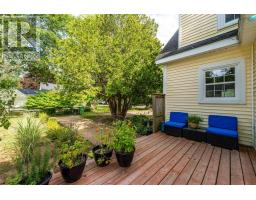
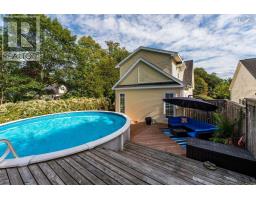
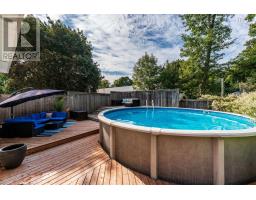
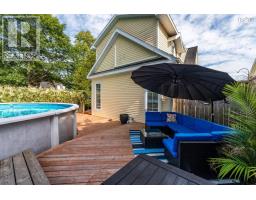
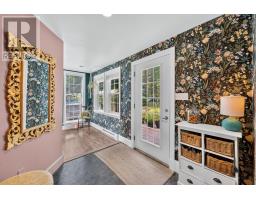
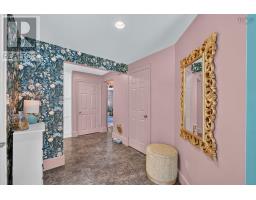
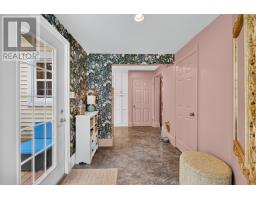
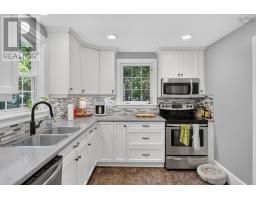
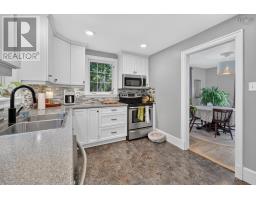
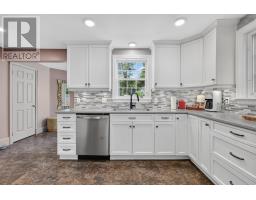
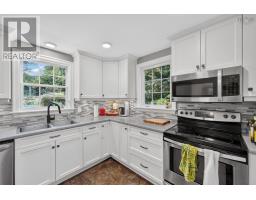
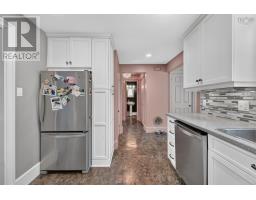
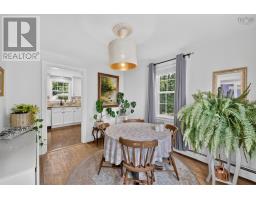
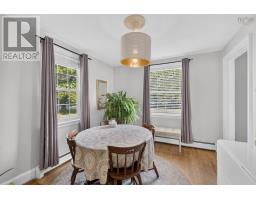
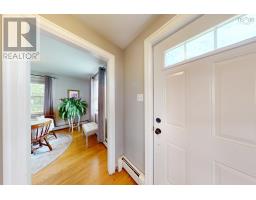
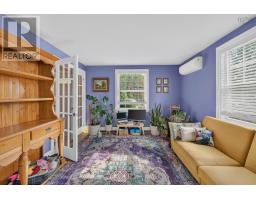
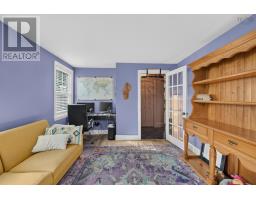
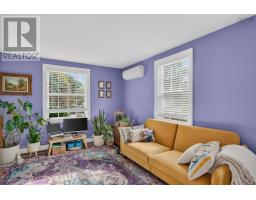
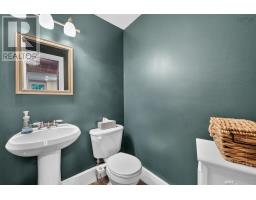
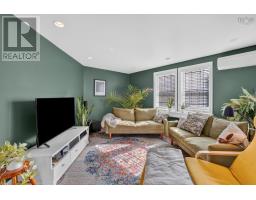
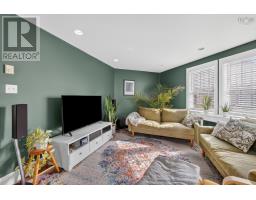
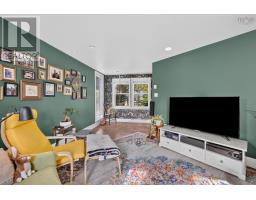
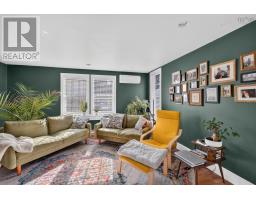
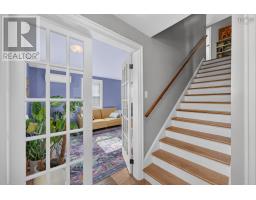
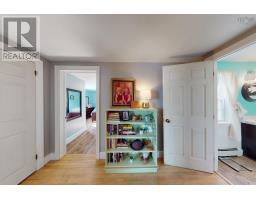
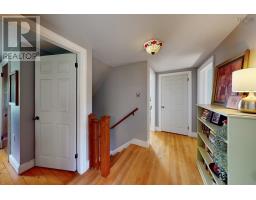
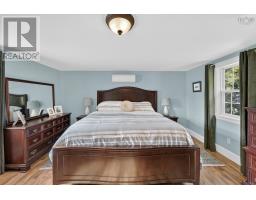
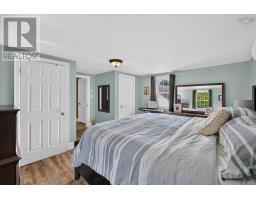
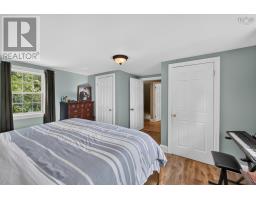
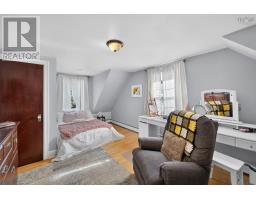
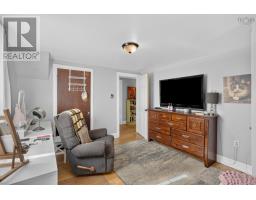
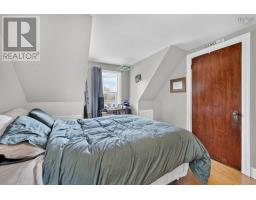
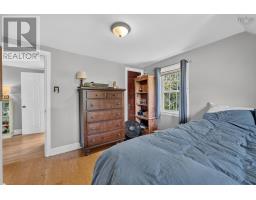
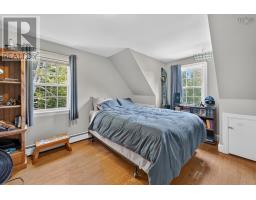
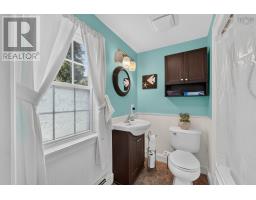
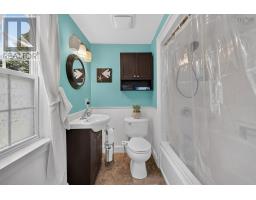
61 Connaught Avenue, the sweetest house on the block! All of the heavy lifting is done here with an impressive upgrades list that will please the most discerning buyer. Classic Cape Cod style with so many modern touches. Beautifully situated on one of the most peaceful low traffic streets in Middleton. Within walking distance to all of the many amenities and schools, including pub, restaurants, shopping, hospital and so much more. A spacious foyer begins the main level tour with a gorgeous eye catching color palette. A 2 storey addition provides an extra family room offering sound division and play area for the busy family. 2 pc. powder room, a completely refurbished kitchen with loads of shaker style cabinetry, formal dining room, and an attractive living room for entertaining. Energy efficient heat pumps throughout the home equal low heating costs! 2nd level boasts a refurbished 4 pc. family bath, a huge primary bedroom (new addition) and 2 more good sized family/guest bedrooms. Let's not forget about the Staycation back yard oasis with a massive above ground pool, expansive decking, and privacy fencing, just the ideal spot to relax with friends and family. A meticulously landscaped lot with mature trees and shrubs just add to the charm! 1.5 hour drive to Halifax, 15 min. to 14 Wing Greenwood and 45 min to Acadia University in Wolfville. True value and comfort in this turn key property, come and check it out! (id:39336)
Property Details
| MLS® Number | 202622418 |
| Property Type | Single Family |
| Community Name | Middleton |
| Amenities Near By | Park, Playground, Public Transit, Shopping, Place Of Worship |
| Features | Level |
| Pool Type | Above Ground Pool |
| Structure | Shed |
Building
| Bathroom Total | 2 |
| Bedrooms Above Ground | 3 |
| Bedrooms Total | 3 |
| Appliances | Dishwasher, Microwave Range Hood Combo |
| Architectural Style | Cape Cod |
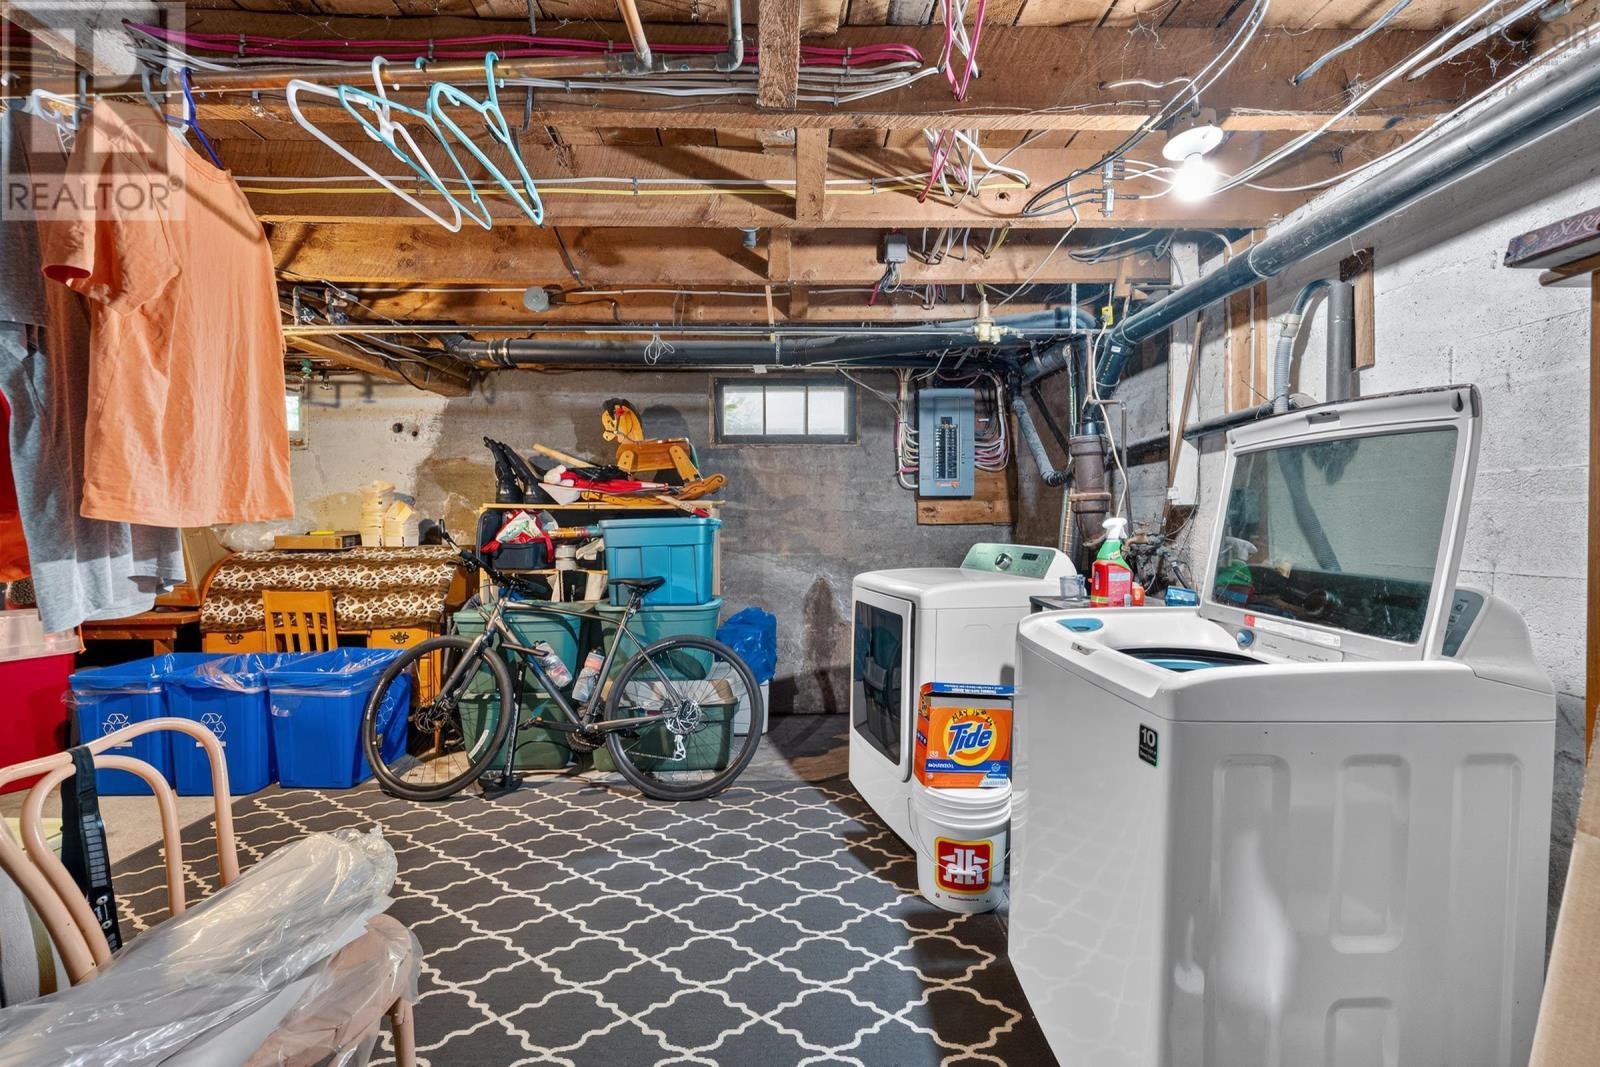
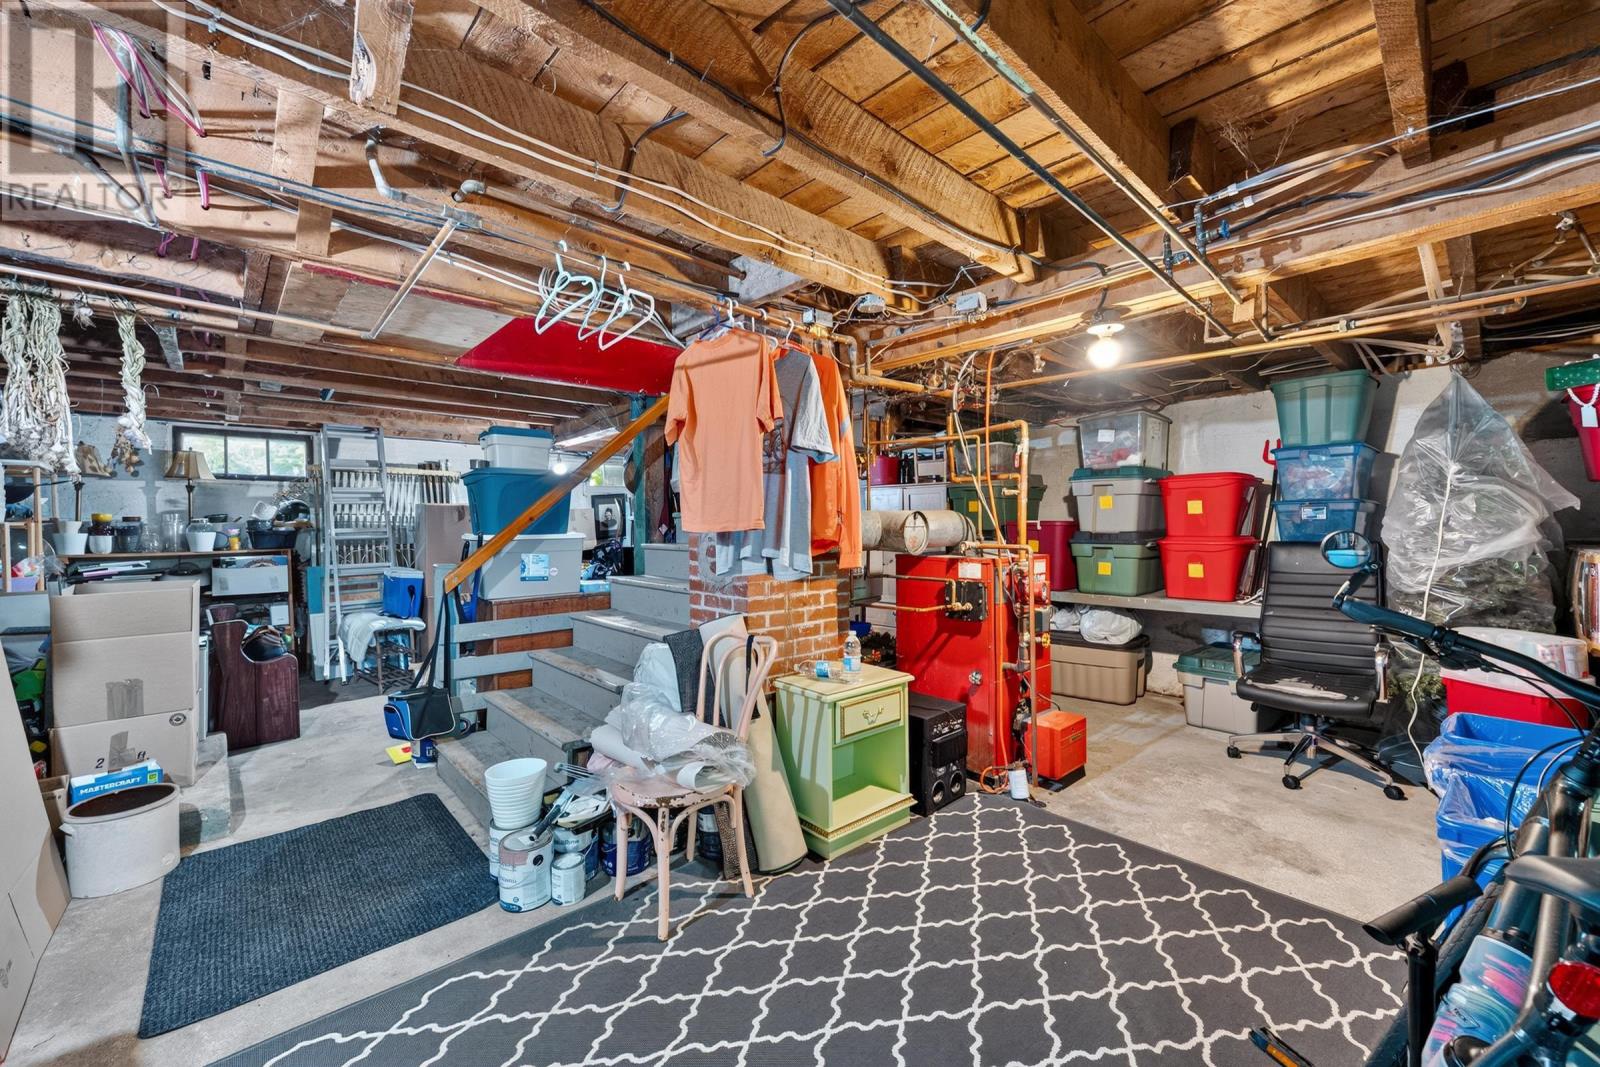
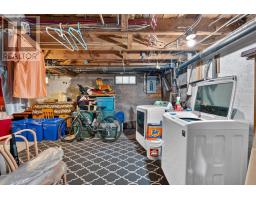
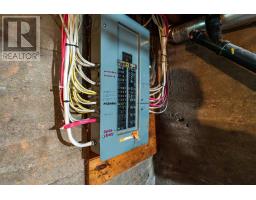
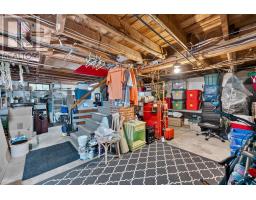
| Basement Development | Unfinished |
| Basement Type | Full (unfinished) |
| Construction Style Attachment | Detached |
| Cooling Type | Air Conditioned |
| Exterior Finish | Vinyl |
| Flooring Type | Hardwood, Laminate, Vinyl |
| Foundation Type | Poured Concrete |
| Half Bath Total | 1 |
| Heating Fuel | Electric, Oil |
| Heating Type | Baseboard Heaters, Heat Pump, Ductless, Hot Water |
| Stories Total | 2 |
| Size Interior | 2200 Sqft |
| Total Finished Area | 2200 Sqft |
| Type | House |
| Utility Water | Municipal Water |
Parking
| Electric Vehicle Charging Station(s) | |
| Gravel |
Land
| Acreage | No |
| Land Amenities | Park, Playground, Public Transit, Shopping, Place Of Worship |
| Landscape Features | Landscaped |
| Sewer | Municipal Sewage System |
| Size Irregular | 0.252 |
| Size Total | 0.252 Ac |
| Size Total Text | 0.252 Ac |
Rooms
| Level | Type | Length | Width | Dimensions |
|---|---|---|---|---|
| Second Level | Other | hallway 11 x 7 | ||
| Second Level | 4pc Bathroom | 8.4 x 4 | ||
| Second Level | Primary Bedroom | 15 x 13+4.6 x 4.2 | ||
| Second Level | Bedroom | 8x 6.4 + 11 x 10 | ||
| Second Level | Bedroom | 13.3 x 11.8 | ||
| Main Level | Foyer | 8 x 13 | ||
| Main Level | Family Room | 7.8 x 5 +13.4 x 16 | ||
| Main Level | Eat In Kitchen | 10.9 x 9.10 | ||
| Main Level | Dining Room | 11.7 x 9.7 | ||
| Main Level | 2pc Bathroom | 4.7 x 5 | ||
| Main Level | Living Room | 15.7 x 11 | ||
| Main Level | Foyer | 5.9 x 5.8 |
https://www.realtor.ca/real-estate/30234841/61-connaught-avenue-middleton-middleton
Interested?
Contact us for more information

The trademarks REALTOR®, REALTORS®, and the REALTOR® logo are controlled by The Canadian Real Estate Association (CREA) and identify real estate professionals who are members of CREA. The trademarks MLS®, Multiple Listing Service® and the associated logos are owned by The Canadian Real Estate Association (CREA) and identify the quality of services provided by real estate professionals who are members of CREA. The trademark DDF® is owned by The Canadian Real Estate Association (CREA) and identifies CREA's Data Distribution Facility (DDF®)
September 04 2026 04:24:26
Nova Scotia Association of REALTORS®
Royal LePage Atlantic (Greenwood)