
6 Alphonse Street Glace Bay, Nova Scotia B1A 4A3








$159,000
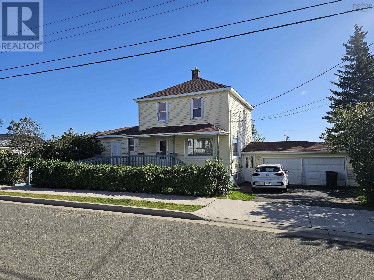
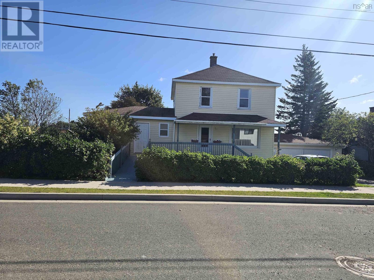
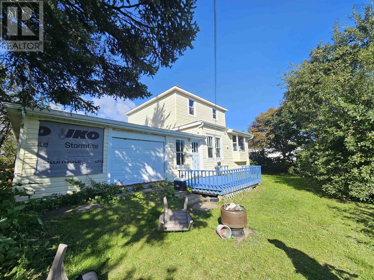
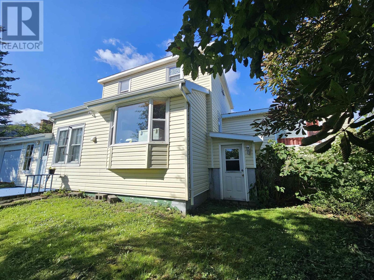
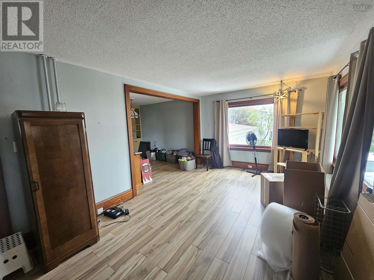
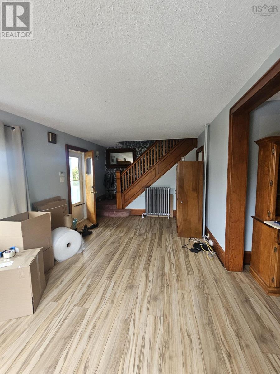
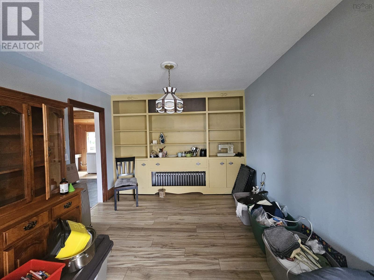
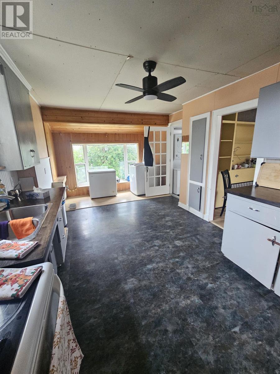
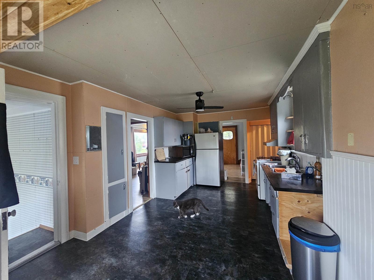
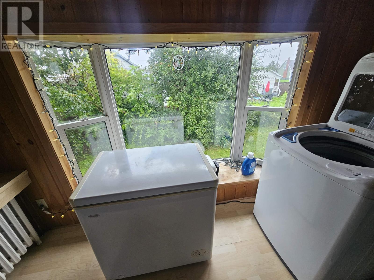
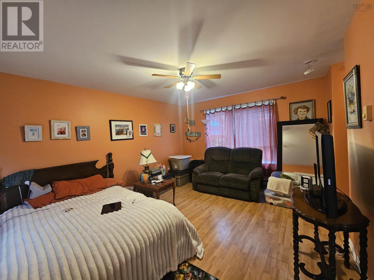
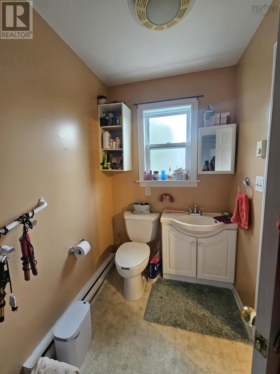
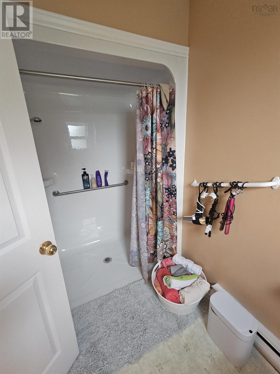
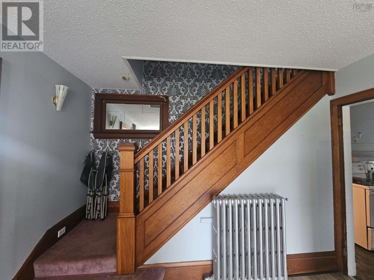
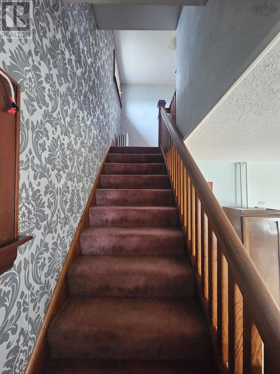
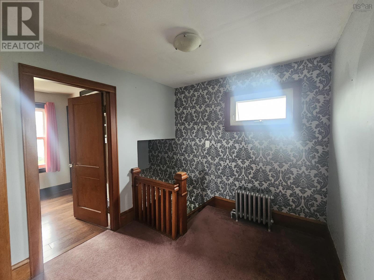
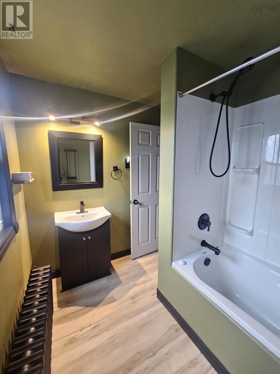
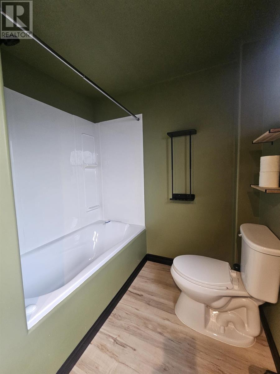
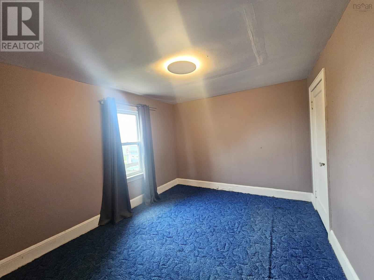
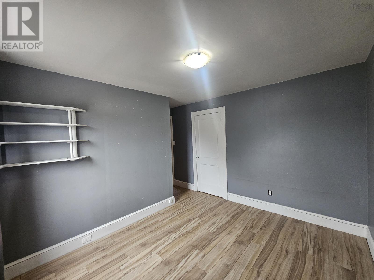
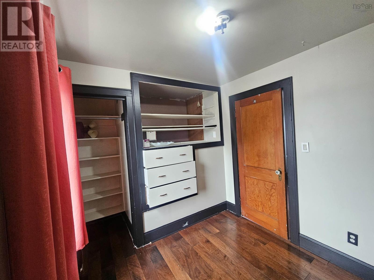
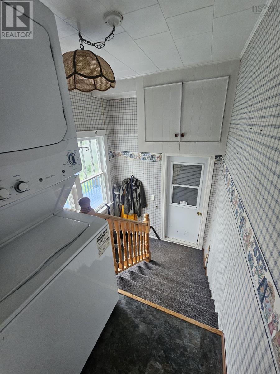
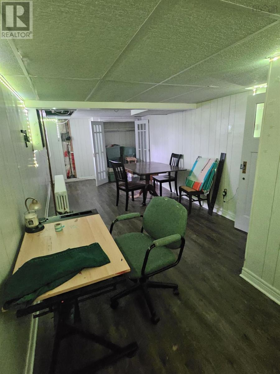
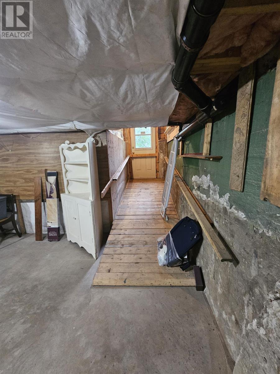
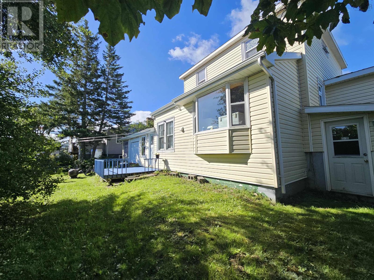
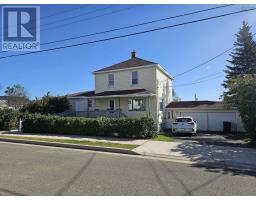
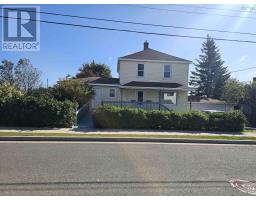
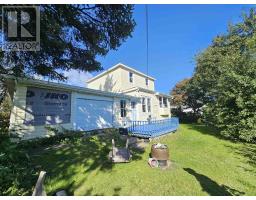
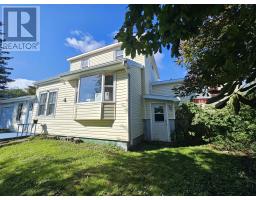
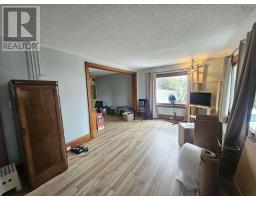
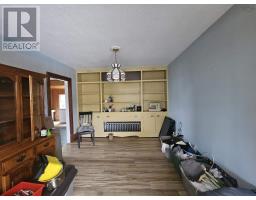
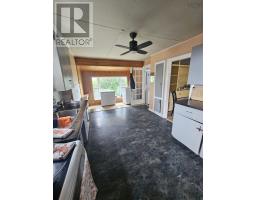
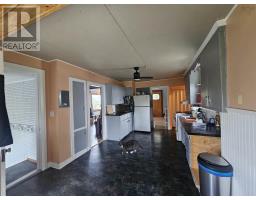
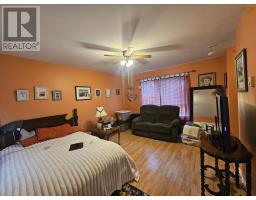
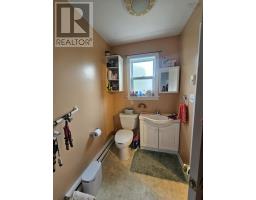
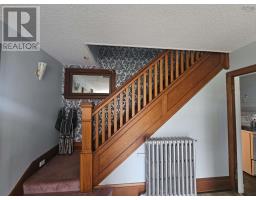
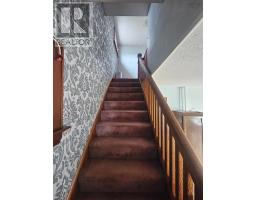
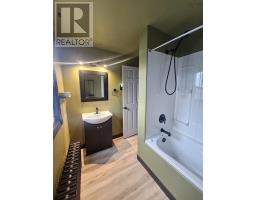
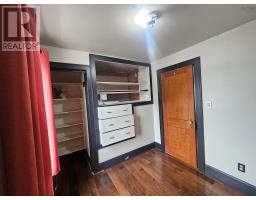
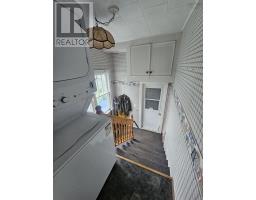
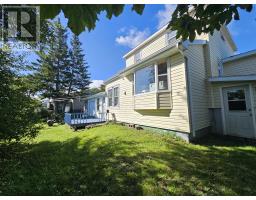
Alphonse is close to all your daily needs while being away from traffic and road noise. This 2 storey home provides ample living space and features a main floor suite. There is a large eat-in kitchen, living room at the front and dining room on the main floor as well as a separate main floor primary bedroom with full bath and its own exit door. The second floor houses 3 bedrooms and a second full bath. There is a room formerly used as a rec room and a work space in the basement as well as a walk out. The attached garage has a large overhead door at the front as well as a second overhead door opening to the private back yard. (id:39336)
Property Details
| MLS® Number | 202623138 |
| Property Type | Single Family |
| Community Name | Glace Bay |
| Amenities Near By | Golf Course, Park, Playground, Public Transit, Shopping, Place Of Worship, Beach |
| Community Features | Recreational Facilities, School Bus |
| Features | Level |
Building
| Bathroom Total | 2 |
| Bedrooms Above Ground | 3 |
| Bedrooms Total | 3 |
| Basement Development | Partially Finished |
| Basement Features | Walk Out |
| Basement Type | Full (partially Finished) |
| Constructed Date | 1948 |
| Construction Style Attachment | Detached |
| Exterior Finish | Vinyl |
| Flooring Type | Carpeted, Laminate, Vinyl |
| Foundation Type | Poured Concrete |
| Heating Fuel | Oil |
| Heating Type | Furnace, Hot Water, Radiator |
| Stories Total | 2 |
| Size Interior | 1571 Sqft |
| Total Finished Area | 1571 Sqft |
| Type | House |
| Utility Water | Municipal Water |
Parking
| Garage | |
| Attached Garage | |
| Paved Yard |
Land
| Acreage | No |
| Land Amenities | Golf Course, Park, Playground, Public Transit, Shopping, Place Of Worship, Beach |
| Landscape Features | Landscaped |
| Sewer | Municipal Sewage System |
| Size Irregular | 0.1291 |
| Size Total | 0.1291 Ac |
| Size Total Text | 0.1291 Ac |
Rooms
| Level | Type | Length | Width | Dimensions |
|---|---|---|---|---|
| Second Level | Bedroom | 11.2x9.4 + 3x2.10 | ||
| Second Level | Bedroom | 12.6 x 10 | ||
| Second Level | Bedroom | 7.10 x 7.10 | ||
| Second Level | 4pc Bathroom | 8.5 x 6.7 | ||
| Basement | Bedroom | 15.4x9.4 + 10x6.2 | ||
| Basement | Utility Room | 17.3 x 14.4 | ||
| Main Level | Living Room | 18.3 x 11 | ||
| Main Level | Dining Room | 11.9 x 10.5 | ||
| Main Level | Kitchen | 19.2 x 9.7 | ||
| Main Level | Primary Bedroom | 15x12.2 + 5.5x3 | ||
| Main Level | 3pc Ensuite Bath | 9 x 5 |
https://www.realtor.ca/real-estate/30271920/6-alphonse-street-glace-bay-glace-bay
Interested?
Contact us for more information

The trademarks REALTOR®, REALTORS®, and the REALTOR® logo are controlled by The Canadian Real Estate Association (CREA) and identify real estate professionals who are members of CREA. The trademarks MLS®, Multiple Listing Service® and the associated logos are owned by The Canadian Real Estate Association (CREA) and identify the quality of services provided by real estate professionals who are members of CREA. The trademark DDF® is owned by The Canadian Real Estate Association (CREA) and identifies CREA's Data Distribution Facility (DDF®)
September 13 2026 03:43:53
Nova Scotia Association of REALTORS®
Keller Williams Select Realty(Sydney,townsend St.)