
1014 Gospel Road Glenmont, Nova Scotia B0P 1H0
$469,000
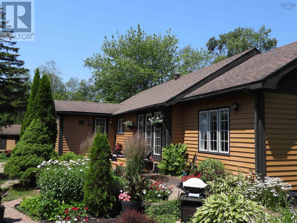
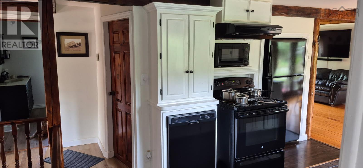
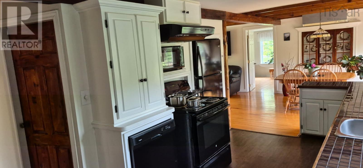
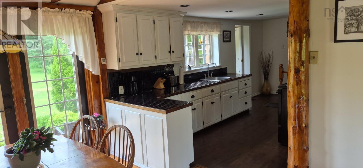
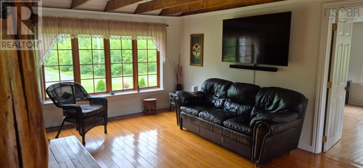
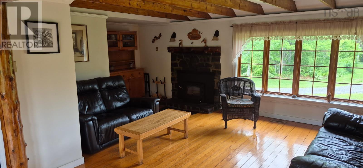
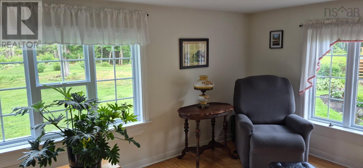
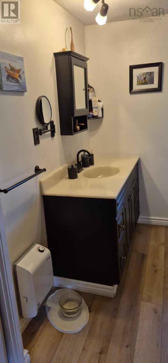
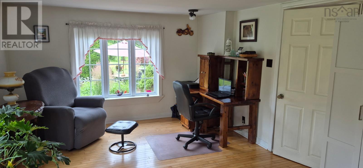
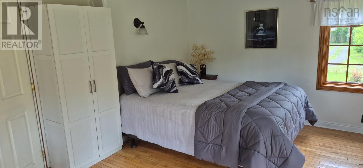
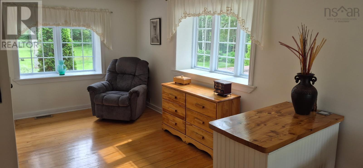
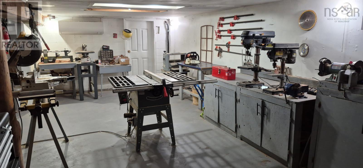
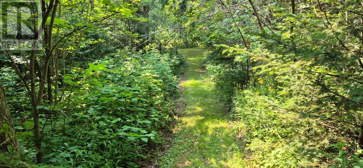
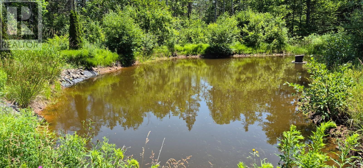
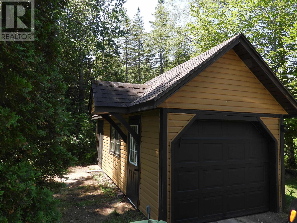
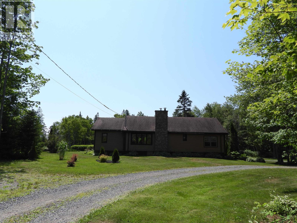
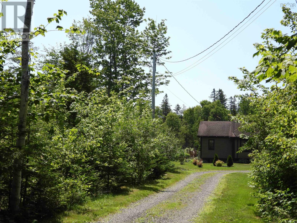
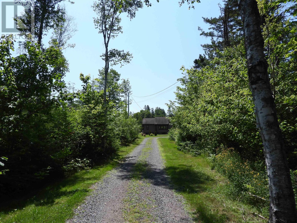
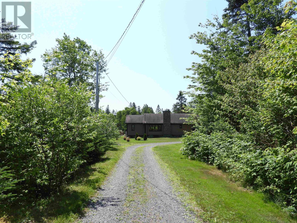
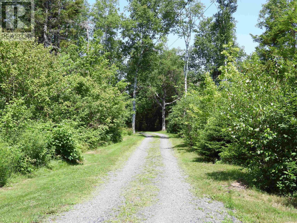
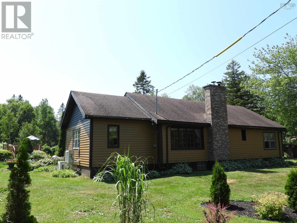
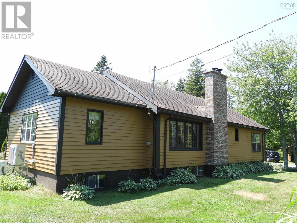
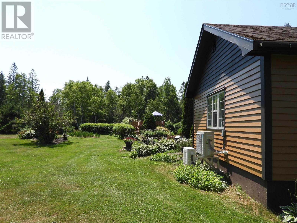
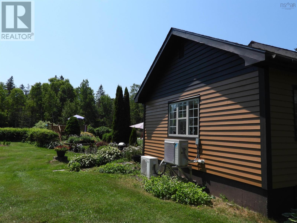
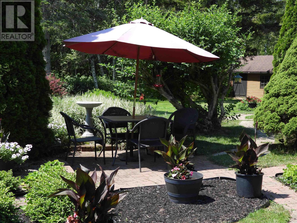
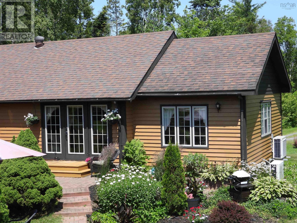
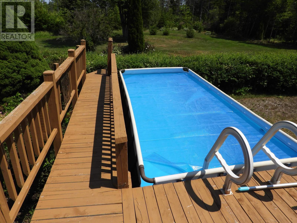
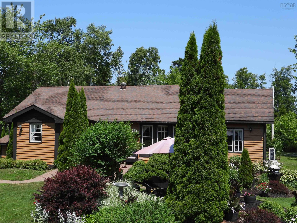
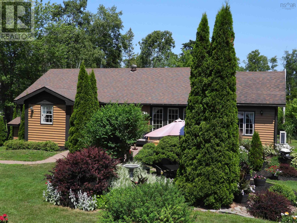
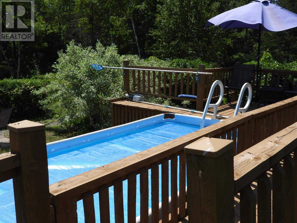
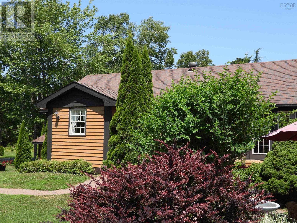
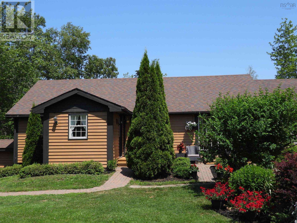
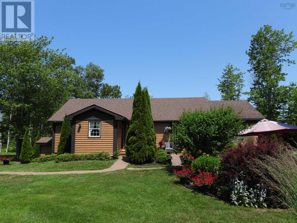
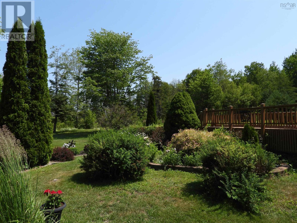
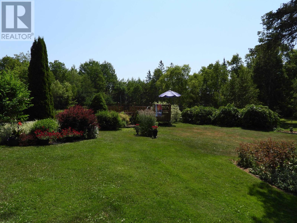
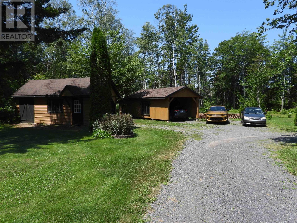
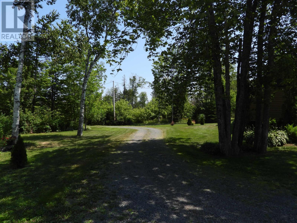
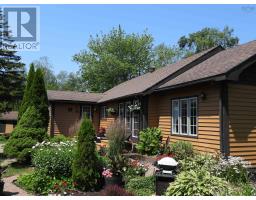
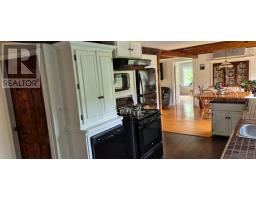
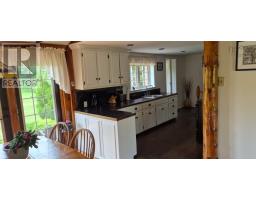
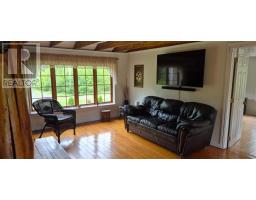
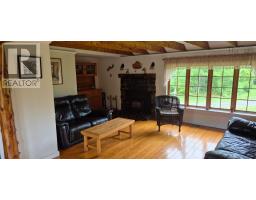
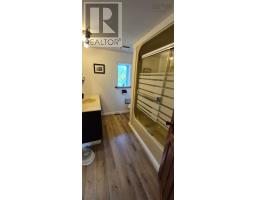
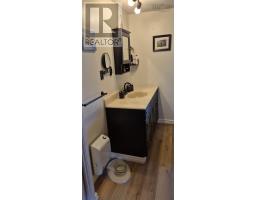
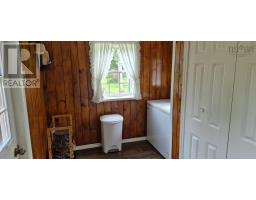
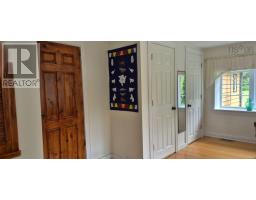
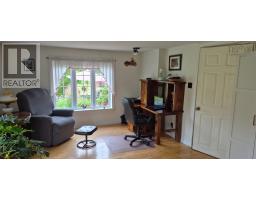
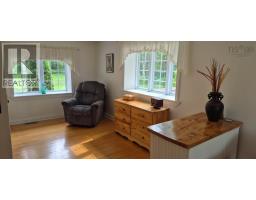
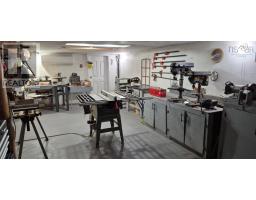
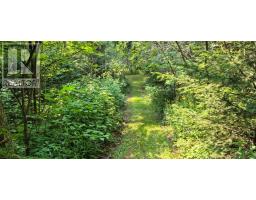
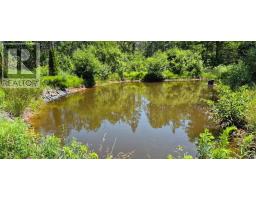
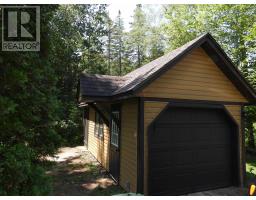
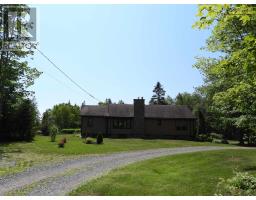
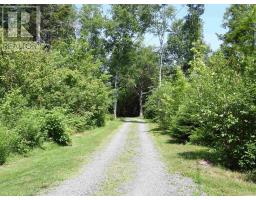
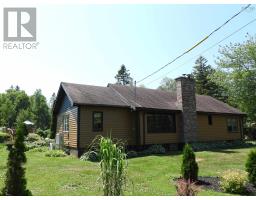
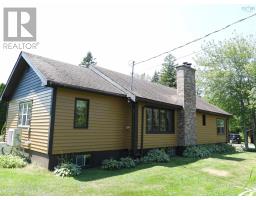
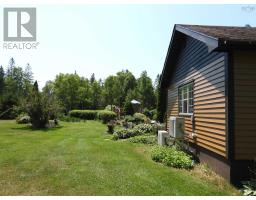
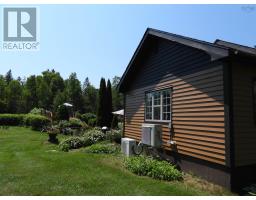
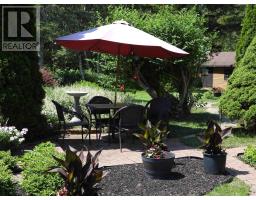
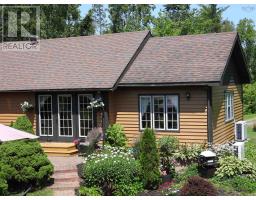
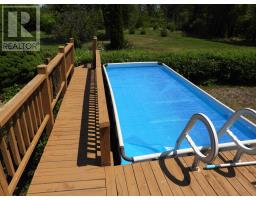
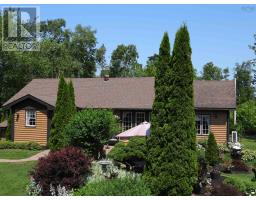
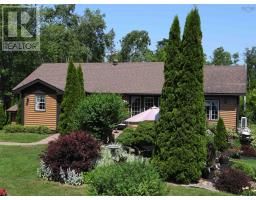
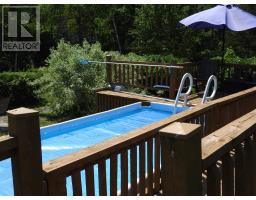
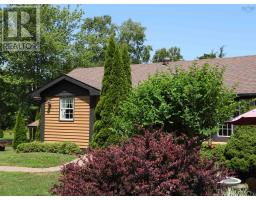
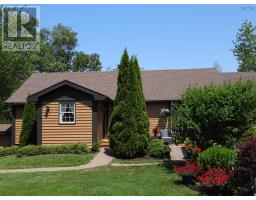
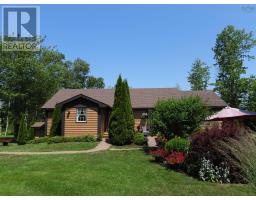
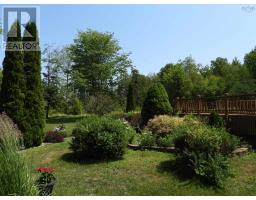
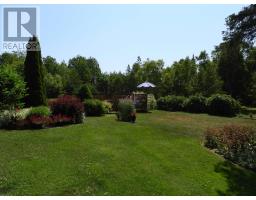
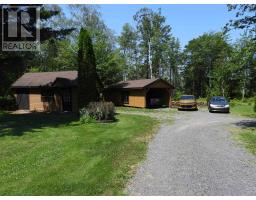
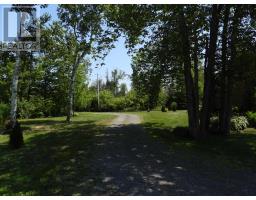
Escape to your own private retreat on 10.55 acres,2-bedroom, 1-bath home surrounded by lovely gardens and 1 km of private walking trails, making it the perfect haven for outdoor enthusiasts.Inside is a warm and inviting living space with a wood-burning fireplace insert,2 energy-efficient heat pumps, & a wood furnace for year-round comfort.The property is designed for both relaxation and recreation. Cool off in the 16' x 8' above-ground pool,2 ponds 1 previously stocked for fishing and the other ideal for swimming.Garage, carport, a spacious basement offering abundant storage, and a dedicated workshop for hobbies, projects, or additional workspace. Whether you're looking for a peaceful country home, a recreational getaway, or your own private oasis, this exceptional property offers the perfect blend of comfort, nature, and functionality. (id:39336)
Property Details
| MLS® Number | 202617672 |
| Property Type | Single Family |
| Community Name | Glenmont |
| Community Features | School Bus |
| Features | Treed, Level, Sump Pump |
| Pool Type | Above Ground Pool |
| Structure | Shed |
Building
| Bathroom Total | 1 |
| Bedrooms Above Ground | 2 |
| Bedrooms Total | 2 |
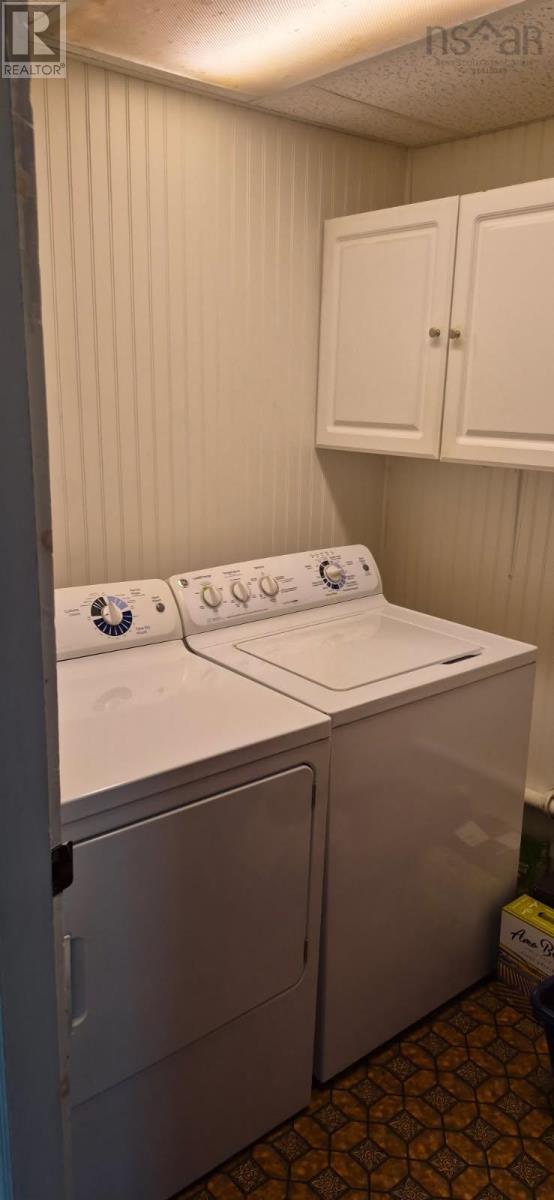
| Appliances | Stove, Dishwasher, Dryer - Electric, Washer, Freezer, Microwave, Refrigerator |
| Architectural Style | Bungalow |
| Basement Development | Partially Finished |
| Basement Features | Walk Out |
| Basement Type | Full (partially Finished) |
| Constructed Date | 1979 |
| Construction Style Attachment | Detached |
| Cooling Type | Air Conditioned |
| Exterior Finish | Wood Siding |
| Flooring Type | Hardwood, Laminate, Wood, Vinyl |
| Foundation Type | Concrete Block, Poured Concrete |
| Heating Fuel | Electric, Wood |
| Heating Type | Forced Air, Furnace, Heat Pump, Ductless |
| Stories Total | 1 |
| Size Interior | 1244 Sqft |
| Total Finished Area | 1244 Sqft |
| Type | House |
| Utility Water | Drilled Well |
Parking
| Garage | |
| Detached Garage | |
| Carport | |
| Gravel |
Land
| Acreage | Yes |
| Landscape Features | Landscaped |
| Sewer | Septic System |
| Size Irregular | 10.55 |
| Size Total | 10.55 Ac |
| Size Total Text | 10.55 Ac |
Rooms
| Level | Type | Length | Width | Dimensions |
|---|---|---|---|---|
| Basement | Utility Room | 10 x 17 | ||
| Basement | Workshop | 22 x 11 | ||
| Basement | Other | 20 x 11 | ||
| Basement | Storage | 20 x 11 | ||
| Basement | Other | 22 X 11 | ||
| Main Level | Kitchen | 8 X 129 | ||
| Main Level | Dining Room | 11 X 89 | ||
| Main Level | Living Room | 13 X 19 +/- JOGS | ||
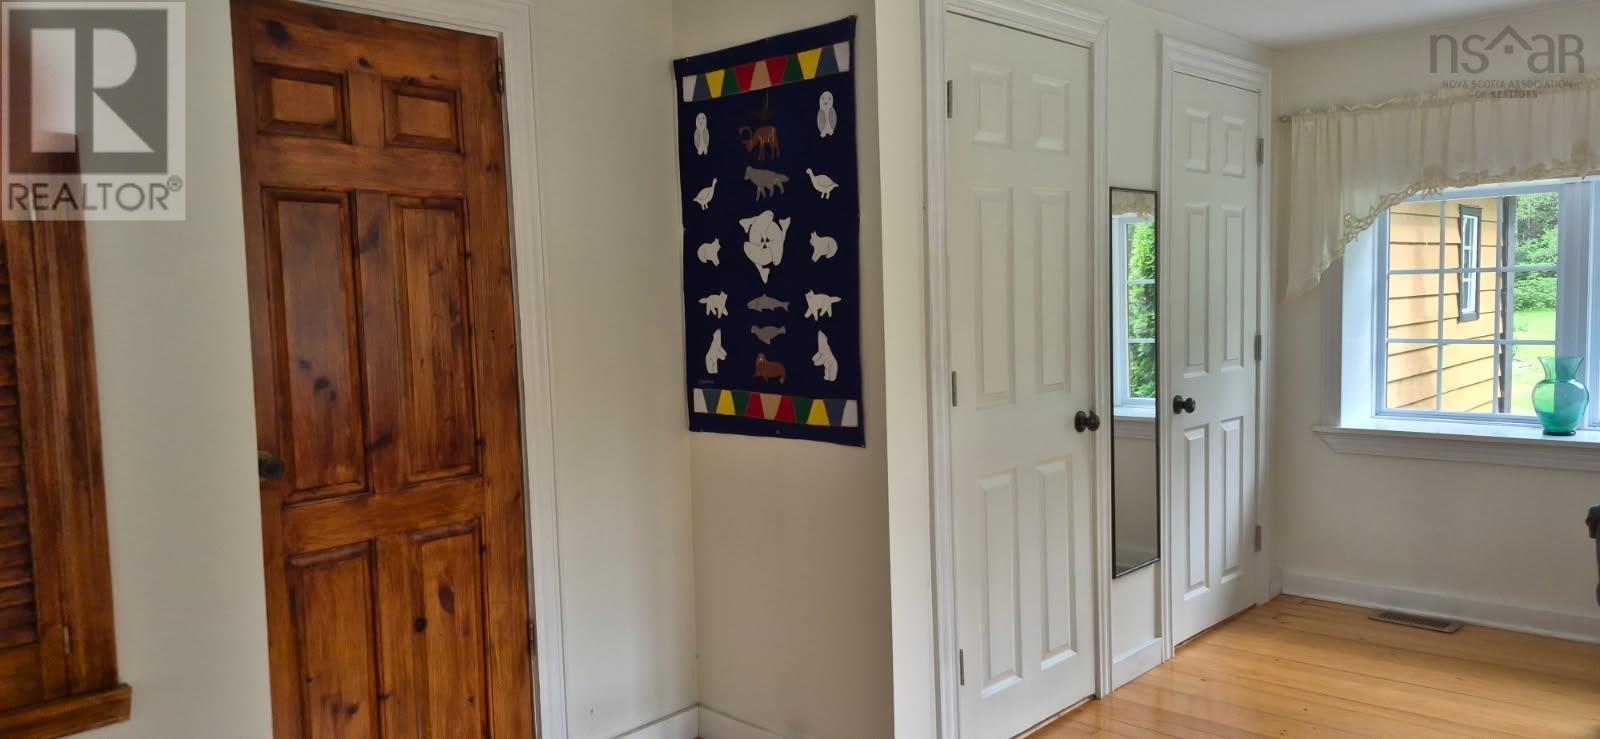
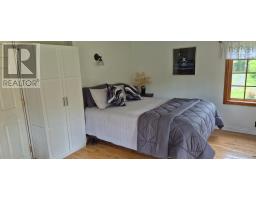
| Main Level | Primary Bedroom | 2111 X 11 | ||
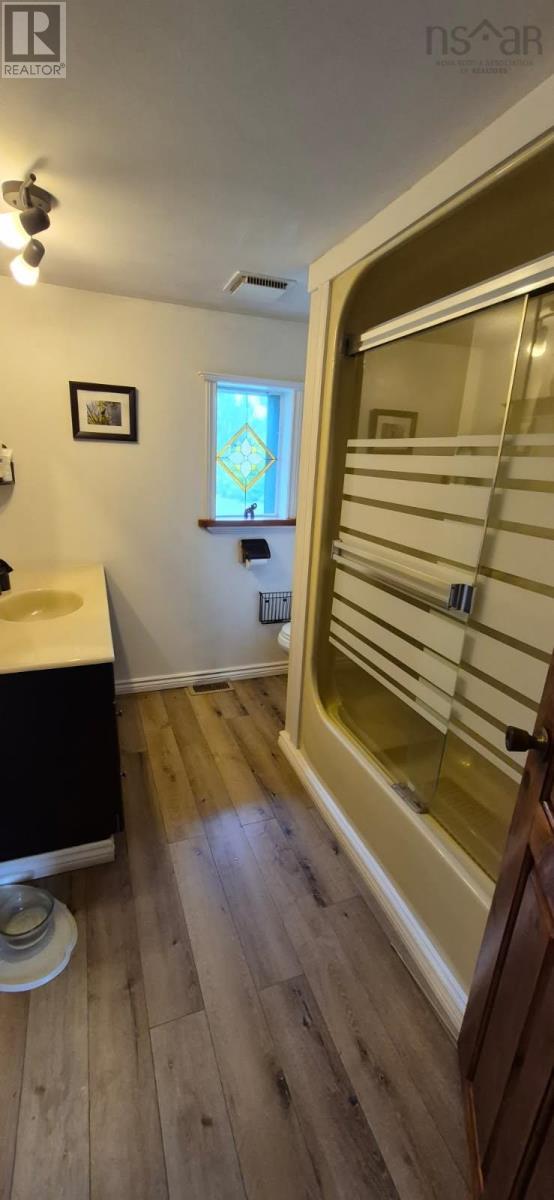
| Main Level | Bath (# Pieces 1-6) | 811 x 411 | ||
| Main Level | Bedroom | 11 x 19 | ||
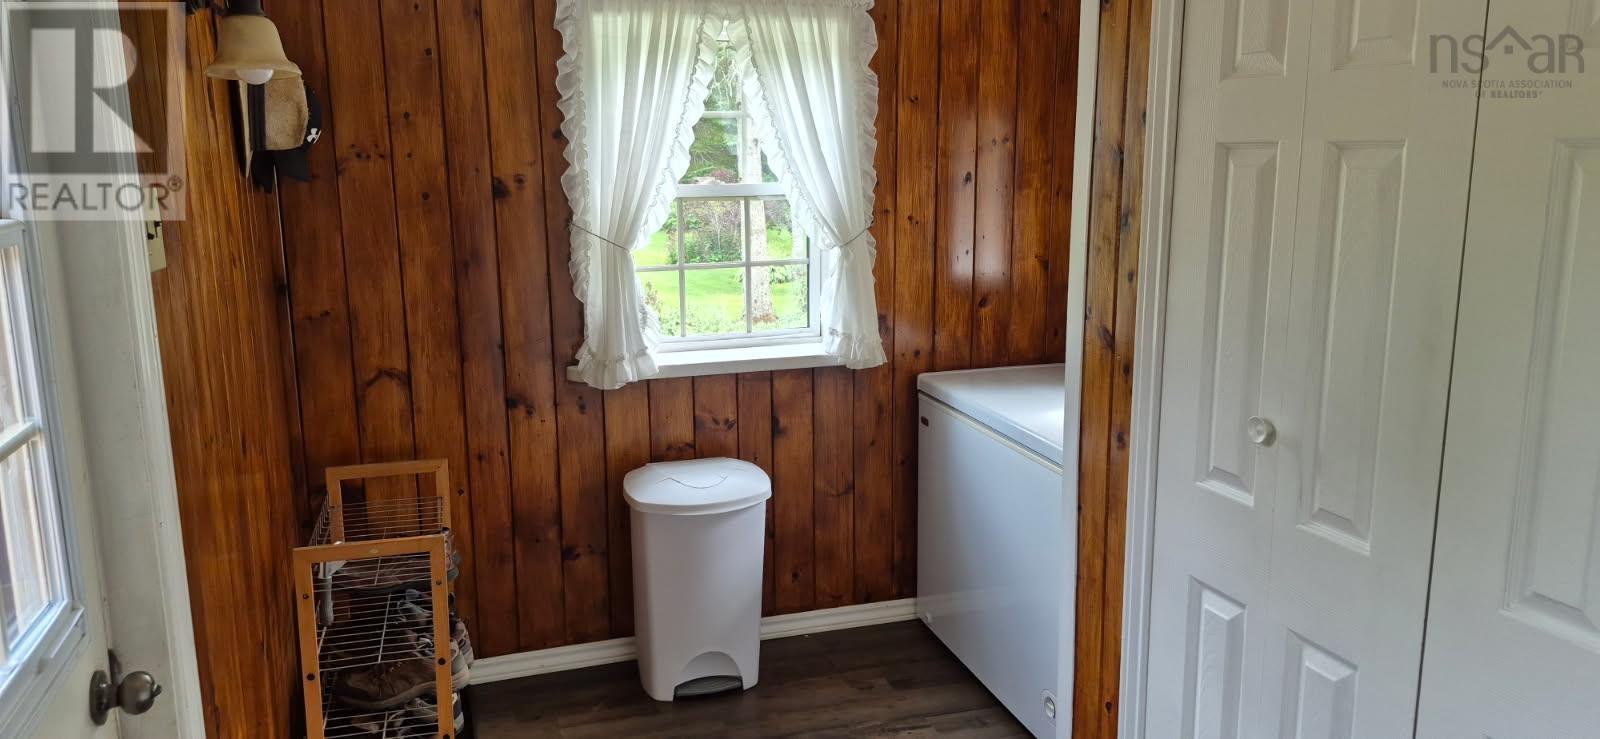
| Main Level | Mud Room | 9 x 5 | ||
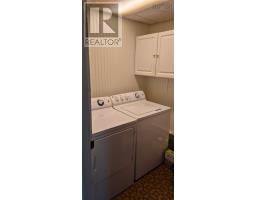
| Main Level | Laundry Room | 5 x 56 |
https://www.realtor.ca/real-estate/30040437/1014-gospel-road-glenmont-glenmont
Interested?
Contact us for more information

The trademarks REALTOR®, REALTORS®, and the REALTOR® logo are controlled by The Canadian Real Estate Association (CREA) and identify real estate professionals who are members of CREA. The trademarks MLS®, Multiple Listing Service® and the associated logos are owned by The Canadian Real Estate Association (CREA) and identify the quality of services provided by real estate professionals who are members of CREA. The trademark DDF® is owned by The Canadian Real Estate Association (CREA) and identifies CREA's Data Distribution Facility (DDF®)
July 16 2026 11:49:07
Nova Scotia Association of REALTORS®
Exp Realty Of Canada Inc.(Kentville)