
1041 Brule Shore Road Brule Shore, Nova Scotia B0K 1V0
$229,000
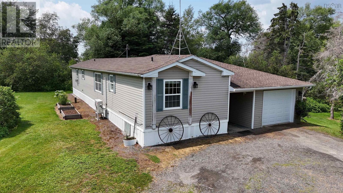
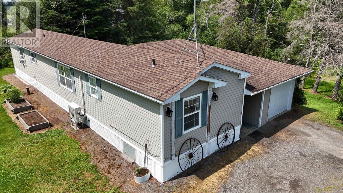
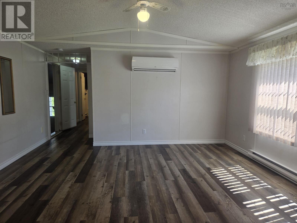
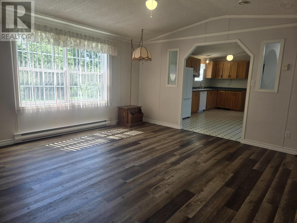
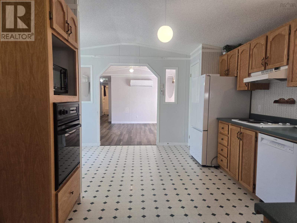
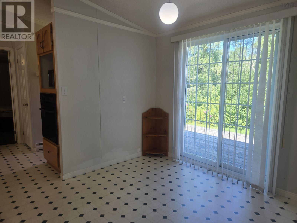
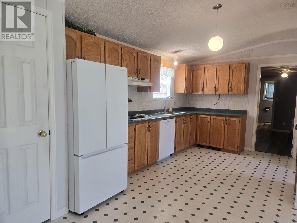
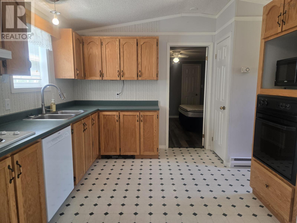
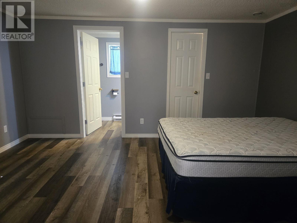
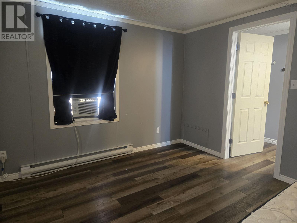
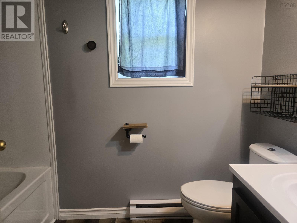
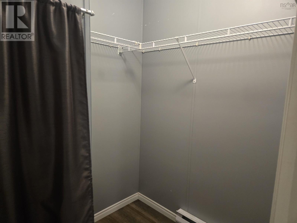
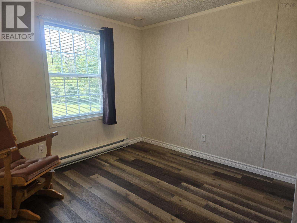
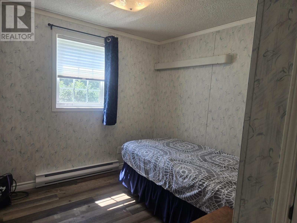
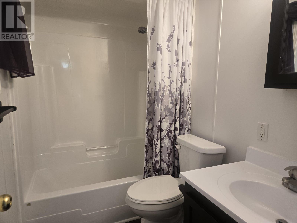
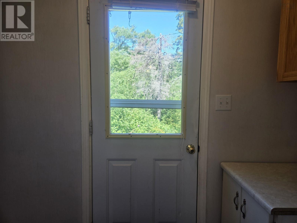
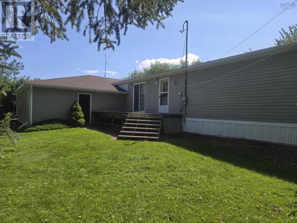
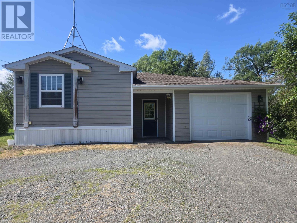
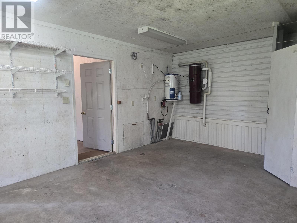
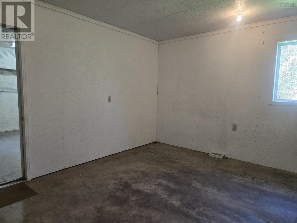
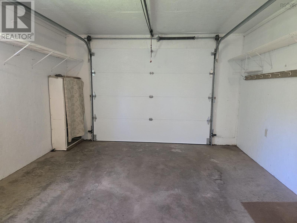
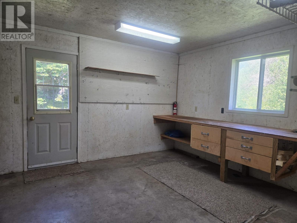
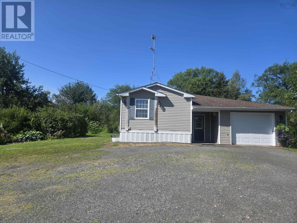
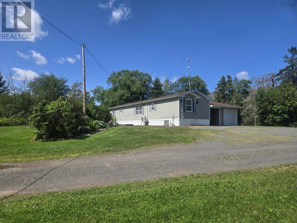
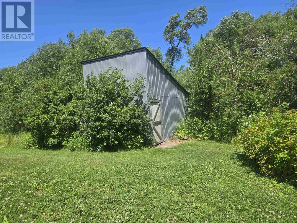
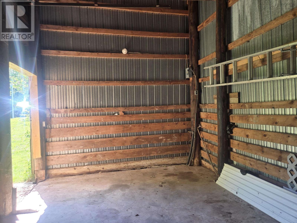
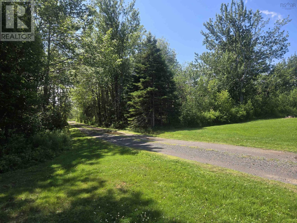
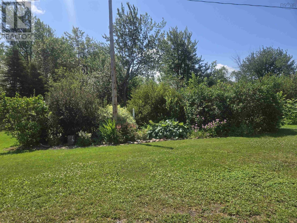
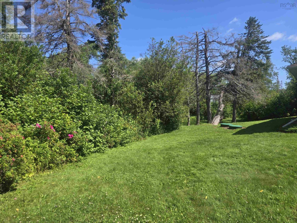
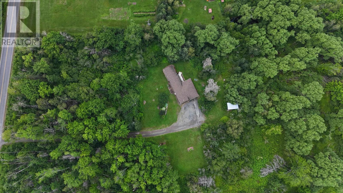
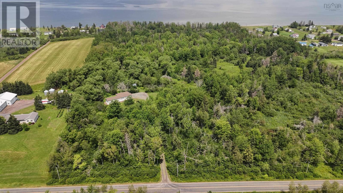
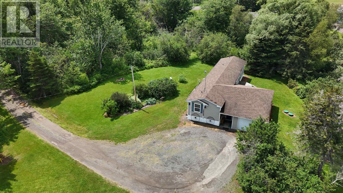
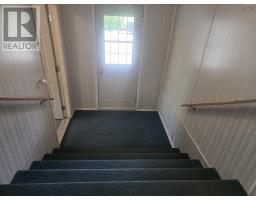
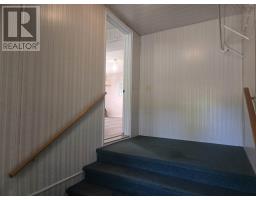
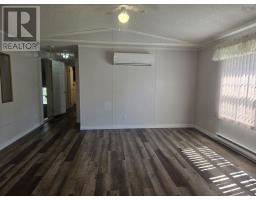
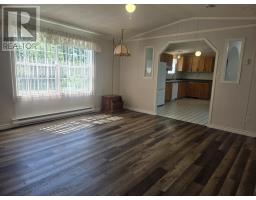
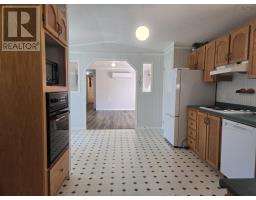
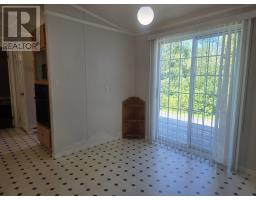
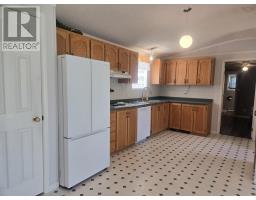
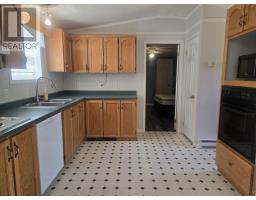
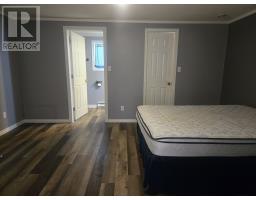
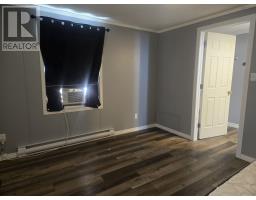
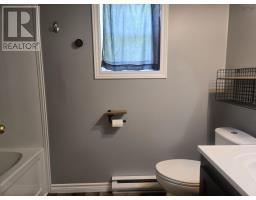
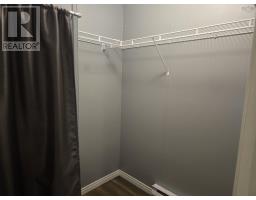
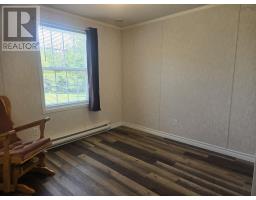
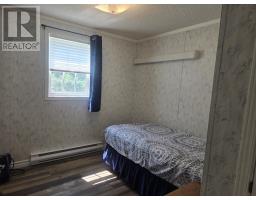
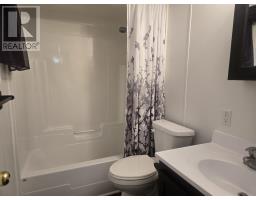
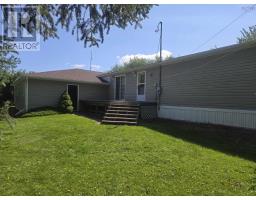
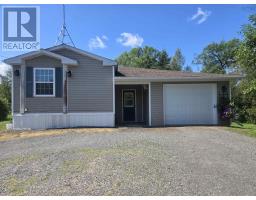
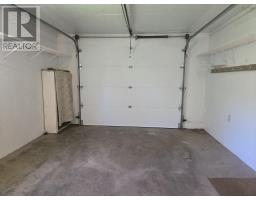
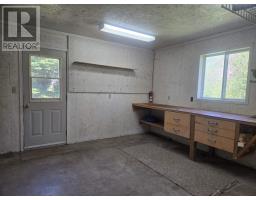
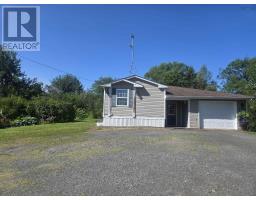
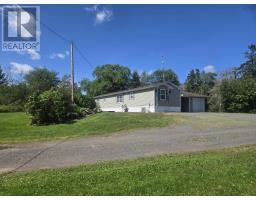
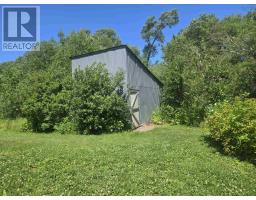
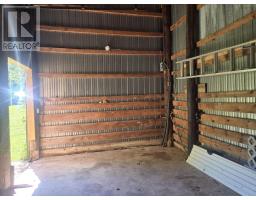
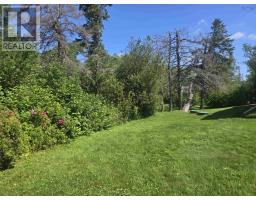
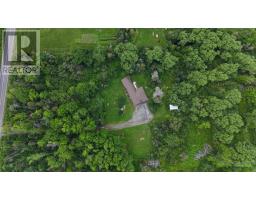
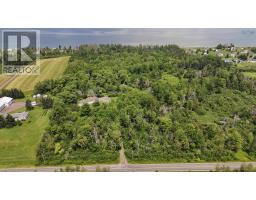
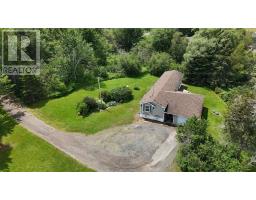
This 3-bedroom, 2-bath home sits on a very private 3.2-acre lot. Just off Brule Shore Road, a private lane leads to a landscaped oasis and this well-kept home. The layout is practical and inviting, with the primary bedroom, ensuite, and walk-in closet at one end; the kitchen, dining room, and living room in the centre; and two additional bedrooms plus a full bathroom at the other end. Electric baseboards provide heat, complemented by a living room heat pump for added warmth and summer cooling. A generator panel offers backup power capability. The attached garage and separate workshop, complete with benches, are wired and feature in-floor heat. Enjoy evening barbecues on the large deck off the dining room, while the 12 x 9-foot metal shed provides ample storage for outdoor equipment. This property is minutes from Brule Golf Course, Barrachois Marina, and the Village of Tatamagouche, with all amenities close by. (id:39336)
Property Details
| MLS® Number | 202618203 |
| Property Type | Single Family |
| Community Name | Brule Shore |
| Amenities Near By | Golf Course, Shopping, Place Of Worship, Beach |
| Community Features | Recreational Facilities, School Bus |
| Features | Treed |
| Structure | Shed |
Building
| Bathroom Total | 2 |
| Bedrooms Above Ground | 3 |
| Bedrooms Total | 3 |
| Appliances | Central Vacuum, Cooktop - Electric, Oven, Stove, Dishwasher, Garburator, Microwave, Refrigerator |
| Basement Type | None |
| Constructed Date | 1997 |
| Construction Style Attachment | Detached |
| Cooling Type | Air Conditioned, Window Air Conditioner |
| Exterior Finish | Vinyl |
| Flooring Type | Laminate, Linoleum |
| Heating Fuel | Electric |
| Heating Type | Baseboard Heaters, Heat Pump, Ductless, In Floor Heating |
| Stories Total | 1 |
| Size Interior | 1600 Sqft |
| Total Finished Area | 1600 Sqft |
| Type | House |
| Utility Water | Drilled Well |
Parking
| Garage | |
| Attached Garage | |
| Heated Garage | |
| Gravel |
Land
| Acreage | Yes |
| Land Amenities | Golf Course, Shopping, Place Of Worship, Beach |
| Landscape Features | Partially Landscaped |
| Sewer | Septic System |
| Size Irregular | 3.2 |
| Size Total | 3.2 Ac |
| Size Total Text | 3.2 Ac |
Rooms
| Level | Type | Length | Width | Dimensions |
|---|---|---|---|---|
| Main Level | Kitchen | 17. x 9 | ||
| Main Level | Dining Room | 8.9.x6.1 | ||
| Main Level | Living Room | 14.3.x14.11. | ||
| Main Level | Primary Bedroom | 12.7.x14.9. | ||
| Main Level | Bath (# Pieces 1-6) | 5x8.7. | ||
| Main Level | Bedroom | 11.4.x9 | ||
| Main Level | Bedroom | 11.2.x9.7. | ||
| Main Level | Bath (# Pieces 1-6) | 7.7.x5 | ||
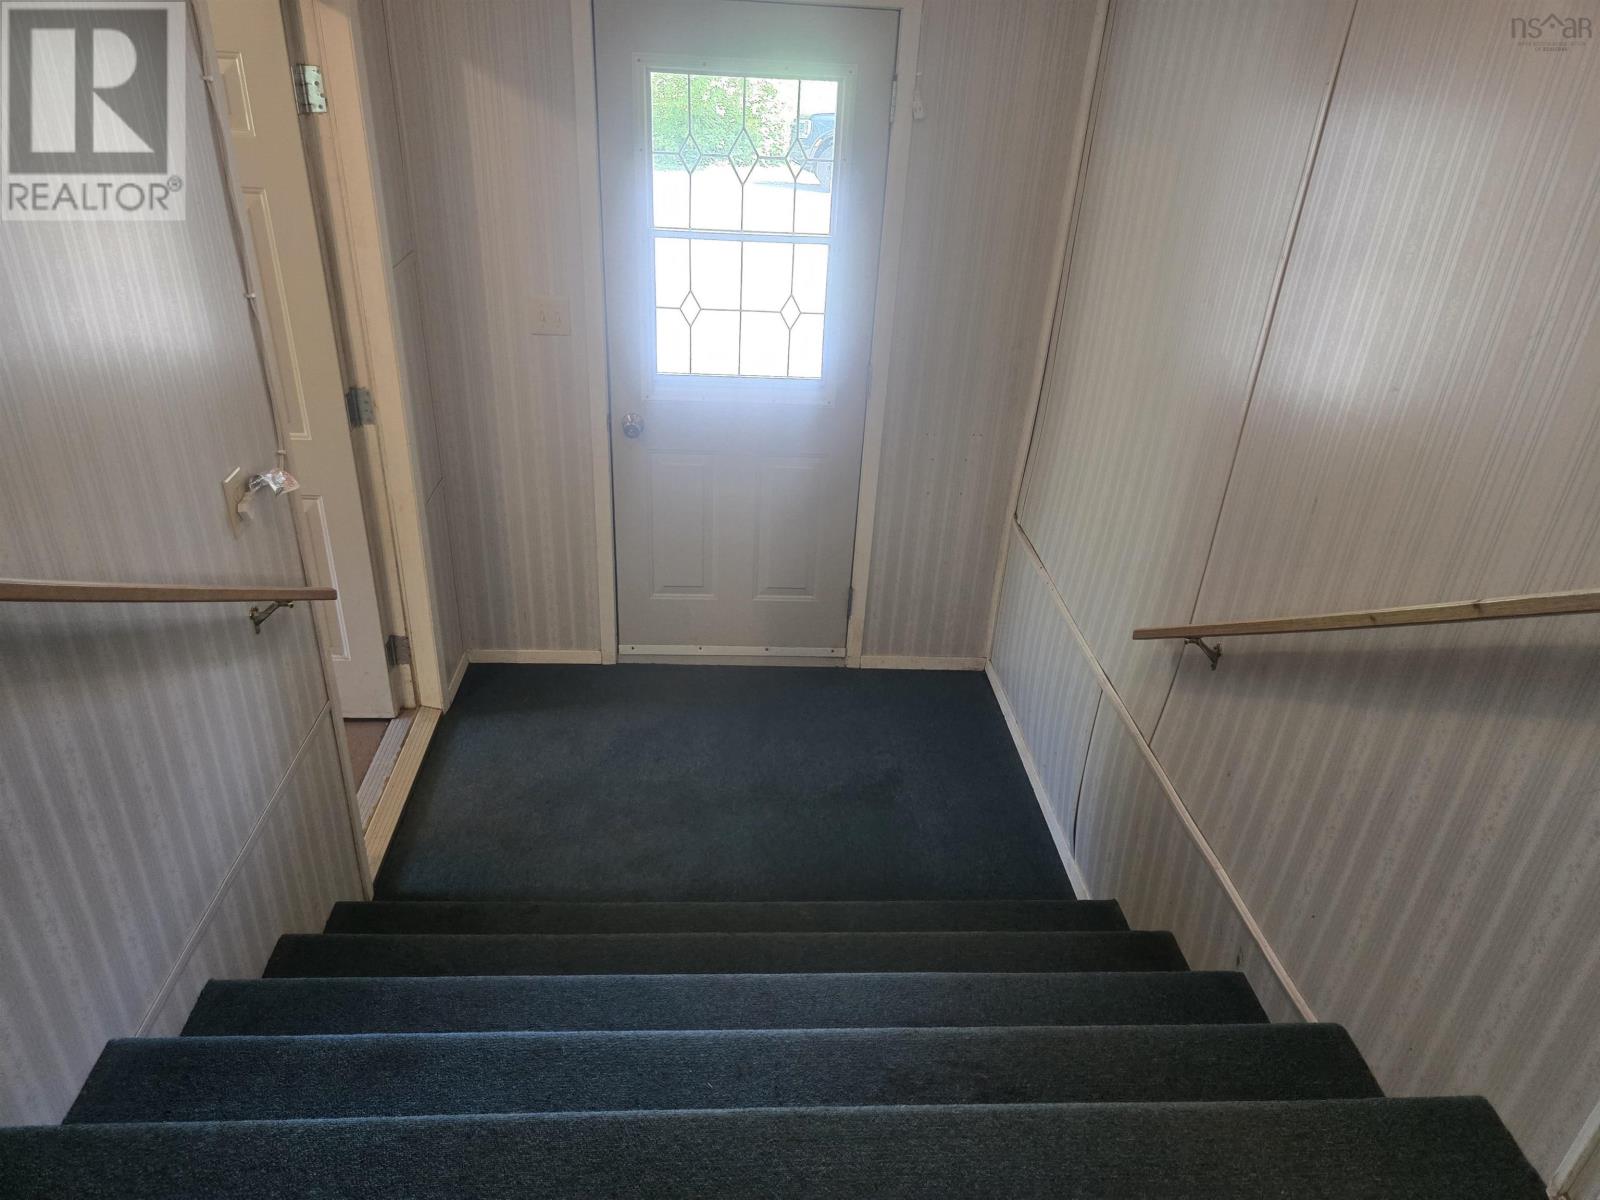
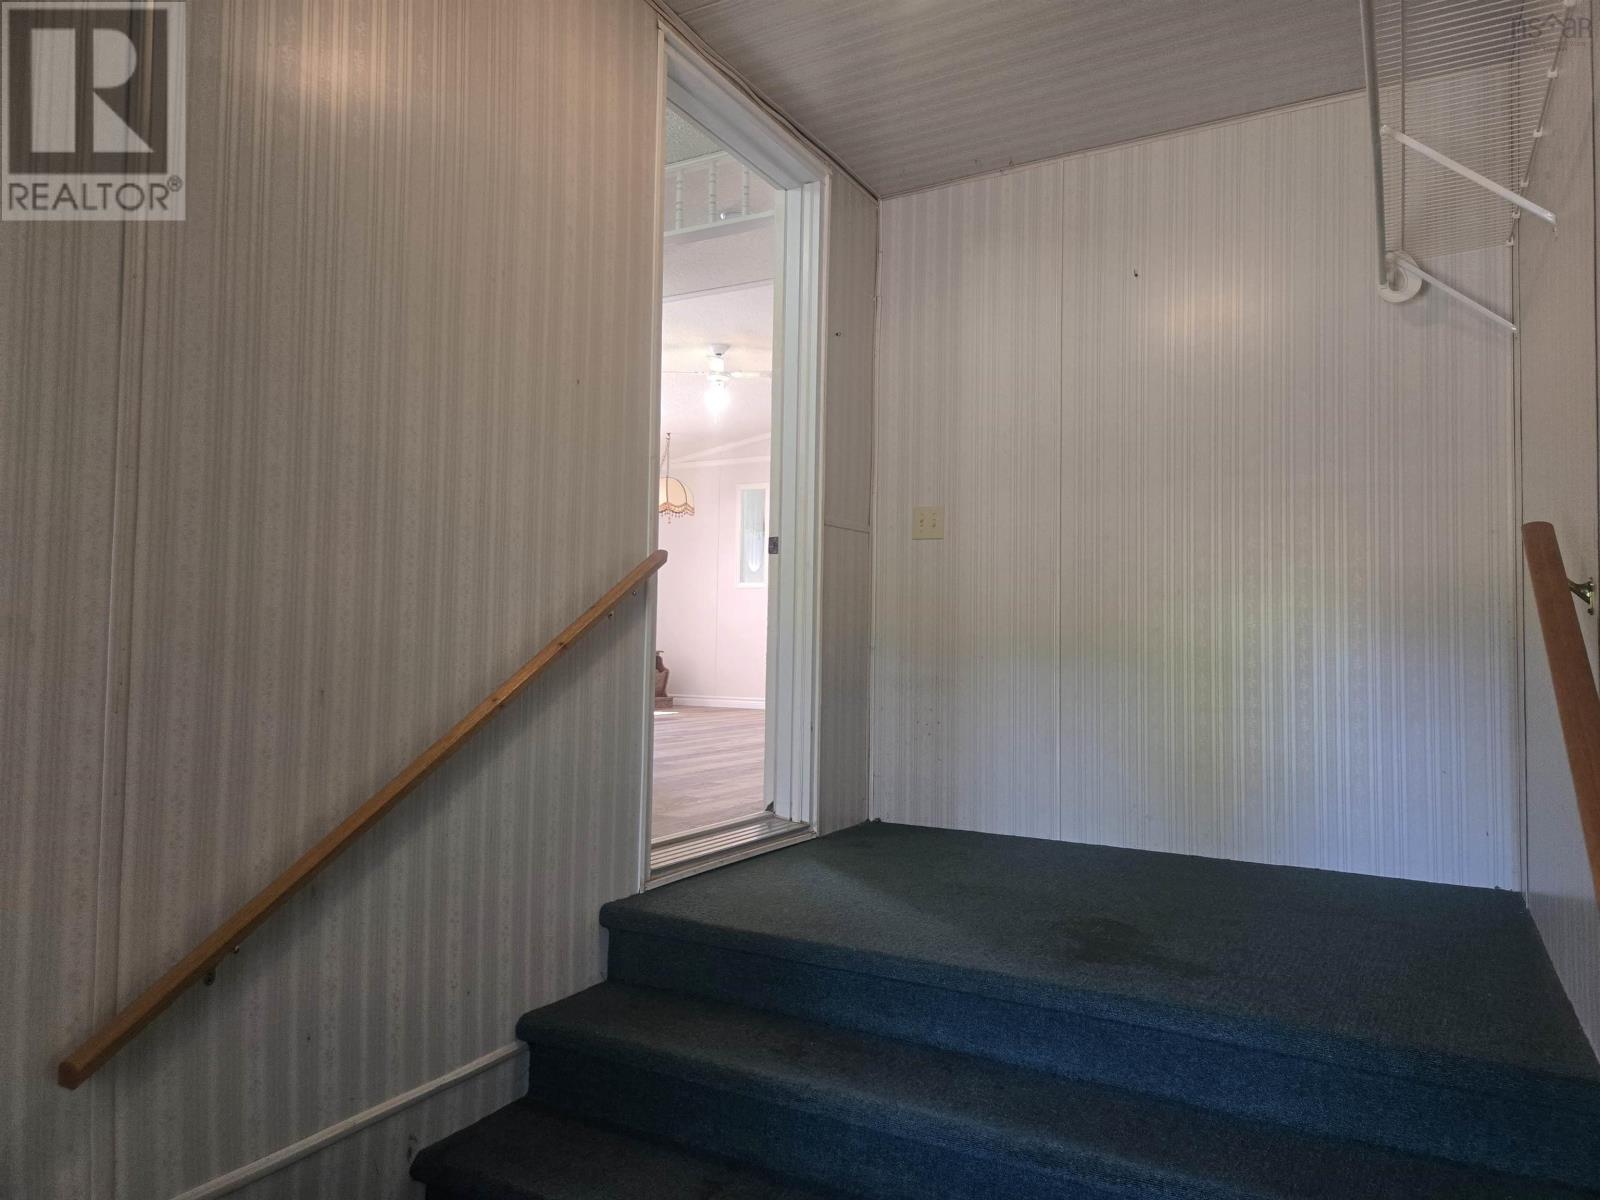
| Main Level | Porch | 6x12.5. | ||
| Main Level | Workshop | 19.6.x13 |
https://www.realtor.ca/real-estate/30061140/1041-brule-shore-road-brule-shore-brule-shore
Interested?
Contact us for more information

The trademarks REALTOR®, REALTORS®, and the REALTOR® logo are controlled by The Canadian Real Estate Association (CREA) and identify real estate professionals who are members of CREA. The trademarks MLS®, Multiple Listing Service® and the associated logos are owned by The Canadian Real Estate Association (CREA) and identify the quality of services provided by real estate professionals who are members of CREA. The trademark DDF® is owned by The Canadian Real Estate Association (CREA) and identifies CREA's Data Distribution Facility (DDF®)
July 21 2026 06:02:34
Nova Scotia Association of REALTORS®
Sunrise Brokerage & Sales Ltd.