
114 Charleswood Drive Windsor Junction, Nova Scotia B2T 1G3




























$557,000
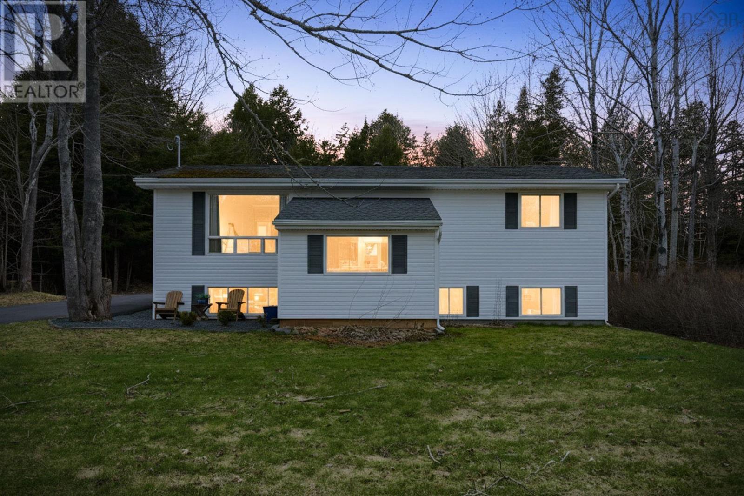
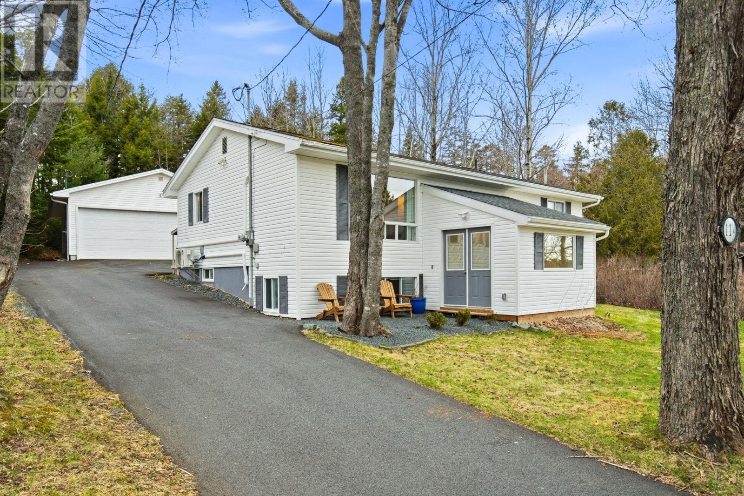
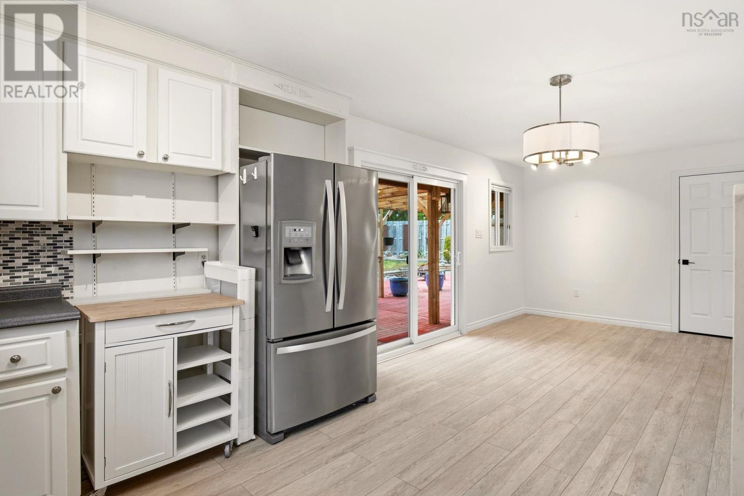
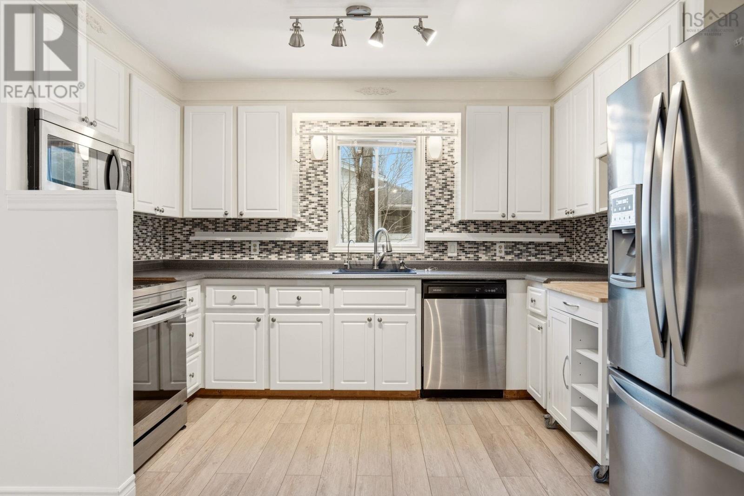
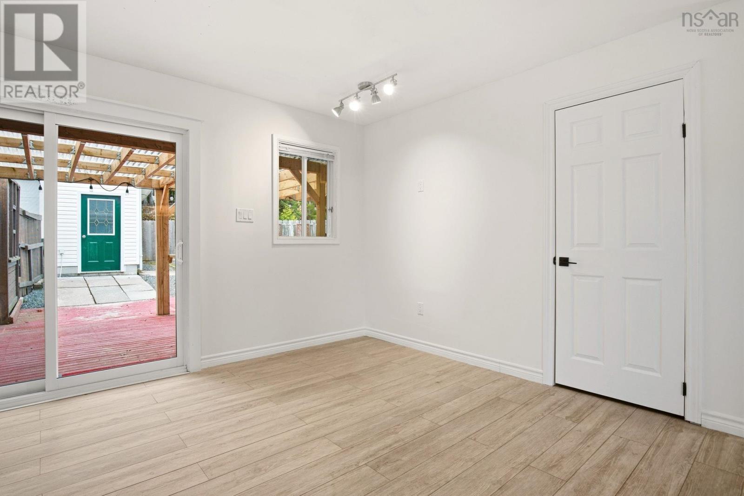
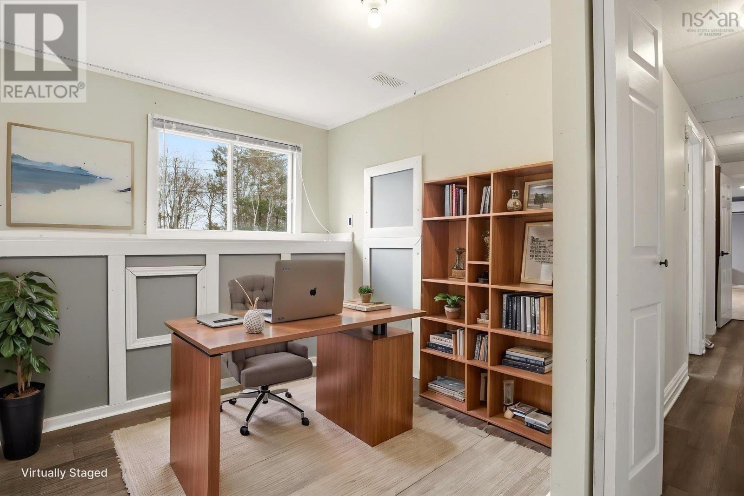
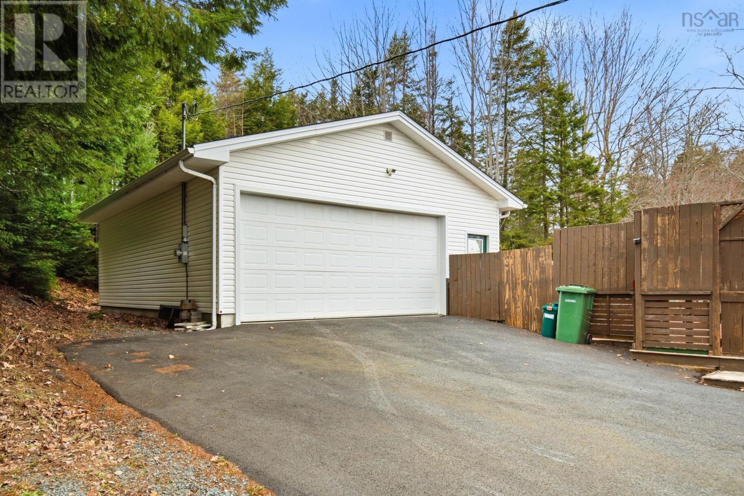
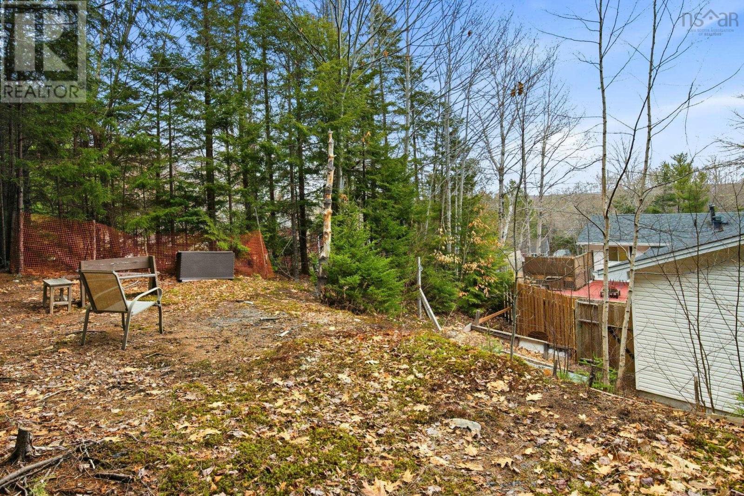
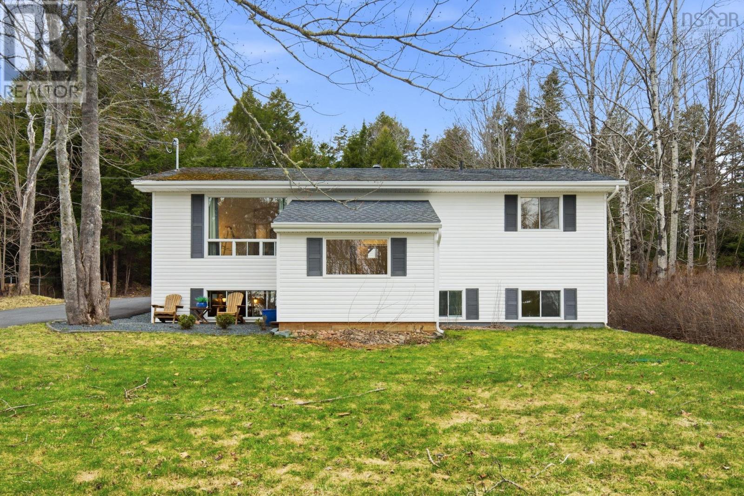
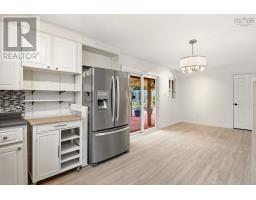
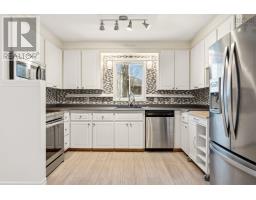
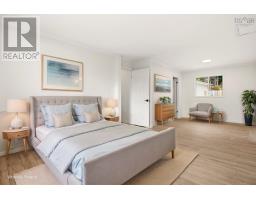
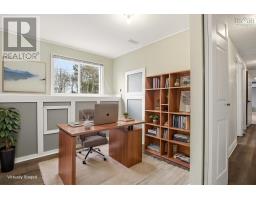
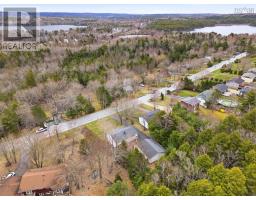
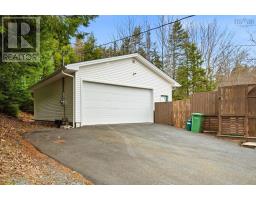
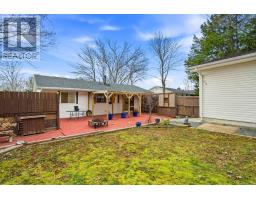
Looking for more space without giving up convenience? This Windsor Junction home delivers, set on a landscaped 15,000 sq ft lot with a private, treed backyard. Inside, the main level has been fully repainted and opened up to create a bright, easy flow between the living, kitchen, and dining areas, a layout that works for both everyday living and entertaining. Youll find 3 bedrooms with the main floor having the oversized primary and closet into laundry, 2 full baths, and a fully finished lower level that adds flexible space for a rec room, home office, or guests. Outside, the 29 x 25 detached garage gives you room for vehicles, storage, or projects, while the yard offers space to enjoy without feeling exposed. Key updates are already handled, including ductless heat pumps on both levels, a Generlink transfer switch, and a new front porch and mudroom addition. All of this in a location that keeps you close to Fall River amenities and major routes. (id:39336)
Property Details
| MLS® Number | 202608808 |
| Property Type | Single Family |
| Community Name | Windsor Junction |
| Amenities Near By | Golf Course, Park, Playground, Public Transit, Shopping, Place Of Worship |
| Community Features | Recreational Facilities, School Bus |
| Features | Level |
Building
| Bathroom Total | 2 |
| Bedrooms Above Ground | 1 |
| Bedrooms Below Ground | 2 |
| Bedrooms Total | 3 |
| Constructed Date | 1978 |
| Construction Style Attachment | Detached |
| Cooling Type | Heat Pump |
| Exterior Finish | Vinyl |
| Fireplace Present | Yes |
| Flooring Type | Ceramic Tile, Laminate, Vinyl Plank |
| Foundation Type | Poured Concrete |
| Stories Total | 1 |
| Size Interior | 1926 Sqft |
| Total Finished Area | 1926 Sqft |
| Type | House |
| Utility Water | Municipal Water |
Parking
| Garage | |
| Detached Garage | |
| Paved Yard |
Land
| Acreage | No |
| Land Amenities | Golf Course, Park, Playground, Public Transit, Shopping, Place Of Worship |
| Landscape Features | Landscaped |
| Sewer | Septic System |
| Size Irregular | 0.3443 |
| Size Total | 0.3443 Ac |
| Size Total Text | 0.3443 Ac |
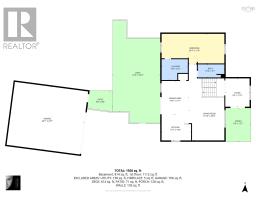
Rooms
| Level | Type | Length | Width | Dimensions |
|---|---|---|---|---|
| Basement | Recreational, Games Room | 22.6 x 16 | ||
| Basement | Bedroom | 10.10 x 10.5 | ||
| Basement | Bedroom | 10.10 x 8.9 | ||
| Basement | Bath (# Pieces 1-6) | 7.5 x 7.9 | ||
| Basement | Utility Room | 10.11 x 12.8 | ||
| Main Level | Foyer | 9.5 x 11.0 | ||
| Main Level | Kitchen | 11.5 x 10.0 | ||
| Main Level | Living Room | 13.10 x 29.6 | ||
| Main Level | Dining Nook | 10.6 x 13.1 | ||
| Main Level | Bath (# Pieces 1-6) | 10.4 x 5.1 | ||
| Main Level | Primary Bedroom | 24.4 x 11.6 |
https://www.realtor.ca/real-estate/29665872/114-charleswood-drive-windsor-junction-windsor-junction
Interested?
Contact us for more information

The trademarks REALTOR®, REALTORS®, and the REALTOR® logo are controlled by The Canadian Real Estate Association (CREA) and identify real estate professionals who are members of CREA. The trademarks MLS®, Multiple Listing Service® and the associated logos are owned by The Canadian Real Estate Association (CREA) and identify the quality of services provided by real estate professionals who are members of CREA. The trademark DDF® is owned by The Canadian Real Estate Association (CREA) and identifies CREA's Data Distribution Facility (DDF®)
May 14 2026 01:41:07
Nova Scotia Association of REALTORS®
Exp Realty Of Canada Inc.