
149 Duke Street Chester, Nova Scotia B0J 1J0
$499,000
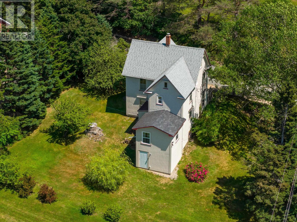
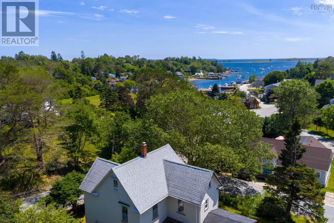
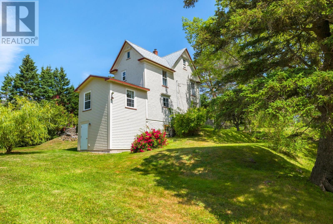
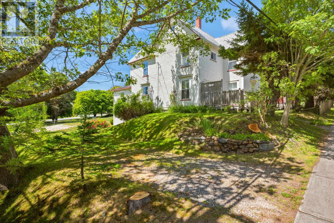
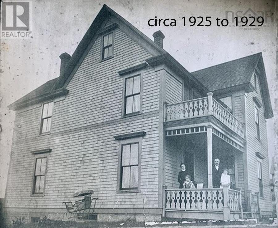
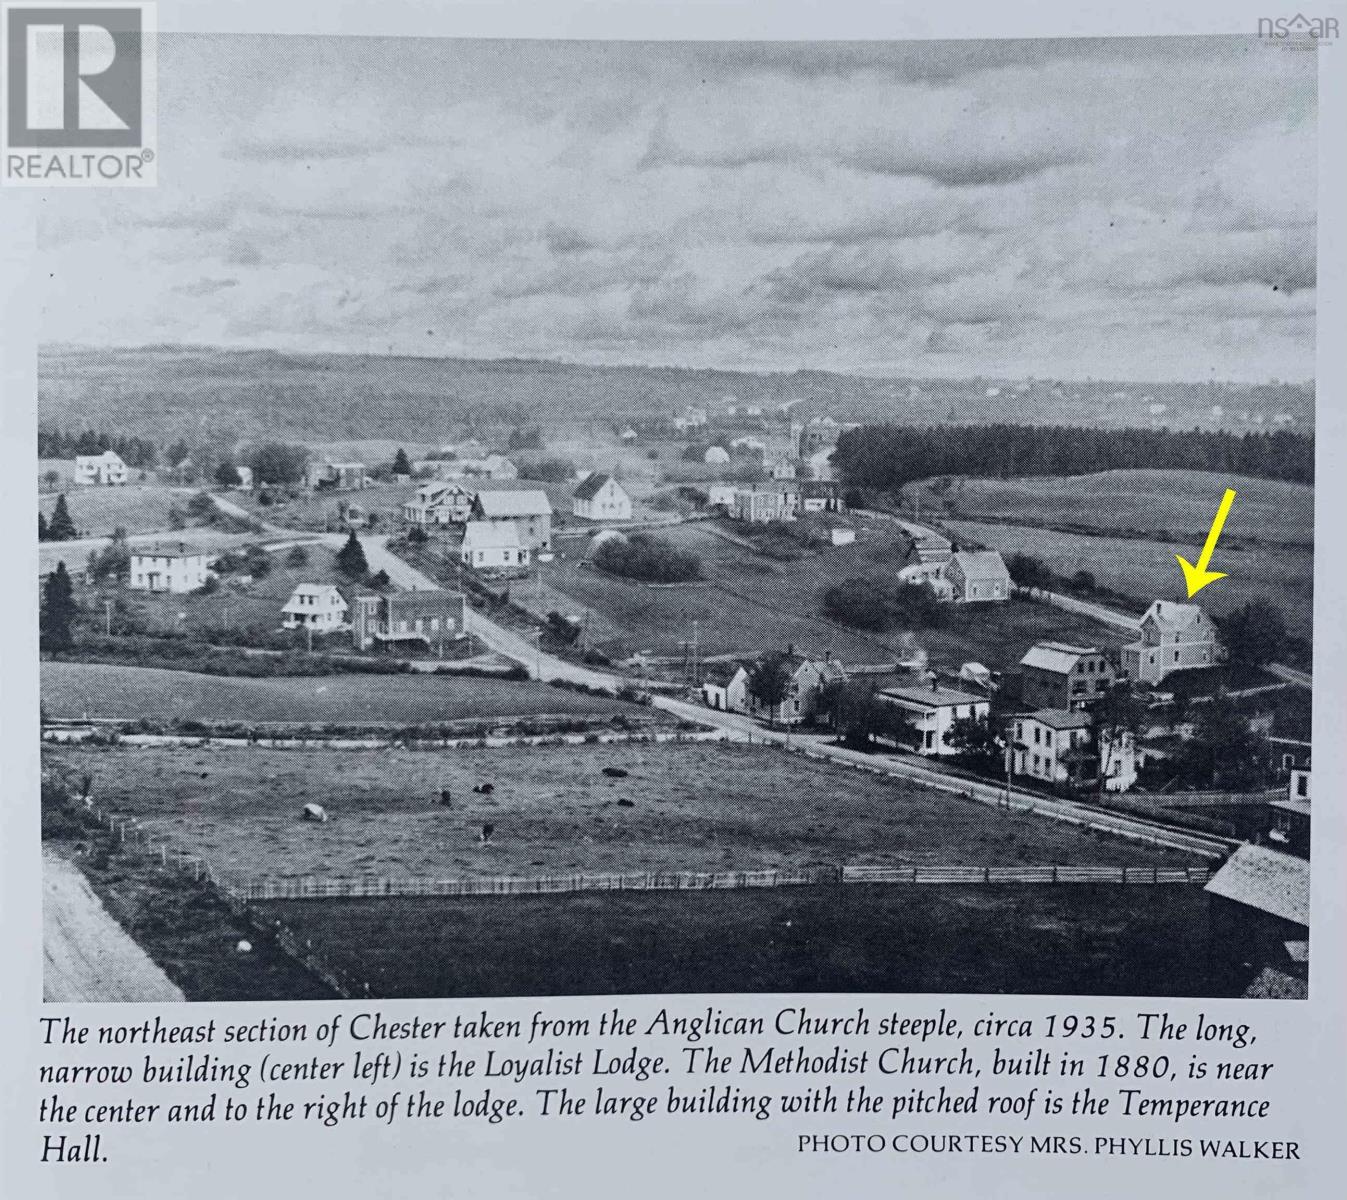
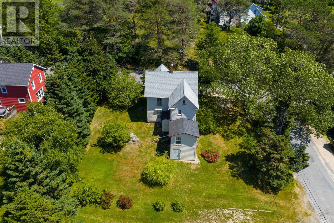
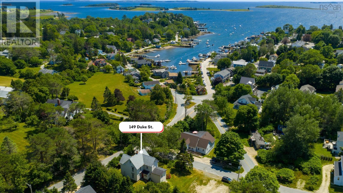
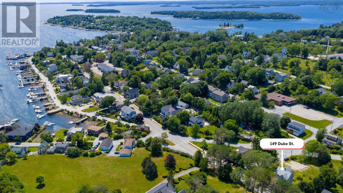
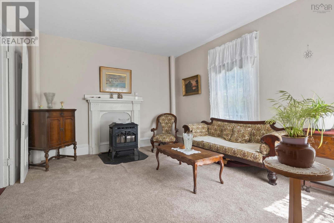
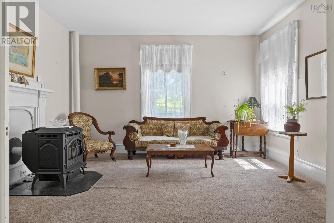
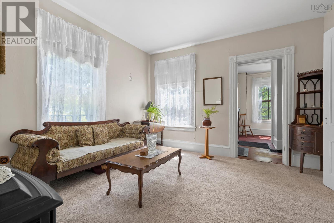
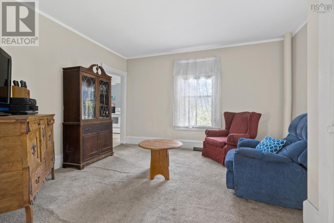
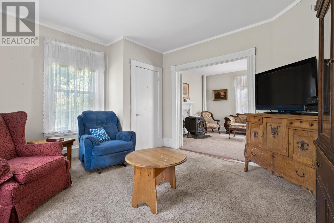
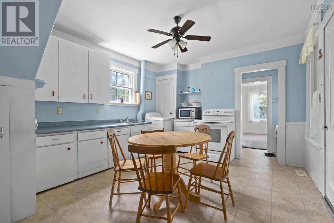
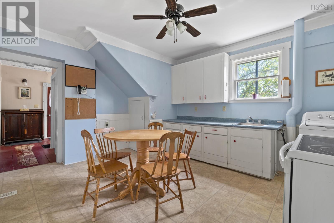
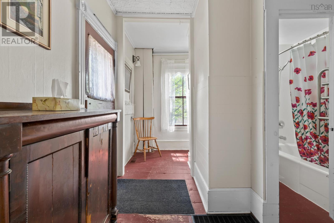
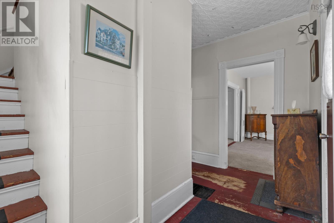
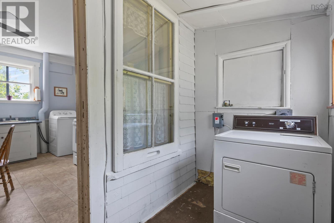
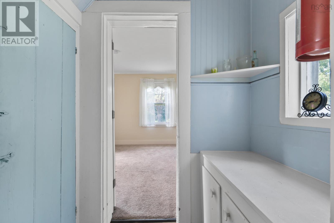
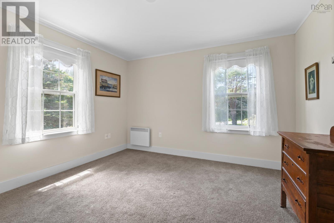
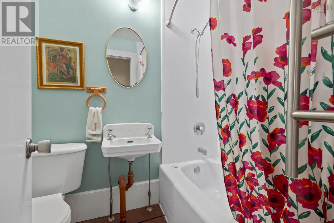
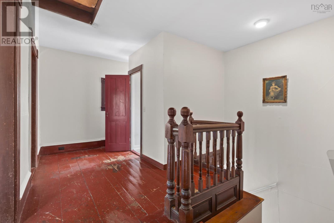
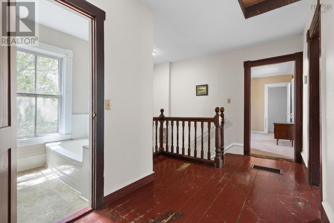
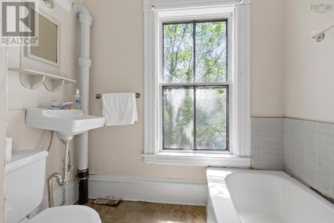
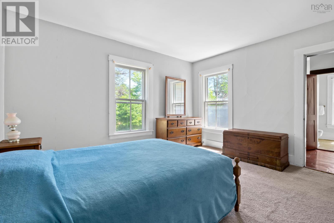
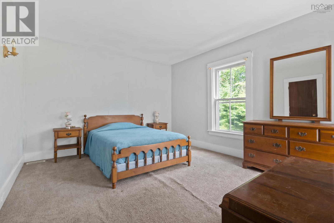
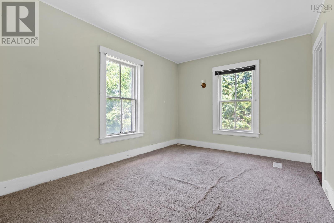
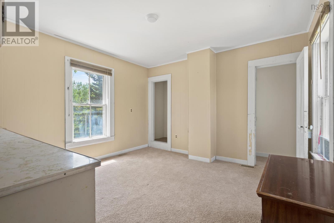
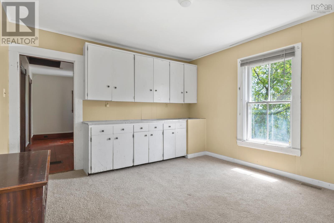
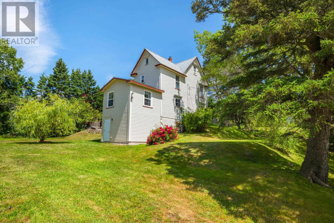
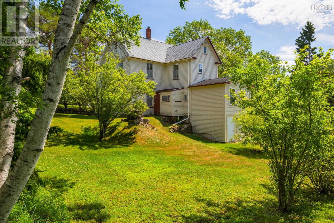
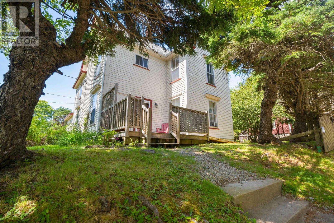
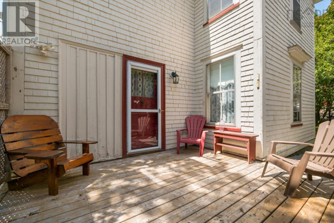
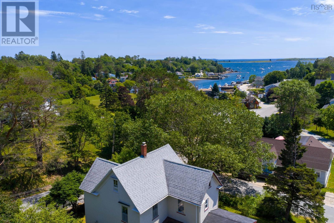
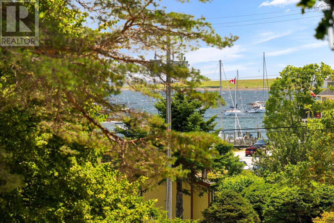
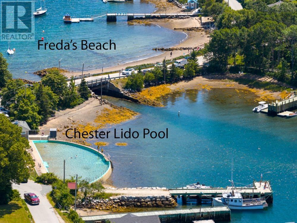
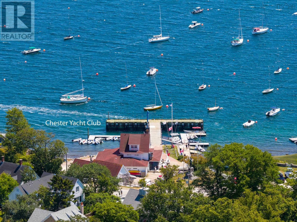
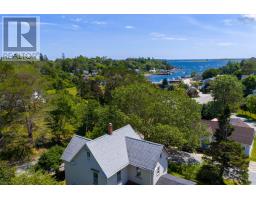
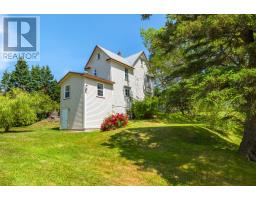
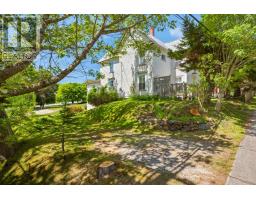
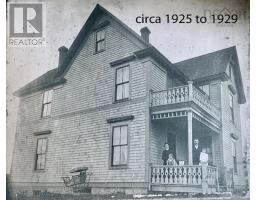
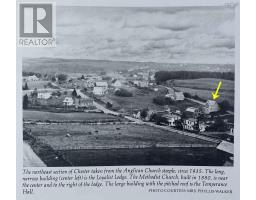
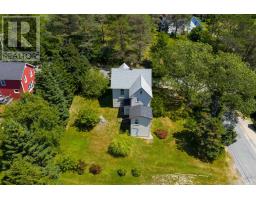
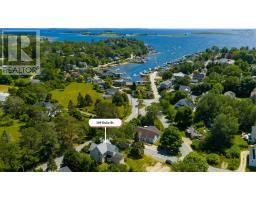
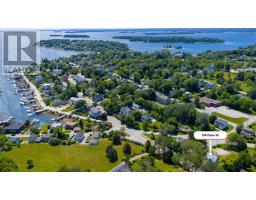
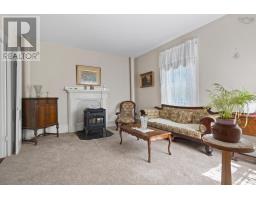
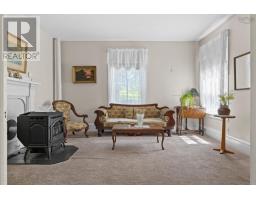
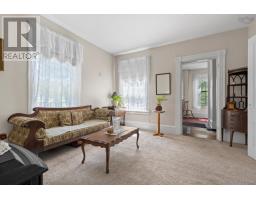
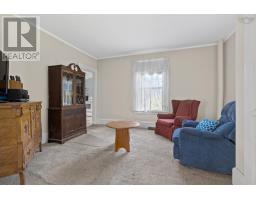
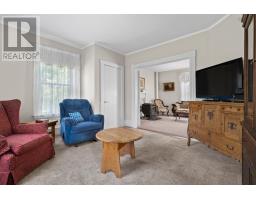
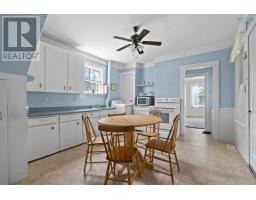
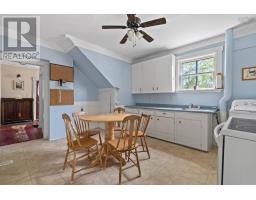
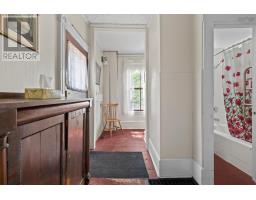
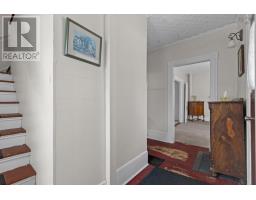
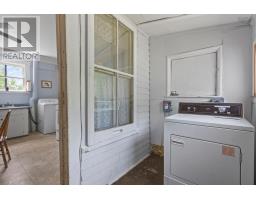
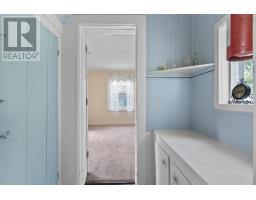
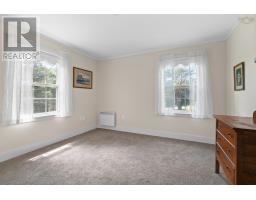
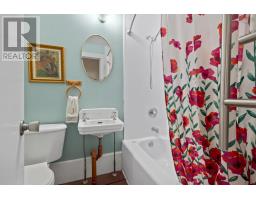
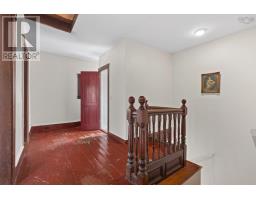
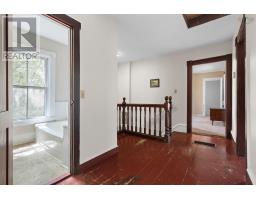
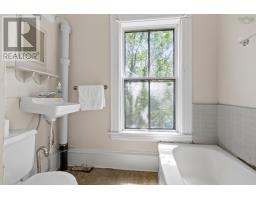
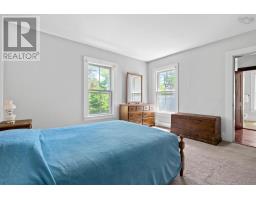
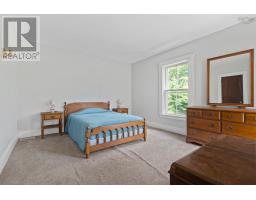
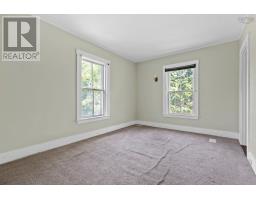
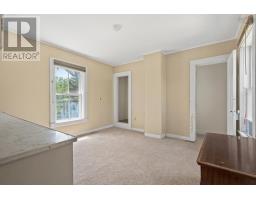
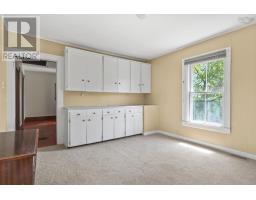
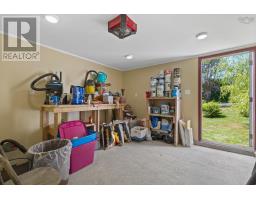
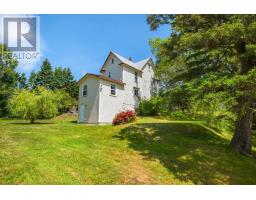
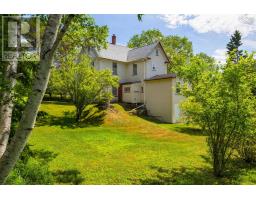
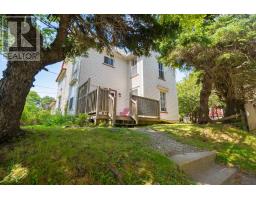
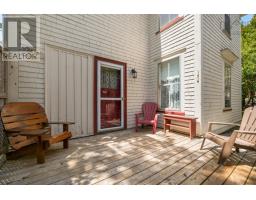
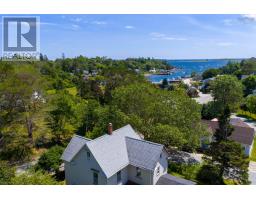
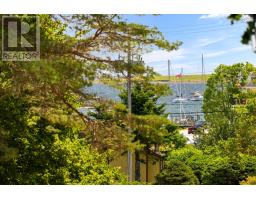
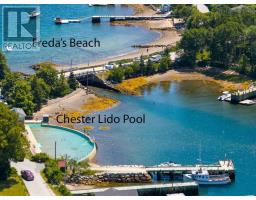
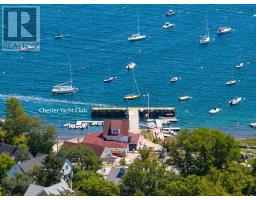
Welcome to the heart of the Village, this charming character home is ready to welcome its next owners. Offering a fantastic location close to schools and the grocery store, this property is perfect for families or individuals looking to enjoy the lifestyle that the Village of Chester has to offer. Plus, you are just a short walk away from the yacht club, Chester Playhouse, and local shops and restaurants.Formerly configured as a two-unit apartment, this versatile four-bedroom, two-bathroom family home presents endless possibilities. The main floor features a spacious kitchen, a comfortable living area, a formal living room, a three-piece bath, and a dedicated space for laundry. There is also a formal dining room on this level, which the current owners utilized as a main-floor bedroom. Upstairs, you will find three additional bedrooms and a second bathroom. A unique loft space serves as a wonderful hideaway where you can escape and take in the distant views of the harbour.Outside, the easily maintainable yard is the perfect size for effortless enjoyment. Dont miss out on this unique opportunity to create whatever your heart desires! (id:39336)
Property Details
| MLS® Number | 202617754 |
| Property Type | Single Family |
| Community Name | Chester |
| Amenities Near By | Golf Course, Park, Playground, Shopping, Place Of Worship, Beach |
| Community Features | School Bus |
Building
| Bathroom Total | 2 |
| Bedrooms Above Ground | 4 |
| Bedrooms Total | 4 |
| Basement Type | Crawl Space |
| Constructed Date | 1901 |
| Construction Style Attachment | Detached |
| Exterior Finish | Wood Shingles |
| Flooring Type | Carpeted, Wood, Vinyl |
| Foundation Type | Poured Concrete, Stone |
| Heating Fuel | Oil, Pellet |
| Heating Type | Forced Air, Furnace, Stove |
| Stories Total | 2 |
| Size Interior | 1700 Sqft |
| Total Finished Area | 1700 Sqft |
| Type | House |
| Utility Water | Drilled Well |
Parking
| Gravel |
Land
| Acreage | No |
| Land Amenities | Golf Course, Park, Playground, Shopping, Place Of Worship, Beach |
| Landscape Features | Landscaped |
| Sewer | Municipal Sewage System |
| Size Irregular | 0.2224 |
| Size Total | 0.2224 Ac |
| Size Total Text | 0.2224 Ac |
Rooms
| Level | Type | Length | Width | Dimensions |
|---|---|---|---|---|
| Second Level | Bedroom | 9.9x13.8 | ||
| Second Level | Bedroom | 12.6x12.4 | ||
| Second Level | Bedroom | 11.3x13.8 | ||
| Second Level | Bath (# Pieces 1-6) | 6x7.2 | ||
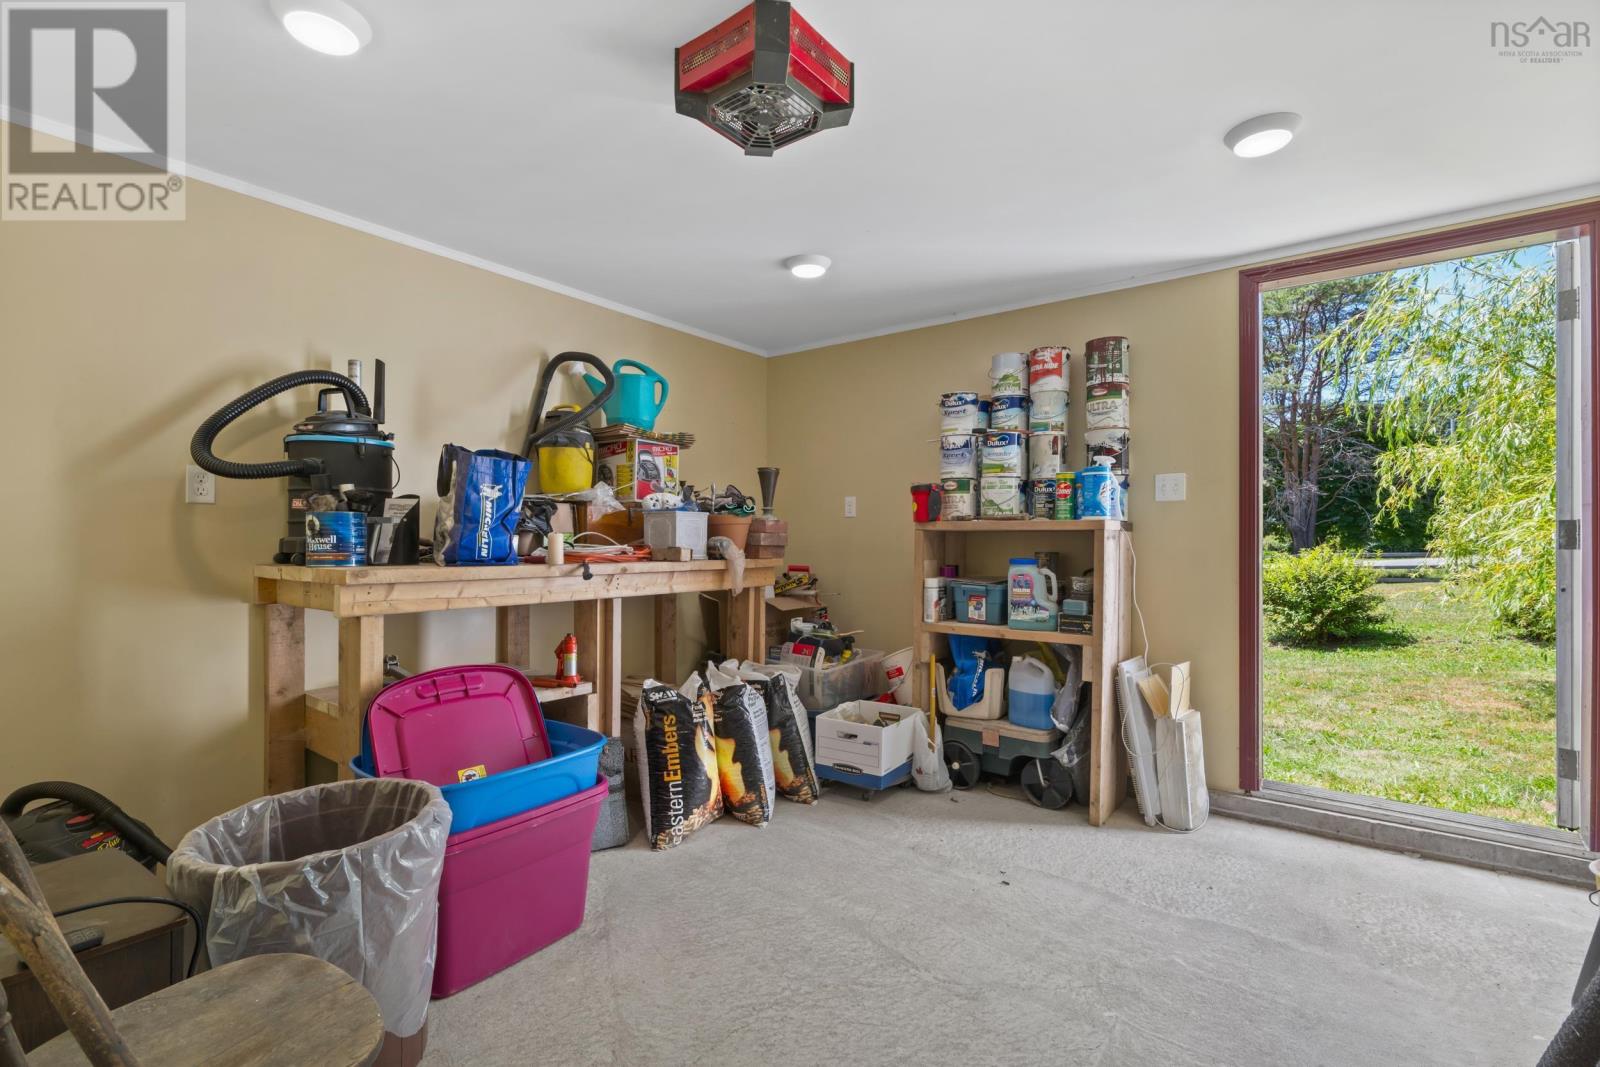
| Basement | Storage | 11.6x12.4 | ||
| Basement | Utility Room | 12.4x30.7 | ||
| Main Level | Living Room | 11.5x13.8 | ||
| Main Level | Dining Room | 12.1x13.7 | ||
| Main Level | Kitchen | 12.4x15.10 | ||
| Main Level | Laundry Room | 4.10x8.7 | ||
| Main Level | Foyer | 12.4x5.1 | ||
| Main Level | Bedroom | 12.4x13.9 | ||
| Main Level | Bath (# Pieces 1-6) | 4.7x10.4 |
https://www.realtor.ca/real-estate/30043022/149-duke-street-chester-chester
Interested?
Contact us for more information

The trademarks REALTOR®, REALTORS®, and the REALTOR® logo are controlled by The Canadian Real Estate Association (CREA) and identify real estate professionals who are members of CREA. The trademarks MLS®, Multiple Listing Service® and the associated logos are owned by The Canadian Real Estate Association (CREA) and identify the quality of services provided by real estate professionals who are members of CREA. The trademark DDF® is owned by The Canadian Real Estate Association (CREA) and identifies CREA's Data Distribution Facility (DDF®)
July 16 2026 06:14:45
Nova Scotia Association of REALTORS®
Engel & Volkers (Chester)