
169 Red Fern Terrace Clayton Park, Nova Scotia B3S 1L7


































$1,099,900
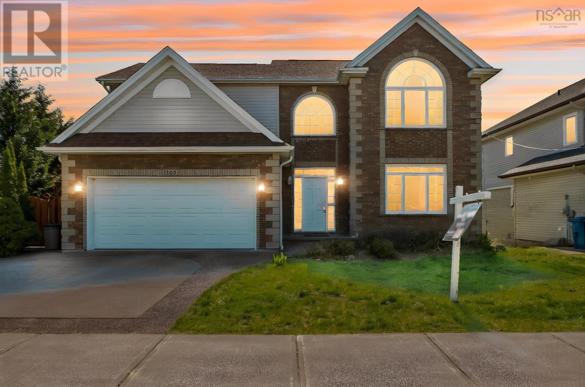
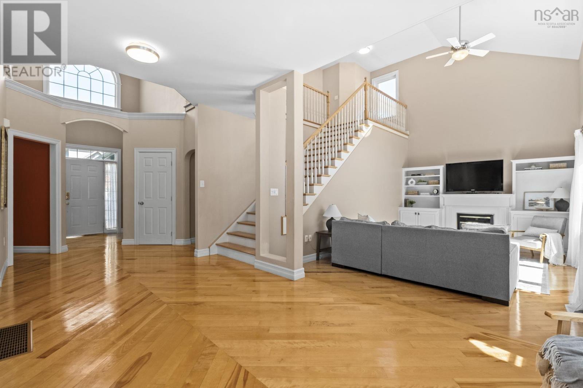
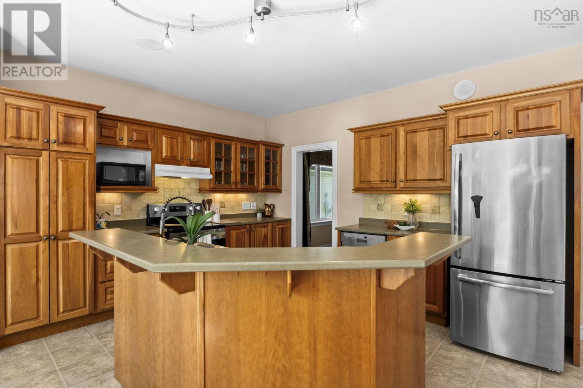
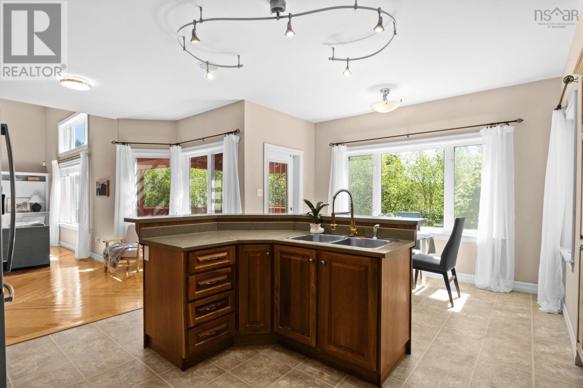
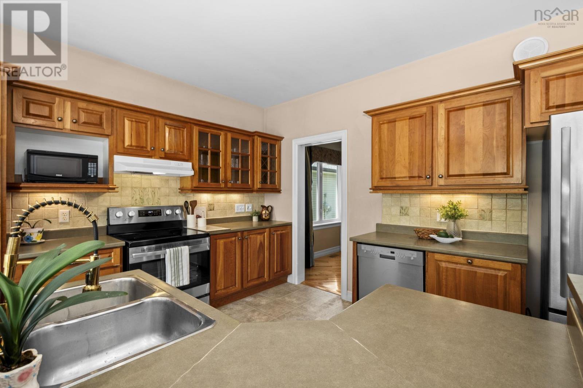
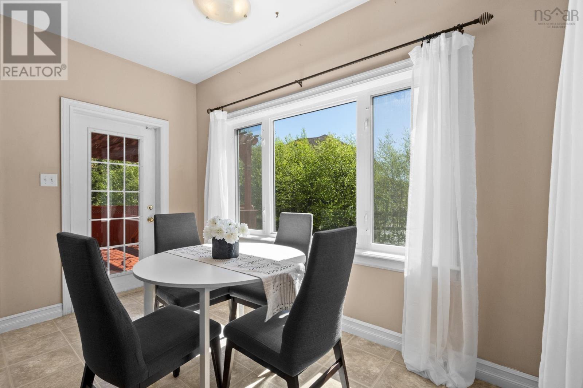
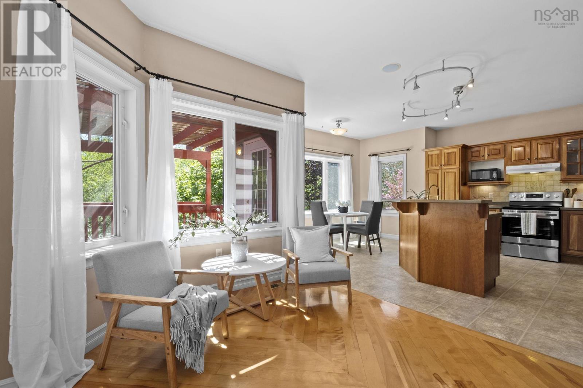
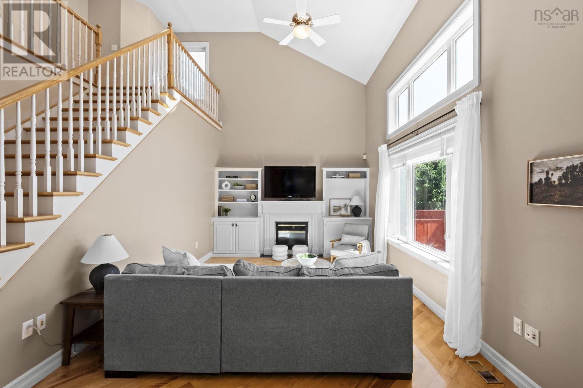
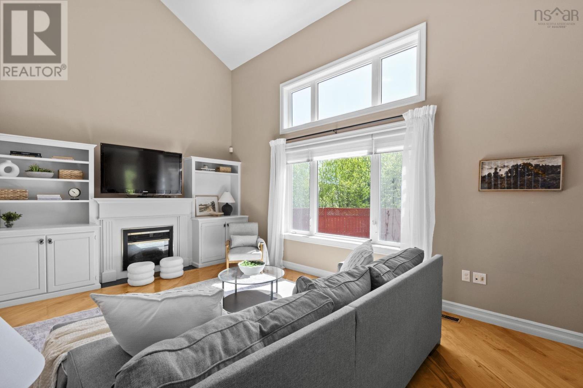
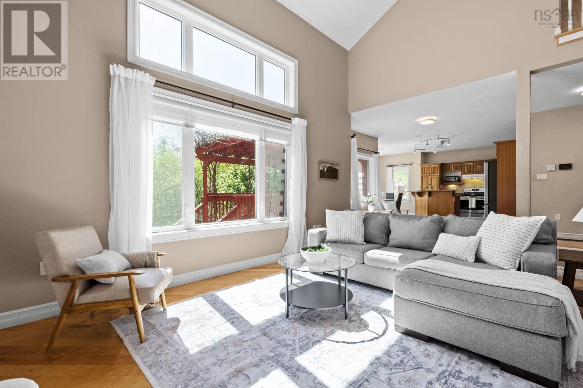
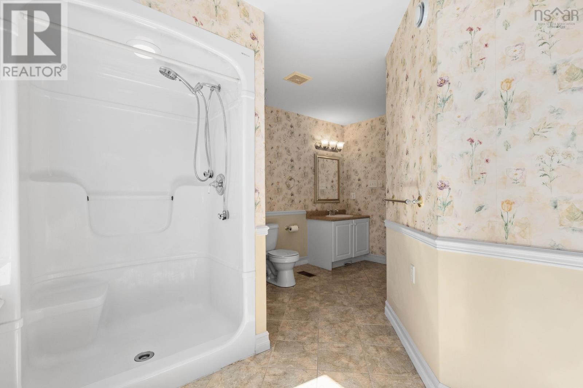
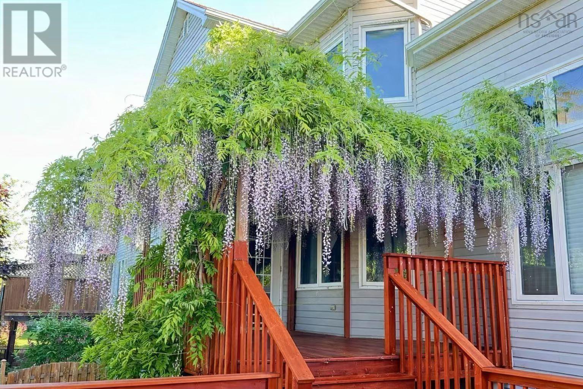
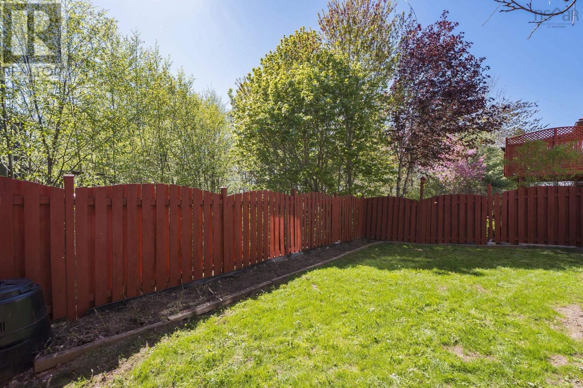
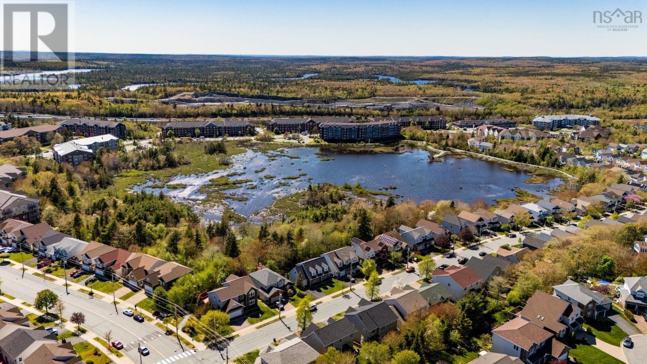
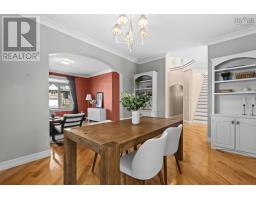
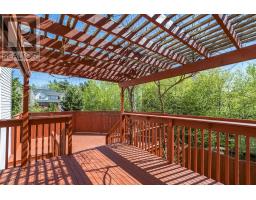
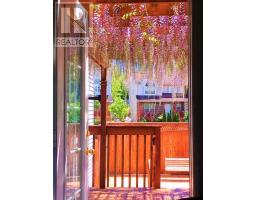
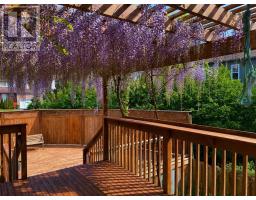
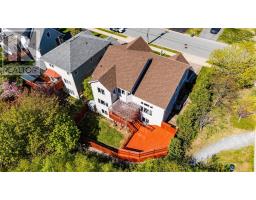
Tucked quietly beside the trees of Belchers Marsh Park, where morning walks replace busy streets, and the sound of nature drifts through the backyard, theres a home in Clayton Park that feels less like a listing and more like the beginning of a new chapter. Set on a large corner lot in one of Halifaxs most loved family communities, this home has an almost 5,000 square foot interior footprint and was designed for the moments people remember forever. Summer evenings under the cascading wisteria-covered pergola. Coffee at sunrise overlooking the trees. Movie nights in the theatre room. Holiday dinners filled with laughter beneath soaring ceilings and sunlit open spaces. From the moment you step inside, the experience is unforgettable. Dramatic two-storey ceilings rise above the elegant family room while natural light pours through oversized windows, creating a feeling of warmth, scale, and connection. The cherry kitchen becomes the heart of the story where family gathers around the island, where conversations stretch long after dinner, and where life simply feels easier. Every level of this home was built to bring people together while still offering the space to retreat, recharge, and breathe. Expansive decks overlook a private backyard oasis wrapped in mature greenery, giving the feeling of escaping the city while being moments from everything. And yet, beyond the beauty of the home itself, the lifestyle here is what truly sets it apart. Imagine walking the kids to Park West School in minutes. Quick trips to Canada Games Centre, the Keshen Goodman Public Library, shopping, restaurants, and transit all while returning home to one of the quietest and most peaceful pockets of Clayton Park. Homes like this dont simply check boxes. They create a feeling. A feeling of arriving somewhere special. A feeling that this is where life happens next. (id:39336)
Property Details
| MLS® Number | 202611995 |
| Property Type | Single Family |
| Community Name | Clayton Park |
| Amenities Near By | Park, Playground, Public Transit, Place Of Worship |
| Community Features | School Bus |
Building
| Bathroom Total | 4 |
| Bedrooms Above Ground | 3 |
| Bedrooms Total | 3 |
| Appliances | Stove, Dishwasher, Dryer, Washer, Microwave, Refrigerator |
| Constructed Date | 2003 |
| Construction Style Attachment | Detached |
| Cooling Type | Central Air Conditioning, Heat Pump |
| Exterior Finish | Brick, Stone, Vinyl |
| Fireplace Present | Yes |
| Flooring Type | Carpeted, Ceramic Tile, Hardwood |
| Foundation Type | Poured Concrete |
| Half Bath Total | 2 |
| Stories Total | 2 |
| Size Interior | 3935 Sqft |
| Total Finished Area | 3935 Sqft |
| Type | House |
| Utility Water | Municipal Water |
Parking
| Garage | |
| Attached Garage | |
| Interlocked |
Land
| Acreage | No |
| Land Amenities | Park, Playground, Public Transit, Place Of Worship |
| Sewer | Municipal Sewage System |
| Size Irregular | 0.117 |
| Size Total | 0.117 Ac |
| Size Total Text | 0.117 Ac |
Rooms
| Level | Type | Length | Width | Dimensions |
|---|---|---|---|---|
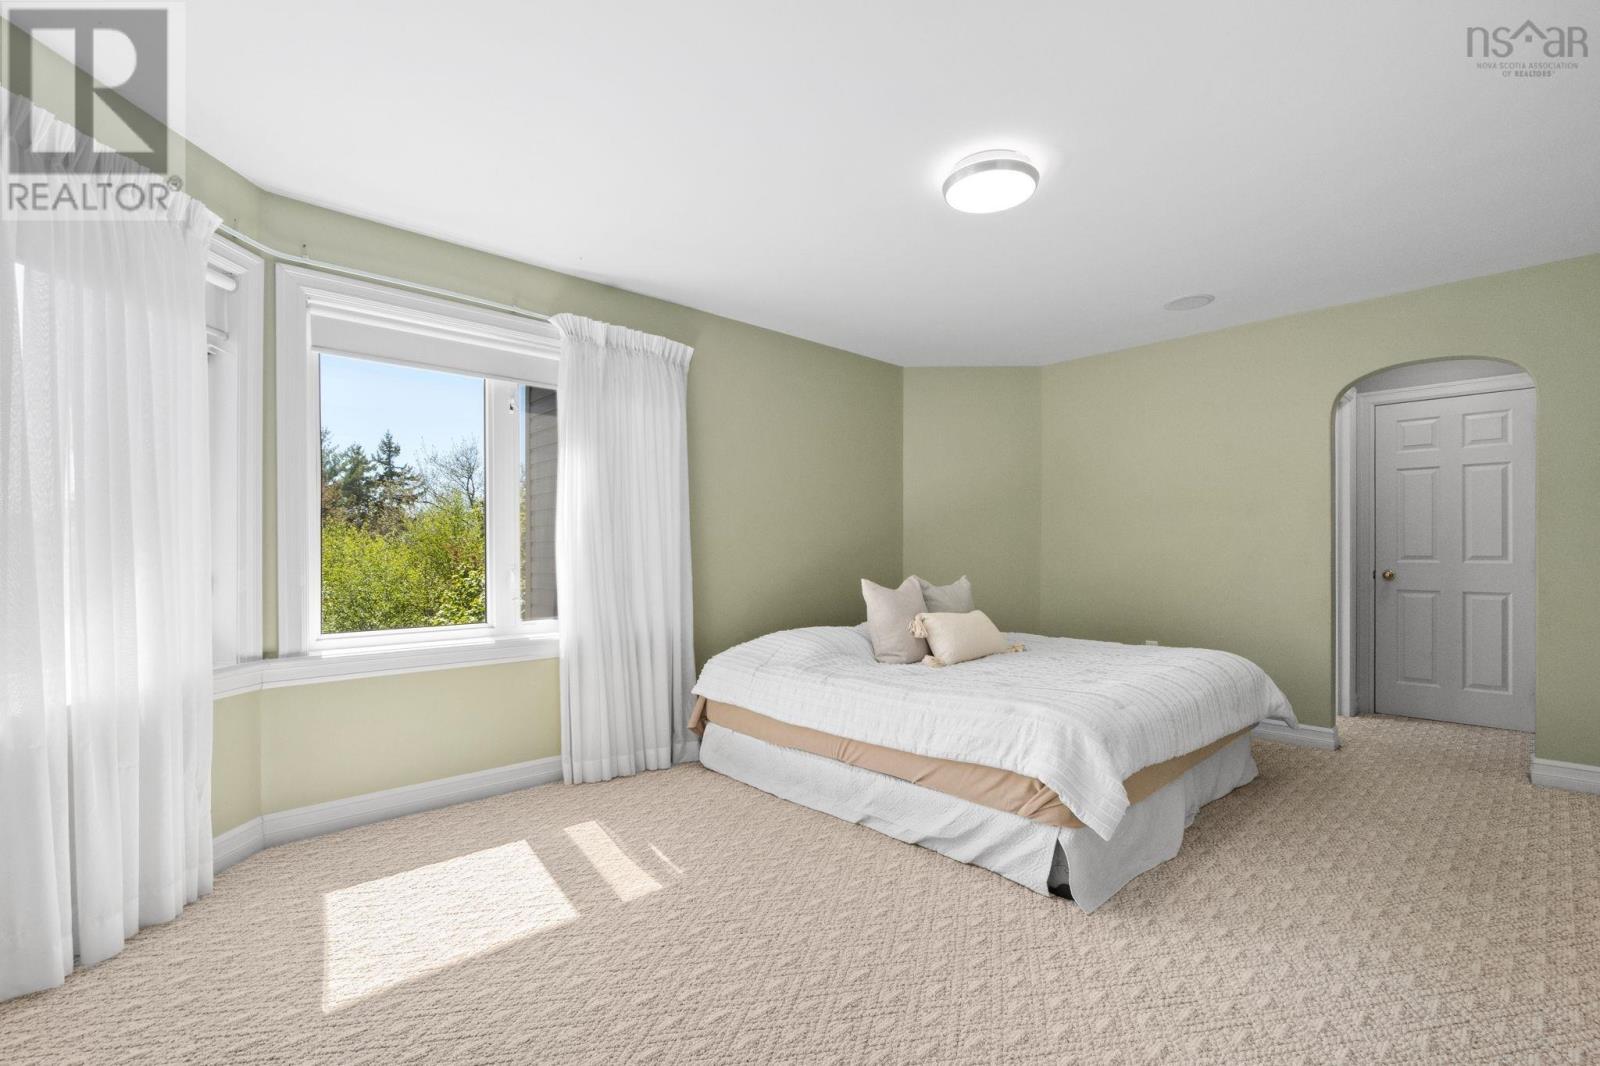
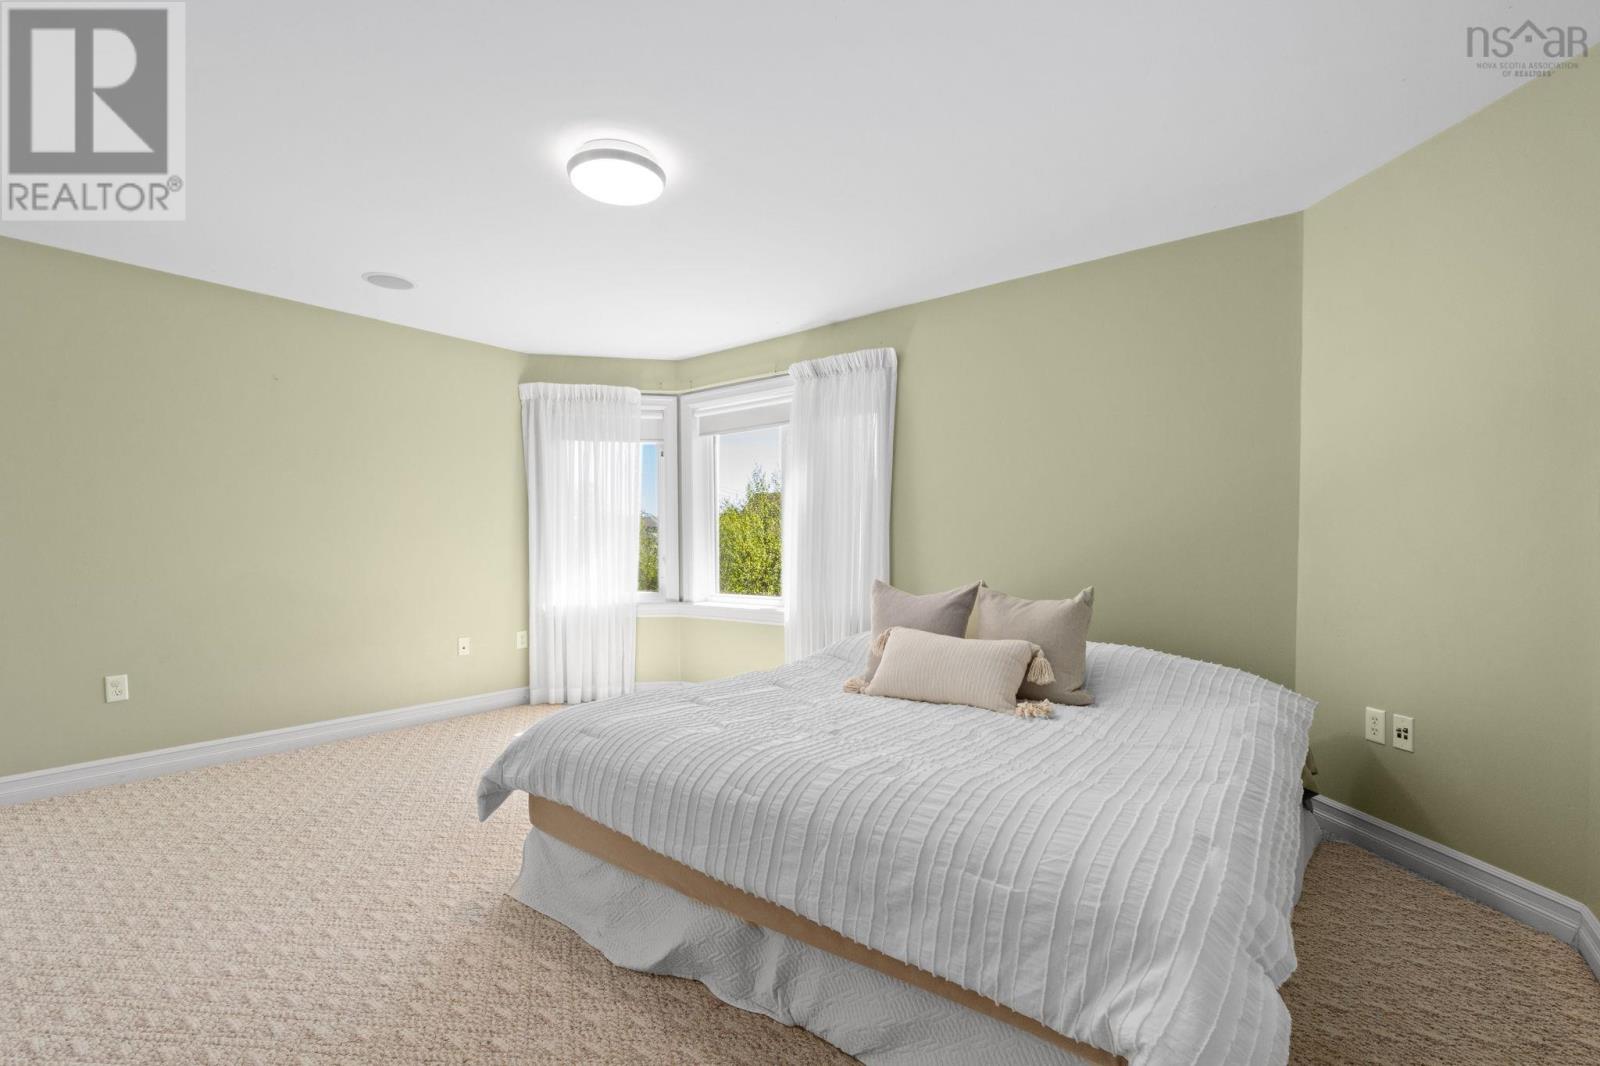
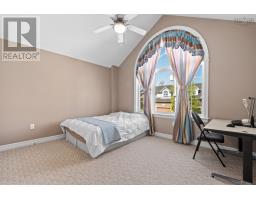
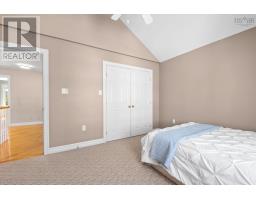
| Second Level | Primary Bedroom | 16.8 x 12.10 | ||
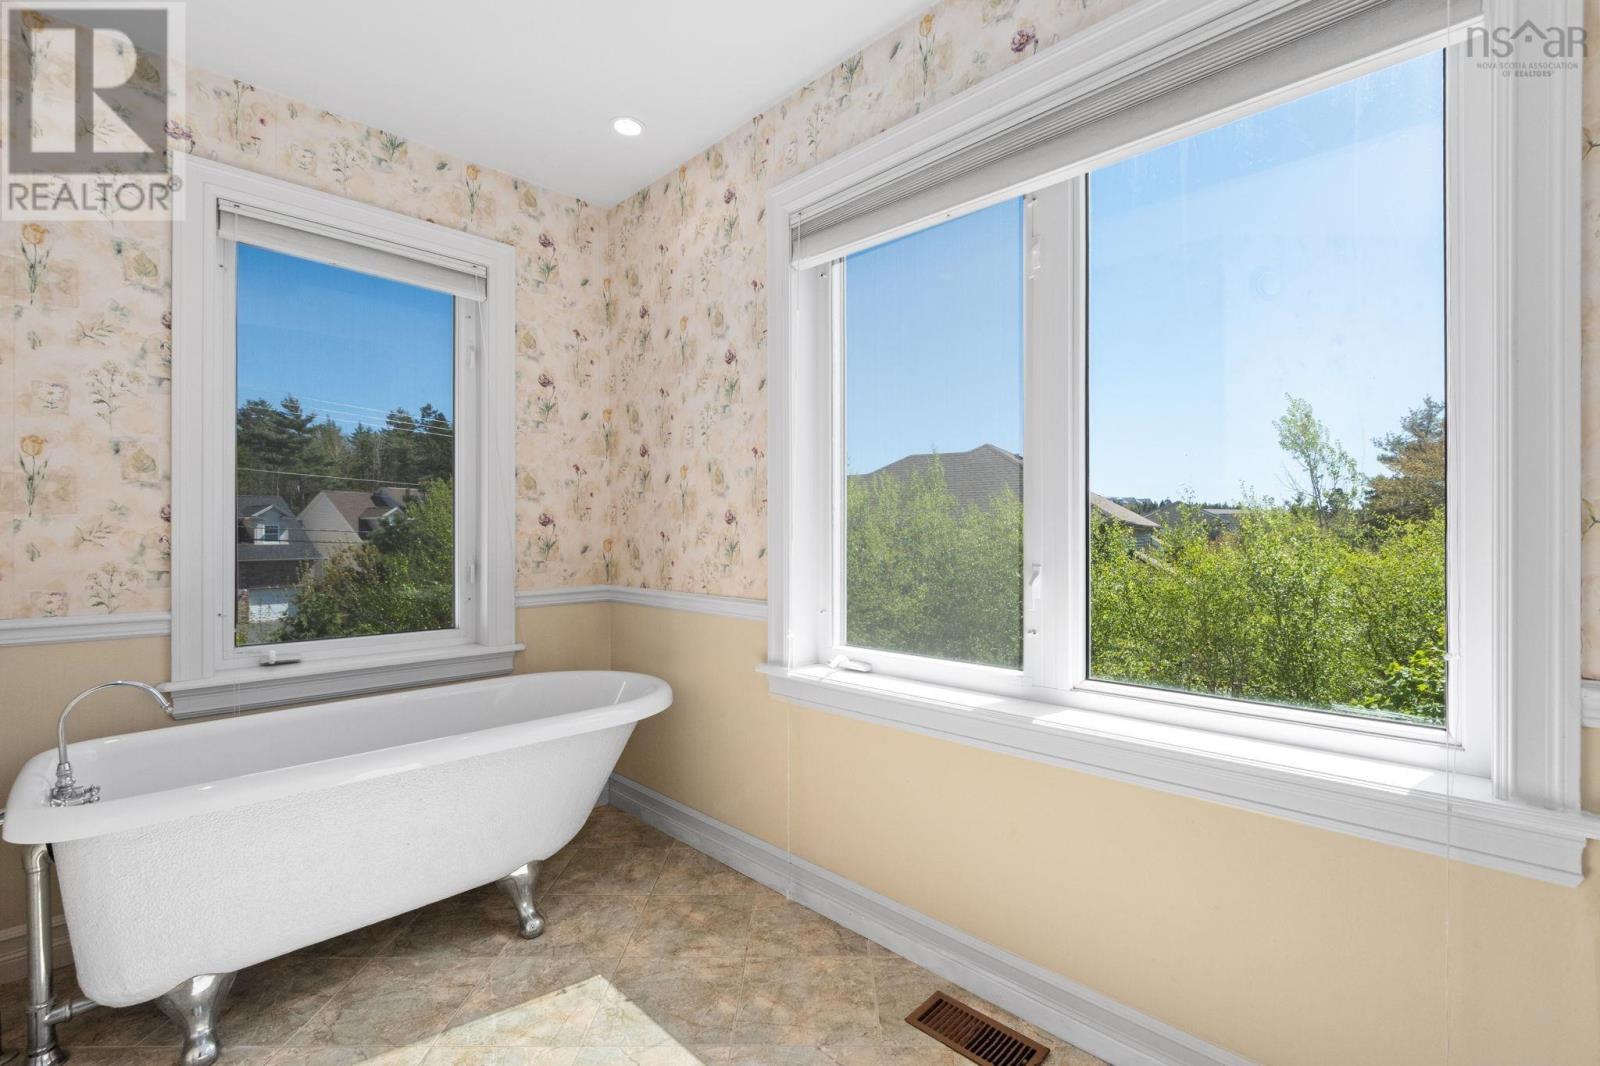
| Second Level | Ensuite (# Pieces 2-6) | 14.3 x 13.3 | ||
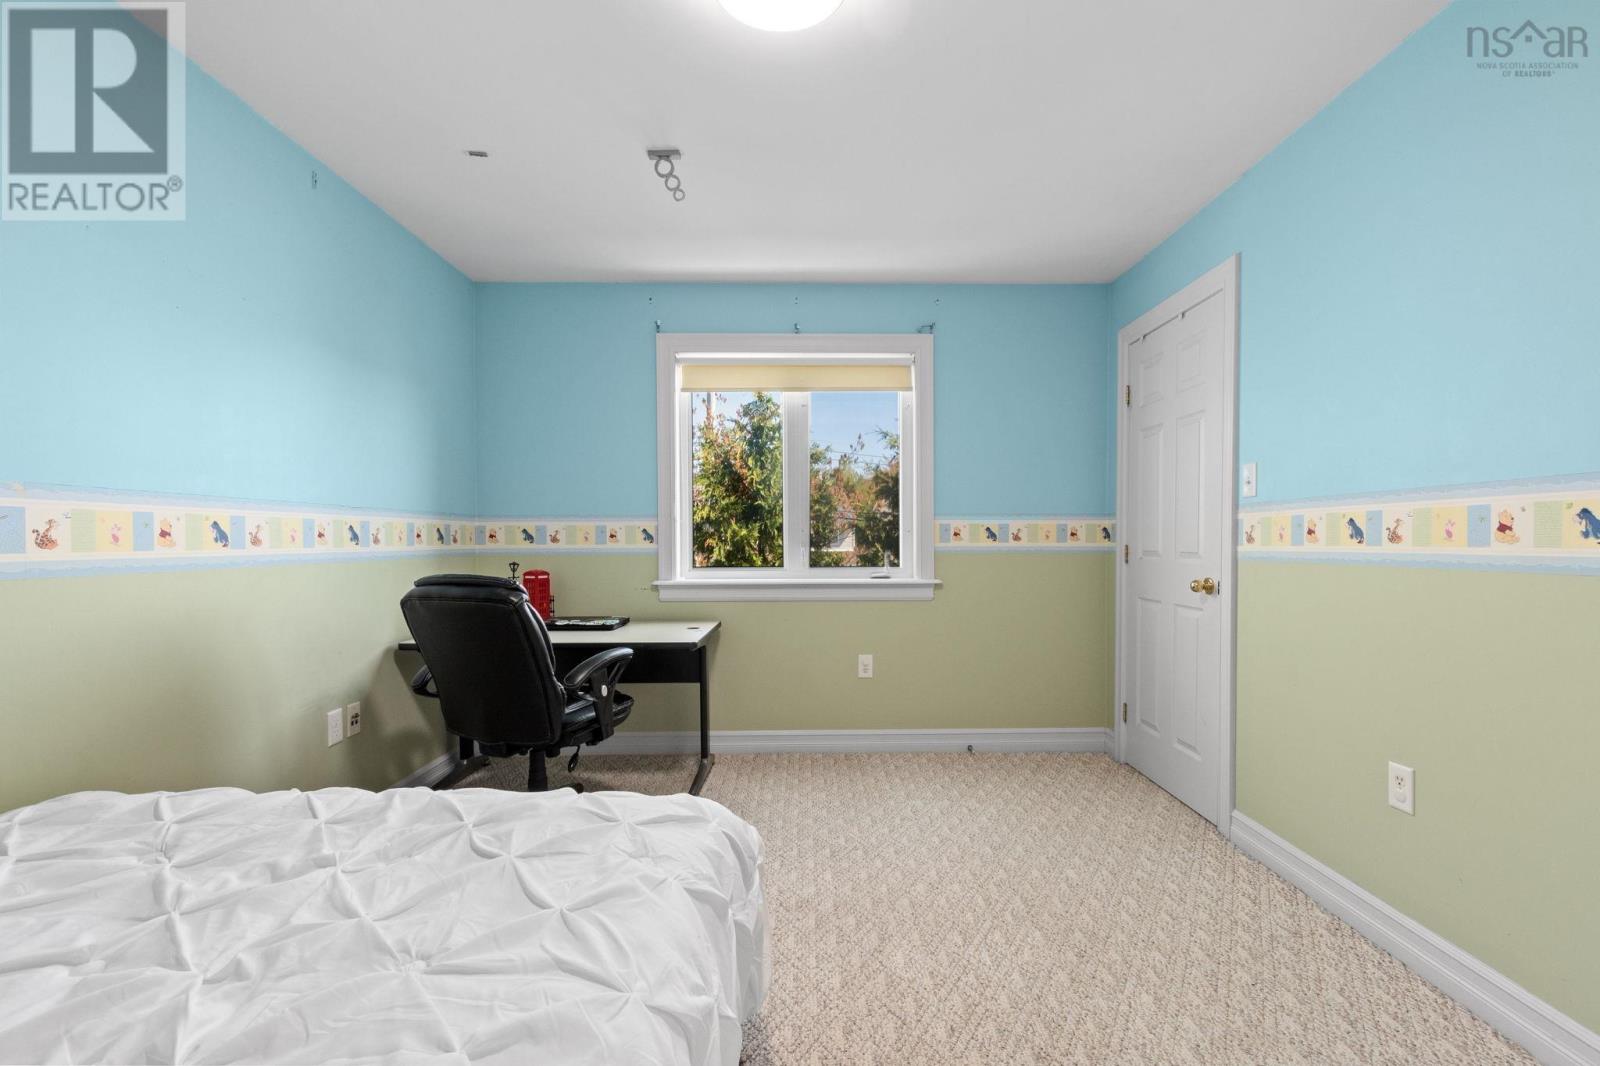
| Second Level | Bedroom | 13.7 x 11.1 | ||
| Second Level | Bedroom | 13.6 x 10.8 | ||
| Second Level | Laundry Room | 10.1 x 5.8 | ||
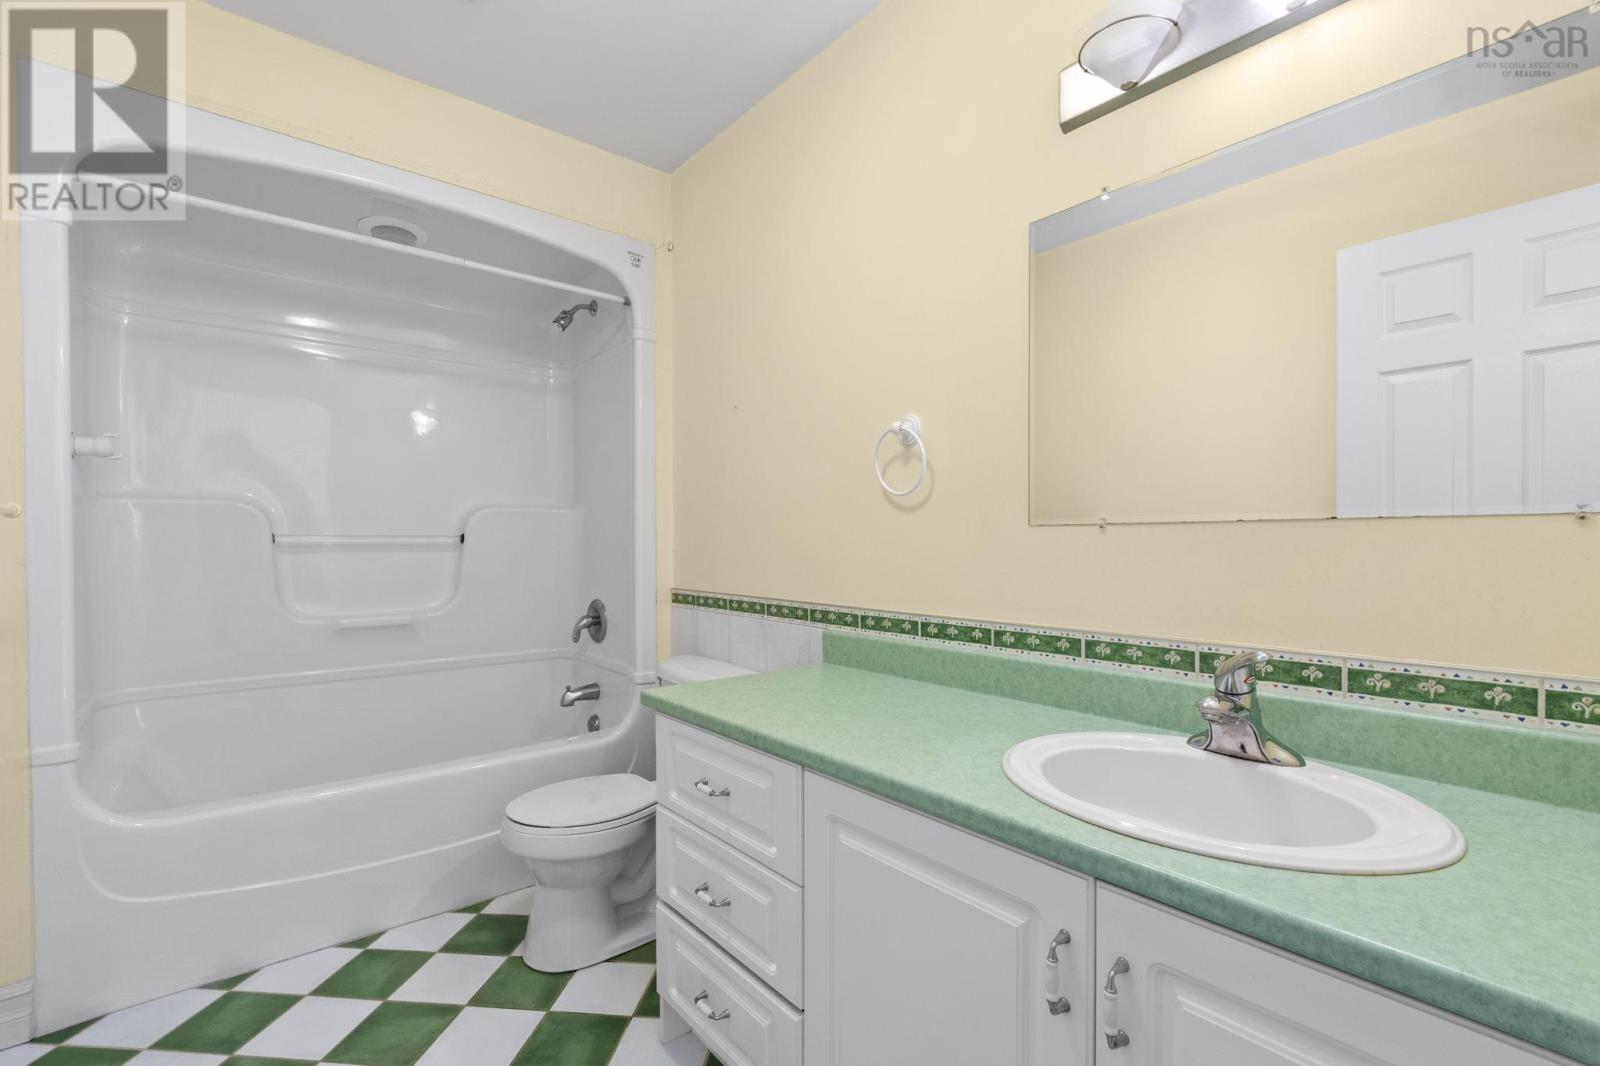
| Second Level | Bath (# Pieces 1-6) | 5.4 x 10.5 | ||
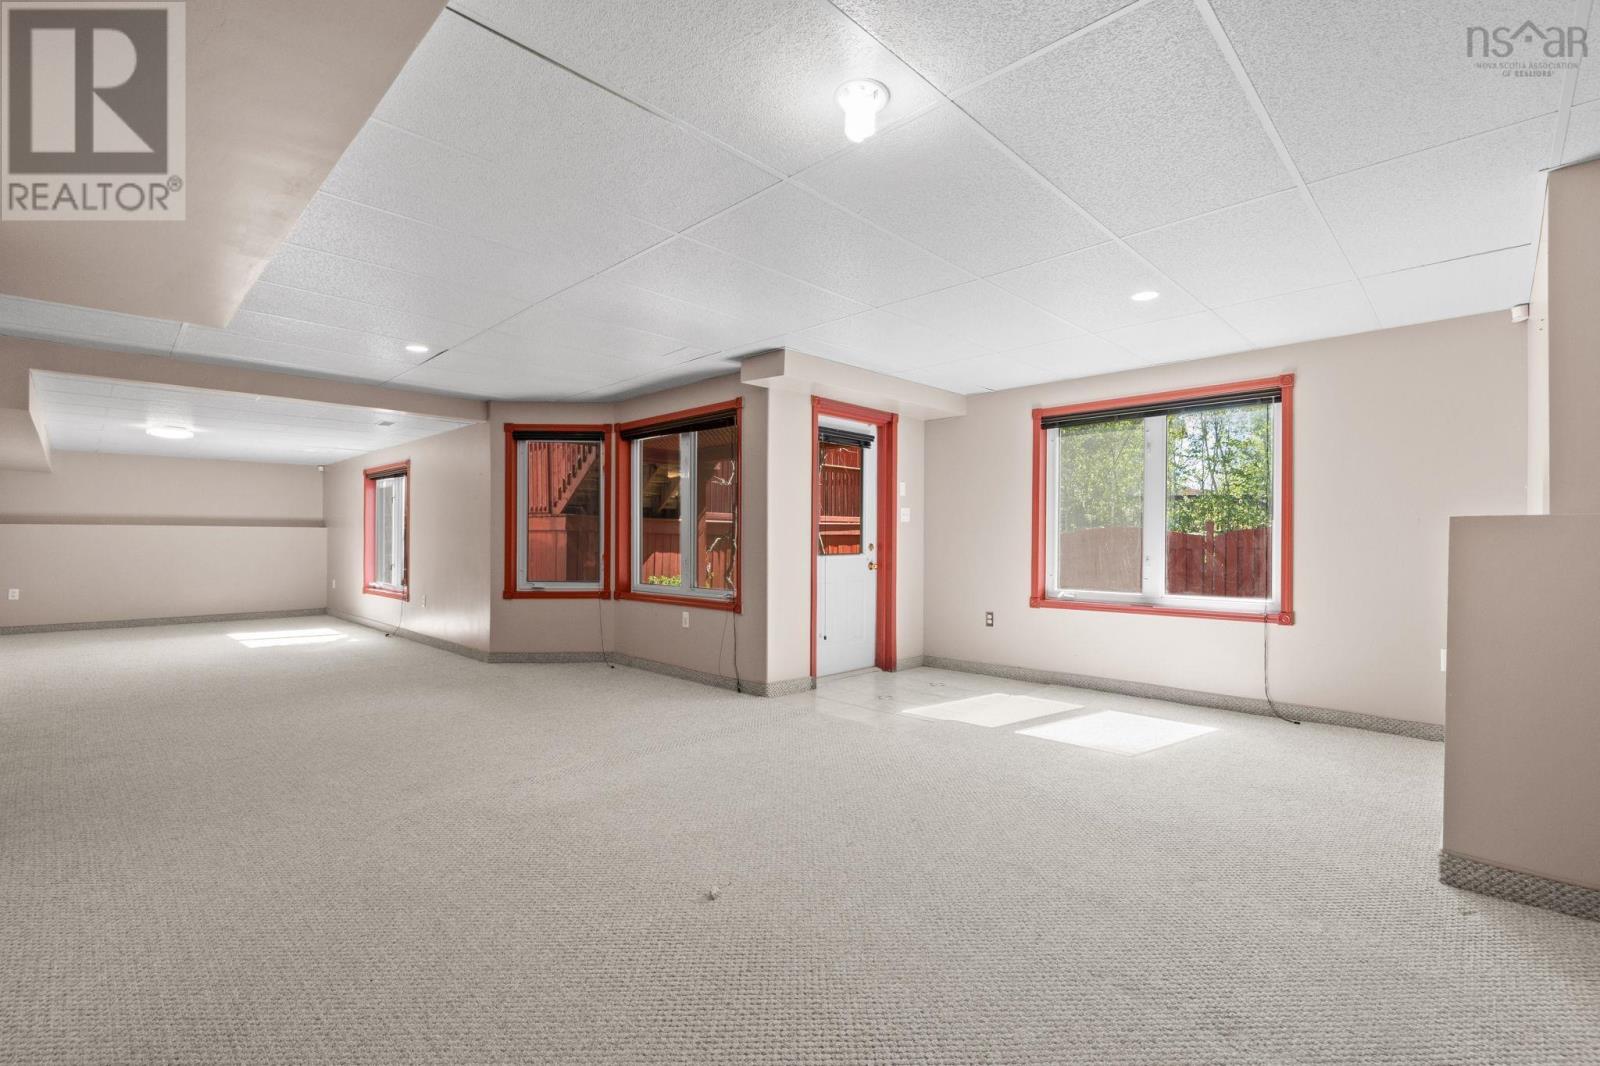
| Lower Level | Recreational, Games Room | 40.11 x 20.9 | ||
| Lower Level | Media | 12.11x23.9 | ||
| Lower Level | Bath (# Pieces 1-6) | 7.10 x 4.6 | ||
| Lower Level | Utility Room | 18.5 x 9.6 | ||
| Main Level | Foyer | 7.5 x 8.8 | ||
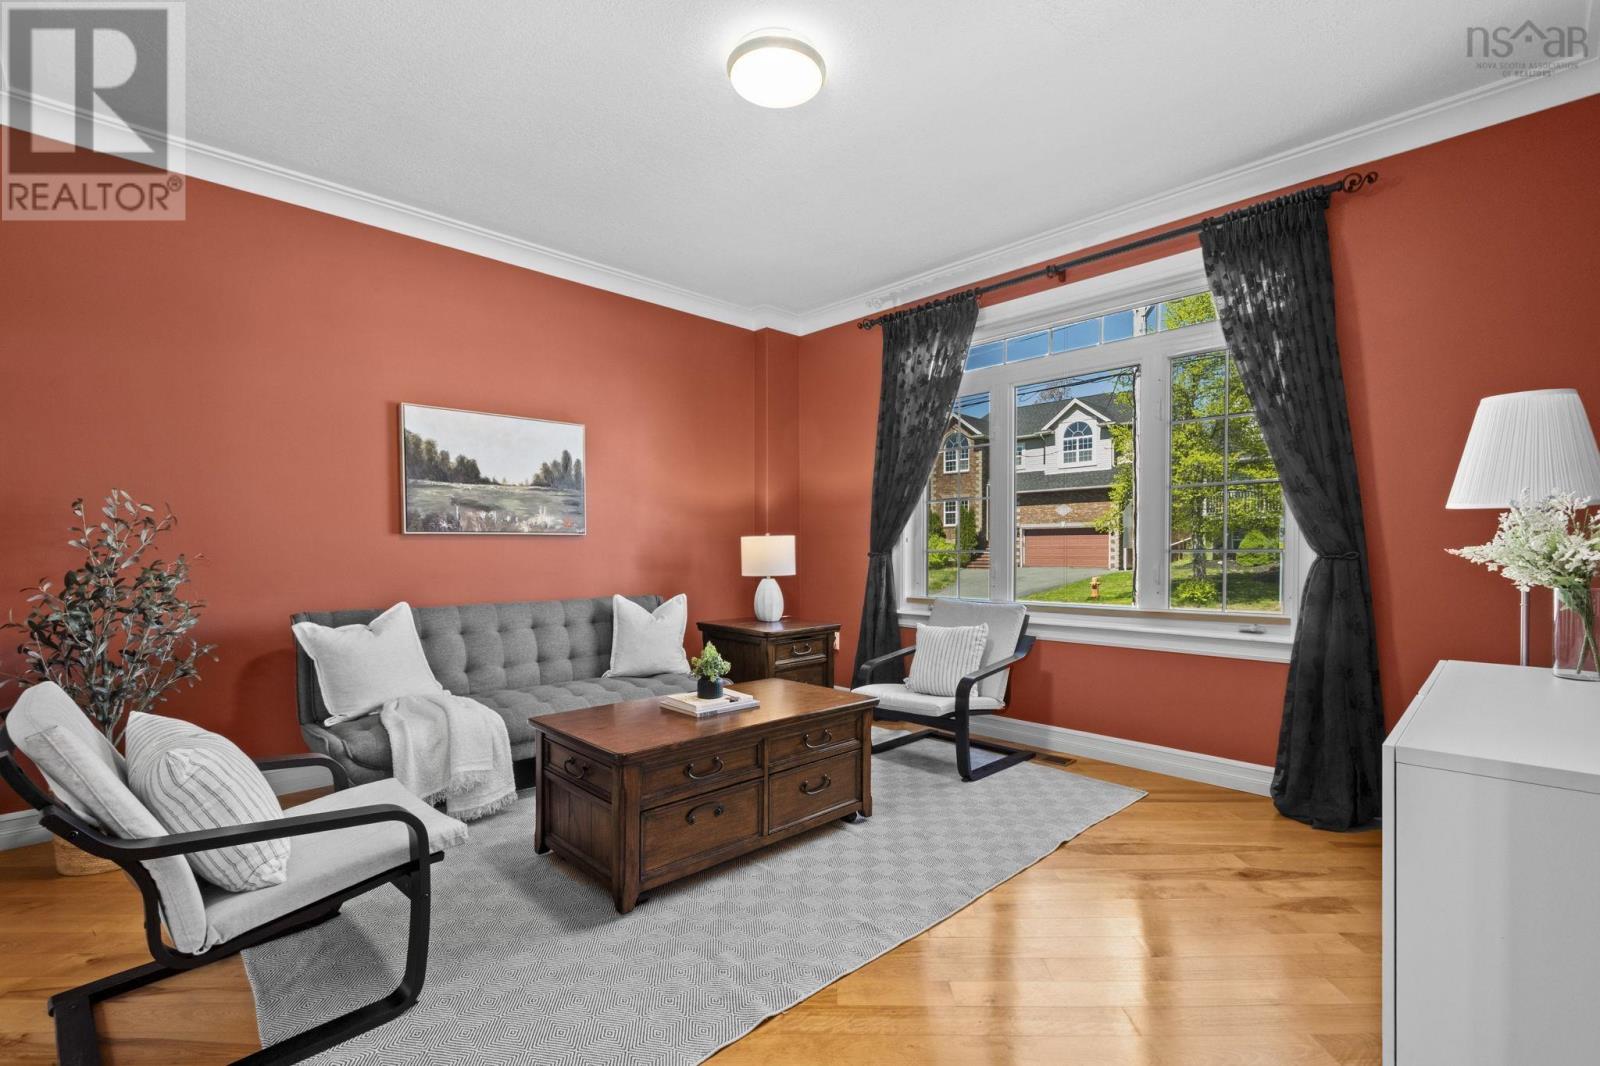
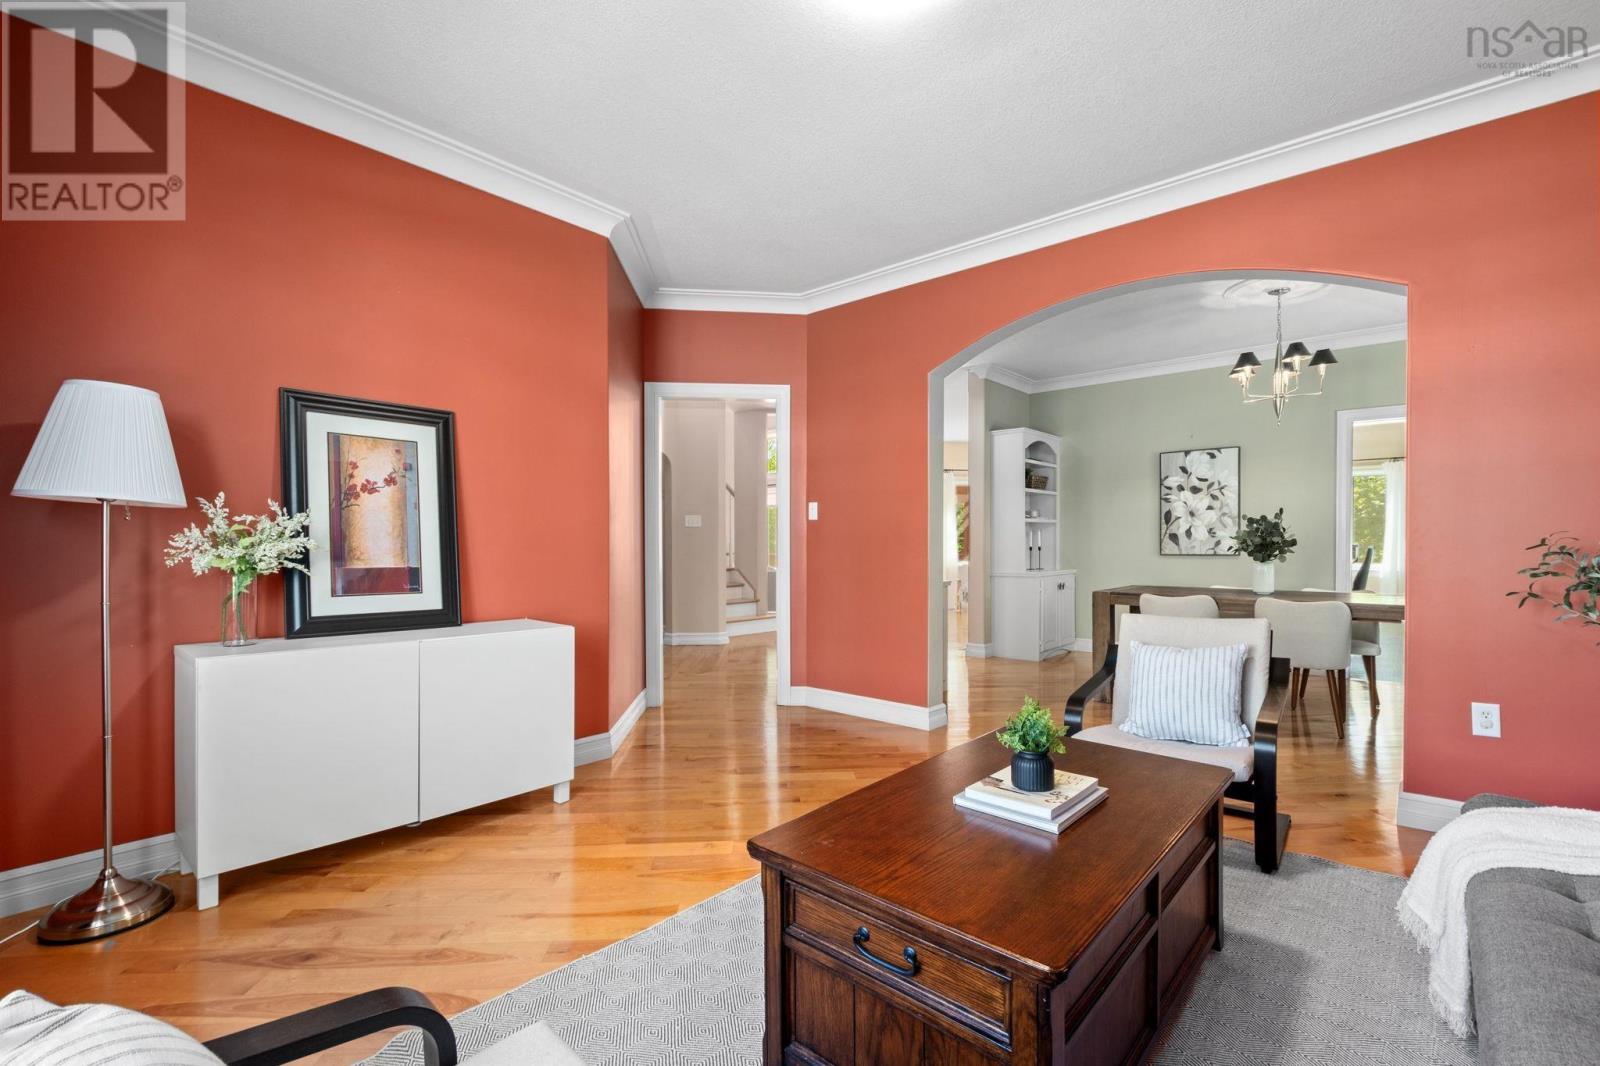
| Main Level | Living Room | 12.11 x 16.1 | ||
| Main Level | Dining Room | 10.9 13.10 | ||
| Main Level | Great Room | 12.3 x 19.1 | ||
| Main Level | Kitchen | 11.9 x 14.1 | ||
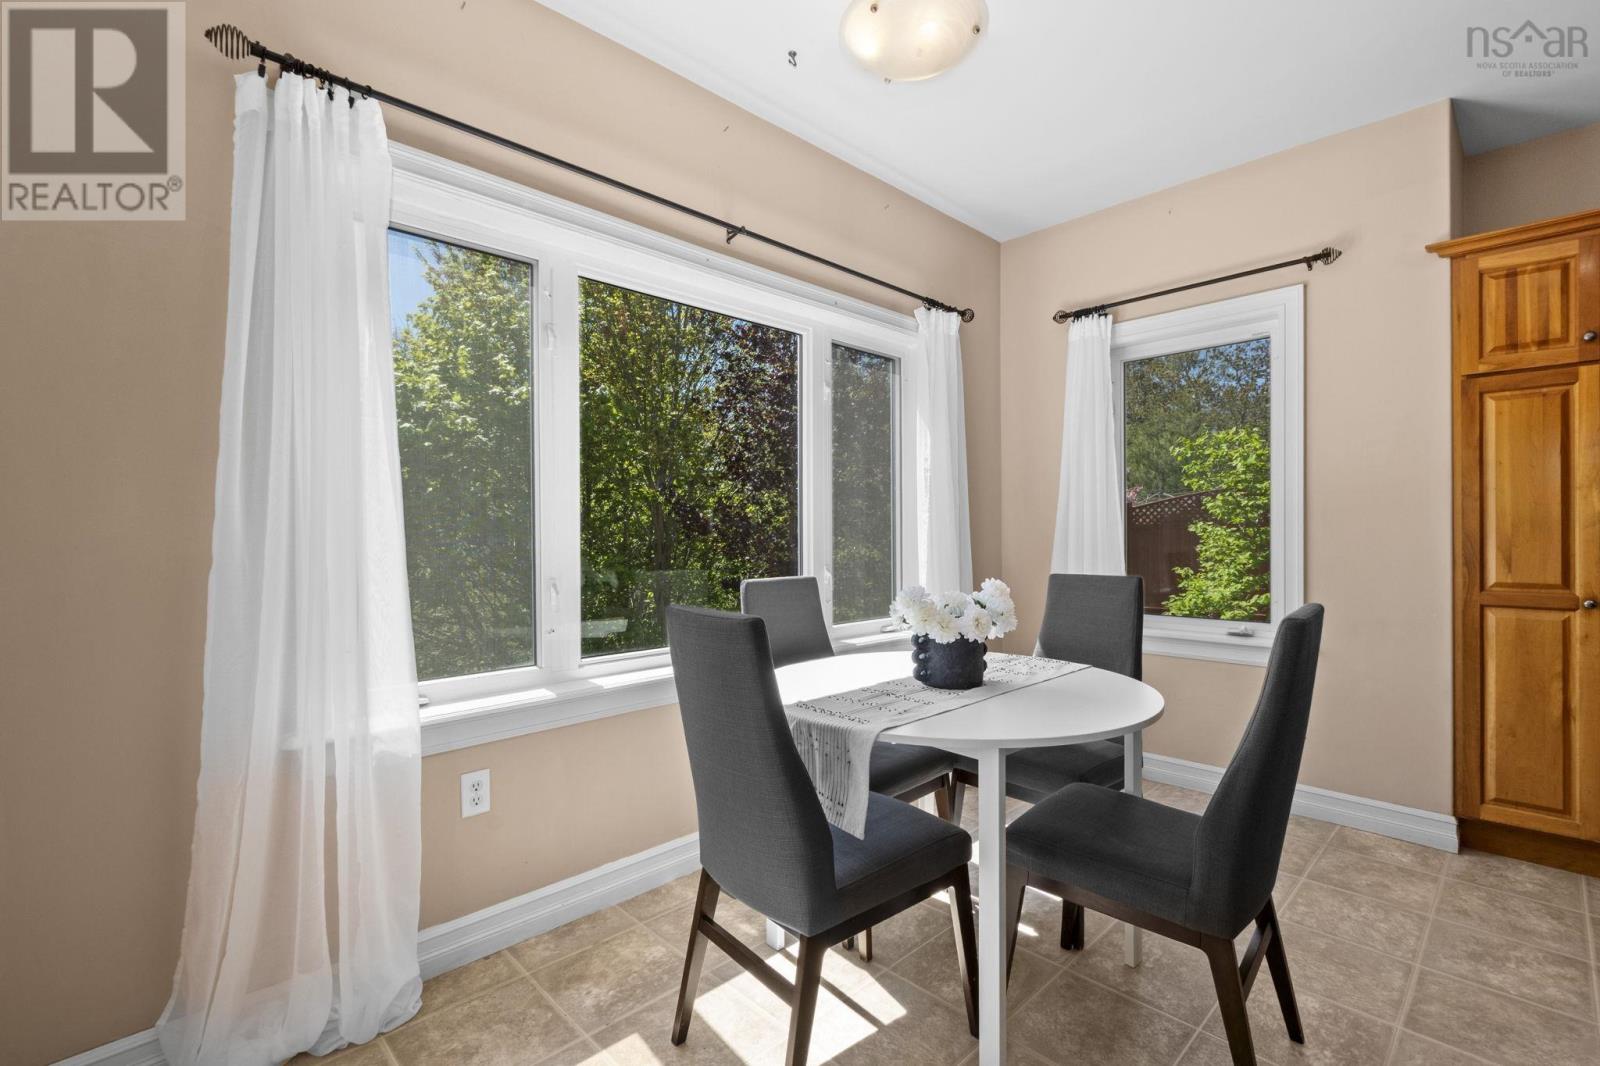
| Main Level | Dining Nook | 6x12.2 | ||
| Main Level | Other | 11.9 x 9.3 | ||
| Main Level | Bath (# Pieces 1-6) | 7.10 x 4.6 |
https://www.realtor.ca/real-estate/29799091/169-red-fern-terrace-clayton-park-clayton-park
Interested?
Contact us for more information

The trademarks REALTOR®, REALTORS®, and the REALTOR® logo are controlled by The Canadian Real Estate Association (CREA) and identify real estate professionals who are members of CREA. The trademarks MLS®, Multiple Listing Service® and the associated logos are owned by The Canadian Real Estate Association (CREA) and identify the quality of services provided by real estate professionals who are members of CREA. The trademark DDF® is owned by The Canadian Real Estate Association (CREA) and identifies CREA's Data Distribution Facility (DDF®)
May 25 2026 07:44:48
Nova Scotia Association of REALTORS®
Royal LePage Atlantic