
181 Terradore Lane Bedford West, Nova Scotia B4B 1S7



$1,214,000
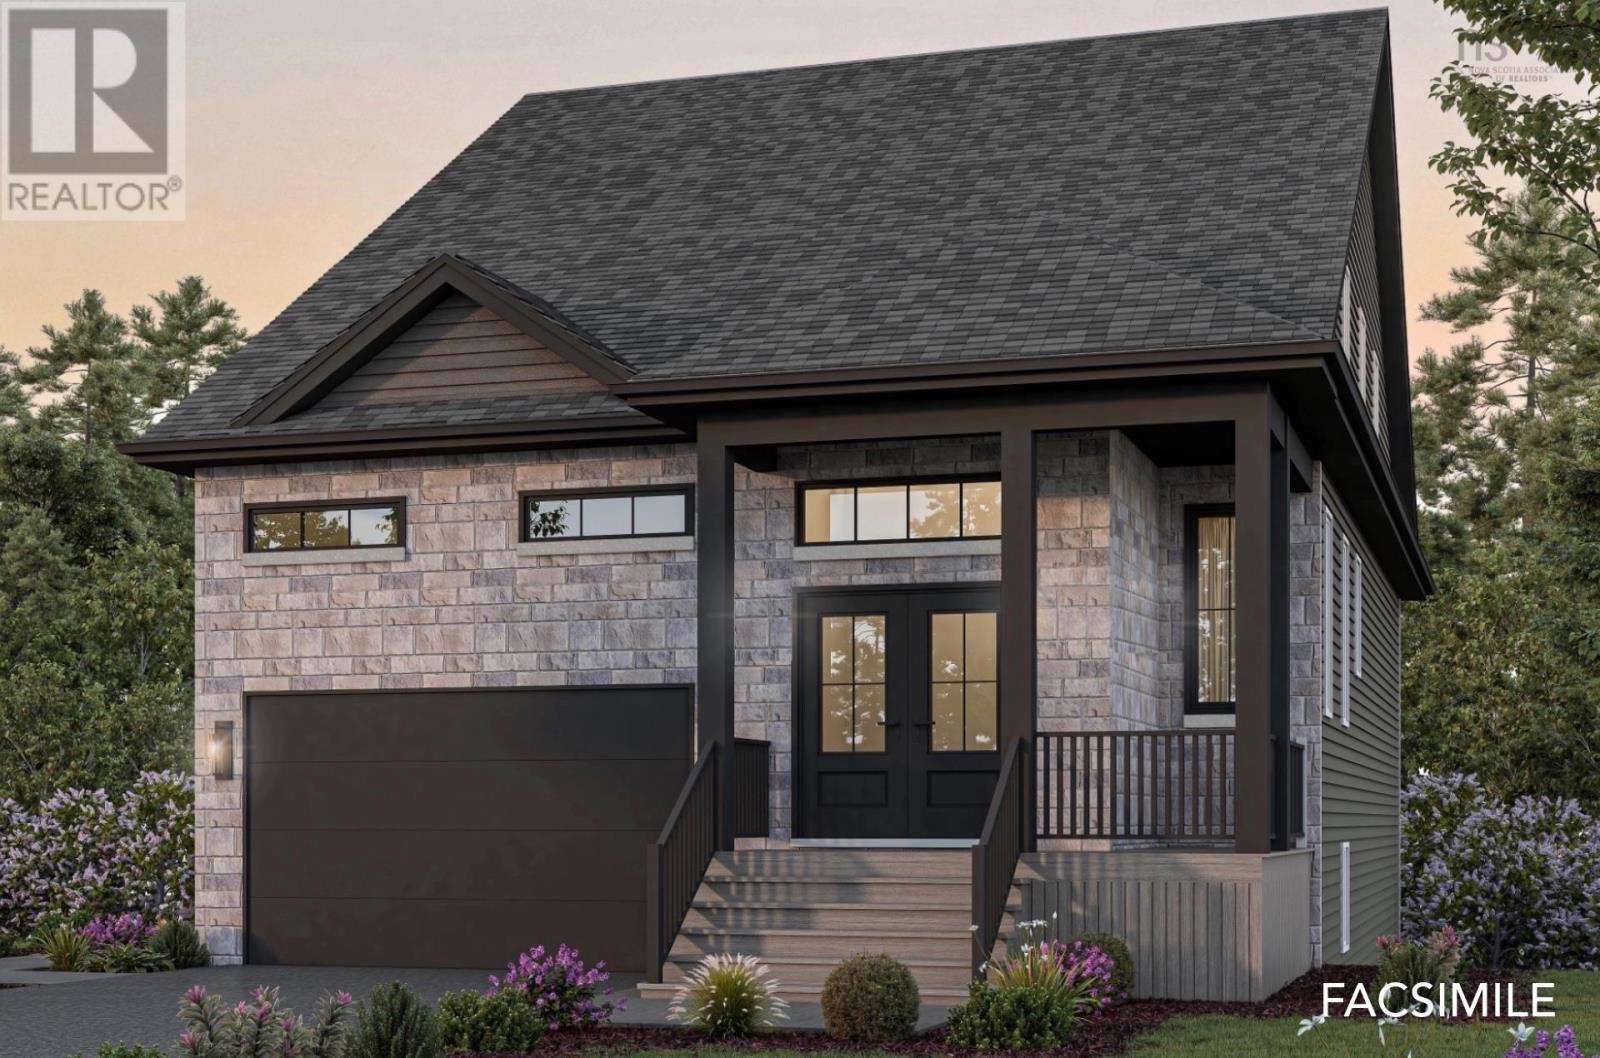
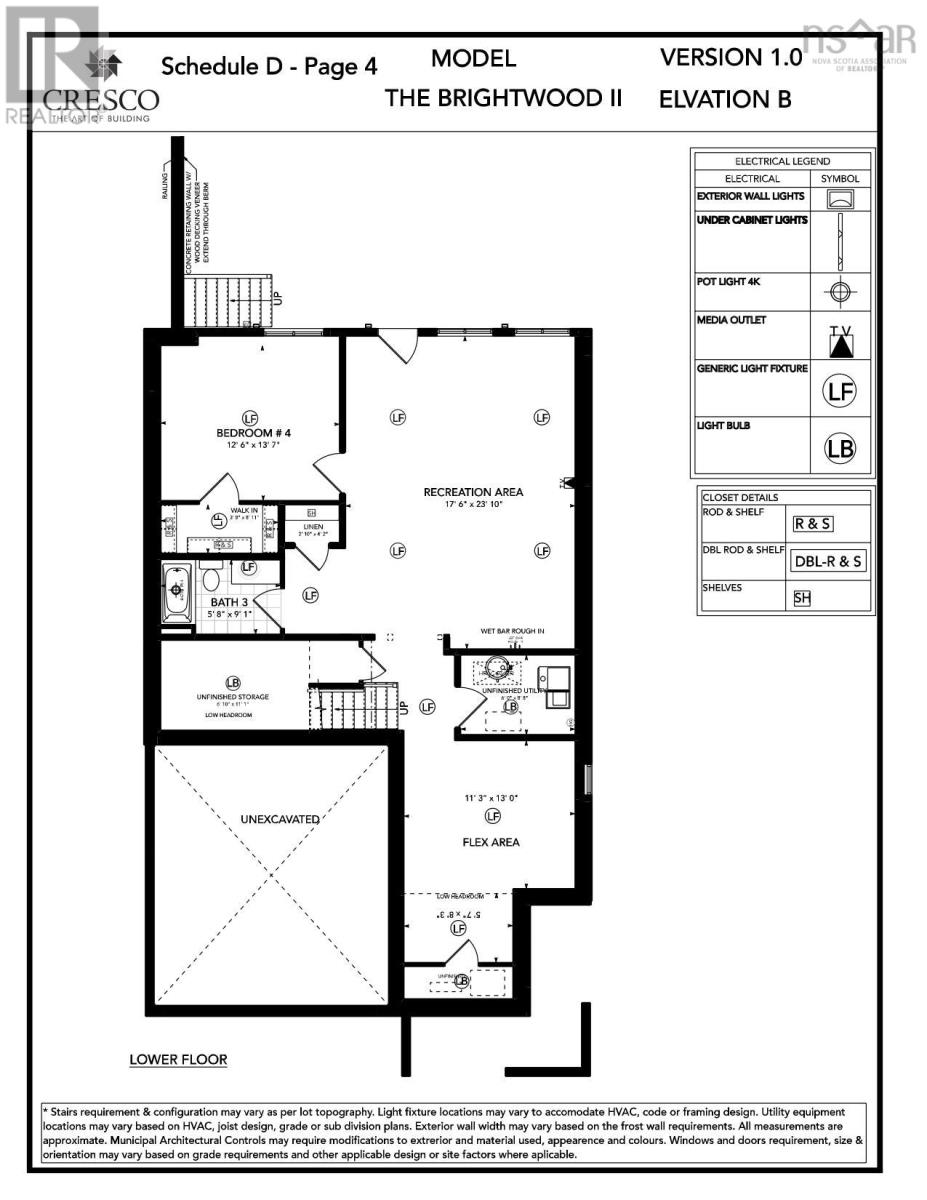
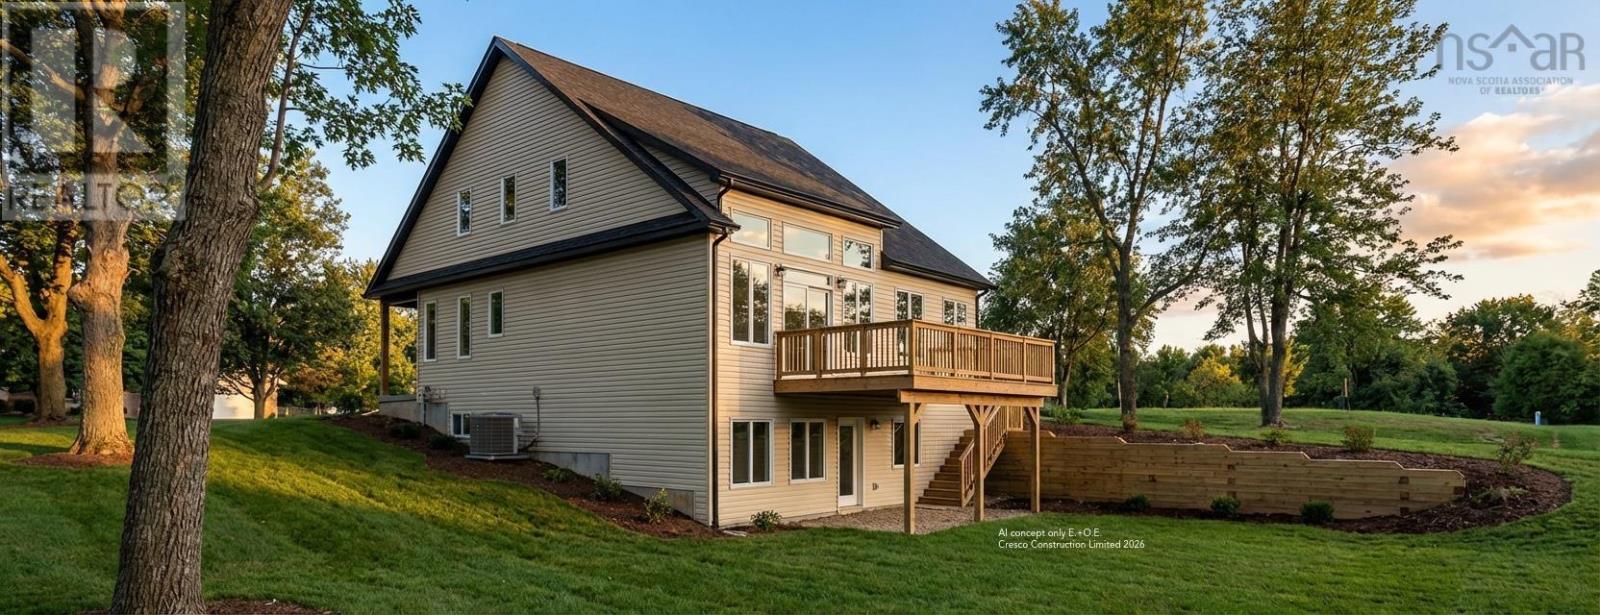
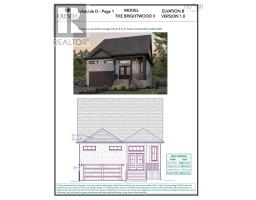
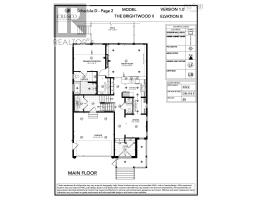
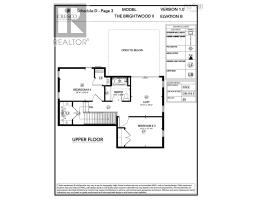
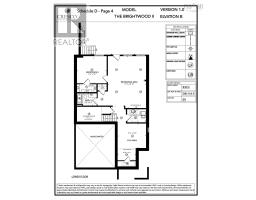
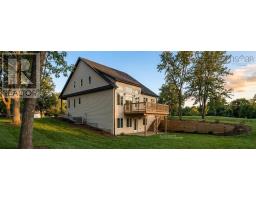
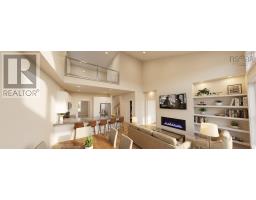
Ever imagined living in a stylish bungalow with space, character, and versatility? Welcome to Brightwood II, Crescos latest design in The Parks of West Bedford. This 3,307 sq. ft. home features classic bungalow charm with modern openness, including an airy loft and extra living space in the basement, complete with an additional bedroom and bathroom. The primary bedroom is conveniently located on the main floor, while upstairs offers two additional bedrooms, a full bath, and the open loft space, perfect for a home office or playroom. The walkout basement includes not one but two spacious rec rooms, another bedroom, and a full bath, making it ideal for entertaining or extended family living. Heated with a fully ducted heatpump with natural gas, this home is equipped with ultimate comfort. With thoughtful designand luxurious finishes throughout, Brightwood II is a rare opportunity to own a home thats as functional as it is beautiful. Experience a fresh, adaptable space that evolves with your family's needs, making it more than just a home. Ready to move in January 2027. (id:39336)
Property Details
| MLS® Number | 202610423 |
| Property Type | Single Family |
| Community Name | Bedford West |
| Amenities Near By | Park, Playground |
Building
| Bathroom Total | 4 |
| Bedrooms Above Ground | 3 |
| Bedrooms Below Ground | 1 |
| Bedrooms Total | 4 |
| Appliances | None |
| Architectural Style | Bungalow |
| Construction Style Attachment | Detached |
| Cooling Type | Heat Pump |
| Exterior Finish | Brick, Stone, Vinyl, Other |
| Fireplace Present | Yes |
| Flooring Type | Ceramic Tile, Engineered Hardwood, Laminate |
| Foundation Type | Poured Concrete |
| Half Bath Total | 1 |
| Stories Total | 1 |
| Size Interior | 3307 Sqft |
| Total Finished Area | 3307 Sqft |
| Type | House |
| Utility Water | Municipal Water |
Parking
| Garage |
Land
| Acreage | No |
| Land Amenities | Park, Playground |
| Landscape Features | Partially Landscaped |
| Sewer | Municipal Sewage System |
| Size Irregular | 0.2891 |
| Size Total | 0.2891 Ac |
| Size Total Text | 0.2891 Ac |
Rooms
| Level | Type | Length | Width | Dimensions |
|---|---|---|---|---|
| Second Level | Bedroom | 10.4X14.4 | ||
| Second Level | Bedroom | 10.4X10.4 | ||
| Second Level | Bath (# Pieces 1-6) | 7.6X8 | ||
| Second Level | Den | 10X13 | ||
| Lower Level | Recreational, Games Room | 17.6X23.10 | ||
| Lower Level | Bedroom | 12.6X13.7 | ||
| Lower Level | Bath (# Pieces 1-6) | 5.8X9.1 | ||
| Lower Level | Games Room | 11.3X13 | ||
| Main Level | Foyer | 5.10X9.3 | ||
| Main Level | Kitchen | 14.7X8.11 | ||
| Main Level | Other | 6.3X7.2 | ||
| Main Level | Dining Room | 10.11X10.5 | ||
| Main Level | Great Room | 14.10X18.2 | ||
| Main Level | Primary Bedroom | 12X14.4 | ||
| Main Level | Ensuite (# Pieces 2-6) | 10.4X10.4 | ||
| Main Level | Bath (# Pieces 1-6) | 3.7X7.2 |
https://www.realtor.ca/real-estate/29731990/181-terradore-lane-bedford-west-bedford-west
Interested?
Contact us for more information

The trademarks REALTOR®, REALTORS®, and the REALTOR® logo are controlled by The Canadian Real Estate Association (CREA) and identify real estate professionals who are members of CREA. The trademarks MLS®, Multiple Listing Service® and the associated logos are owned by The Canadian Real Estate Association (CREA) and identify the quality of services provided by real estate professionals who are members of CREA. The trademark DDF® is owned by The Canadian Real Estate Association (CREA) and identifies CREA's Data Distribution Facility (DDF®)
May 27 2026 03:49:18
Nova Scotia Association of REALTORS®
Royal LePage Atlantic