
182 Stanford Lake Road Chester, Nova Scotia B0J 1J0
$779,900
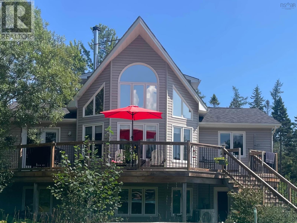
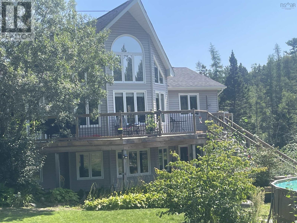
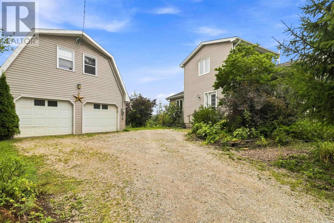
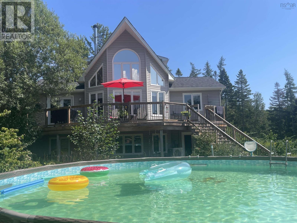
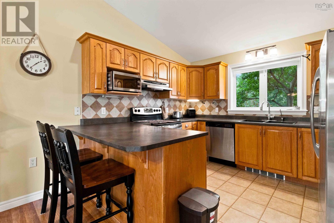
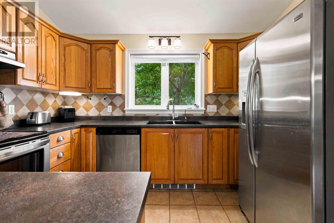
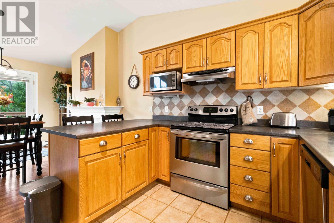
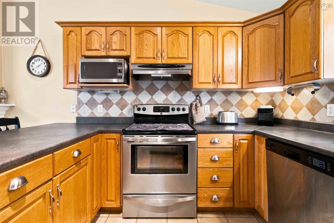
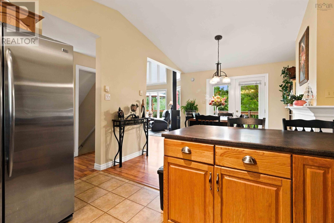
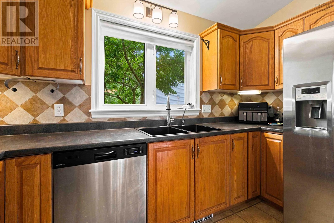
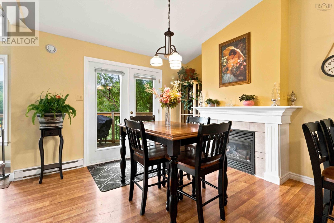
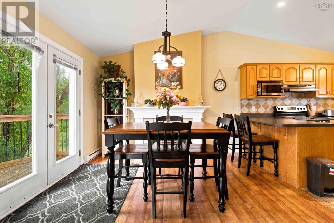
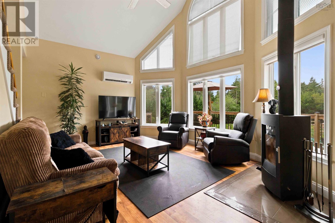
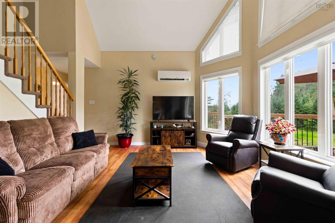
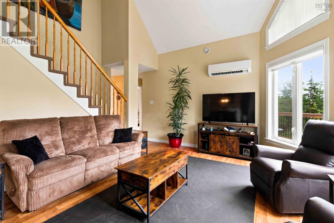
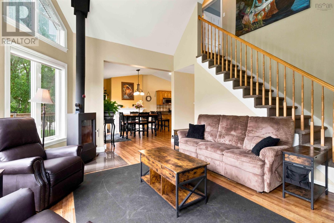
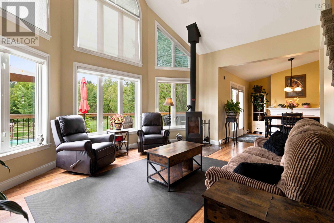
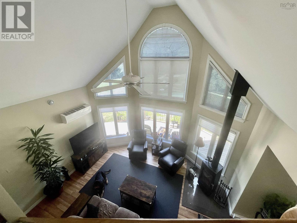
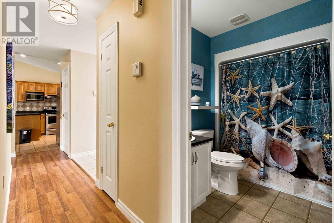
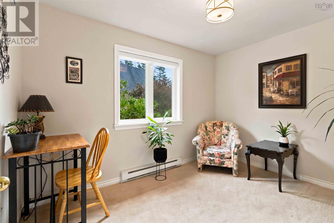
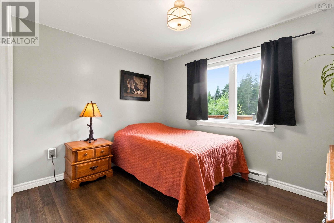
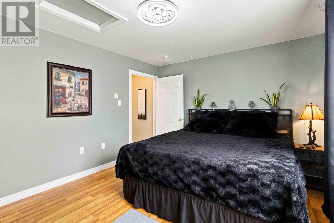
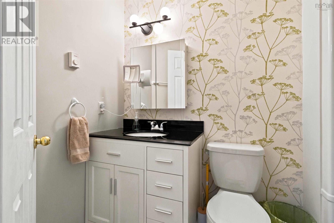
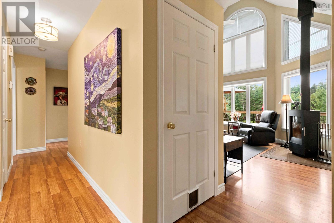
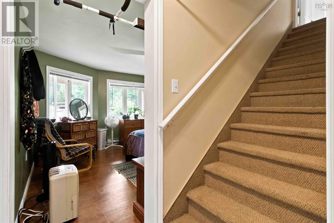

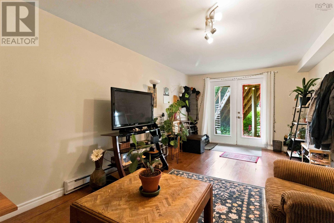
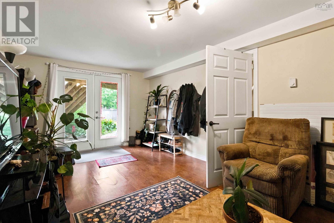
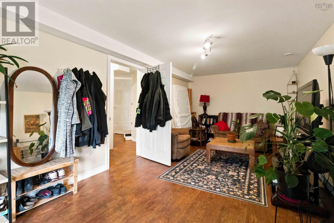
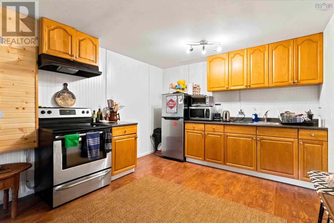
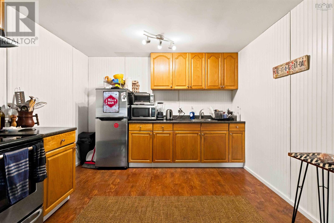
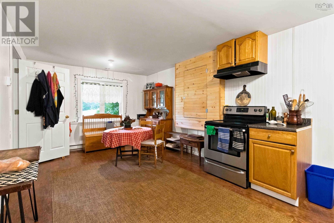
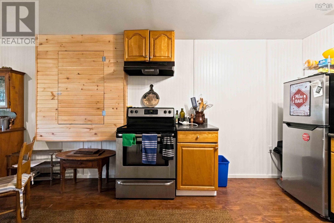
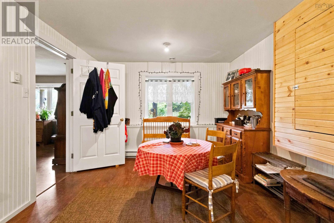
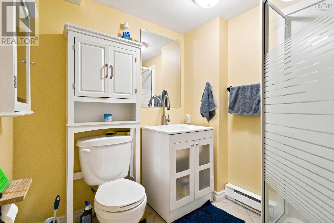
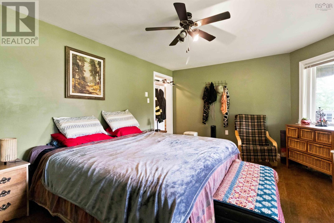
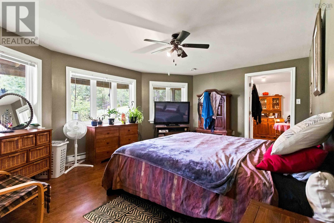
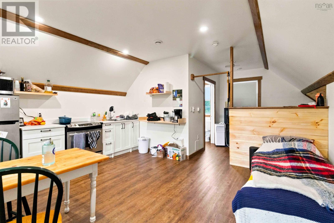
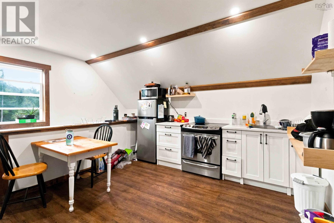
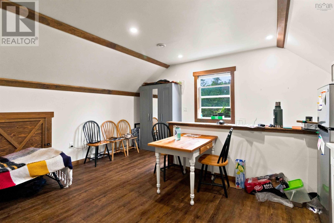
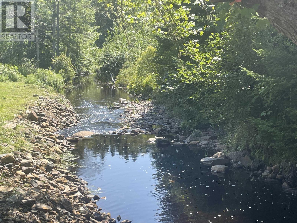
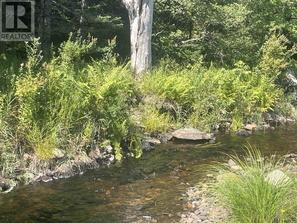
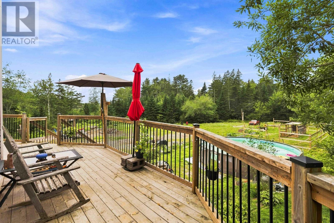
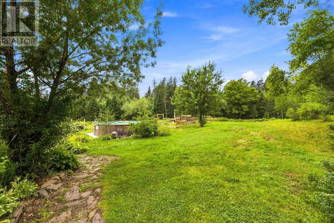
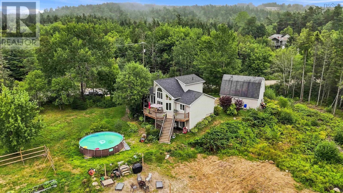
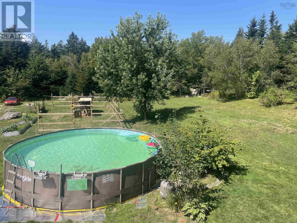
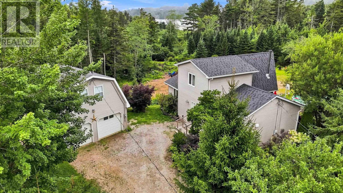
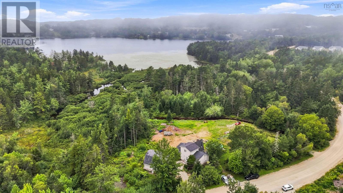
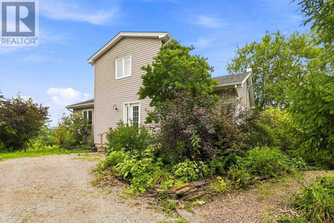
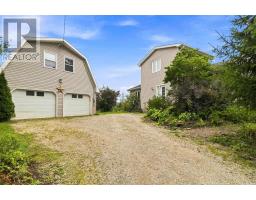
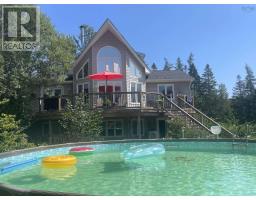
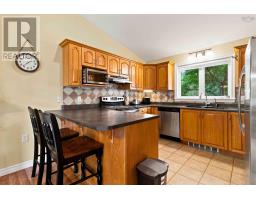
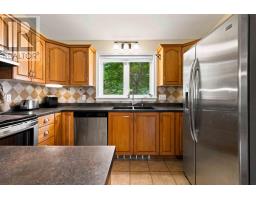
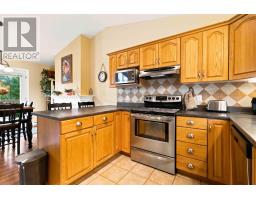
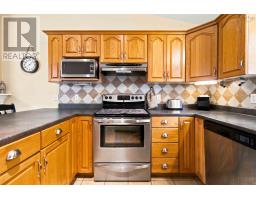
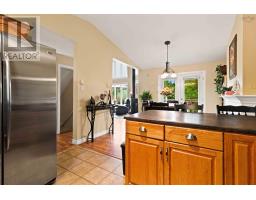
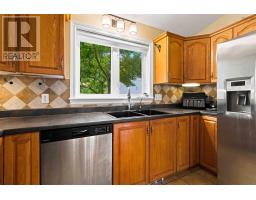
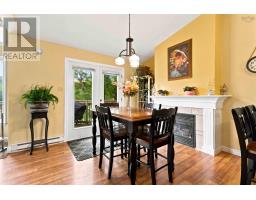
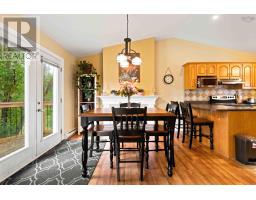
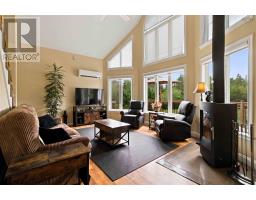
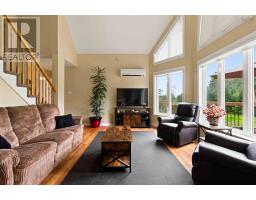
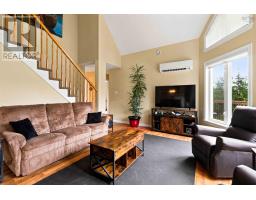
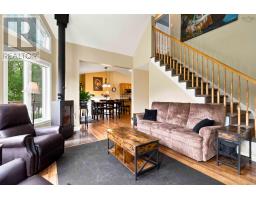
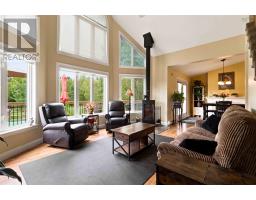
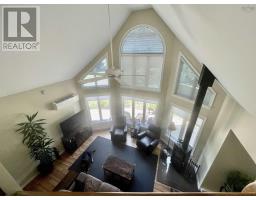
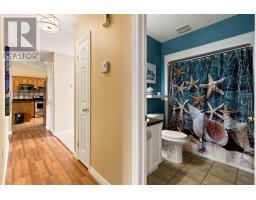
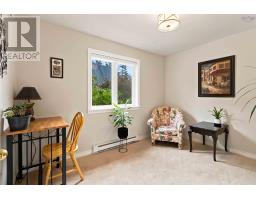
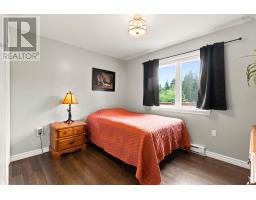
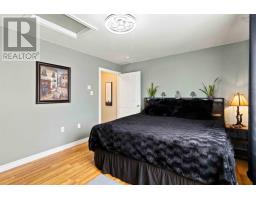
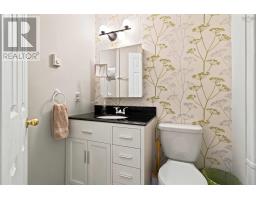
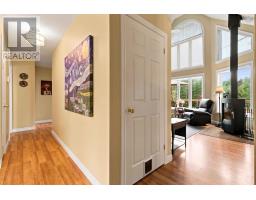
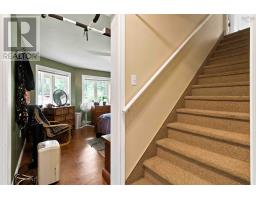
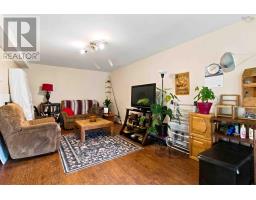
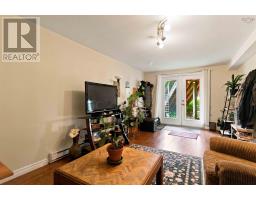
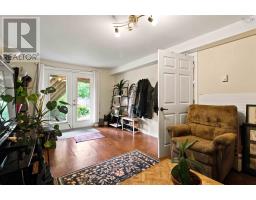
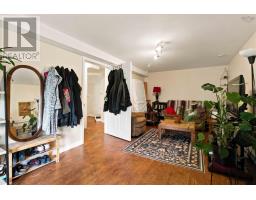
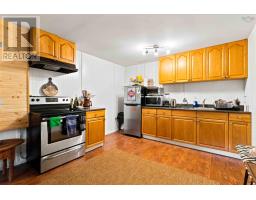
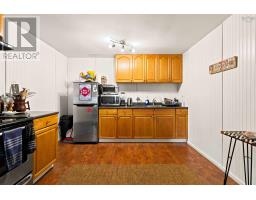
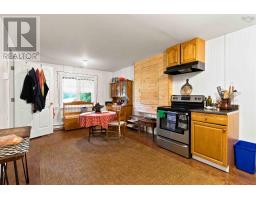
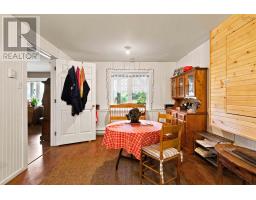
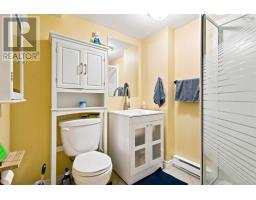
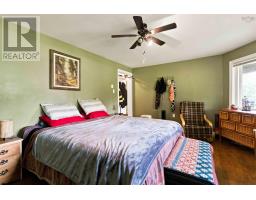
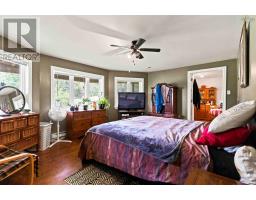
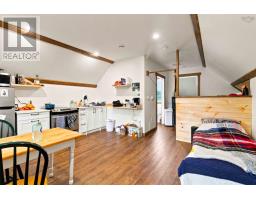
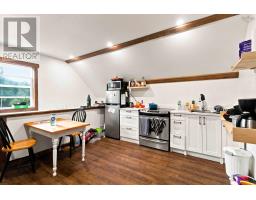
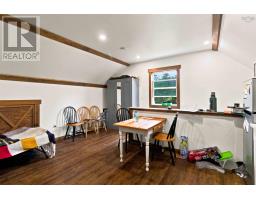
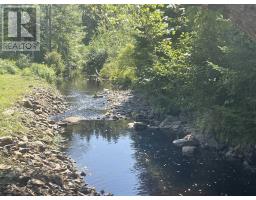
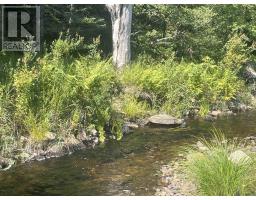
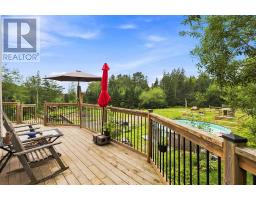
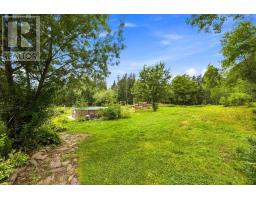
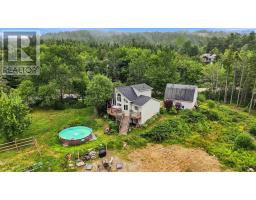
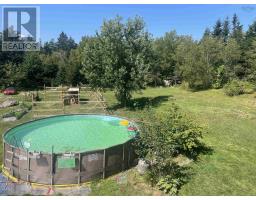
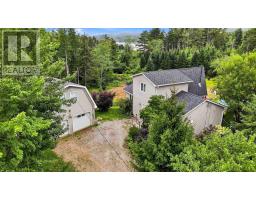
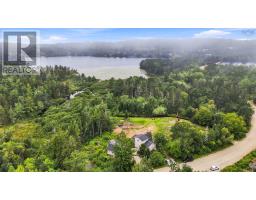
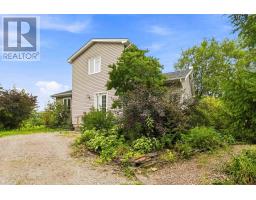
Riverfront oasis just outside the charming town of Chester. This 4-bedroom home sits on 3.71 acres bordered by a flowing river, with income potential and space for many interests. The detached heated and wired garage holds all the toys and includes a legal apartment above currently rented, and equally suited to an artist's or writer's studio. The main level is a showpiece: vaulted ceilings, a soaring wall of windows, and an open-concept layout with a beautiful kitchen overlooking the living area. A propane stove anchors the space, and sunlight pours in across views of the property, pool and river. Two bedrooms and a full bath complete this level ideal for guests or a home office. The primary suite occupies the upper level with its own private bath. The walkout lower level is currently an in-law suite with a separate entrance, kitchen, living room and utility/storage area a very functional space with many possibilities. A large wrap-around deck overlooks the private grounds: meandering river, established gardens, chicken coop, pool, surrounding trees and glimpses of Stanford Lake. Two driveways offer parking for multiple vehicles plus room for additional outbuildings. Minutes to downtown Chester groceries, hardware, NLSC, marina, yacht club, Tancook ferry, community pool, theatre, schools, shopping and dining. SenSea Nordic Spa is just down the road. Downtown Halifax is 45 minutes away. (id:39336)
Property Details
| MLS® Number | 202621609 |
| Property Type | Single Family |
| Community Name | Chester |
| Amenities Near By | Park, Playground, Shopping |
| Features | Level |
| Water Front Type | Waterfront On River |
Building
| Bathroom Total | 4 |
| Bedrooms Above Ground | 3 |
| Bedrooms Below Ground | 1 |
| Bedrooms Total | 4 |
| Appliances | Oven - Electric, Dishwasher, Dryer, Dryer - Electric, Washer, Refrigerator |
| Basement Development | Finished |
| Basement Type | Full (finished) |
| Construction Style Attachment | Detached |
| Cooling Type | Air Conditioned |
| Exterior Finish | Vinyl |
| Flooring Type | Carpeted, Ceramic Tile, Engineered Hardwood, Laminate |
| Foundation Type | Poured Concrete |
| Half Bath Total | 1 |
| Heating Fuel | Electric, Propane, Wood |
| Heating Type | Baseboard Heaters, Heat Pump, Ductless, Stove |
| Stories Total | 2 |
| Size Interior | 2600 Sqft |
| Total Finished Area | 2600 Sqft |
| Type | House |
| Utility Water | Drilled Well |
Parking
| Garage | |
| Detached Garage | |
| Heated Garage | |
| Gravel | |
| Parking Space(s) |
Land
| Acreage | Yes |
| Land Amenities | Park, Playground, Shopping |
| Sewer | Septic System |
| Size Irregular | 3.71 |
| Size Total | 3.71 Ac |
| Size Total Text | 3.71 Ac |
Rooms
| Level | Type | Length | Width | Dimensions |
|---|---|---|---|---|
| Second Level | Primary Bedroom | 14 x 11.5 | ||
| Second Level | Other | 22 x 18 | ||
| Lower Level | Recreational, Games Room | 10.9 x 20.5 | ||
| Lower Level | Bedroom | 13 x 17 | ||
| Lower Level | Utility Room | 11 x 20 | ||
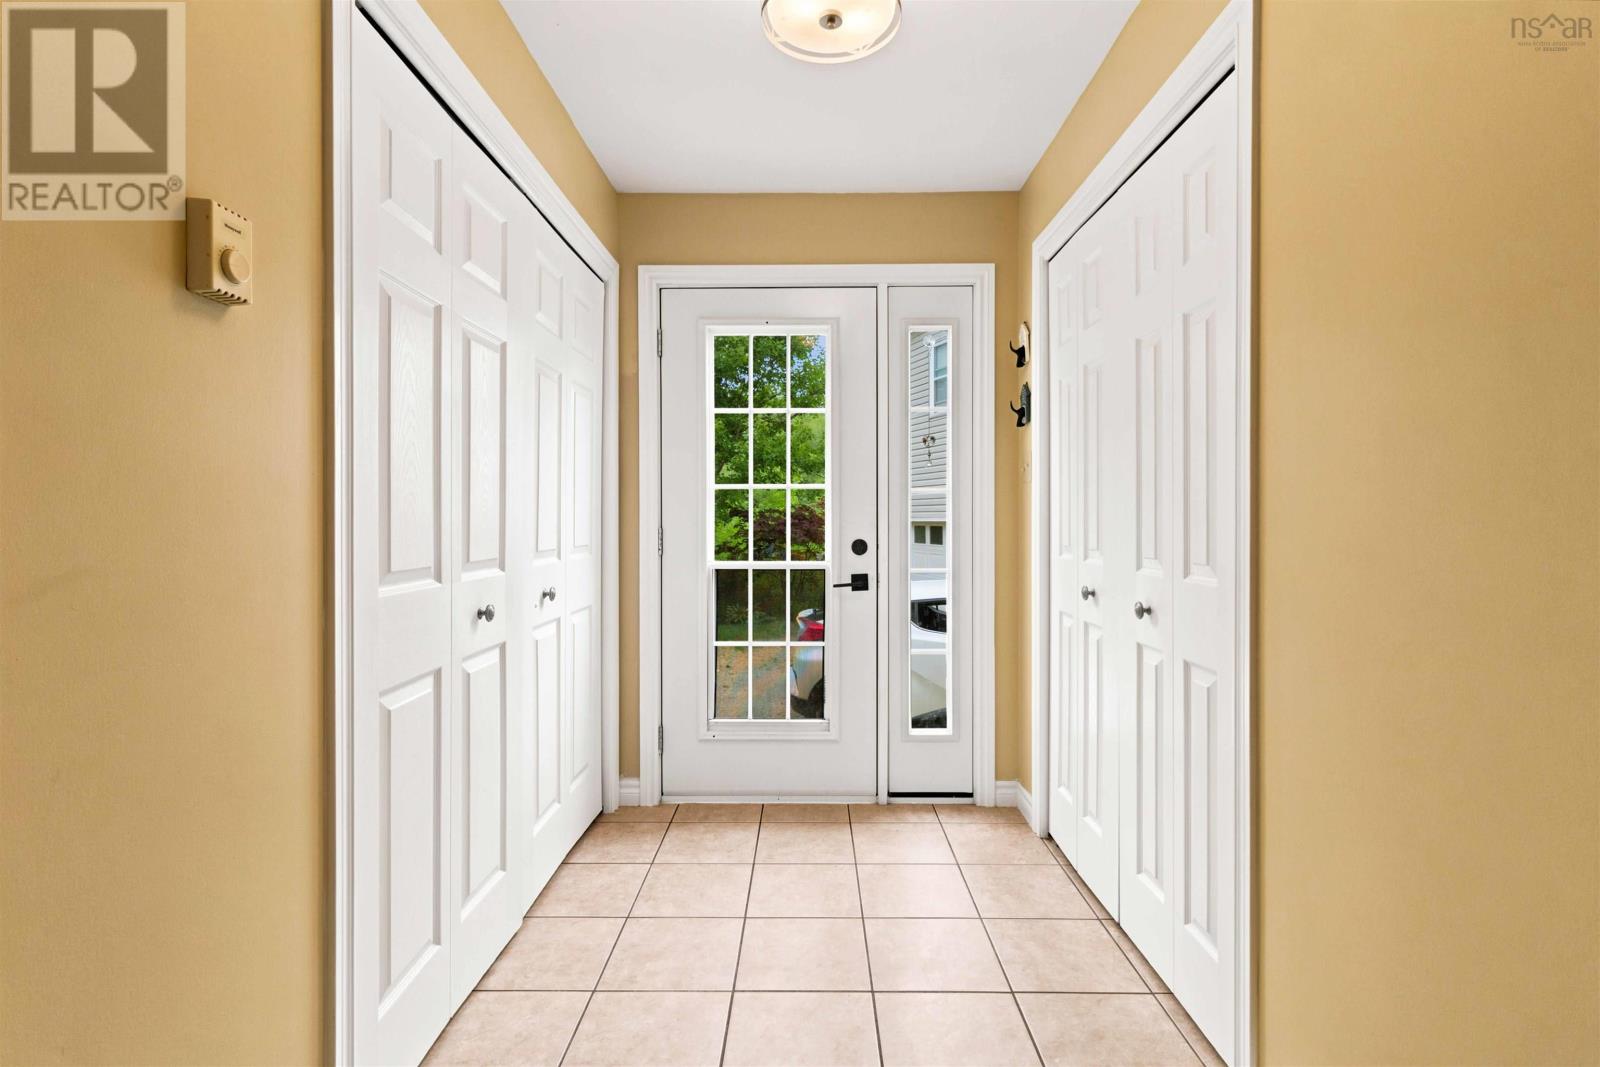
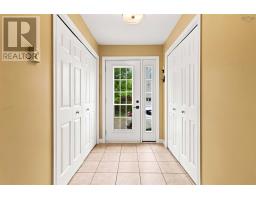
| Main Level | Mud Room | 5.3 x 8.4 | ||
| Main Level | Kitchen | 11.6 x 10 | ||
| Main Level | Dining Room | 11.8 x 11.6 | ||
| Main Level | Living Room | 17.7 x 13 | ||
| Main Level | Bedroom | 11.6 x 9 | ||
| Main Level | Bedroom | 11.6 x 9.6 |
https://www.realtor.ca/real-estate/30201234/182-stanford-lake-road-chester-chester
Interested?
Contact us for more information

The trademarks REALTOR®, REALTORS®, and the REALTOR® logo are controlled by The Canadian Real Estate Association (CREA) and identify real estate professionals who are members of CREA. The trademarks MLS®, Multiple Listing Service® and the associated logos are owned by The Canadian Real Estate Association (CREA) and identify the quality of services provided by real estate professionals who are members of CREA. The trademark DDF® is owned by The Canadian Real Estate Association (CREA) and identifies CREA's Data Distribution Facility (DDF®)
August 26 2026 09:24:34
Nova Scotia Association of REALTORS®
Assist-2-Sell Homeworks Realty