
1971 Highway 224 Shubenacadie, Nova Scotia B0N 2H0








$419,900
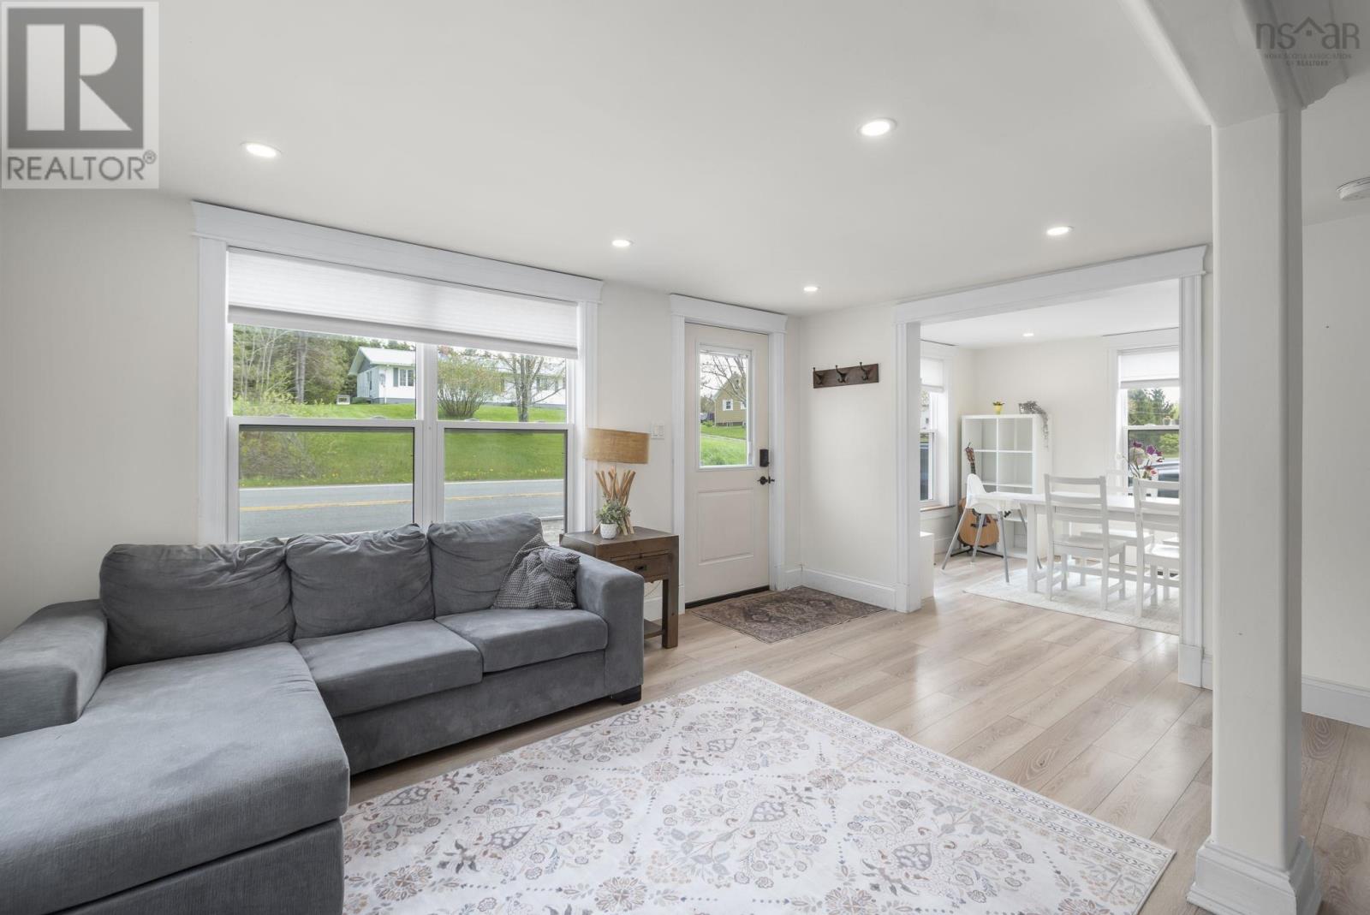
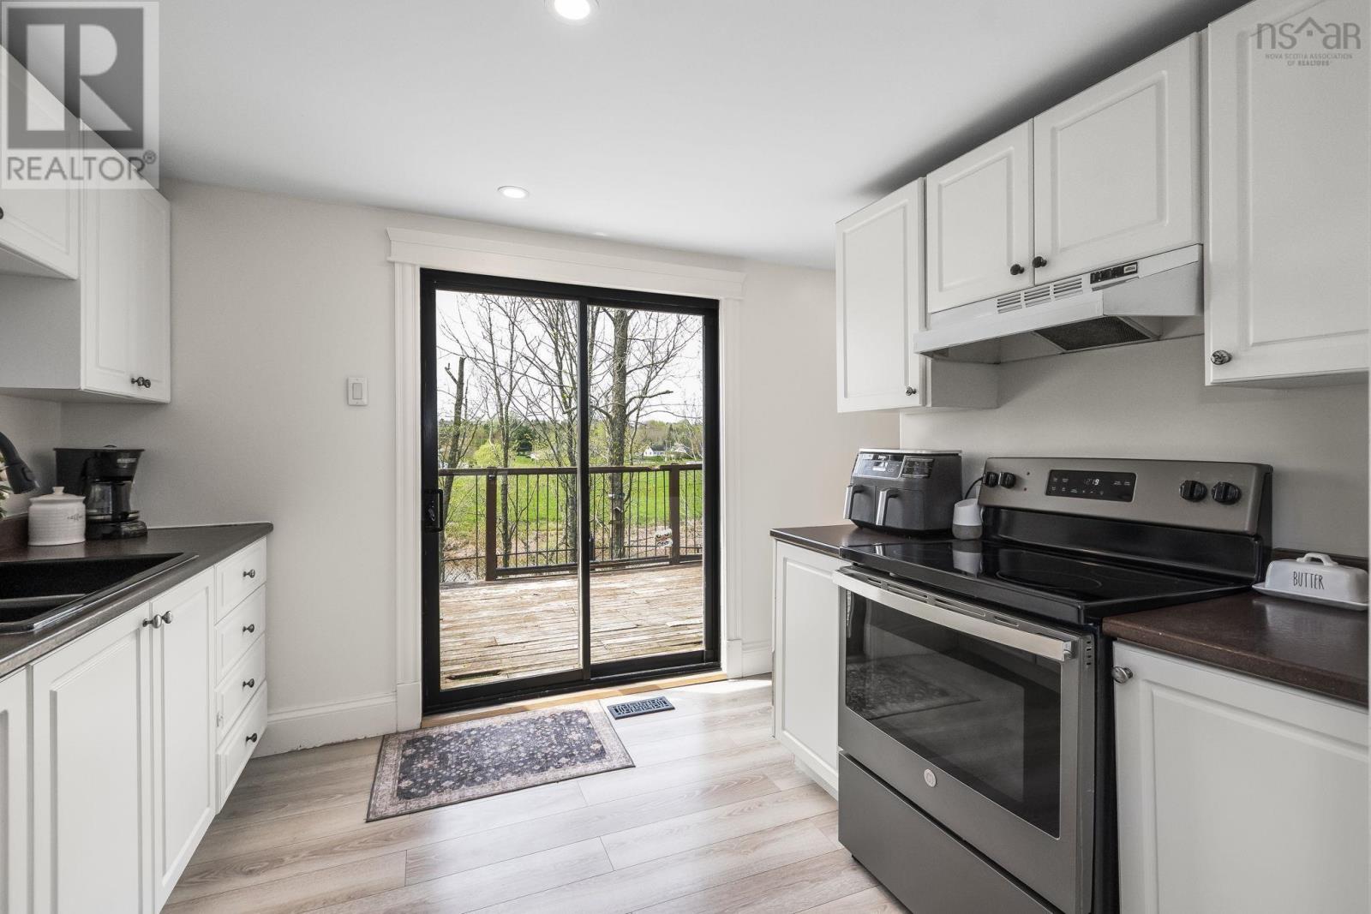
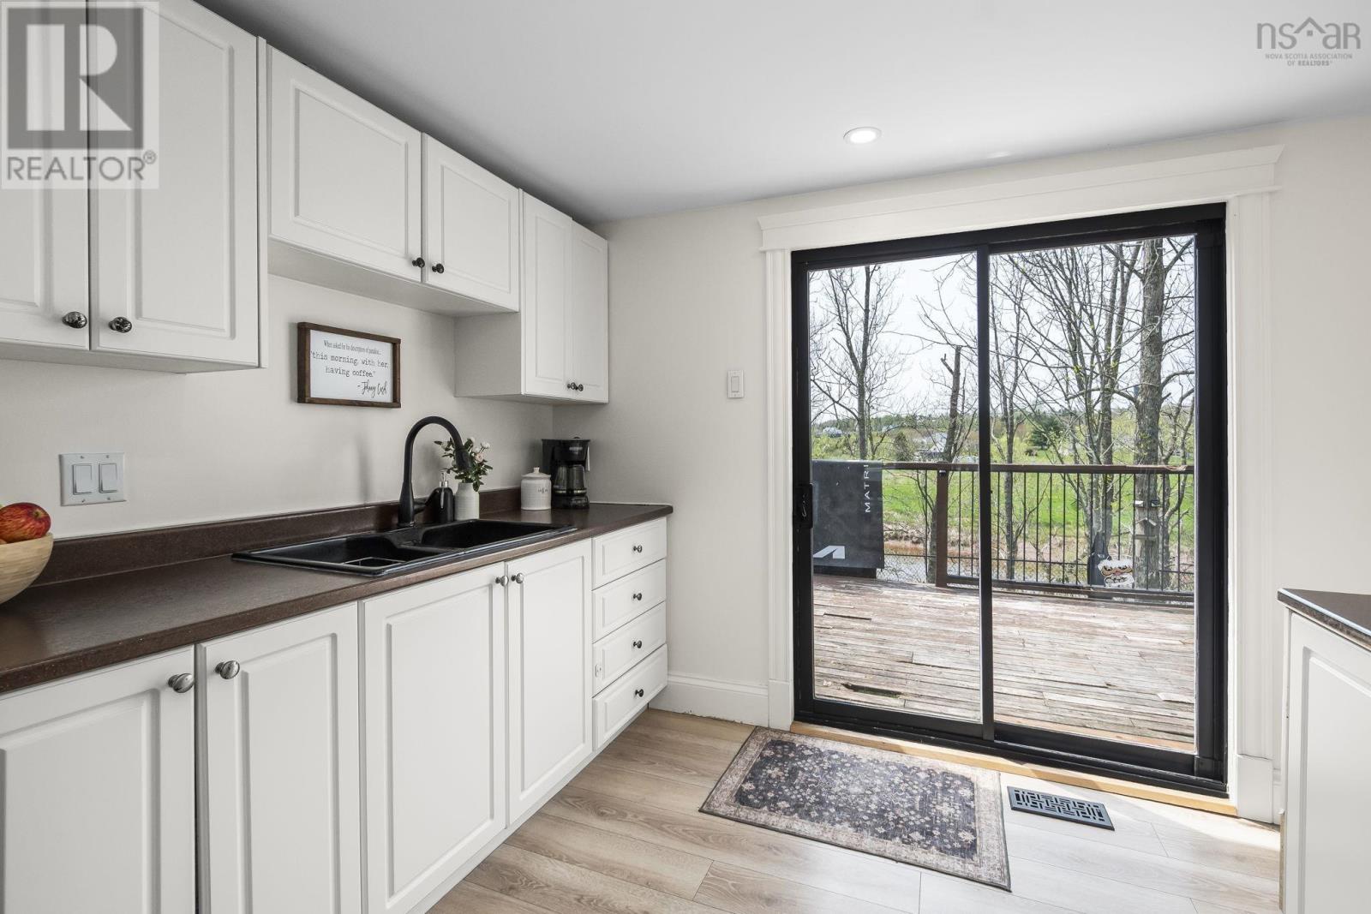
Welcome to 1971 Highway 224, Shubenacadie Easta beautifully updated home offering the perfect blend of comfort, charm, and stunning waterfront living. This move-in-ready 2-bedroom, 1-bathroom home has been thoughtfully updated throughout, making it the perfect opportunity for first-time home buyers looking to step into the market without compromising on style or location. It's also an excellent option for downsizers or anyone dreaming of a peaceful riverside lifestyle. Step outside and take in the breathtaking sunset views overlooking the Shubenacadie River, with your own river frontage providing the perfect backdrop for relaxing evenings, kayaking, fishing, or simply enjoying nature. The new deck (June 2026) is the ideal spot to entertain family and friends or unwind while soaking in the spectacular scenery. Additional features include a durable metal roof, a fully fenced backyard that's perfect for kids and pets, and a warm, welcoming layout that's truly move-in ready. Whether you're buying your first home or searching for a peaceful waterfront retreat, this property offers incredible value and an unbeatable setting. (id:39336)
Property Details
| MLS® Number | 202616505 |
| Property Type | Single Family |
| Community Name | Shubenacadie |
| View Type | River View |
| Water Front Type | Waterfront On River |
Building
| Bathroom Total | 1 |
| Bedrooms Above Ground | 2 |
| Bedrooms Total | 2 |
| Basement Features | Walk Out |
| Basement Type | Full |
| Construction Style Attachment | Detached |
| Cooling Type | Air Conditioned |
| Exterior Finish | Wood Siding |
| Flooring Type | Laminate, Tile |
| Foundation Type | Poured Concrete |
| Heating Type | Forced Air, Furnace, Heat Pump, Ductless |
| Stories Total | 2 |
| Size Interior | 1307 Sqft |
| Total Finished Area | 1307 Sqft |
| Type | House |
| Utility Water | Dug Well, Well |
Parking
| None |
Land
| Acreage | No |
| Sewer | Holding Tank |
| Size Irregular | 0.1837 |
| Size Total | 0.1837 Ac |
| Size Total Text | 0.1837 Ac |
Rooms
| Level | Type | Length | Width | Dimensions |
|---|---|---|---|---|
| Second Level | Bedroom | 6.9x16.2 | ||
| Second Level | Primary Bedroom | 9.7x16.2 | ||
| Main Level | Living Room | 14.1x13.8 | ||
| Main Level | Dining Room | 9.7x11.5 | ||
| Main Level | Kitchen | 9.7x8.1 | ||
| Main Level | Bath (# Pieces 1-6) | 10.9x8.1 |
https://www.realtor.ca/real-estate/29989087/1971-highway-224-shubenacadie-shubenacadie
Interested?
Contact us for more information

The trademarks REALTOR®, REALTORS®, and the REALTOR® logo are controlled by The Canadian Real Estate Association (CREA) and identify real estate professionals who are members of CREA. The trademarks MLS®, Multiple Listing Service® and the associated logos are owned by The Canadian Real Estate Association (CREA) and identify the quality of services provided by real estate professionals who are members of CREA. The trademark DDF® is owned by The Canadian Real Estate Association (CREA) and identifies CREA's Data Distribution Facility (DDF®)
July 04 2026 12:29:56
Nova Scotia Association of REALTORS®
RE/MAX Nova