
20 Dalhousie Avenue Kentville, Nova Scotia B4N 5E5
$739,900
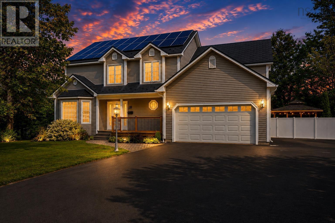
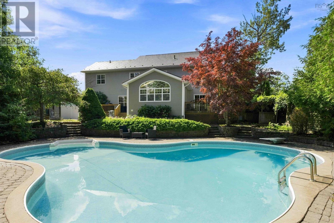
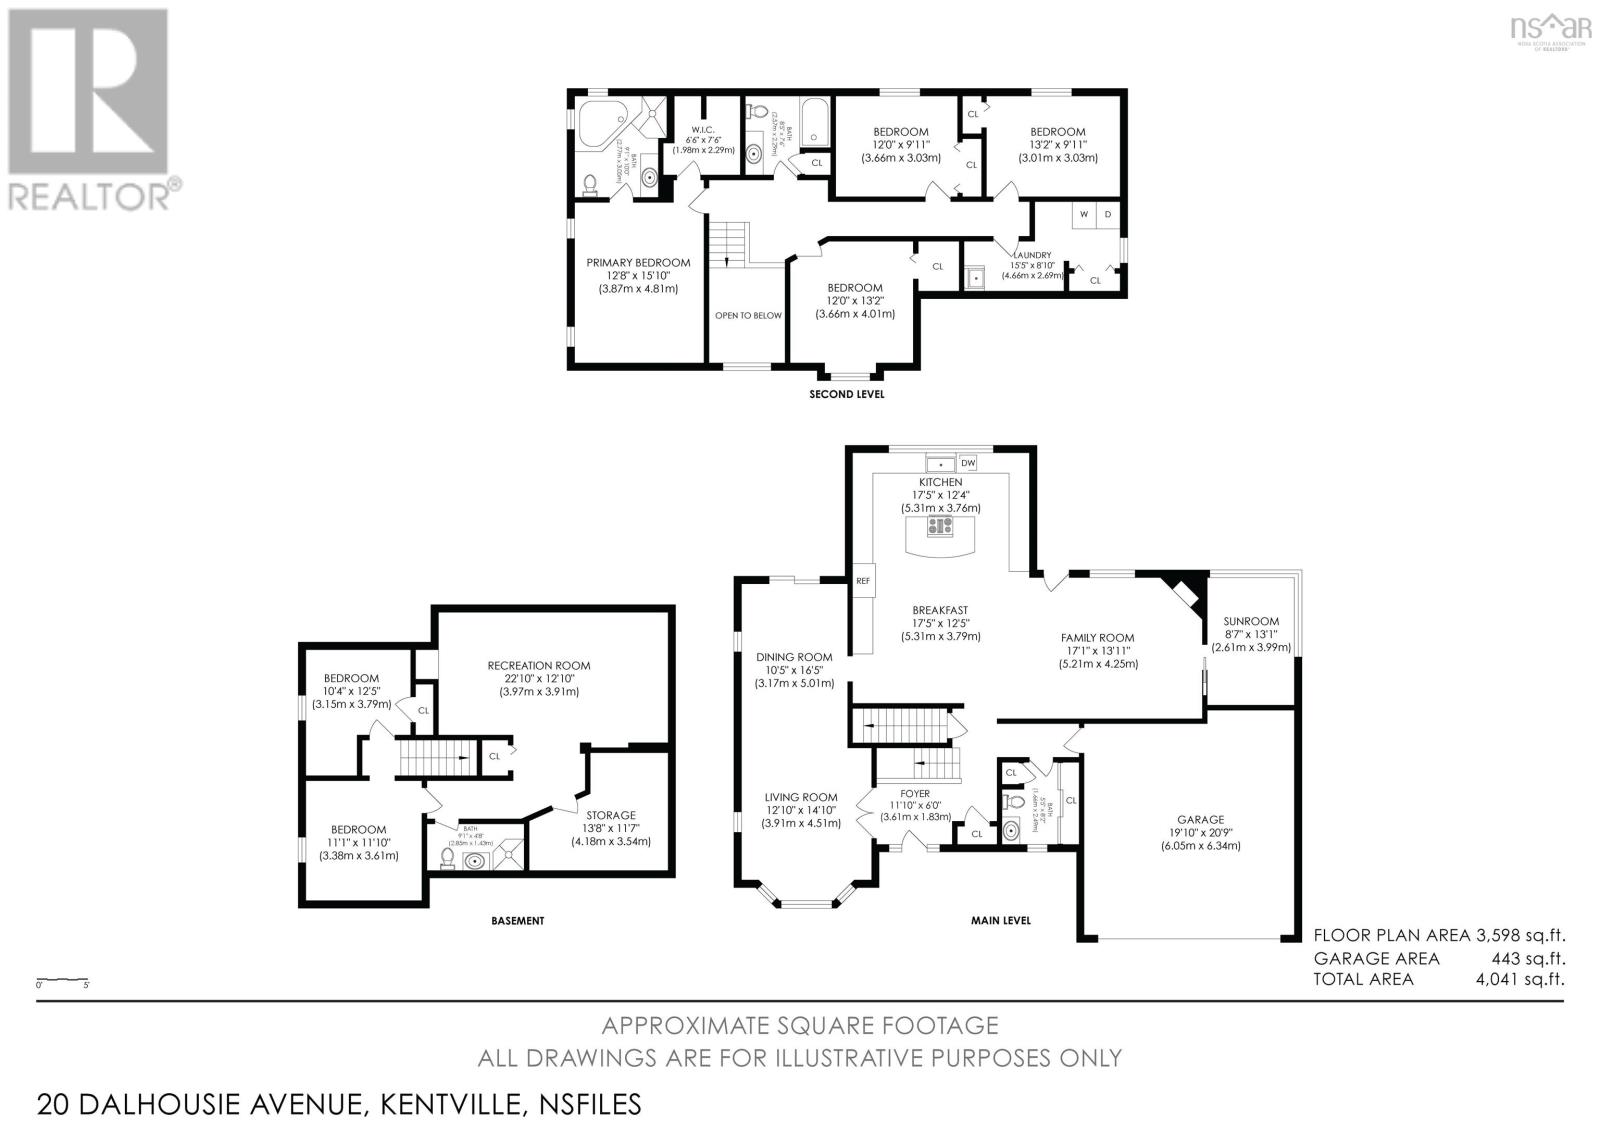
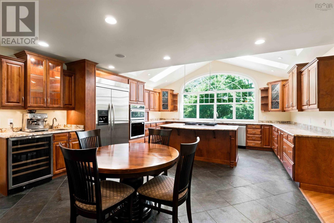
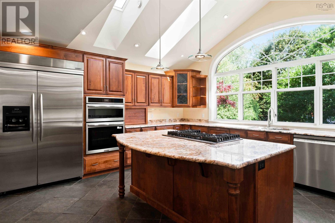
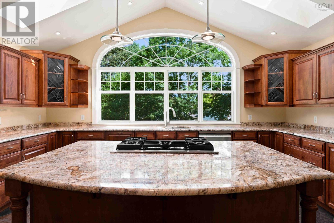
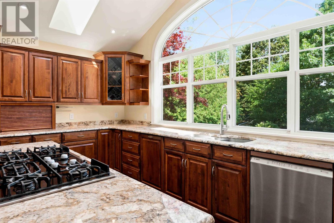
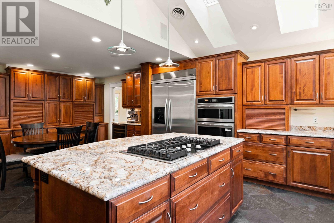
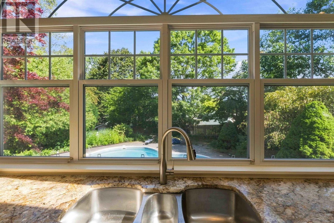
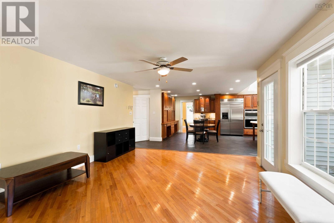
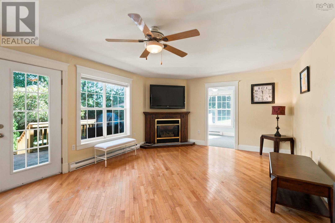
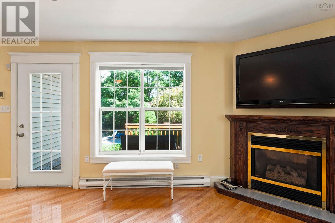
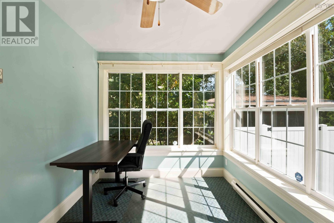
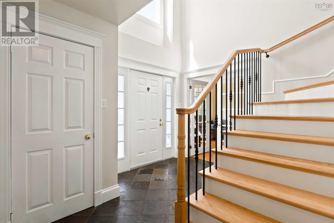
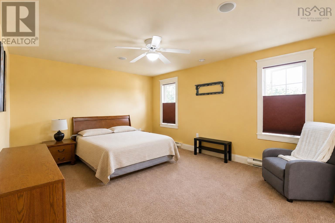
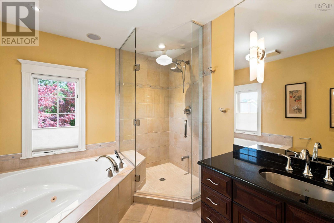
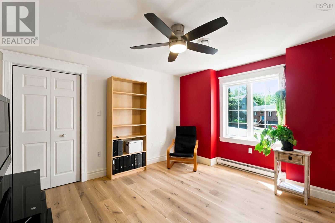
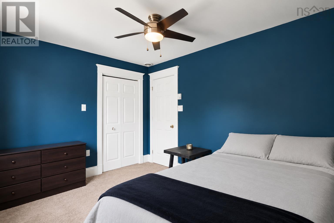
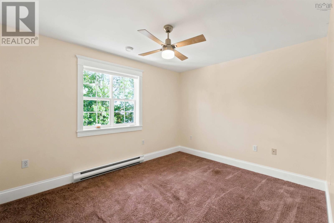
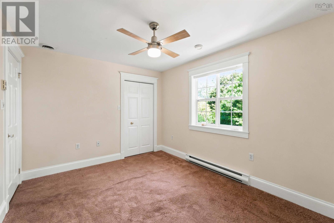
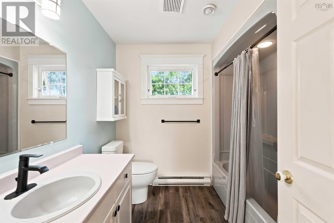
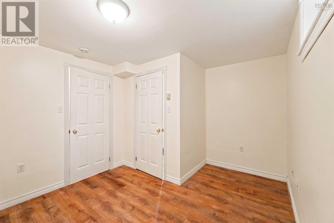
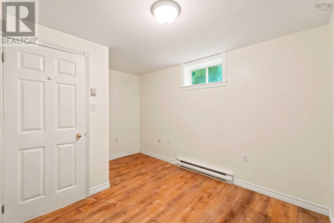
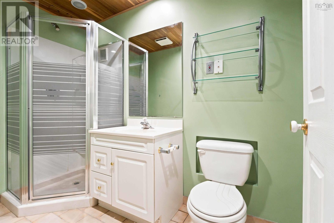
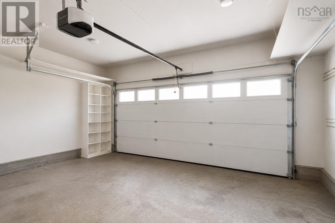
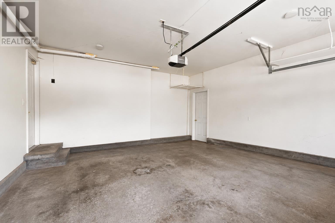
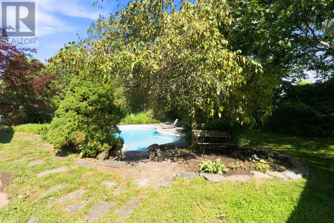
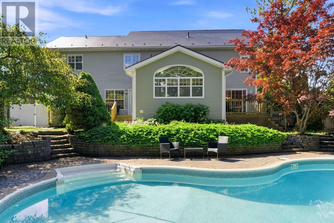
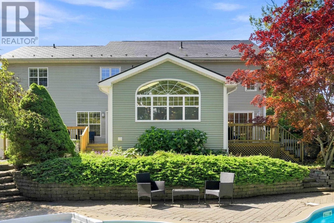
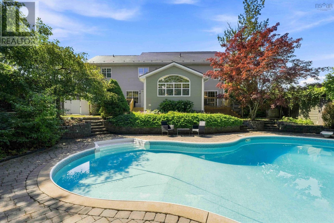
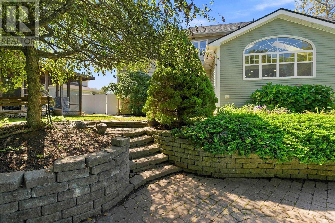
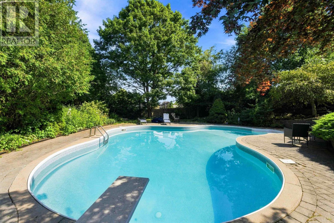
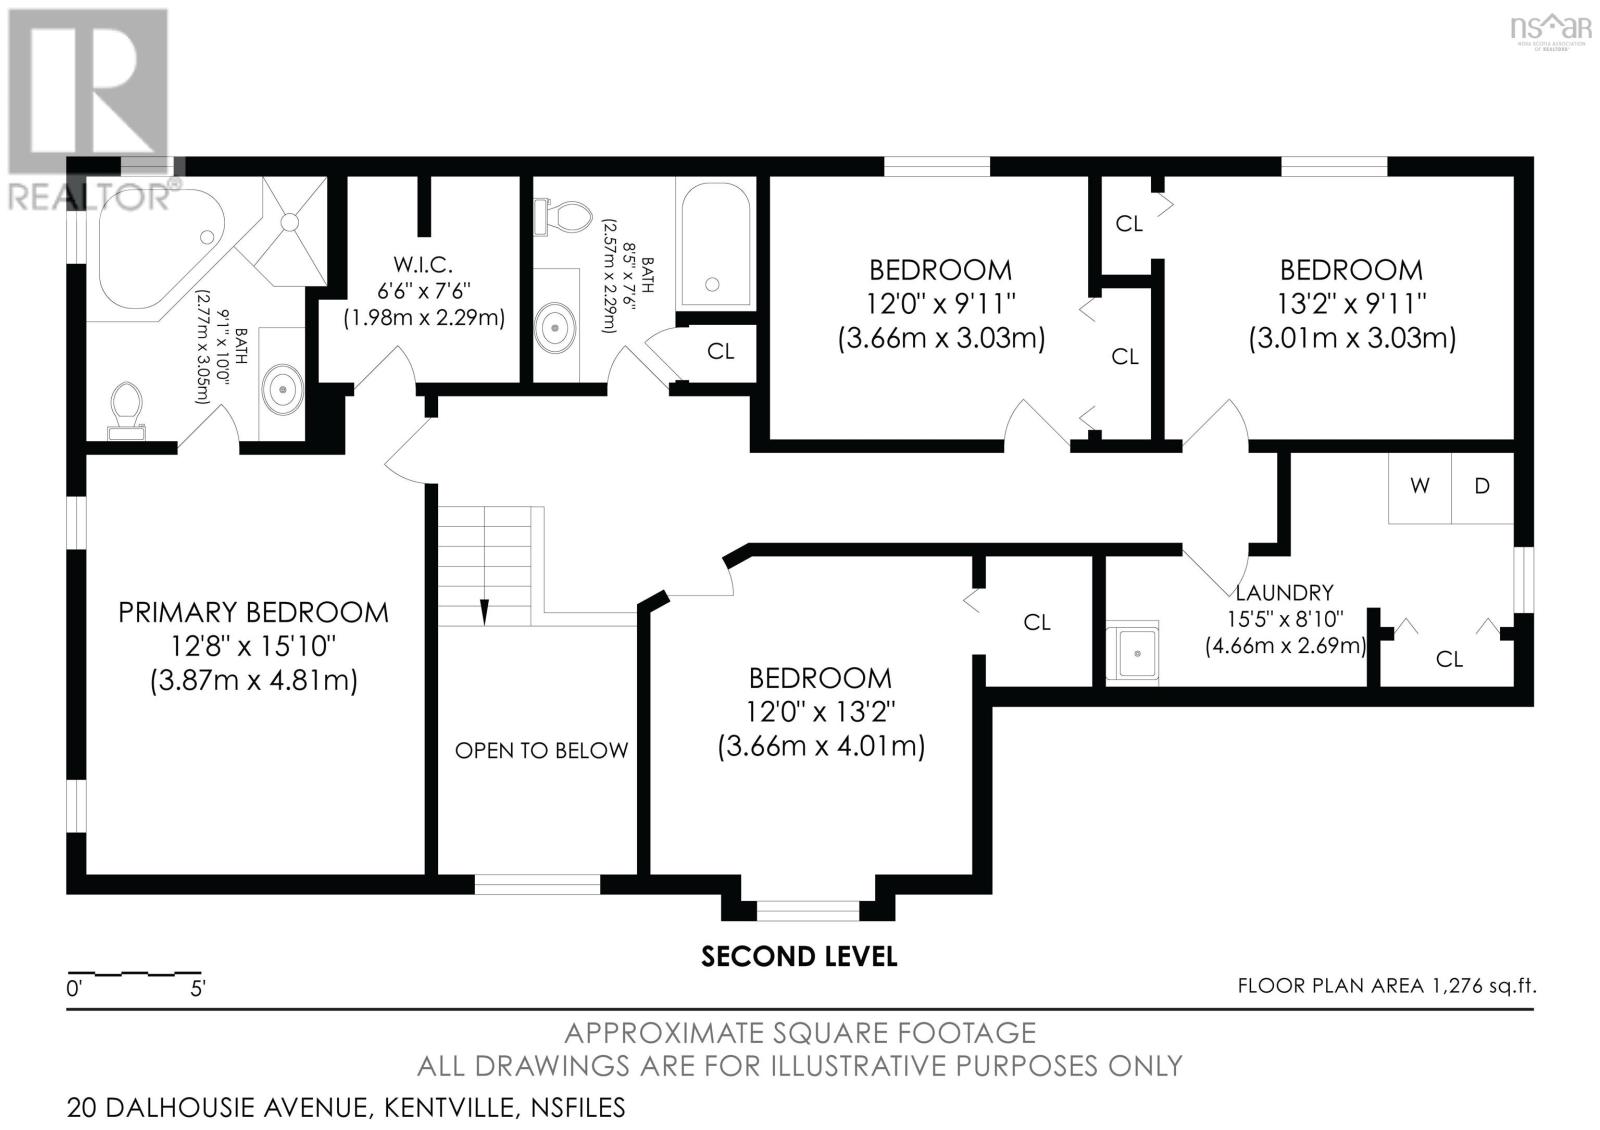
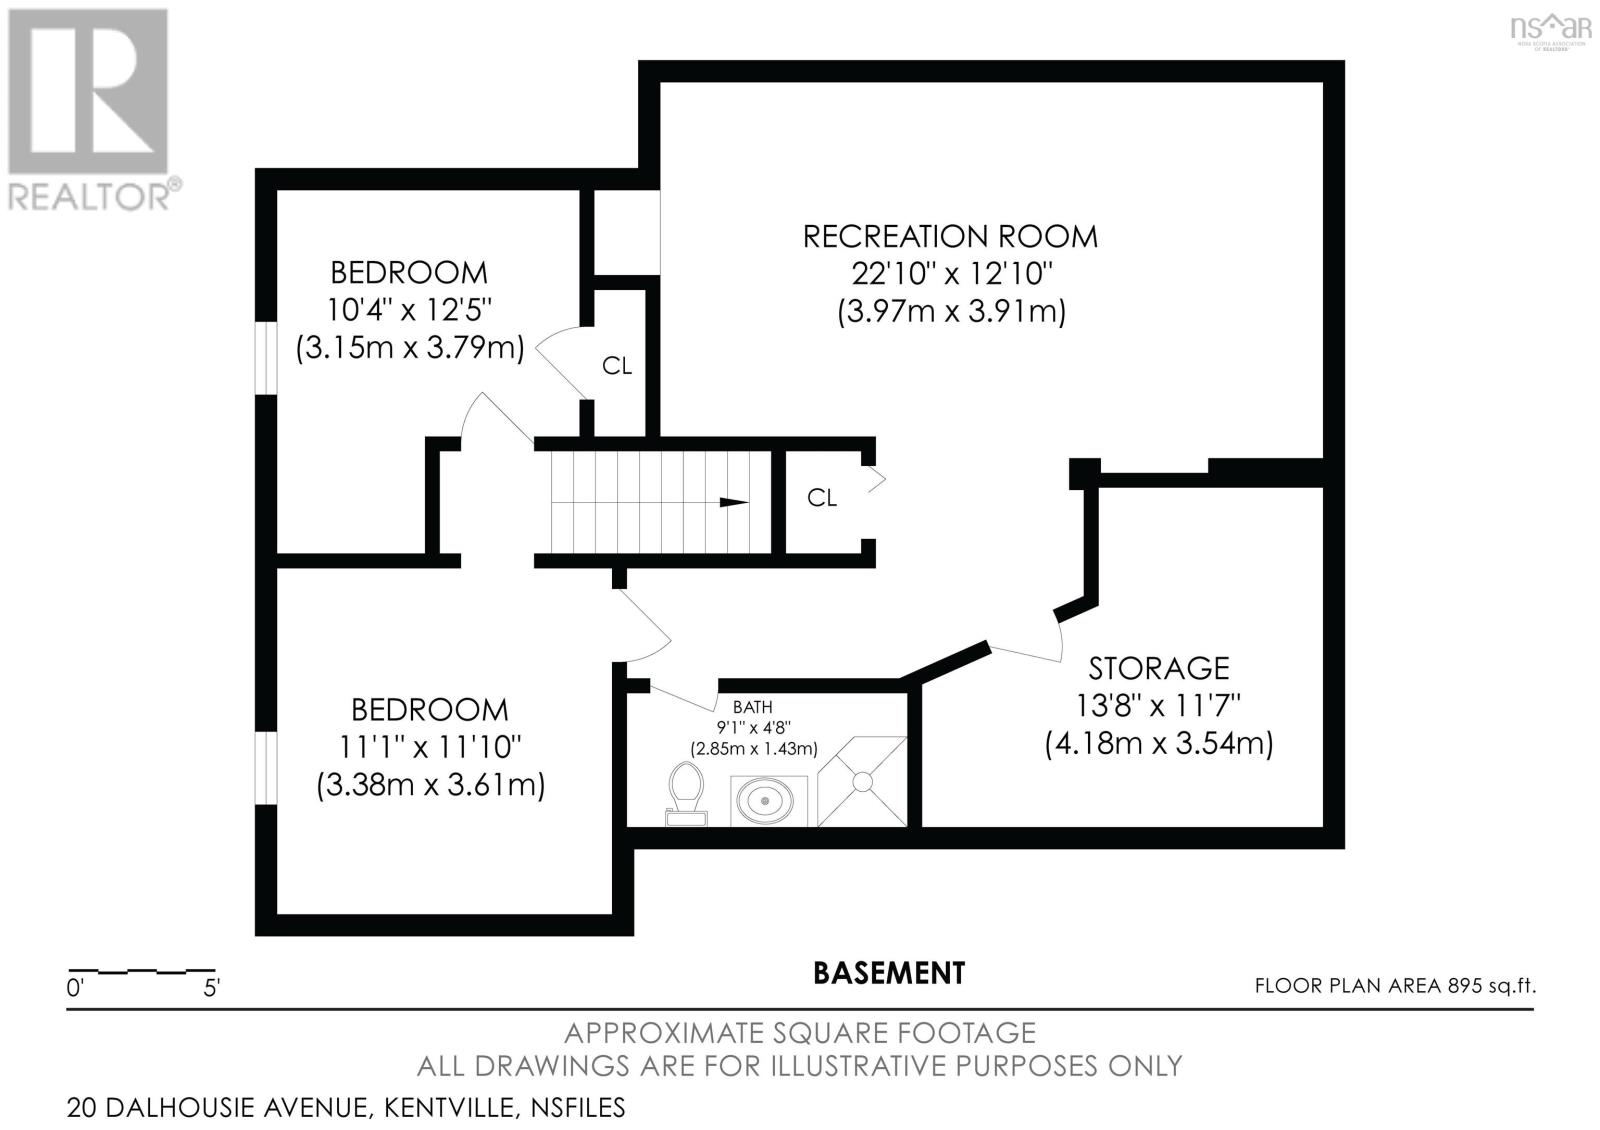
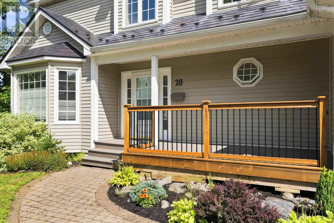
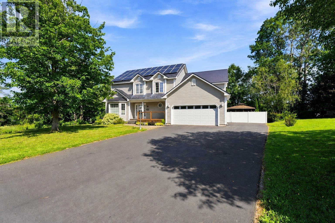
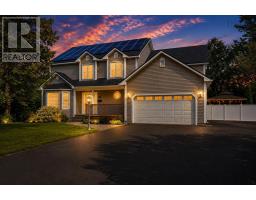
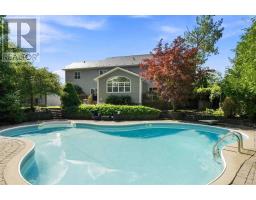
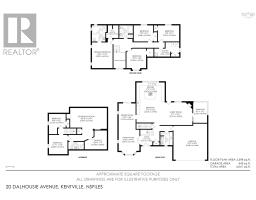
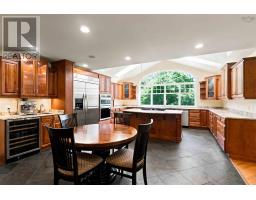
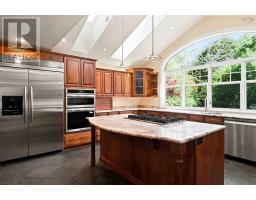
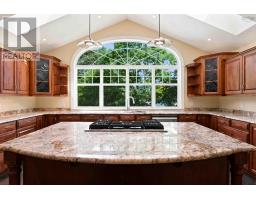
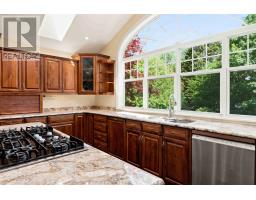
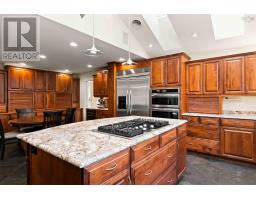
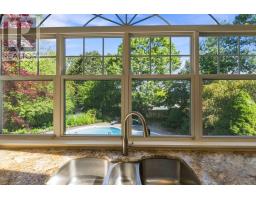
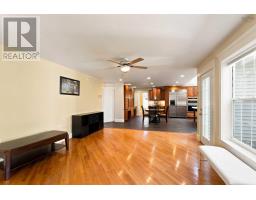
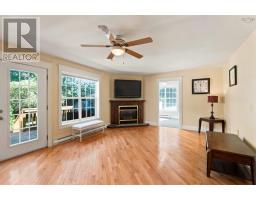
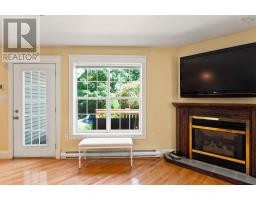
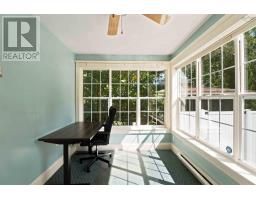
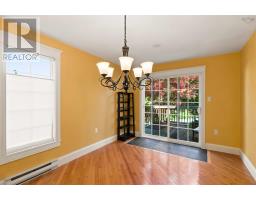
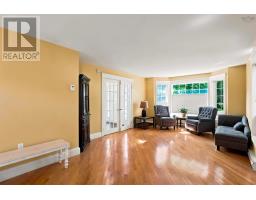
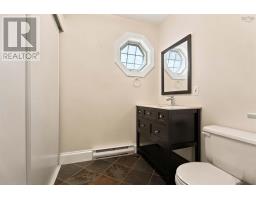
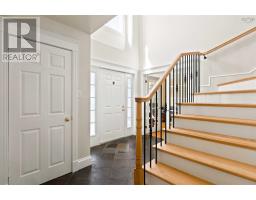
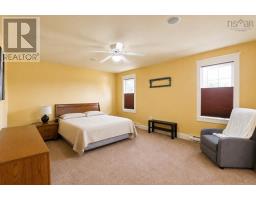
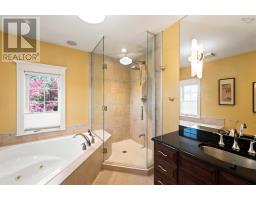
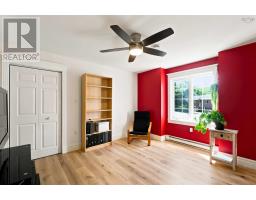
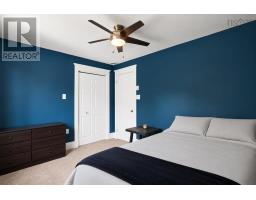
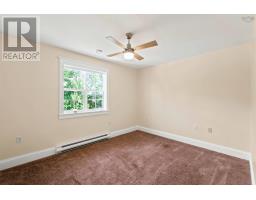
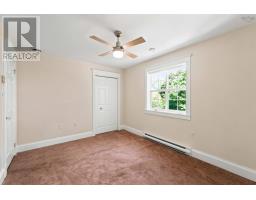
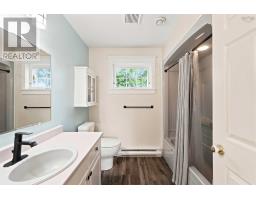
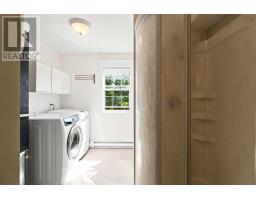
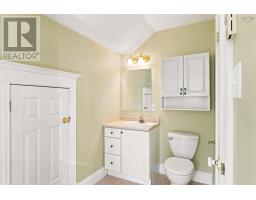
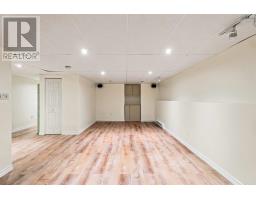
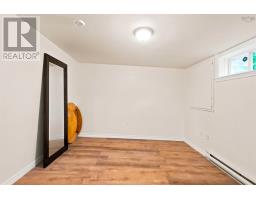
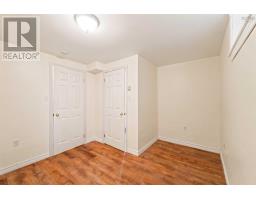
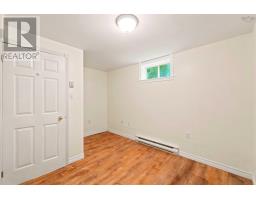
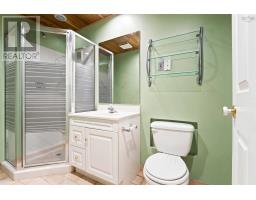
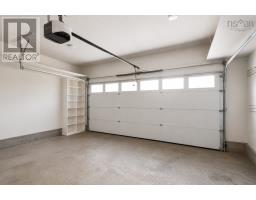
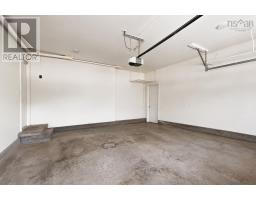
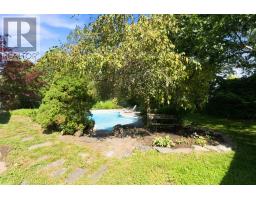
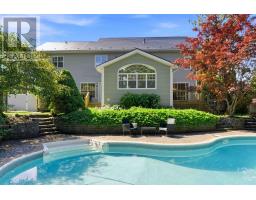
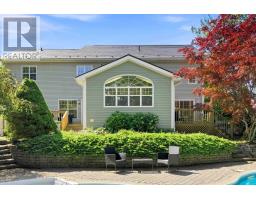
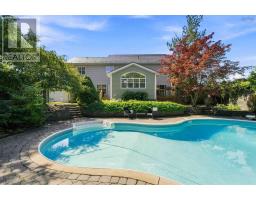
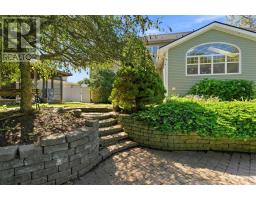
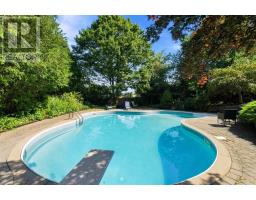
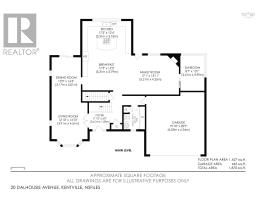
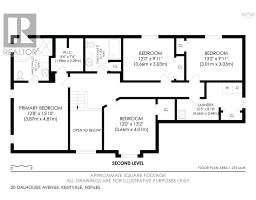
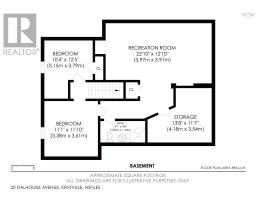
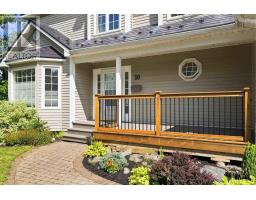
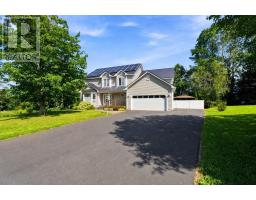
Welcome to 20 Dalhousie Avenue, a spacious and distinctive family home where impressive indoor living, energy-conscious upgrades and a private backyard retreat come together. With fully paid and owned solar panels, a durable metal roof and a large in-ground pool surrounded by a beautifully landscaped, fully fenced backyard, this property offers features that are increasingly difficult to find in one home. At its heart is a showpiece kitchen featuring rich cabinetry, granite countertops, an oversized refrigerator, wine fridge, double wall ovens and a generous island with cooktop, all beneath a dramatic vaulted ceiling with skylights that fill the space with natural light. The adjoining family room invites you to unwind around the propane fireplace, while the thoughtful layout provides plenty of room for entertaining, working from home and everyday family life. Upstairs, the generous primary suite offers a large walk-in closet and ensuite with a jetted soaker tub, tiled shower and heated bathroom floor, complemented by additional well-sized bedrooms and a four-piece main bath with heated flooring. The finished lower level adds even more flexibility with a recreation room, additional bedroom, bathroom and space for an office, hobbies or guests. A whole-home ducted heat pump serving the upper two levels, HRV system and supplemental electric baseboard heating provide year-round comfort, while the attached double garage offers impressive 10-foot ceilings. Outside, multiple decks, a sunroom and separate screened gazebo complement the pool and mature landscaping, creating your own private setting for summer afternoons, evening dinners, entertaining friends or simply relaxing at home. Offering substantial living space, valuable efficiency upgrades and an exceptional outdoor lifestyle, this is a home designed to be enjoyed in every season. (id:39336)
Property Details
| MLS® Number | 202621915 |
| Property Type | Single Family |
| Community Name | Kentville |
| Amenities Near By | Park, Playground, Shopping |
| Community Features | School Bus |
| Equipment Type | Propane Tank |
| Features | Level, Gazebo, Walk-in Closet |
| Pool Type | Inground Pool |
| Rental Equipment Type | Propane Tank |
| Structure | Shed |
Building
| Bathroom Total | 5 |
| Bedrooms Above Ground | 4 |
| Bedrooms Below Ground | 1 |
| Bedrooms Total | 5 |
| Appliances | Cooktop, Oven, Dishwasher, Dryer, Washer, Refrigerator, Wine Fridge, Central Vacuum |
| Basement Development | Finished |
| Basement Type | Full (finished) |
| Constructed Date | 1995 |
| Construction Style Attachment | Detached |
| Cooling Type | Heat Pump |
| Exterior Finish | Vinyl |
| Fireplace Present | Yes |
| Flooring Type | Carpeted, Ceramic Tile, Hardwood, Laminate, Tile, Vinyl |
| Foundation Type | Poured Concrete |
| Half Bath Total | 1 |
| Heating Fuel | Electric |
| Heating Type | Baseboard Heaters, Heat Pump |
| Stories Total | 2 |
| Size Interior | 3598 Sqft |
| Total Finished Area | 3598 Sqft |
| Type | House |
| Utility Water | Municipal Water |
Parking
| Garage | |
| Paved Yard |
Land
| Acreage | No |
| Land Amenities | Park, Playground, Shopping |
| Landscape Features | Landscaped |
| Sewer | Municipal Sewage System |
| Size Irregular | 0.3588 |
| Size Total | 0.3588 Ac |
| Size Total Text | 0.3588 Ac |
Rooms
| Level | Type | Length | Width | Dimensions |
|---|---|---|---|---|
| Second Level | Primary Bedroom | 12.8 x 15.10 | ||
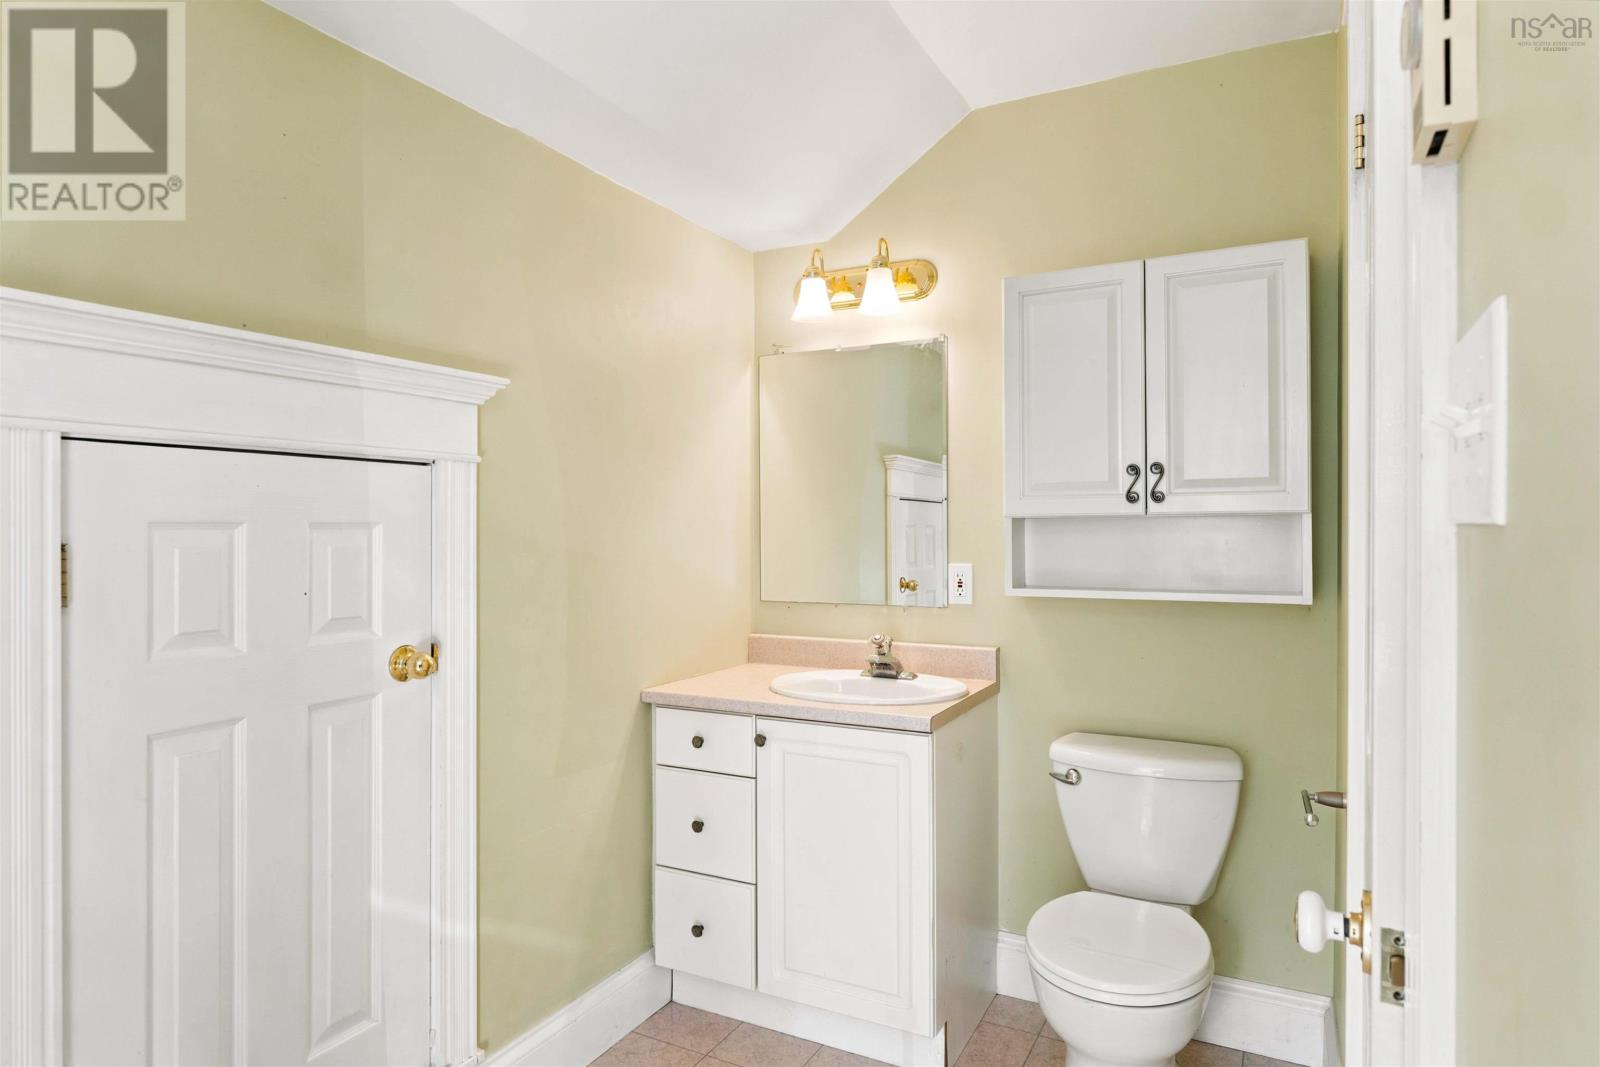
| Second Level | 4pc Ensuite Bath | 9.1 x 10 | ||
| Second Level | Bedroom | 12 x 13.2 | ||
| Second Level | Bedroom | 12 x 9.11 | ||
| Second Level | Bedroom | 13.2 x 9.11 | ||
| Second Level | 4pc Bathroom | 8.5 x 7.6 | ||
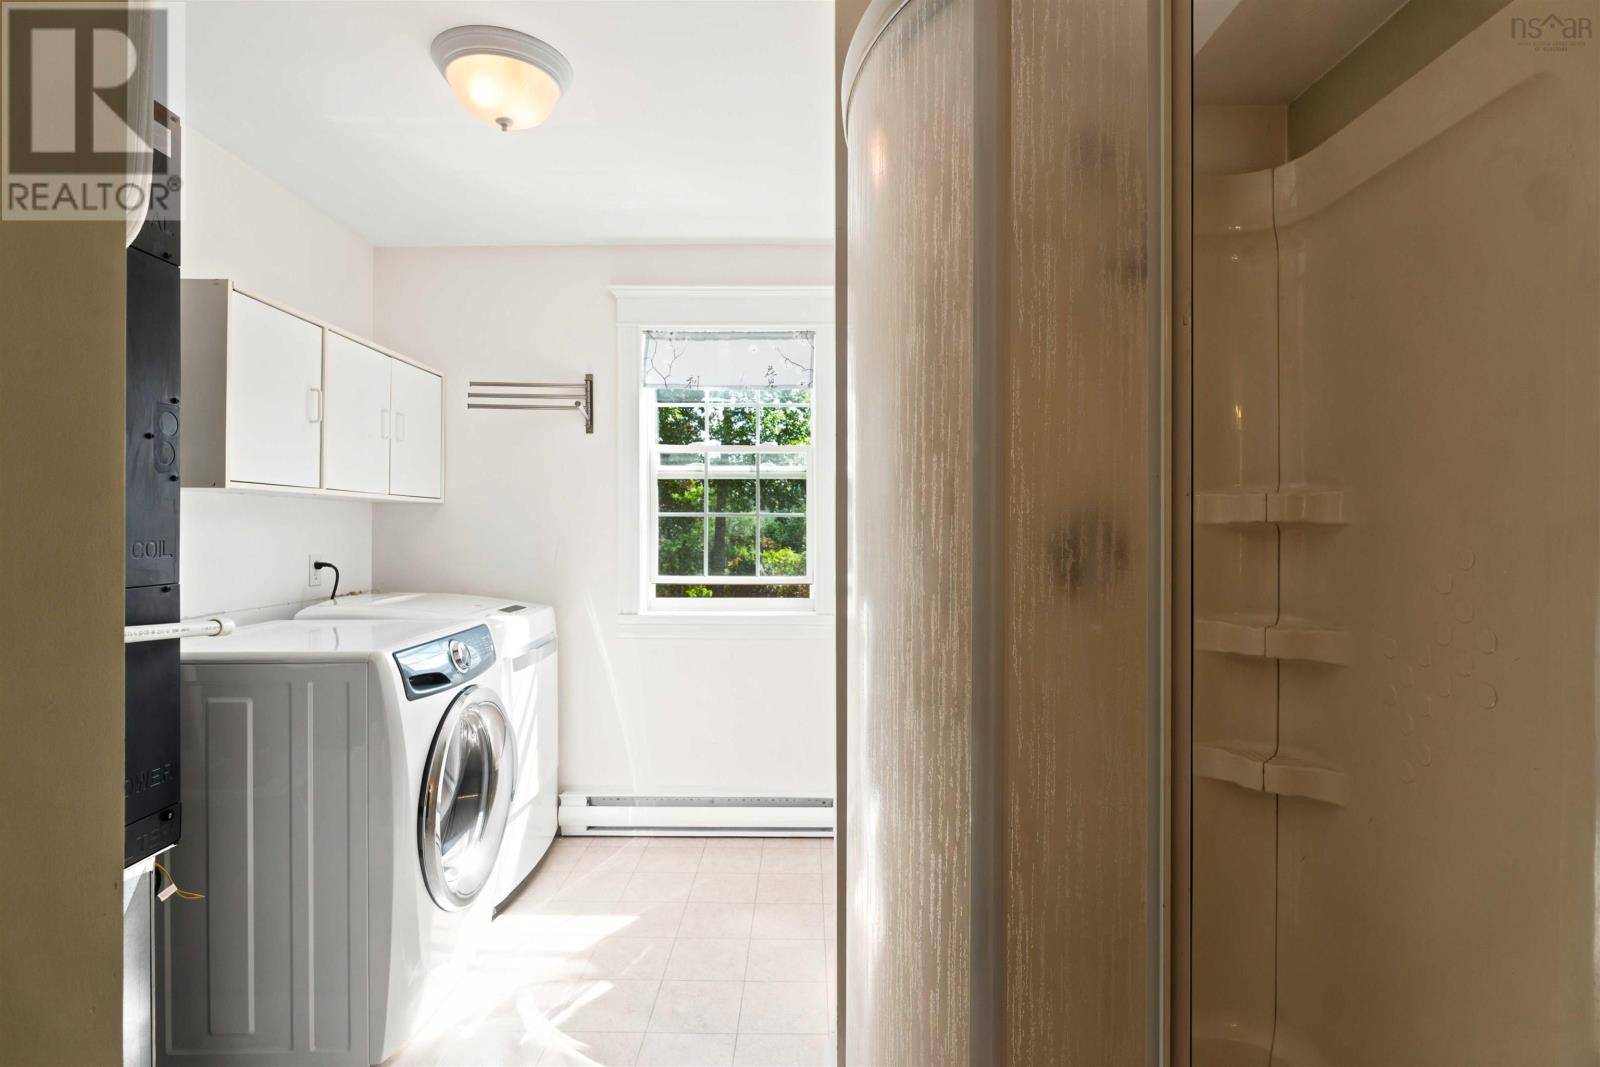
| Second Level | Laundry / Bath | 15.5 x 8.10 | ||
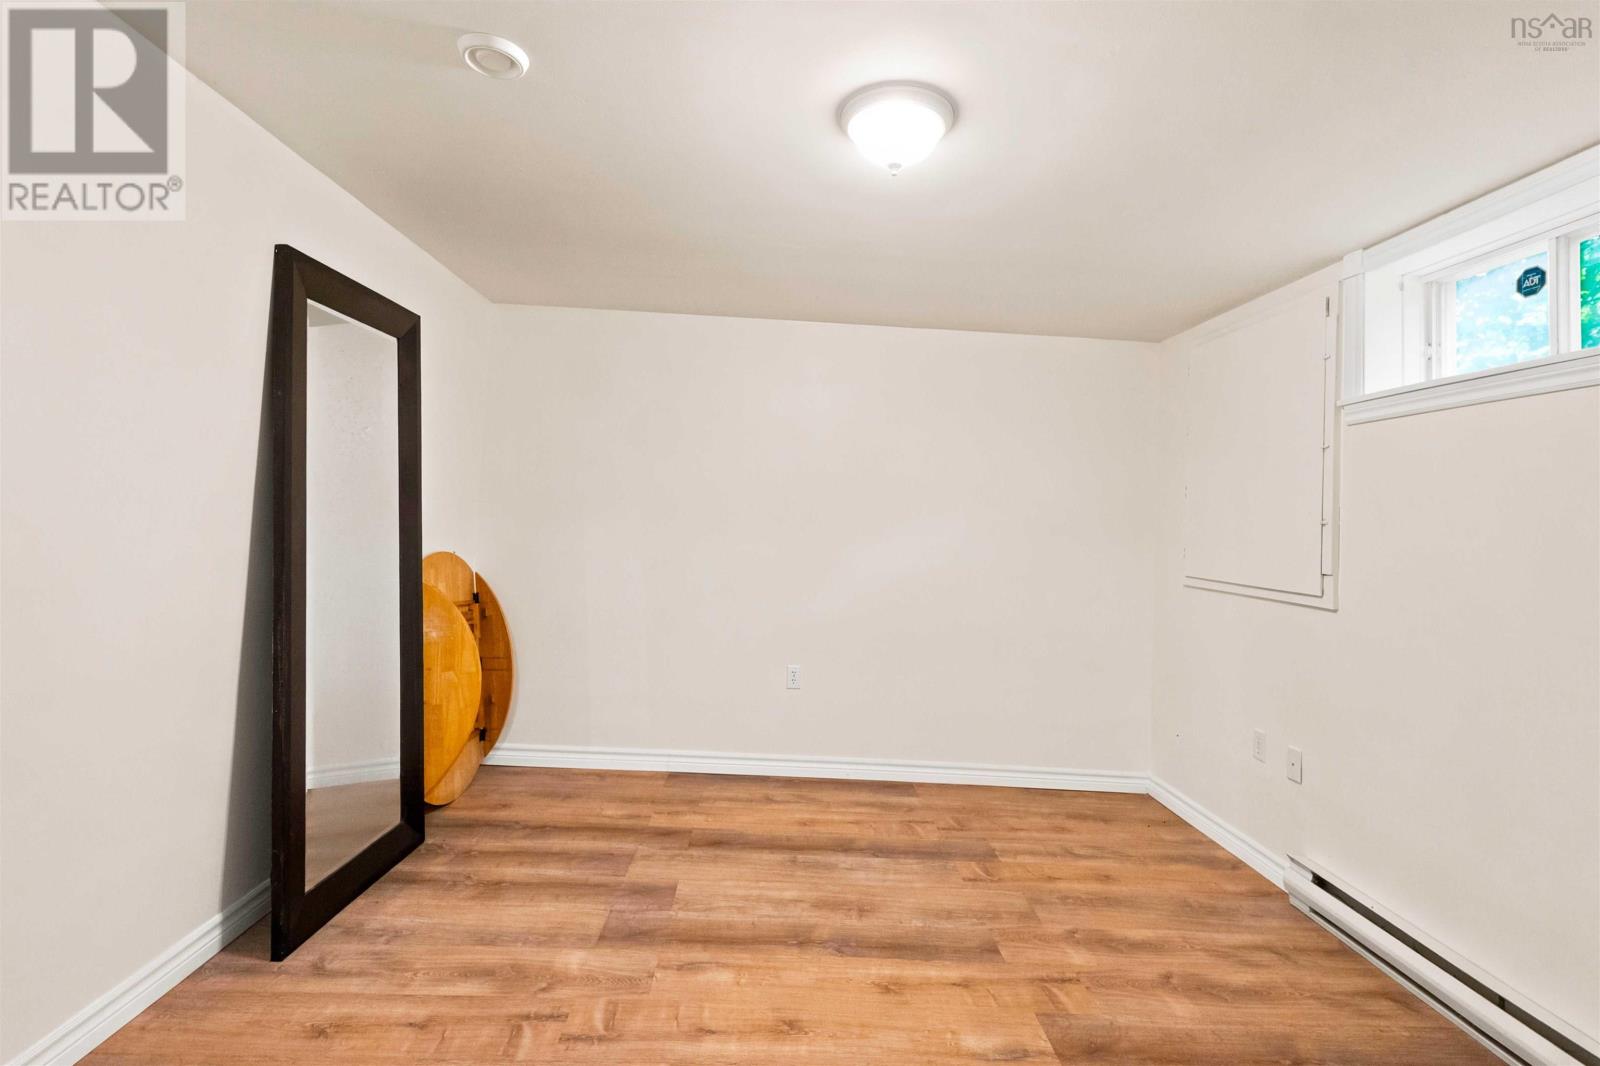
| Basement | Bedroom | 10.4 x 12.5 | ||
| Basement | Den | 11.1 x 11.10 | ||
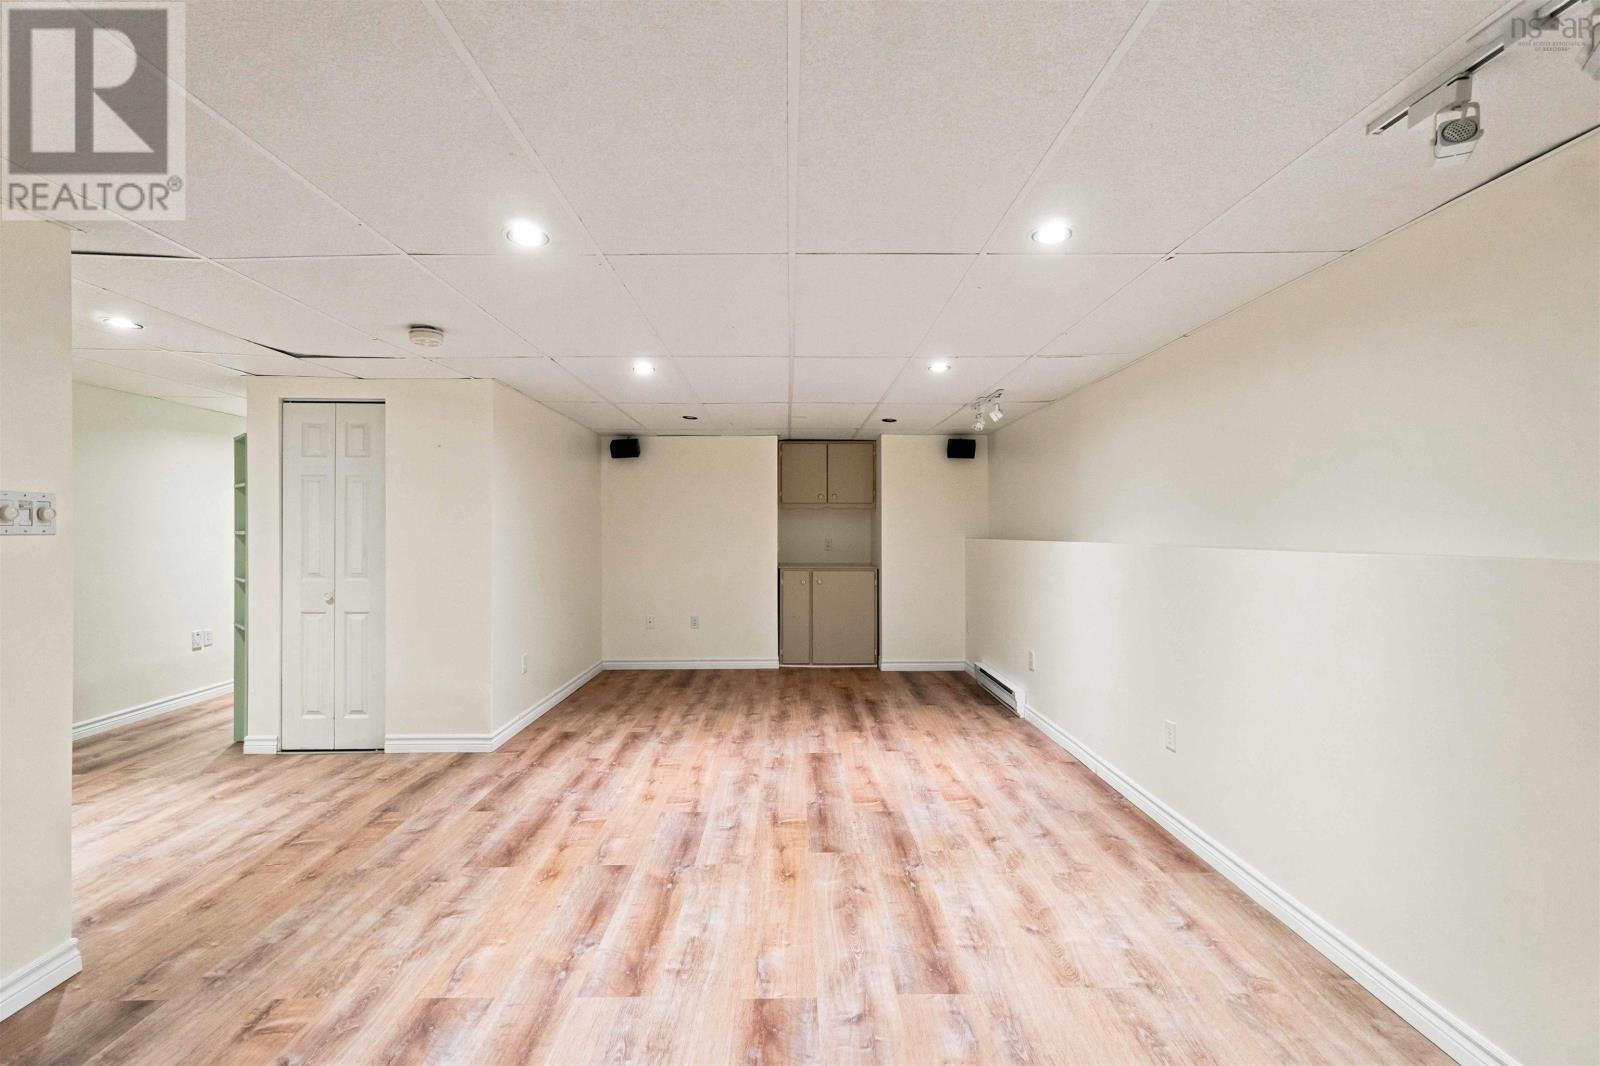
| Basement | Recreational, Games Room | 22.10 x 12.10 | ||
| Basement | 3pc Bathroom | 9.1 x 4.8 | ||
| Basement | Storage | 13.8 x 11.7 | ||
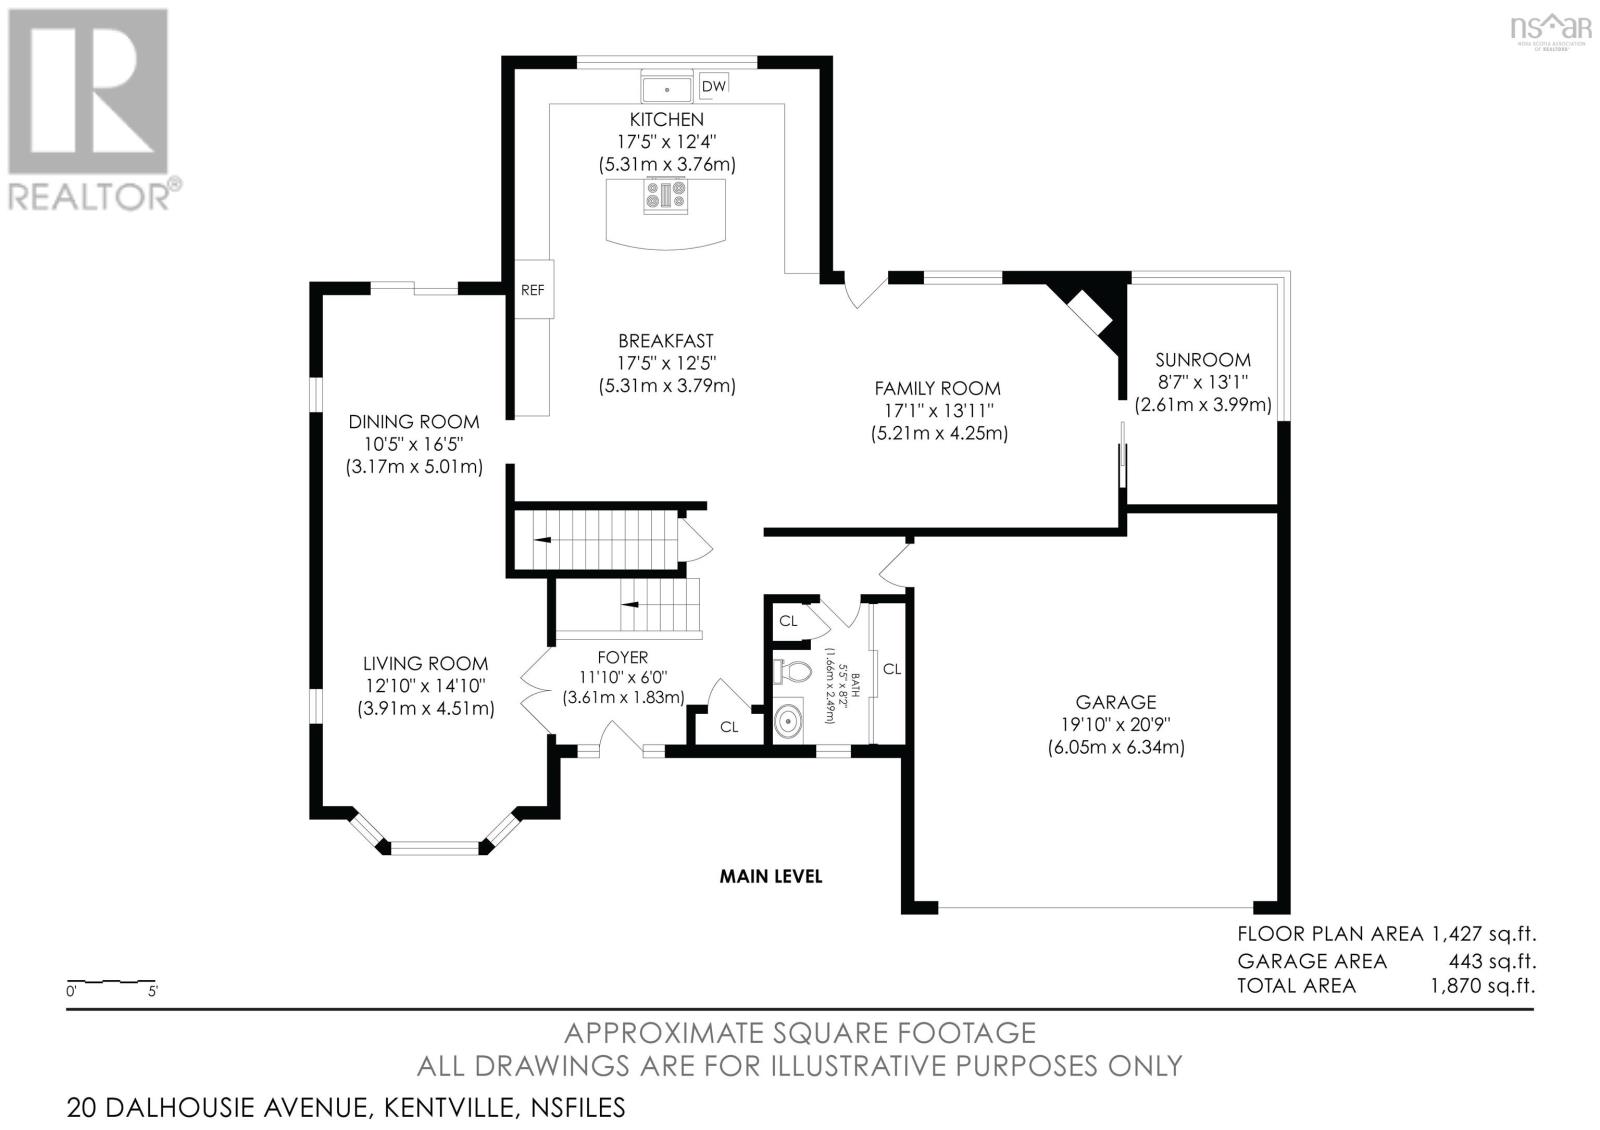
| Main Level | Foyer | 11.10 x 10.83 | ||
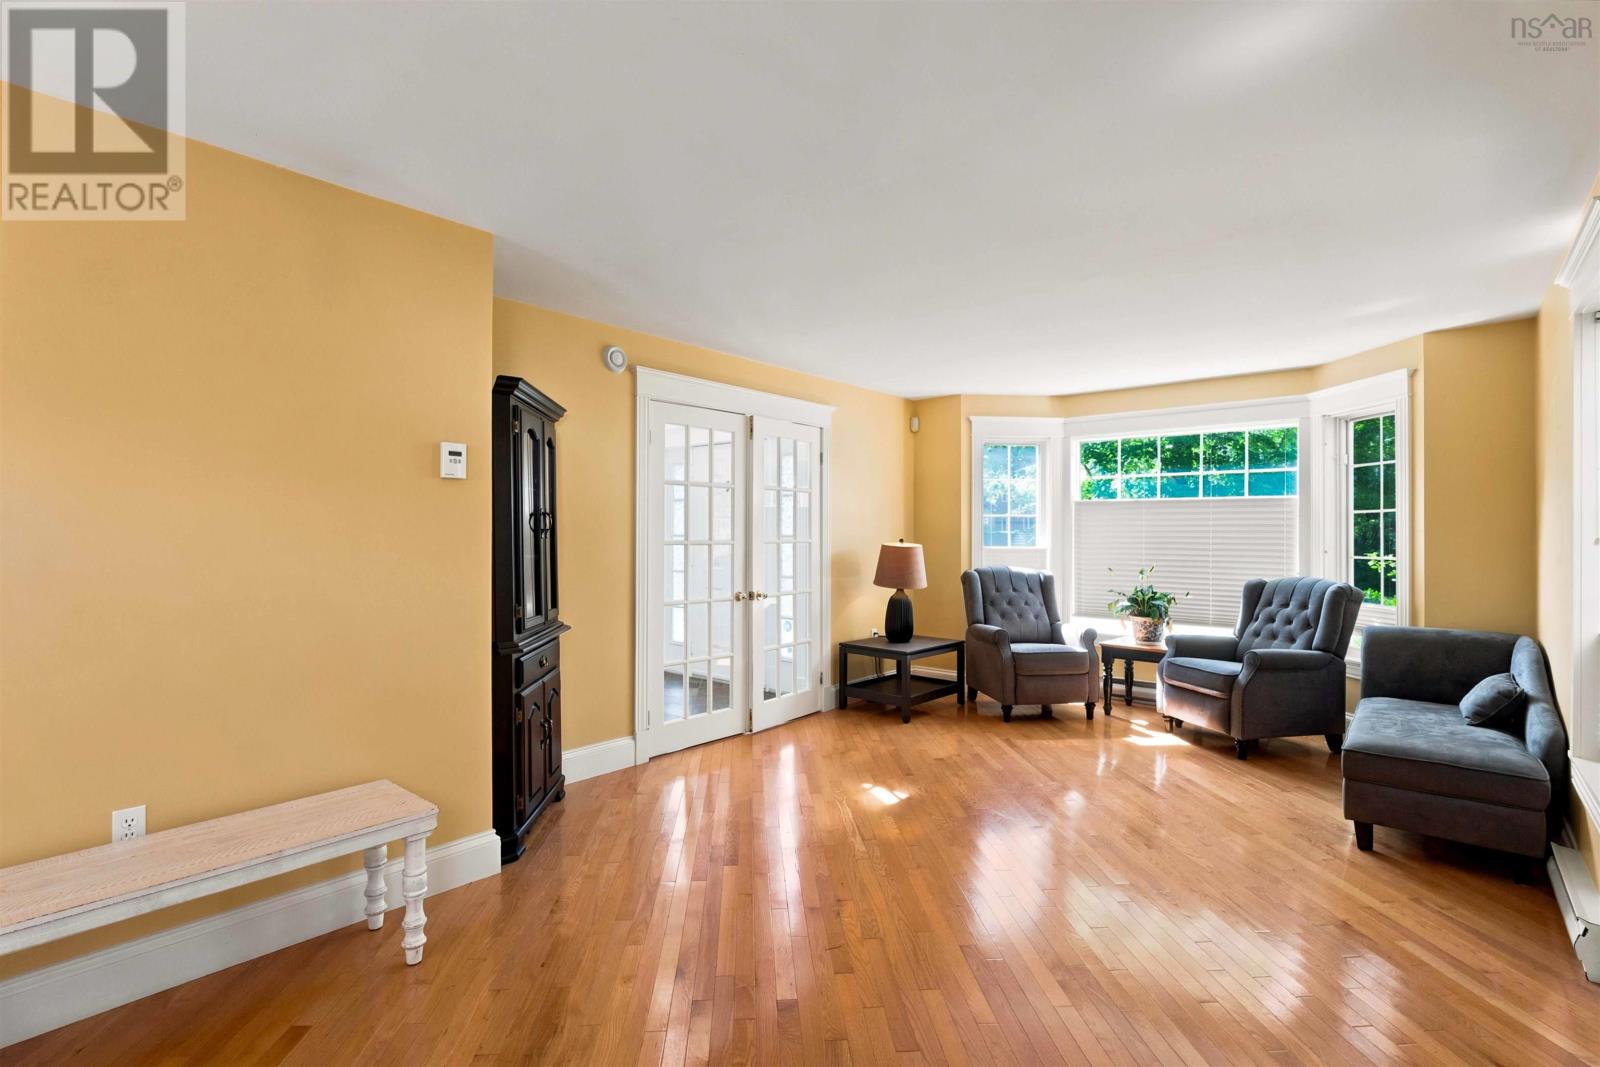
| Main Level | Family Room | 17.1 x 13.11 | ||
| Main Level | Kitchen | 17.5 x 12.4 | ||
| Main Level | Eat In Kitchen | 17.5 x 12.5 | ||
| Main Level | Sunroom | 8.7 x 13.1 | ||
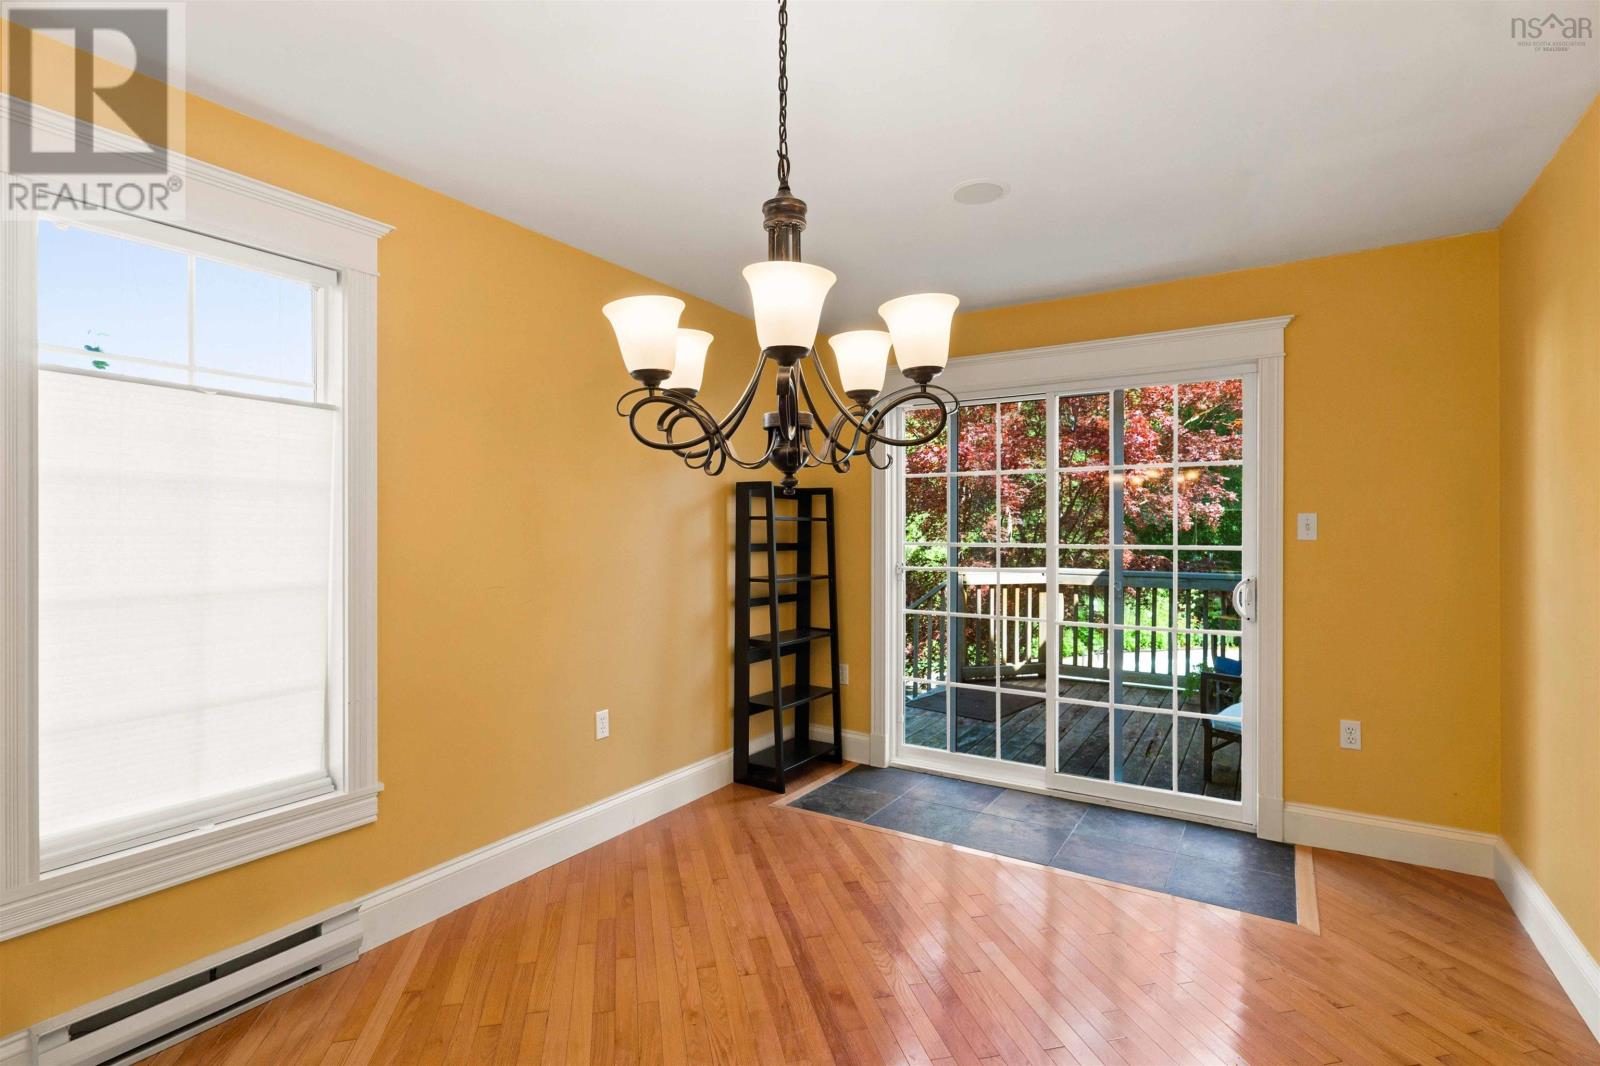
| Main Level | Dining Room | 10.5 x 16.5 | ||
| Main Level | Living Room | 12.10 x 14.10 | ||
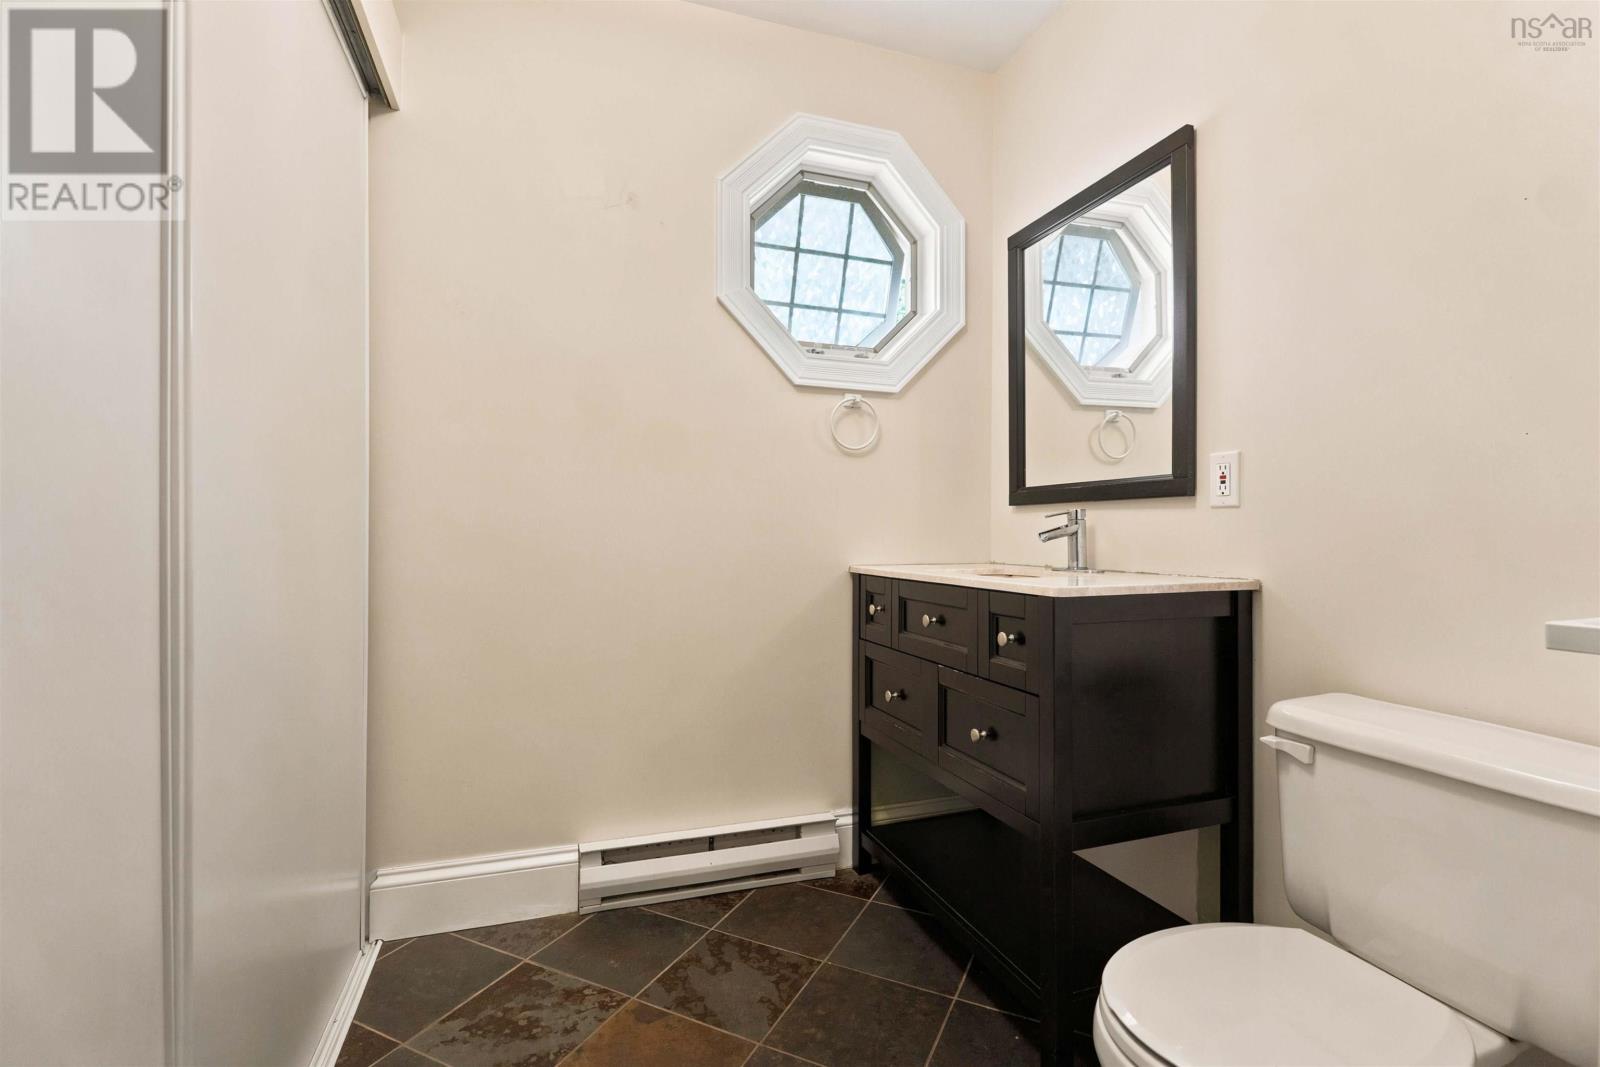
| Main Level | 2pc Bathroom | 5.5 x 8.2 |
https://www.realtor.ca/real-estate/30213750/20-dalhousie-avenue-kentville-kentville
Interested?
Contact us for more information

The trademarks REALTOR®, REALTORS®, and the REALTOR® logo are controlled by The Canadian Real Estate Association (CREA) and identify real estate professionals who are members of CREA. The trademarks MLS®, Multiple Listing Service® and the associated logos are owned by The Canadian Real Estate Association (CREA) and identify the quality of services provided by real estate professionals who are members of CREA. The trademark DDF® is owned by The Canadian Real Estate Association (CREA) and identifies CREA's Data Distribution Facility (DDF®)
August 31 2026 03:31:34
Nova Scotia Association of REALTORS®
Century 21 Optimum Realty