
20 Fifth Street Lucasville, Nova Scotia B4B 1R2

$319,900
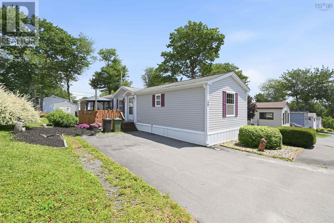
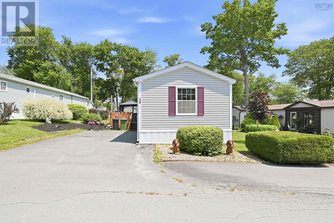
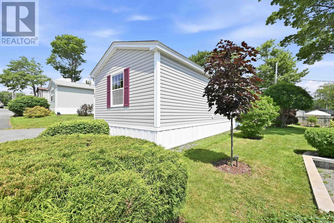
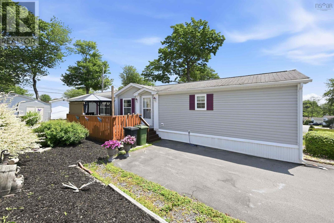
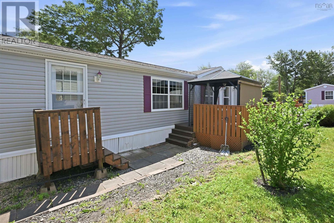
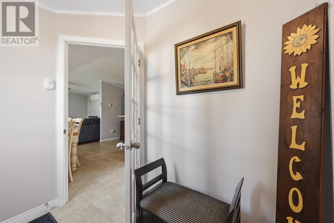
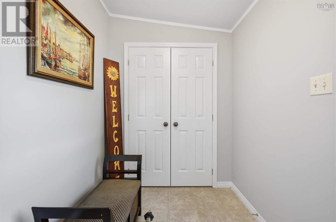
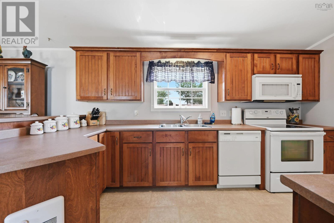
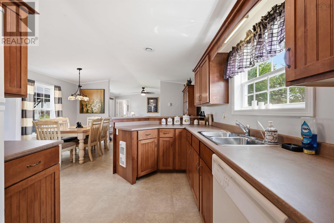
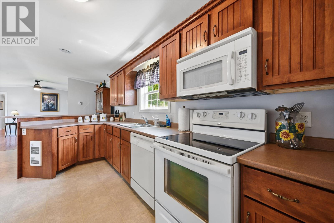
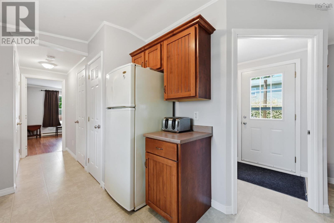
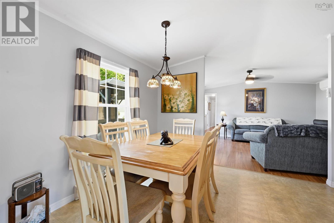
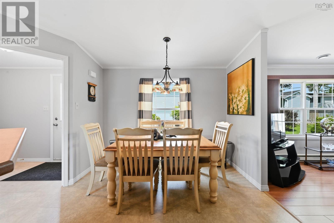
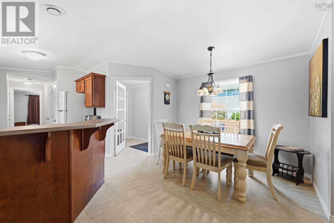
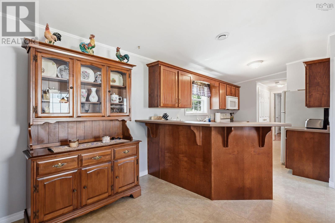
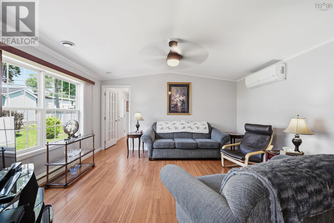
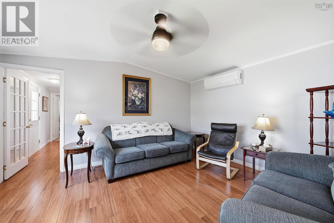
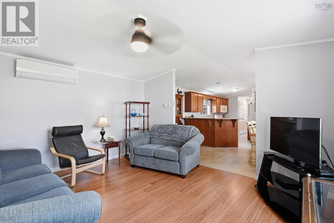
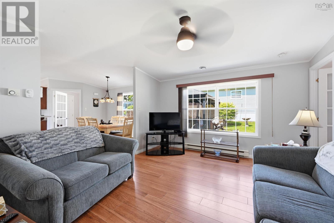
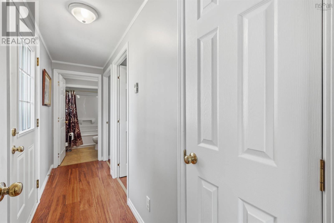
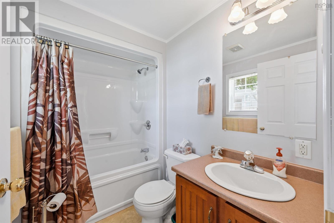
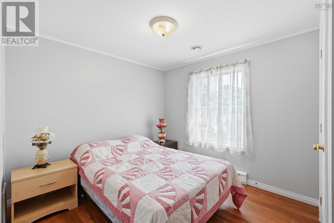
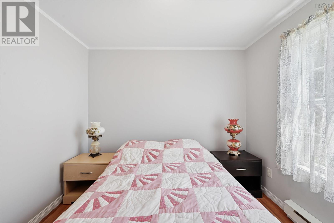
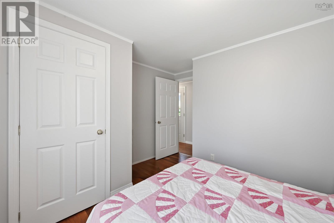
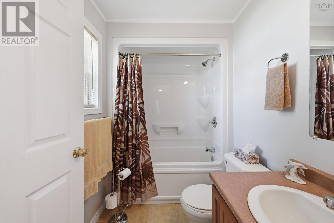
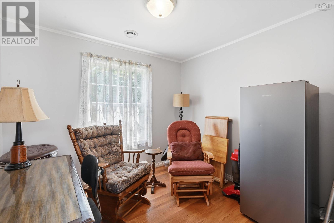
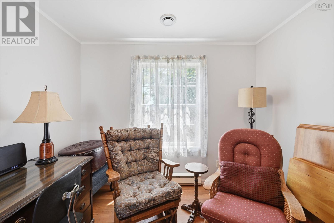
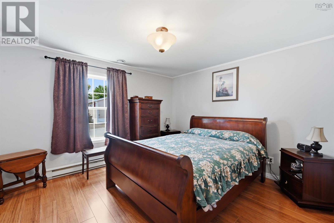
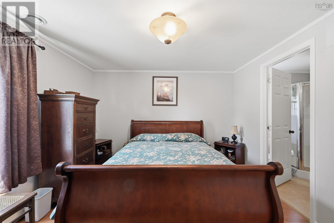
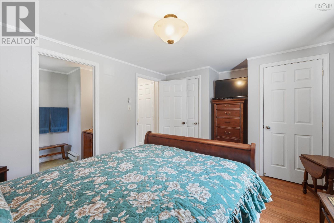
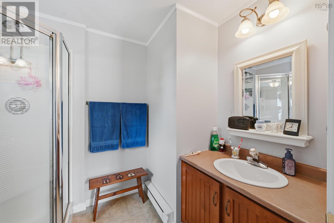
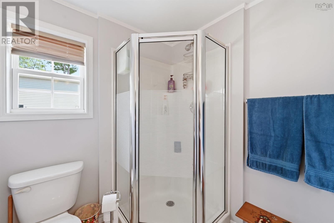
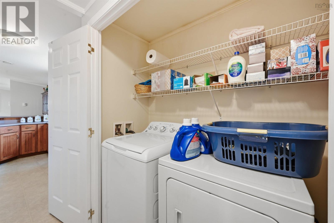
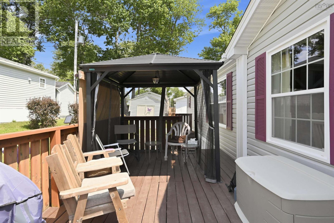
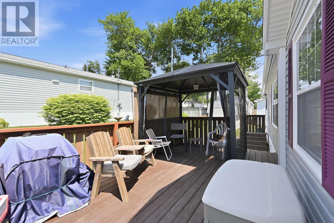
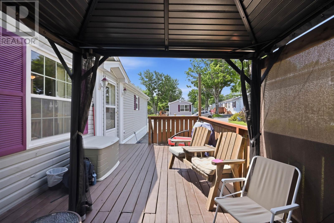
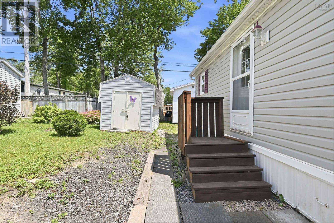
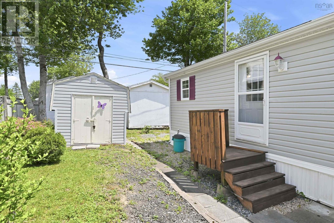
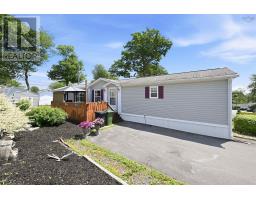
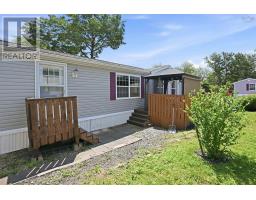
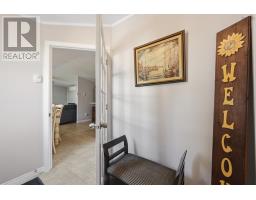
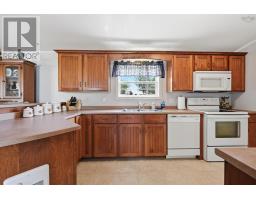
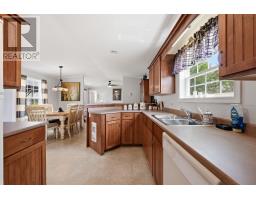
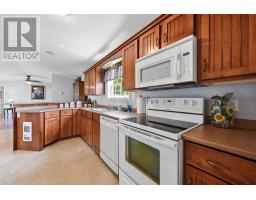
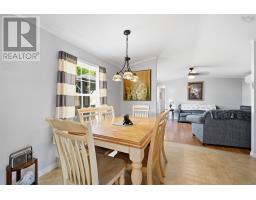
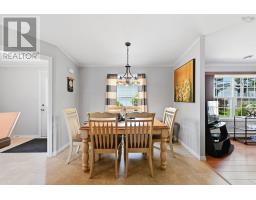
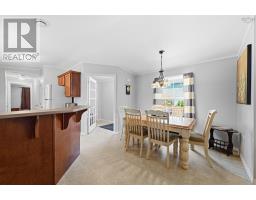
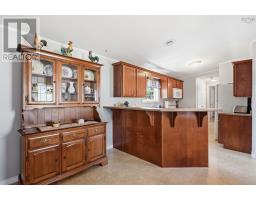
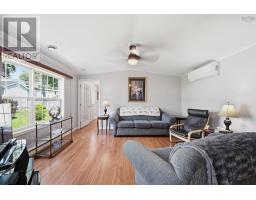
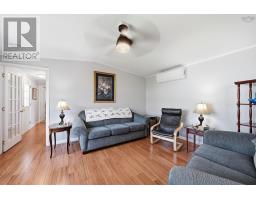
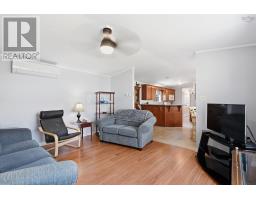
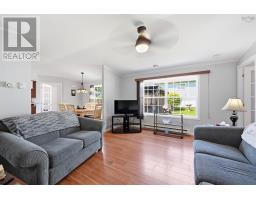
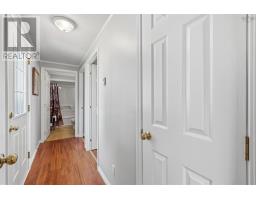
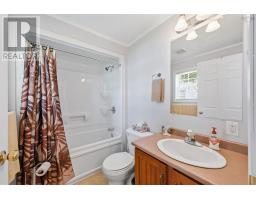
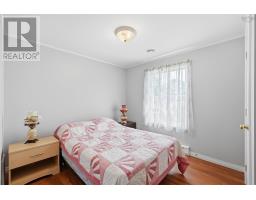
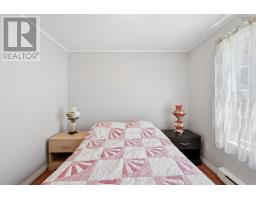
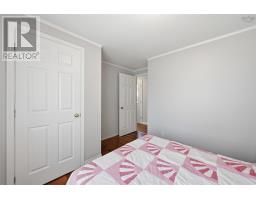
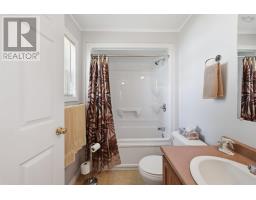
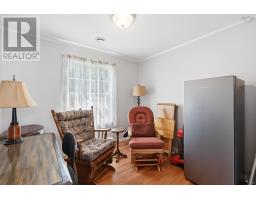
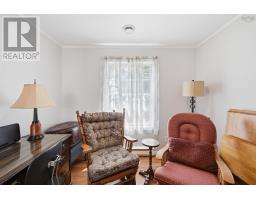
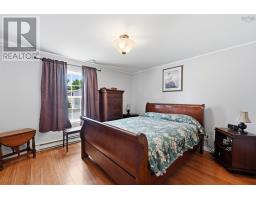
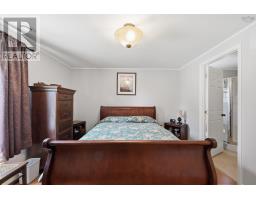
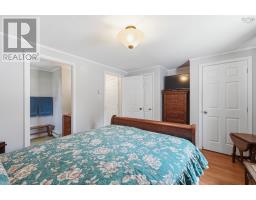
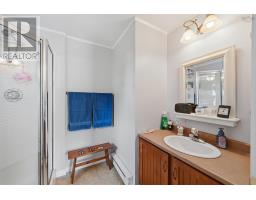
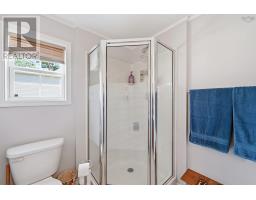
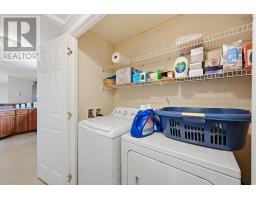
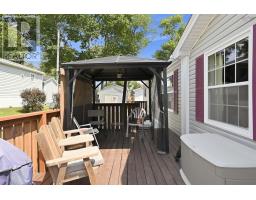
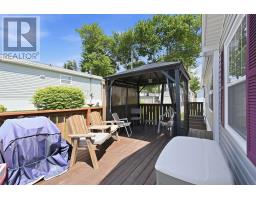
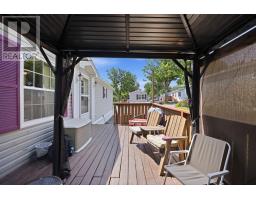
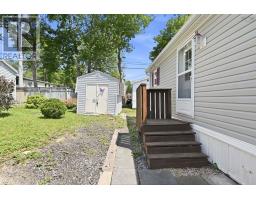
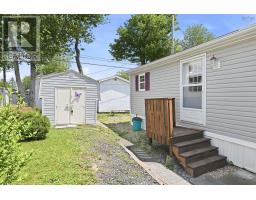
Welcome to 20 Fifth Street! Offering just under 1,200 sq. ft. of comfortable one-level living, this well-maintained home is perfect for first-time buyers, downsizers, or anyone looking for affordable, low-maintenance living in the sought-after Timber Trails community. Step inside to a spacious front entry, a rare feature that creates a welcoming separation from the main living area. The bright, open-concept layout includes a functional kitchen with ample cabinetry and counter space overlooking the dining and living rooms, making it ideal for everyday living and entertaining. The private primary bedroom features double closets, a 3-piece ensuite, and convenient access to the laundry area, while the opposite end of the home offers two additional generously sized bedrooms and a full 4-piece bath. Freshly painted throughout, the home also features a 4-year-old ductless heat pump for efficient year-round heating and cooling. Outside, you'll enjoy a spacious deck and mature trees that provide a peaceful setting. Move-in ready and located in a community known for its strong sense of neighbourhood and lasting value, this home is one you won't want to miss. Book your private showing today! (id:39336)
Property Details
| MLS® Number | 202616562 |
| Property Type | Single Family |
| Community Name | Lucasville |
| Amenities Near By | Park, Playground |
| Community Features | School Bus |
| Structure | Shed |
Building
| Bathroom Total | 2 |
| Bedrooms Above Ground | 3 |
| Bedrooms Total | 3 |
| Appliances | Stove, Dishwasher, Dryer, Washer, Microwave Range Hood Combo, Refrigerator |
| Basement Type | None |
| Constructed Date | 2009 |
| Cooling Type | Air Conditioned |
| Exterior Finish | Vinyl |
| Flooring Type | Laminate, Vinyl |
| Heating Type | Baseboard Heaters, Heat Pump, Ductless |
| Stories Total | 1 |
| Size Interior | 1184 Sqft |
| Total Finished Area | 1184 Sqft |
| Type | Mobile Home |
| Utility Water | Municipal Water |
Parking
| Paved Yard |
Land
| Acreage | No |
| Land Amenities | Park, Playground |
| Landscape Features | Landscaped |
| Sewer | Municipal Sewage System |
Rooms
| Level | Type | Length | Width | Dimensions |
|---|---|---|---|---|
| Main Level | Foyer | 7.11x5.10-Jog | ||
| Main Level | Kitchen | 14.5x8.7-Jog | ||
| Main Level | Dining Room | 14.9x9.11-Jog | ||
| Main Level | Living Room | 14.9x12.7 | ||
| Main Level | Primary Bedroom | 17.5x11.2+Jog | ||
| Main Level | Ensuite (# Pieces 2-6) | 8.5x6.3+/-Jog | ||
| Main Level | Bedroom | 11.1x9.3-Jog | ||
| Main Level | Bedroom | 11.6x9.1+/-Jog | ||
| Main Level | Bath (# Pieces 1-6) | 7.9x5.2 |
https://www.realtor.ca/real-estate/29992290/20-fifth-street-lucasville-lucasville
Interested?
Contact us for more information

The trademarks REALTOR®, REALTORS®, and the REALTOR® logo are controlled by The Canadian Real Estate Association (CREA) and identify real estate professionals who are members of CREA. The trademarks MLS®, Multiple Listing Service® and the associated logos are owned by The Canadian Real Estate Association (CREA) and identify the quality of services provided by real estate professionals who are members of CREA. The trademark DDF® is owned by The Canadian Real Estate Association (CREA) and identifies CREA's Data Distribution Facility (DDF®)
July 06 2026 06:02:16
Nova Scotia Association of REALTORS®
RE/MAX Nova (Halifax)