
258 Heatherglen Drive Beaver Bank, Nova Scotia B4G 0A1


$679,900
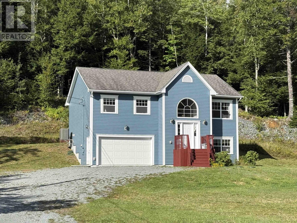
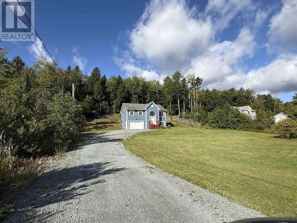
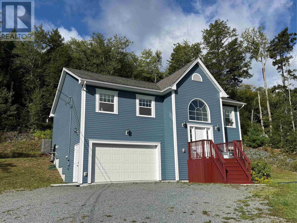
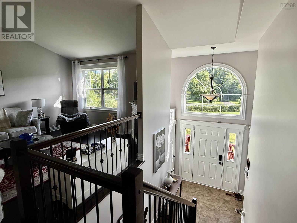
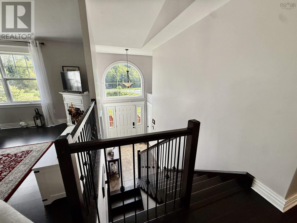
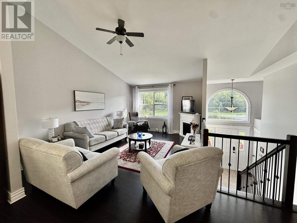
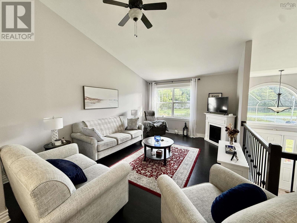
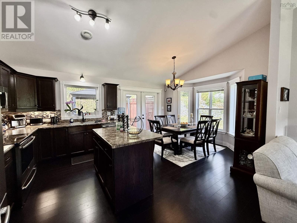
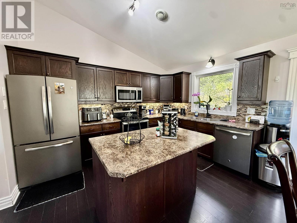
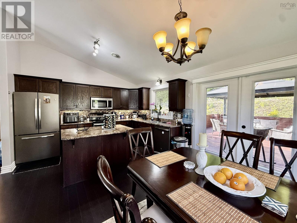
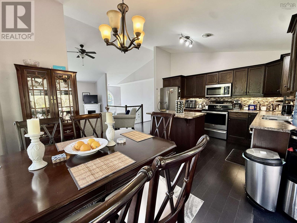
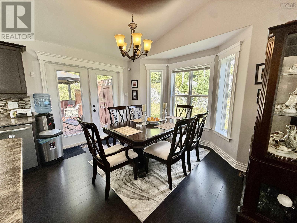
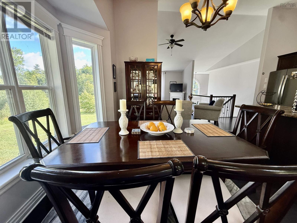
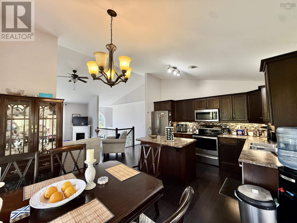
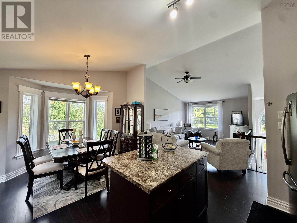
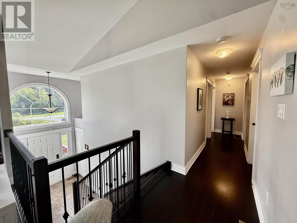
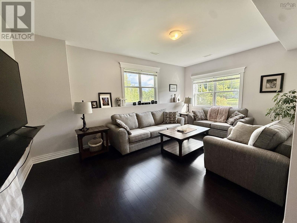
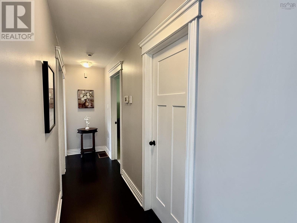
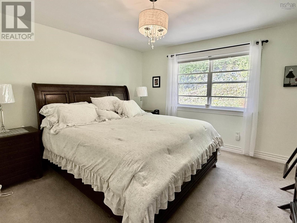
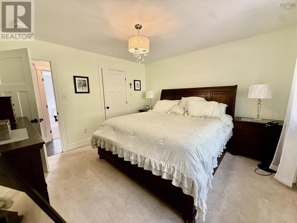
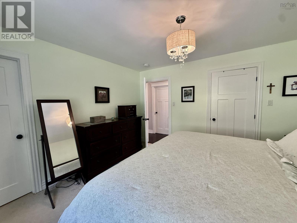
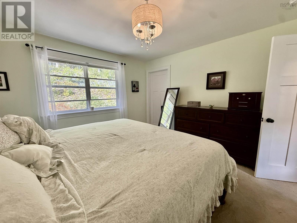
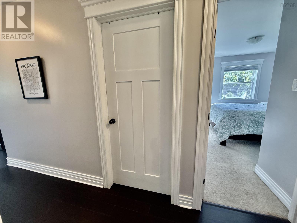
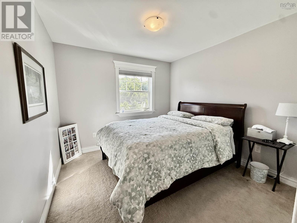
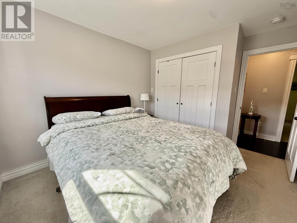
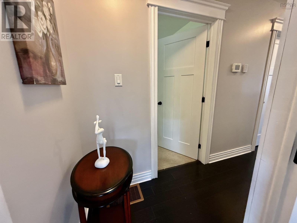
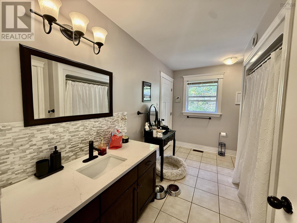
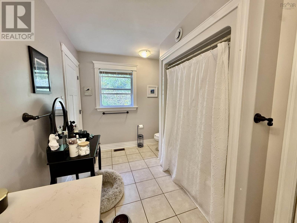
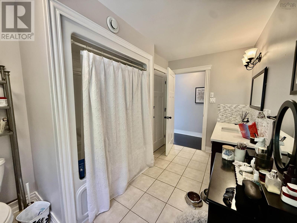
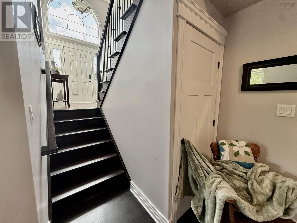
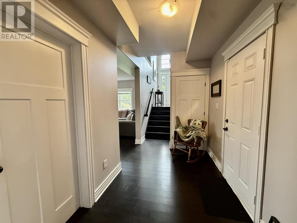
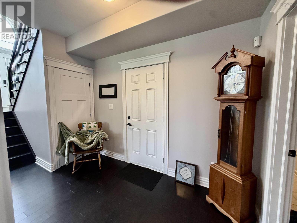
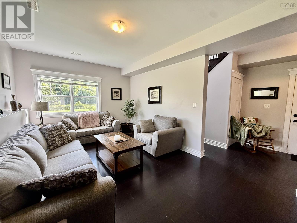
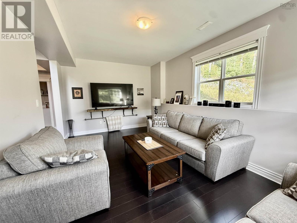
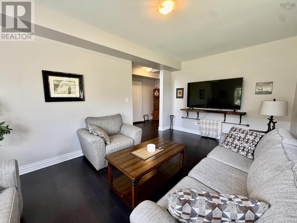
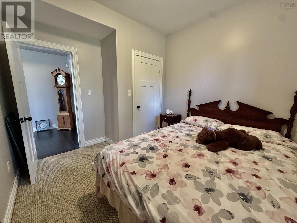
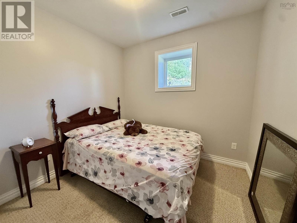
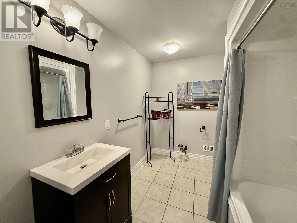
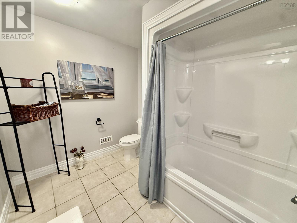
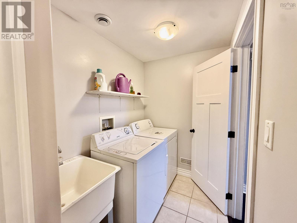
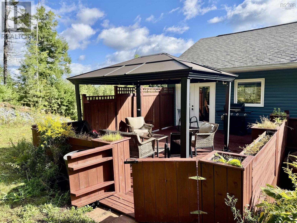
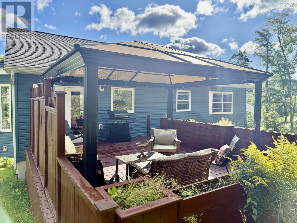
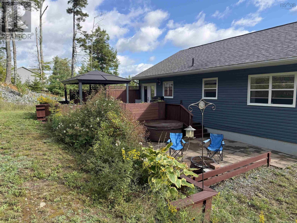
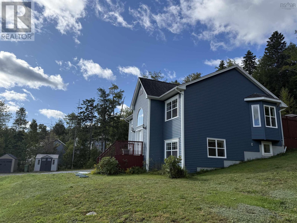
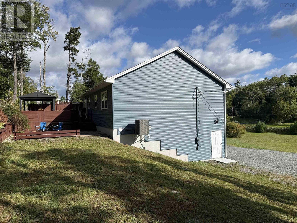
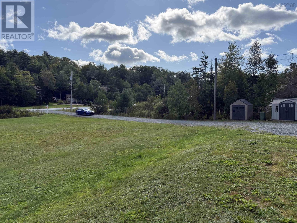
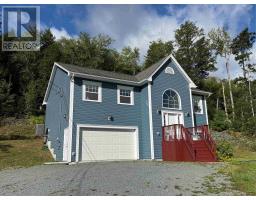
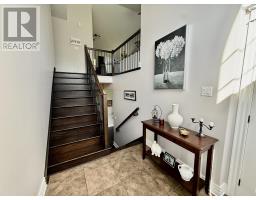
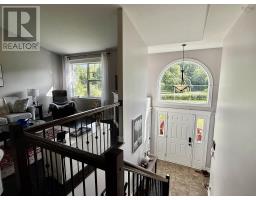
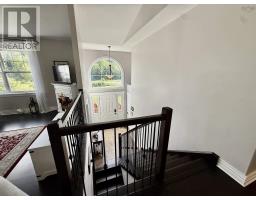
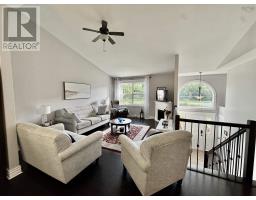
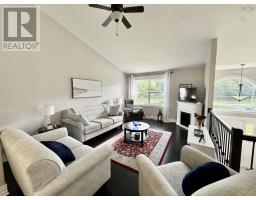
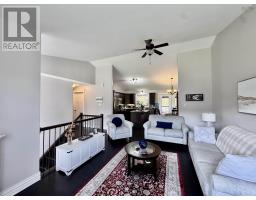
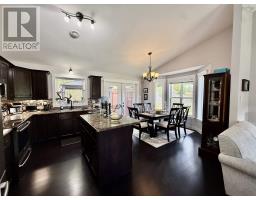
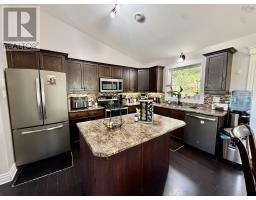
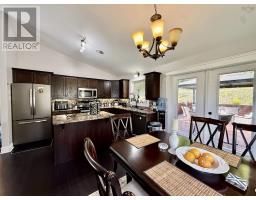
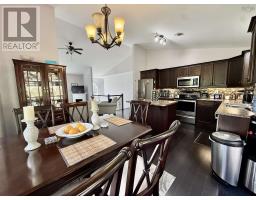
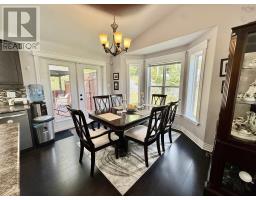
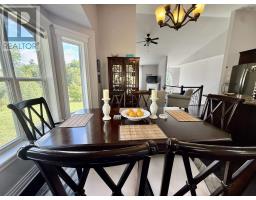
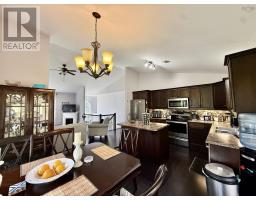
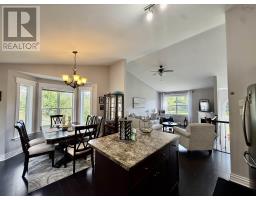
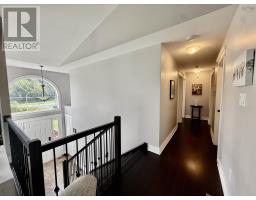
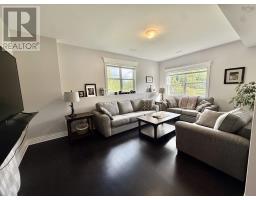
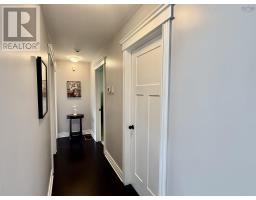
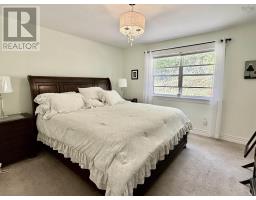
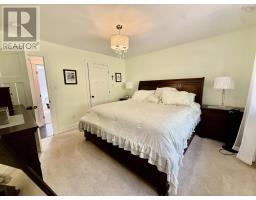
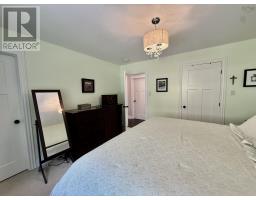
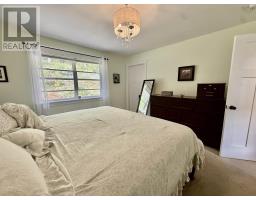
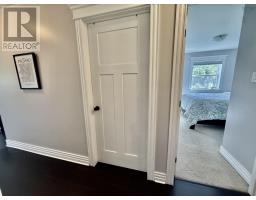
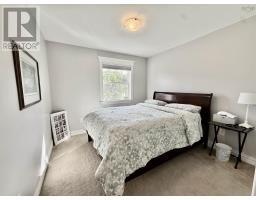
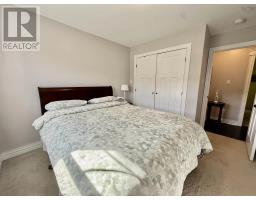
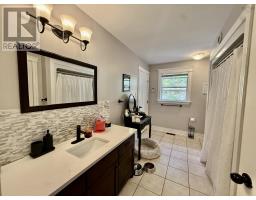
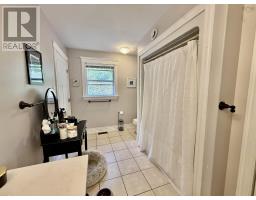
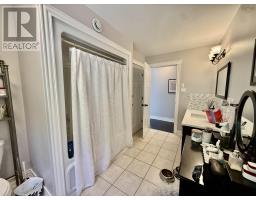
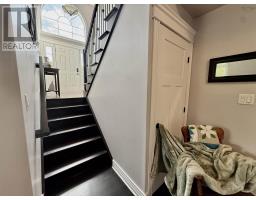
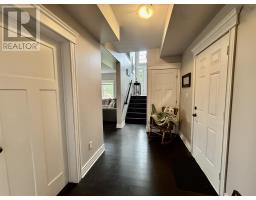
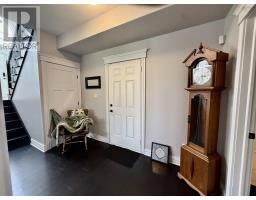
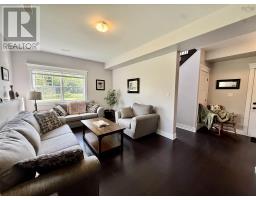
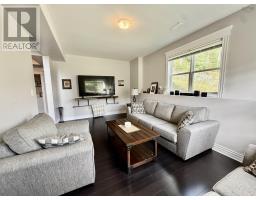
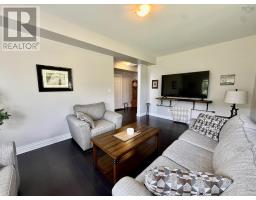
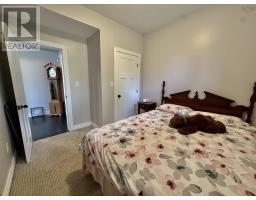
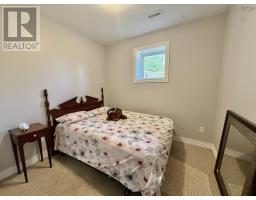
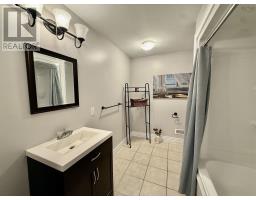
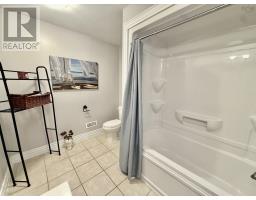
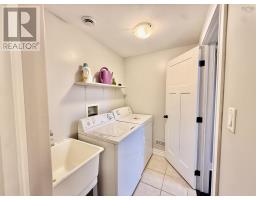
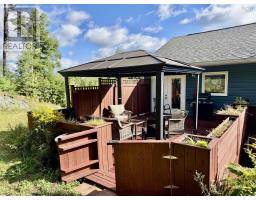
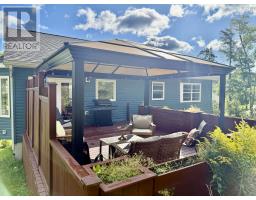
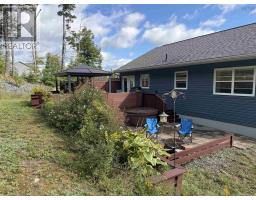
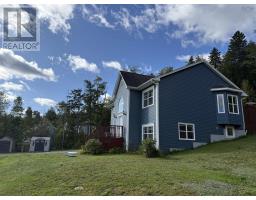
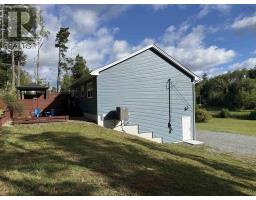
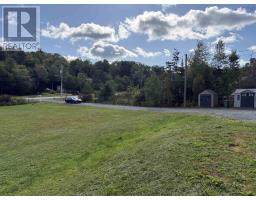
Stately 4-bedroom, 2-bath home set well back from the road on an expansive lot in Lost Creek. Bright, open-concept main level with hardwood flooring throughout, a full kitchen (appliances included) opening to a large dining area and living room, walkout access to a 14x16 rear deck. Primary bedroom with cheater door access to the main 4-pc bath, plus two additional main-level bedrooms. Lower level offers a bright family room with high ceilings, a 4th bedroom, laundry, a full 4-pc bath, and access to the attached garage. Two independently ducted heat pumps (one per level) for year-round comfort. Two outdoor sitting areas plus two storage sheds. Minutes to Lost Creek Golf Course and just 10 minutes to all the amenities of Lower Sackville. Immaculate and move-in ready. (id:39336)
Property Details
| MLS® Number | 202623116 |
| Property Type | Single Family |
| Community Name | Beaver Bank |
| Amenities Near By | Golf Course, Playground, Beach |
| Community Features | School Bus |
| Structure | Shed |
Building
| Bathroom Total | 2 |
| Bedrooms Above Ground | 3 |
| Bedrooms Below Ground | 1 |
| Bedrooms Total | 4 |
| Appliances | Oven - Electric, Range - Electric, Dishwasher, Dryer - Electric, Washer, Freezer, Microwave |
| Construction Style Attachment | Detached |
| Cooling Type | Heat Pump |
| Exterior Finish | Vinyl |
| Flooring Type | Carpeted, Engineered Hardwood, Hardwood, Laminate |
| Foundation Type | Poured Concrete |
| Heating Fuel | Electric |
| Heating Type | Forced Air, Heat Pump |
| Stories Total | 1 |
| Size Interior | 2180 Sqft |
| Total Finished Area | 2180 Sqft |
| Type | House |
| Utility Water | Drilled Well |
Parking
| Garage | |
| Gravel |
Land
| Acreage | Yes |
| Land Amenities | Golf Course, Playground, Beach |
| Landscape Features | Landscaped |
| Sewer | Septic System |
| Size Irregular | 1.1882 |
| Size Total | 1.1882 Ac |
| Size Total Text | 1.1882 Ac |
Rooms
| Level | Type | Length | Width | Dimensions |
|---|---|---|---|---|
| Lower Level | Family Room | 19 x 12.6 | ||
| Lower Level | Bedroom | 12 x 10 | ||
| Main Level | Living Room | 16 x 24 | ||
| Main Level | Dining Room | 20 x 13 | ||
| Main Level | Primary Bedroom | 13.8 x 13.2 | ||
| Main Level | Bedroom | 12 x 11 | ||
| Main Level | Bedroom | 11.2 x 10 |
https://www.realtor.ca/real-estate/30269039/258-heatherglen-drive-beaver-bank-beaver-bank
Interested?
Contact us for more information

The trademarks REALTOR®, REALTORS®, and the REALTOR® logo are controlled by The Canadian Real Estate Association (CREA) and identify real estate professionals who are members of CREA. The trademarks MLS®, Multiple Listing Service® and the associated logos are owned by The Canadian Real Estate Association (CREA) and identify the quality of services provided by real estate professionals who are members of CREA. The trademark DDF® is owned by The Canadian Real Estate Association (CREA) and identifies CREA's Data Distribution Facility (DDF®)
September 11 2026 10:44:07
Nova Scotia Association of REALTORS®
Assist-2-Sell Homeworks Realty