
271 Newbury Road Lucasville, Nova Scotia B4B 0E8



$639,900
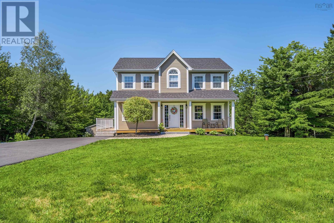
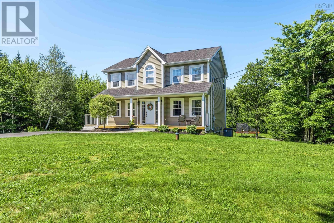
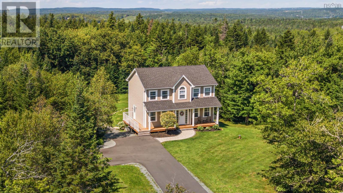
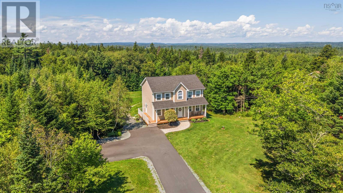
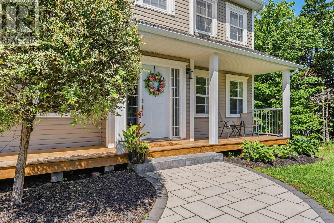
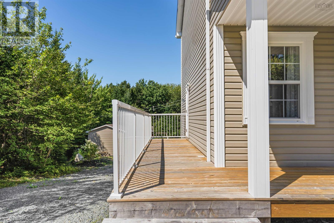
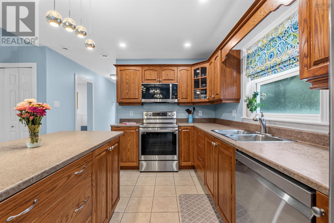
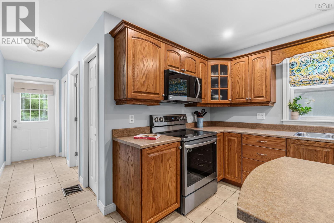
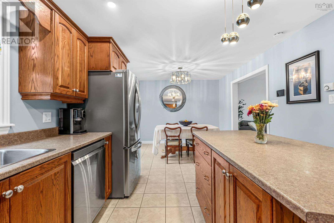
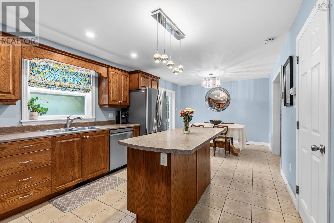
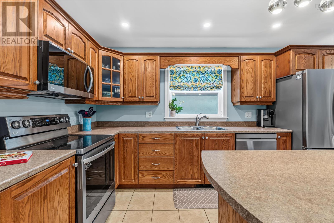
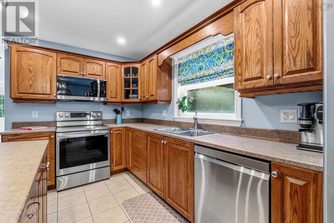
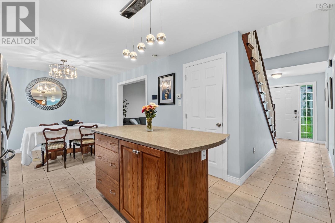
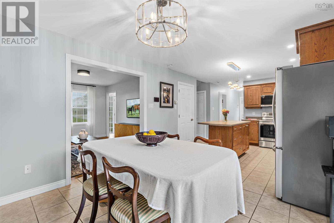
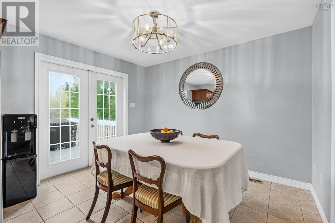
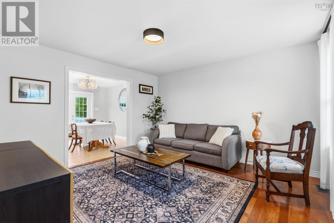
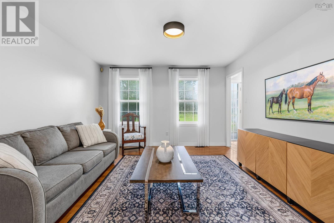
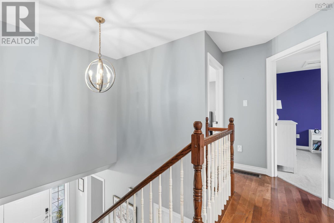
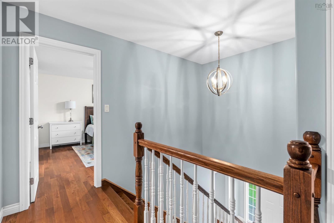
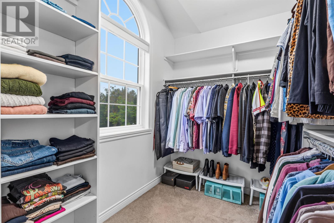
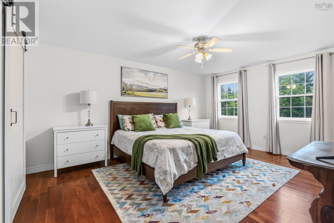
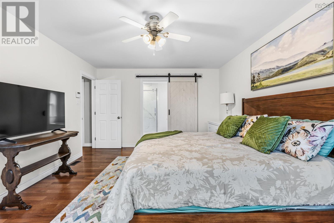
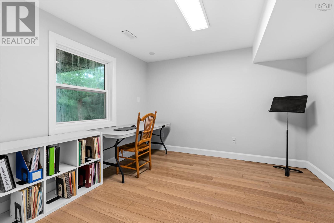
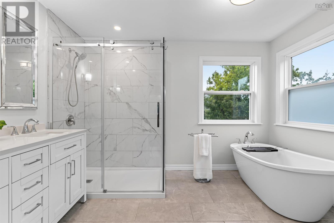
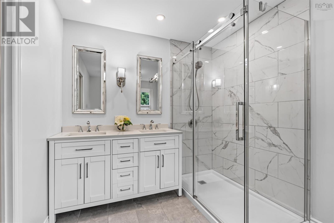
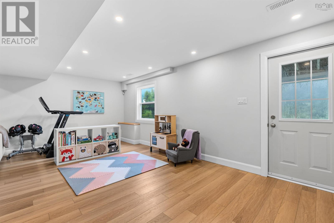
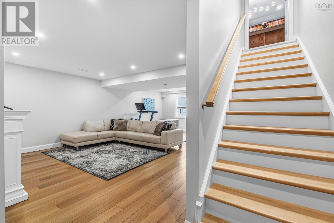
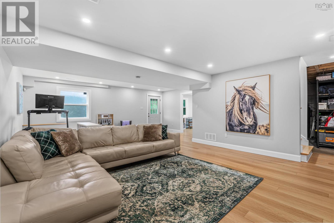
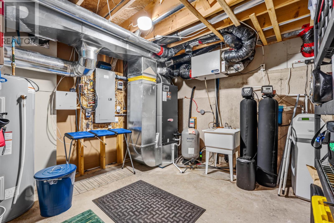
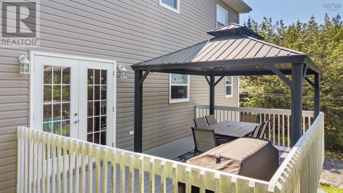
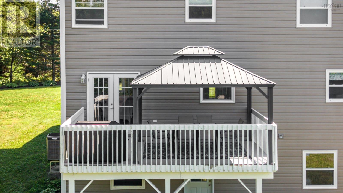
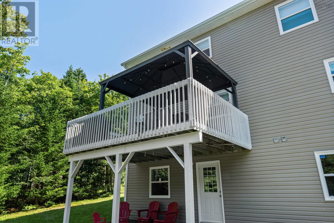
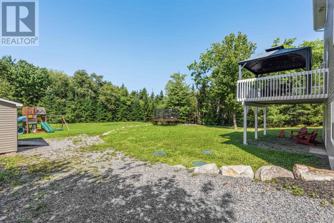
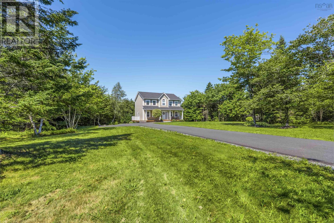
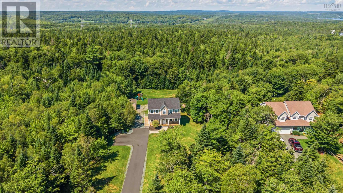
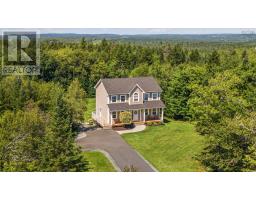
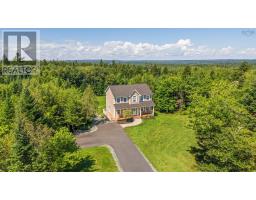
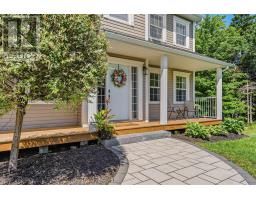
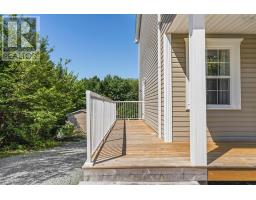
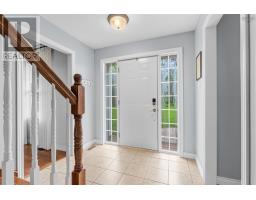
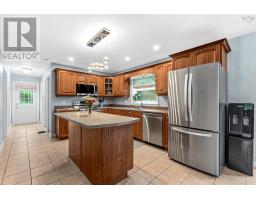
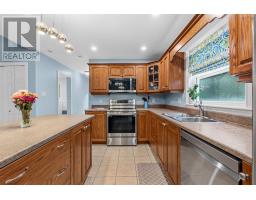
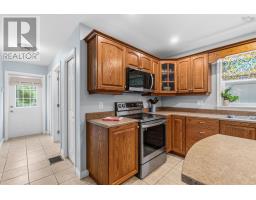
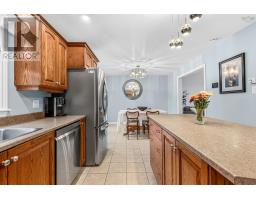
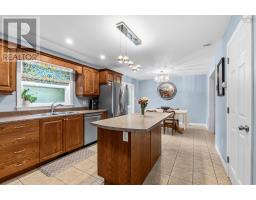
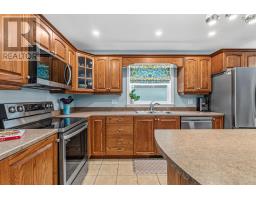
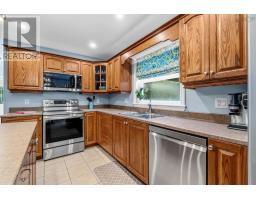
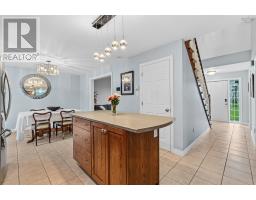
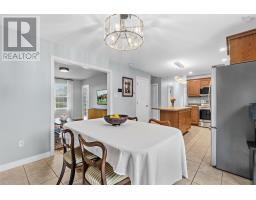
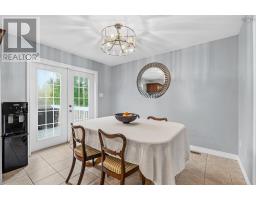
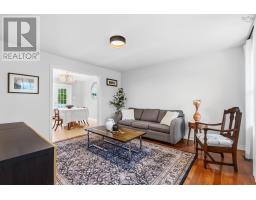
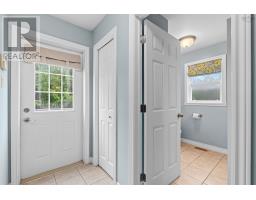
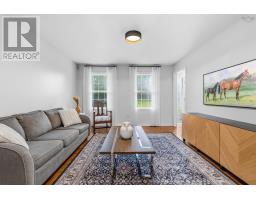
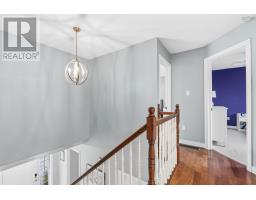
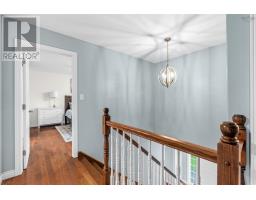
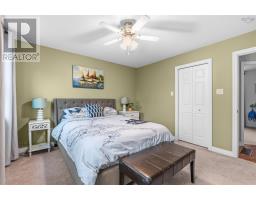
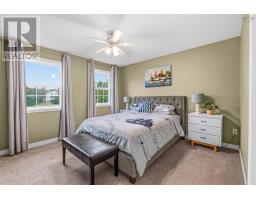
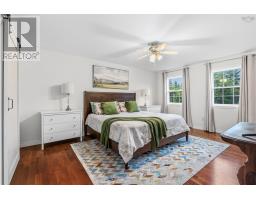
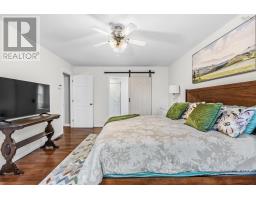
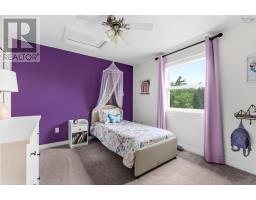
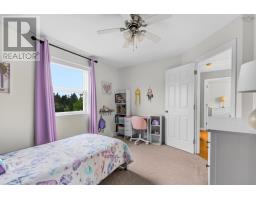
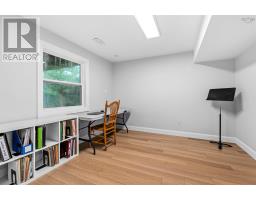
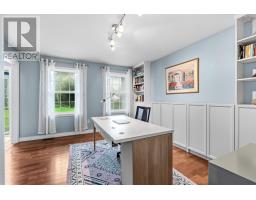
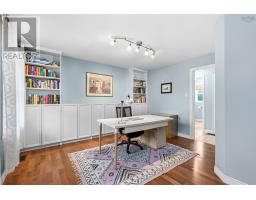
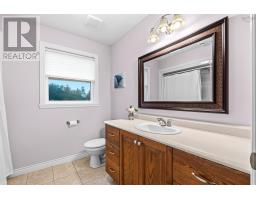
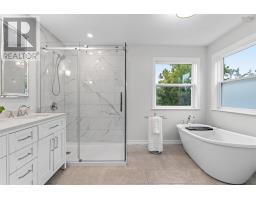
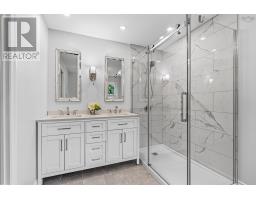
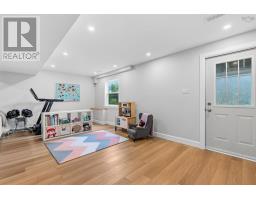
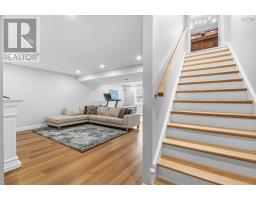
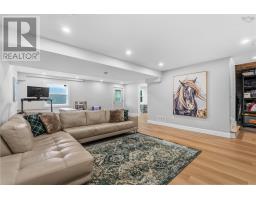
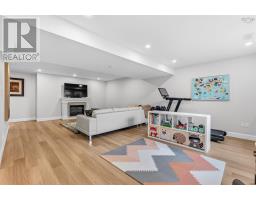
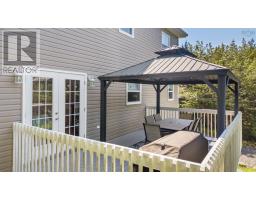
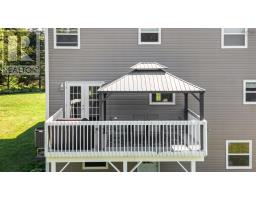
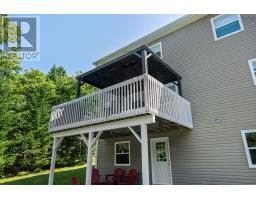
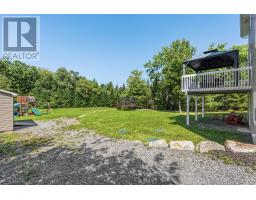
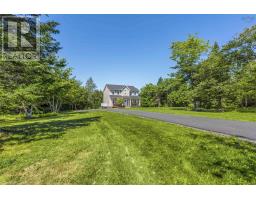
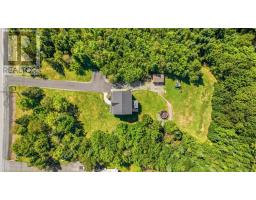
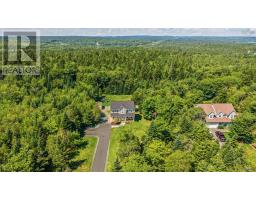
Set on 1.83 landscaped and treed acres in sought-after Waterstone Village, 271 Newbury Road offers the rare mix of privacy, space, and move-in-ready comfort just 30 minutes from the city. Thoughtful recent updates include a new roof, paved driveway, kitchen appliances, upgraded 5 piece ensuite bath, ductless heat pump, and hot water tank. With the big ticket items already taken care of, all that's left to do is move in. The newly finished walk-out basement adds flexible living space with direct access to the outdoors, while the expansive property offers room to garden, entertain, play, or simply unwind among mature trees. With a peaceful setting, practical upgrades, and valuable extra living space, this is an ideal opportunity for buyers who want more room to live without giving up everyday convenience. (id:39336)
Open House
This property has open houses!
2:00 pm
Ends at:4:00 pm
Property Details
| MLS® Number | 202621627 |
| Property Type | Single Family |
| Community Name | Lucasville |
| Amenities Near By | Golf Course, Park, Playground |
| Community Features | School Bus |
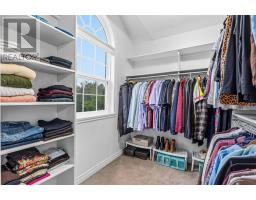
| Features | Treed, Gazebo, Walk-in Closet |
| Structure | Shed |
Building
| Bathroom Total | 3 |
| Bedrooms Above Ground | 3 |
| Bedrooms Below Ground | 1 |
| Bedrooms Total | 4 |
| Appliances | Stove, Dishwasher, Dryer, Washer, Microwave, Refrigerator, Water Softener |
| Constructed Date | 2007 |
| Construction Style Attachment | Detached |
| Cooling Type | Air Conditioned, Wall Unit |
| Exterior Finish | Vinyl |
| Flooring Type | Carpeted, Ceramic Tile, Hardwood, Vinyl Plank |
| Foundation Type | Poured Concrete |
| Half Bath Total | 1 |
| Heating Fuel | Electric |
| Heating Type | Forced Air, Heat Pump, Ductless |
| Stories Total | 2 |
| Size Interior | 2706 Sqft |
| Total Finished Area | 2706 Sqft |
| Type | House |
| Utility Water | Drilled Well |
Parking
| Gravel | |
| Paved Yard |
Land
| Acreage | Yes |
| Land Amenities | Golf Course, Park, Playground |
| Landscape Features | Landscaped |
| Sewer | Septic System |
| Size Irregular | 1.833 |
| Size Total | 1.833 Ac |
| Size Total Text | 1.833 Ac |
Rooms
| Level | Type | Length | Width | Dimensions |
|---|---|---|---|---|
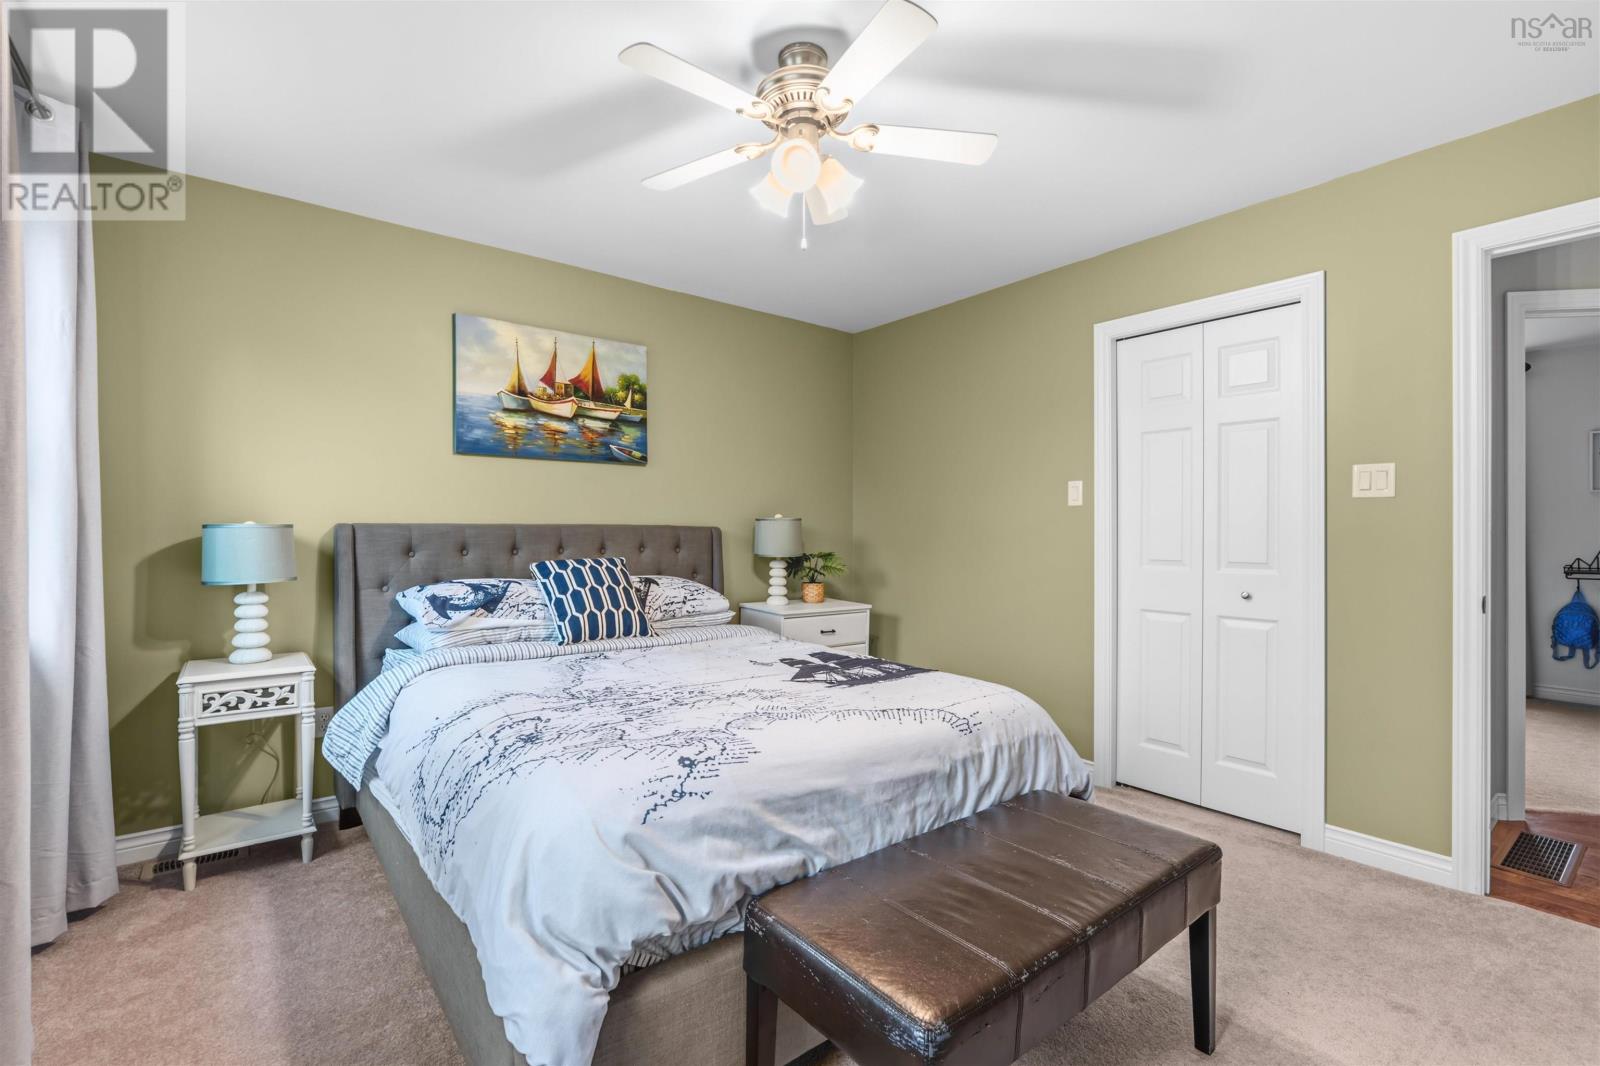
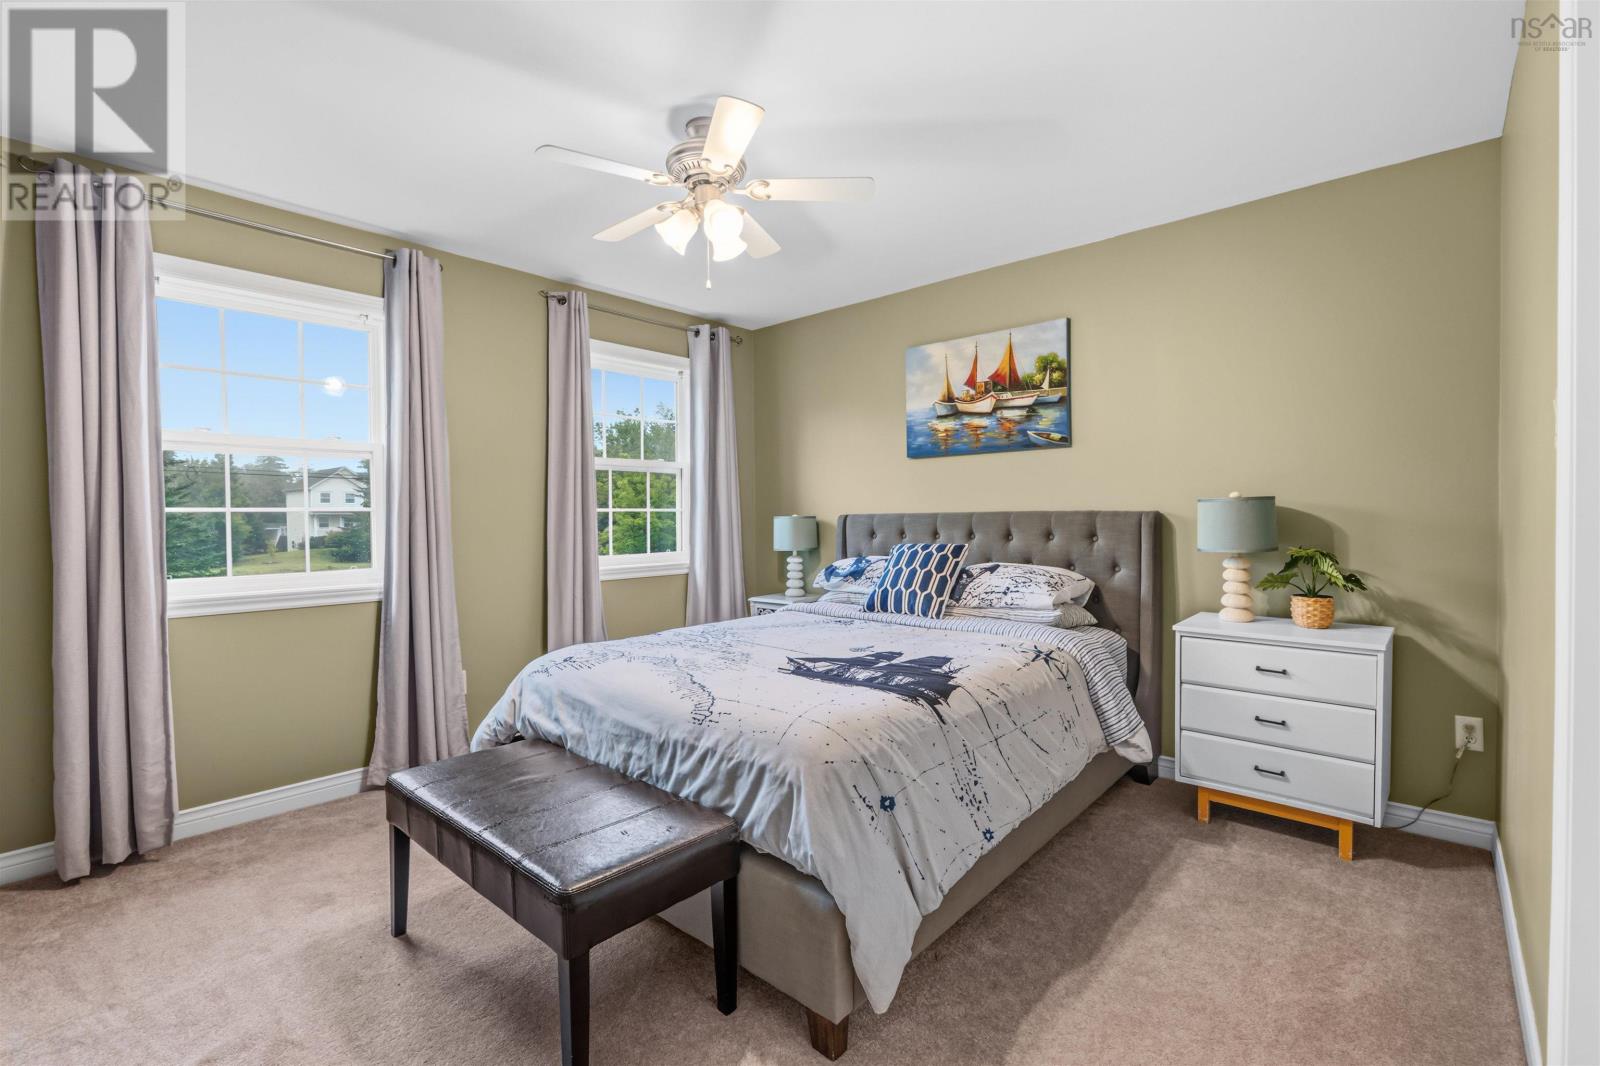
| Second Level | Primary Bedroom | 12.04 x 10.09 | ||
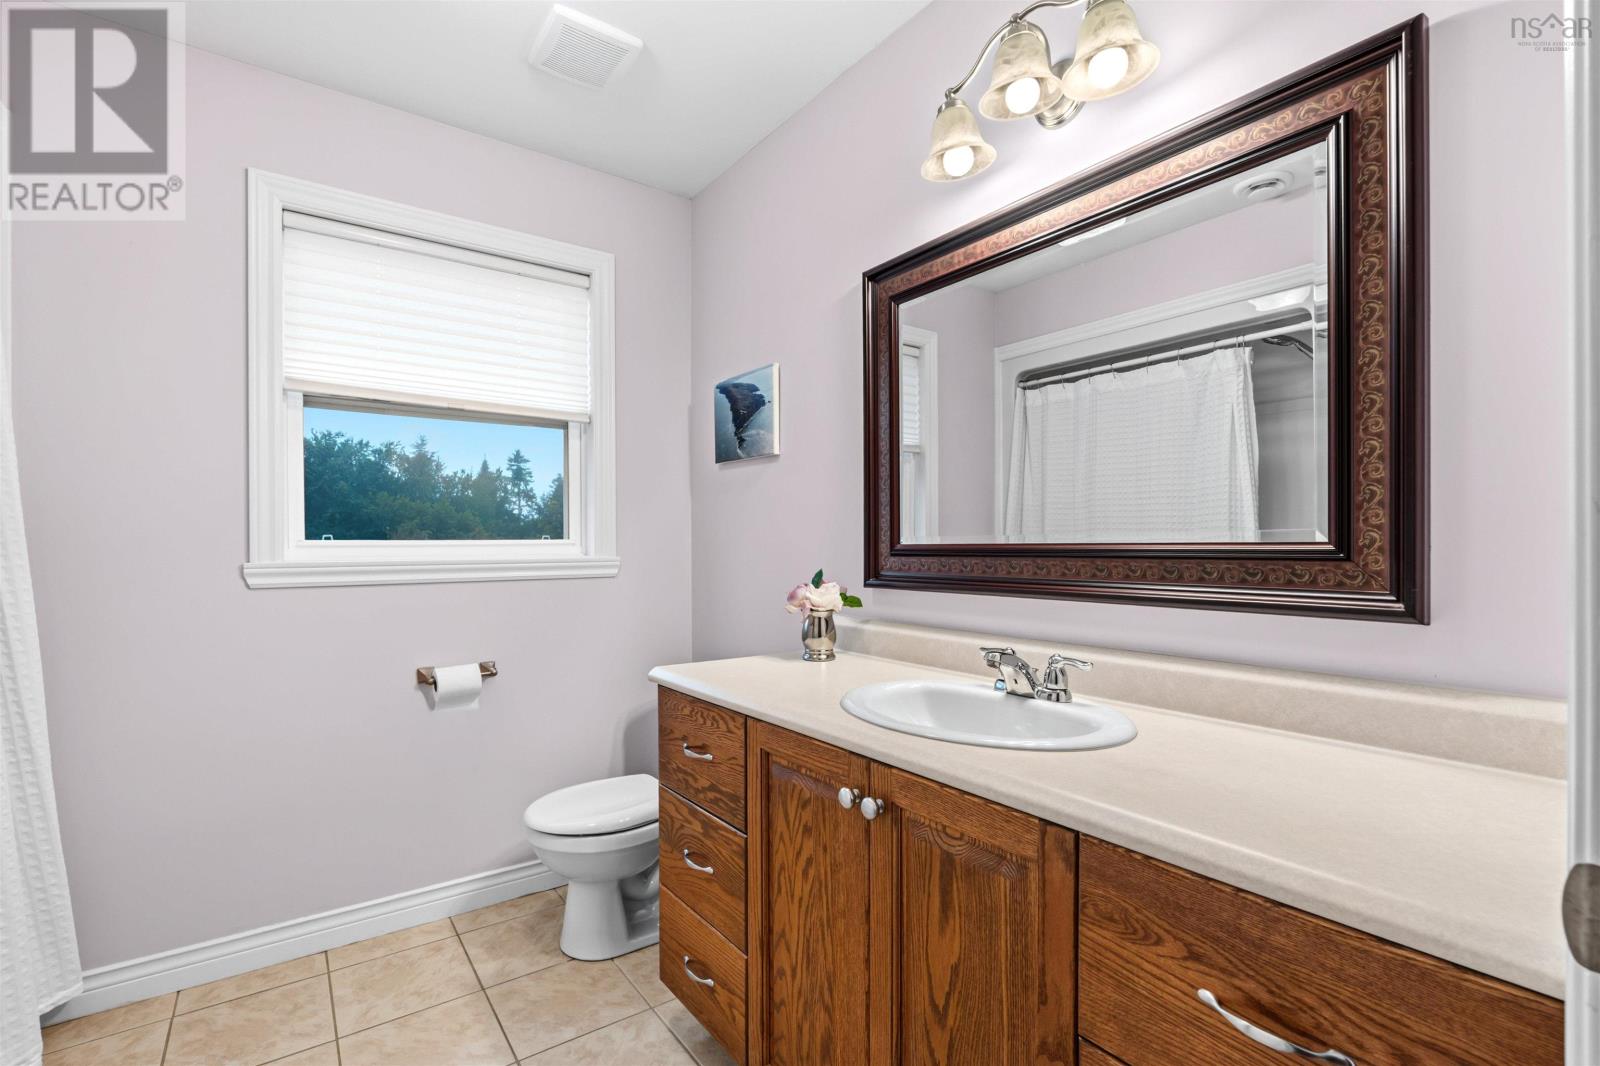
| Second Level | 5pc Ensuite Bath | 8.07 x 11.07 - Jog | ||
| Second Level | 4pc Bathroom | 7.07 x 5.07 + jog | ||
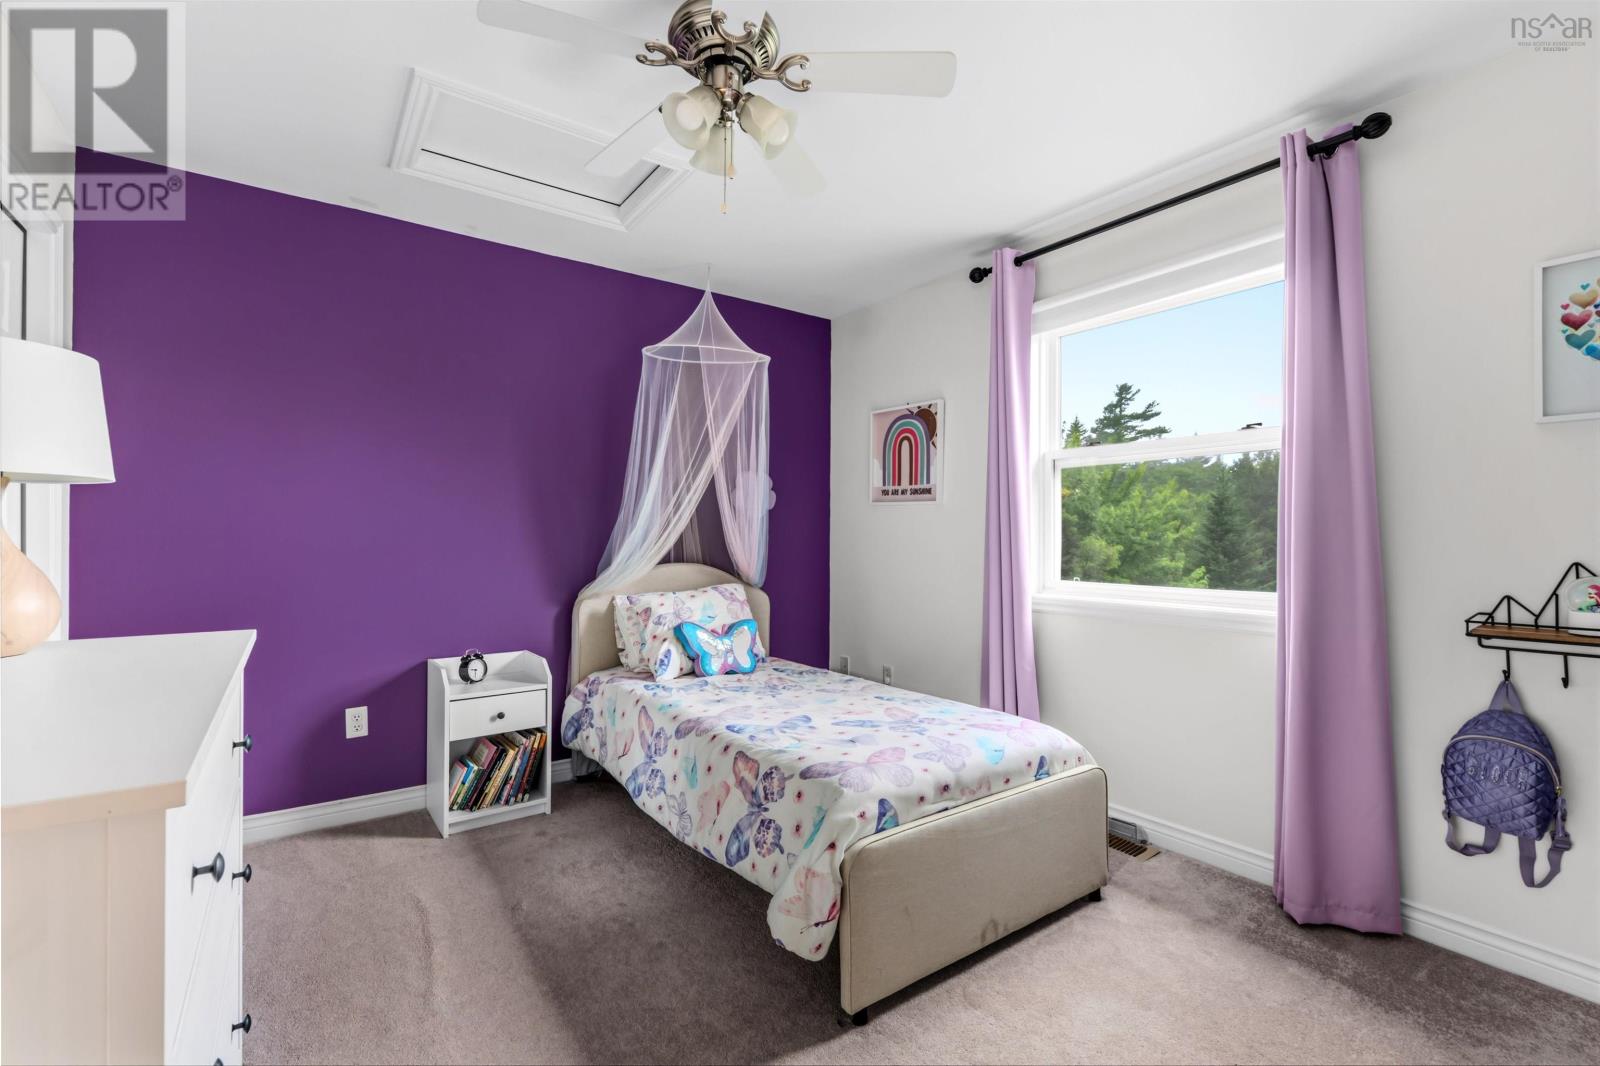
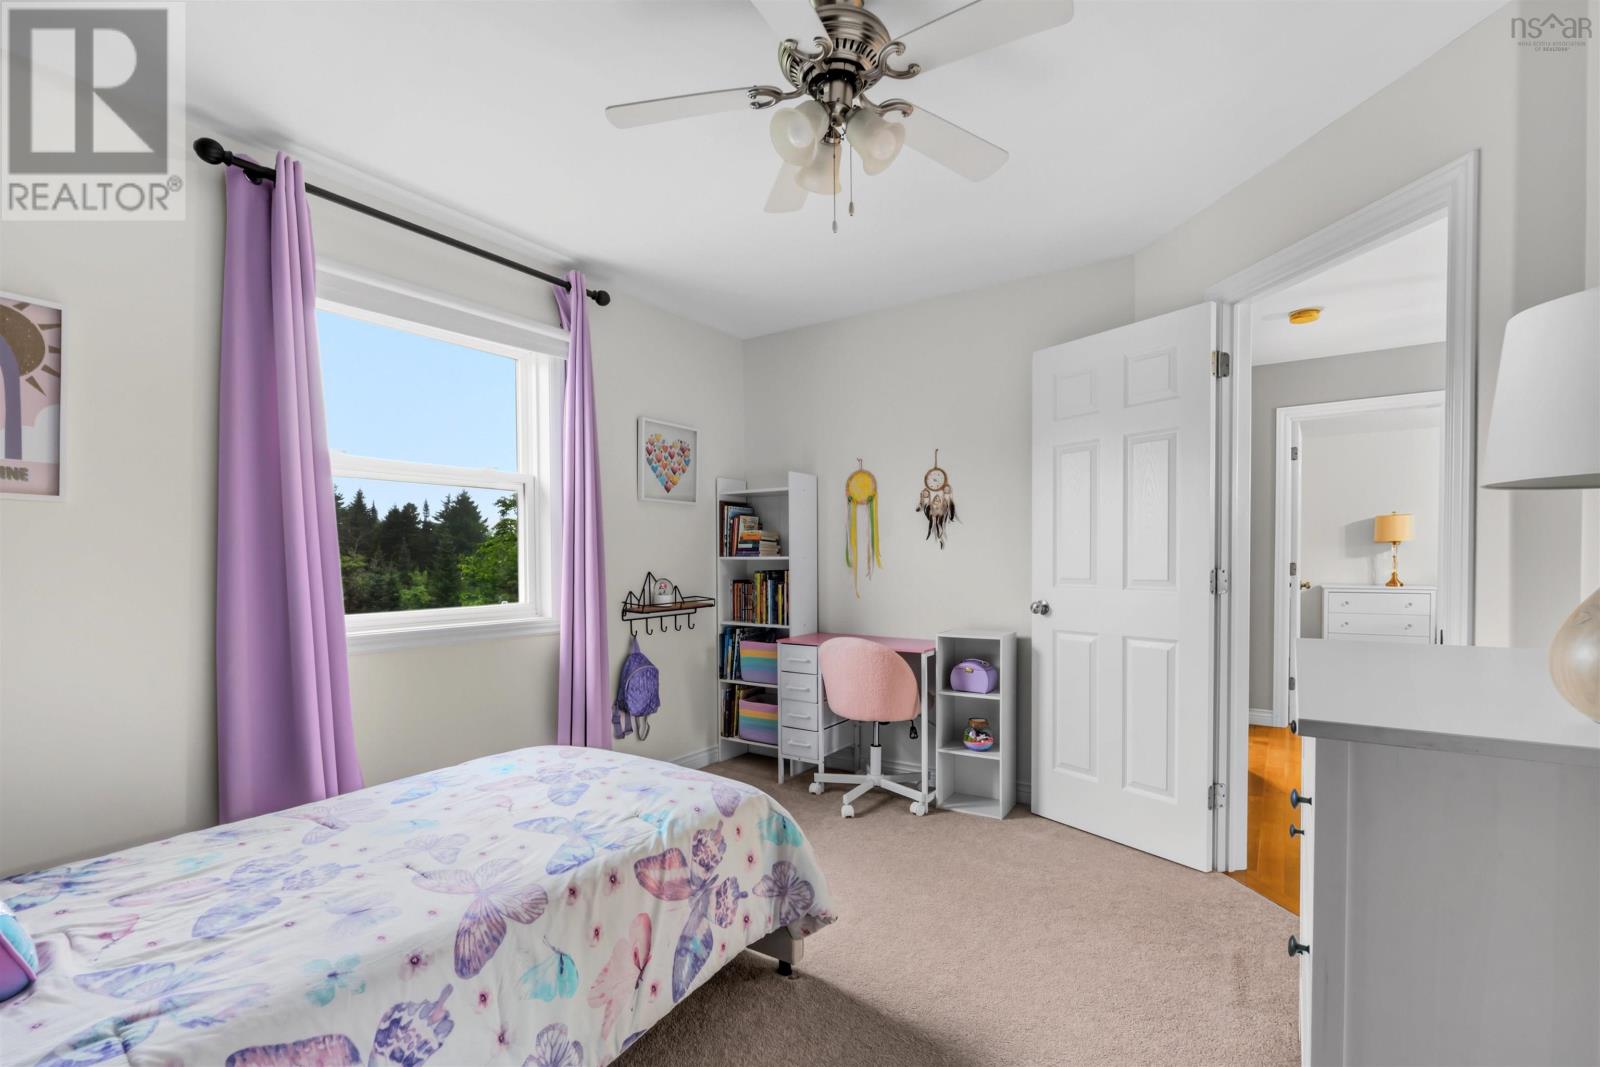
| Second Level | Bedroom | 10.06 x 12.04 - Jog | ||
| Second Level | Bedroom | 11.09 x 12.04 | ||
| Lower Level | Recreational, Games Room | 15.09 x 24.05 + Jog x 2 | ||
| Lower Level | Bedroom | 11.04 x 11.02 | ||
| Lower Level | Utility Room | 13.04 x 12.06 | ||
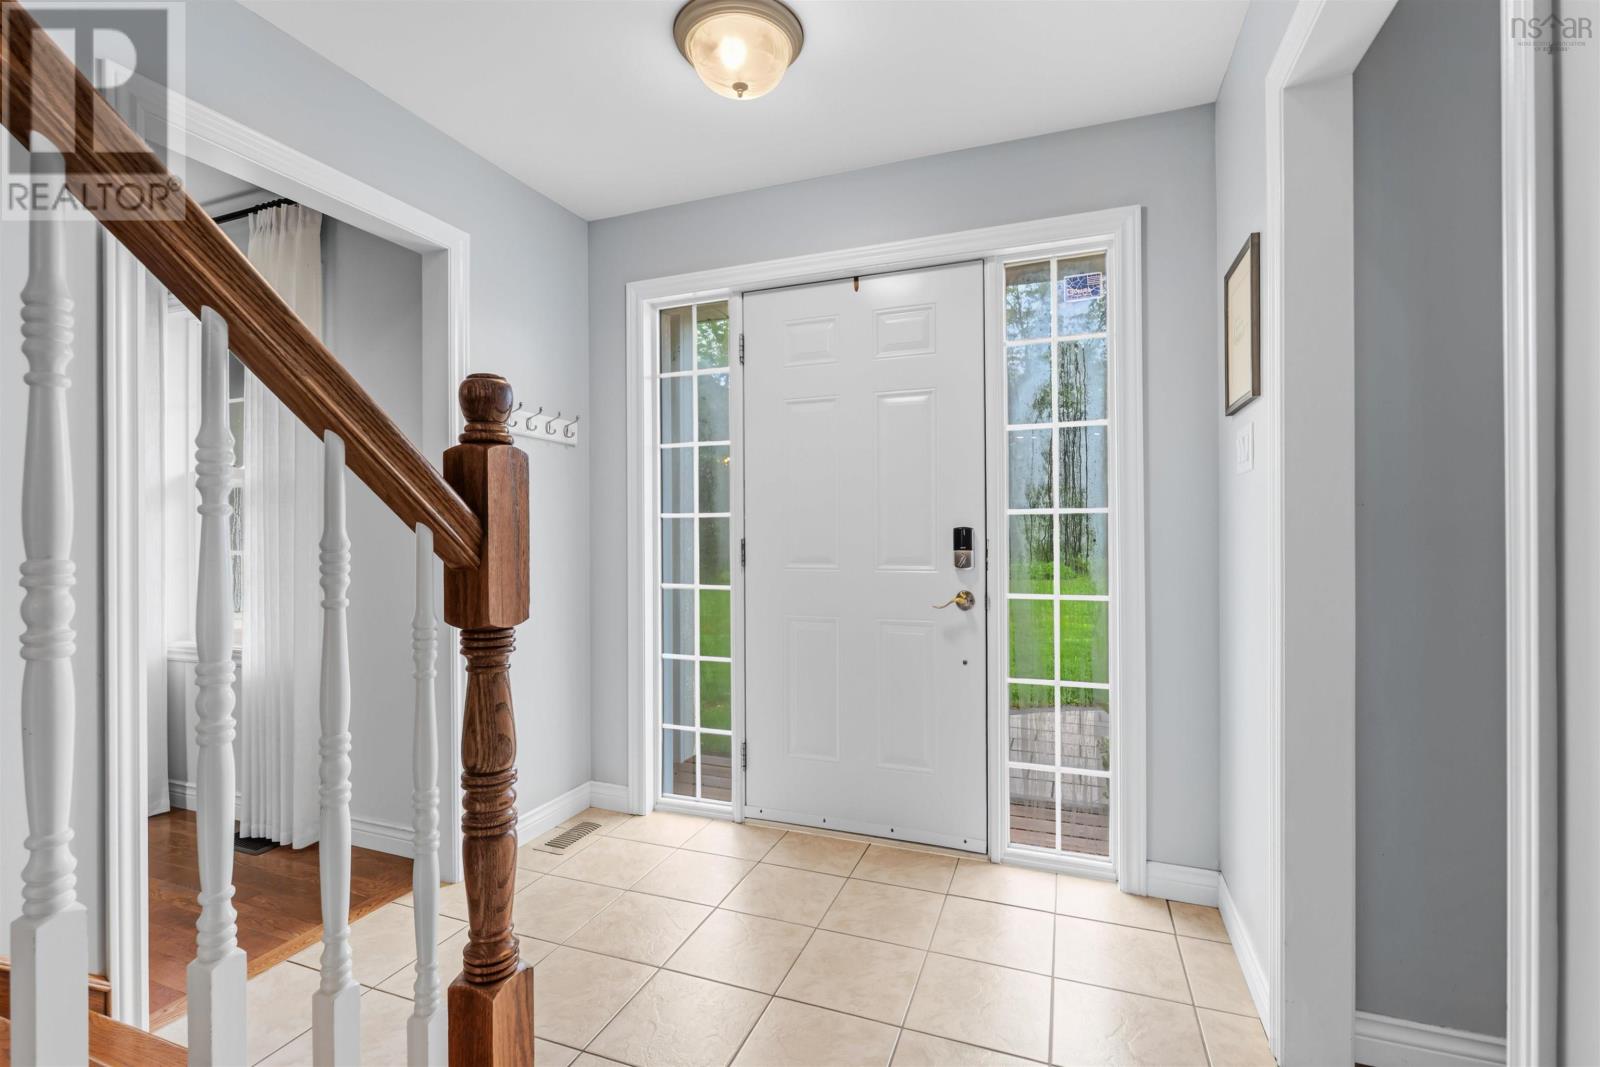
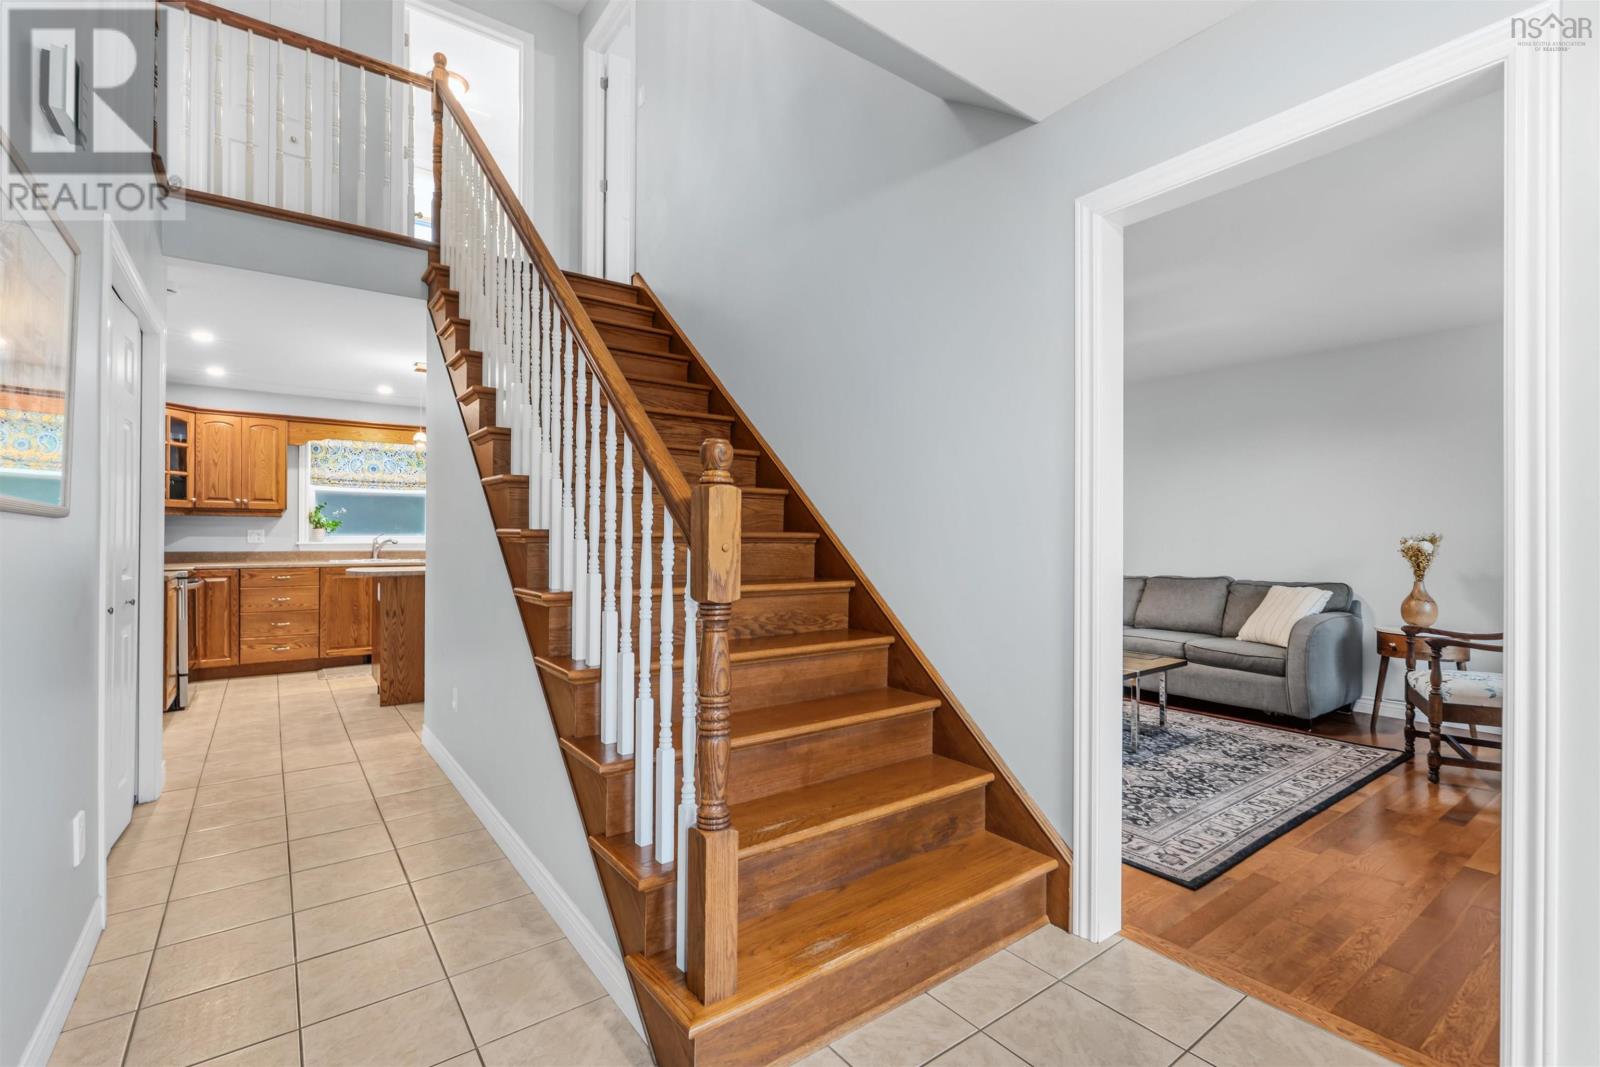
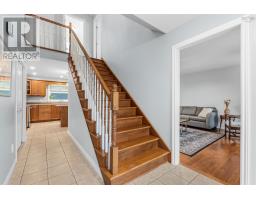
| Main Level | Foyer | 7.06 x 6.07 | ||
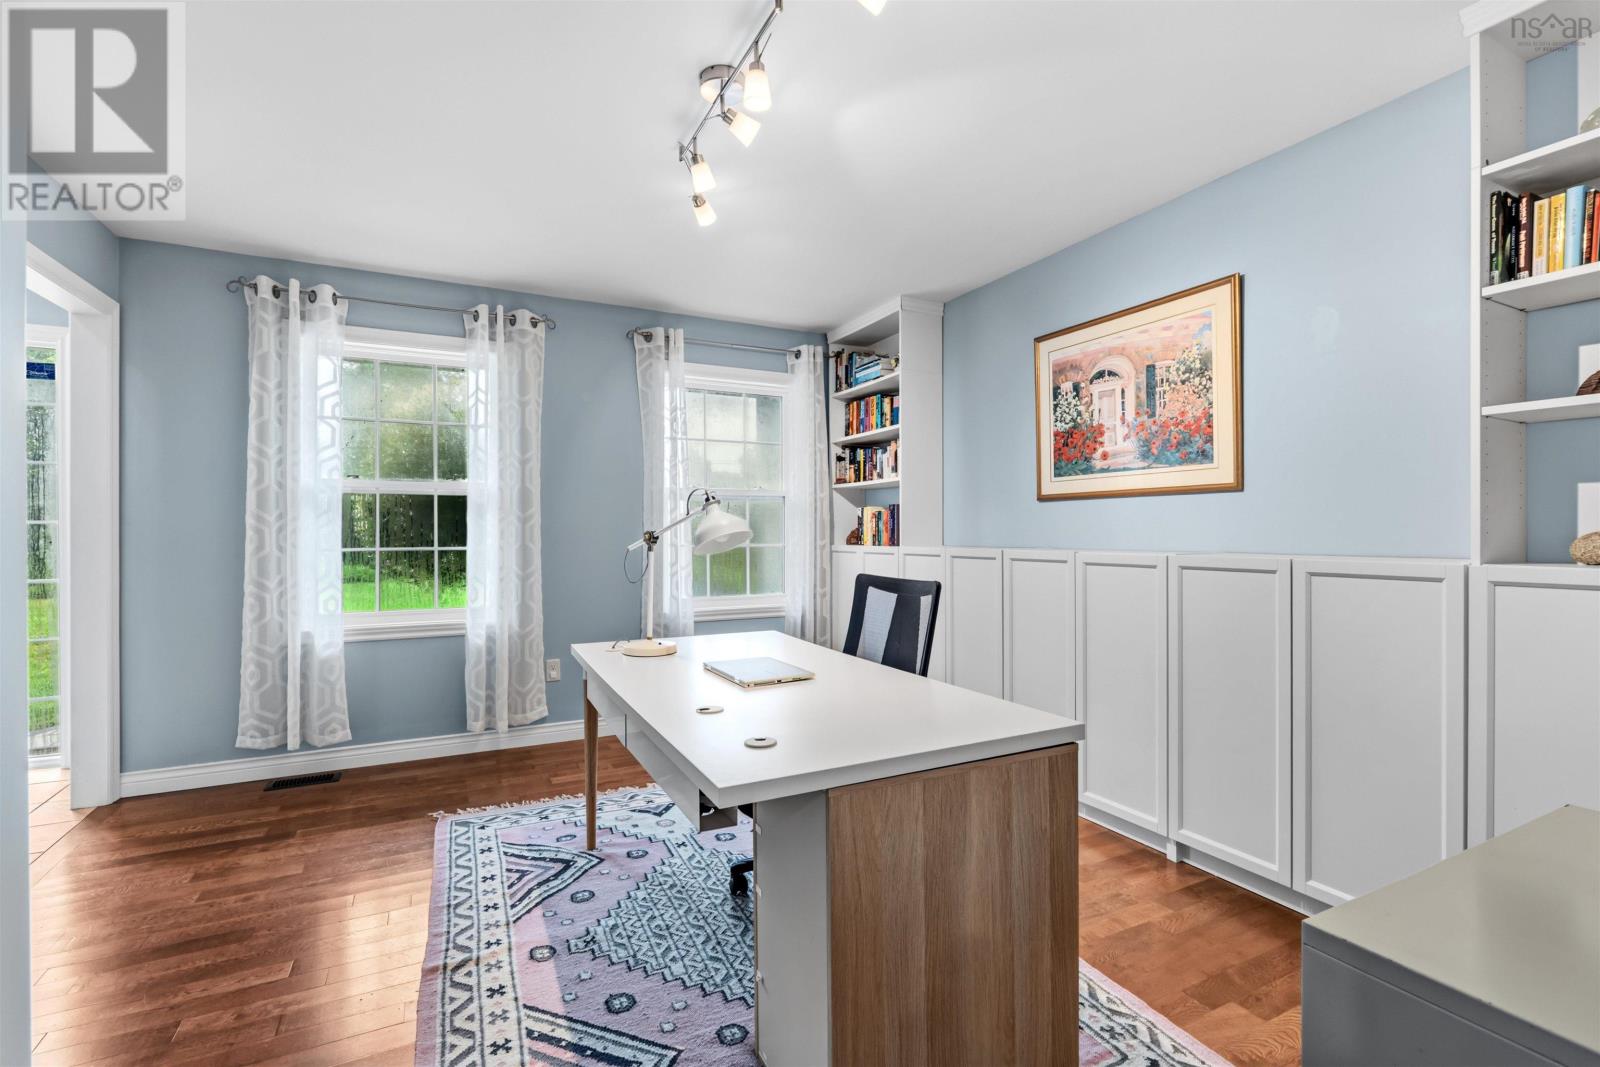
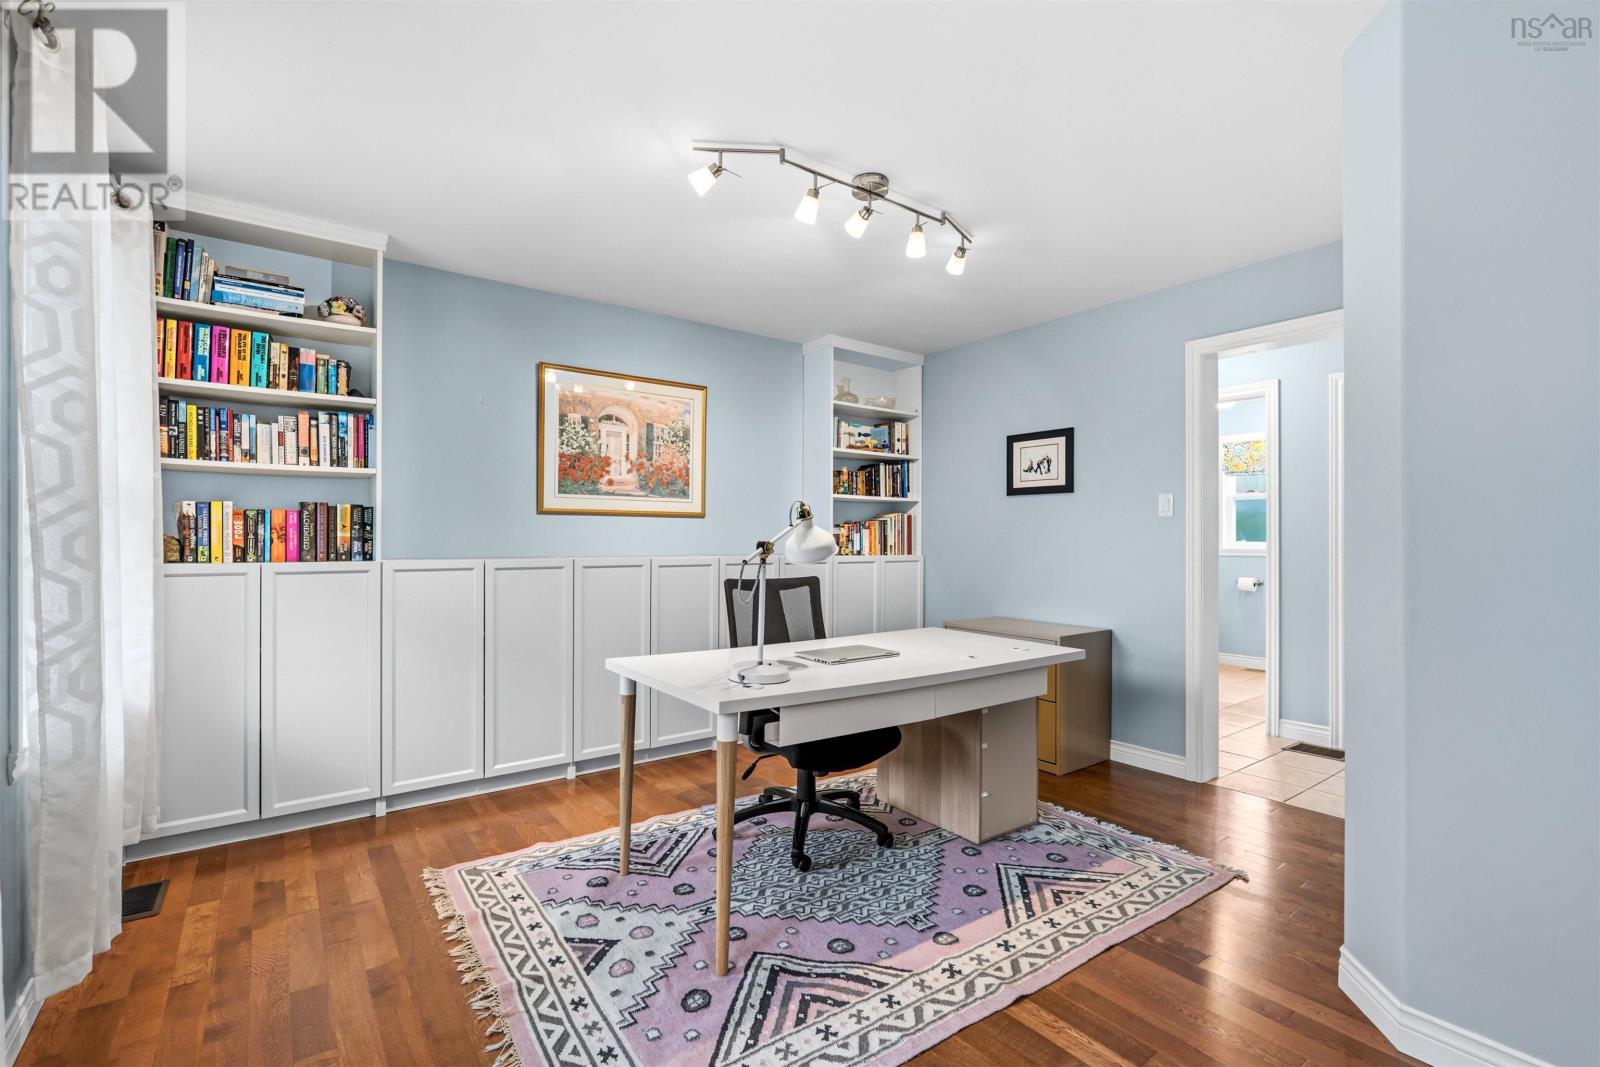
| Main Level | Den | 12.04 x 13.03 + Jog | ||
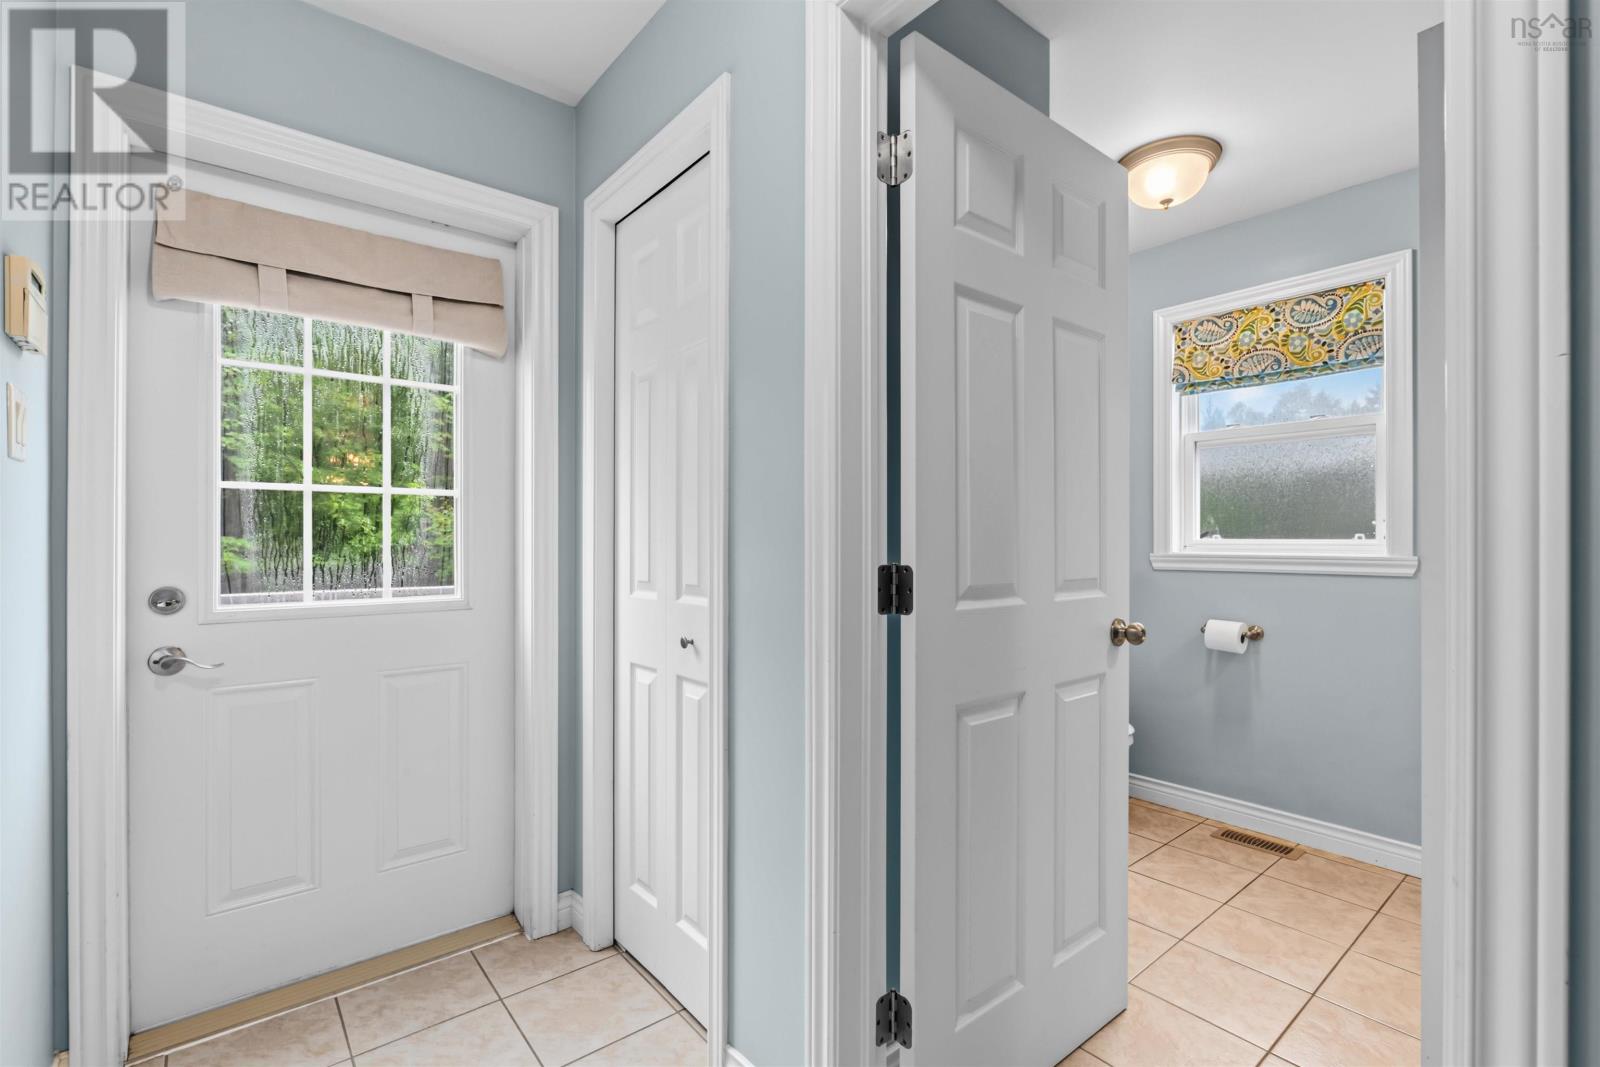
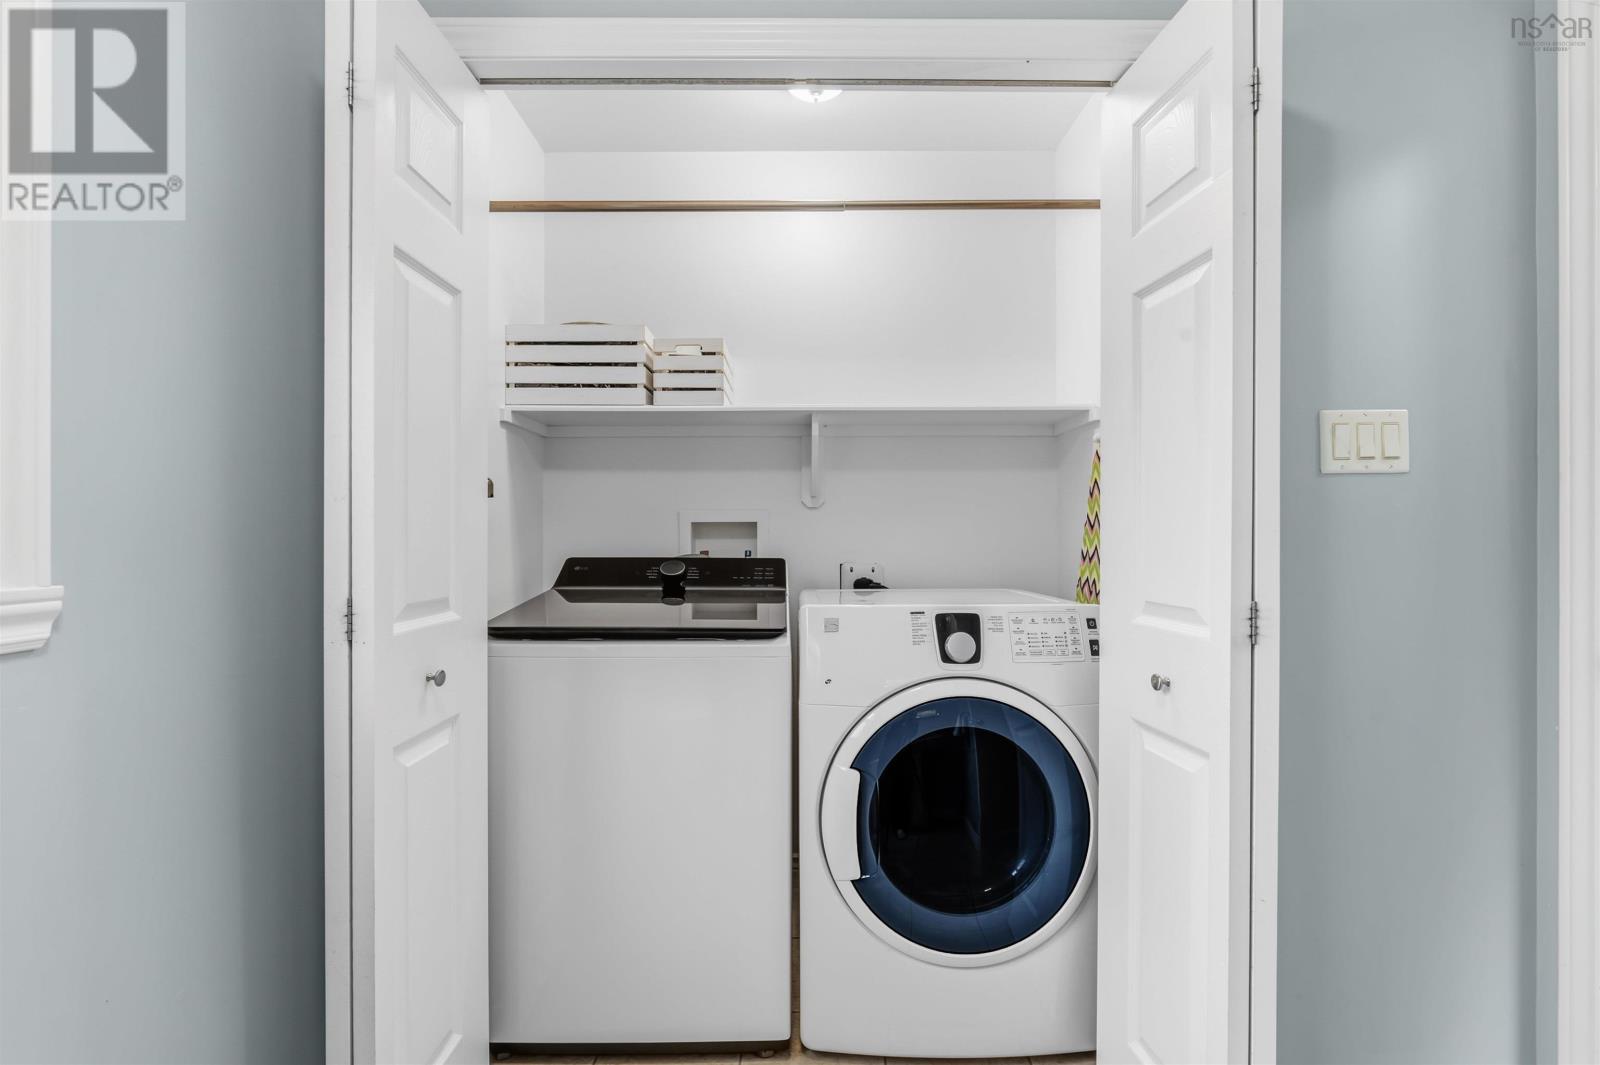
| Main Level | Laundry / Bath | 10 x 4.11 | ||
| Main Level | Dining Room | 9.03 x 11.02 | ||
| Main Level | Kitchen | 11.02 x 13.03 | ||
| Main Level | Living Room | 13.03 x 12.04 |
https://www.realtor.ca/real-estate/30202732/271-newbury-road-lucasville-lucasville
Interested?
Contact us for more information

The trademarks REALTOR®, REALTORS®, and the REALTOR® logo are controlled by The Canadian Real Estate Association (CREA) and identify real estate professionals who are members of CREA. The trademarks MLS®, Multiple Listing Service® and the associated logos are owned by The Canadian Real Estate Association (CREA) and identify the quality of services provided by real estate professionals who are members of CREA. The trademark DDF® is owned by The Canadian Real Estate Association (CREA) and identifies CREA's Data Distribution Facility (DDF®)
August 27 2026 01:40:29
Nova Scotia Association of REALTORS®
Exit Realty Metro