
28 Hillview Drive Portland Hills, Nova Scotia B2W 6J2
$819,900
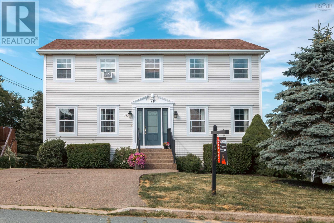
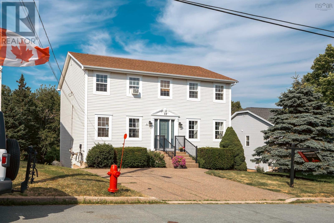
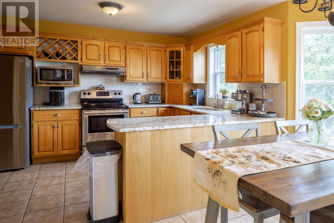
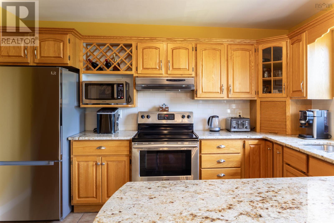
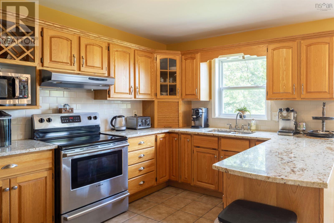
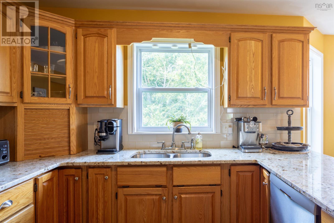
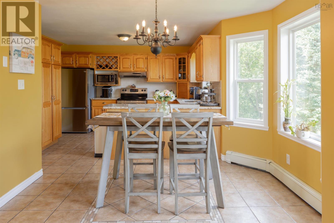
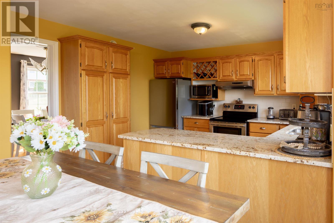
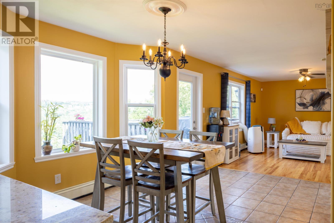
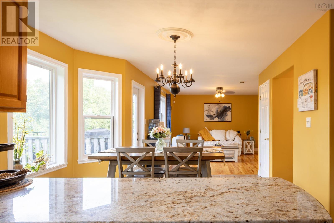
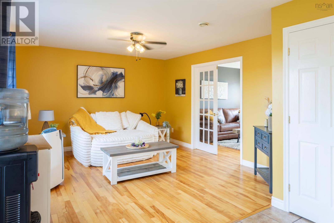
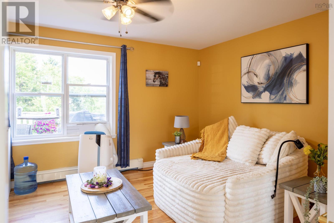
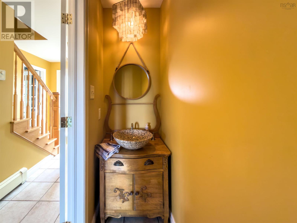
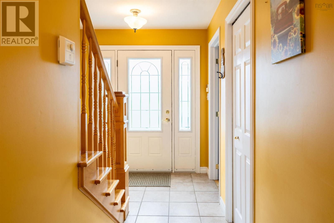
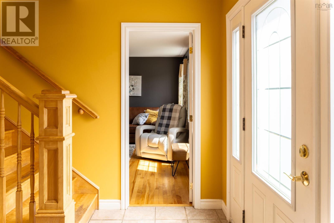
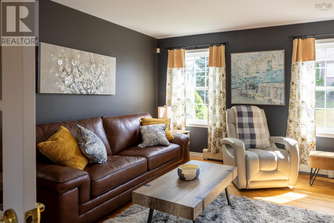
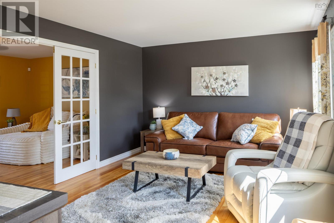
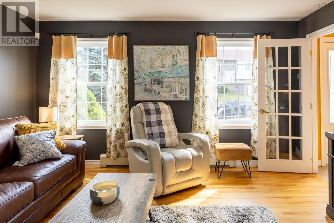
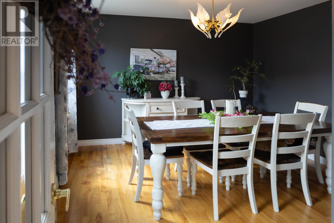
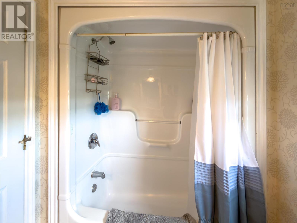
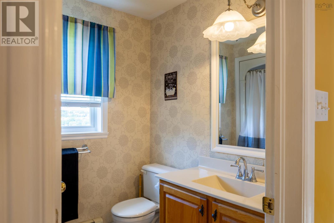
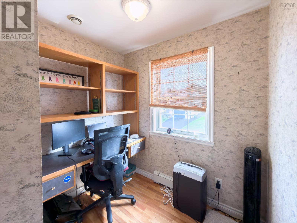
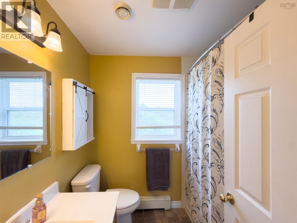
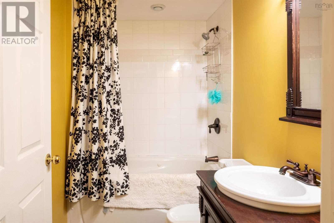
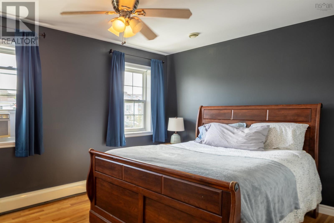
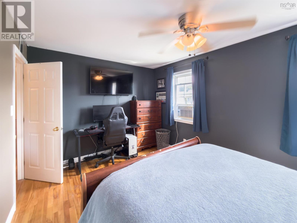
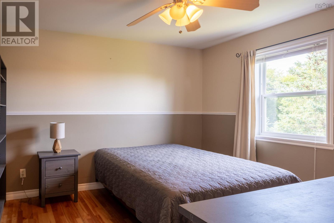
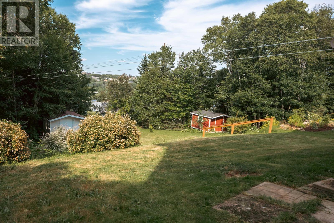
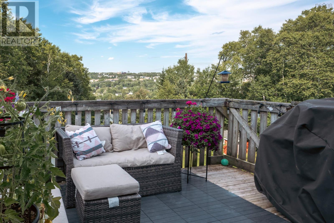
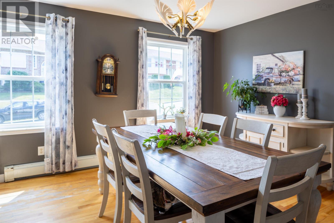
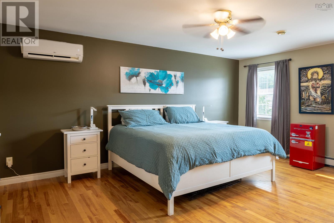
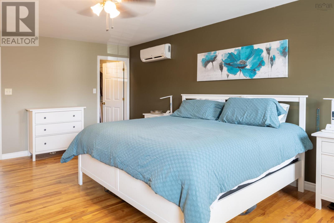
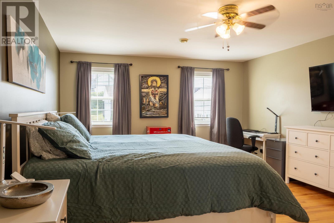
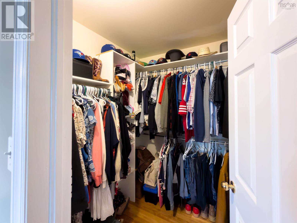
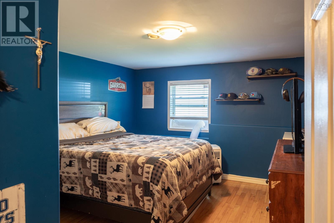
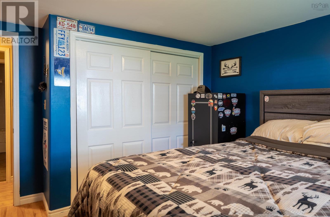
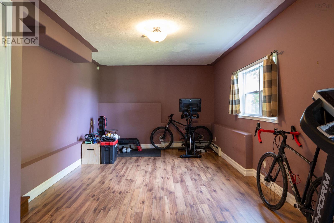
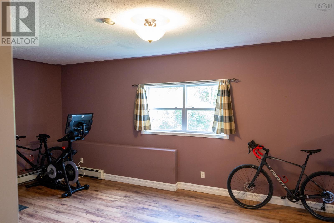
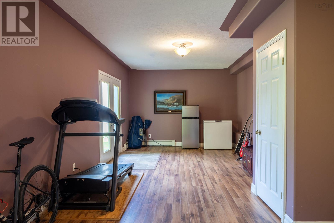
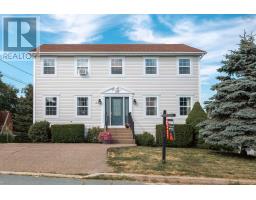
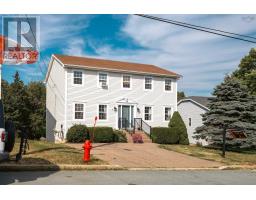
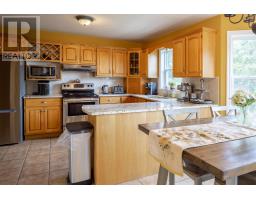
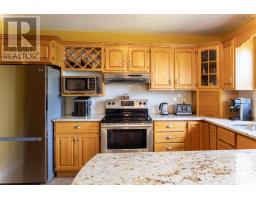
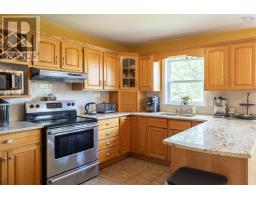
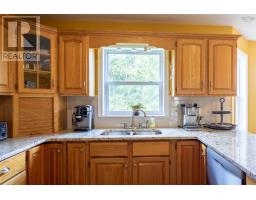
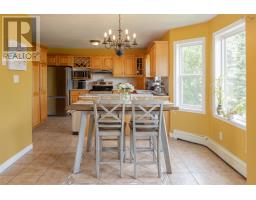
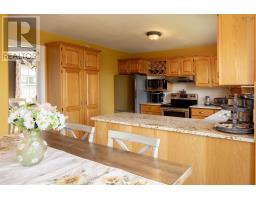
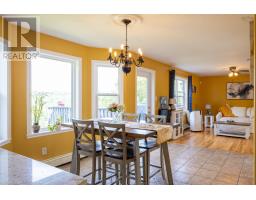
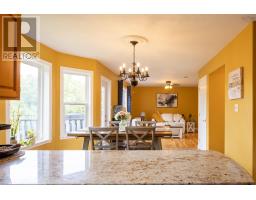
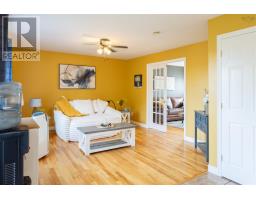
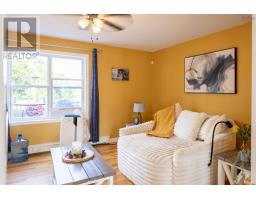
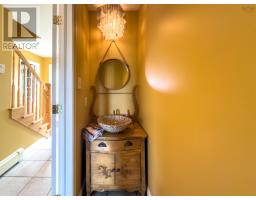
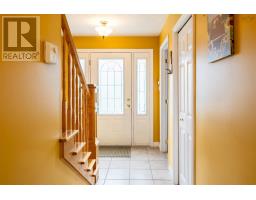
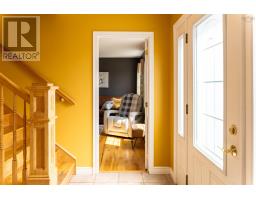
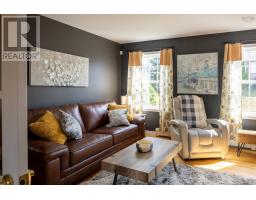
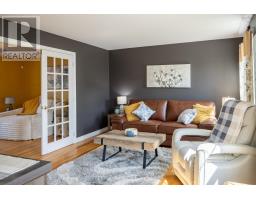
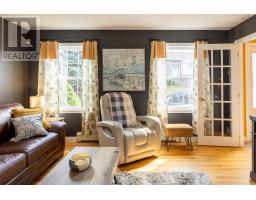
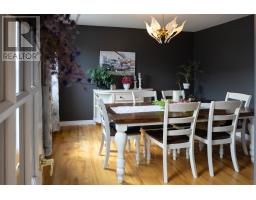
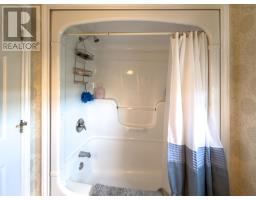
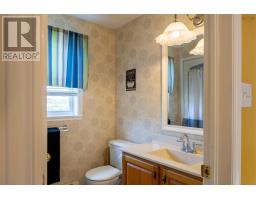
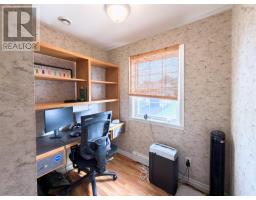
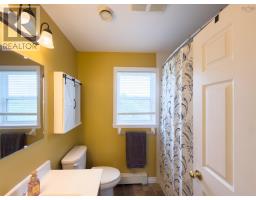
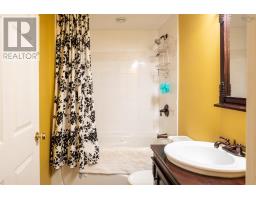
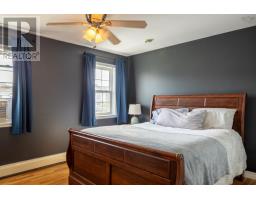
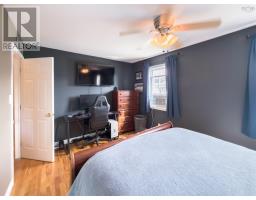
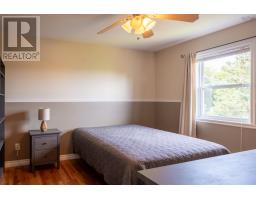
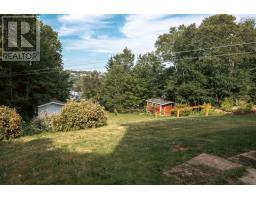
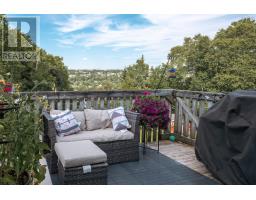
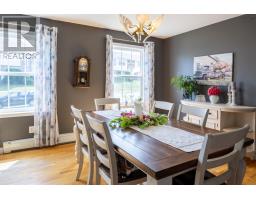
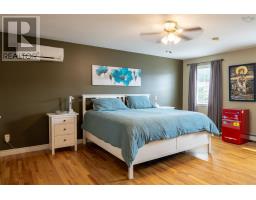
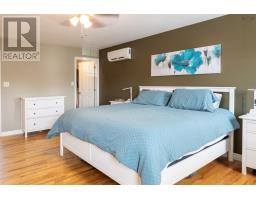
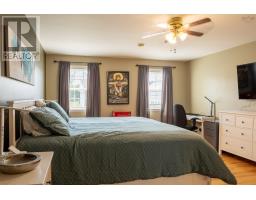
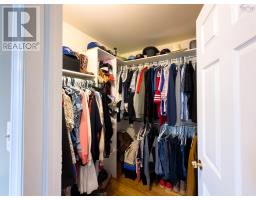
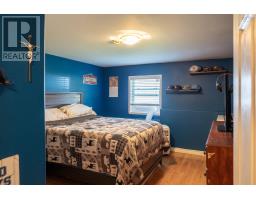
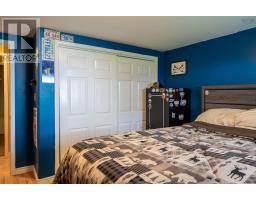
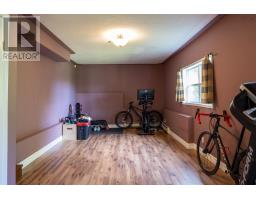
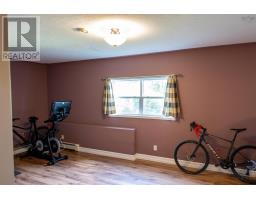
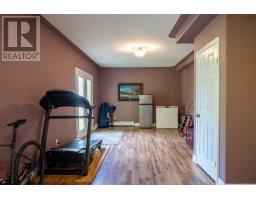
What an absolutely wonderful home! This home features a huge eat in kitchen with a separate Formal dining room, main floor family room also a formal living room, back patio with a beautiful view of the large back yard. the second floor features a huge primary bedroom with walk-in closet, full 4 piece bathroom as well. 2 additional good sized bedrooms also a 2nd full bath with an added home office/Den perfect to work from home! The lower level has a 4th bedroom with a 3rd full bath with a laundry storage room and large Rec room with a walkout door to the rear yard. This one won't last! (id:39336)
Open House
This property has open houses!
2:00 pm
Ends at:4:00 pm
Property Details
| MLS® Number | 202617730 |
| Property Type | Single Family |
| Community Name | Portland Hills |
| Amenities Near By | Park, Playground, Public Transit, Shopping |
| Community Features | School Bus |
| Features | Treed, Sloping |
Building
| Bathroom Total | 4 |
| Bedrooms Above Ground | 3 |
| Bedrooms Below Ground | 1 |
| Bedrooms Total | 4 |
| Appliances | Stove, Dishwasher, Dryer, Washer, Refrigerator |
| Basement Development | Finished |
| Basement Features | Walk Out |
| Basement Type | Full (finished) |
| Construction Style Attachment | Detached |
| Cooling Type | Air Conditioned |
| Exterior Finish | Vinyl |
| Flooring Type | Ceramic Tile, Hardwood |
| Foundation Type | Poured Concrete |
| Half Bath Total | 1 |
| Heating Fuel | Electric, Oil |
| Heating Type | Baseboard Heaters, Furnace, Heat Pump, Ductless, Hot Water |
| Stories Total | 2 |
| Size Interior | 3040 Sqft |
| Total Finished Area | 3040 Sqft |
| Type | House |
| Utility Water | Municipal Water |
Parking
| Exposed Aggregate |
Land
| Acreage | No |
| Land Amenities | Park, Playground, Public Transit, Shopping |
| Landscape Features | Landscaped |
| Sewer | Municipal Sewage System |
| Size Irregular | 0.3362 |
| Size Total | 0.3362 Ac |
| Size Total Text | 0.3362 Ac |
Rooms
| Level | Type | Length | Width | Dimensions |
|---|---|---|---|---|
| Second Level | Primary Bedroom | 18x16 | ||
| Second Level | Ensuite (# Pieces 2-6) | 5x5 | ||
| Second Level | Bath (# Pieces 1-6) | 5x5 | ||
| Second Level | Bedroom | 14x10 | ||
| Second Level | Bedroom | 12x11 | ||
| Second Level | Den | 5x7 | ||
| Lower Level | Recreational, Games Room | 37x12 | ||
| Lower Level | Bedroom | 12x11 | ||
| Lower Level | Bath (# Pieces 1-6) | 5x5 | ||
| Main Level | Living Room | 14x12 | ||
| Main Level | Dining Room | 12x11.9 | ||
| Main Level | Eat In Kitchen | 22x12 | ||
| Main Level | Family Room | 14x12 | ||
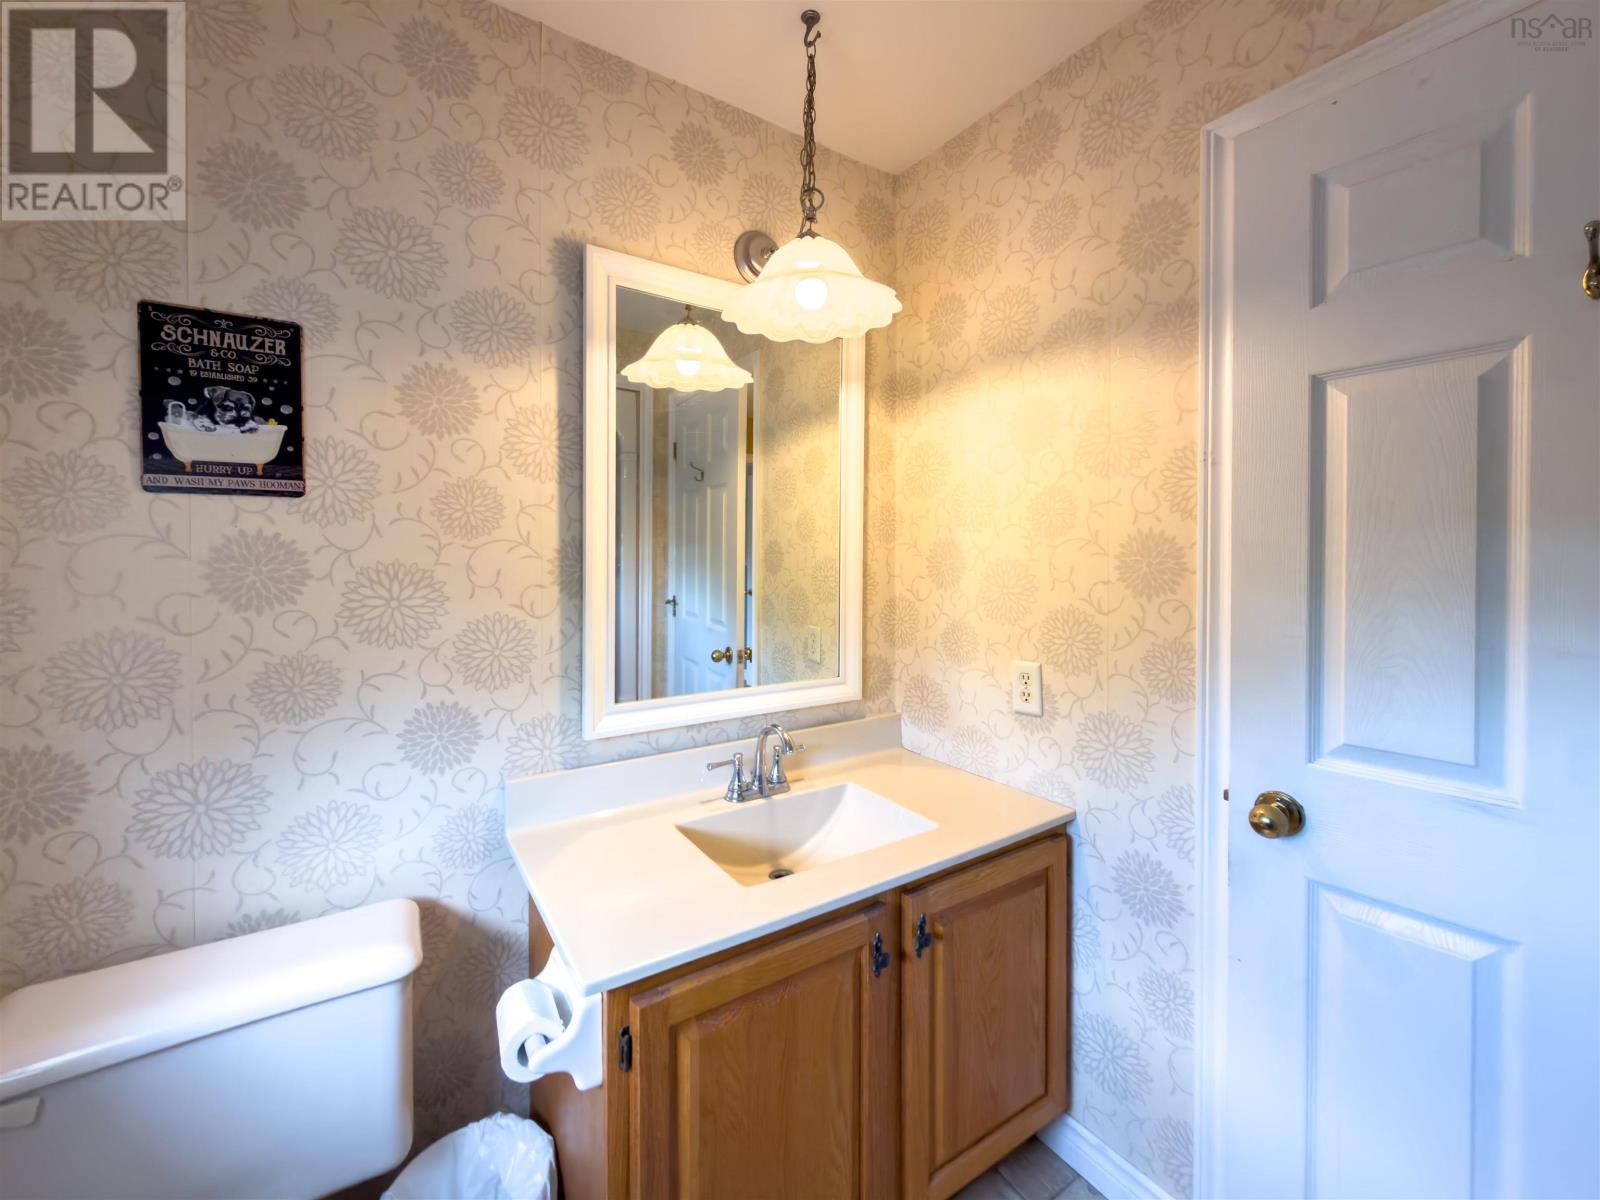
| Main Level | Bath (# Pieces 1-6) | N/A |
https://www.realtor.ca/real-estate/30041871/28-hillview-drive-portland-hills-portland-hills
Interested?
Contact us for more information

The trademarks REALTOR®, REALTORS®, and the REALTOR® logo are controlled by The Canadian Real Estate Association (CREA) and identify real estate professionals who are members of CREA. The trademarks MLS®, Multiple Listing Service® and the associated logos are owned by The Canadian Real Estate Association (CREA) and identify the quality of services provided by real estate professionals who are members of CREA. The trademark DDF® is owned by The Canadian Real Estate Association (CREA) and identifies CREA's Data Distribution Facility (DDF®)
July 17 2026 03:24:30
Nova Scotia Association of REALTORS®
Royal LePage Atlantic