
32 Marron Lane Middle Sackville, Nova Scotia B4E 0M7




$1,060,000
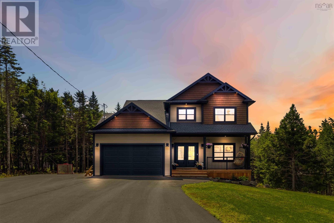
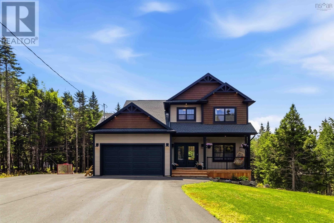
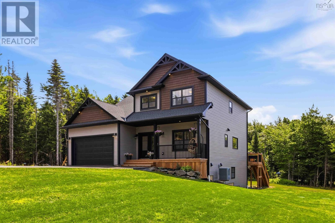
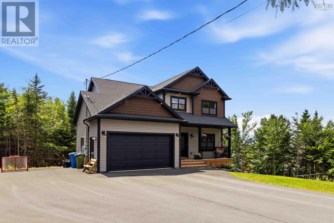
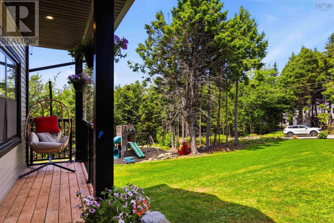
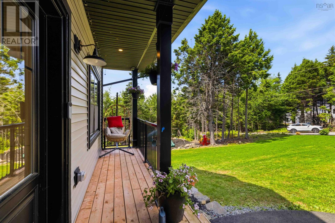
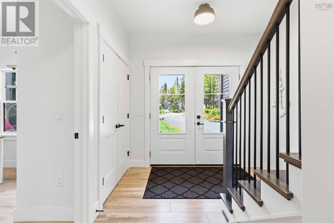
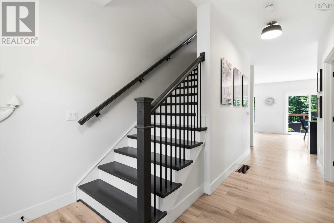
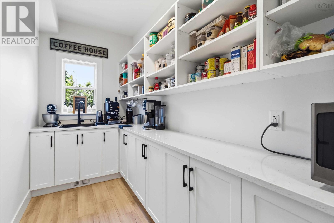
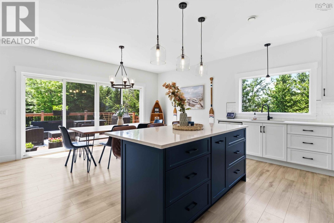
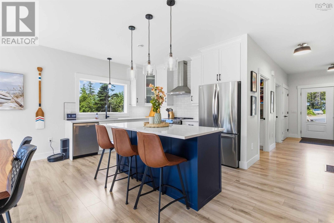
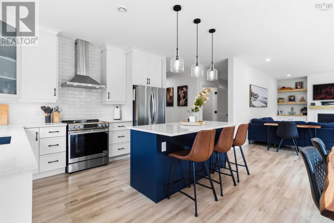
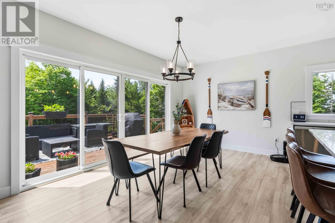
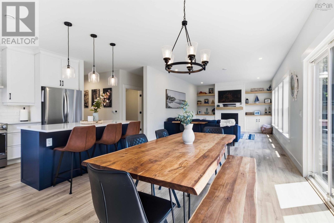
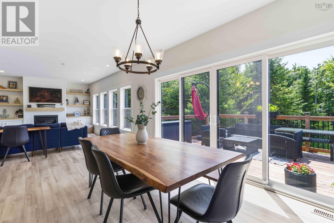
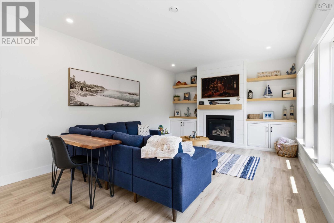
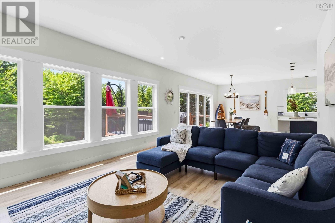
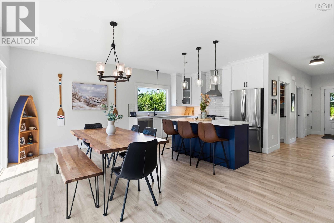
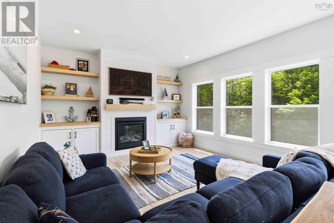
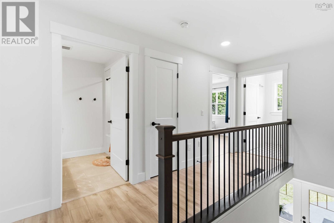
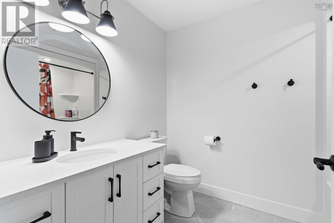
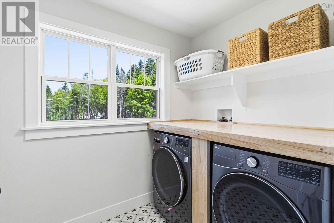
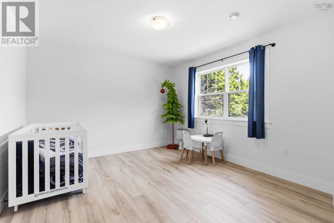
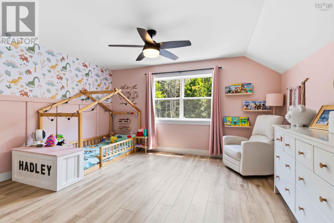
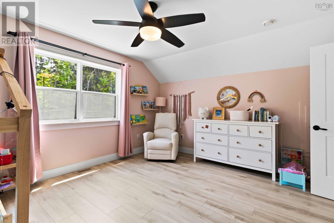
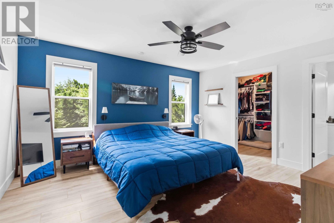
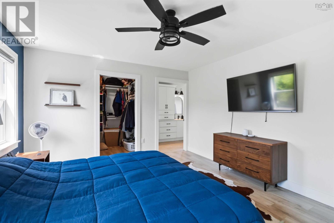
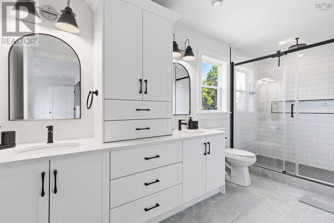
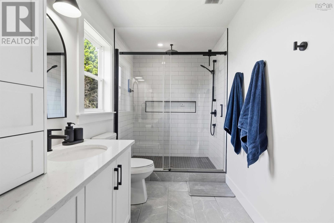
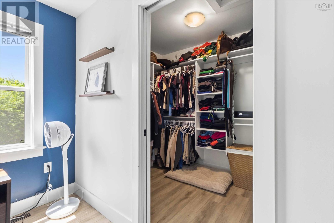
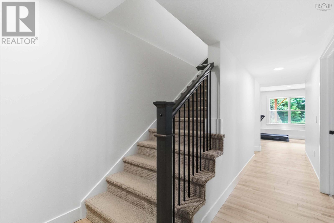
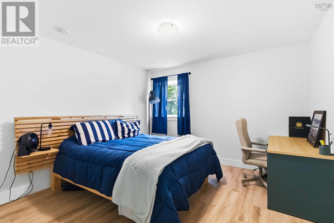
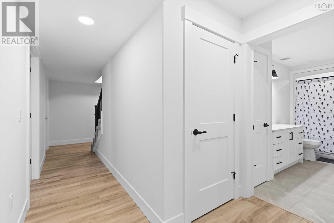
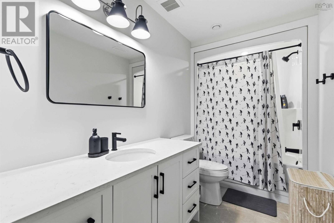
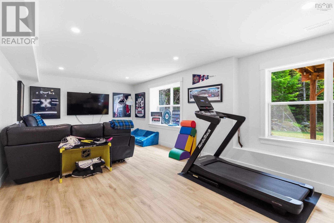
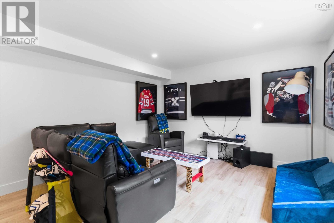
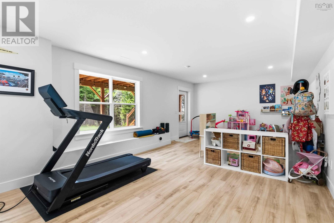
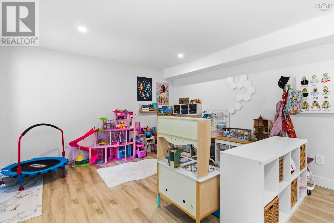
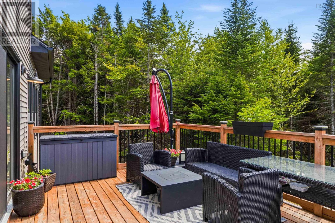
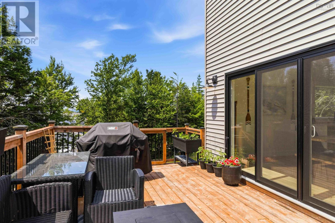
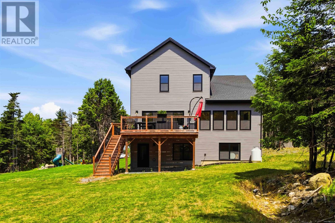
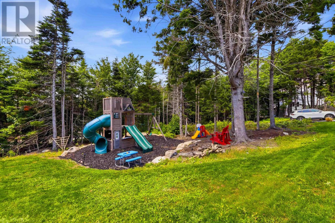
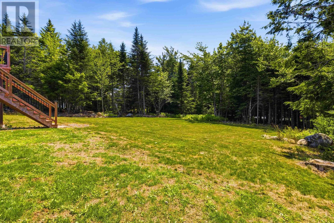
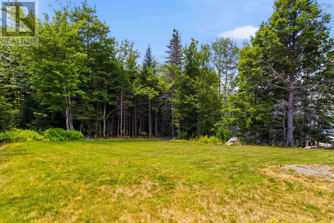
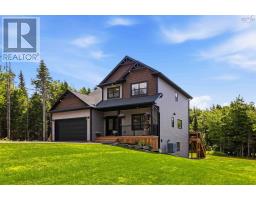
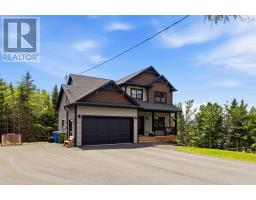
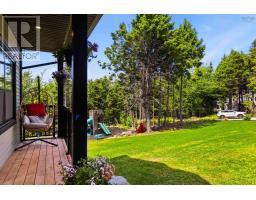
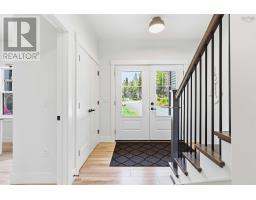
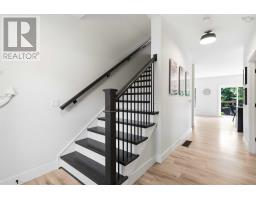
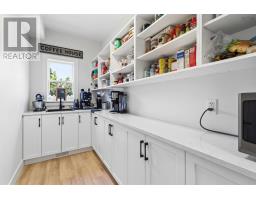
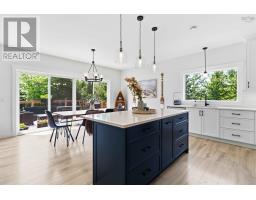
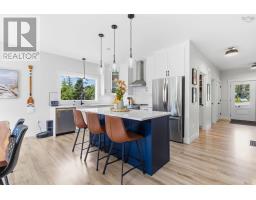
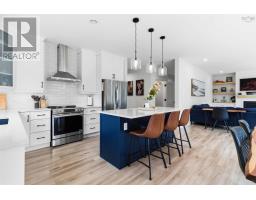
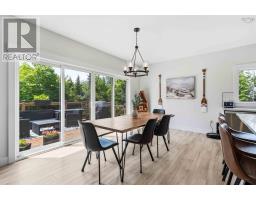
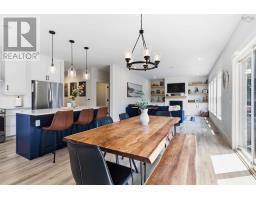
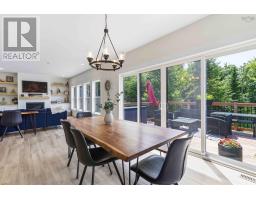
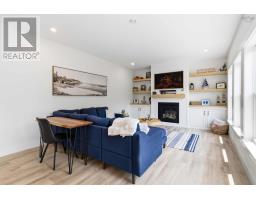
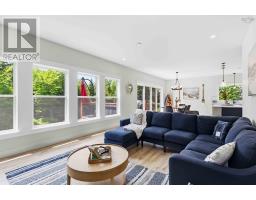
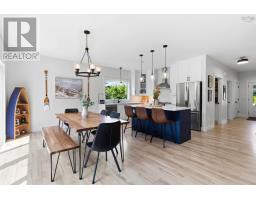
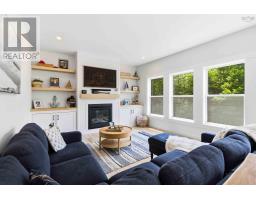
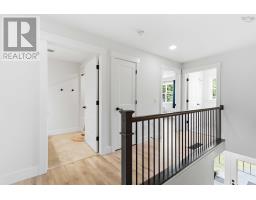
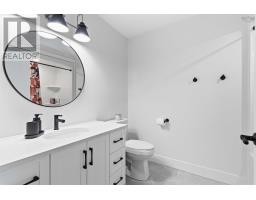
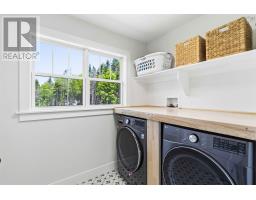
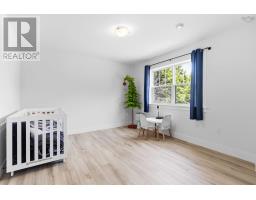
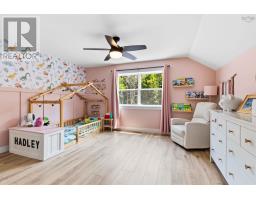
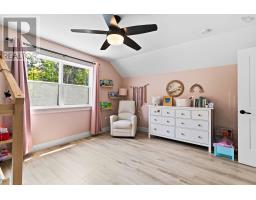
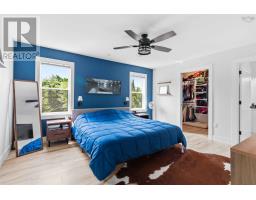
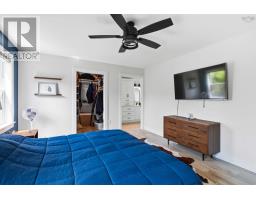
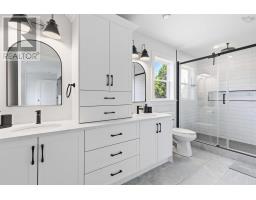
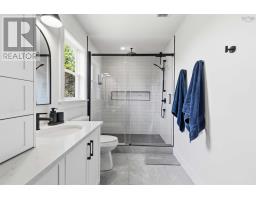
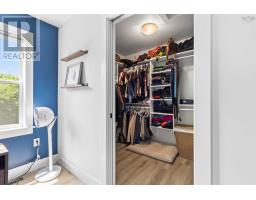
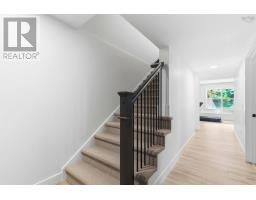
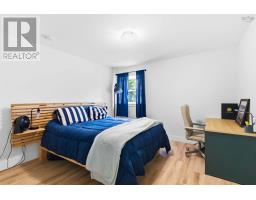
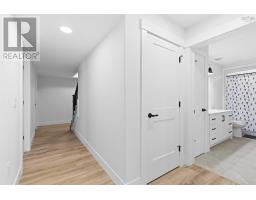
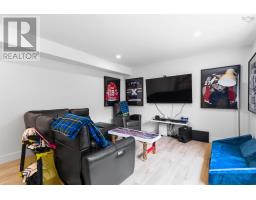
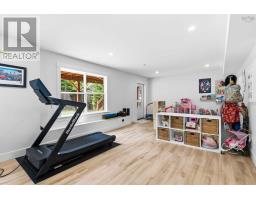
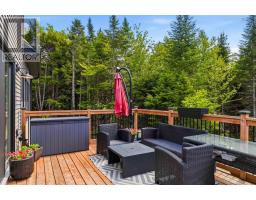
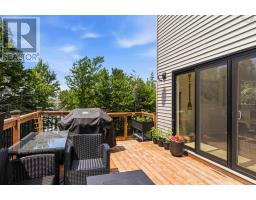
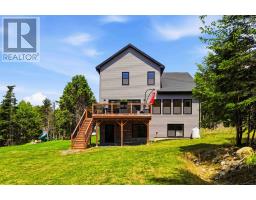
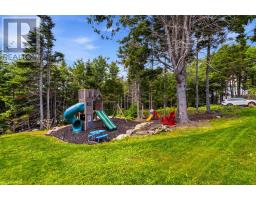
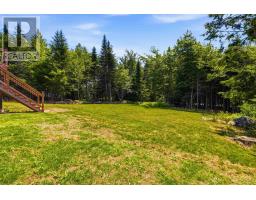
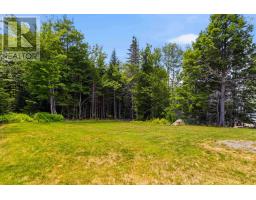
Welcome to 32 Marron Lane! This beautifully maintained two-storey home built by Marchand Homes is located in the highly sought-after community of Indigo Shores Nestled on a private, spacious landscaped lot, this exceptional property offers 3,059 sq. ft. of thoughtfully designed living space, with luxury finishes and everyday functionality. Complete with the remaining LUX Home Warranty, this home offers peace of mind for years to come. Step inside to a bright and welcoming main level, where an abundance of natural light complements the open-concept design and impressive 9 ceilings. At the heart of the home is a stunning kitchen featuring ceiling-height cabinetry, quartz countertops, a tile backsplash, a spacious island, and a generous walk-in pantryperfect for entertaining or everyday family living. The adjoining dining and living areas flow seamlessly together, anchored by a cozy propane fireplace and offering easy access to the backyard through sliding patio doors. Upstairs, youll find a spacious primary retreat complete with a walk-in closet and a ensuite featuring a custom tiled shower and double vanity. Two additional generously sized bedrooms, a full bathroom, and a conveniently located laundry room complete the upper level. The fully finished walkout basement expands your living space with a large rec room, a fourth bedroom, a full bathroom, and a utility room, making it the perfect space for guests, extended family, or a growing family. Additional features include an attached heated double garage with a generator panel for added peace of mind, and new flooring throughout the home (2025). Youll enjoy a peaceful lifestyle with public lake access, while being just minutes from schools, shopping, restaurants, and all the amenities of Middle Sackville. Whether youre spending weekends at the lake, entertaining family and friends, or simply enjoying the privacy of your own backyard, this home offers the perfect balance of comfort, convenience, and (id:39336)
Property Details
| MLS® Number | 202617729 |
| Property Type | Single Family |
| Community Name | Middle Sackville |
| Amenities Near By | Park |
| Community Features | School Bus |
| Equipment Type | Propane Tank |
| Features | Treed, Walk-in Closet |
| Rental Equipment Type | Propane Tank |
Building
| Bathroom Total | 4 |
| Bedrooms Above Ground | 3 |
| Bedrooms Below Ground | 1 |
| Bedrooms Total | 4 |
| Appliances | Range - Electric, Dishwasher, Dryer, Washer, Microwave, Refrigerator, Central Vacuum - Roughed In |
| Constructed Date | 2023 |
| Construction Style Attachment | Detached |
| Cooling Type | Heat Pump |
| Exterior Finish | Vinyl |
| Fireplace Present | Yes |
| Flooring Type | Laminate, Tile |
| Foundation Type | Poured Concrete |
| Half Bath Total | 1 |
| Heating Fuel | Electric, Propane |
| Heating Type | Baseboard Heaters, Heat Pump |
| Stories Total | 2 |
| Size Interior | 3059 Sqft |
| Total Finished Area | 3059 Sqft |
| Type | House |
| Utility Water | Drilled Well |
Parking
| Garage | |
| Attached Garage | |
| Heated Garage | |
| Parking Space(s) | |
| Paved Yard |
Land
| Acreage | Yes |
| Land Amenities | Park |
| Landscape Features | Landscaped |
| Sewer | Septic System |
| Size Irregular | 1.708 |
| Size Total | 1.708 Ac |
| Size Total Text | 1.708 Ac |
Rooms
| Level | Type | Length | Width | Dimensions |
|---|---|---|---|---|
| Second Level | Bedroom | 14.6 x 16 | ||
| Second Level | Bedroom | 12.8 x 12.3 | ||
| Second Level | Primary Bedroom | 15.6 x 13.4 | ||
| Second Level | Ensuite (# Pieces 2-6) | 15.5 x 6.4 | ||
| Second Level | Laundry Room | 8.4 x 6.8 | ||
| Second Level | Bath (# Pieces 1-6) | 7.2 x 9.1 | ||
| Basement | Bath (# Pieces 1-6) | 14.9 x 6.3 | ||
| Basement | Recreational, Games Room | 36.6 x 14 | ||
| Basement | Utility Room | 13.6 x 9.9 | ||
| Basement | Bedroom | 13.6 x 12.3 | ||
| Main Level | Kitchen | 10.8 x 12.6 | ||
| Main Level | Living Room | 18.9 x 14 | ||
| Main Level | Dining Room | 9.11 x 12.6 | ||
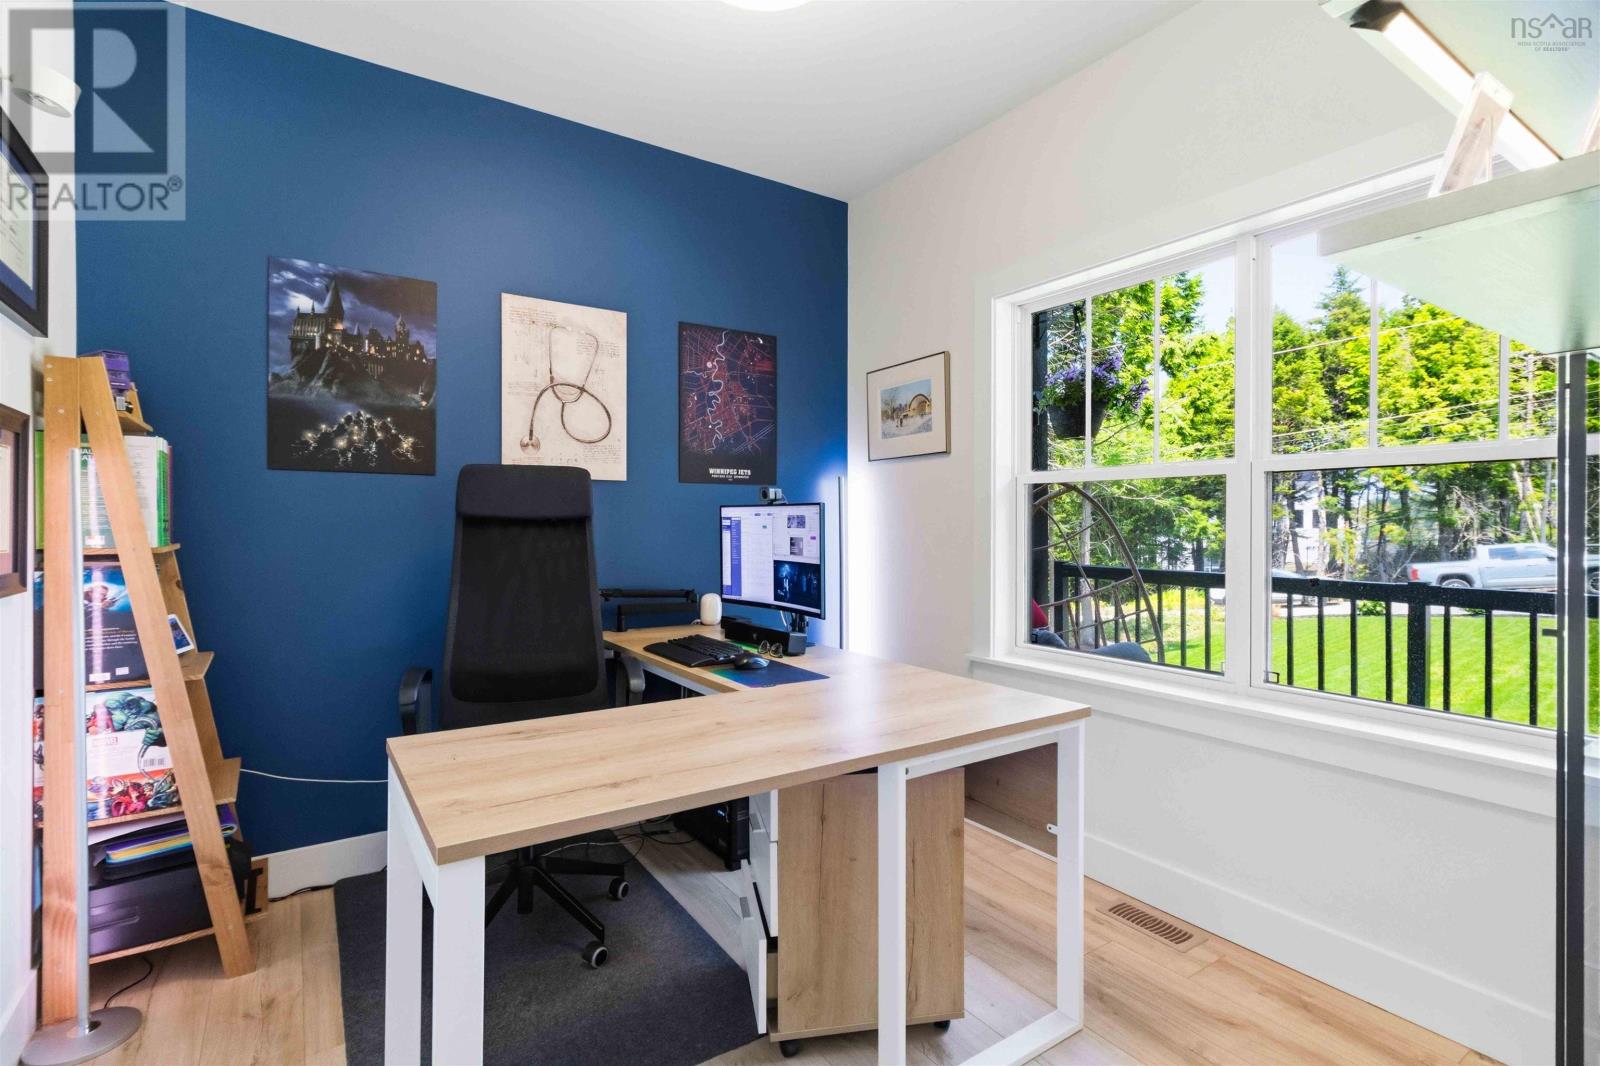
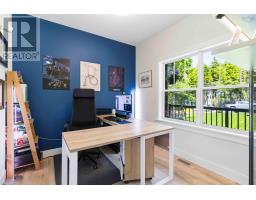
| Main Level | Den | 10.2 x 9.9 | ||
| Main Level | Bath (# Pieces 1-6) | 5.8 x 6.5 |
https://www.realtor.ca/real-estate/30041870/32-marron-lane-middle-sackville-middle-sackville
Interested?
Contact us for more information

The trademarks REALTOR®, REALTORS®, and the REALTOR® logo are controlled by The Canadian Real Estate Association (CREA) and identify real estate professionals who are members of CREA. The trademarks MLS®, Multiple Listing Service® and the associated logos are owned by The Canadian Real Estate Association (CREA) and identify the quality of services provided by real estate professionals who are members of CREA. The trademark DDF® is owned by The Canadian Real Estate Association (CREA) and identifies CREA's Data Distribution Facility (DDF®)
July 19 2026 12:24:37
Nova Scotia Association of REALTORS®
Exp Realty Of Canada Inc.