
33 Victoria Street Pugwash, Nova Scotia B0K 1L0
$339,900
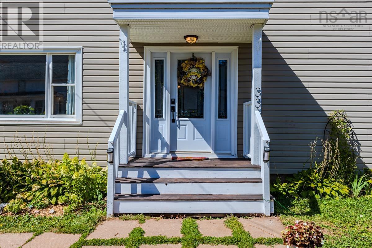
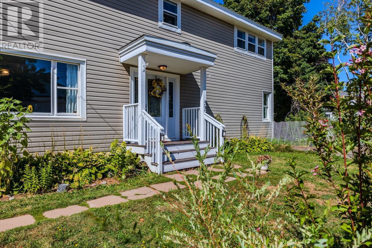
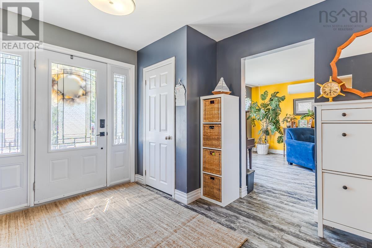
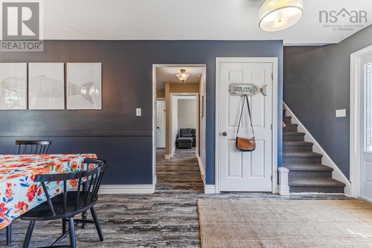
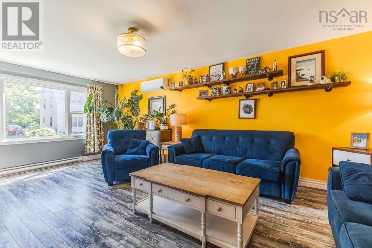
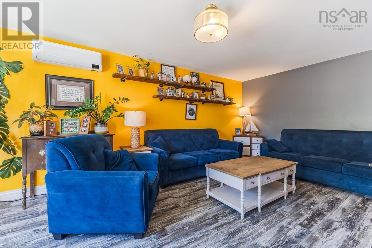
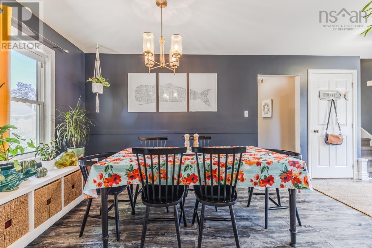
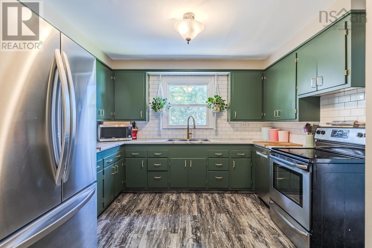
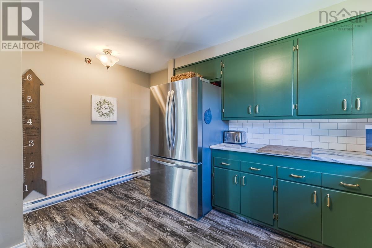
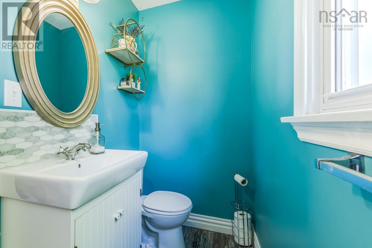
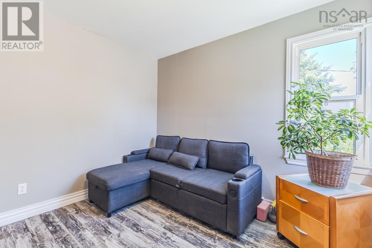
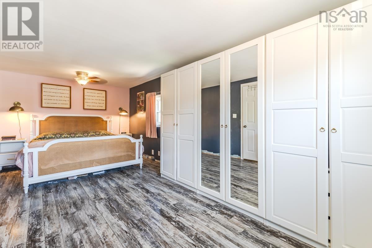
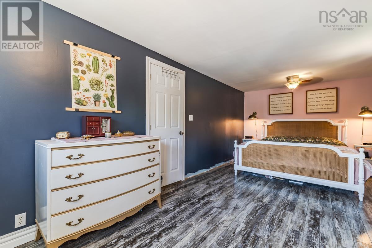
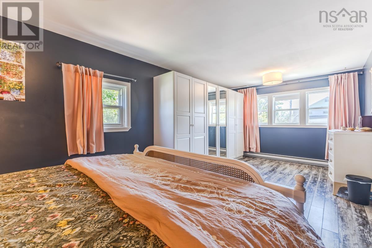
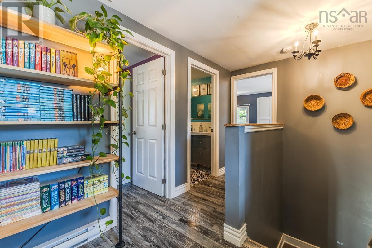
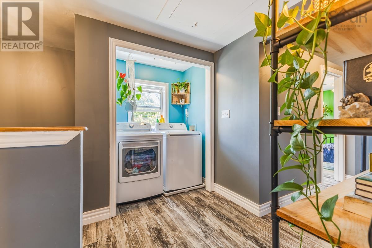
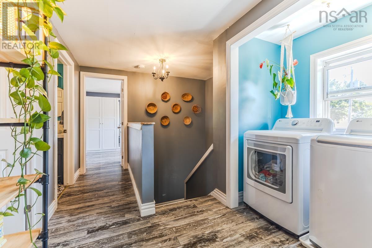
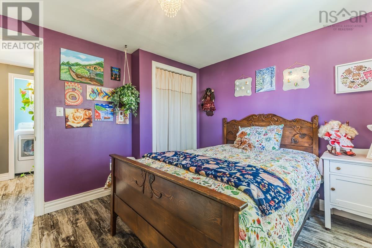
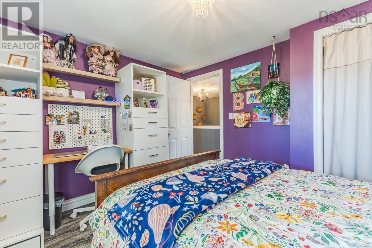
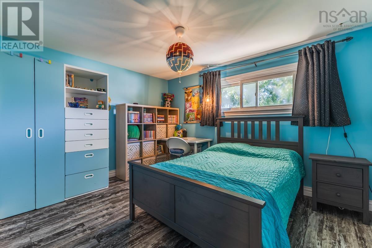
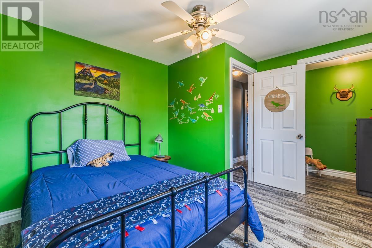
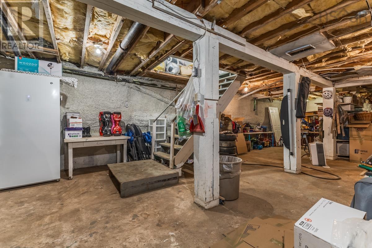
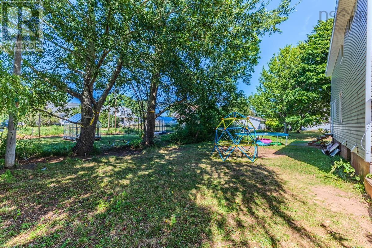
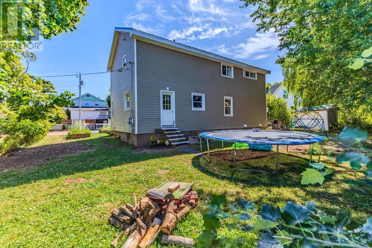
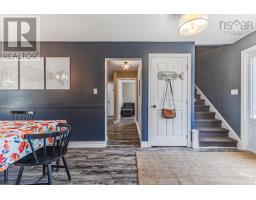
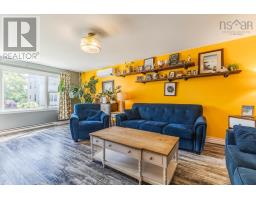
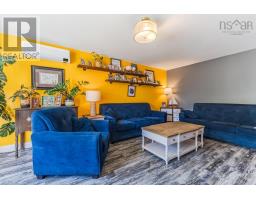
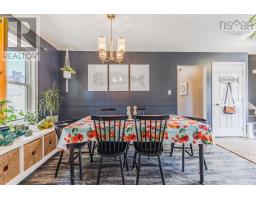
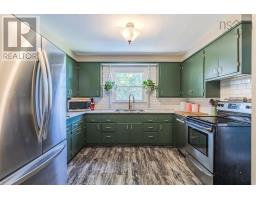
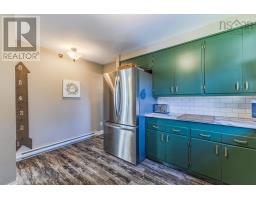
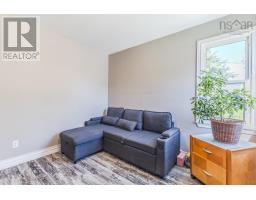
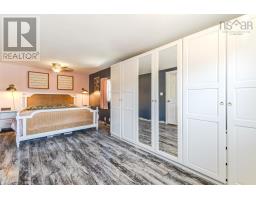
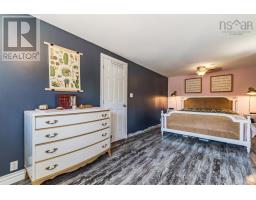
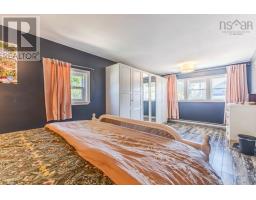
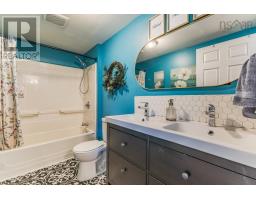
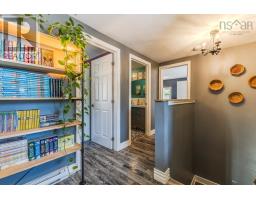
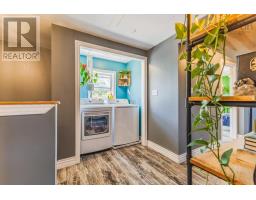
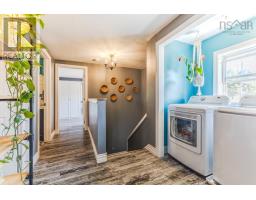
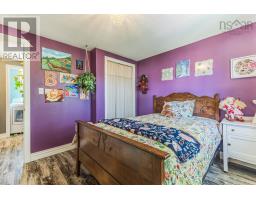
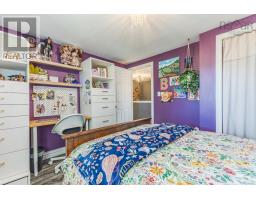
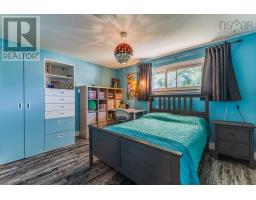
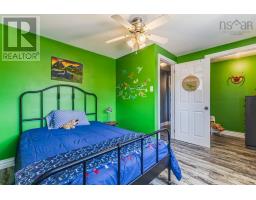
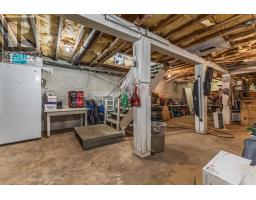
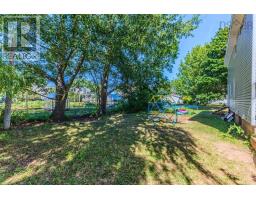

Tucked away in the charming town of Pugwash, this vibrant home offers 5 bedrooms and 2 bathrooms, along with a welcoming open-concept living and dining area that radiates warmth and comfort. The spacious primary bedroom provides a peaceful escape, while large windows flood the space with natural light. An unfinished basement offers plenty of storage or room for your own creative touch. The property is served by a well, with municipal water conveniently available at the road. Perfectly situated near amenities, its just a short walk to schools, grocery stores, the beach, and playgrounds. On a quiet street, the private, secluded backyard is ideal for unwinding and enjoying some tranquilitya wonderful family home ready for you. (id:39336)
Property Details
| MLS® Number | 202619984 |
| Property Type | Single Family |
| Community Name | Pugwash |
| Amenities Near By | Park, Playground, Shopping, Place Of Worship, Beach |
| Community Features | School Bus |
Building
| Bathroom Total | 2 |
| Bedrooms Above Ground | 5 |
| Bedrooms Total | 5 |
| Appliances | Stove, Dishwasher, Dryer, Washer, Refrigerator |
| Basement Development | Unfinished |
| Basement Type | Full (unfinished) |
| Constructed Date | 1959 |
| Construction Style Attachment | Detached |
| Cooling Type | Air Conditioned |
| Exterior Finish | Vinyl |
| Flooring Type | Vinyl, Other, Vinyl Plank |
| Foundation Type | Poured Concrete |
| Half Bath Total | 1 |
| Heating Fuel | Electric |
| Heating Type | Baseboard Heaters, Heat Pump, Ductless |
| Stories Total | 2 |
| Size Interior | 1740 Sqft |
| Total Finished Area | 1740 Sqft |
| Type | House |
| Utility Water | Drilled Well |
Parking
| Gravel |
Land
| Acreage | No |
| Land Amenities | Park, Playground, Shopping, Place Of Worship, Beach |
| Sewer | Municipal Sewage System |
| Size Irregular | 0.1469 |
| Size Total | 0.1469 Ac |
| Size Total Text | 0.1469 Ac |
Rooms
| Level | Type | Length | Width | Dimensions |
|---|---|---|---|---|
| Second Level | Primary Bedroom | 21.2 x 10.3 | ||
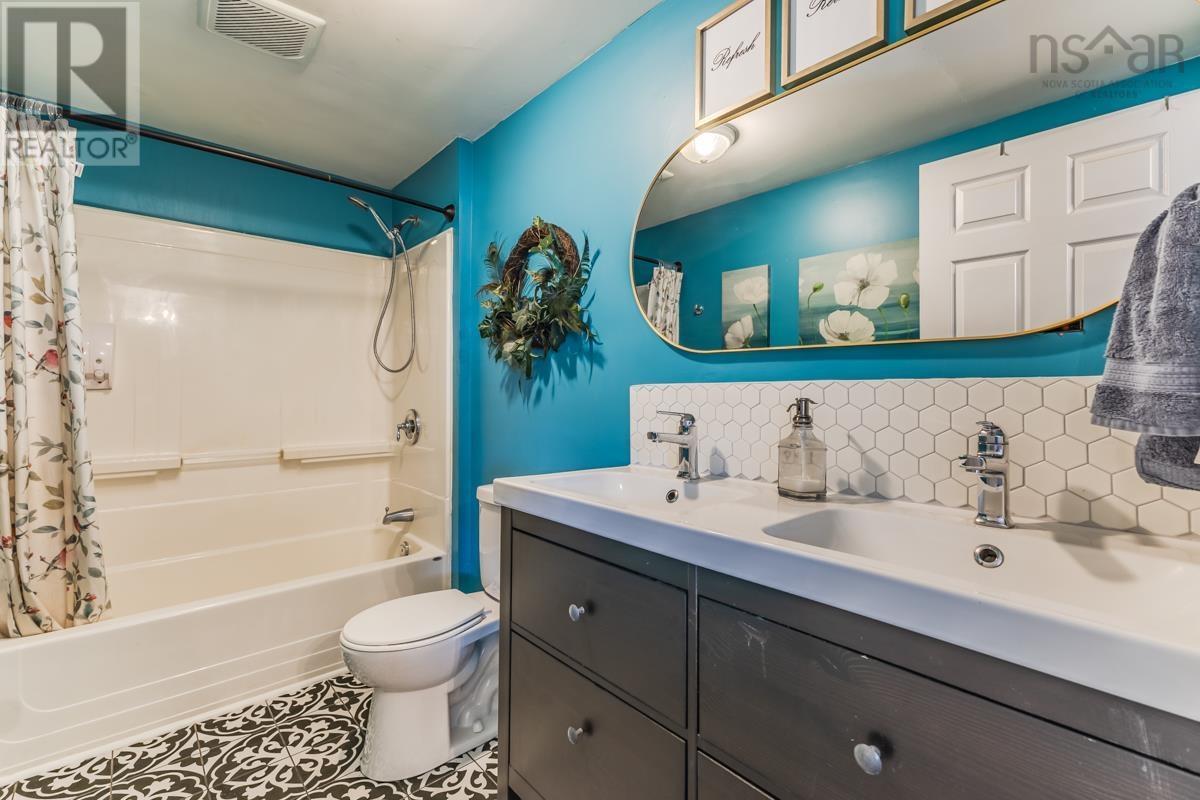
| Second Level | 4pc Bathroom | 6.9 x 8.1 | ||
| Second Level | Bedroom | 10.6 x 12.3 | ||
| Second Level | Bedroom | 10.0 x 9.4 | ||
| Second Level | Bedroom | 10.0 x 8.11 | ||
| Second Level | Laundry Room | 3.0 x 5.6 | ||
| Basement | Storage | 21.2 x 42.10 | ||
| Main Level | Foyer | 5.10 x 8.0 | ||
| Main Level | Living Room | 21.2 x 11.5 | ||
| Main Level | Dining Room | 14.2 x 8.0 | ||
| Main Level | Kitchen | 7.11 x 9.9 | ||
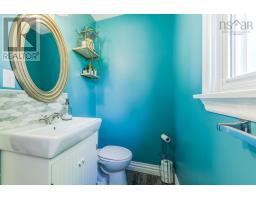
| Main Level | 2pc Bathroom | 3.11 x 7.1 | ||
| Main Level | Bedroom | 8.0 x 7.11 |
https://www.realtor.ca/real-estate/30129136/33-victoria-street-pugwash-pugwash
Interested?
Contact us for more information

The trademarks REALTOR®, REALTORS®, and the REALTOR® logo are controlled by The Canadian Real Estate Association (CREA) and identify real estate professionals who are members of CREA. The trademarks MLS®, Multiple Listing Service® and the associated logos are owned by The Canadian Real Estate Association (CREA) and identify the quality of services provided by real estate professionals who are members of CREA. The trademark DDF® is owned by The Canadian Real Estate Association (CREA) and identifies CREA's Data Distribution Facility (DDF®)
August 07 2026 06:44:44
Nova Scotia Association of REALTORS®
RE/MAX Fairlane Realty