
378 Stewart Road New Harris Forks, Nova Scotia B1X 1T8












$649,990
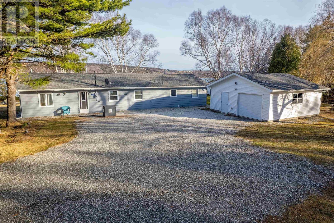
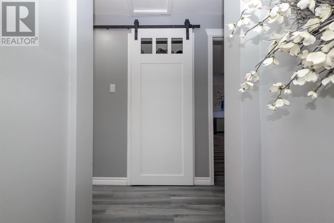
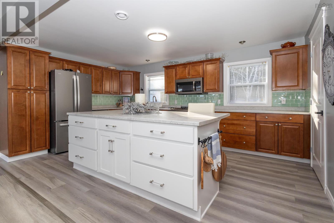
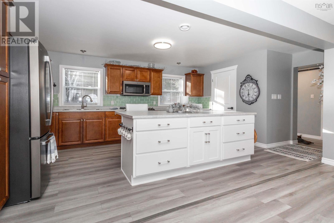
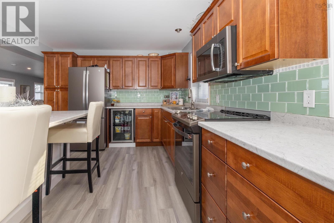
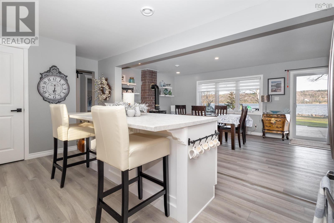
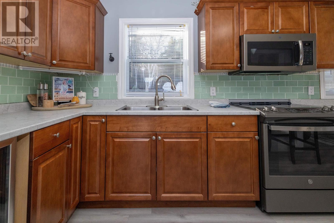
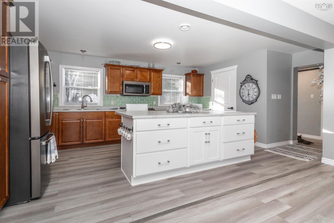
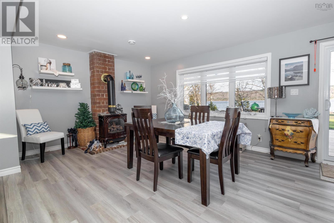
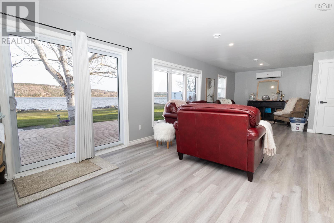
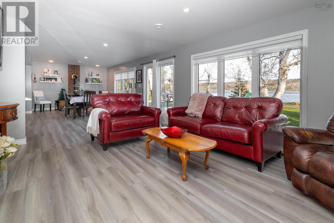
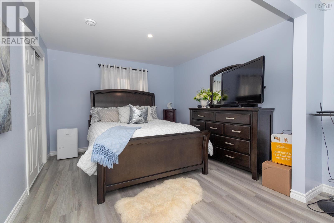
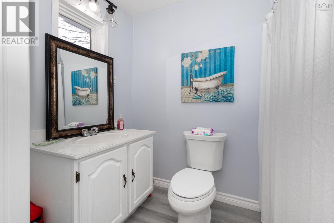
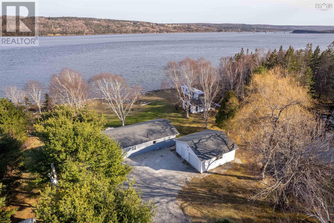
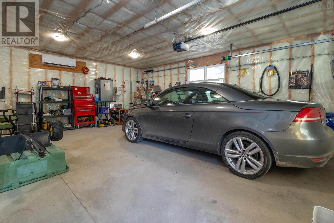
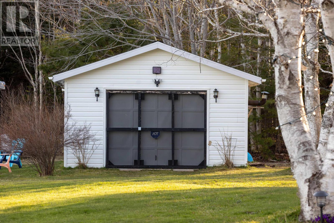
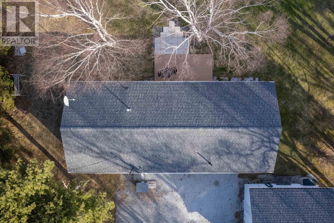
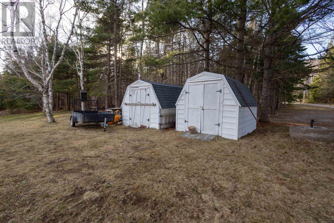
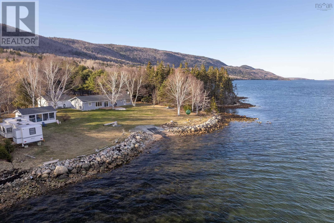
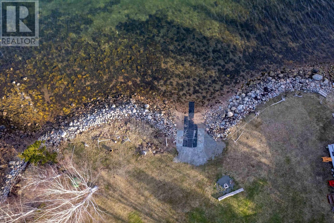
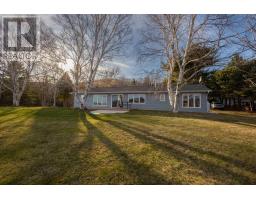
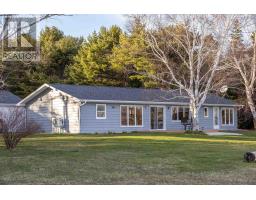
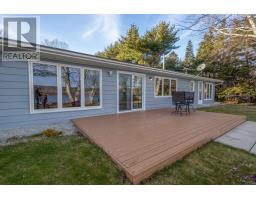
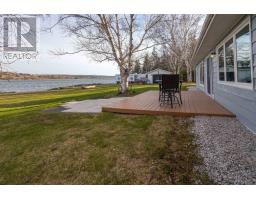
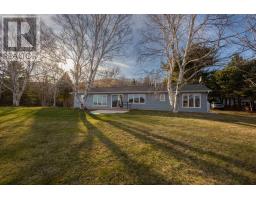
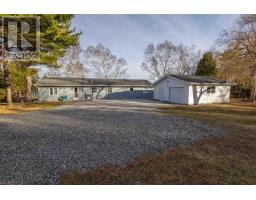
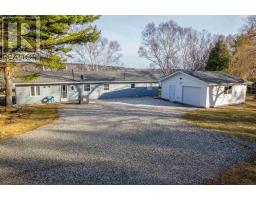
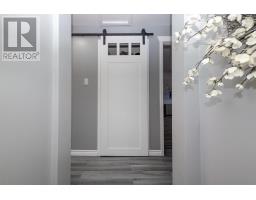
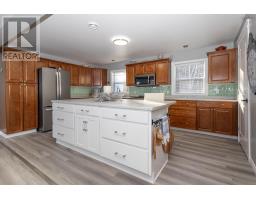
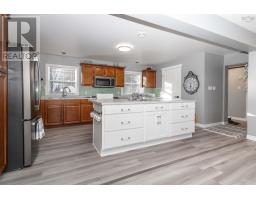
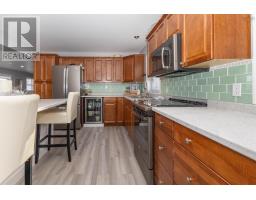
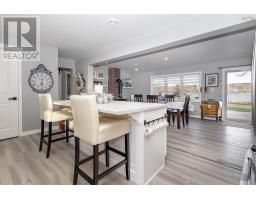
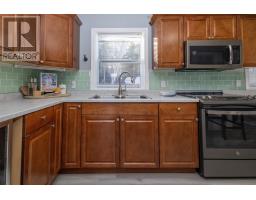
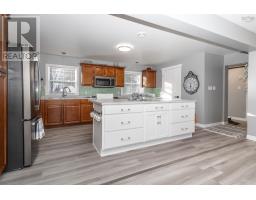
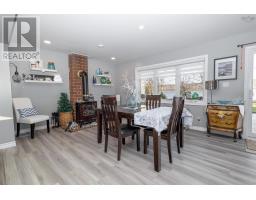
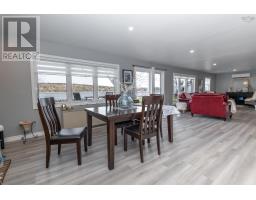
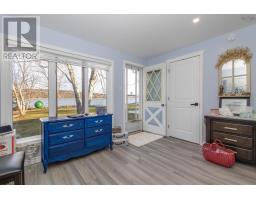
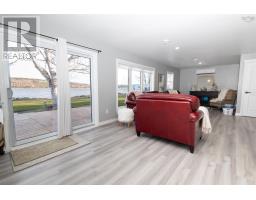
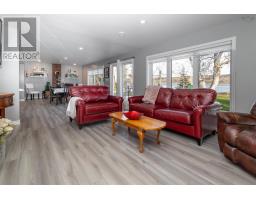
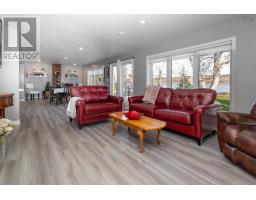
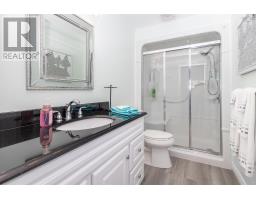
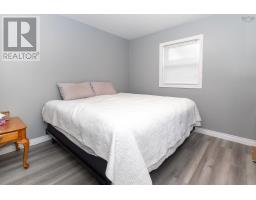
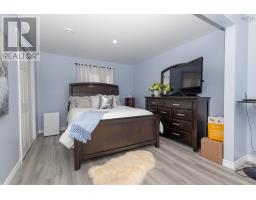
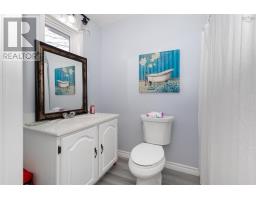
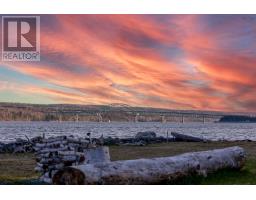
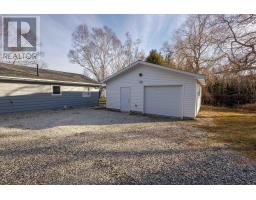
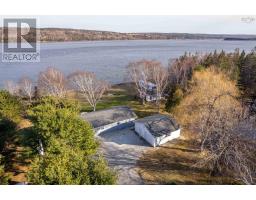
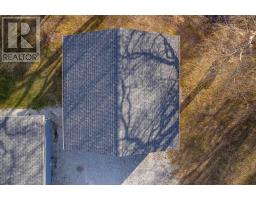
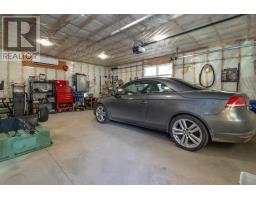
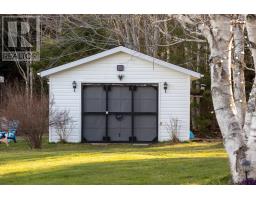
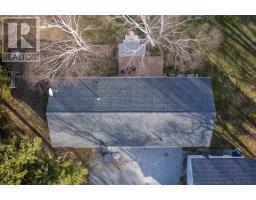
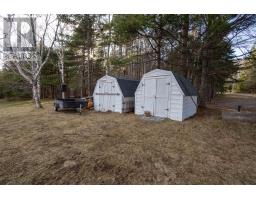
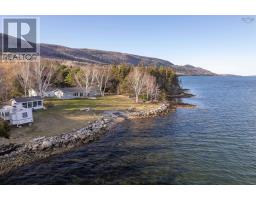
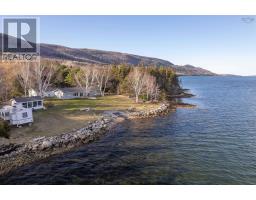
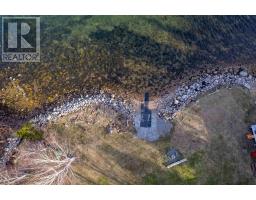
There is nothing better than watching the sun set on the shore in Cape Breton, welcome to 378 Stewart Road. Extensive renovations over the last 8 years have elevated the property in both style and functionality. Open concept living, efficient heating sources and stylish finishes make this home stand out. This Ranch-Style home features two large bedrooms and two full bathrooms with a wide open layout that allows for seamless flow and stunning ocean views from every angle. The spacious kitchen is equipped with custom cabinets a large island, and stainless steel appliances making cooking and entertaining a breeze. Two garages provide ample room for storage and plenty of room for projects and hobbies. Experience ultimate coastal living here on the shore with 158 feet of private beach with your own boat launch. Call your favorite Agent to book a private viewing today! (id:39336)
Property Details
| MLS® Number | 202617676 |
| Property Type | Single Family |
| Community Name | New Harris Forks |
| Equipment Type | Propane Tank |
| Rental Equipment Type | Propane Tank |
| Water Front Type | Waterfront On Ocean |
Building
| Bathroom Total | 2 |
| Bedrooms Above Ground | 2 |
| Bedrooms Total | 2 |
| Age | 55 Years |
| Basement Type | None |
| Construction Style Attachment | Detached |
| Cooling Type | Air Conditioned |
| Flooring Type | Laminate, Linoleum |
| Foundation Type | Concrete Slab |
| Heating Fuel | Electric, Propane |
| Heating Type | Baseboard Heaters, Heat Pump, Ductless |
| Stories Total | 1 |
| Size Interior | 1488 Sqft |
| Total Finished Area | 1488 Sqft |
| Type | House |
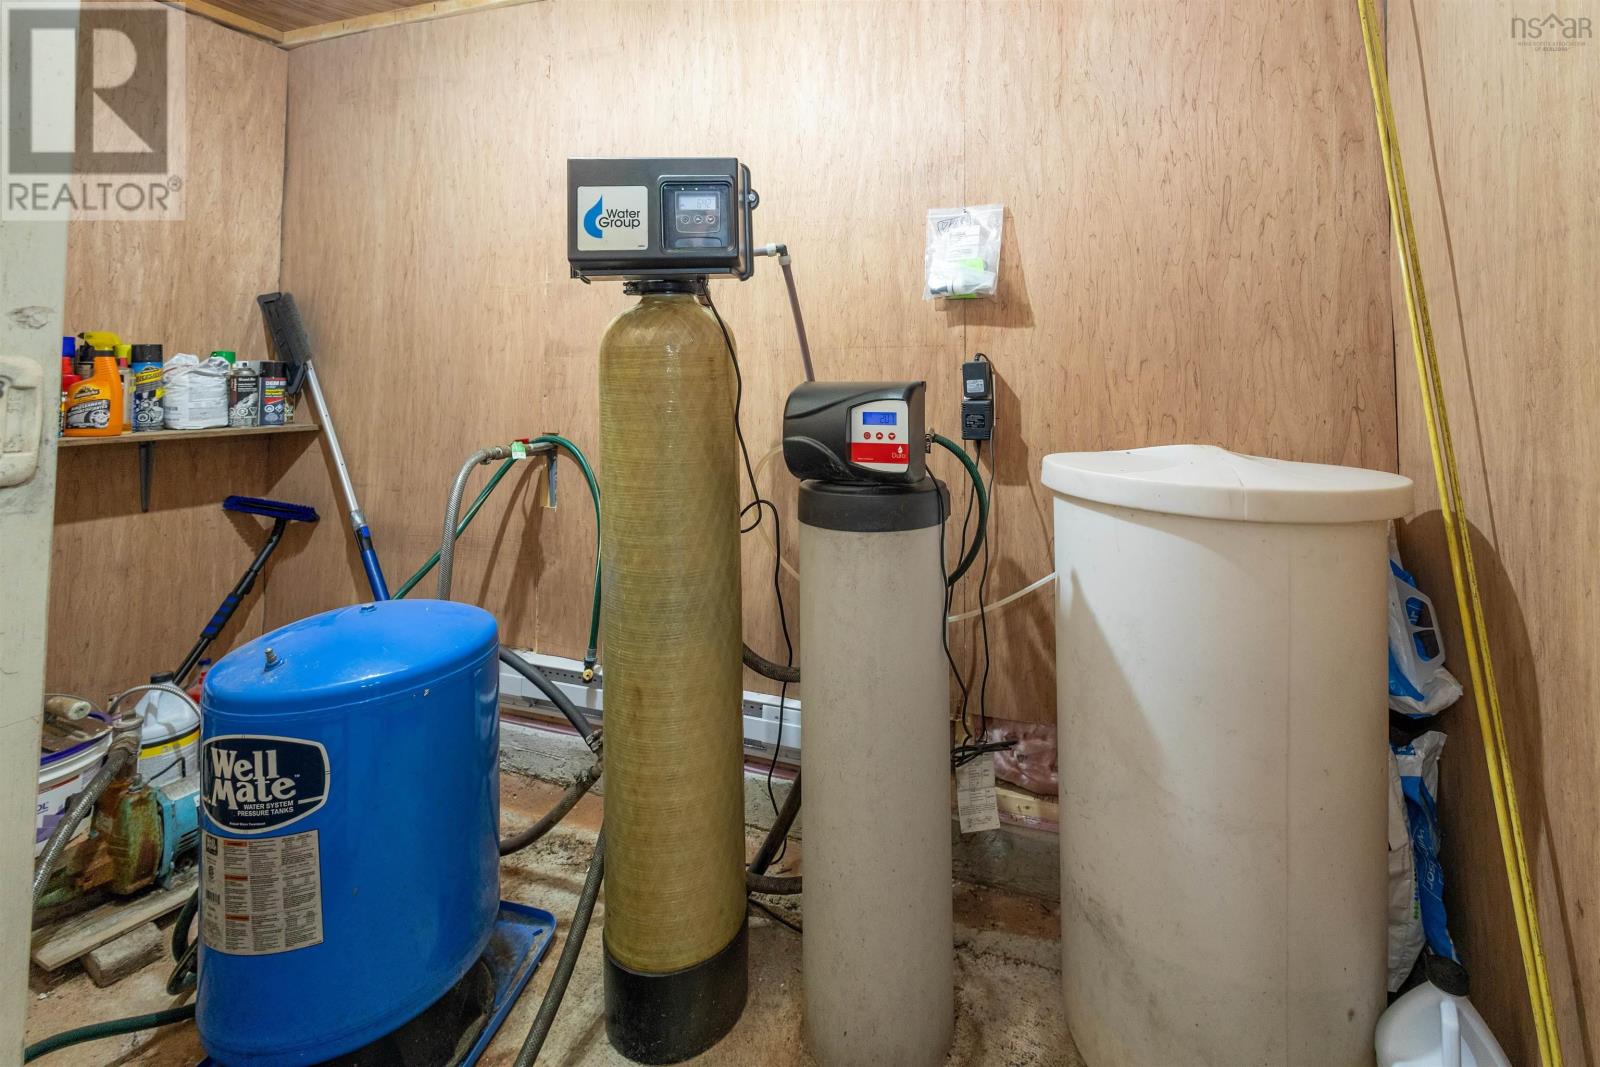
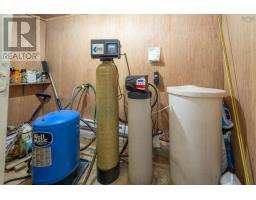
| Utility Water | Dug Well |
Parking
| Garage | |
| Detached Garage | |
| Heated Garage | |
| Gravel |
Land
| Acreage | No |
| Sewer | Septic System |
| Size Irregular | 0.8609 |
| Size Total | 0.8609 Ac |
| Size Total Text | 0.8609 Ac |
Rooms
| Level | Type | Length | Width | Dimensions |
|---|---|---|---|---|
| Main Level | Kitchen | 16x11.3 | ||
| Main Level | Dining Room | 12.3 x 19.3 | ||
| Main Level | Living Room | 9.8x7.8 + 16x13.4 | ||
| Main Level | Primary Bedroom | 23.4x10.8 | ||
| Main Level | Ensuite (# Pieces 2-6) | 5x8.9 | ||
| Main Level | Bedroom | 11x11 | ||
| Main Level | Bath (# Pieces 1-6) | 5x9.8 | ||
| Main Level | Laundry Room | 6.7 x 10 |
https://www.realtor.ca/real-estate/30040440/378-stewart-road-new-harris-forks-new-harris-forks
Interested?
Contact us for more information

The trademarks REALTOR®, REALTORS®, and the REALTOR® logo are controlled by The Canadian Real Estate Association (CREA) and identify real estate professionals who are members of CREA. The trademarks MLS®, Multiple Listing Service® and the associated logos are owned by The Canadian Real Estate Association (CREA) and identify the quality of services provided by real estate professionals who are members of CREA. The trademark DDF® is owned by The Canadian Real Estate Association (CREA) and identifies CREA's Data Distribution Facility (DDF®)
July 16 2026 11:49:07
Nova Scotia Association of REALTORS®
3% Realty Nova Scotia