
480 Gabriel Road Falmouth, Nova Scotia B0P 1P0




















$674,900
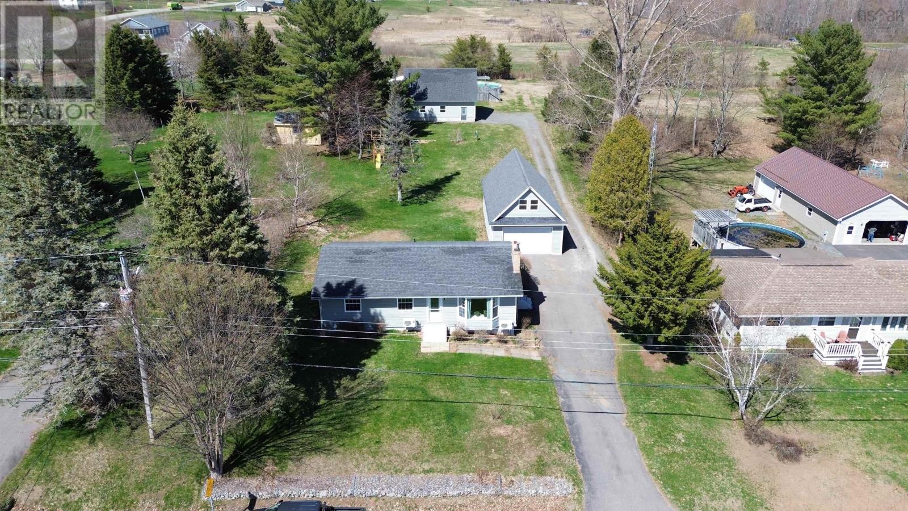
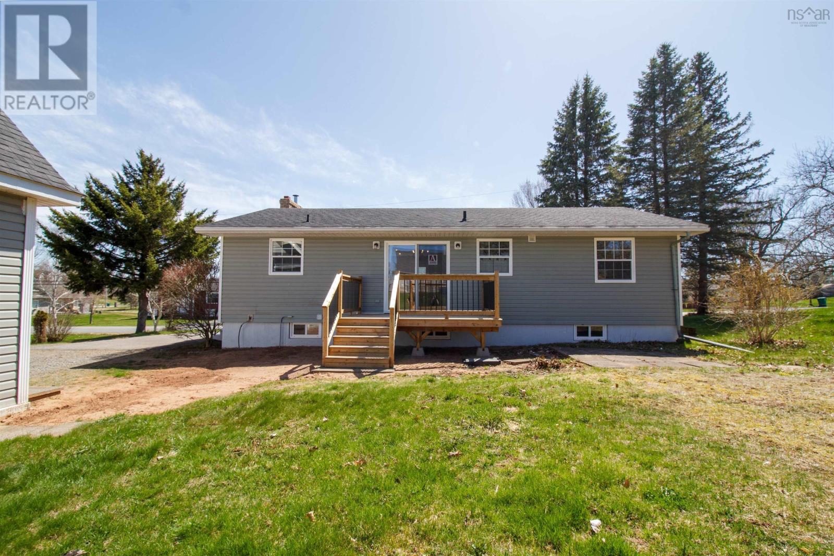
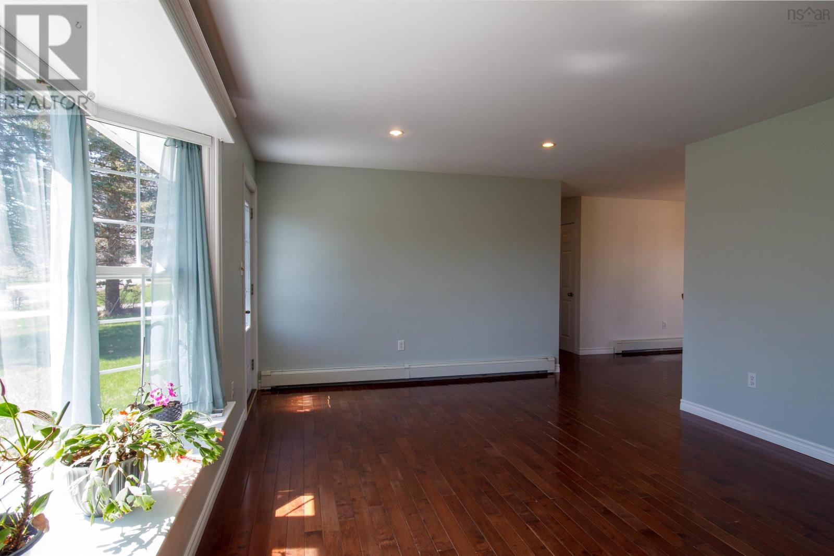
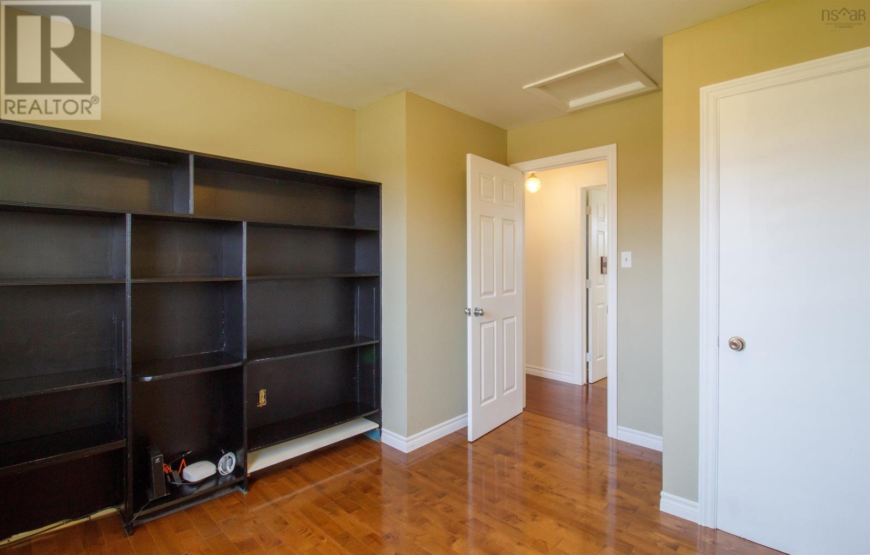
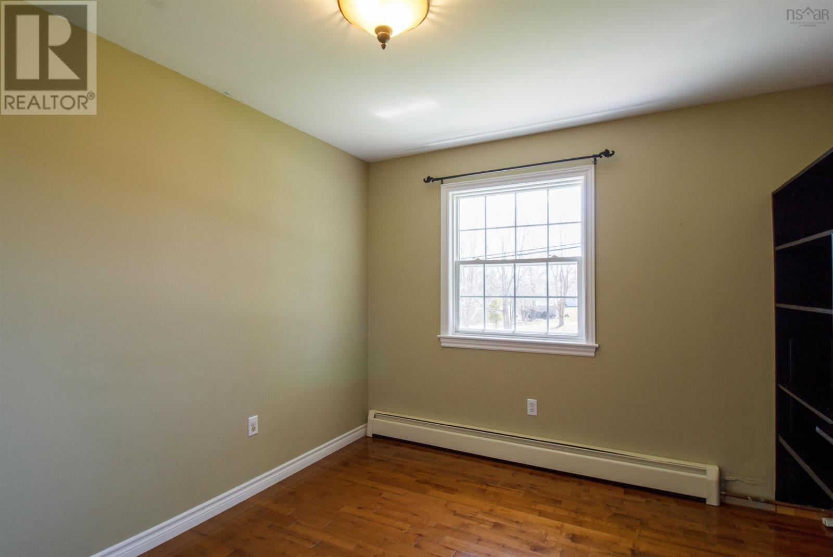
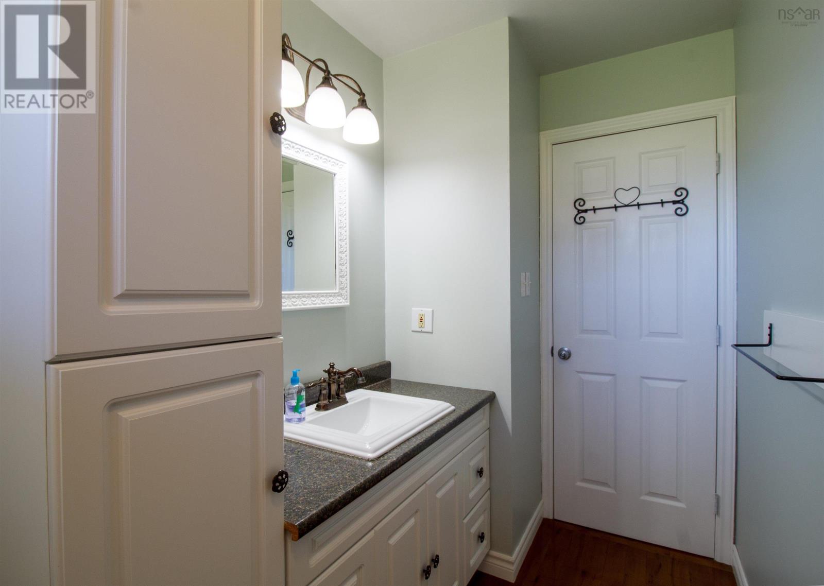
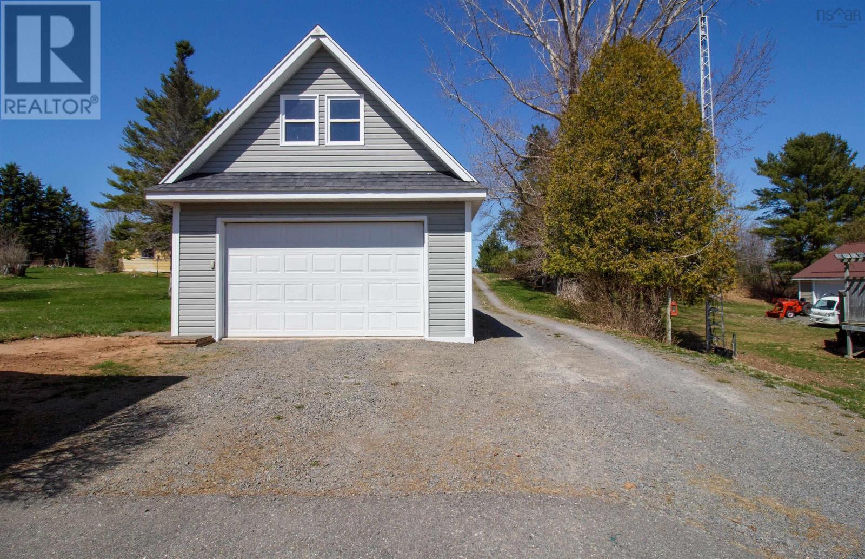
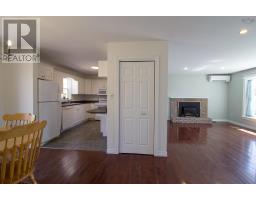
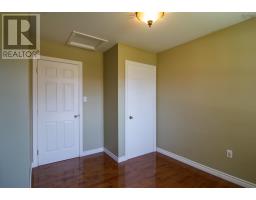
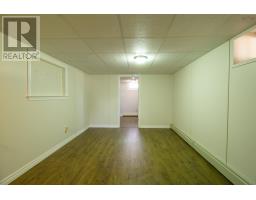
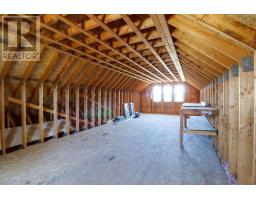
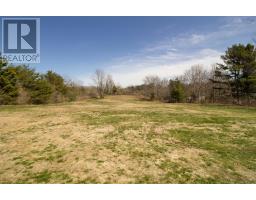
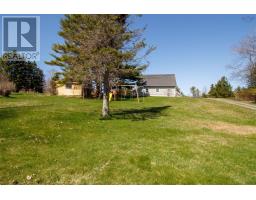
Discover the perfect blend of country living and unparalleled workshop space at 480 Gabriel Road. This well-maintained 4-bedroom, 2-bathroom bungalow, built in 1978, sits on a sprawling nearly 2-acre lot just minutes from everything. The main level welcomes you with a large, bright Kitchen, dining and living room, as well as three bedrooms, and main bath. Also a brand-new back deckideal for morning coffee while overlooking your back yard. Downstairs, a massive recreation room provides the ultimate family hangout space. A fourth bedroom with large closet room or office, full bath and two storage spaces. The crown jewel of this property is the dual detached garages. The first (20x40) featuring a loft for storage and rough-in plumbing for in-floor heating if you wish. The second (28x34) also features a loft and power, offering endless possibilities for a home business, studio, or toy storage. The garages were built in 2010 and 2011. There is also an above ground pool. This property offers a lifestyle of total freedom. 480 Gabriel sits just 5 mins to Windsor, 10 mins to Ski Martock, and an easy 45-minute commute to the city. (id:39336)
Property Details
| MLS® Number | 202609055 |
| Property Type | Single Family |
| Community Name | Falmouth |
| Amenities Near By | Golf Course, Park |
| Community Features | School Bus |
| Pool Type | Above Ground Pool |
Building
| Bathroom Total | 2 |
| Bedrooms Above Ground | 3 |
| Bedrooms Below Ground | 1 |
| Bedrooms Total | 4 |
| Appliances | Oven - Electric, Dishwasher, Dryer - Electric, Washer, Microwave Range Hood Combo, Refrigerator |
| Architectural Style | Bungalow |
| Basement Development | Partially Finished |
| Basement Type | Full (partially Finished) |
| Constructed Date | 1978 |
| Construction Style Attachment | Detached |
| Cooling Type | Heat Pump |
| Exterior Finish | Vinyl |
| Fireplace Present | Yes |
| Flooring Type | Ceramic Tile, Hardwood, Laminate |
| Foundation Type | Poured Concrete |
| Stories Total | 1 |
| Size Interior | 1915 Sqft |
| Total Finished Area | 1915 Sqft |
| Type | House |
| Utility Water | Municipal Water |
Parking
| Garage | |
| Detached Garage | |
| Gravel | |
| Paved Yard |
Land
| Acreage | Yes |
| Land Amenities | Golf Course, Park |
| Sewer | Septic System |
| Size Irregular | 1.95 |
| Size Total | 1.95 Ac |
| Size Total Text | 1.95 Ac |
Rooms
| Level | Type | Length | Width | Dimensions |
|---|---|---|---|---|
| Basement | Recreational, Games Room | 24.2x11.6+Jog | ||
| Basement | Storage | 11.6x5UF | ||
| Basement | Bedroom | 10.9x17.9-Jog | ||
| Basement | Den | 9.5x11.4 | ||
| Basement | Bath (# Pieces 1-6) | 6.11x11.6 | ||
| Basement | Laundry Room | 16x10UF | ||
| Main Level | Kitchen | 8.6x13.3 | ||
| Main Level | Dining Room | 8.11x13.5 | ||
| Main Level | Living Room | 12.7x19 | ||
| Main Level | Bath (# Pieces 1-6) | 4.10x10 | ||
| Main Level | Bedroom | 10.3x11.6-Jog | ||
| Main Level | Bedroom | 9.11x10.10+Jog | ||
| Main Level | Primary Bedroom | 11.6x11.3+jog |
https://www.realtor.ca/real-estate/29676424/480-gabriel-road-falmouth-falmouth
Interested?
Contact us for more information

The trademarks REALTOR®, REALTORS®, and the REALTOR® logo are controlled by The Canadian Real Estate Association (CREA) and identify real estate professionals who are members of CREA. The trademarks MLS®, Multiple Listing Service® and the associated logos are owned by The Canadian Real Estate Association (CREA) and identify the quality of services provided by real estate professionals who are members of CREA. The trademark DDF® is owned by The Canadian Real Estate Association (CREA) and identifies CREA's Data Distribution Facility (DDF®)
May 07 2026 11:44:17
Nova Scotia Association of REALTORS®
Keller Williams Select Realty