
5 Strickland Road Wellington, Nova Scotia B5A 5A6






$295,000
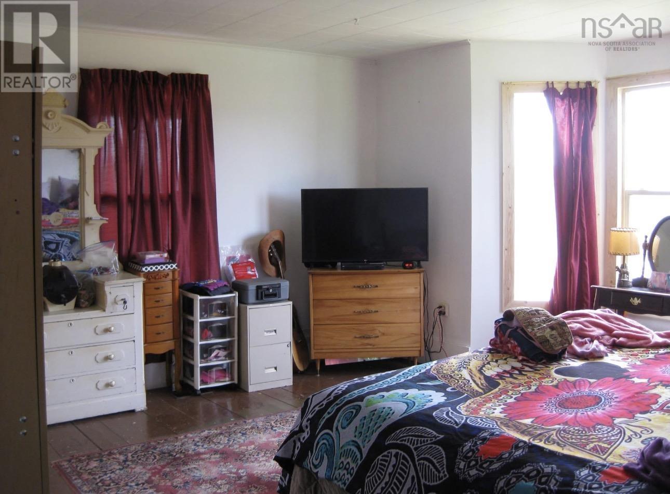
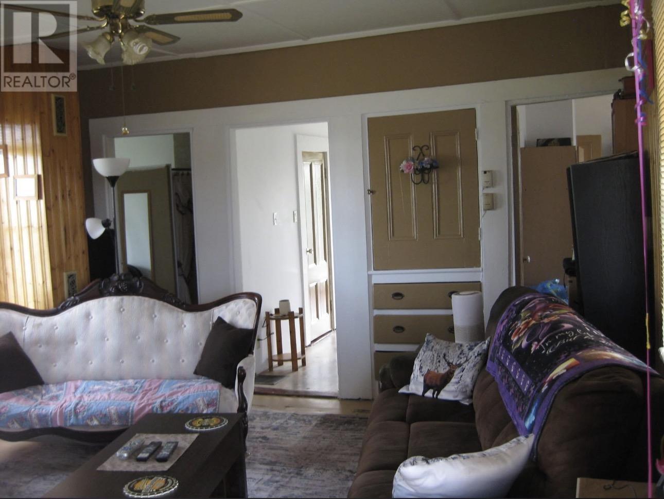
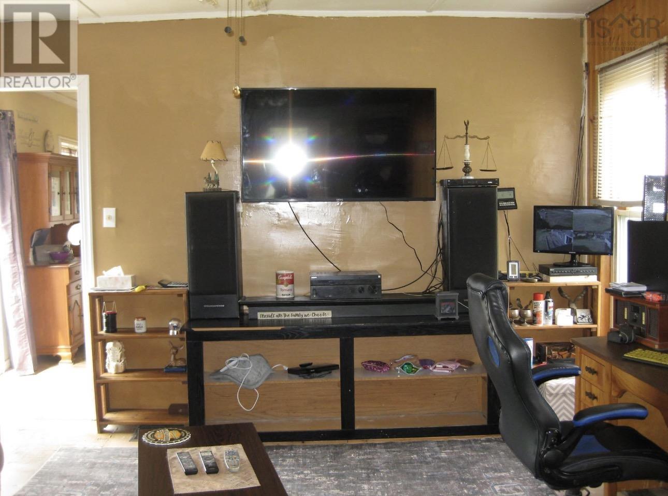
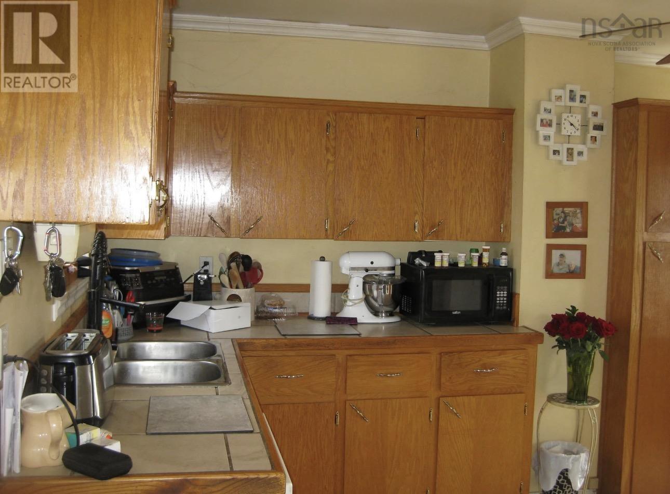
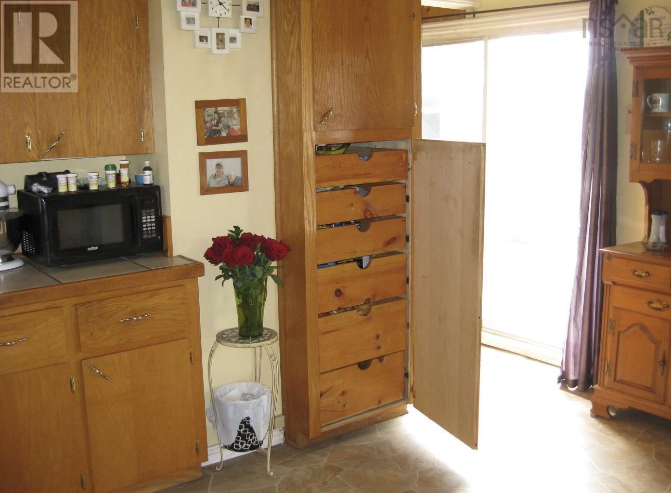
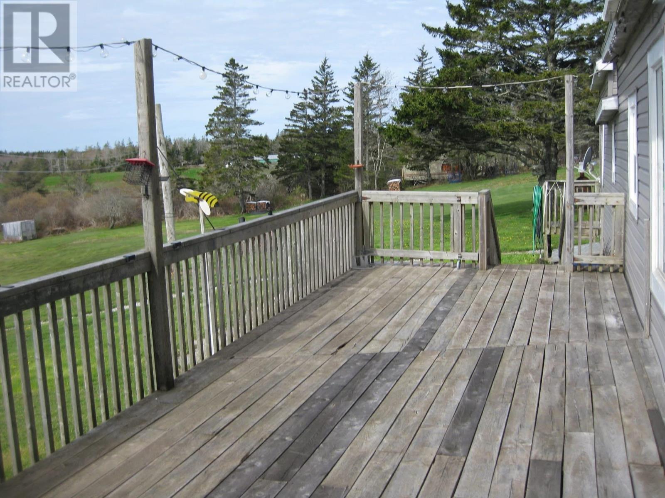
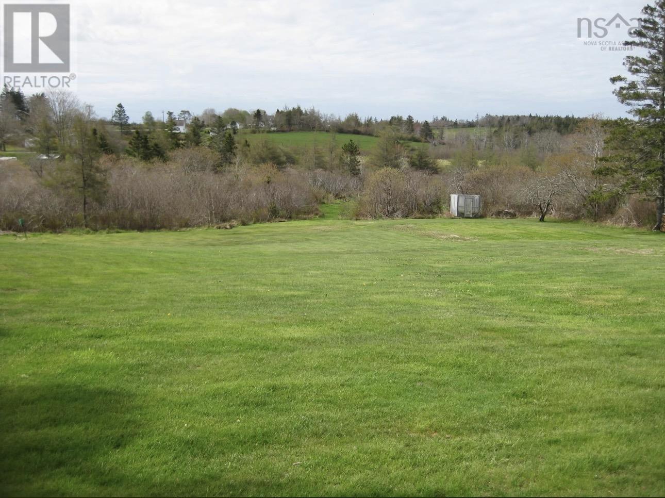
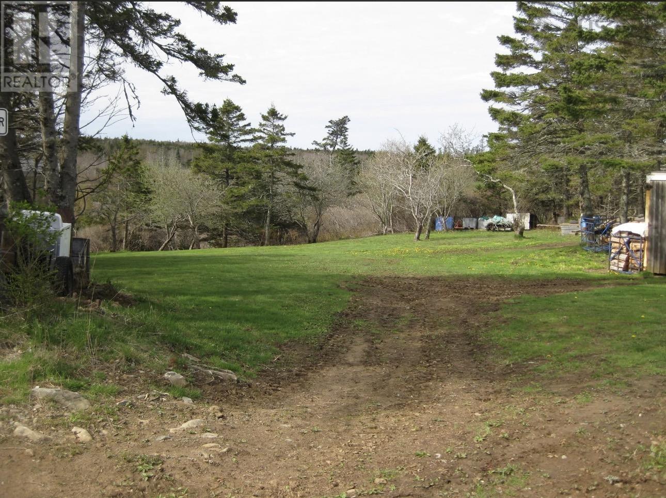
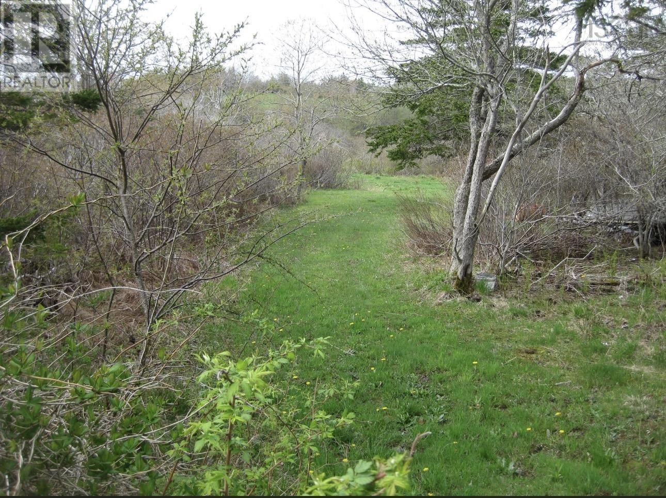
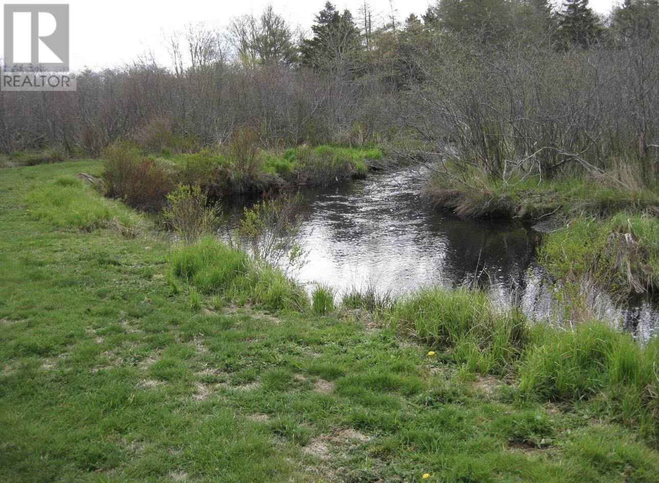
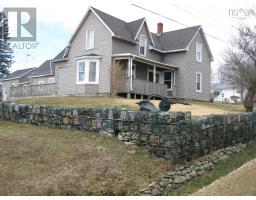
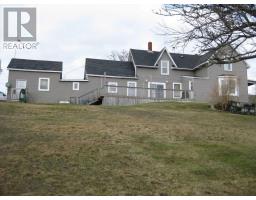
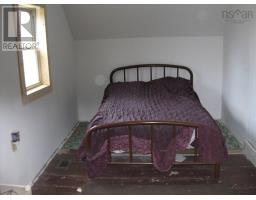
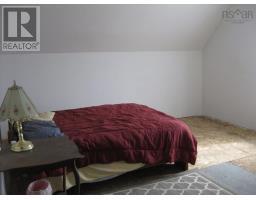
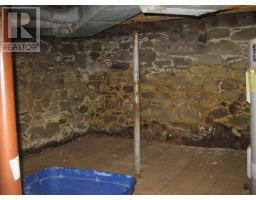
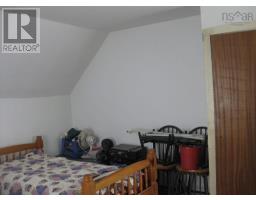
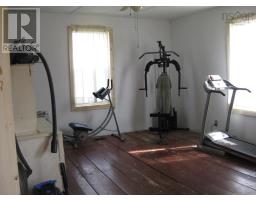
Visit REALTOR® website for additional information. The house is over 170 years old sits on a corner lot on highway #1 the Evangeline Trail property borders a stream 2 roads and a survey line has lots of apple trees and a few plum trees would be a big family home, or an Air BNB, or hobby farm, or into apartments. has a heated attached garage (hot air wood furnace) the house has (hot air oil and wood furnace. has a dug well that has never gone dry (good drinking water). 1 large open patio, and a smaller patio with a roof. has great potential. message for more pictures. house is in Wellington Yarmouth County. (id:39336)
Property Details
| MLS® Number | 202615698 |
| Property Type | Single Family |
| Community Name | Wellington |
| Amenities Near By | Shopping, Place Of Worship, Beach |
| Community Features | School Bus |
| Features | Sloping |
Building
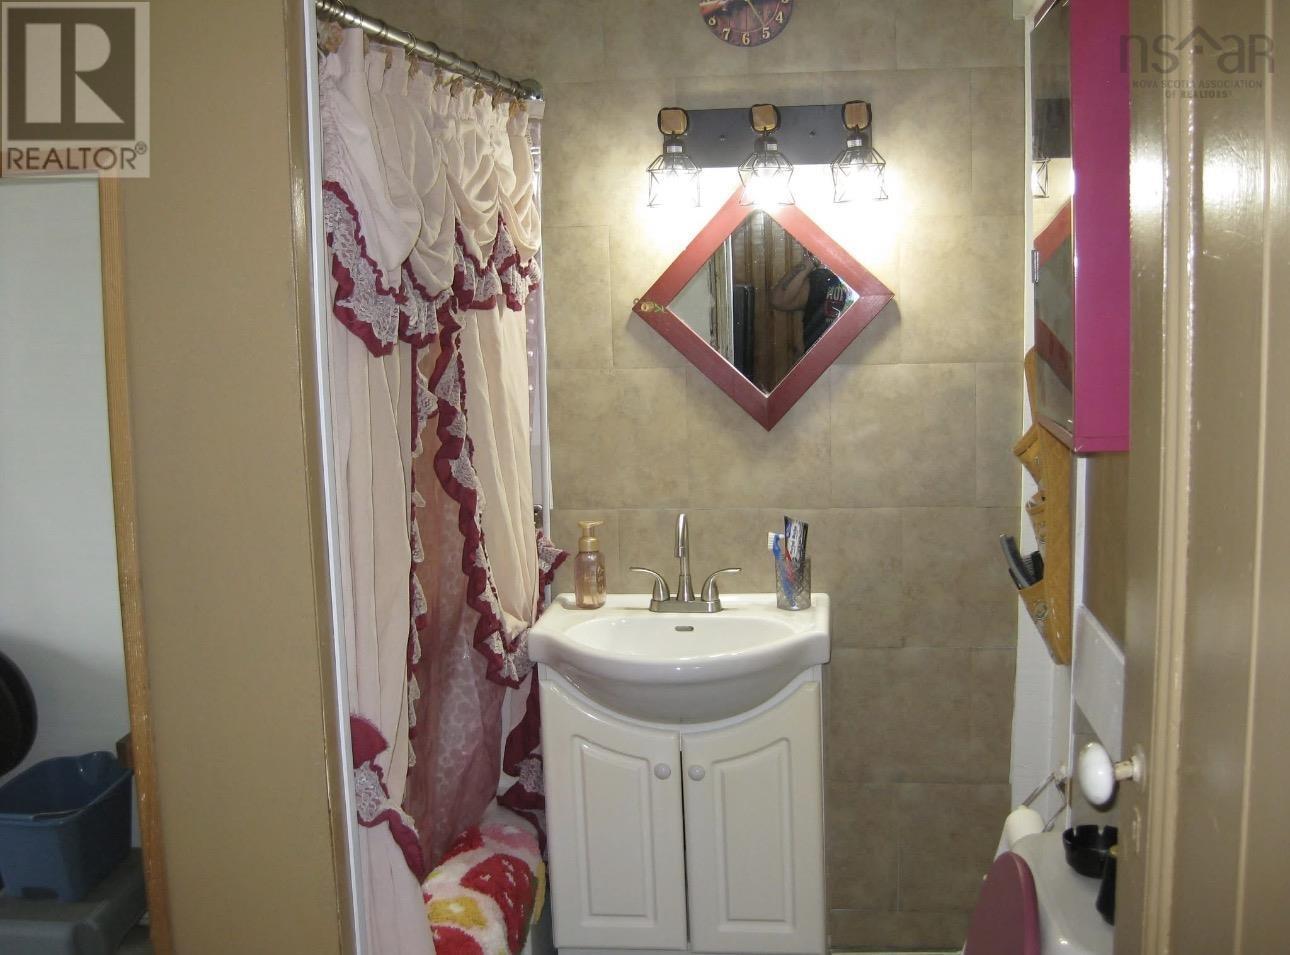
| Bathroom Total | 1 |
| Bedrooms Above Ground | 4 |
| Bedrooms Total | 4 |
| Basement Development | Unfinished |
| Basement Type | Partial (unfinished) |
| Constructed Date | 1855 |
| Construction Style Attachment | Detached |
| Exterior Finish | Vinyl |
| Flooring Type | Laminate, Wood, Other |
| Foundation Type | Poured Concrete, Stone |
| Heating Type | Forced Air, Furnace |
| Stories Total | 2 |
| Size Interior | 2119 Sqft |
| Total Finished Area | 2119 Sqft |
| Type | House |
| Utility Water | Dug Well, Well |
Parking
| Garage | |
| Attached Garage | |
| Heated Garage |
Land
| Acreage | Yes |
| Land Amenities | Shopping, Place Of Worship, Beach |
| Sewer | Septic System |
| Size Irregular | 4.15 |
| Size Total | 4.15 Ac |
| Size Total Text | 4.15 Ac |
Rooms
| Level | Type | Length | Width | Dimensions |
|---|---|---|---|---|
| Second Level | Bedroom | 15.2x13.3 | ||
| Second Level | Bedroom | 15.7x14.9 | ||
| Second Level | Bedroom | 15.8x8 | ||
| Second Level | Other | 22x14 | ||
| Main Level | Porch | 13x8 | ||
| Main Level | Kitchen | 14.2x11.4 | ||
| Main Level | Other | 8.4x6.7 | ||
| Main Level | Living Room | 15x14 | ||
| Main Level | Bath (# Pieces 1-6) | 15.2x8 | ||
| Main Level | Bedroom | 15x13 | ||
| Main Level | Other | 15.4x14.1 |
https://www.realtor.ca/real-estate/29956257/5-strickland-road-wellington-wellington
Interested?
Contact us for more information

The trademarks REALTOR®, REALTORS®, and the REALTOR® logo are controlled by The Canadian Real Estate Association (CREA) and identify real estate professionals who are members of CREA. The trademarks MLS®, Multiple Listing Service® and the associated logos are owned by The Canadian Real Estate Association (CREA) and identify the quality of services provided by real estate professionals who are members of CREA. The trademark DDF® is owned by The Canadian Real Estate Association (CREA) and identifies CREA's Data Distribution Facility (DDF®)
June 26 2026 02:16:40
Nova Scotia Association of REALTORS®
Pg Direct Realty Ltd.