
50 Foxberry Hill Glen Haven, Nova Scotia B3Z 2W1
$1,325,000
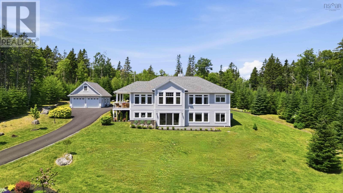
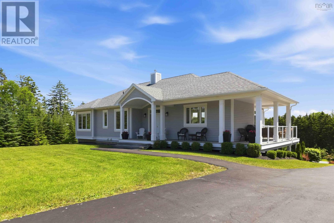
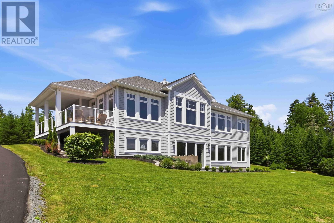
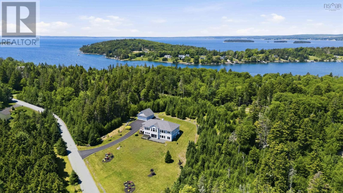
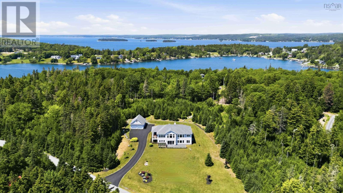
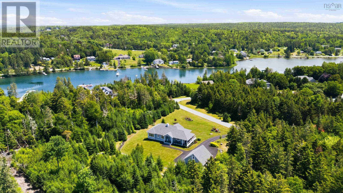
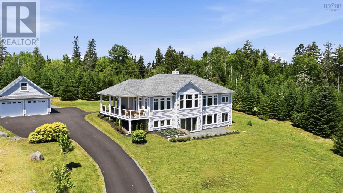
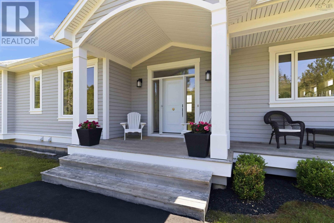
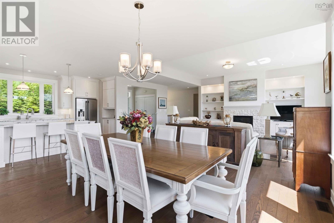
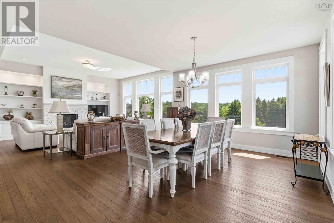
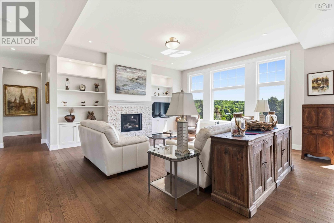
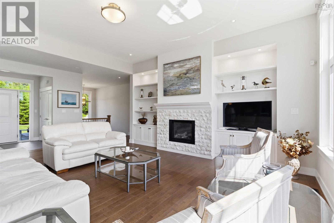
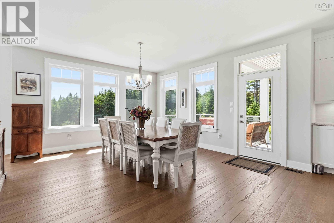
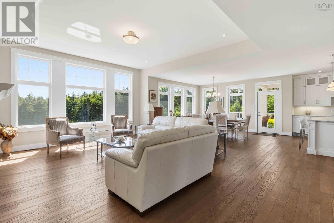
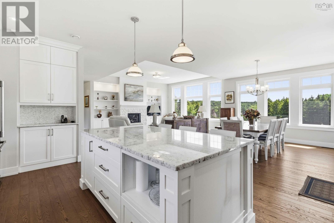
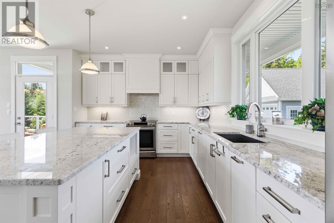
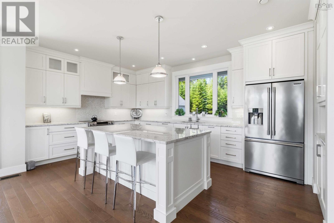
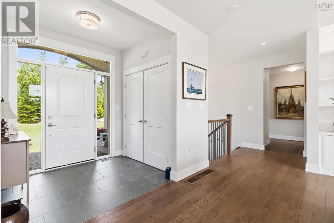
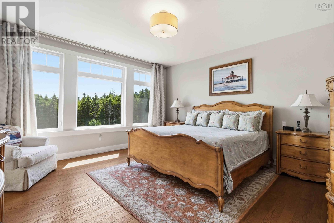
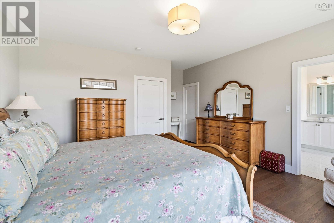
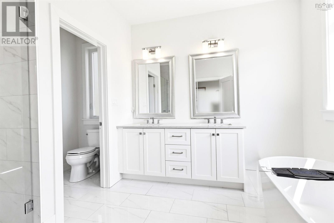
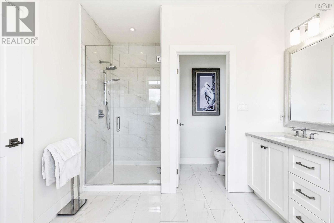
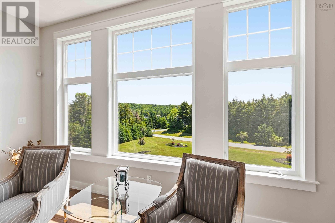
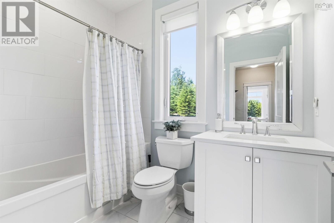
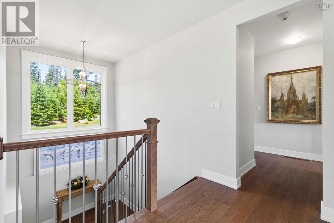
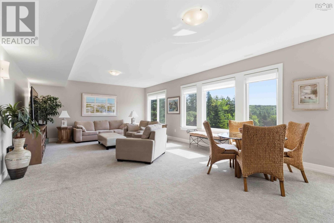
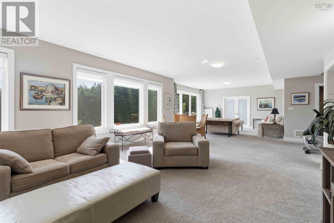
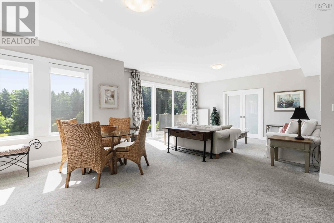
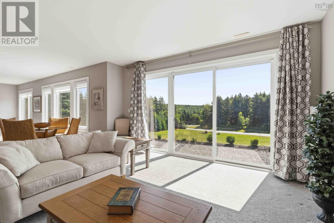
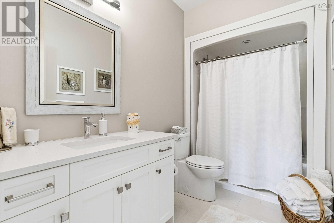
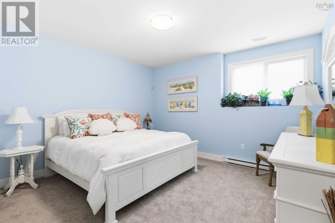
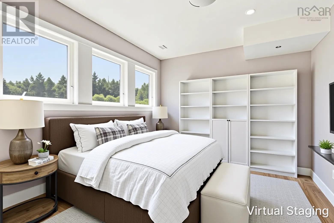
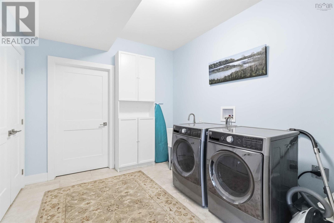
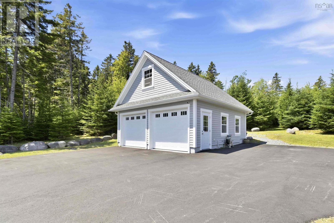
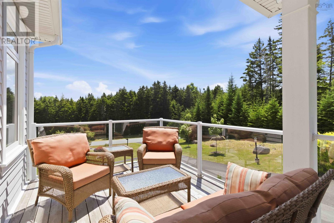
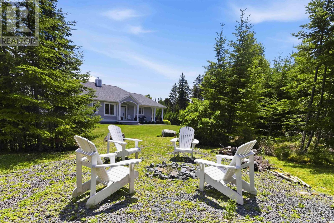
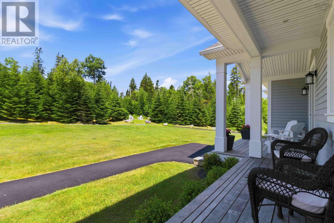
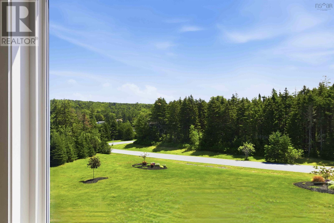
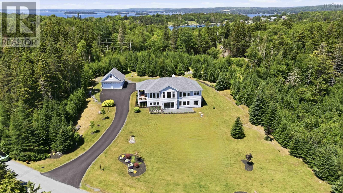
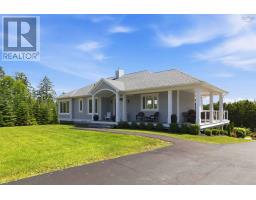
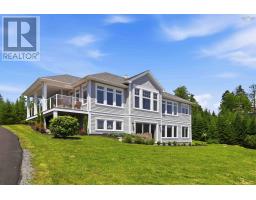
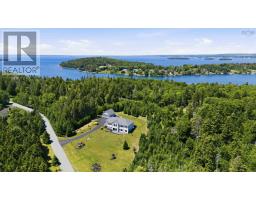
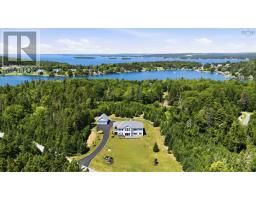
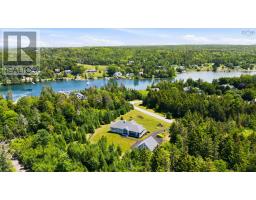
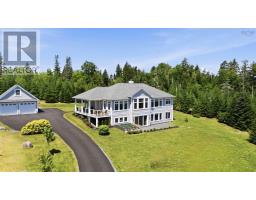
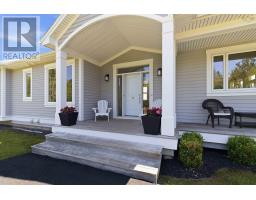
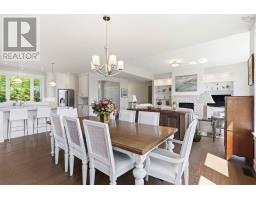
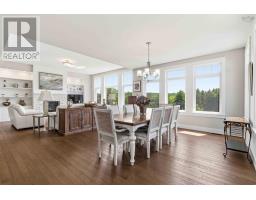
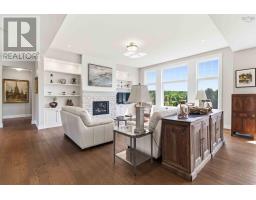
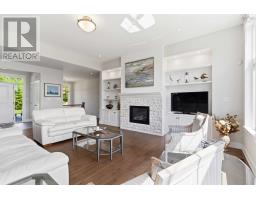
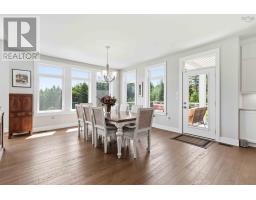
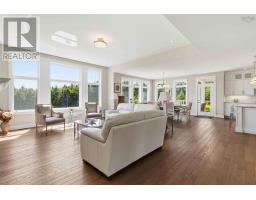
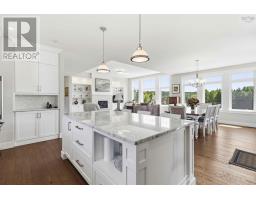
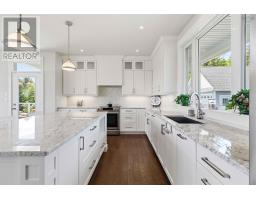
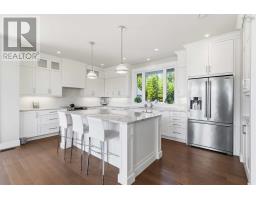
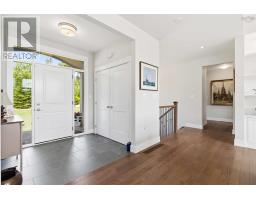
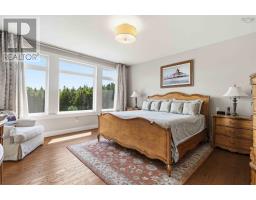
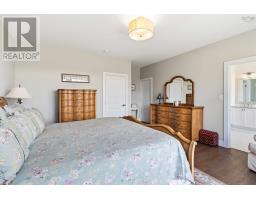
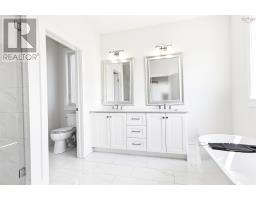
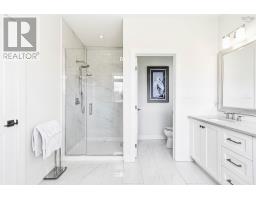
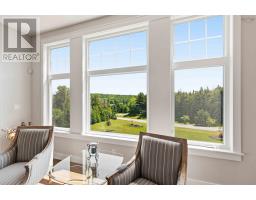
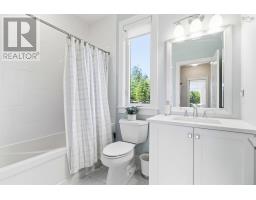
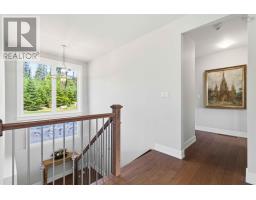
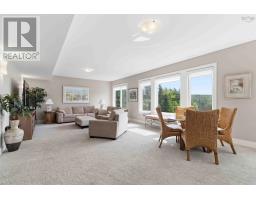
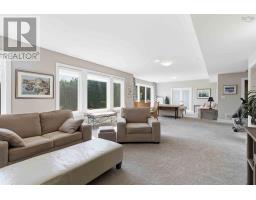
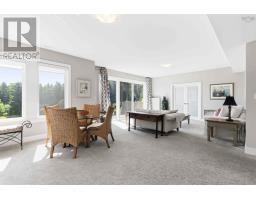
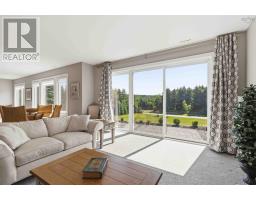
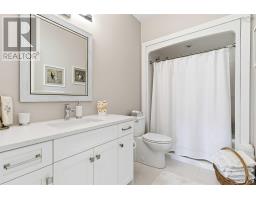
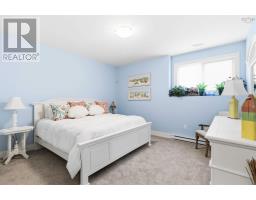
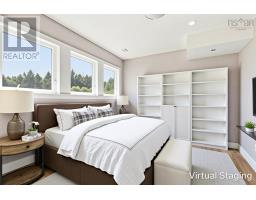
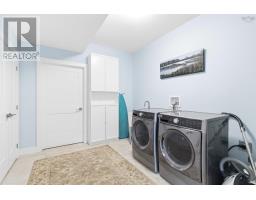
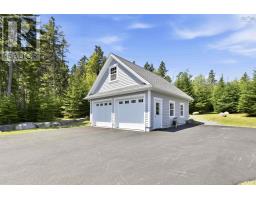
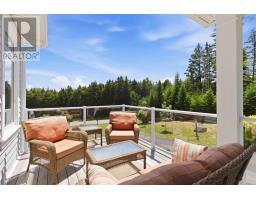
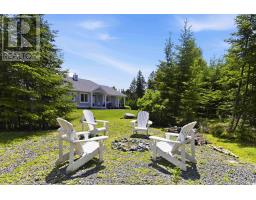
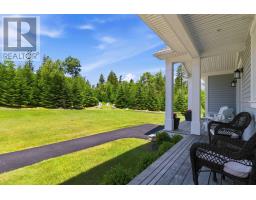
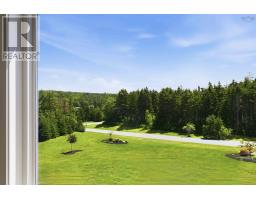
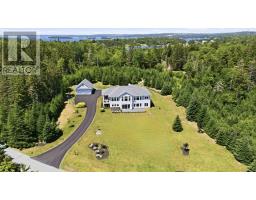
A rare offering in the prestigious seaside community of Mariner's Anchorage, where timeless coastal elegance meets effortless everyday living. Just a few min walk from the St. Margaret's Bay Sailing Club & boat launch at end of Foxberry Hill, this 4 bedroom 3 bath custom-designed executive bungalow is your chance to have your own private oasis, just 10 yrs old & offers close to 3700 sqft of beautifully curated living area, thoughtfully designed for those who appreciate quality craftsmanship & an exceptional lifestyle. Sun drenched spaces, high ceilings, rich engineered hardwood flooring, gas fireplace with custom built-ins & oversized transom windows create light-filled inviting spaces throughout. The chef-inspired kitchen is both refined & functional, featuring full-height custom cabinetry, hard surface counters, premium appliances, an integrated Miele dishwasher, & generous centre island perfect for gathering with family & friends. The serene primary suite offers a luxurious 5pc ensuite complete with water closet & spacious walk-in closet, while the 2nd bedroom, full 4pc bath & main-floor laundry finish this beautiful level. The fully finished lower level provides exceptional flexibility with an oversized family/games room, 2 bedrooms(ideally suited for a home office, fitness studio, guest accommodations, or hobby space), 4pc bath, oversized laundry room & large storage room. Complementing the home is an impressive detached double car garage with versatile loft above, offering endless possibilities for a private studio, executive office, gym, creative workspace, or future finished living space. Located just 2 minutes to Shining Waters Marina, 8 min to all amenities in Tantallon and 20 min to downtown Halifax, this exceptional property offers an opportunity to enjoy a relaxed coastal lifestyle where boating, sailing & nature become part of your everyday routine all in one of Nova Scotia's most exclusive & sought-after communities, your private oasis awaits! (id:39336)
Property Details
| MLS® Number | 202617289 |
| Property Type | Single Family |
| Community Name | Glen Haven |
| Community Features | School Bus |
| Equipment Type | Propane Tank |
| Features | Treed |
| Rental Equipment Type | Propane Tank |
Building
| Bathroom Total | 3 |
| Bedrooms Above Ground | 2 |
| Bedrooms Below Ground | 2 |
| Bedrooms Total | 4 |
| Appliances | Range - Electric, Dishwasher, Refrigerator, Central Vacuum - Roughed In |
| Architectural Style | Bungalow |
| Constructed Date | 2016 |
| Construction Style Attachment | Detached |
| Cooling Type | Central Air Conditioning, Heat Pump |
| Exterior Finish | Wood Siding |
| Fireplace Present | Yes |
| Flooring Type | Carpeted, Engineered Hardwood, Porcelain Tile |
| Foundation Type | Poured Concrete |
| Heating Fuel | Electric |
| Heating Type | Heat Pump |
| Stories Total | 1 |
| Size Interior | 3687 Sqft |
| Total Finished Area | 3687 Sqft |
| Type | House |
| Utility Water | Drilled Well |
Parking
| Garage | |
| Detached Garage | |
| Heated Garage | |
| Parking Space(s) | |
| Paved Yard |
Land
| Acreage | Yes |
| Landscape Features | Landscaped |
| Sewer | Septic System |
| Size Irregular | 1.2318 |
| Size Total | 1.2318 Ac |
| Size Total Text | 1.2318 Ac |
Rooms
| Level | Type | Length | Width | Dimensions |
|---|---|---|---|---|
| Lower Level | Family Room | 26.4x17.0 | ||
| Lower Level | Games Room | 15.3x16.4 | ||
| Lower Level | Bedroom | 13.1x13.9 | ||
| Lower Level | Bedroom | 13.1x13.9 | ||
| Lower Level | Bath (# Pieces 1-6) | 5.7x10.1 | ||
| Lower Level | Laundry Room | 12.1x10.0 | ||
| Lower Level | Utility Room | 15.5x15.2 | ||
| Main Level | Living Room | 23.0x17.3 | ||
| Main Level | Dining Room | 15.9x15.0 | ||
| Main Level | Kitchen | 20.0x14.2 | ||
| Main Level | Foyer | 7.5x7.0 | ||
| Main Level | Primary Bedroom | 15.1x15.7 | ||
| Main Level | Ensuite (# Pieces 2-6) | 10.0x13.0 | ||
| Main Level | Other | 10.0x7.0 | ||
| Main Level | Bedroom | 14.0x12.2 | ||
| Main Level | Bath (# Pieces 1-6) | 8.3x6.0 |
https://www.realtor.ca/real-estate/30023958/50-foxberry-hill-glen-haven-glen-haven
Interested?
Contact us for more information

The trademarks REALTOR®, REALTORS®, and the REALTOR® logo are controlled by The Canadian Real Estate Association (CREA) and identify real estate professionals who are members of CREA. The trademarks MLS®, Multiple Listing Service® and the associated logos are owned by The Canadian Real Estate Association (CREA) and identify the quality of services provided by real estate professionals who are members of CREA. The trademark DDF® is owned by The Canadian Real Estate Association (CREA) and identifies CREA's Data Distribution Facility (DDF®)
July 18 2026 06:24:01
Nova Scotia Association of REALTORS®
One Percent Realty East Inc.