
61 Hilltop Drive Port Hastings, Nova Scotia B9A 1P2




$399,900
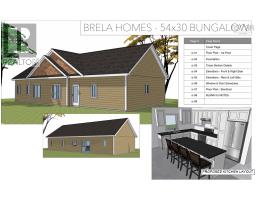
Brand new, to-be-built bungalow in the sought-after Hilltop Subdivision, perfectly positioned in Port Hastings one of Cape Breton's most strategically located and fastest-growing communities. With sweeping views of the Strait of Canso and a neighbourhood on the rise, this is an opportunity you won't want to miss. Spanning over 1,600 sq ft of single-level living, this 3-bedroom, 2-bathroom home is thoughtfully designed for those who want to live beautifully without compromise. The open-concept kitchen, dining, and living areas create a warm, connected space ideal for families and entertainers alike. The master suite features a private ensuite and walk-through closet, while two additional bedrooms and a dedicated laundry room complete this smart, accessible layout perfect for retirees and downsizers looking to age in place with ease, or young families ready to put down roots. The single-level design means no stairs, no worries just comfortable, convenient living in a home built to modern specifications throughout. Port Hastings is experiencing exciting momentum. With ongoing development in the Strait Area, growing investment along the Strait of Canso corridor, and Cape Breton cementing itself as a world-class 4-season destination, this is a community where your investment in a home is also an investment in a thriving future. Occupancy expected December 2026. Inquire today for full specifications. (id:39336)
Property Details
| MLS® Number | 202614471 |
| Property Type | Single Family |
| Community Name | Port Hastings |
| Amenities Near By | Park, Playground, Public Transit, Shopping, Place Of Worship, Beach |
| Community Features | Recreational Facilities, School Bus |
| Features | Level |
Building
| Bathroom Total | 2 |
| Bedrooms Above Ground | 3 |
| Bedrooms Total | 3 |
| Appliances | None |
| Basement Type | Unknown, None |
| Construction Style Attachment | Detached |
| Cooling Type | Air Conditioned |
| Exterior Finish | Wood Siding |
| Flooring Type | Vinyl |
| Foundation Type | Concrete Slab |
| Heating Fuel | Electric |
| Heating Type | Baseboard Heaters, Heat Pump, Ductless |
| Stories Total | 1 |
| Size Interior | 1620 Sqft |
| Total Finished Area | 1620 Sqft |
| Type | House |
| Utility Water | Municipal Water |
Parking
| Gravel |
Land
| Acreage | No |
| Land Amenities | Park, Playground, Public Transit, Shopping, Place Of Worship, Beach |
| Sewer | Municipal Sewage System |
| Size Irregular | 0.2089 |
| Size Total | 0.2089 Ac |
| Size Total Text | 0.2089 Ac |
Rooms
| Level | Type | Length | Width | Dimensions |
|---|---|---|---|---|
| Main Level | Ensuite (# Pieces 2-6) | 12.7 x 7.1 | ||
| Main Level | Bedroom | 12.8 x 15 | ||
| Main Level | Dining Room | 9 x 15 | ||
| Main Level | Kitchen | 10.5 x 15 | ||
| Main Level | Living Room | 21 x 16 | ||
| Main Level | Bedroom | 9.6 x 10.5 | ||
| Main Level | Bedroom | 12.4 x 10.5 | ||
| Main Level | Utility Room | 7.5 x 4.6 | ||
| Main Level | Bath (# Pieces 1-6) | 5.8 x 15 | ||
| Main Level | Laundry Room | 6.4 x 10.5 | ||
| Main Level | Porch | 8.10 x 10.5 |
https://www.realtor.ca/real-estate/29905964/61-hilltop-drive-port-hastings-port-hastings
Interested?
Contact us for more information

The trademarks REALTOR®, REALTORS®, and the REALTOR® logo are controlled by The Canadian Real Estate Association (CREA) and identify real estate professionals who are members of CREA. The trademarks MLS®, Multiple Listing Service® and the associated logos are owned by The Canadian Real Estate Association (CREA) and identify the quality of services provided by real estate professionals who are members of CREA. The trademark DDF® is owned by The Canadian Real Estate Association (CREA) and identifies CREA's Data Distribution Facility (DDF®)
July 08 2026 01:06:08
Nova Scotia Association of REALTORS®
Engel & Volkers