
63 Sutherland Street Sydney, Nova Scotia B1P 2X1
$229,900
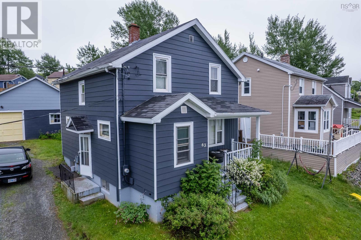
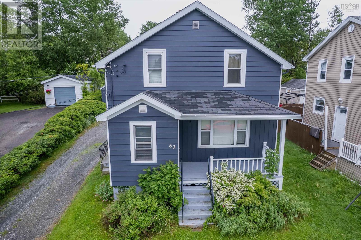
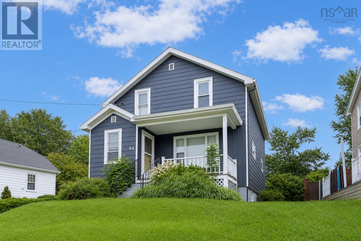
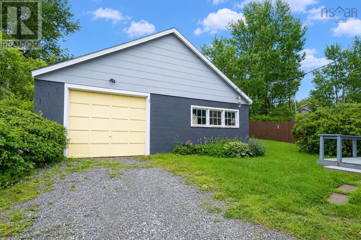
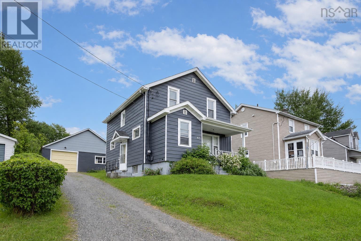
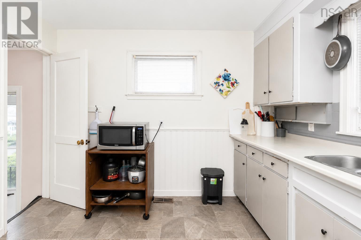
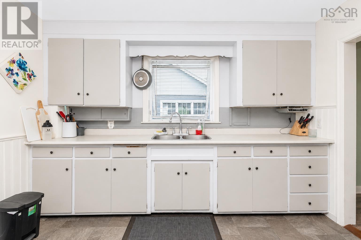
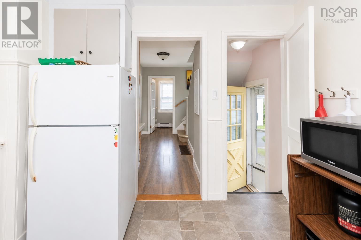
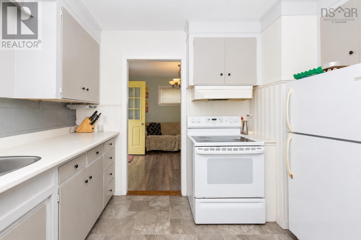
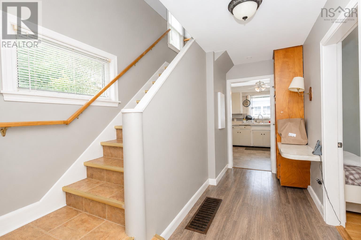
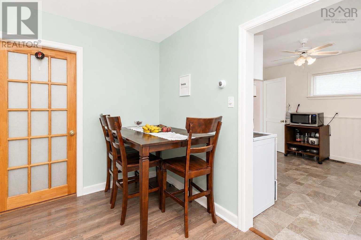
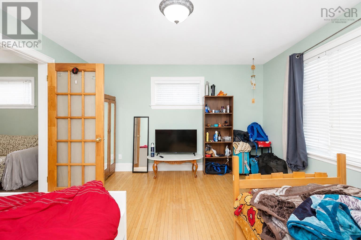
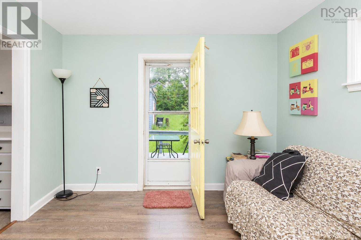
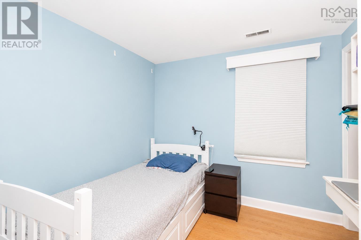
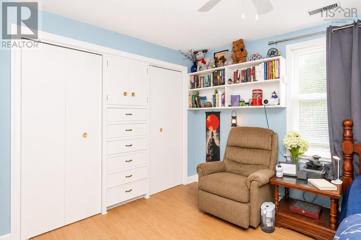
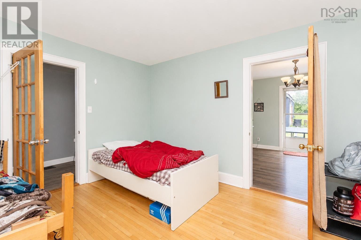
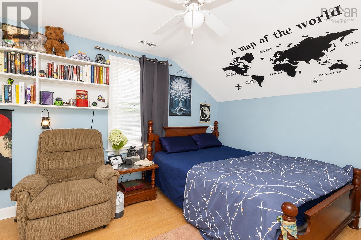
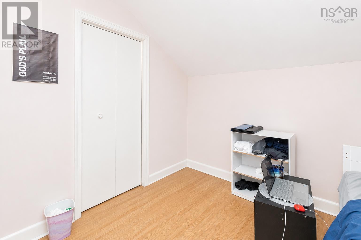
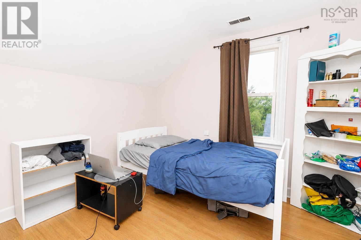
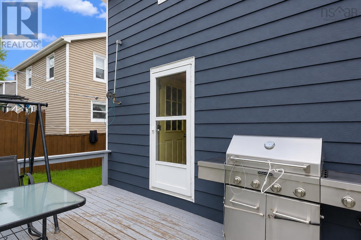
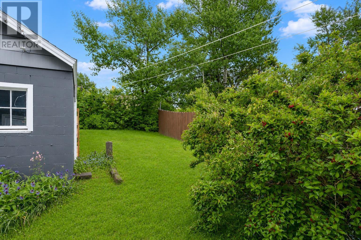
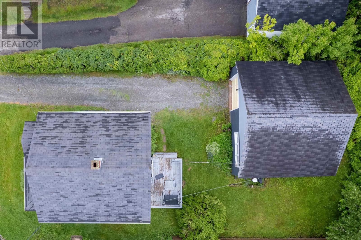
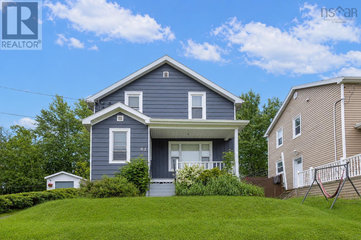
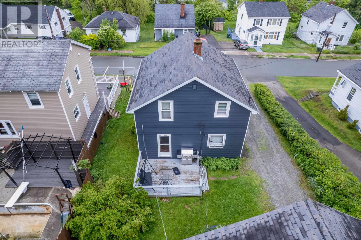
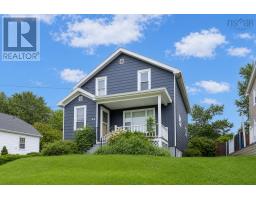
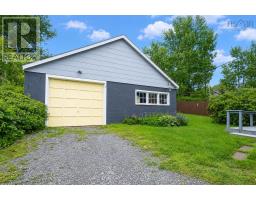
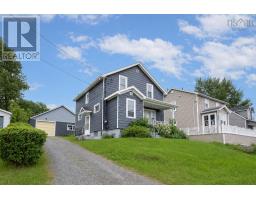
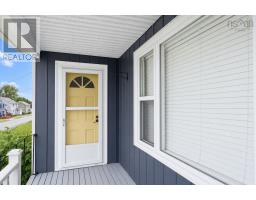
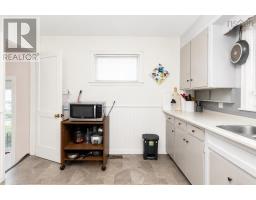
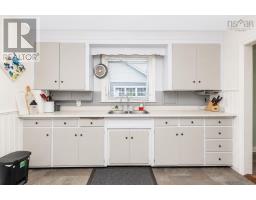
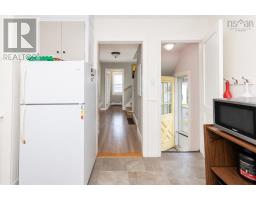
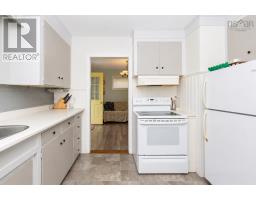
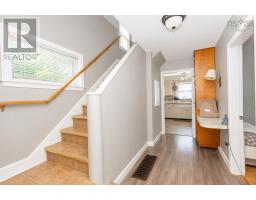
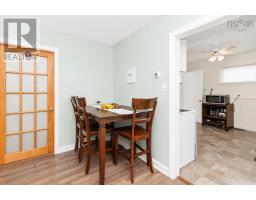
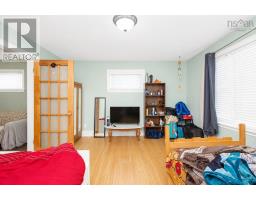
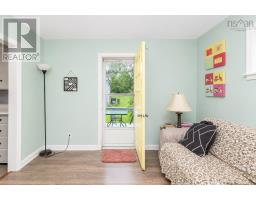
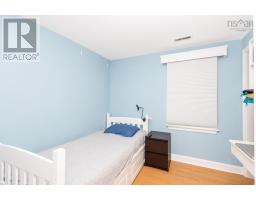
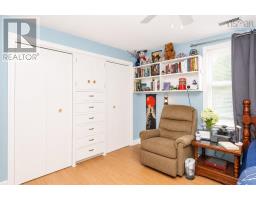
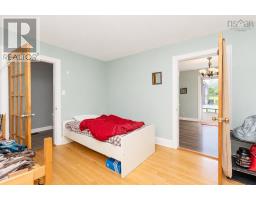
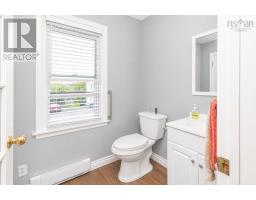
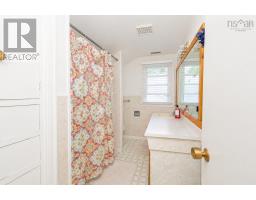
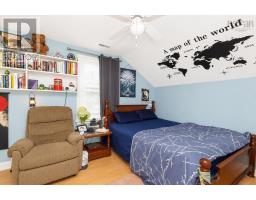
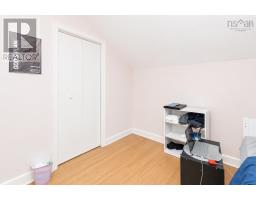
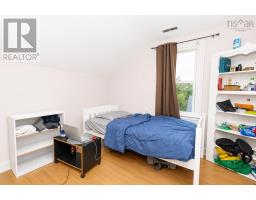
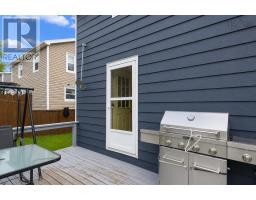
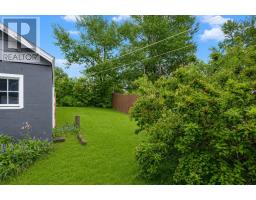
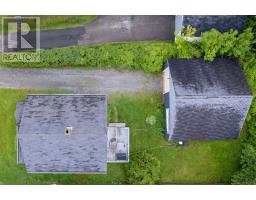
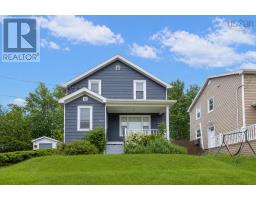
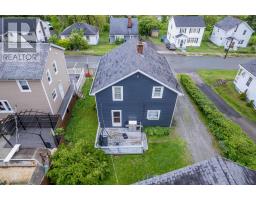
Welcome to this inviting 3-bedroom home, ideally located in the heart of the community with schools, shopping, restaurants, and everyday amenities just minutes away. Offering a comfortable layout with bright functional living spaces, this home is ready for its next chapter. The spacious kitchen provides plenty of cabinetry and workspace, while outside youll find a beautifully landscaped, private backyard thats perfect for summer barbecues, gardening, or simply relaxing in a peaceful setting. In the back yard is 24 x 30 detached garage, offering exceptional space for vehicles, a workshop, storage, or all your outdoor gear. Whether youre looking for your first home, a place to raise a family, or simply a property in a great location, this home is one thats well worth a look. (id:39336)
Property Details
| MLS® Number | 202617324 |
| Property Type | Single Family |
| Community Name | Sydney |
| Amenities Near By | Park, Playground, Public Transit |
| Features | Sump Pump |
Building
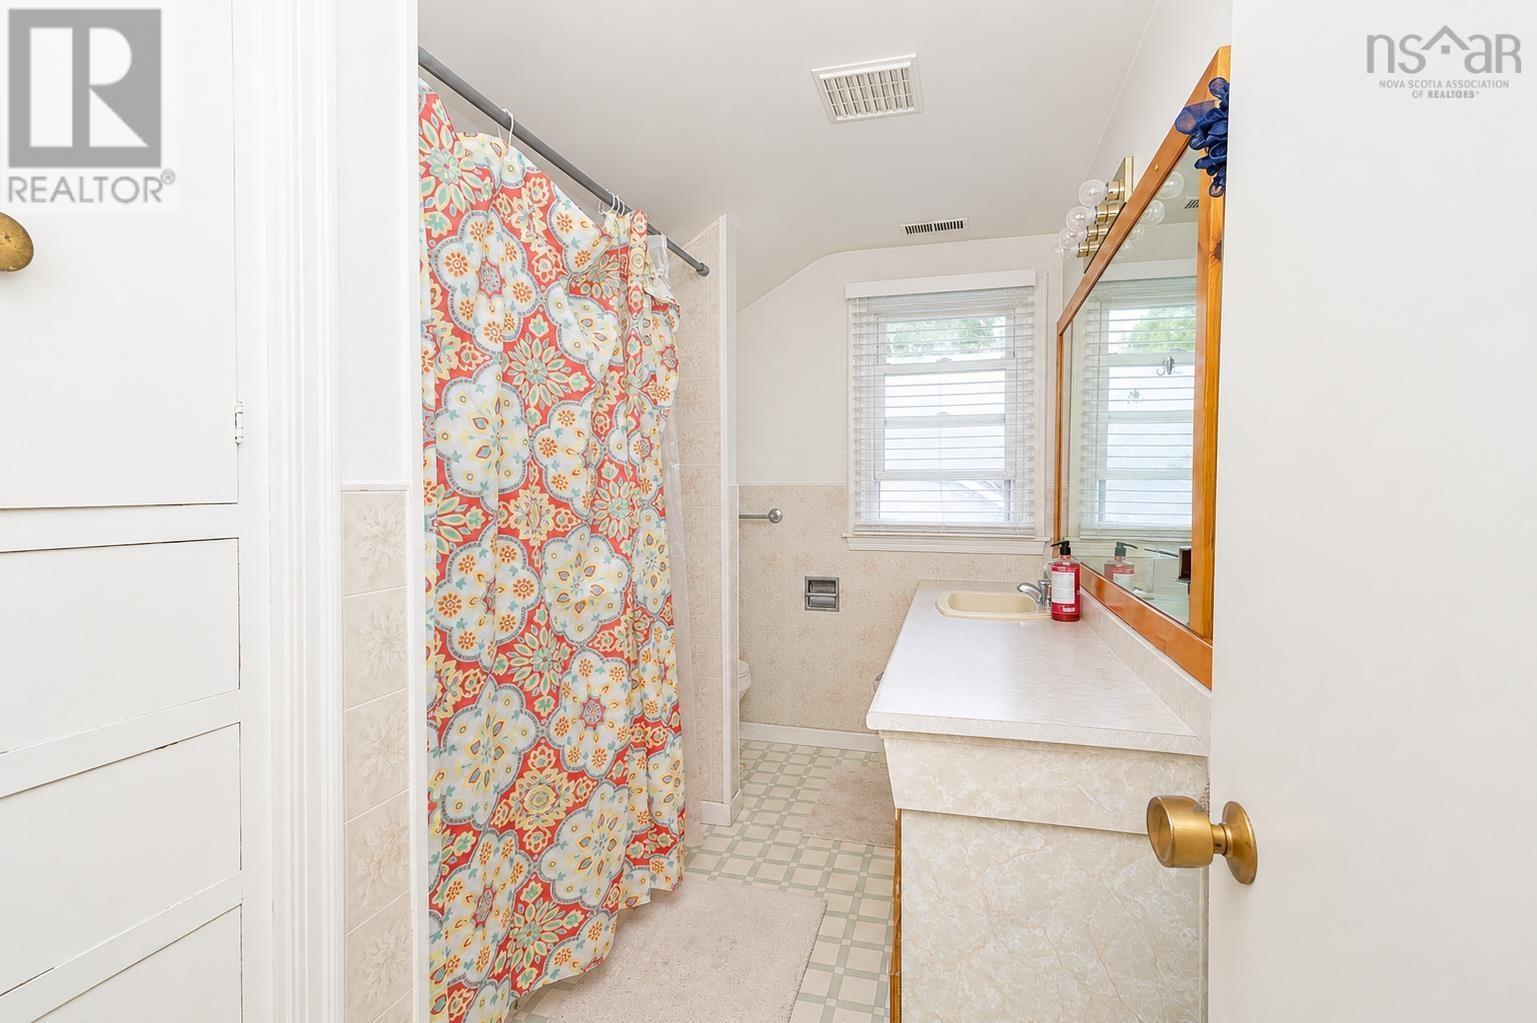
| Bathroom Total | 2 |
| Bedrooms Above Ground | 3 |
| Bedrooms Total | 3 |
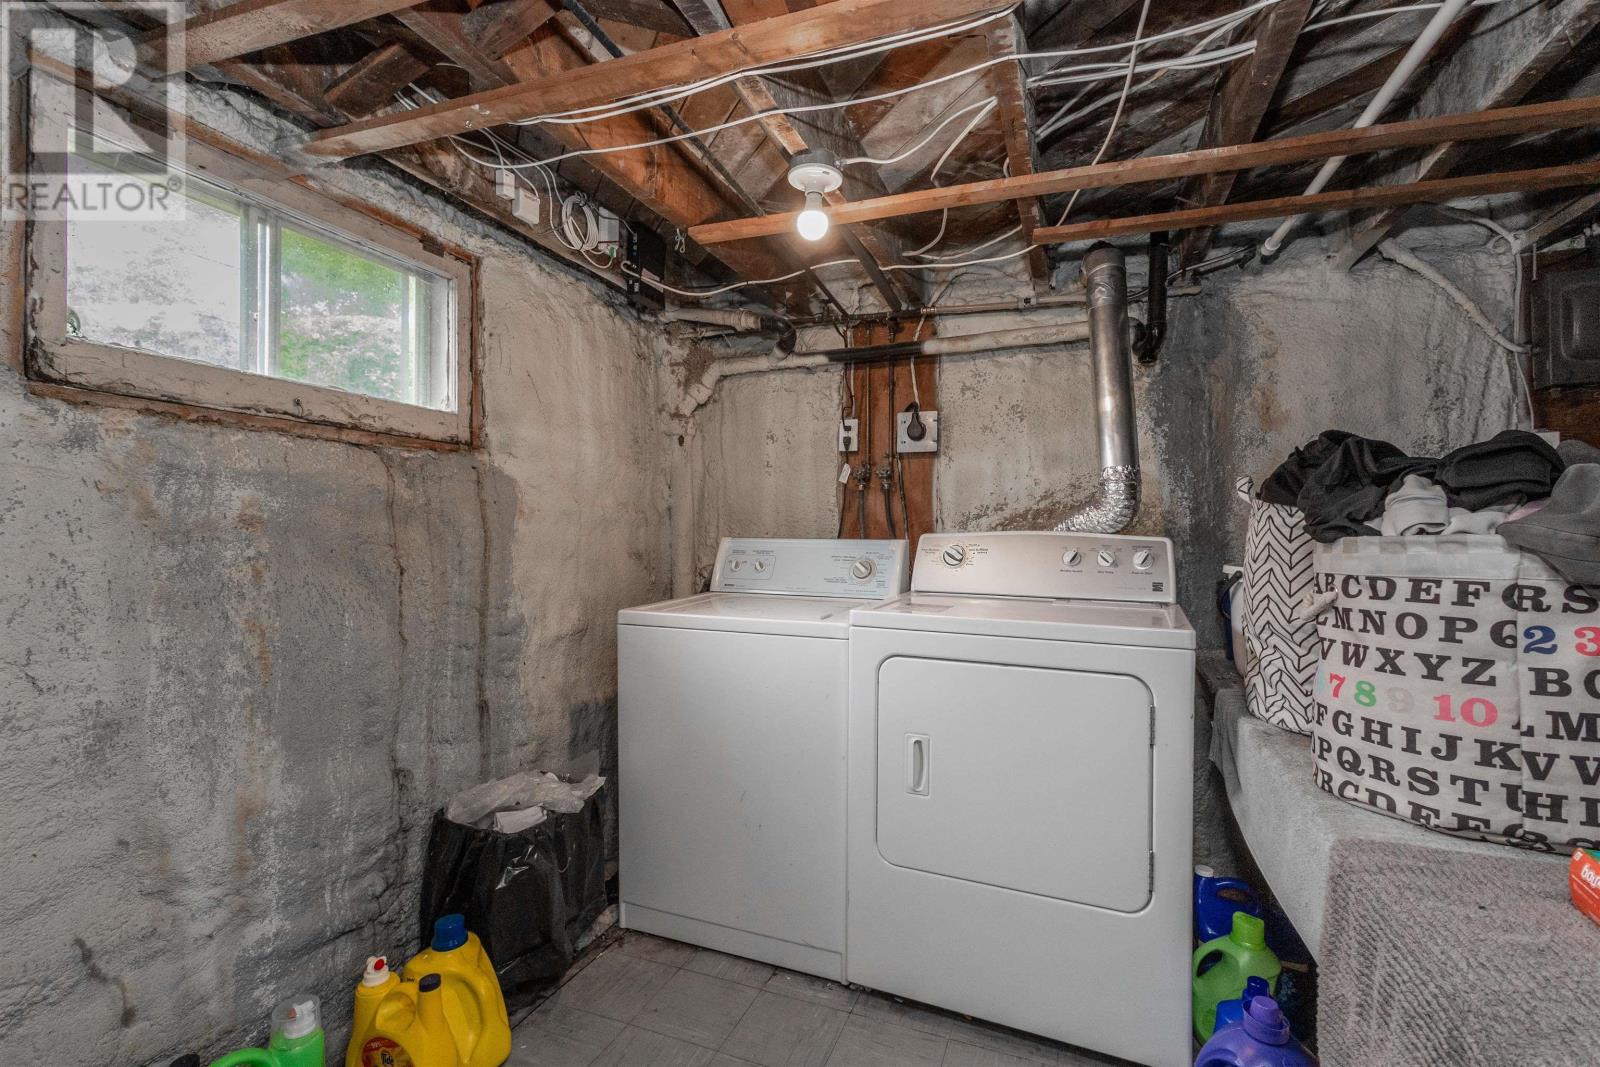
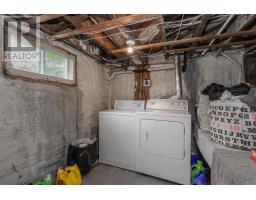
| Appliances | Stove, Dryer, Washer |
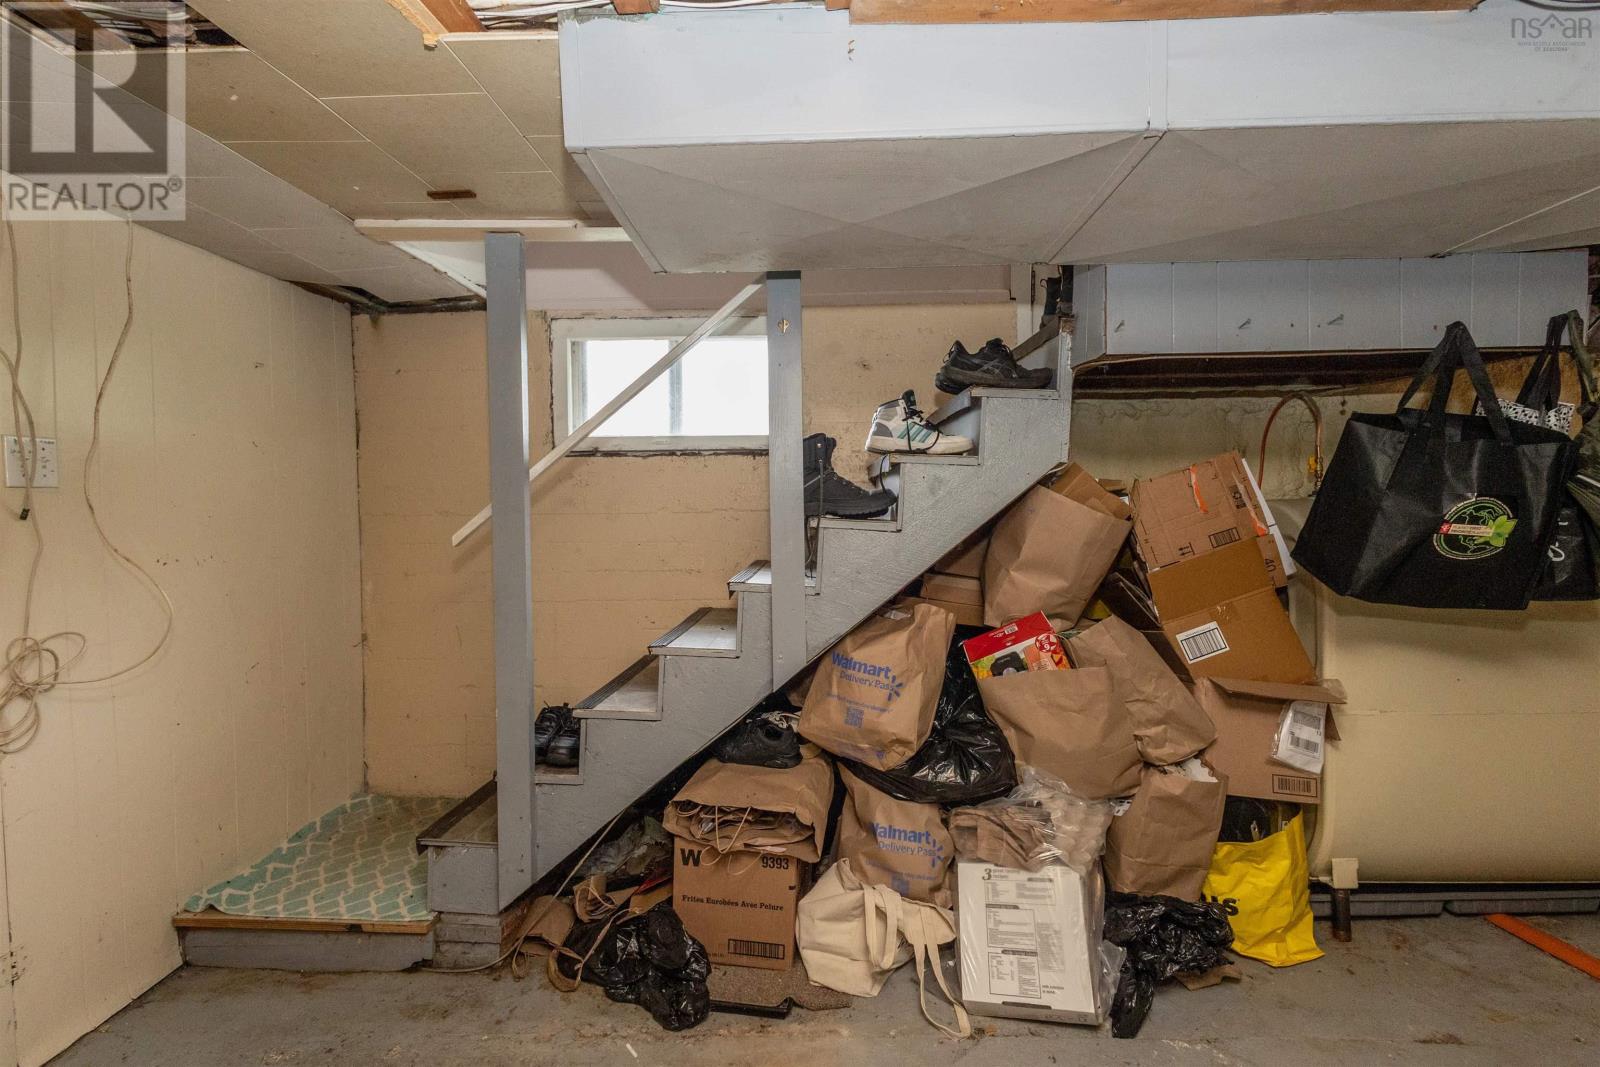
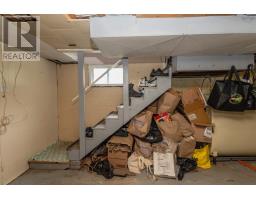
| Basement Development | Unfinished |
| Basement Type | Full (unfinished) |
| Construction Style Attachment | Detached |
| Exterior Finish | Aluminum Siding |
| Flooring Type | Hardwood, Laminate, Linoleum |
| Foundation Type | Poured Concrete |
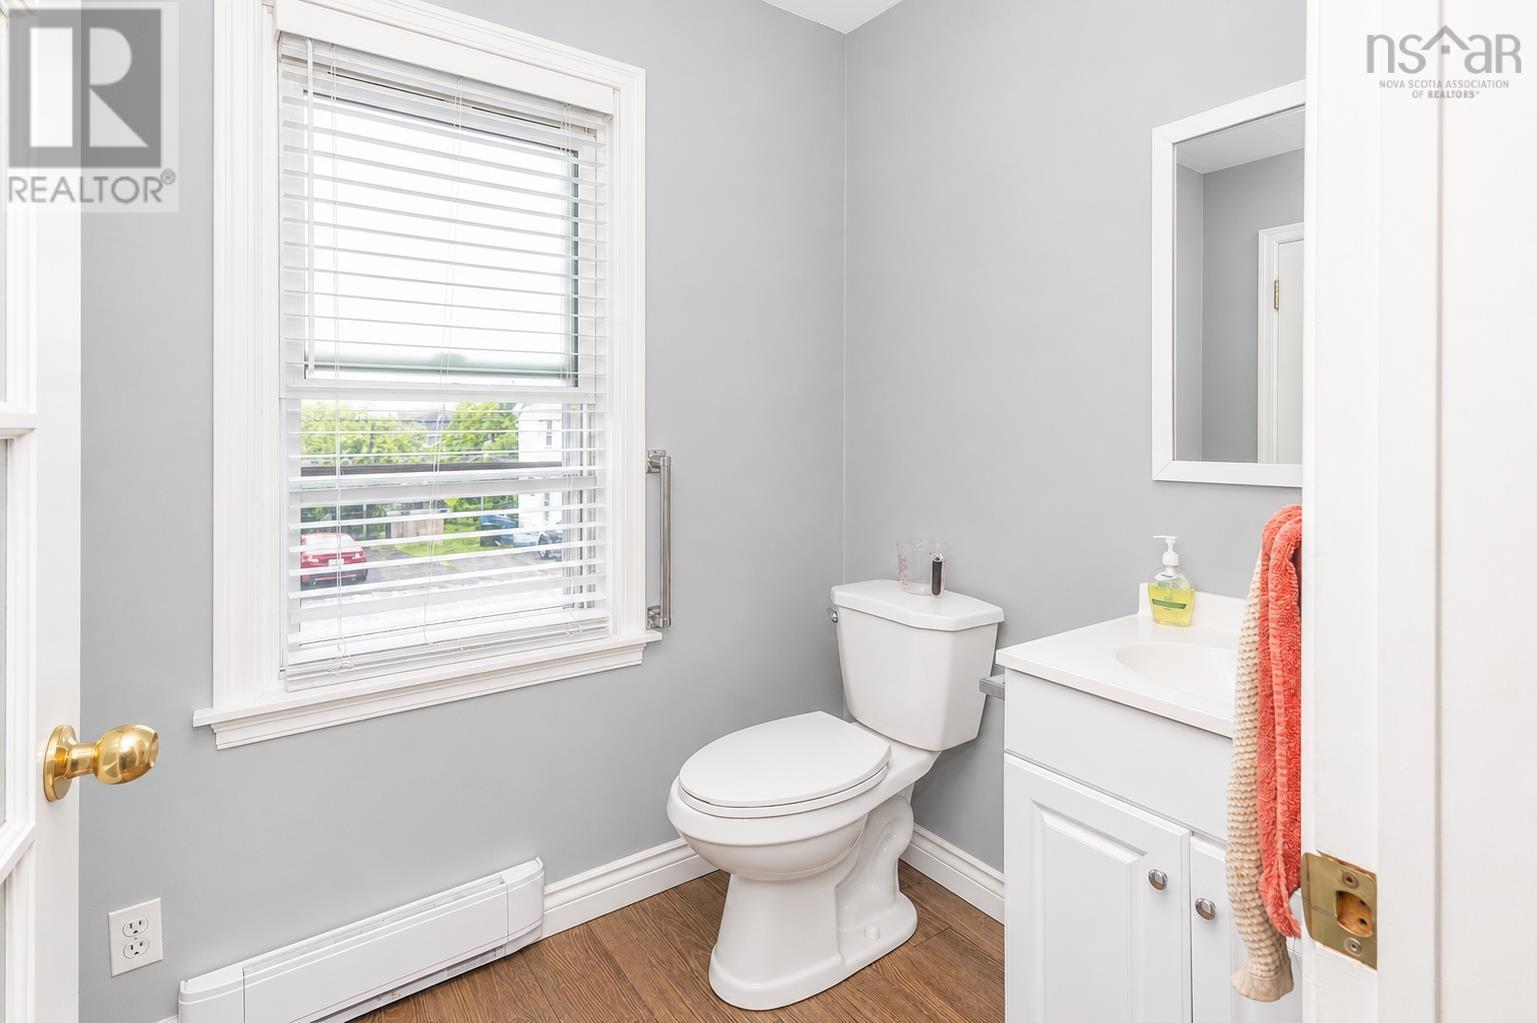
| Half Bath Total | 1 |
| Heating Fuel | Oil |
| Heating Type | Forced Air |
| Stories Total | 2 |
| Size Interior | 1080 Sqft |
| Total Finished Area | 1080 Sqft |
| Type | House |
| Utility Water | Municipal Water |
Parking
| Garage | |
| Concrete |
Land
| Acreage | No |
| Land Amenities | Park, Playground, Public Transit |
| Landscape Features | Landscaped |
| Sewer | Municipal Sewage System |
| Size Irregular | 0.1148 |
| Size Total | 0.1148 Ac |
| Size Total Text | 0.1148 Ac |
Rooms
| Level | Type | Length | Width | Dimensions |
|---|---|---|---|---|
| Second Level | Bedroom | 11 x 12.9 | ||
| Second Level | Bedroom | 9.4 x 8.10 | ||
| Second Level | Bedroom | 10.2 x 9.6 | ||
| Lower Level | Laundry Room | 30 x 24 | ||
| Main Level | Kitchen | 12 x 11 | ||
| Main Level | Living Room | 11 x 11 | ||
| Main Level | Den | 12 x 15 | ||
| Main Level | Bath (# Pieces 1-6) | 5.2 x 5.8 |
https://www.realtor.ca/real-estate/30024770/63-sutherland-street-sydney-sydney
Interested?
Contact us for more information

The trademarks REALTOR®, REALTORS®, and the REALTOR® logo are controlled by The Canadian Real Estate Association (CREA) and identify real estate professionals who are members of CREA. The trademarks MLS®, Multiple Listing Service® and the associated logos are owned by The Canadian Real Estate Association (CREA) and identify the quality of services provided by real estate professionals who are members of CREA. The trademark DDF® is owned by The Canadian Real Estate Association (CREA) and identifies CREA's Data Distribution Facility (DDF®)
July 13 2026 02:45:22
Nova Scotia Association of REALTORS®
Coldwell Banker Boardwalk Realty