
67 Milton Street Sydney, Nova Scotia B1P 4L9


















$359,000
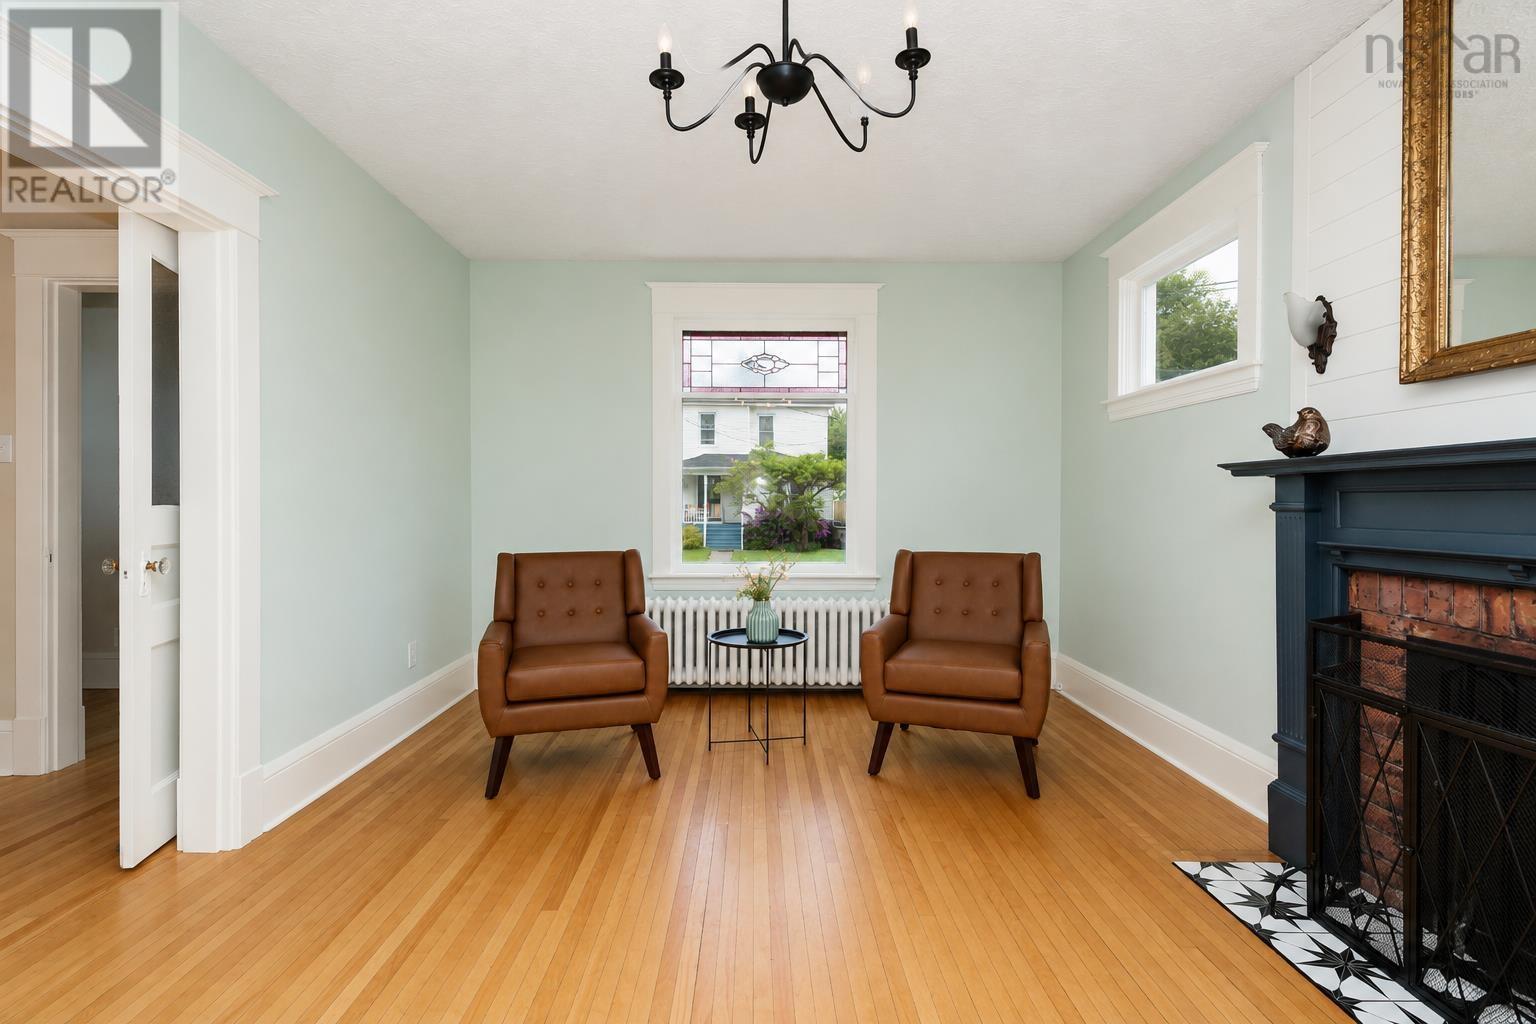
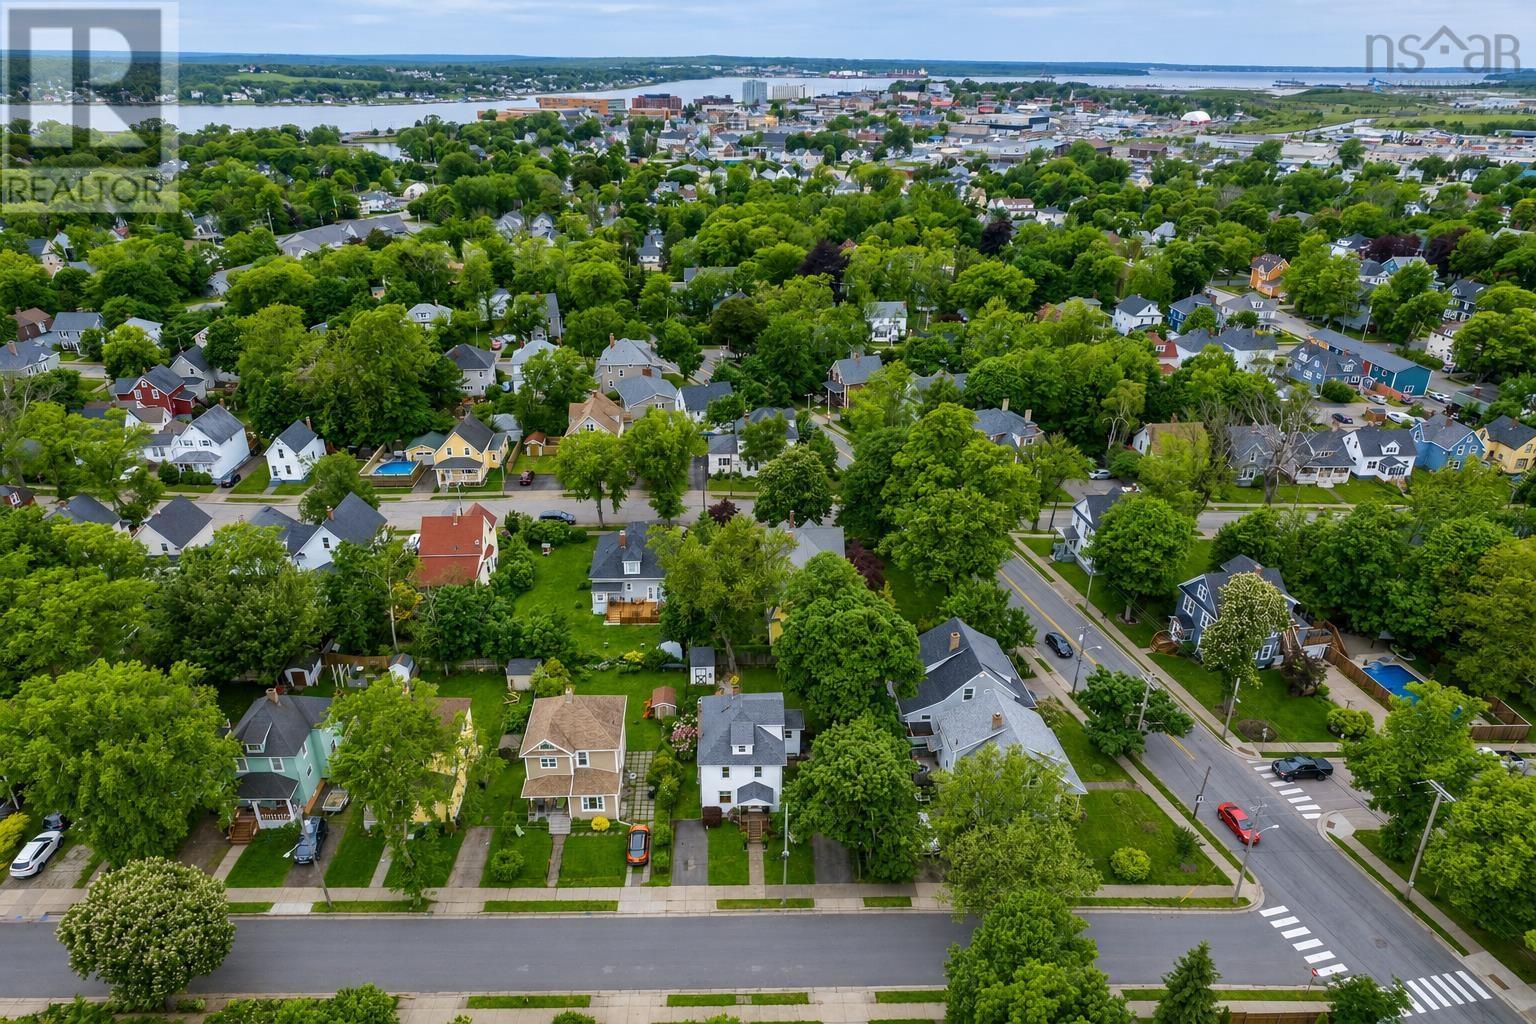
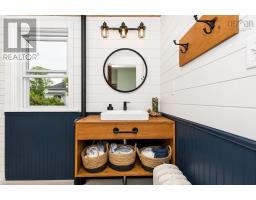
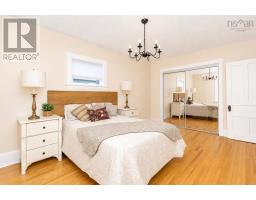
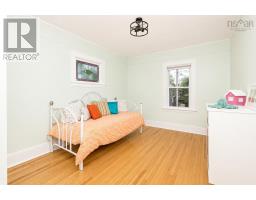
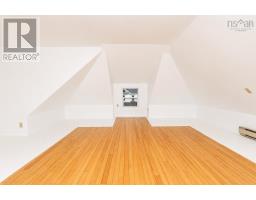
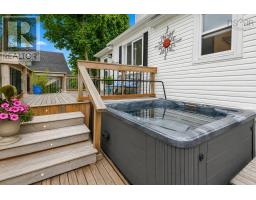
Introducing 67 Milton Street! This beautifully maintained 3-bedroom, 2-full-bath home is located in the heart of Sydney, offering the perfect combination of charm, modern updates, and convenience. Within walking distance to parks, walking trails, Brookland Elementary School, and just minutes from the hospital, restaurants, and shopping, this location is ideal for families and professionals alike. From the moment you arrive, you'll appreciate the home's outstanding curb appeal and the pride of ownership that is evident throughout. The home also features new roofing shingles in 2022, providing added peace of mind for years to come. Inside, natural light fills the home, highlighting the beautiful hardwood floors and thoughtfully updated living spaces. The inviting living room features a cozy wood-burning fireplace, while the modern kitchen, renovated in 2026, has been tastefully designed to blend style and functionality. The beautifully renovated main-level bathroom, completed in 2022, adds another touch of quality to this exceptional home. The second level offers three comfortable bedrooms, including two featuring stunning stained-glass windows that add timeless character, along with a second full bathroom. Continue to the bright, fully finished attic, an ideal space for a home office, den, playroom, or creative studio. Step outside to your own private backyard retreat. The fully fenced yard features a storage shed, spacious patio, hot tub, and dedicated fire pit area, perfect for entertaining, relaxing, or enjoying warm summer evenings. Beautifully updated while preserving its character, 67 Milton Street is a home that has been thoughtfully cared for inside and out. Combining modern upgrades, classic charm, and an unbeatable location, 67 Milton Street is a wonderful opportunity to own a move-in-ready home in one of Sydney's most desirable neighbourhoods. (id:39336)
Property Details
| MLS® Number | 202616537 |
| Property Type | Single Family |
| Community Name | Sydney |
| Amenities Near By | Park, Playground, Public Transit, Shopping, Place Of Worship, Beach |
| Community Features | Recreational Facilities, School Bus |
| Features | Level |
| Structure | Shed |
Building
| Bathroom Total | 2 |
| Bedrooms Above Ground | 3 |
| Bedrooms Total | 3 |
| Appliances | Stove, Dishwasher, Dryer, Washer, Microwave Range Hood Combo, Refrigerator, Hot Tub |
| Constructed Date | 1924 |
| Construction Style Attachment | Detached |
| Exterior Finish | Vinyl |
| Fireplace Present | Yes |
| Flooring Type | Hardwood, Laminate, Tile |
| Foundation Type | Poured Concrete |
| Heating Type | Furnace, Hot Water, Radiator |
| Stories Total | 3 |
| Size Interior | 1818 Sqft |
| Total Finished Area | 1818 Sqft |
| Type | House |
| Utility Water | Municipal Water |
Parking
| Paved Yard |
Land
| Acreage | No |
| Land Amenities | Park, Playground, Public Transit, Shopping, Place Of Worship, Beach |
| Landscape Features | Landscaped |
| Sewer | Municipal Sewage System |
| Size Irregular | 0.1033 |
| Size Total | 0.1033 Ac |
| Size Total Text | 0.1033 Ac |
Rooms
| Level | Type | Length | Width | Dimensions |
|---|---|---|---|---|
| Second Level | Bedroom | 16.10 x 10.8 | ||
| Second Level | Bedroom | 10.10 x 13.1 | ||
| Second Level | Bedroom | 10.8 x 9.2 | ||
| Second Level | Bath (# Pieces 1-6) | 10. x 7.2 | ||
| Third Level | Den | 18.6 x 20.1 | ||
| Main Level | Porch | 3.11 x 9.1 | ||
| Main Level | Foyer | 9. x 13.6 | ||
| Main Level | Kitchen | 15.11 x 10 | ||
| Main Level | Living Room | 17.11 x 11.8 | ||
| Main Level | Dining Room | 10.8 x 10.10 | ||
| Main Level | Bath (# Pieces 1-6) | 9.10 x 4.7 | ||
| Main Level | Mud Room | 6.4 x 6.4 |
https://www.realtor.ca/real-estate/29991819/67-milton-street-sydney-sydney
Interested?
Contact us for more information

The trademarks REALTOR®, REALTORS®, and the REALTOR® logo are controlled by The Canadian Real Estate Association (CREA) and identify real estate professionals who are members of CREA. The trademarks MLS®, Multiple Listing Service® and the associated logos are owned by The Canadian Real Estate Association (CREA) and identify the quality of services provided by real estate professionals who are members of CREA. The trademark DDF® is owned by The Canadian Real Estate Association (CREA) and identifies CREA's Data Distribution Facility (DDF®)
July 06 2026 11:48:23
Nova Scotia Association of REALTORS®
Coldwell Banker Boardwalk Realty