
A 144 A Riverside Avenue Stewiacke, Nova Scotia B0N 2J0
$274,900
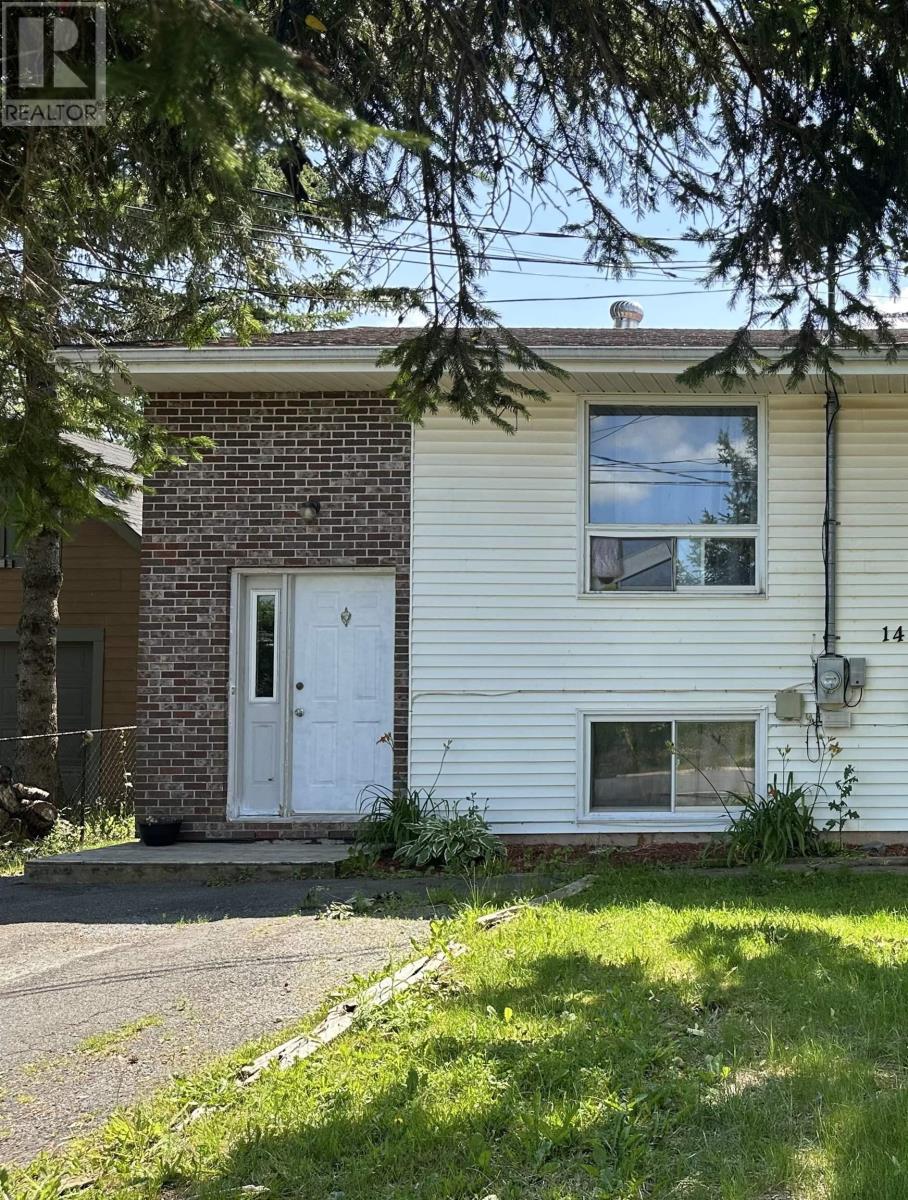
Welcome to 144A Riverside Avenue, Stewiacke! Semi-detached homes are hard to come by in the growing community of Stewiacke, making this an excellent opportunity for first-time buyers, families, or investors alike. This well-laid-out three-bedroom home offers a functional design with comfortable living spaces throughout. The main level features a bright and spacious living room, dining area, and kitchen with access to the back deck overlooking the large, fenced backyardperfect for children, pets, or outdoor entertaining. A convenient two-piece bath and one bedroom complete the main level. The lower level offers two additional bedrooms, a generous rec room, a four-piece bath, and a separate laundry area, providing plenty of space for family living. The home is serviced by a 200-amp electrical panel and offers a fantastic opportunity for buyers looking to build equity. With a little sweat equity and your own personal touches, you can transform this home over time into a space that truly reflects your style and vision. Ideally located just minutes from Highway 102, this home offers an easy commute to both Halifax and Truro while being close to schools, shopping, restaurants, parks, and other everyday amenities. If you've been waiting for an affordable home in a welcoming community, this is one you won't want to miss! *View property 144B Riverside Avenue photos. Home is mirror image of this home.* (id:39336)
Property Details
| MLS® Number | 202616732 |
| Property Type | Single Family |
| Community Name | Stewiacke |
| Amenities Near By | Golf Course, Park, Playground, Shopping |
| Community Features | Recreational Facilities, School Bus |
Building
| Bathroom Total | 2 |
| Bedrooms Above Ground | 1 |
| Bedrooms Below Ground | 2 |
| Bedrooms Total | 3 |
| Appliances | Stove, Refrigerator |
| Constructed Date | 1990 |
| Construction Style Attachment | Semi-detached |
| Exterior Finish | Brick, Vinyl |
| Flooring Type | Ceramic Tile, Laminate, Linoleum |
| Foundation Type | Poured Concrete |
| Half Bath Total | 1 |
| Heating Fuel | Electric |
| Heating Type | Baseboard Heaters |
| Stories Total | 1 |
| Size Interior | 1344 Sqft |
| Total Finished Area | 1344 Sqft |
| Type | House |
| Utility Water | Municipal Water |
Parking
| Paved Yard |
Land
| Acreage | No |
| Land Amenities | Golf Course, Park, Playground, Shopping |
| Sewer | Municipal Sewage System |
| Size Irregular | 0.0913 |
| Size Total | 0.0913 Ac |
| Size Total Text | 0.0913 Ac |
Rooms
| Level | Type | Length | Width | Dimensions |
|---|---|---|---|---|
| Lower Level | Bedroom | 8.4 x 12 | ||
| Lower Level | Primary Bedroom | 12.10 x 10.6 | ||
| Lower Level | Bedroom | 11.5 x 9.4 | ||
| Lower Level | Bath (# Pieces 1-6) | 8.3 x 5 | ||
| Lower Level | Laundry Room | 6.10 x 7.6 | ||
| Lower Level | Recreational, Games Room | 10.9 x 13.8 | ||
| Main Level | Kitchen | 8 x 9.2 | ||
| Main Level | Dining Room | 9 x 11.6 | ||
| Main Level | Living Room | 13 x 13 | ||
| Main Level | Bath (# Pieces 1-6) | 4.11 x 5.2 |
https://www.realtor.ca/real-estate/29998357/a-144-a-riverside-avenue-stewiacke-stewiacke
Interested?
Contact us for more information

The trademarks REALTOR®, REALTORS®, and the REALTOR® logo are controlled by The Canadian Real Estate Association (CREA) and identify real estate professionals who are members of CREA. The trademarks MLS®, Multiple Listing Service® and the associated logos are owned by The Canadian Real Estate Association (CREA) and identify the quality of services provided by real estate professionals who are members of CREA. The trademark DDF® is owned by The Canadian Real Estate Association (CREA) and identifies CREA's Data Distribution Facility (DDF®)
July 08 2026 01:10:00
Nova Scotia Association of REALTORS®
Nova Coast Realty Inc.