

2406 Sandy Point Road
Lower Sandy Point, Nova Scotia
Welcome to your coastal sanctuary! This beautifully constructed, one-year-old home sits on nearly 6 acres of serene land in the sought-after community of Sandy Point, offering exceptional privacy and breathtaking views of the Atlantic Ocean. With almost 300 feet of direct waterfront, this property is a rare gem for nature lovers and oceanfront dreamers alike. The thoughtfully designed main level features a bright and open-concept layout with a well appointed kitchen, dining, and living areaperfect for entertaining or relaxing in comfort. A cozy bedroom and combined bath/laundry room complete this floor, offering convenient single-level living. Upstairs, you'll find the stunning primary suiteyour private retreatwith ocean views and a luxurious 5-piece ensuite bathroom. Wake up to the sight of sea and sky stretching out before you. Built with quality craftsmanship and attention to detail, this home blends comfort with coastal charm. Whether you're looking for a year-round residence, a vacation getaway, or an investment property, this unique offering delivers peace, privacy, and unparalleled natural beauty. (id:39336)

12809 1 Highway
Avonport, Nova Scotia
A Rare Hilltop Masterpiece with Breathtaking Ocean Views! Perched high above the Minas Basin with panoramic views of Blomidon and beyond, this one-of-a-kind 3+ acre estate offers a front-row seat to natures most spectacular performancesgolden sunrises, fiery sunsets, moonlit winter nights, fishing boats returning to harbour, and even the northern lights. Eagles soar overhead, songbirds fill the air, and the peace here is truly unmatched. Crafted for beauty and longevity, the solid brick exterior and striking stone-and-wood interior are virtually maintenance-freeno drywall, just timeless natural finishes. Inside, expansive living spaces are filled with light from towering windows, while two wood stoves, a ducted heat pump, and a propane furnace ensure year-round comfort. Custom details abound, from hand-carved wood accents to a unique pantry and solid oak interior doors weighing 200 lbs. each. Recent updates include refinished main floors (2024/25), luxury vinyl plank in the lower level, and porcelain tile in the kitchen, entry, and bath. The kitchen features porcelain tile countertops and backsplash, paired with a reverse osmosis water system. Outdoors, two expansive decks, including one with an outdoor kitchen, invite you to relax and take in the endless views. Practical features include three independent wells (2 drilled, 1 dug), a walk-in root cellar, wired sound system and a hickory shed with lifetime warranty. The 12" to 18" thick exterior walls keep the home well insulated, quiet and efficient. Located just minutes from Hantsport, Windsor, Wolfville, and Annapolis Valley wineries and farm markets, this private sanctuary offers the perfect blend of seclusion and convenience. This is more than a homeits a lifestyle, a retreat, and a vantage point over some of Nova Scotias most captivating scenery. Plan your viewing today! (id:39336)

137 Victoria Street
Digby, Nova Scotia
Multi residential development site on Victoria Street in Digby, Nova Scotia. Within walking distance of Digby General Hospital, Library, Elementary school, Childcare Centre, Recreational Centre and Skatepark. Located adjacent to RCMP detachment. Approved Development Agreement for 96 Residential Units and 7200 sq/ft of commercial space. High speed Fiber Optic internect service to property (id:39336)
Lot 10c-A Pepperrell Road
Cape St Marys, Nova Scotia
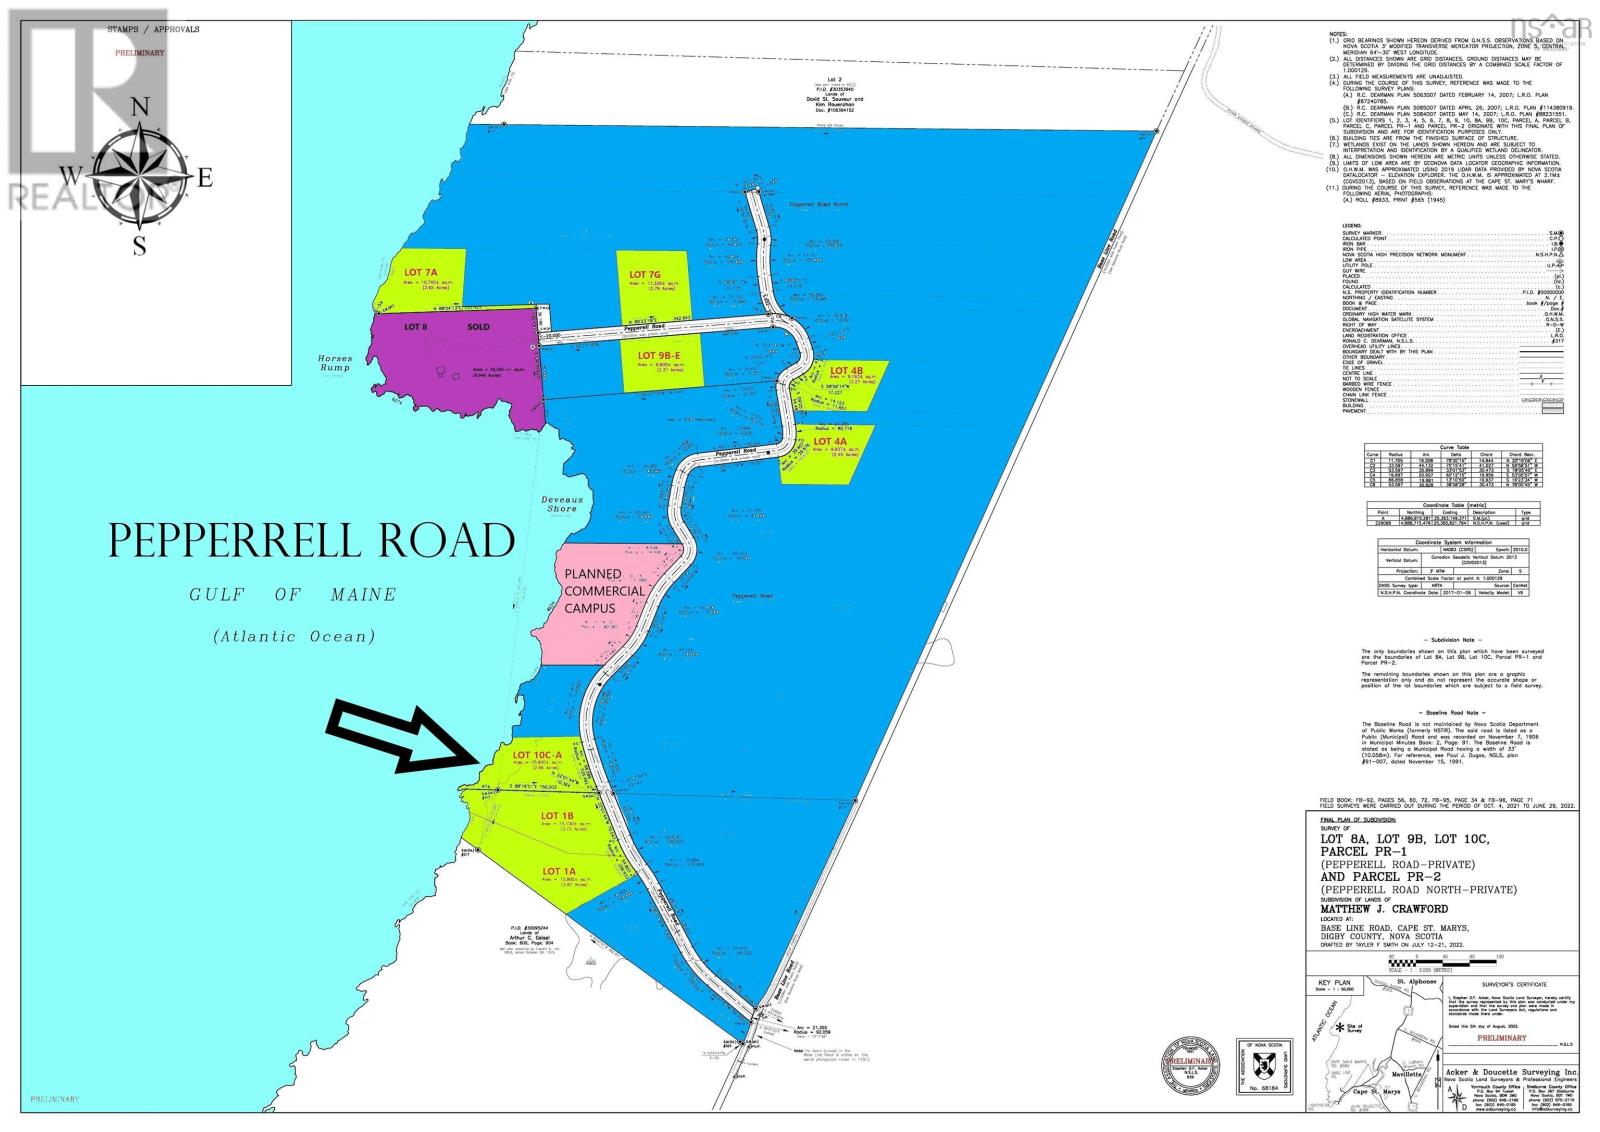
Lot 10C-A, covering +/- 2.69 acres, boasts two exceptional features that set it apart. Firstly, it includes a sizable west-facing peninsula with +/- 260 feet of ocean frontage, offering captivating views of the iconic Horses Rump and the Beach Club at Pepperrell Road - an enviable vantage point for witnessing breathtaking sunsets. This lot provides an extended stretch of ocean frontage, ensuring you savour the most panoramic views of the ocean. Truly incredible! Secondly, emphasizing the importance of location, Lot 10C-A is conveniently close to the planned hotel and the planned Pepperrell Road Town Square. Simply step outside your door, take a leisurely walk along the super amenity called The Cliff Walk, and find yourself moments away from enjoying a delightful meal in the heart of the community. ALL PRICES IN CANADIAN DOLLARS ARE APPROXIMATE AND SUBJECT TO CURRENT US DOLLAR EXCHANGE RATES AT TIME OF SIGNED CONTRACT AND SHALL BE RECALCULATED. (id:39336)
256 Redbird Drive
Big Harbour, Nova Scotia
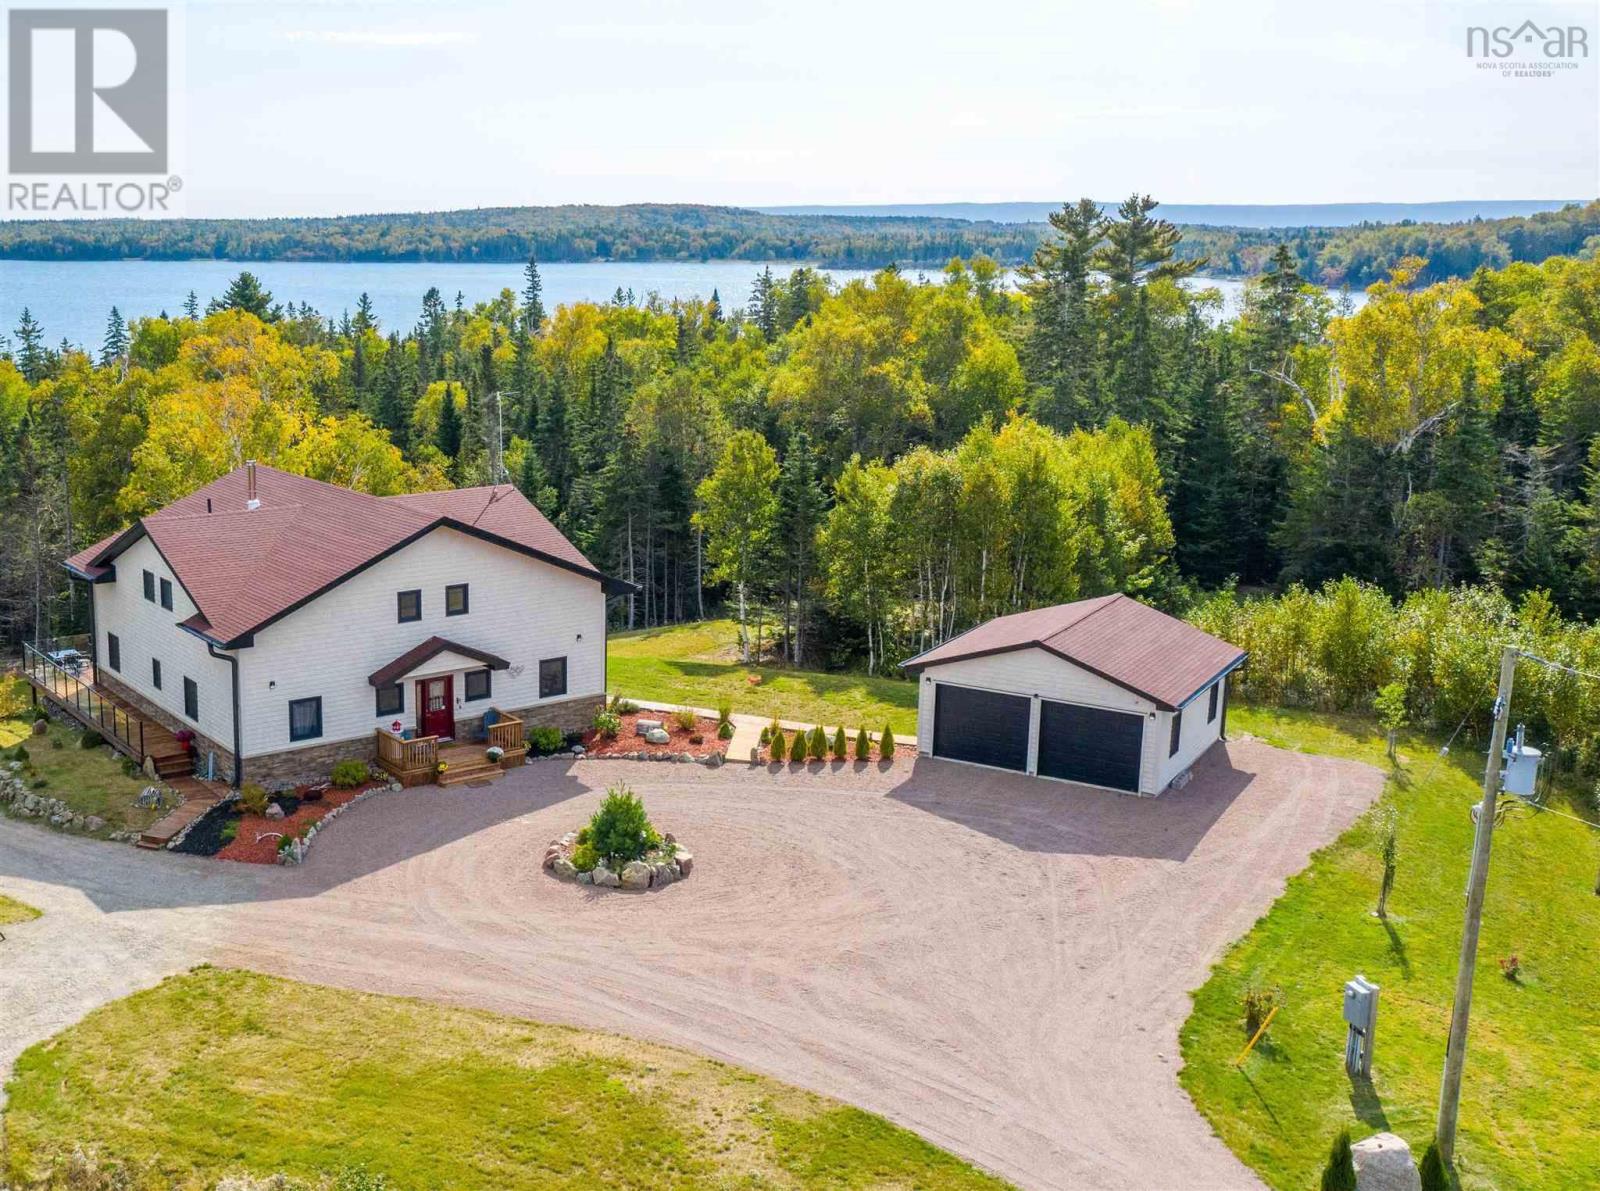
Cape Breton Island is one of Canadas premier vacation destination and this property is an exceptional showcase of its beauty and lifestyle. Nestled on the shores of the Bras dOr Lake, (Canadas largest Inland Sea), this property encompasses 2 building lots with over 6.37 Acres with 800ft of sandy beach. The home is over 5000sf with 4 large bedroom, 3 full baths and 2 half baths in an open concept floor plan with quality and luxury at every turn. Its a natural setting with lots of additional outdoor living space plus a full walk out basement to a landscaped waterfront setting. The property offers the latest in technology efficiencies including Solar Panels, security and a large detached garage.. Additionally, this property has an AirBNB history of significant returns to supplement your ownership costs. Management and maintenance support is all in place. This is an oasis of natural, tranquil waterfront living at an EXCEPTIONAL Value. (id:39336)
8776 Peggys Cove Road
Indian Harbour, Nova Scotia
Situated along the scenic Peggys Cove Road in the charming oceanside community of Indian Harbour, this stunning 2-storey home by Ramar Homes offers the perfect blend of privacy, modern comfort, and coastal living. Enjoy ocean views and direct access to the water, all just minutes from world-famous Peggys Cove. With 4 bedrooms, 3.5 bathrooms, and a fully finished walkout basement, this home is designed for both relaxed family living and effortless entertaining. The main floor boasts 9-foot ceilings and an open-concept layout with a bright kitchen featuring custom contemporary woodgrain cabinetry, a spacious dining area, and a family room complete with a propane fireplace. Included in the purchase are brand new stainless steel appliances. Step outside to your full-length back deck ideal for summer BBQs with a propane hookup and scenic views over the bay. Upstairs, the primary suite with breathtaking views of the Bay, offering a luxurious retreat with a spa-inspired ensuite featuring a tiled shower with an acrylic base, handheld and rain showerheads, and a generous walk-in closet. Two additional large bedrooms, a full bath, and a convenient laundry room complete the upper level. The fully finished basement expands your living space with a fourth bedroom, another full bath, a rec room, and a custom wet bar perfect for hosting guests or relaxing in style. Additional upgrades include a fully ducted heat pump, eye-catching stonework around the double car garage, and year-round comfort and energy efficiency. Live the coastal lifestyle youve been dreaming of in The Canso where thoughtful design meets breathtaking surroundings. (id:39336)
20 Perry Court
Fall River, Nova Scotia
**Beautiful Executive R-2000 Home with Countless Upgrades** This lovely executive home on a quiet cul-de-sac, is ready for a new owner to enjoy all its benefits. Highlights: - A newly added sunroom (2021) with a stunning cathedral ceiling. - A new roof in 2014 - Ducted and ductless heat pumps installed in 2014, providing efficient climate control year-round. - A modern kitchen equipped with elegant granite countertops and a 7.5 ft island, perfect for culinary enthusiasts. - All Four bathrooms have been beautifully remodeled with porcelain tile and some granite countertops for a luxurious touch. - Two propane fireplaces and a propane stove create a warm, inviting atmosphere. - A workshop conveniently located off the double garage for all your DIY projects. - A charming exposed aggregate walkway and a double paved driveway. - A spacious deck and sunroom built with screw pile technology, ensuring stability and longevity. - Propane hook-up for an outdoor barbecue, ideal for summer gatherings and entertaining. - An HRV (Heat Recovery Ventilator) system for improved air quality. - Central vacuum system for easy cleaning. - A wired treehouse, perfect for childrens play. - A luxurious ensuite bath featuring a walk-in closet for effortless organization. - Situated at the end of a cul-de-sac, providing a private and serene environment. - A large, intimate deck(composite) off the kitchen, ideal for entertaining friends and clients. The office on main could easily be a guest BR. -School bus stops at end of street, at night the yard is filled with lights for a warming atmosphere. The property also back on to a greenspace with a path that takes you down to the lake. Located in Fall River Village, this home is just minutes away from the airport and Burnside, making it a perfect location for both relaxation and convenience. Make this exceptional property your new home! (id:39336)
9 Blue Mountain Drive
Hammonds Plains, Nova Scotia
9 Blue Mountain Dr is the ideal complement of comfort, privacy, and convenience! Set back from the street and surrounded by mature landscaping and greenery, this beautiful family home is ideally positioned on a 2.5-plus-acre lot in coveted Kingswood while walking distance from the amenities of West Bedford, including the new West Bedford group of schools, and on municipal water. Many recent upgrades mean the home is move-in ready and sure to please. The main level offers an updated kitchen with a walk-in pantry and cozy breakfast nook overlooking the fully fenced side yard, perfect for a family with young children or pets. The kitchen flows through to the dining room and wonderfully cozy living room with an electric fireplace. Add to this a welcoming entryway and power room, and it is the perfect space for entertaining. In the summer, you may also choose to host on the expansive covered back deck. A bonus is the main-level laundry with a convenient laundry shoot from the bedroom level. Upstairs, you will find a generous primary suite with a large walk-in closet and a newly revamped ensuite featuring 2 vanities, a soaker tub, and a walk-in shower. There are two additional bedrooms on the upper level, each with their own ductless mini split and a newly renovated main bath. On the way to the lower level, you will find the newly designed mudroom with a walk-in closet & a door to the built-in garage which is large enough to offer parking and storage and is also where you will find the generator panel. The lower level includes a home office space and once hosted a 4th bedroom, but was recently renovated and opened up to create a larger recreational space. This could be easily reinstated, and the lower level, with its full bath and walk-out, could also function well as an in-law suite. As an added bonus, the property also features a large 30x34 ft detached metal garage perfect for storing recreational equipment & would make an ideal workshop. The possibilities are endless! (id:39336)

437 Mount Pleasant Road
Mount Pleasant, Nova Scotia
Set on more than 5 acres of picturesque views, this custom-built 5-bedroom, 3-bath home delivers the perfect balance of comfort, efficiency, and flexibility. Surrounded by mature gardens, fruit trees, a seasonal creek, man made pond and private walking paths, the setting is as peaceful as it is practical. The main level features a bright, open-concept layout with 9-foot ceilings, oversized triple-pane windows, and refined finishes throughout. A spacious kitchen with ample prep space and pantry flows seamlessly into the living and dining areas ideal for everyday living and entertaining. Three bedrooms are located on this level, including a primary suite with walk in closet, spa-like ensuite and dual vanity. Upstairs, a fully self-contained 2-bedroom in-law suite with separate entrance and covered patio offers excellent potential for extended family, rental income, or your home-based business. Built for streamlined living, the home features ICF construction, passive solar design, a high-efficiency building envelope, and a 10 kW grid-tied solar system that significantly reduces energy costs, in addition to generator panel. In-floor radiant heat, a ductless heat pump, wood stove with thermal storage along with a propane backup system ensure year-round comfort and reliability. Complete with an attached double garage, oversized parking, a large equipment shed and wood storage, this property offers space, versatility, and long-term value in a private natural setting. (id:39336)
180 King Street
Digby, Nova Scotia

Welcome to luxury living in downtown Digby! This custom-built, one-level home is a smart oasis, equipped with Google automation systems throughout, providing ultimate convenience. Boasting a stunning 180-degree elevated view of the Annapolis Basin, enjoy panoramic vistas stretching from Digby Pines Golf Resort & Spa to Smith's Cove. Every day here feels like a retreat, with ocean views from the primary bedroom, living room, dining area, and kitchen. Step outside to the expansive 31' x 20' composite deck, perfect for hosting gatherings or simply relaxing in privacy while soaking in the Annapolis Valley sunshine. Whether unwinding with an evening cocktail or enjoying a cup of freshly brewed coffee in the morning, this deck will quickly become your favourite spot. The chefs kitchen is a masterpiece, featuring sleek quartz countertops, built-in appliances, a custom rangehood canopy, and a large island with a built-in sink plus those spectacular ocean views. The open-concept living room is designed for relaxation, with a custom TV wall and electric fireplace. Throughout the home, 9-foot ceilings and in-floor heating add to the luxurious feel. The primary bedroom is nothing short of a dream, bathed in natural light and framed by large windows that perfectly capture the breathtaking view. Indulge in the spa-like ensuite, featuring an air jet tub, custom porcelain tile glassless shower, dual vanities, and elegant fixtures. The home also features a 790 sq ft 3-car garage, with radiant in-floor heating including a third bay currently finished as a custom home theatreeasily converted back to a third car bay if needed. A brand-new 10' x 12' shed with a 12' x 15' deck overlooking the Annapolis Basin adds even more charm. With landscaping updates and retaining walls added in July 2025, and just steps from downtown shops, restaurants, and the waterfront, this home offers the perfect balance of extravagance and convenience. Don't miss the opportunity to view this stunning hom (id:39336)
Lot 5071 Bondi Drive, Indigo Shores
Middle Sackville, Nova Scotia
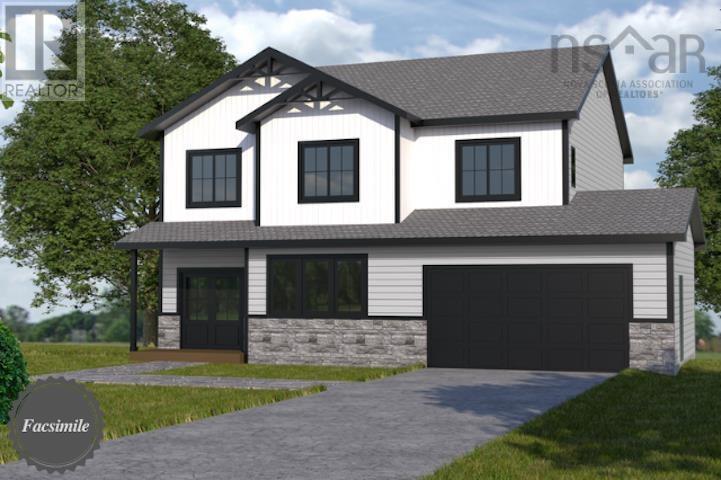
Welcome to The Quincey by Marchand Homesa thoughtfully designed two-storey home offering the ideal balance of modern comfort, style, and function. This exceptional plan features three spacious bedrooms, two full bathrooms, one half bathroom, and a double built-in heated garage, providing approximately 2,248 sq.ft. of beautifully planned living space. Located in the highly sought-after community of Indigo Shores, this home offers the peacefulness of nature with the convenience of city living. With quick highway access, you are less than 10 minutes to major amenities, close to excellent district schools, and just 25 minutes to Downtown Halifax. Whether youre seeking space or luxury, Indigo Shores delivers it all. Discover where comfort meets craftsmanshipwelcome home to The Quincey. (id:39336)
1157 Highway 366
Tyndal Road, Nova Scotia
This property is located just minutes away from the town of Amherst, which offers a wide range of amenities. With four bedrooms, three and a half bathrooms, a chef's kitchen, and plenty of living space, this home is perfect for families or those who love to entertain. The beautiful exterior (Solid Stone and Cape Cod Siding), luxurious bathrooms, and high-end finishes throughout make this home a must-see. Upon entering the home, you'll be greeted by a spacious foyer that leads to the main living area. The 9' ceilings and engineered hardwood floors throughout give the space a grand feel, while the large windows let in plenty of natural light. The open concept living area is perfect for entertaining, with the kitchen, dining area, and living room flowing seamlessly into one another. The kitchen is a chef's dream, featuring beautiful quartz countertops, high-end appliances, and plenty of storage space. The double fridge/freezer is perfect for families or those who love to cook, and the walk-in pantry offers even more storage space. The kitchen also has a large island with seating for four, making it the perfect spot for casual meals or entertaining guests. The primary bedroom has a large walk-in closet, ensuite bathroom featuring heated floors, a walk-in shower, soaker tub, and double sinks. Two bedrooms are located on the main floor as well, and are spacious and bright and the fourth is located in the lower level. The lower level of the home features a huge rec room, a media room with the walkout basement and wet bar, its the perfect spot for movie nights or game days. The home has a wired security and sound system with three zones upstairs and three zones downstairs, making it easy to entertain guests or enjoy music throughout the home. This home was built with ICF construction, 400amp electrical panel and Zuba Central Heat system with six zones ensure that the home is comfortable and energy-efficient year-round. 10 acres of property with 2 lots! (id:39336)
501 Mill Cove Shore Road
Birchy Head, Nova Scotia
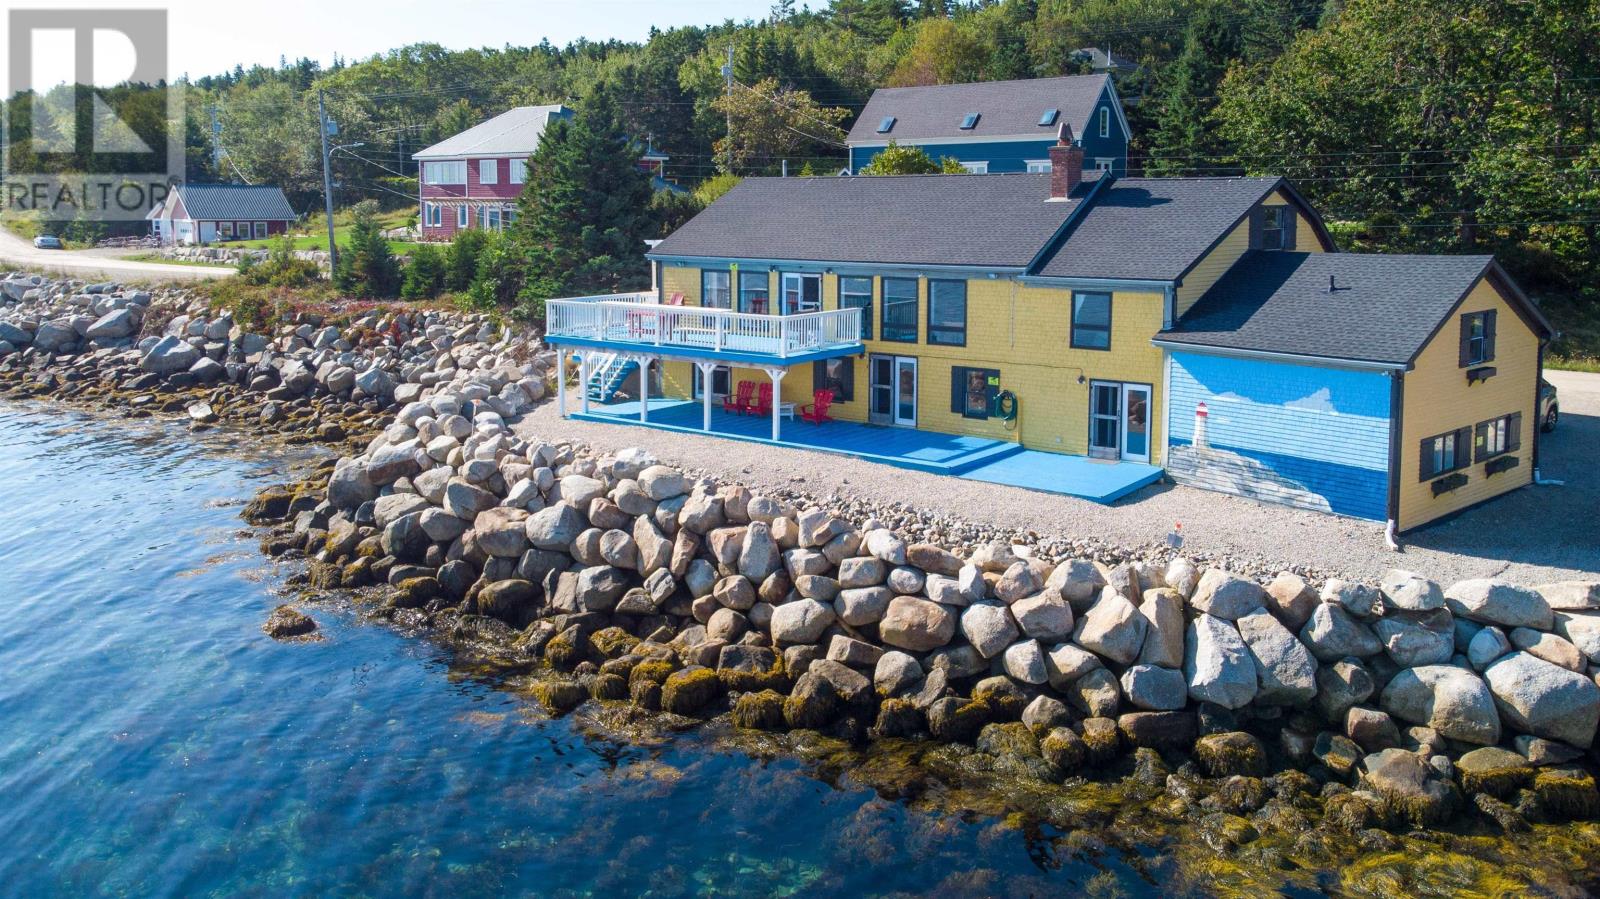
Oceanfront Investment Opportunity - a rare opportunity to own a beautifully upgraded home with exceptional ocean views in the tranquil community of Birchy Head, Nova Scotia. Currently operating as a successful Airbnb, this property offers significant income potential for investors seeking a turnkey rental business or those looking for a vacation home with financial upside. The homeowners have made numerous updates and renovations over the years, ensuring that the property combines modern comforts with timeless coastal charm. i.e. new roof (2022), new furnace (2023), new hot water tank and water storage system (2024), new appliances in each unit, bedroom and bathroom, etc. The result is a well-maintained and inviting space that attracts visitors seeking a peaceful retreat by the sea. Boasting an incredible oceanview, this home provides the perfect backdrop for relaxation, with guests returning year after year for its serene setting and breathtaking vistas. Whether youre enjoying a morning coffee on the deck or taking in the sunset from the comfort of the living room, the Atlantic Ocean is always in view, making this property a truly special place. 501 Mill Cove Shore Road offers more than just a picturesque location its a thriving business opportunity. This beautiful home is 4310sf in total and consists of 4 units which all have their own entries. You can live in one and rent the other three. With a proven track record as a top-rated Airbnb, this property generates consistent income and provides an excellent return on investment. Dont miss your chance to own a piece of Nova Scotia's beauty while securing an excellent income-generating property. To schedule a viewing today! (id:39336)
237 Homestead Estates Drive
Italy Cross, Nova Scotia
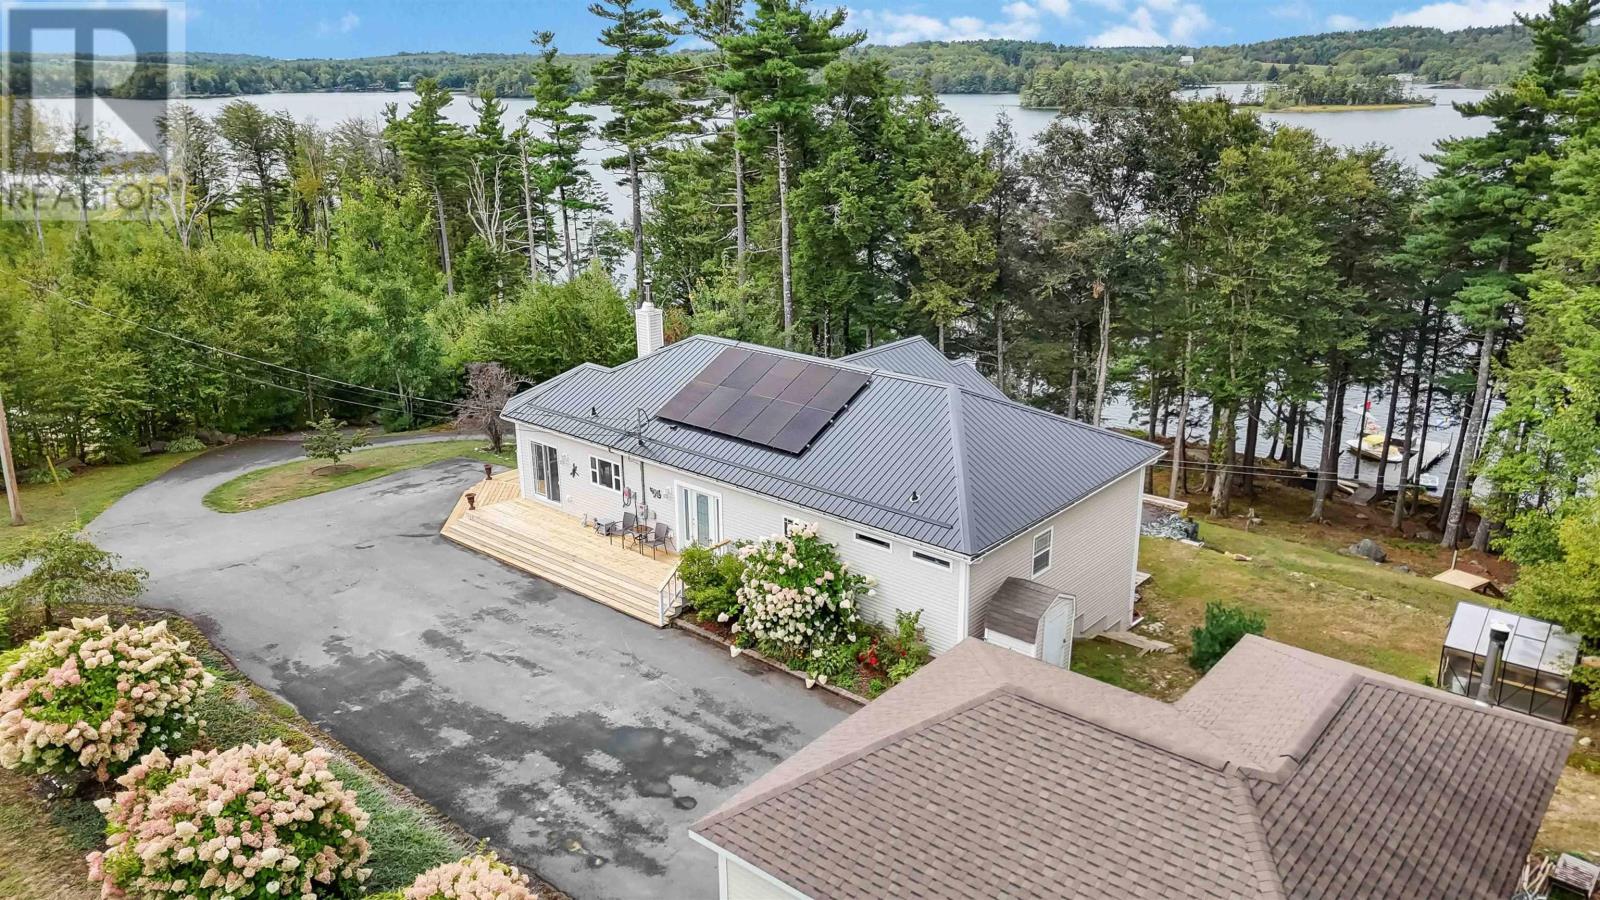
Welcome to your year-round lakeside retreat in the prestigious Homestead Estates of Italy Cross; a coveted South Shore neighbourhood where waterfront luxury meets lifestyle! This beautifully maintained executive bungalow isn't just a home - it's a whole experience impeccably designed for families who want room to grow, relax, and create memories across generations. Step into the sun-soaked, open-concept main floor where a designer kitchen with oversized island flows effortlessly into a spacious dining area and cozy living room, all framed by lake views and a Pacific Energy wood stove. Slide open the doors to your brand-new wraparound deck - the ultimate spot for lakeside morning coffees or evening wine with friends! A dreamy primary suite with walk-in closet, ensuite and lake views for days makes for a private space you'll never want to leave. An additional full bath and 2 more spacious bedrooms (or bed and an office) on the main level ensures you've got comfort and function covered. But the real showstopper? The perfectly thought out in-law suite downstairs! Featuring 2 bedrooms, it's own full kitchen, bath, separate entrance, and private parking. It's the perfect setup for grandparents, grown kids or visiting guests. Outside, it just keeps getting better: 275 feet of pristine shoreline, a sandy beach area for little swimmers, deep-water dock for boating adventures, and even a rustic-chic bunk or boathouse for summer sleepovers or extra storage. All of this surrounded by lush landscaping, stone retaining walls, and a brand-new metal roof with solar panels for added efficiency.With a detached deluxe double garage for your vehicles and projects and updated finishes throughout, this is the forever home for your family that you've been waiting for! (id:39336)
524 Summit Ridge Road
Vaughan, Nova Scotia
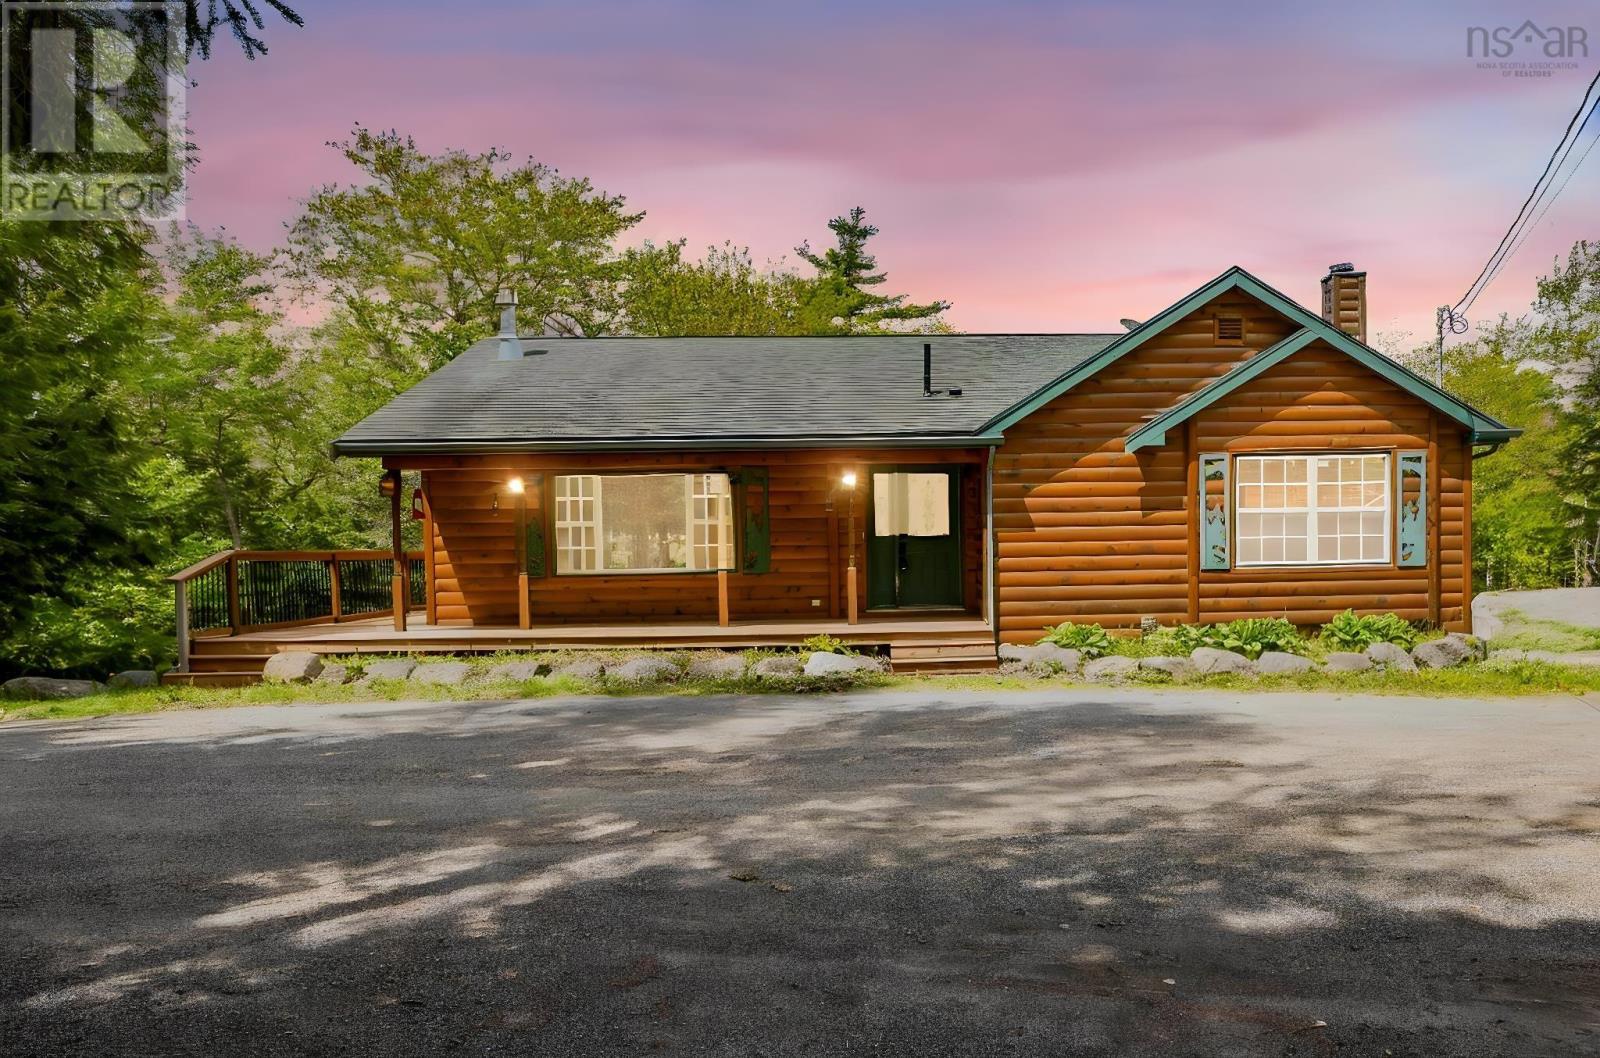
Escape to Château Village Where Cottage Country Living Meets Everyday Comfort! Tucked into the heart of Château Village, this stunning log sided home is the ultimate retreat. Offering the warmth and character of true cottage country living comprised of 3 separate lots so 2 are ready to start developing. Surrounded by a canopy of mature trees and backing onto a peaceful landscape, this is a rare opportunity to own something truly special. Step inside and you'll find 4 bedrooms and 2.5 bathrooms thoughtfully laid out across a floor plan that balances open living with private retreats. The living room anchors the main level with a floor-to-ceiling stacked stone propane fireplace, custom built-in shelving, a shiplap ceiling, and a ductless mini-split for year-round comfort. The chef's kitchen is nothing short of extraordinary - an absolute showpiece with custom barn-door style oak cabinetry, dramatic quartz countertops, a statement live-edge island, and a modern vintage stove that adds both charm and function. A separate dining area flows seamlessly from the kitchen, wrapped in matching custom cabinetry with etched glass panel doors and a sliding glass walkout to the expansive rear deck - perfect for morning coffee and evening entertaining. The primary bedroom offers a serene escape with hardwood floors, and its own ensuite. Additional living space in the lower level features warm wainscotting, hardwood floors, an electric fireplace with a custom entertainment unit, and ductless heat pump - ideal as a family room, games room, or guest retreat. Outside, the property truly shines with a greenhouse for the gardeners, above-ground pool with a generous concrete surround and fenced deck area is ready for summer fun. The detached triple garage is 75 x 28, has a 200amp service - Work from home or store all of your toys and still have lots of rooms for projects. Call your agent to view! (id:39336)
100 Montague Street
Lunenburg, Nova Scotia
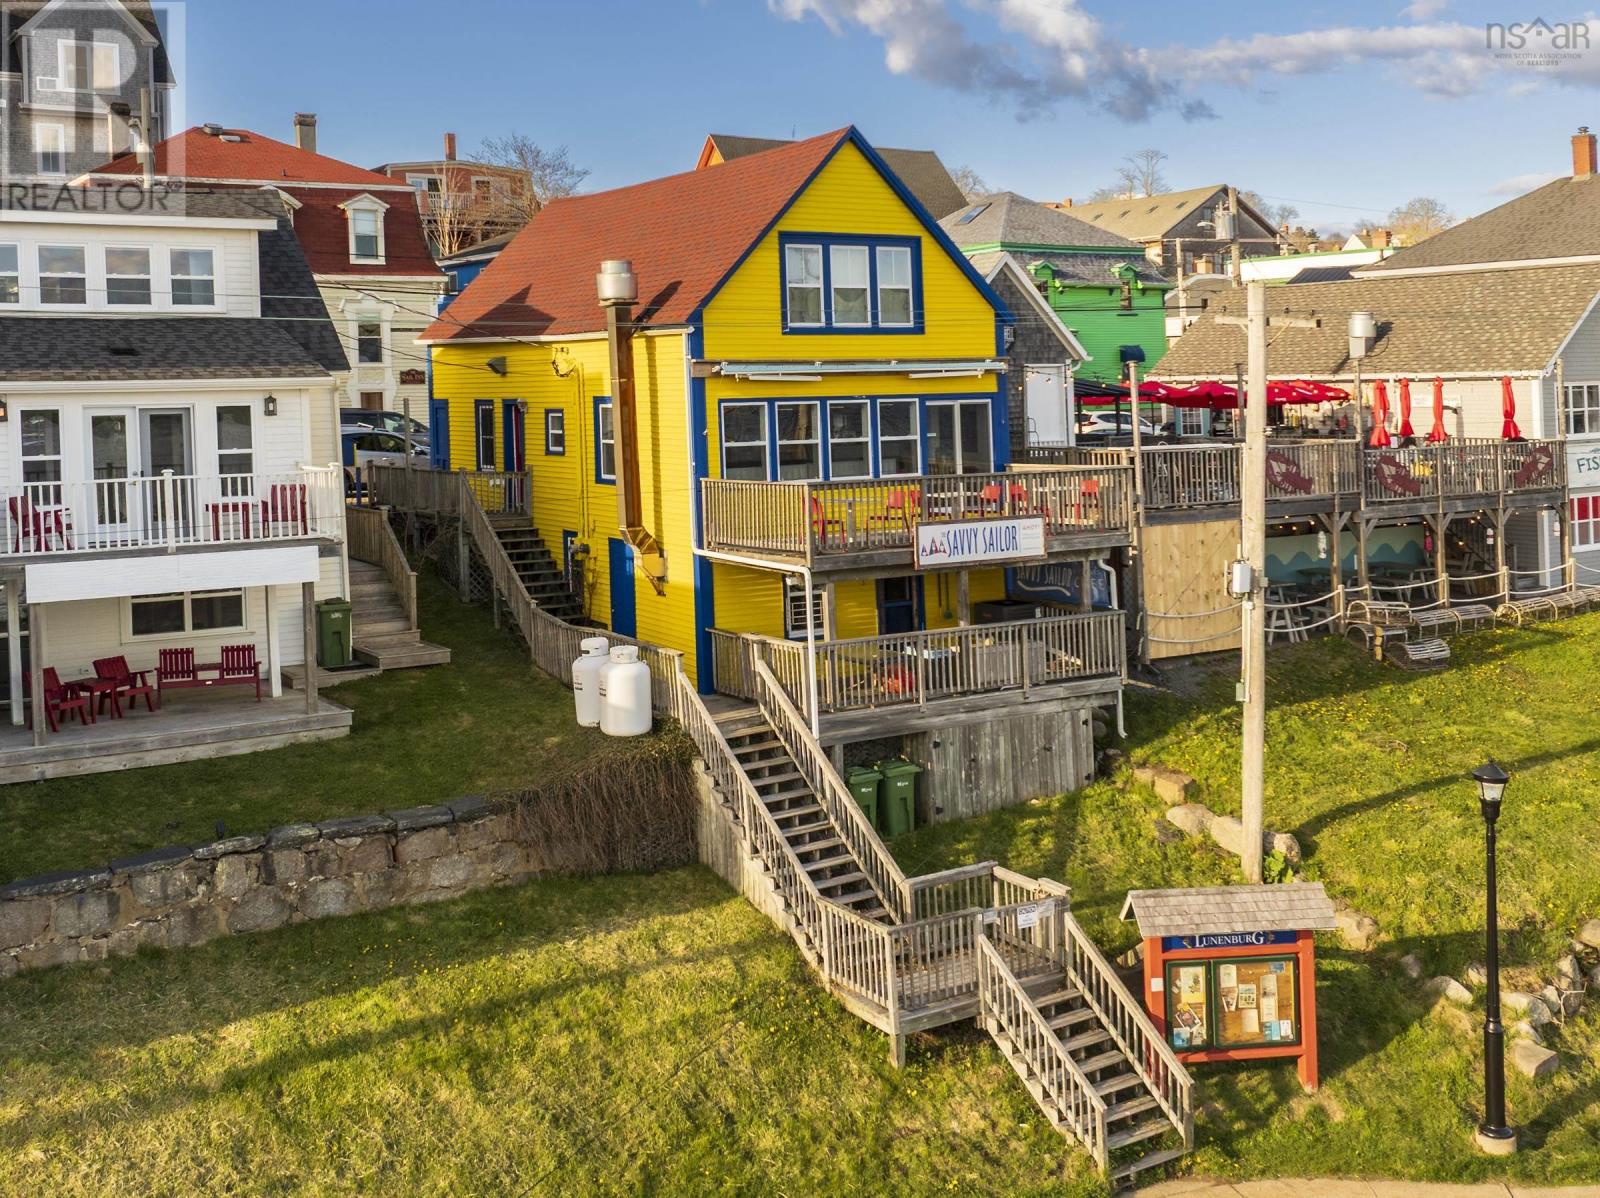
Located in the heart of one of the most visited and historic waterfront destinations in Atlantic Canada, this exceptional restaurant opportunity offers an unbeatable combination of location, charm, and potential. Visitors to Lunenburg are drawn to its vibrant harbour, rich maritime heritage, and stunning waterfront views. This turnkey restaurant allows guests to relax, enjoy a meal, and take in one of the finest panoramic views of Lunenburg Harbour from its inviting deck. The restaurant is being offered fully equipped, with all fixtures and chattels included. The main dining area comfortably seats 26 guests, while the harbour-facing deck accommodates an additional 16 patrons. The building spans three levels, each thoughtfully designed to support restaurant operations. The street-level main floor welcomes customers directly from the sidewalk and features a coffee and dessert bar, a dining room, and wall of windows, maximizing natural light and showcasing spectacular harbour views. Below, the fully equipped commercial kitchen provides an efficient workspace for preparing breakfast, lunch, and dinner service. The lower level also offers exterior access to a secondary deck area that previously operated as a takeout service locationan opportunity that could easily be revived. The upper floor includes a walk-in refrigerator and generous storage space, adding valuable operational functionality. With approximately 135 years of history, this unique building began its life as a stable before evolving into a beloved waterfront dining destination. Today, it stands ready for its next chapter. Whether you're an experienced restaurateur or an entrepreneur pursuing a dream, this is a rare opportunity to own a landmark property in a premier harbour front location, where guests can enjoy views of boats at the dock, watch visitors stroll the waterfront, and witness the iconic Bluenose sail in and out of the harbour each day. (id:39336)

Lot 8 Shoreline Bluff Lane
Fox Point, Nova Scotia
Nestled across from pristine shoreline, one will find the exclusive new 'Shoreline Bluff Residences' neighbourhood offering an unparalleled opportunity for those who demand the best in coastal living. This intimate enclave of just seven residences promises the pinnacle of distinctive architectural design and coastline living. Each home will be thoughtfully designed to maximize the breathtaking ocean views that stretch as far as the eye can see. The exterior of this new turn-key residence build will seamlessly blend modern architecture with coastal charm. Features will include an open-concept living space, large windows creating a seamless connection with the outdoors, soaring ceilings, fine finishes, meticulous craftsmanship to ensure that every corner of your new home exudes elegance and sophistication. We customize this turn-key build package which would include the selection of finishes, colours, flooring & additional features to ensure your vision is brought to life in a way that meets your expectations. We have a large portfolio of home designs in which we can work with you to customize a turn-key home build package to your liking on one of the seven shared panoramic ocean-view lots that are now available. This is a rare opportunity to live across from a pristine beach, enjoy breathtaking sunsets and all in harmony by the beauty of the ocean. (id:39336)
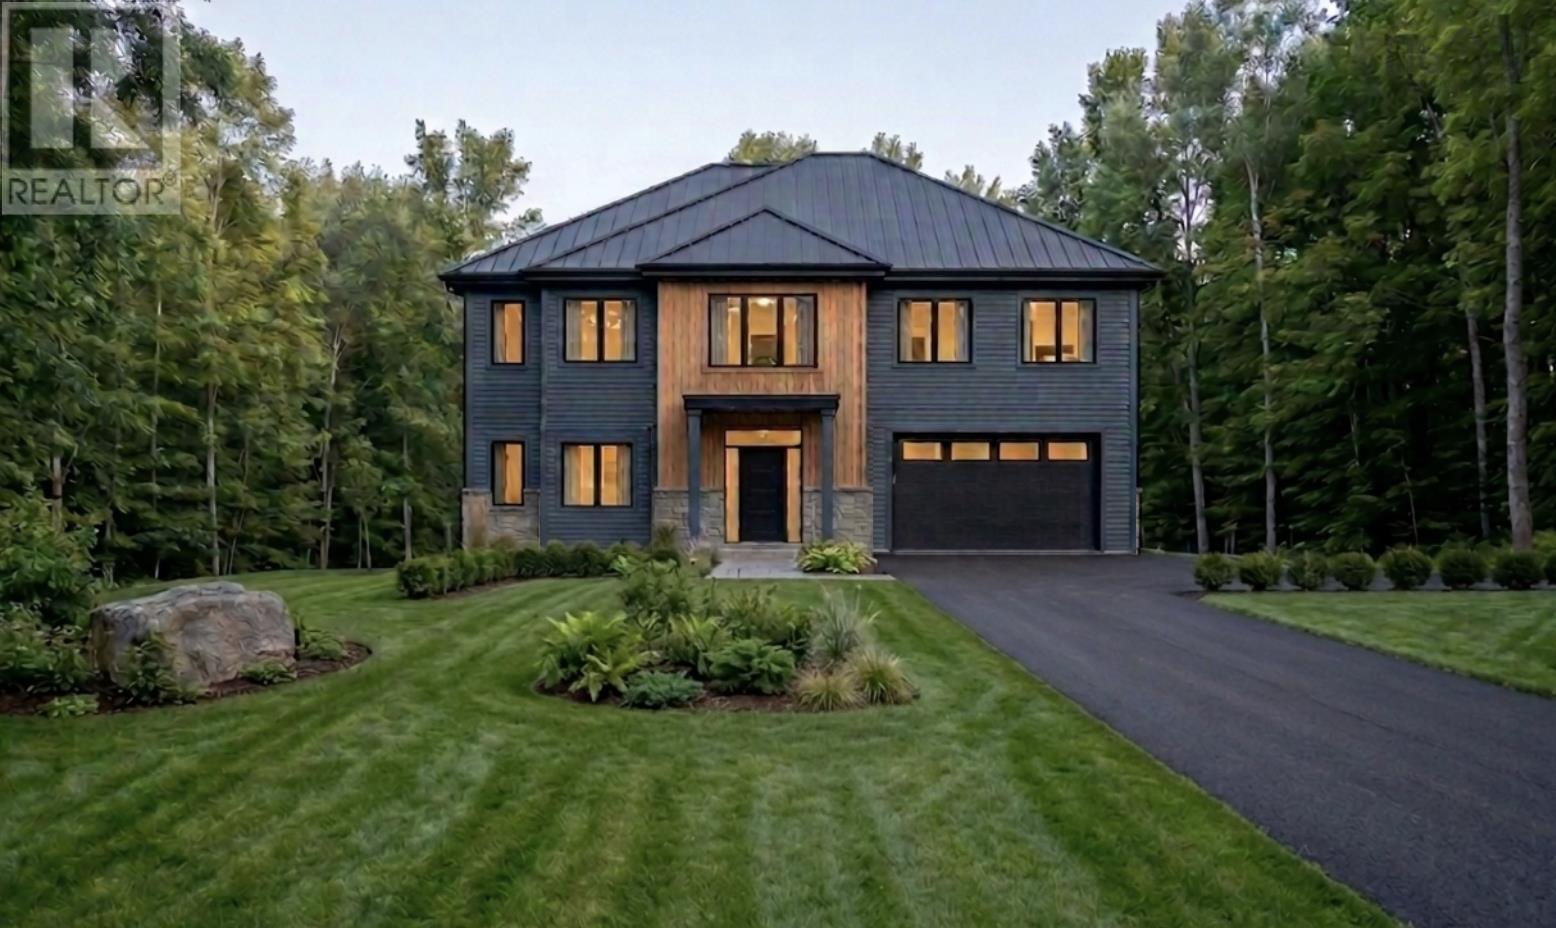
112 Parish Street
Fall River, Nova Scotia
Introducing the Estate by Nova East Homes - a tranquil 1.65 acre retreat on Parish Street, tucked back in nature yet just moments from major routes and amenities. This home offers a private oasis feel with ample personal space, open living design, and every modern comfort you could want. In-floor radiant heat runs throughout both levels of living space, complemented by a heat pump with air conditioning and an electric fireplace for cozy elegance. The great room flows seamlessly into the dining area and chefs kitchen, with high ceilings and abundant windows that flood the space with natural light. The kitchen is a true standout, featuring under-cabinet lighting, an eat-at island with extra cabinets, and a butlers pantry. The primary bedroom offers a resort-like retreat with a walk-in closet and a luxurious ensuite with dual vanity, heated mirror, water closet, a custom tiled walk-in shower, and a standalone soaker tub. Downstairs there's an office off the great room and a den on the opposite side of the floor which could also serve as a fifth bedroom, games room or gym. Entering through the garage, youre welcomed by a mud room to keep clutter out of sight and out of the way. This home delivers privacy, fantastic views and a large open living area that brings the outdoors in - truly a place to call home. Privacy, space, and nature with a modern, open design. (id:39336)
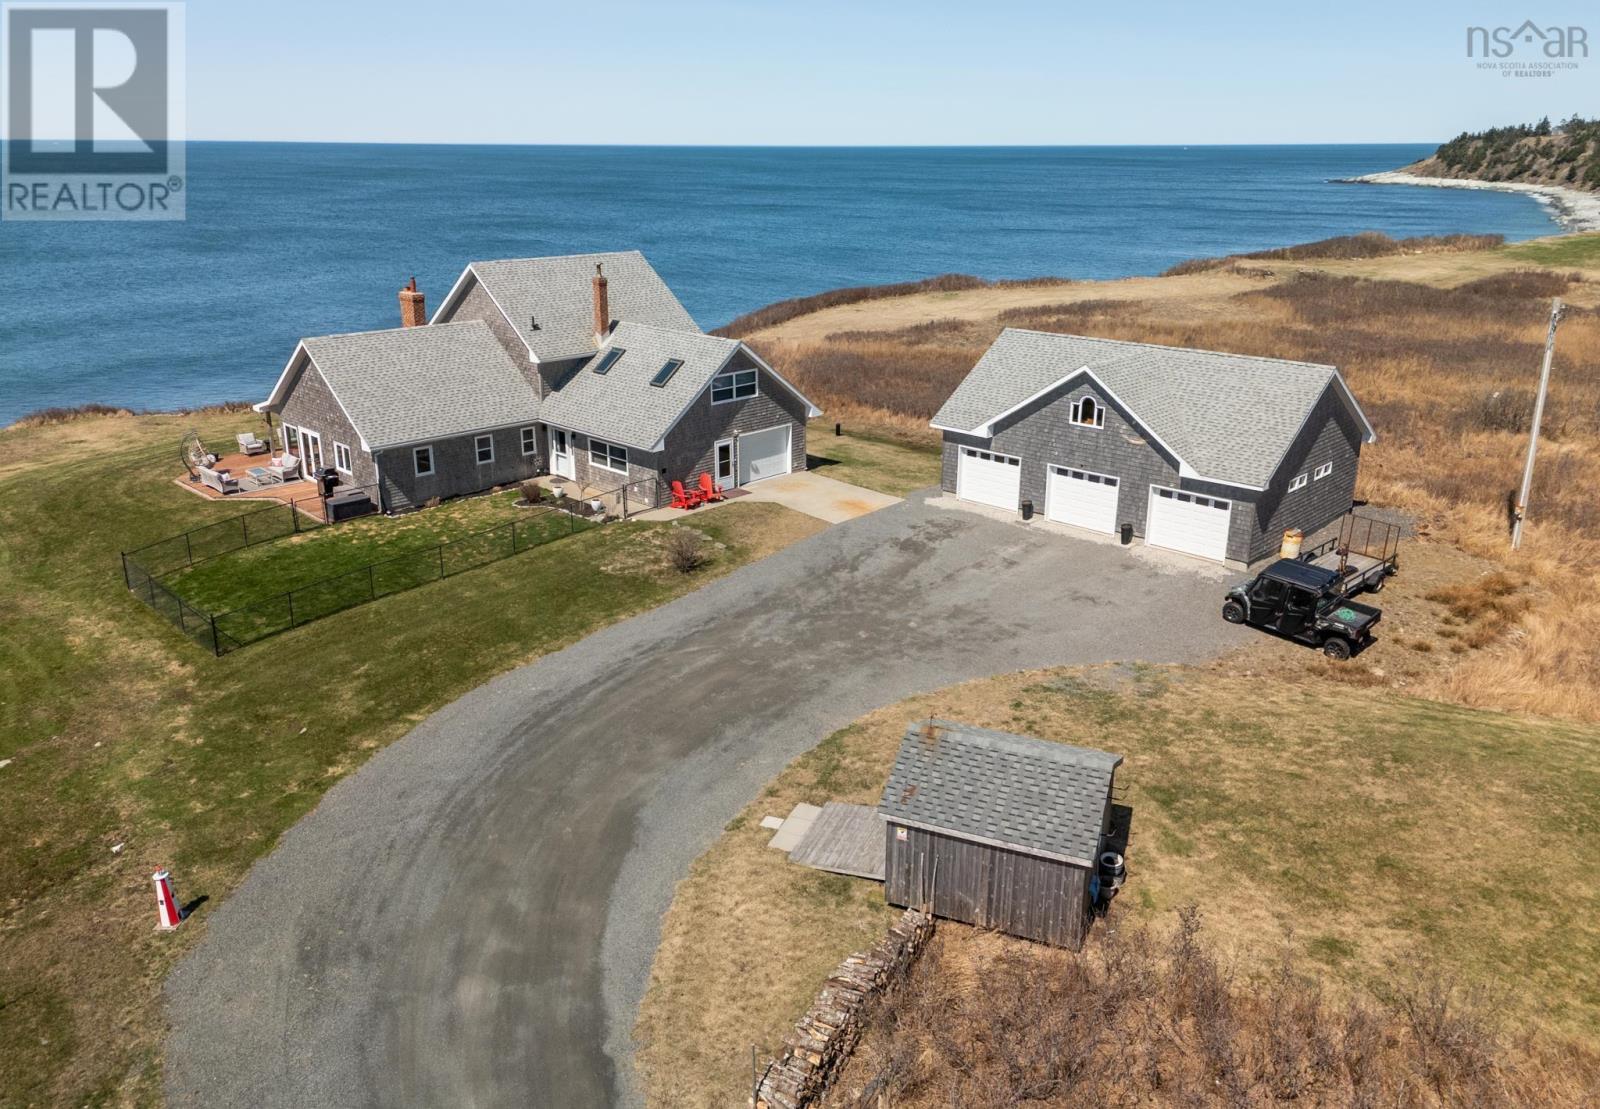
2435 Main Shore Road
Port Maitland, Nova Scotia
Set along the coastline of Port Maitland, 2435 Main Shore Road offers a refined oceanfront lifestyle defined by space, comfort, and uninterrupted natural beauty. Positioned on a generous 1.4-acre lot, this 1.5-storey home captures sweeping, unobstructed westerly views over the waterdelivering stunning sunsets that become a daily highlight. The home features three bedrooms and 2.5 baths, thoughtfully designed to balance functionality with relaxed coastal living. Recent updates to the kitchen and bathrooms bring a modern, polished feel, while maintaining a warm and inviting atmosphere throughout. The main living areas are oriented to take full advantage of the ocean views, enhanced by automated curtains on the main level that add both convenience and a touch of luxury. Comfort is a key component of this property, with in-floor hot water heating installed on both levels, providing efficient and consistent warmth year-round. The layout offers flexibility for both everyday living and entertaining, making it equally suited as a full-time residence or seasonal retreat. For those requiring space for vehicles, hobbies, or storage, the property is exceptionally well equipped. In addition to a single attached garage, there is a detached three-car garage that is both wired and heatedideal for workshop use, recreational equipment, or multiple vehicles. Set in a peaceful coastal setting yet within easy reach of amenities in Yarmouth, this property presents a rare opportunity to secure a well-appointed oceanfront home with premium features, expansive views, and lasting lifestyle appeal. (id:39336)
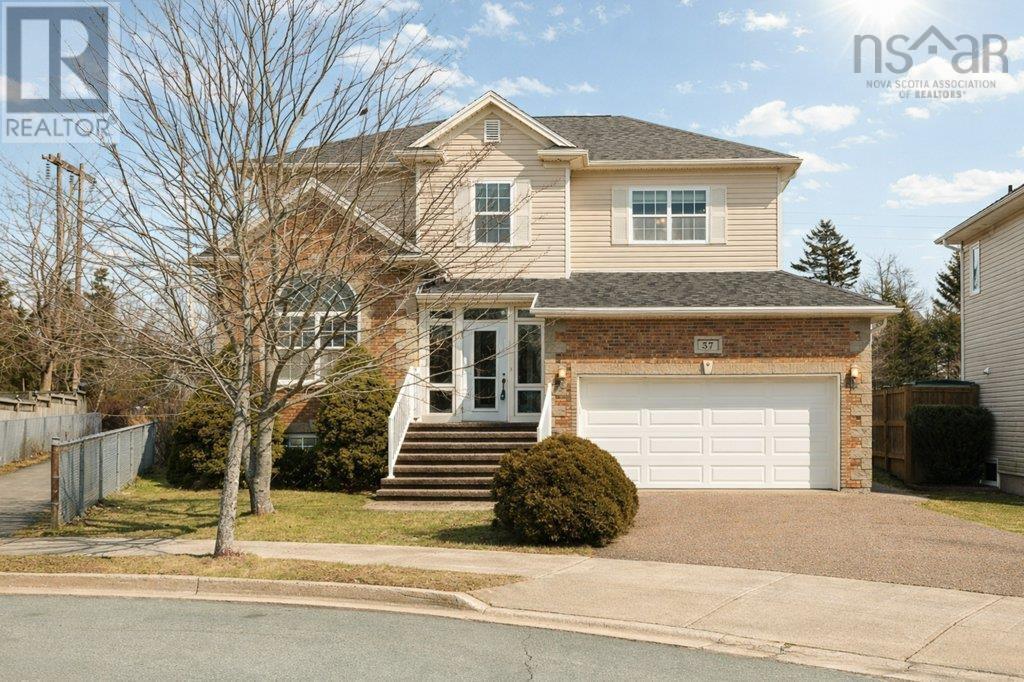
31 Parkmount Close
Clayton Park, Nova Scotia
Welcome to this beautiful five-bedroom family home in the highly sought-after Clayton Park West communityjust steps from the newer Park West School. Perfectly positioned on a quiet cul-de-sac, this home offers both privacy and a safe, family-friendly setting. The spacious layout is ideal for growing families, featuring a bright and inviting family room just off the kitchen, along with a separate living room and formal dining areaperfect for entertaining or everyday living. The upper level boasts four generously sized bedrooms, including a comfortable primary retreat, while the fully finished lower level offers two additional bedrooms, a large rec room, and flexible space for guests, a home office, or extended family living. With four well-appointed bathrooms, this home is designed for convenience and functionality. Hardwood floors add warmth and character throughout, while the propane fireplace creates a cozy focal point for relaxing evenings. Outside, enjoy a good-sized backyardideal for kids, pets, or summer gatheringsalong with a double-car garage and an attractive aggregate driveway that enhances curb appeal. A fantastic opportunity to own a spacious, well-located home in one of Halifaxs most desirable family (id:39336)
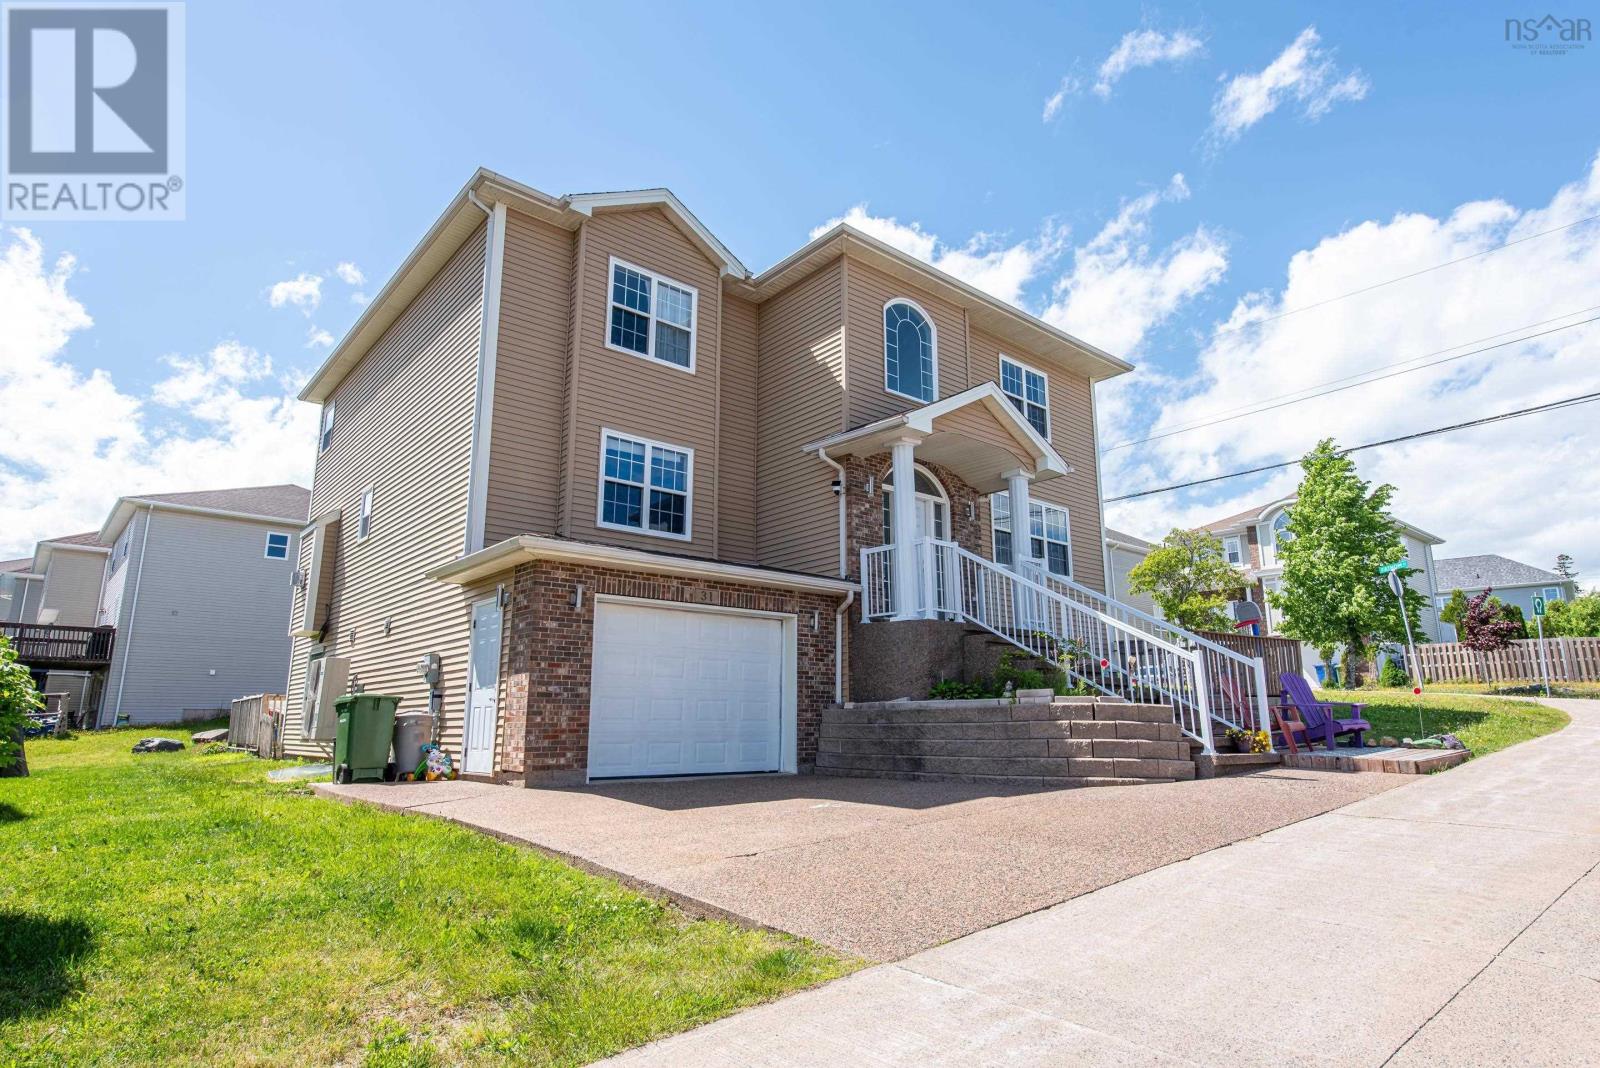
31 Transom Drive
Halifax, Nova Scotia
Welcome to 31 Transom Drive, an exceptional opportunity in the highly sought after community of Royal Hemlocks. Offering over 4,000 square feet of meticulously maintained living space, this impressive two storey home combines size, versatility, and income potential in one remarkable package. The bright and spacious main home features 4 generous bedrooms plus a large den that could easily serve as a fifth bedroom, along with 2.5 bathrooms. Designed for both comfortable family living and entertaining, you'll love the expansive kitchen, formal living and dining rooms, and the separate family room that provides additional space for everyone to enjoy. What truly sets this property apart is the fully self contained lower level in law suite with its own private entrance. Complete with a full kitchen, spacious family room, one bedroom, and a full bathroom, this versatile space offers endless possibilities. Currently operating as a government inspected daycare, it presents an outstanding opportunity for a home based business, multigenerational living, guest accommodations, or additional rental income. Homes offering this level of space, flexibility, and income generating potential in Royal Hemlocks are exceptionally rare. Whether you are looking for your forever family home, a multigenerational property, or an investment that helps offset your mortgage, 31 Transom Drive is a truly unique opportunity you won't want to miss. (id:39336)
41 Bells Cove Extension
Dublin Shore, Nova Scotia
This treasure is Bells Cove. Tucked away amongst the South Shore's many kept secrets, this lovingly restored 3 bedroom 1 and 1/2 bath Cape rests timeless, overlooking the sea against a pebble-beach and the ever-changing waters to the horizon. From sunrise to sunset, panoramic views stretch across the mouth of the LaHave River toward Kingsburg. This coastal backdrop is nothing short of remarkable. Upon one's arrival, there is an unmistakable sense that this is a special place. Upon entering, a simple mudroom-laundry area with powder room takes care of one's practical needs. The open-concept living-dining room, with its sea views, exudes warmth and historic character. Of note are original exposed beams, wide plank wood floors, and a beautifully restored brick fireplace that now cradles a cozy wood stove. Large patio doors open onto an expansive ocean-view deck where the sights and sounds of the Atlantic fuse with everyday living. This sympathetic restoration has preserved the home's rich history while seamlessly incorporating modern comforts. An updated kitchen, spacious office and den, and inviting gathering spaces, create a home that is as functional as it is beautiful. Upstairs, the original staircase leads to three bedrooms in the eaves, including a sun-filled room with skylights and a primary suite perfectly positioned to take advantage of the elevated views over the ocean. An inviting sitting alcove above the main entrance offers a reflective place to imagine the generations that surely watched for the boats' return to safe harbour. An old fish shack offers endless possibilities as a Bunkie, artist's studio, or creative retreat, while the larger boathouse across from the beach provides storage for recreational equipment. There are numerous sand beaches within 5 mins and the celebrated villages of Petite Rivière and the LaHave Islands, the LaHave Bakery and ferry, 20 min to Lunenburg and 90 mins to Halifax. (id:39336)

37706 Cabot Trail
Ingonish Beach, Nova Scotia
Set in the heart of Ingonish Beach, this established Bed & Breakfast offers an opportunity to step into a business in one of Cape Bretons most sought-after destinations. Overlooking Freshwater Lake with ocean views, the property spans approx 1.4 acres and is perfectly positioned within walking distance to both lake access and Ingonish Beach. The main residence features 10 guest rooms (plus one owners ensuite) and 9.5 baths, along with a spacious kitchen with commercial potential, including some existing equipment. At one time, operated as a restaurant, this space presents excellent opportunity for expanded food service, guest dining, or more hospitality offerings. All is thoughtfully configured to accommodate visitors from around the world. Guests are drawn to the expansive covered & upper level deck, ideal for taking in the amazing views. A detached cottage adds further flexibility for additional rental income or private accommodations. The detached workshop, currently used as a woodworking and maintenance space, offers exceptional versatility. This building is partially insulated with strong potential for conversion into one large independent or two separate rental suites. With its location directly along the Cabot Trail and beautiful lake views, this also lends itself to use as a separate commercial venture, having previously operated as a retail space & art studio. A 12x20 storage shed at the rear of the property provides practical space for equipment and seasonal use. Surrounded by key amenities including restaurants, shops, and services, and just minutes from hiking trails, Cape Breton Highlands National Park and Ski Cape Smokey, this location supports strong seasonal demand with clear potential for expanded year-round or new business ideas. Whether youre seeking a turnkey hospitality investment or a lifestyle change that blends home and business, this Ingonish property offers the foundation to grow, refresh, or reimagine a thriving coastal enterpris (id:39336)
238 Highway 303
Conway, Nova Scotia
Opportunity is knocking for the eager entrepreneur at 238 Highway 303 in Conway an extraordinary chance to step into a thriving business or bring your own vision to life. Better known as Carlas Take Out and Seafood Market Ltd., this well-established operation has built its success on exceptional customer service and a reputation for premium fresh seafood. Newly constructed in 2020 and set on an impressive 5+/- acres with ample parking and high traffic visibility, the property offers both stability and enormous potential. A key advantage for any business owner is the convenient loading dock, making freight delivery and unloading exceptionally easy and efficient. With a drilled well, municipal sewer, and an extensive list of included equipment from a forklift and generator to a walk-in cooler, walk-in freezer, ice machine, storage shed, and much more this is a truly turnkey opportunity. The front portion of the property is zoned Commercial General, while the rear is zoned Urban Residential. Inside, a spacious open-concept area currently serving as the take-out side provides an ideal layout for continuing the restaurant, complemented by a separate fish market and additional space in the basement that could be finished if needed. Tastefully designed, well built, and showcasing excellent curb appeal, this property radiates potential and invites ambitious investors to seize the path already paved toward success. Whether you choose to continue the existing operation or launch something entirely new, this is your chance to bring your entrepreneurial dreams to life. Book a viewing with an agent of your choice this could be the opportunity you've been waiting for. (id:39336)