
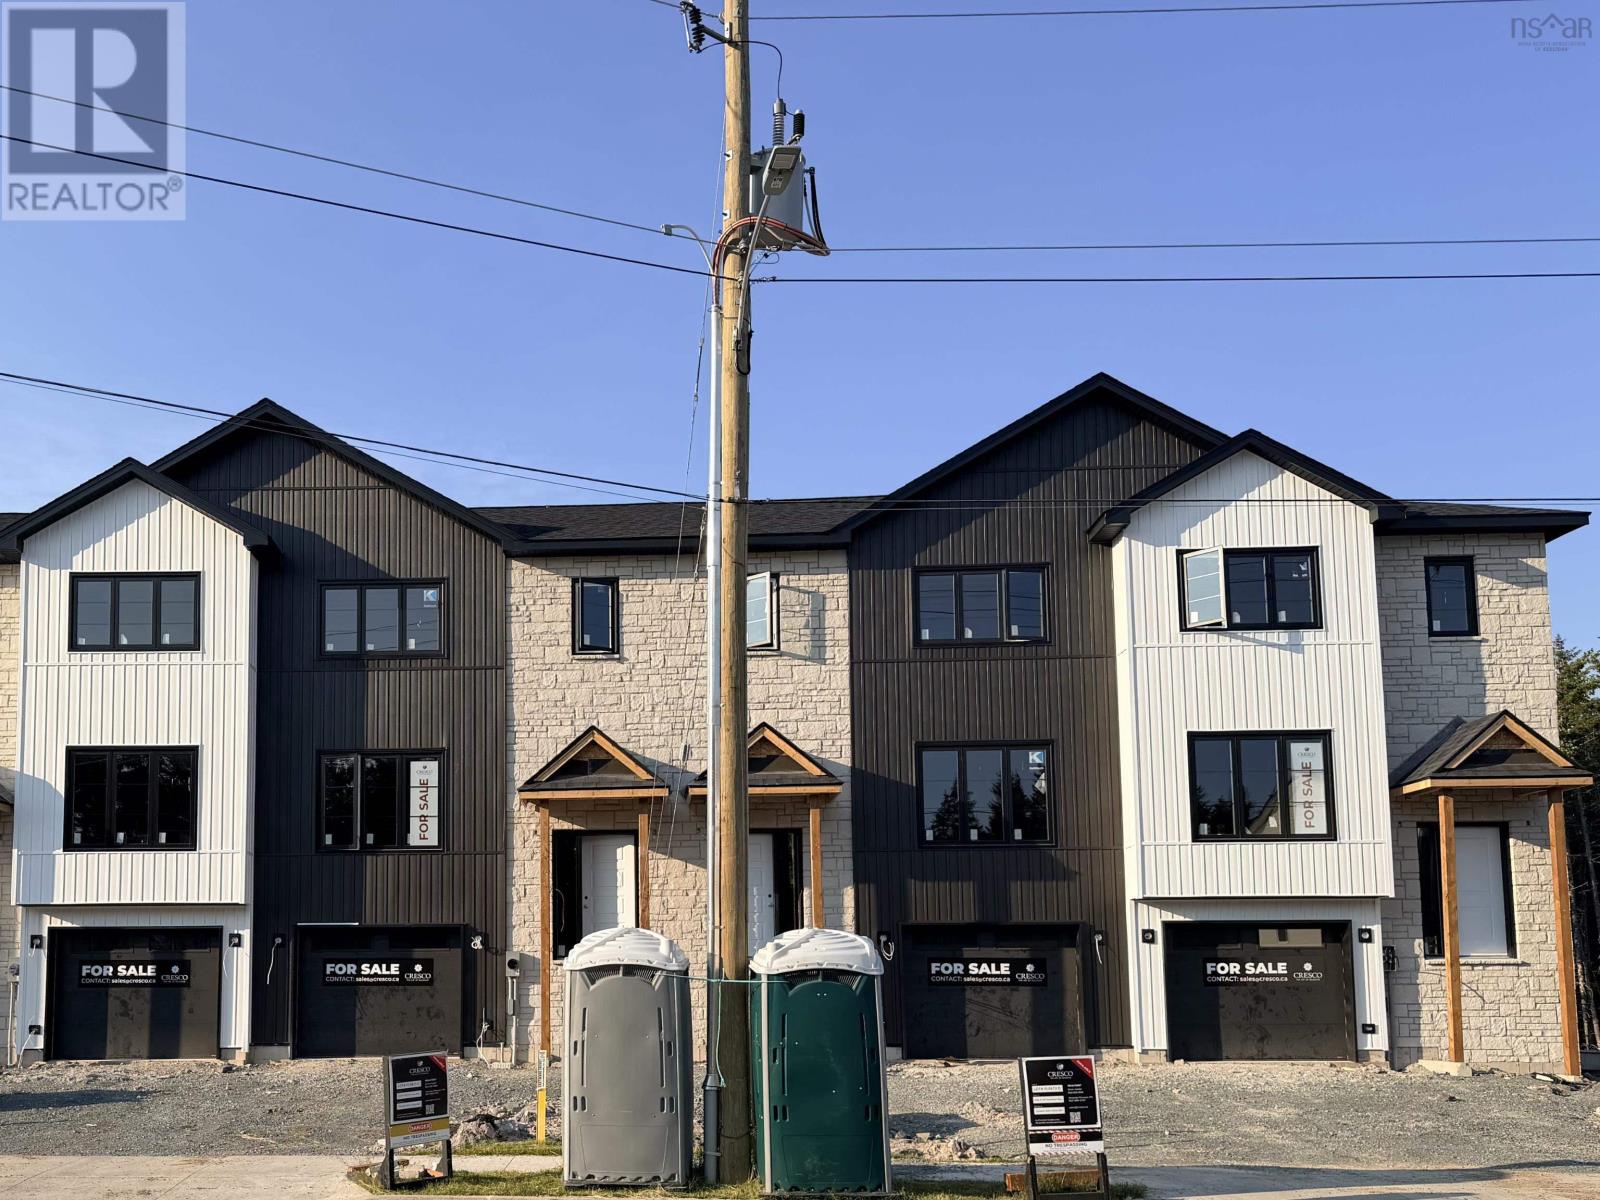
Pun73e 185 Puncheon Way
West Bedford, Nova Scotia
The Aztec marks the final release of Cresco townhomes in Brookline Park at the Parks of West Bedford. This limited collection offers over 2,100 square feet of thoughtfully designed living space in one of West Bedford's most desirable communities. Featuring 3 bedrooms and 3.5 bathrooms, this flexible layout adapts easily to your lifestyle. The main floor includes an inviting eat-in kitchen, dual living areas, designated dining space, half bath, and excellent storage. Upstairs, the spacious primary suite offers a custom tiled ensuite shower and ample closet space, along with two additional well-sized bedrooms. The fully finished walkout lower levels adds a large rec room and full bathroom, ideal for a home office, gym or guest space. A sizeable garage, additional storage, and two ductless heat pumps for efficient year-round comfort complete the package. Located in the established Brookline Park community with walkable streets, parks, and convenient access to schools and amenities, this is your final opportunity to own a brand new Cresco townhome in this phase. Limited availability. Photos are facsimiles only. Finishes, selections, colours, materials, fixtures, elevations, and specifications may vary from the home being offered for sale. Limited time offer from the Seller if closing on or before Dec / 21/2026 Appliances package included. (id:39336)
301 5662 Roberts Street
Halifax, Nova Scotia
Experience urban living at its finest in this loft-style 2 bedroom, 2 bathroom corner condo, perched on the top floor of a highly sought-after LEED-certified building. Spanning 1,240 sq. ft., this residence pairs modern design with airy, open-concept living, all bathed in natural sunlight from its multiple exposures. Situated just steps from the Halifax Commons, Lukes Small Goods, popular restaurants/shops, this home combines style, convenience, and community. The interior showcases a loft-inspired aesthetic, with soaring ceilings, expansive windows, and a spacious layout thats perfect for entertaining or relaxing. The primary suite includes a private ensuite bath, while the second bedroom and full bathroom provide flexibility for guests, family, or a home office. Building highlights include condo fees that cover heating and cooling, plus access to a penthouse-level amenities space featuring a full kitchen, dining area, lounge, and two outdoor patios with sweeping city views. For visitors, a guest suite is available. This unit also comes with a secure underground parking space and storage unit, offering everyday convenience and peace of mind. If youve been looking for a bright, modern loft-style condo in a sustainable building with first class amenities, this is it. (id:39336)
667 Shad Point Parkway
Blind Bay, Nova Scotia
Welcome to 667 Shad Point Parkway, a beautifully appointed 2023-built home tucked inside the gates of Shag End Estates one of the South Shore's most sought-after gated, oceanside communities. Framed by mature trees and a park-like setting, this property pairs the privacy of a private, resident-controlled community with the ease of one-level living, just 30 minutes from Halifax and 45 minutes from Halifax Stanfield International Airport. This 3-bedroom, 2-bathroom home was thoughtfully designed and constructed by Chester Home Builders, known throughout the region for quality craftsmanship and coastal-inspired design. Inside, a 12-foot vaulted ceiling soars over the open-concept great room, where expansive windows frame ocean views and flood the space with natural light. The interior is finished with luxury laminate flooring, quartz countertops, and custom cabinetry throughout a timeless, move-in-ready palette suited to everyday living and entertaining alike. Outside, the home's classic blue exterior, covered front porch, and pergola-shaded deck give it an authentic coastal character, while a gravel driveway and 1.6-acre partially cleared, landscaped lot offer both privacy and room to roam. What truly sets this property apart is its private, deeded oceanfront parcel accessed by a dedicated wooded pathway leading directly from the home to the water's edge. It's a rare feature that gives owners a quiet, private place to take in the sunset, launch a kayak, or simply enjoy uninterrupted ocean views, all just steps from their own back door. (id:39336)

Pc-3 10 Pearlgarden Close
Dartmouth, Nova Scotia
Discover modern comfort and flexibility in the "Becca" model at The Parks of Lake Charles, ideally located off Waverley Road in Dartmouth, Nova Scotia. This ground-level entry home redefines convenience and style with a host of desirable features. Step into luxury on Laminate flooring spanning all three levels, complemented by two elegant hardwood staircases. Solid surface countertops grace every space, ensuring both durability and aesthetic appeal throughout. Enjoy new home living with entertaining around the natural gas fireplace, a focal point in the main floor area. Electric baseboard heat is complemented by ductless heat pumps in key living spaces, providing efficient climate control year-round. Enjoy the best of Dartmouth living with proximity to renowned local amenities, including the Mic Mac Bar & Grill and Nine Locks Brewing Company. Outdoor enthusiasts will appreciate being near Lake Banook, home to three paddling clubs, while Dartmouth Crossing and historic downtown Dartmouth are mere minutes away for shopping, dining, and entertainment. Experience the epitome of modern living in Dartmouth's vibrant community at The Parks of Lake Charles. Don't miss the opportunity to make this exceptional property your new home. (id:39336)
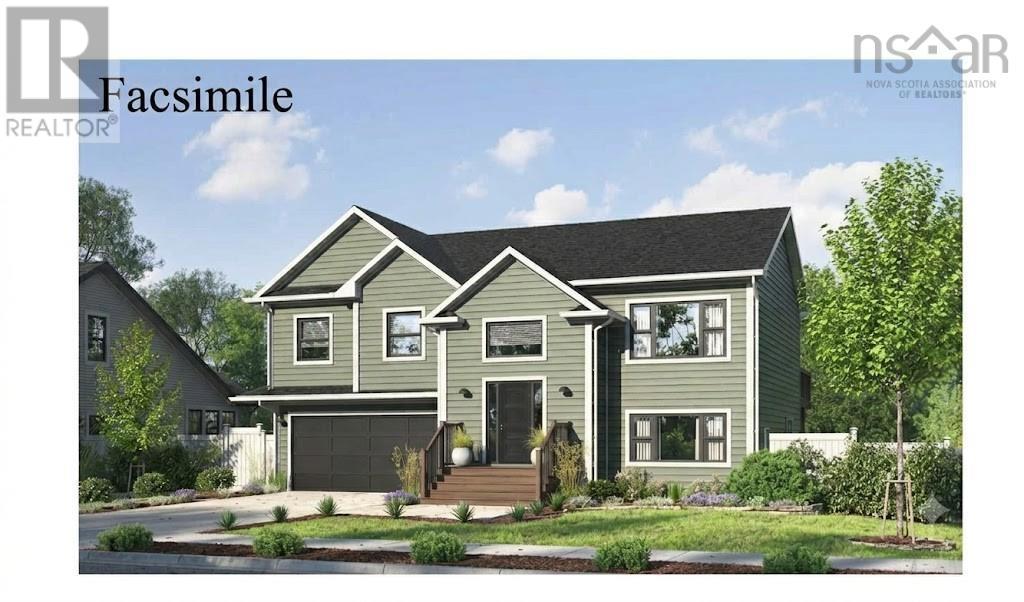
Lot 315 126 Yeaholm Way
Brookside, Nova Scotia
Introducing The Daan: A stunning, split-entry model home designed for modern living. Situated on a large lot along a newly paved street extension, this property offers a rare opportunity to enjoy a private, wooded retreat without sacrificing city convenience. Main Level Features: Open-Concept Living: A bright and airy kitchen featuring Quartz counter tops, a large island that flows effortlessly into the dining area and spacious living roomperfect for family gatherings. Other upgrades include Black windows and doors, our design team to add other upgrades to be determined. Outdoor Extension: Step out from the main living area onto a generous 16' x 12' deck, ideal for entertaining and enjoying the warmer months. The Bedrooms: Down the hall, you'll find three bedrooms and a full bath, including a large primary suite complete with a spacious walk-in closet and private ensuite bath. Versatile Lower Level: Direct Garage Access: Walk straight into the lower level from your built-in double garagea great convenience for rainy or snowy mornings. Flexible Living Space: Features a large recreation room perfect for movie nights, a dedicated home office (or optional 4th bedroom), a laundry room, and a third full bath. Comfort & Peace of Mind: Year-Round Comfort: Equipped with a high-efficiency ductless heat pump on the main level, providing cool relief in the summer and cozy warmth in the winter. Warranty Included: Purchase with confidence knowing your investment is backed by a 10-year Atlantic New Home Warranty. The Location: While youll feel worlds away in your private nature retreat, you are never far from the action. The Daan is located just a short drive from the vibrant Bayers Lake Business Park, offering instant access to premier shopping, diverse dining options, and entertainment. (id:39336)
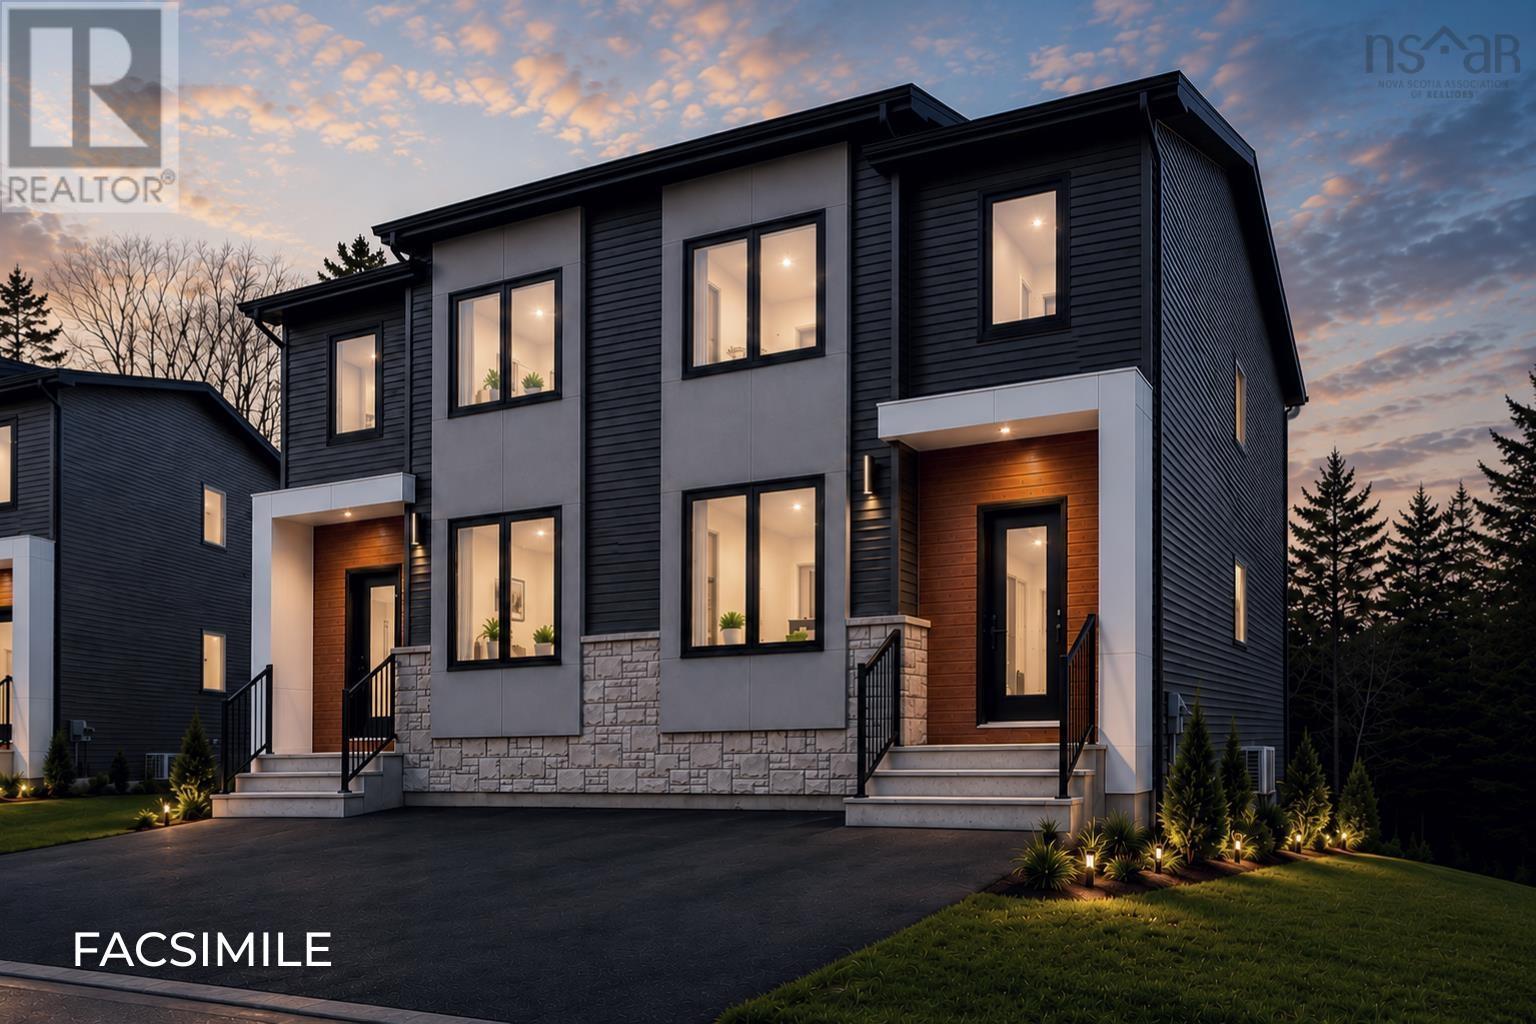
31b 218 Honeygold Drive
Halifax, Nova Scotia
NOW PRE-SELLING PHASE 4!! Featuring LEGAL 2-UNIT SEMI-DETACHED HOMES WITH 5 BEDROOMS & 4 BATHROOMS! This is our popular Sparrow design - a unique and distinctly modern home with a legal secondary suite in a brand new phase of McIntosh Run Estates in Halifax. This exquisite 5 bedroom, 3.5 bathroom three-level floor plan offers a stylish and attractive main unit with an open concept kitchen/living area, den & even a pantry. With the sun entering the home from both the front and back, entertain family and friends in your gorgeous kitchen with a sit-up island, plenty of on-trend storage cabinetry, and luxurious quartz counters, or lounge on your rear deck, perfect for BBQ season. Upstairs is home to a large primary bedroom with a walk-in closet, a stunning ensuite with a double vanity, a laundry closet, and two more bedrooms for growing families. The downstairs with its independent unit will not feel so "down" as the lower level has an independent walkout entry. A 4th and 5th bedroom, rec room, and full bathroom complete a compelling lower level - ideal for those looking to generate valuable income. First-time and investment buyers alike will appreciate the many attributes of this exciting design: efficient electric heating with a ductless heat pump, high-end water-resistant laminate floors on three levels, NO laminate counters, gorgeous modern fixtures and finishes, just minutes to downtown Halifax, close to walking trails, restaurants, shopping, ideal bus routes, you name it! We want you to fall in love, and you will! (id:39336)

188 Honeygold Drive
Halifax, Nova Scotia
GREEN BELT BACKYARD!! Welcome to the newest phase of Honeygold Drive by Lone Eagle where beautiful design meets warmth, comfort, and smart living. What truly makes these semi-detached homes stand out is the feeling you get the moment you walk inside. The elegant finishes, warm colors, natural light, and carefully designed spaces create a home that feels inviting from day one. Buyers absolutely loved the previous phases, and those homes sold quickly a true reflection of the quality and attention to detail Lone Eagle is known for. These homes feature stunning designer finishes throughout, including quartz countertops and full quartz backsplash, beautiful light beige flooring, 9-foot ceilings, and modern hand-selected light fixtures that add style and sophistication to every space. The upper level offers: 3 spacious bedrooms 2 full bathrooms + powder room Separate living room Bright open-concept kitchen and dining area perfect for entertaining and family gatherings The lower level includes a fully legal secondary suite with: Separate entrance 2 bedrooms Full bathroom Spacious rec room/living area Beautiful kitchen with high ceiling cabinetry and modern backsplash Additional features include a heat pump for efficient heating and cooling, two separate power meters, two separate hot water tank, Two separate Ventalation systems plus peaceful backyard views overlooking private green wooded space giving you both privacy and nature right at home. Whether you are looking for a beautiful family home or a smart investment opportunity with great rental income, Honeygold Drive is a community you do not want to miss. (id:39336)
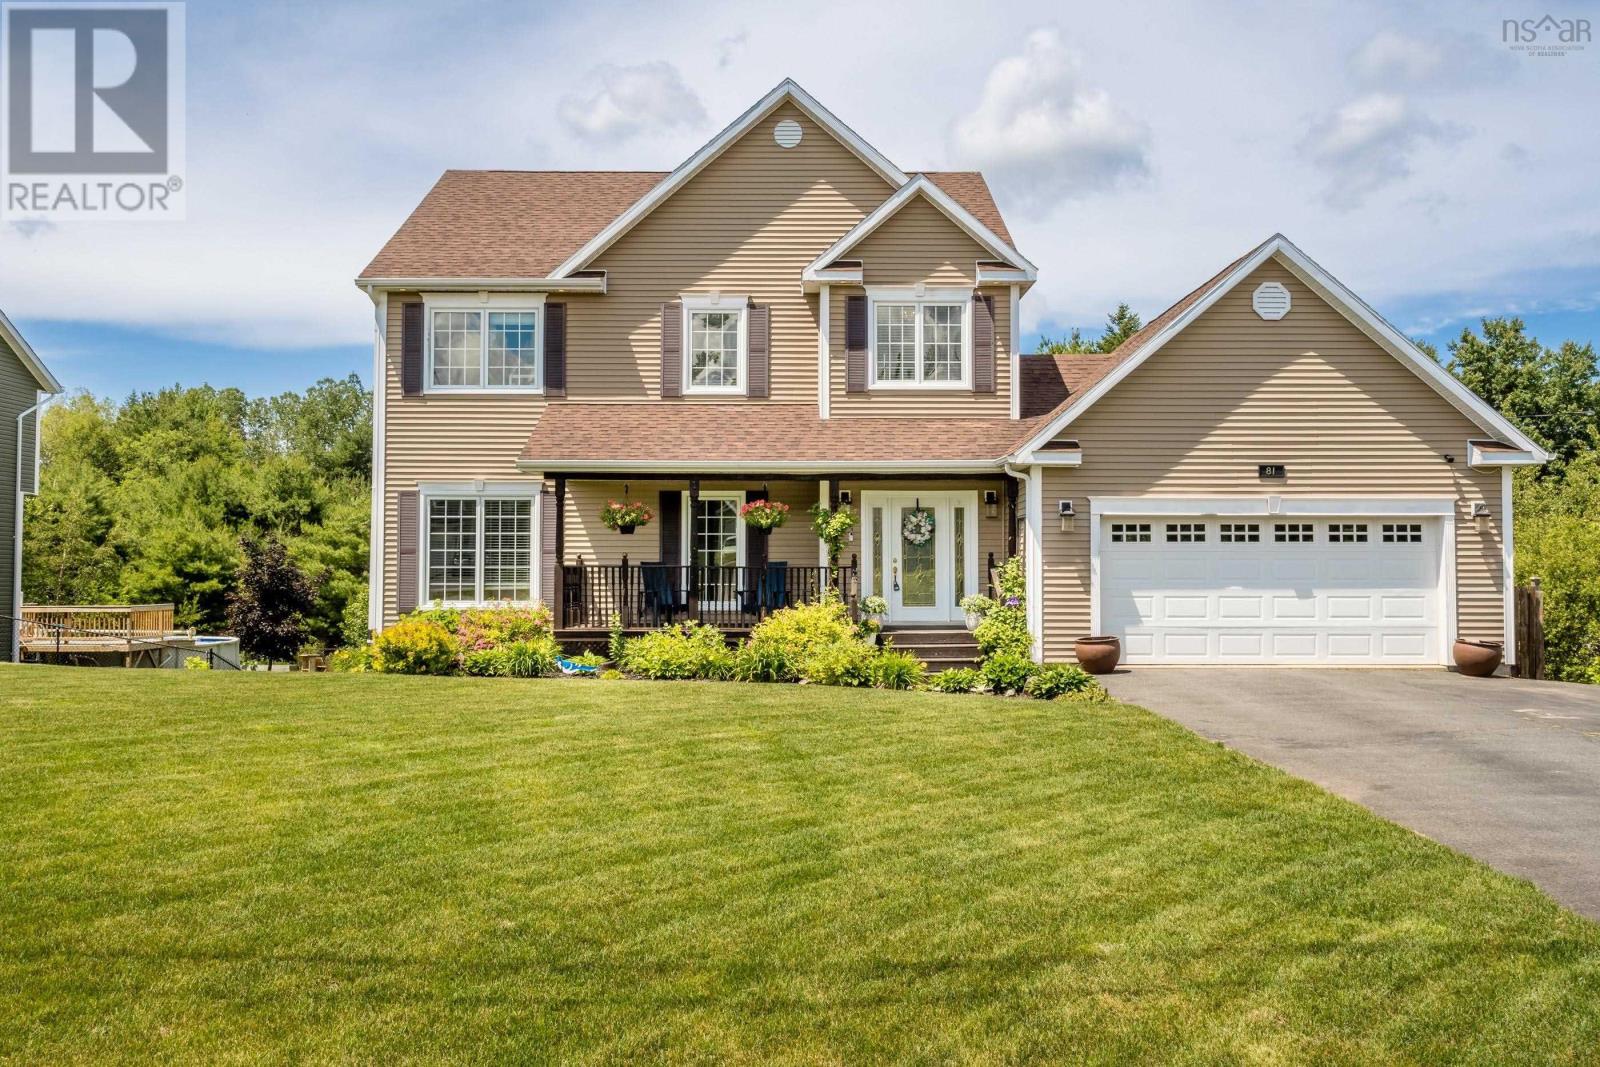
81 Terra Nova Drive
Greenwood, Nova Scotia
Are you looking for an executive 3-storey home, over 3,000 sq. ft. of finished living space in one of the most desirable neighbourhoods in Greenwood? Your opportunity is here! This gorgeous family home is within walking distance to all Greenwood town amenities and CFB Greenwood military base. This home features functionality and space for your growing family. A generous foyer awaits with ample closet space and access to the attached double-car garage. A spacious open-concept main living space is equipped with 9-ft ceilings, beautiful crown moulding, an electric fireplace, and stunning hardwood floors. A chef's dream kitchen with an abundance of cabinet space, a butcher block island with storage, a walk-in pantry, and truly is a wonderful focal point of the home. A bright and inviting dining room leads onto the back deck, which overlooks the spacious backyard. A half bath and laundry access right off the kitchen complete the main level. Upstairs you will find a grand landing, a beautiful primary suite with a walk-in closet, and a high-end ensuite bath equipped with a soaker tub that can fit the whole neighbourhood and a stand-up shower. Two other great-sized bedrooms and a beautiful main bath complete the upper level. Downstairs you will find a large family room, a 4th bedroom, and the 3rd full bath. A walk-out basement leads to the lower-level deck. The yard is both private and neighbourhood-friendly, equipped with a bridge, privacy, and partially fenced. A double paved driveway, covered front veranda, lovely neighbours, and a great location for resale. This property is a wonderful place to call home and is ready for new owners. Book your showing today! (id:39336)
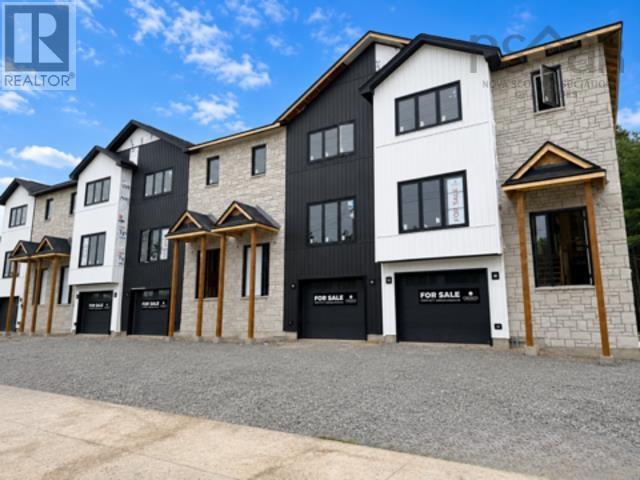
Pun73c 189 Puncheon Way Way
West Bedford, Nova Scotia
The Aztec Cresco built townhomes in The Parks of West Bedford are a limited collection that offers over 2,100 sqft of thoughtfully designed living space. Featuring 3 bedrooms and 3.5 bathrooms, this flexible layout adapts easily to your lifestyle. The main floor includes an inviting eat-in kitchen, dual living areas, designated dining space, half bath, and excellent storage. Upstairs, the spacious primary suite offers a custom tiled ensuite shower and ample closet space, along with two additional well-sized bedrooms. The fully finished walk-out lower level adds a large rec room and full bathroom, ideal for a home office, gym, or guest space. A sizeable garage, additional storage, and two ductless heat pumps for efficient year-round comfort complete the package. Located in the establishedBrookline Park community with walkable streets, parks, and convenient access to schools and amenities, this is your final opportunity to own a brand new Cresco townhome in this phase. Limited availability. Ready to move in October 2026. Photos and iGuide link are facsimiles only and are from a previously built home. Finishes, selections, colours, materials, fixtures, elevations, and specifications may vary from the home being offered for sale. (id:39336)
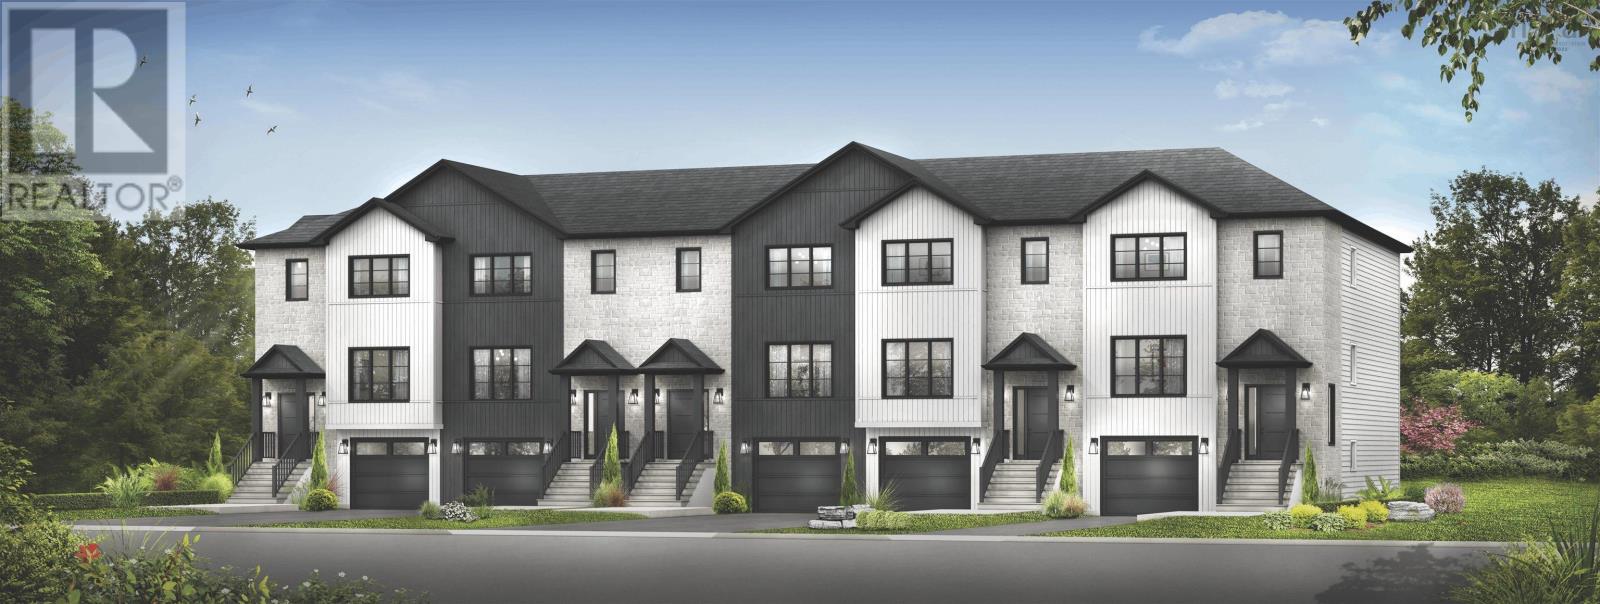
Pun073d 191 Puncheon Way
West Bedford, Nova Scotia
The Aztec Cresco built townhomes in The Parks of West Bedford are a limited collection that offers over 2,100 sqft of thoughtfully designed living space. Featuring 3 bedrooms and 3.5 bathrooms, this middle unit with walkout has a flexible layout adapts easily to your lifestyle. The main floor includes an inviting eat-in kitchen, dual living areas, designated dining space, half bath, and excellent storage. Upstairs, the spacious primary suite offers a custom tiled ensuite shower and ample closet space, along with two additional well-sized bedrooms. The fully finished walk-out lower level adds a large rec room and full bathroom, ideal for a home office, gym, or guest space. A sizeable garage, additional storage, and two ductless heat pumps for efficient year-round comfort complete the package. Located in the established Brookline Park community with walkable streets, parks, and convenient access to schools and amenities, this is your final opportunity to own a brand new Cresco townhome in this phase. Limited availability. Completion date October 2026. Photos and iGuide link are facsimiles only and are from a previously built home. Finishes, selections, colours, materials, fixtures, elevations, and specifications may vary from the home being offered for sale. (id:39336)
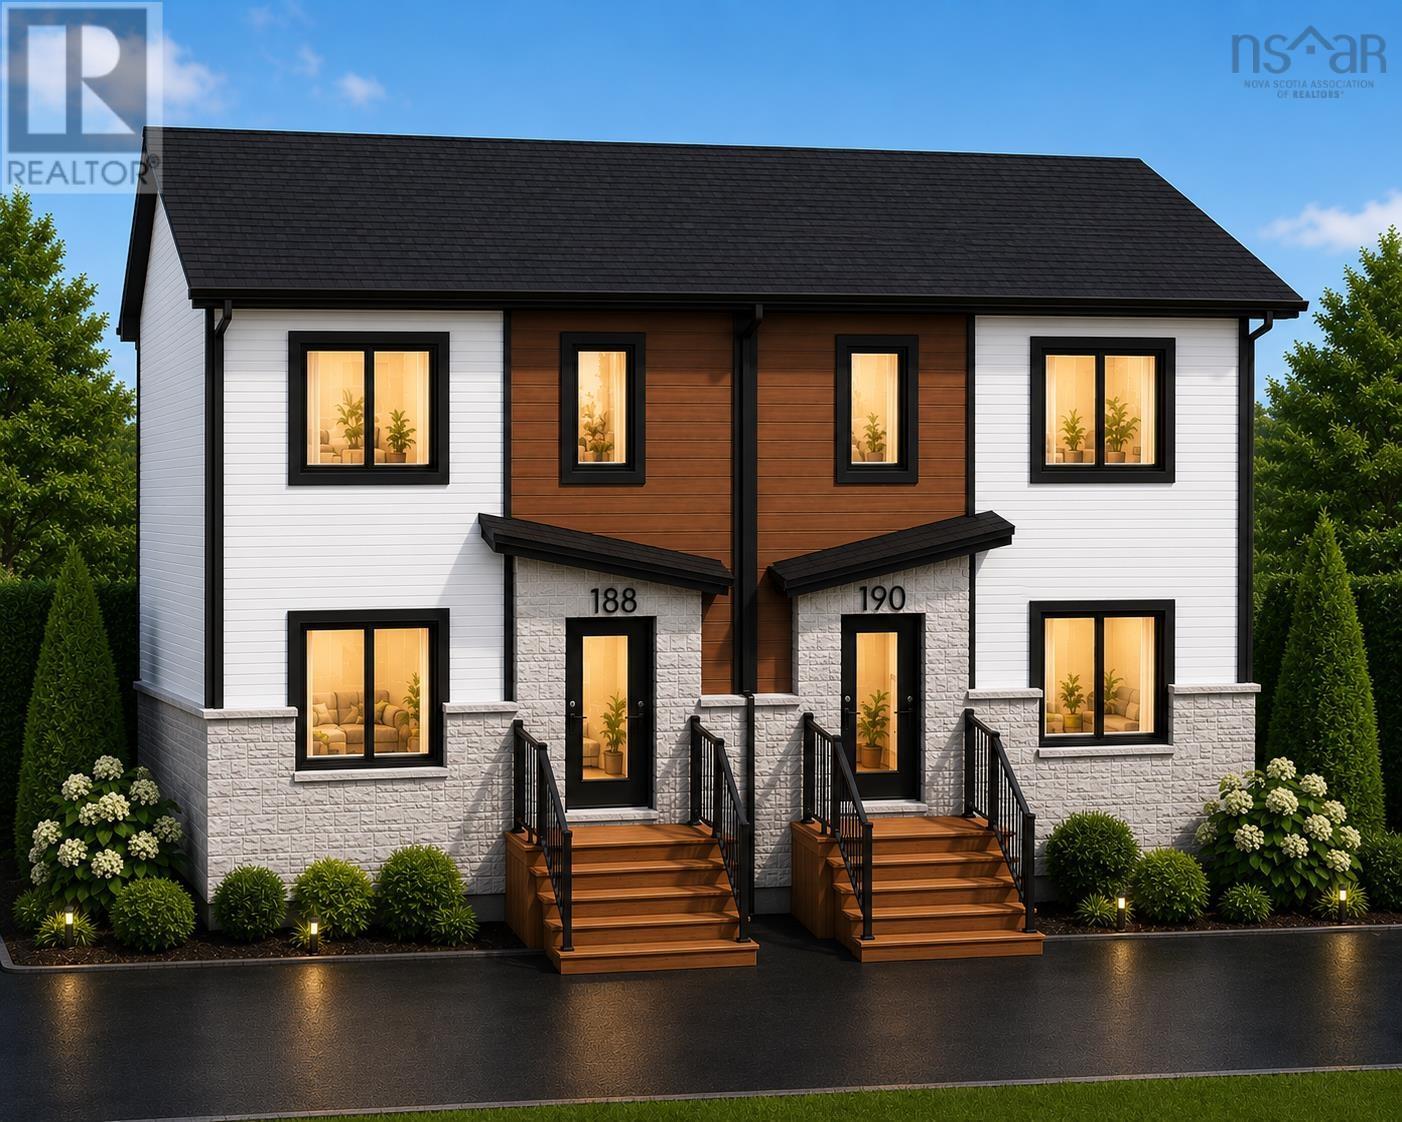
188 Honeygold Drive, Lot 26b
Halifax, Nova Scotia
GREEN BELT BACKYARD!! LOTS OF STORAGE!! LEGAL BASEMENT AND A LAYOUT UNLIKE OTHERS! Welcome to the newest phase of Honeygold Drive by Lone Eagle where beautiful design meets warmth, comfort, and smart living. What truly makes these semi-detached homes stand out is the feeling you get the moment you walk inside. The elegant finishes, warm colors, natural light, and carefully designed spaces create a home that feels inviting from day one. Buyers absolutely loved the previous phases, and those homes sold quickly a true reflection of the quality and attention to detail Lone Eagle is known for. These homes feature stunning designer finishes throughout, including quartz countertops and full quartz backsplash, beautiful light beige flooring, 9-foot ceilings, and modern hand-selected light fixtures that add style and sophistication to every space. The upper level offers: 3 spacious bedrooms 2 full bathrooms + powder room Separate living room Bright open-concept kitchen and dining area perfect for entertaining and family gatherings The lower level includes a fully legal secondary suite with: Separate entrance 2 bedrooms Full bathroom Spacious rec room/living area Beautiful kitchen with high ceiling cabinetry and modern backsplash Additional features include a heat pump for efficient heating and cooling, two separate power meters, two separate hot water tank, Two separate Ventalation systems plus peaceful backyard views overlooking private green wooded space giving you both privacy and nature right at home. Whether you are looking for a beautiful family home or a smart investment opportunity with great rental income , Honeygold Drive is a community you do not want to miss. (id:39336)
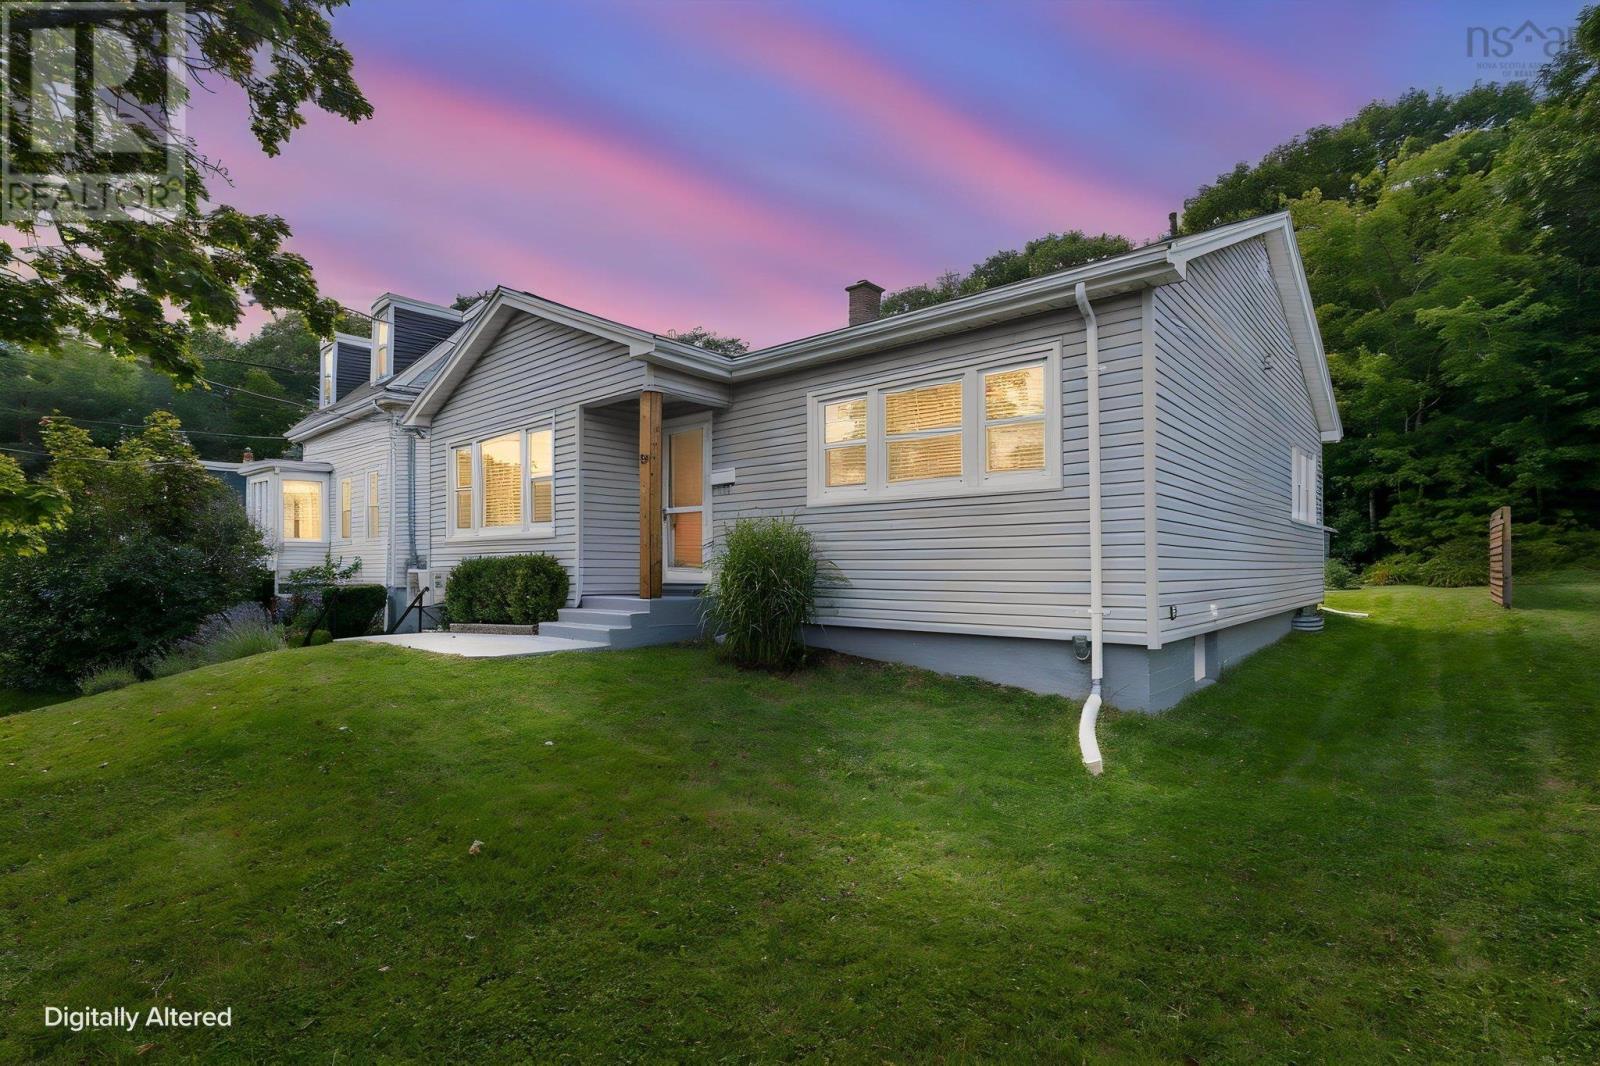
99 Thistle Street
Dartmouth, Nova Scotia
Welcome to a home that offers the rare combination of privacy, character, and convenience in the heart of Dartmouth. Tucked into the sought-after Flower Streets, this well-loved home backs directly onto a greenbelt, providing a peaceful, private setting with no rear neighbour and a beautiful treed outlook. Bright and welcoming, the home features an abundance of windows and natural light throughout. The kitchen has been thoughtfully updated twice, most recently opened to create a more spacious feel with new countertops, backsplash, an extended island and wainscoting. The lower level offers a large recreation room, a bedroom, and a full bathroom, along with plumbing already in place for a kitchenette. Significant improvements have been made over the years, including updated windows, exterior insulation and siding, attic insulation, refinished flooring, and extensive basement water-management work (perimeter drainage, upgraded piping, exterior regrading and a floor drain). A pre-listing home inspection is available for buyers to review. The private backyard has room for gardening, recreation and outdoor gatherings, while the long driveway comfortably accommodates two vehicles and provides space to turn around. A garden shed offers excellent storage for bikes, skis, lawn equipment and seasonal items.Location is exceptional. Walk to downtown Dartmouth, the Alderney Ferry Terminal, Dartmouth Common, Lake Banook, local shops and restaurants, and the Sportsplex. A city bus route is nearby, while the Macdonald Bridge is approximately five minutes away by car. With schools, recreation, transit and Halifax all within easy reach, this neighbourhood is designed for convenient everyday living. A cherished home that has been carefully maintained and thoughtfully improved over more than three decades, ready to welcome its next chapter. (id:39336)
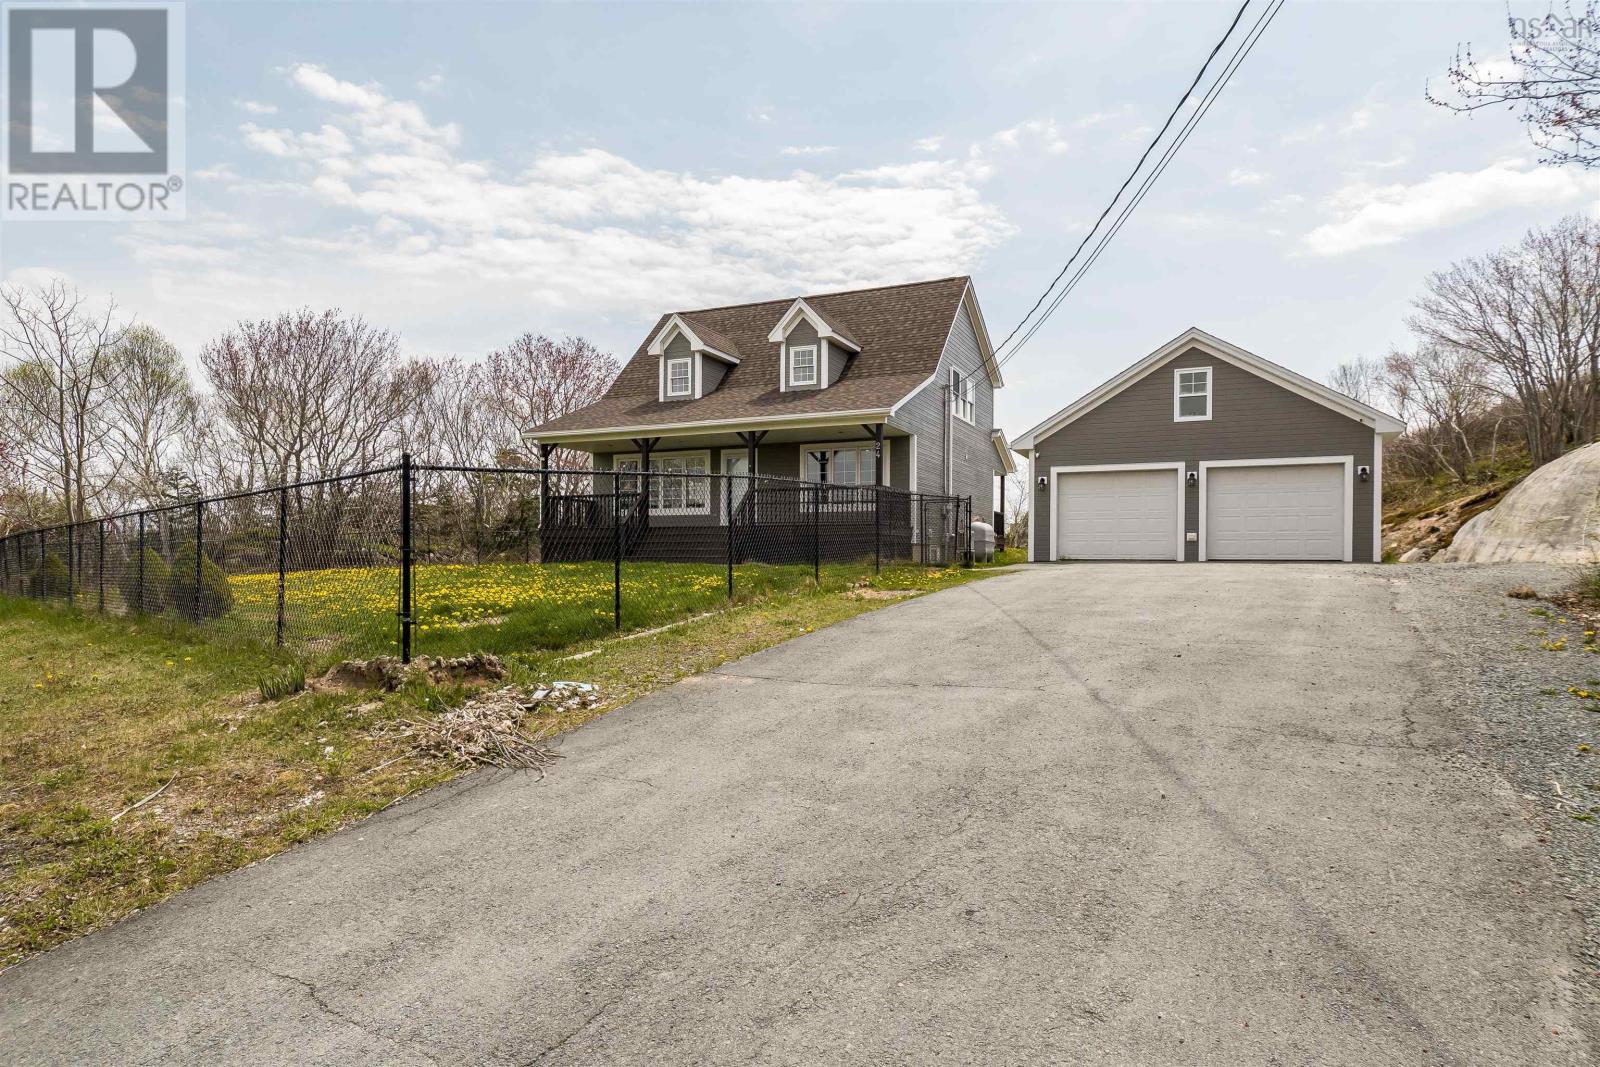
24 Kelly Drive
Williamswood, Nova Scotia
Welcome to 24 Kelly Drive, a beautifully designed Cape Cod home set on a large landscaped lot in sought after Williamswood. Offering the perfect balance of peaceful country style living and convenient proximity to the city, this property is ready to welcome its next owners. With 4 bedrooms, 2 bathrooms, and 2,250 sq. ft. of living space, this home combines comfort, functionality, and timeless charm. The detached double garage and detached single garage provide excellent storage and workspace, while the expansive lot offers plenty of room to relax, entertain, and enjoy the outdoors, now enhanced with a fenced in yard for added privacy and peace of mind. Thoughtful upgrades throughout the home include a new roof, new doors, freshly painted exterior, six mini split heat pump heads for efficient year round comfort, a new well pump, new appliances, and fresh paint throughout the entire interior. New laminate flooring has been installed in the basement and in three of the four bedrooms, adding a modern and cohesive finish to the home. Designed for both comfort and efficiency, the home offers a warm and inviting layout that has been carefully updated with functionality in mind while maintaining its classic character. Located just minutes from Crystal Crescent Beach, scenic walking and hiking trails, and everyday amenities, this property offers an exceptional lifestyle in one of the areas most desirable coastal communities. Experience the charm of Nova Scotia living at 24 Kelly Drive. (id:39336)

Lot 303 Yeaholm Way
Brookside, Nova Scotia
Introducing the "Oceanstone" a thoughtfully designed, two-storey home that offers a blend of open-concept living and comfortable private spaces; perfectly situated in the serene and naturally beautiful community of Brookside. The entire main level is built for modern living and entertaining, featuring a seamless open concept flow between the Family Room, Kitchen, Dining Room, and Living Room with a ductless heat pump installed on the main level. A patio door in the dining area leads out to a private back deck, perfect for outdoor dining, relaxing, or grilling. The main level also features a functional side-entrance Mudroom/Laundry providing a practical transition space. The main floor is complete with a half bath.The second level features a large Primary Bedroom complete with a spacious Walk-In Closet and a Full Ensuite; two additional generously sized Bedrooms and a second Full Bathroom. The lower level of the Oceanstone is currently unfinished, providing a blank canvas for you to customize and complete to your exact needswhether that means a large rec room, home gym, extra bedrooms, or a separate In law suit. Roughed in for a future bath. Here, you'll enjoy a sense of space and tranquility that is hard to find. Best of all, you're only a short drive to Bayer's Lake, putting all your shopping, dining, and essential amenities within easy reach. This is a facsimile, we can make changes or build the home you like. We have many lots and plans to choose from. Includes a 10 year Atlantic New Home Warranty. (id:39336)

Unit 301 38693 Cabot Trail
Ingonish, Nova Scotia
Experience the next evolution of Cape Smokey at The Moose Hotel. This exclusive pre-sale opportunity offers a sophisticated collection of condo suites perched along the dramatic cliffs of the Cabot Trail. Designed for those who demand both high-altitude adventure and high-end comfort, each suite is delivered fully turn-key, blending European craftsmanship with the rugged beauty of the Atlantic Highlands. Inside, the aesthetic is defined by floor-to-ceiling glass, Italian SMEG appliances, and custom-made furniture. With integrated Loxone Smart Home technology and private terraces overlooking the ocean, these 477-square-foot retreats offer a seamless mountain lifestyle. Every detail is curated for excellence, from the king-sized bedroom to the premium Porcelanosa finishes. Ownership is entirely effortless. Each unit is included in a professionally managed rental program with a comprehensive maintenance agreement, allowing you to enjoy a premier vacation property without the responsibilities of traditional homeownership. As Cape Smokey transforms into a global destination with a future marina, micro-brewery, and year-round mountain activities, The Moose Hotel stands as your refined basecamp in one of the most beautiful places in the world. (id:39336)
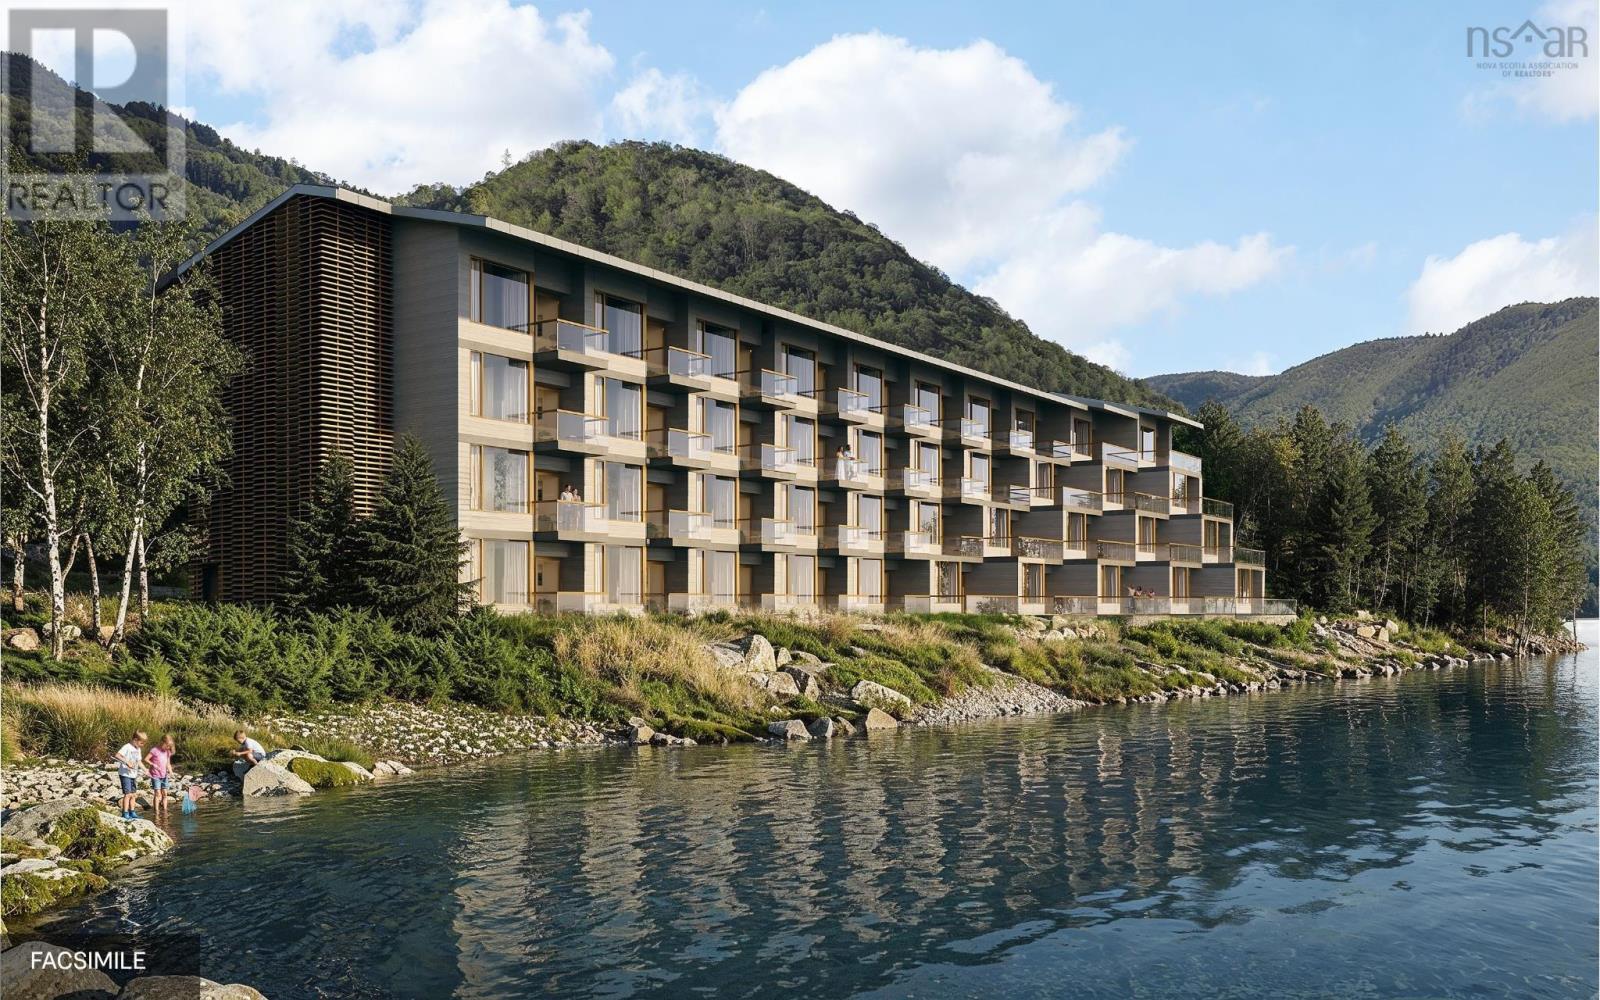
Unit 301 38693 Cabot Trail
South Ingonish Harbour, Nova Scotia
Experience the next evolution of Cape Smokey at The Moose Hotel. This exclusive pre-sale opportunity offers a sophisticated collection of condo suites perched along the dramatic cliffs of the Cabot Trail. Designed for those who demand both high-altitude adventure and high-end comfort, each suite is delivered fully turn-key, blending European craftsmanship with the rugged beauty of the Atlantic Highlands. Inside, the aesthetic is defined by floor-to-ceiling glass, Italian SMEG appliances, and custom-made furniture. With integrated Loxone Smart Home technology and private terraces overlooking the ocean, these 477-square-foot retreats offer a seamless mountain lifestyle. Every detail is curated for excellence, from the king-sized bedroom to the premium Porcelanosa finishes. Ownership is entirely effortless. Each unit is included in a professionally managed rental program with a comprehensive maintenance agreement, allowing you to enjoy a premier vacation property without the responsibilities of traditional homeownership. As Cape Smokey transforms into a global destination with a future marina, micro-brewery, and year-round mountain activities, The Moose Hotel stands as your refined basecamp in one of the most beautiful places in the world. (id:39336)

Smd11a 78 Simona Drive
Dartmouth, Nova Scotia
Great opportunity to choose your selections - still time to choose your finishes before September! The Fernleigh by Cresco, located in the sought-after Parks of Lake Charles offers a thoughtfully designed semi-detached home with just over 2,400 sq. ft. of finished living space, a single-car garage, and a fully finished walkout lower level, set on beautifully treed backyard lots. This functional layout features 4 bedrooms and 3.5 bathrooms, including a spacious primary suite complete with a custom-tiled ensuite shower, a walk-in closet and hardwood staircases throughout. The bright, open-concept main floor is filled with natural light and anchored by a large kitchen with an island, quartz countertops, ceiling-height cabinetry, and under-cabinet lighting creating a stylish and practical space for everyday living and entertaining. The finished walkout lower level includes a fourth bedroom, full bathroom, and generous family room with wet bar rough-in, offering flexible space for guests, extended family, or recreation. Heating includes ductless heat pumps for efficient year-round comfort, with electric baseboards throughout. Move-in ready March 2027 onwards. Experience quality craftsmanship, modern finishes, and the lifestyle that comes with living in Lake Charles. (id:39336)

Smd11b 80 Simona Drive
Dartmouth, Nova Scotia
Great opportunity to choose your selections - still time to choose your finishes before September! The Fernleigh by Cresco, located in the sought-after Parks of Lake Charles offers a thoughtfully designed semi-detached home with just over 2,400 sq. ft. of finished living space, a single-car garage, and a fully finished walkout lower level, set on beautifully treed backyard lots. This functional layout features 4 bedrooms and 3.5 bathrooms, including a spacious primary suite complete with a custom-tiled ensuite shower, walk-in closet and hardwood staircases throughout. The bright, open-concept main floor is filled with natural light and anchored by a large kitchen with an island, quartz countertops, ceiling-height cabinetry, and under-cabinet lighting creating a stylish and practical space for everyday living and entertaining. The finished walkout lower level includes a fourth bedroom, full bathroom, and generous family room with wet bar rough-in, offering flexible space for guests, extended family, or recreation. Heating includes ductless heat pumps for efficient year-round comfort, with electric baseboards throughout. Move-in ready March 2027 onwards. Experience quality craftsmanship, modern finishes, and the lifestyle that comes with living in Lake Charles. (id:39336)

198 Tattenham Crescent
Hammonds Plains, Nova Scotia
Spacious 4-Bedroom Home on 1.8+ Acres in a Desirable School District! Looking for privacy, space, and a quiet, family-friendly street? You've found it! This beautifully maintained split-level home sits on over 1.8 acres and offers 4 bedrooms, 3 full bathrooms, and an abundance of natural light throughout. Upstairs, you'll find a sun-filled kitchen featuring a fresh kitchen update including gorgoeus new backsplash, perfect for preparing family meals. The adjoining dining room is large enough for everyone to gather and make memories. The inviting living room is equipped with an energy-efficient heat pump for year-round comfort. This level also includes 3 spacious bedrooms and 2 full bathrooms. The primary bedroom features a newly added full en suite bathroom. Downstairs, the bright, finished basement offers a versatile rec roomideal as a playroom, teen hangout, or extra living space. Continue down the hall to find a generous laundry room(gorgeous washer and dryer!!!), a fourth bedroom, and another full bathroom. At the end of the hallway is a surprisingly deep built-in garage, park your car or store your toys. Recent updates include a newer roof, front steps, heat pump, generator panel, flooring, kitchen renovation, and more, giving peace of mind to the next owner. Step outside and fall in love with the serene, private lot surrounded by mature trees, housing your own you private above ground pool. The landscaped fire pit is ideal for cozy evenings, and whether you're entertaining friends, letting the kids run free, or simply enjoying a quiet evening by the fire, this property has something for everyone. Schedule your viewing today and imagine the lifestyle waiting for you here! (id:39336)
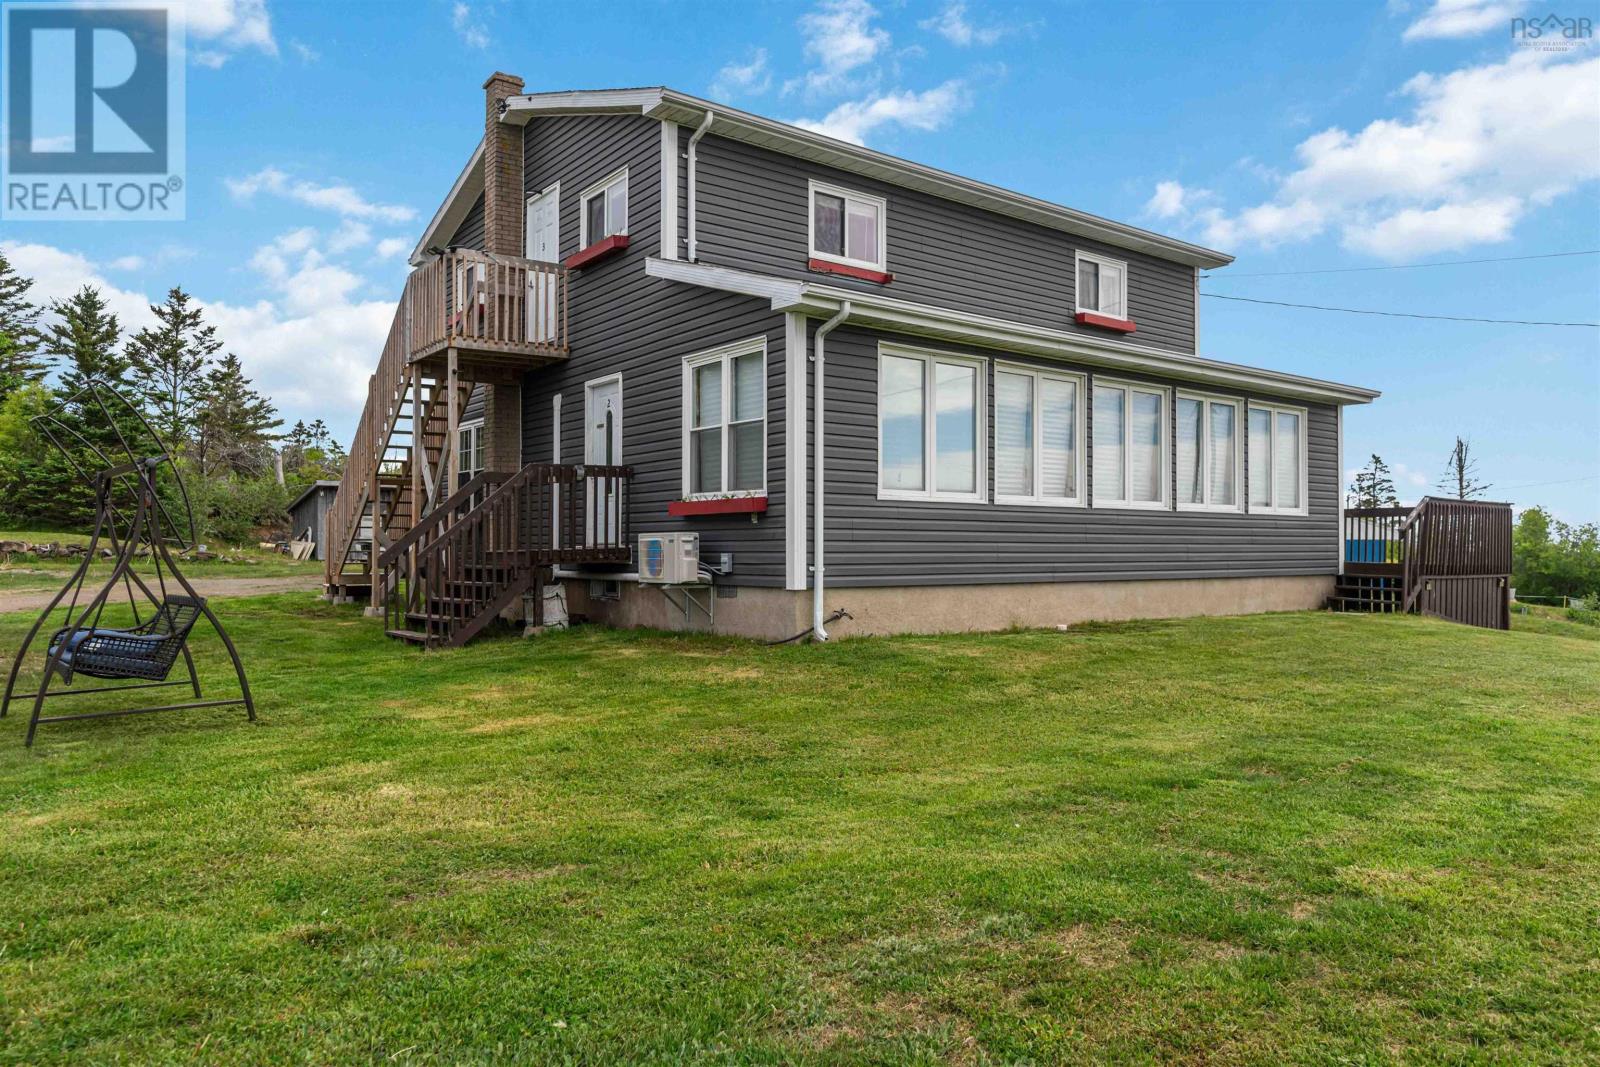
50 Whale Cove Road
Whale Cove, Nova Scotia
Opportunity awaits at 50 Whale Cove Road, Whale Cove, a property designed for the visionary, the entrepreneur, and the individual ready to invest in their future. More than just real estate, this is a chance to embrace a different pace of life, take control of your own venture, and build something meaningful in one of Nova Scotia's most scenic coastal regions. Here, lifestyle and opportunity come together in a truly unique offering. Known as Whale Cove Campground, the property presents tremendous potential for growth and expansion. While the campground is not currently operating, the existing infrastructure is in place for a new owner to revive and reimagine the business. The main building currently generates income through three Airbnb rental apartments, consisting of one 1-bedroom unit and two 2-bedroom units, while a separate building containing two cabins is also actively rented. The campground itself features 23 serviced sites with water and power, along with 15 non-serviced sites, offering flexibility for both seasonal and overnight campers. Additional amenities include a laundry building equipped with coin-operated washers and dryers, washroom facilities, as well as the building housing two cabins along with three additional washrooms complete with tub/shower units. A storage shed provides additional functionality, and most furnishings, appliances, and contents are included, allowing for a smoother transition to new ownership. Whether your vision is to reopen and expand the campground, continue and grow the existing short-term rental business, or explore new income-generating possibilities, this property offers the foundation to make it happen. With the potential to live on-site while operating your own business, the opportunity to acquire the campground name and website, and multiple established revenue streams already in place, 50 Whale Cove Road is an investment in more than a propertyit's an investment in the lifestyle you've been working toward. (id:39336)
237 Inglisville Road
West Inglisville, Nova Scotia
Once in a blue moon, a special one-of-a-kind property becomes available. Offering maximum privacy, a spacious interior with high end finishes, and 15 acres of freedom! Located in a peaceful rural setting, yet only minutes to amenities and with great services such as wired fiber-op high speed internet, garbage pickup, and on a school bus route. Only three years old, this property shows like new! Featuring an attached 24x34 shop/garage that is wired and heated, this space will be well enjoyed by the family hobbyist or has potential for a home-based business with flexible mixed-use zoning. The interior is flooded with natural light form the thermo-dynamic windows and multiple patio doors. 9 ceilings and an open concept design pairs will with efficient in-floor heating and quality tile flooring throughout. Enter into the front foyer, or the XL mudroom offering laundry connections, walk in closets, and a built-in home office/crafting station. The primary suite is truly stunning! Featuring a luxe ensuite with a huge marble walk in shower, dual vanity, relaxing soaker tub, and separate water closet. Two secondary bedrooms are on the opposite side of the house for added privacy and share the 3pc bath with another beautiful walk-in tile shower. Chefs kiss in the dream kitchen complete with a 6-burner propane range, walk in pantry, and 12 island! Spend your spare time relaxing on the expansive 56 covered veranda with custom wood ceiling, or cozy up by the living room fireplace and watch your favorite show. The 15 acres would be well suited for hobby farming with raised veggie planters and your own sugar shack/ smoke house! This is the complete package that will please even the most particular buyers, so dont miss your chance! (id:39336)

Lot Black Rock Road & Russia Road
Black Rock, Nova Scotia
Live the Dream! Here is a great opportunity to own an unspoiled 60 acres in Nova Scotia bordered by over 700 feet of coastal frontage the beautiful Bay of Fundy, home to the world's highest tides! From the upper elevations a magnificent view of the Bay can be had with the mysterious Isle Haute slightly to the north west and Advocate Harbour directly across the Bay. This unique parcel features a mixture of wooded and clear land and ideal for development, or your own personal estate or possibly a wonderful seaside golf course. The property has extensive frontages on Russia Road and Black Rock Road with easy access to road and power. The property is a short drive to the amenities of the Annapolis Valley. The Kings County zoning is T1 - Tidal Shoreland. Listed uses include residential dwellings, agriculture, fishing, forestry, community facilities, places of worship and tourist commercial uses. (id:39336)
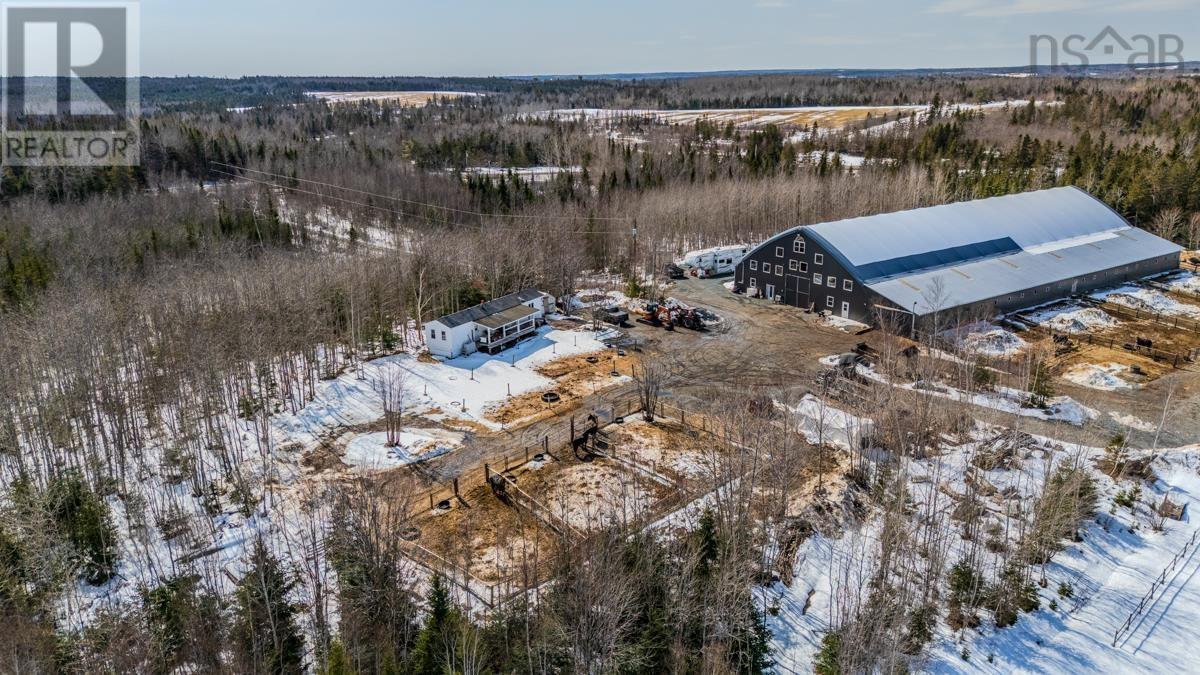
1554 Pleasant Valley Road
Pleasant Valley, Nova Scotia
Escape to the peace and privacy of the countryside with this charming two-bedroom mini home set on an impressive 50 acres of land. Perfectly suited as a comfortable residential property, this home offers a cozy living room featuring a woodstove for added warmth and charm, along with a functional kitchen and a well-appointed full bathroom. Beyond the home, the property offers incredible opportunity for those looking to enjoy a rural lifestyle. With a large arena and attached horse stalls, along with several established paddocks, this property could easily support a hobby farm or equestrian setup while still being manageable for those seeking peaceful country living. Whether youre looking for a private home with space to roam, a small hobby farm, or a place follow your dreams, this versatile property offers the best of rural living with endless potential. (id:39336)
2565 Camden Road
Camden, Nova Scotia
Welcome to 2565 Camden Road, a beautiful country property offering privacy, comfort, and modern upgrades on 5 landscaped acres. Surrounded by nature in a peaceful rural setting, this impressive three-level chalet-style home features a bright open-concept layout with soaring cathedral ceilings and stunning floor-to-ceiling windows that flood the home with natural light while capturing scenic views of the surrounding countryside. The main living area is warm and inviting, featuring engineered hardwood flooring and a modern kitchen complete with a large granite island, ample cabinetry, and excellent space for entertaining. Offering four spacious bedrooms, with an additional den/office, the home provides flexibility for families, guests, home offices, or hobby rooms. The upper-level primary suite serves as a private retreat with a walk-in closet, full ensuite bath, and private balcony overlooking the great room below. The fully finished walkout lower level functions as the main entry and provides additional living space and storage. Year-round comfort is ensured with an efficient heat pump system and electric hot water baseboard heating. Outside, a paved driveway leads to a detached double-car garage that is wired and heated, making it ideal for vehicles, storage, recreational equipment, or a workshop. Additional features include two storage sheds, an above-ground pool, firepit area, and beautifully landscaped grounds that create a private outdoor oasis with plenty of room for children, pets, and outdoor enjoyment. Recent improvements include a new metal roof, GenerLink backup power system, new HRV system, updated flooring, renovated bathrooms with quartz and granite countertops, and an EV charger installed in the garage. Combining quality craftsmanship, energy efficiency, and modern conveniences, this exceptional property offers a rare opportunity to enjoy peaceful country living while remaining within easy reach of amenities. (id:39336)
1605 Terence Bay Road
Terence Bay, Nova Scotia
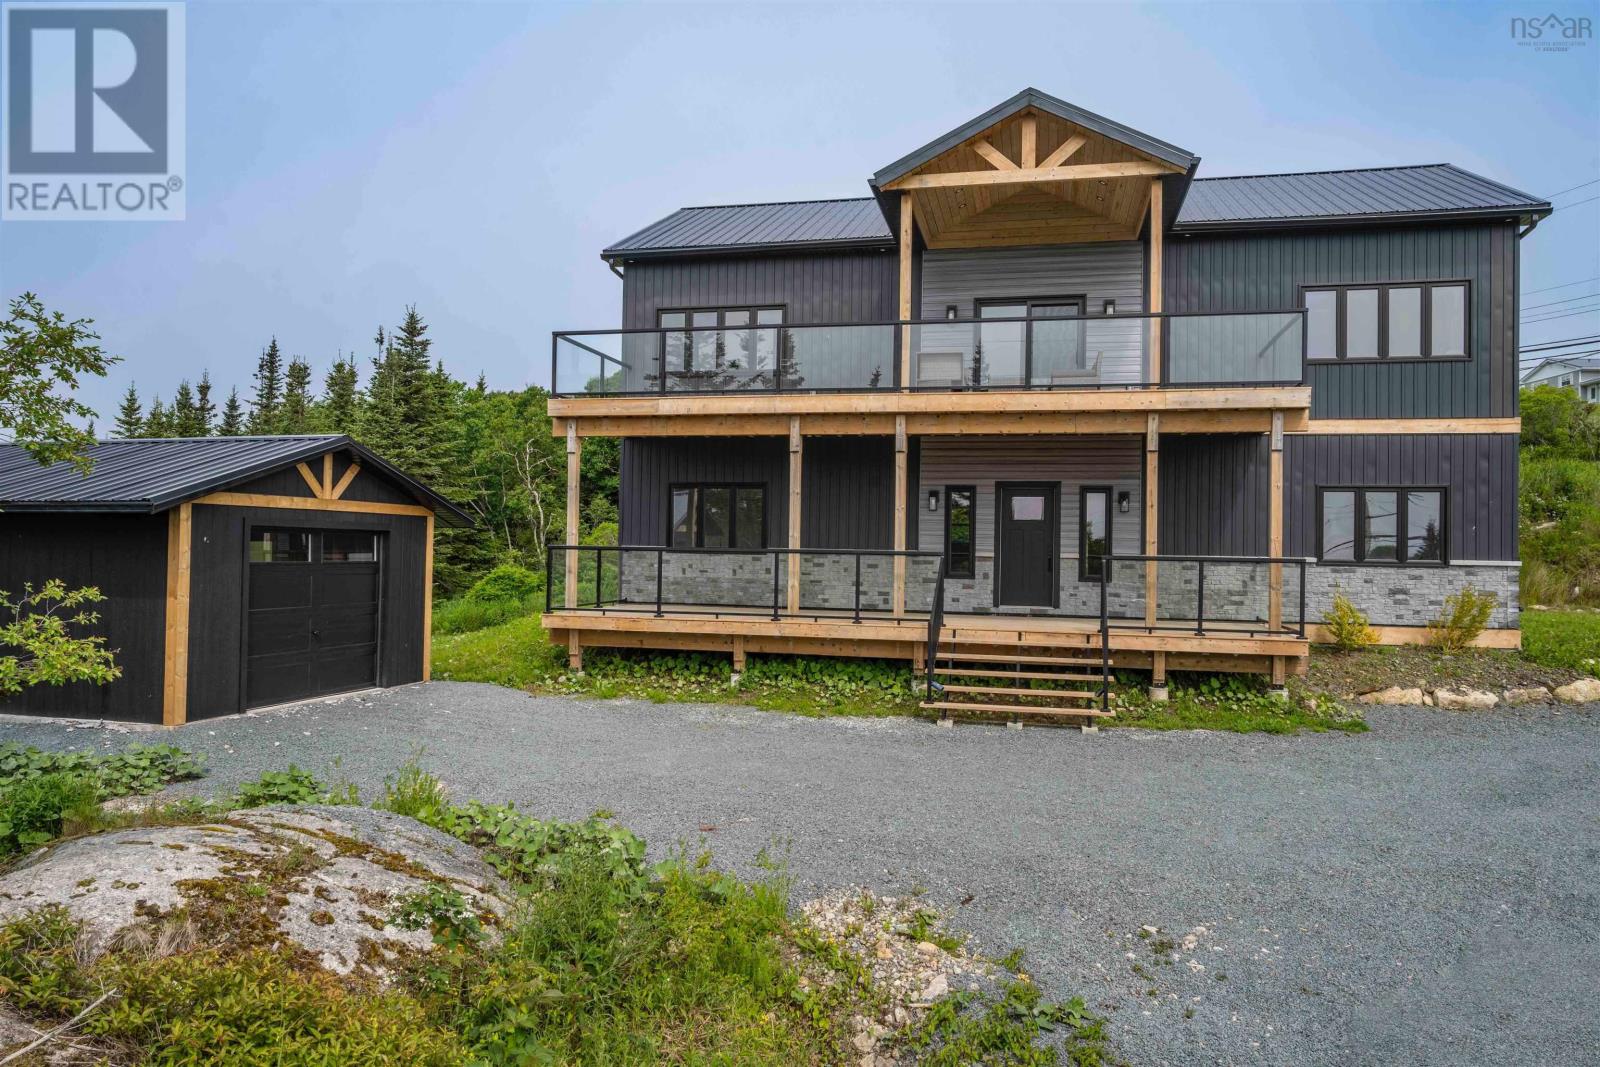
Welcome to coastal living at its finest in beautiful Terence Bay. This exceptional 2-year-old home offers breathtaking Atlantic Ocean views, outstanding energy efficiency, and the rare potential for an in-law suite or income-generating secondary unit. Thoughtfully designed to maximize both comfort and scenery, the main living space is located on the upper level, where oversized windows flood the home with natural light and showcase spectacular ocean vistas from the open-concept living, dining, and kitchen areas. Rich maple hardwood floors, quartz countertops, crisp white cabinetry, stainless steel appliances, and a spacious walk-in pantry create a timeless, upscale feel, while the impressive 36' x 10' deck with its custom wood pergola provides the perfect setting to entertain or simply unwind while taking in the sea breeze. The primary suite is a true retreat, complete with a luxurious spa-inspired ensuite featuring a soaker tub, custom tiled shower, double vanity, and walk-in closet. A second upper-level bedroom also enjoys ocean views and convenient access to a beautifully finished five-piece bath. Downstairs, the bright, fully above-grade lower level offers incredible flexibility with two additional bedrooms, a den or home office, a spacious rec/ family room, and rough-ins already in place for a second kitchen, making it ideal for extended family, guests, or future rental potential. Built with quality and efficiency in mind, this home exceeds modern standards with two 24,000 BTU heat pumps, electric wall heaters throughout, and upgraded insulation, including 24 inches of blown-in attic insulation to help keep energy costs low year-round. Located just minutes from kayaking, scenic hiking trails, and two golf courses, and only 20 minutes from both Bayers Lake and Peggy's Cove, this is a rare opportunity to enjoy the very best of Nova Scotia's South Shore lifestyle in a stunning, move-in-ready home. (id:39336)
120 Pugwash Point Road
Pugwash, Nova Scotia
Experience luxurious coastal living with million-dollar views in this stunning executive home! Perched along picturesque Pugwash Harbour, enjoy watching sailboats and freighters drift by from the comfort of your favourite chair, while breathtaking sunsets over the Northumberland Strait cap off each evening-all the benefits of waterfront living without the responsibility of shoreline maintenance. Set on nearly 1.7 acres, the property features expansive flagstone patios and beautifully maintained perennial and vegetable gardens. Designed for convenient main-level living, the home welcomes you through a spacious mudroom that flows into a cozy front living room or den. The custom kitchen offers abundant storage and prep space, complete with a propane range. Just off the kitchen is a flexible den or breakfast nook with garden doors leading to the rear patio. The main level also includes a grand formal dining room, laundry area, guest bath, two guest bedrooms, and a luxurious primary suite with a spa-inspired ensuite. Major updates include added basement and attic insulation, a 200-amp electrical upgrade with generator panel, a three-ton ducted heat pump with upgraded ductwork, a new hot water heater, and recent connection to municipal water. The impressive lofted garage with separate workshop offers exceptional space and functionality. Be sure to explore the multimedia link for the 3D tour and schedule your private viewing today! (id:39336)
13 Fairbanks Street
Dartmouth, Nova Scotia
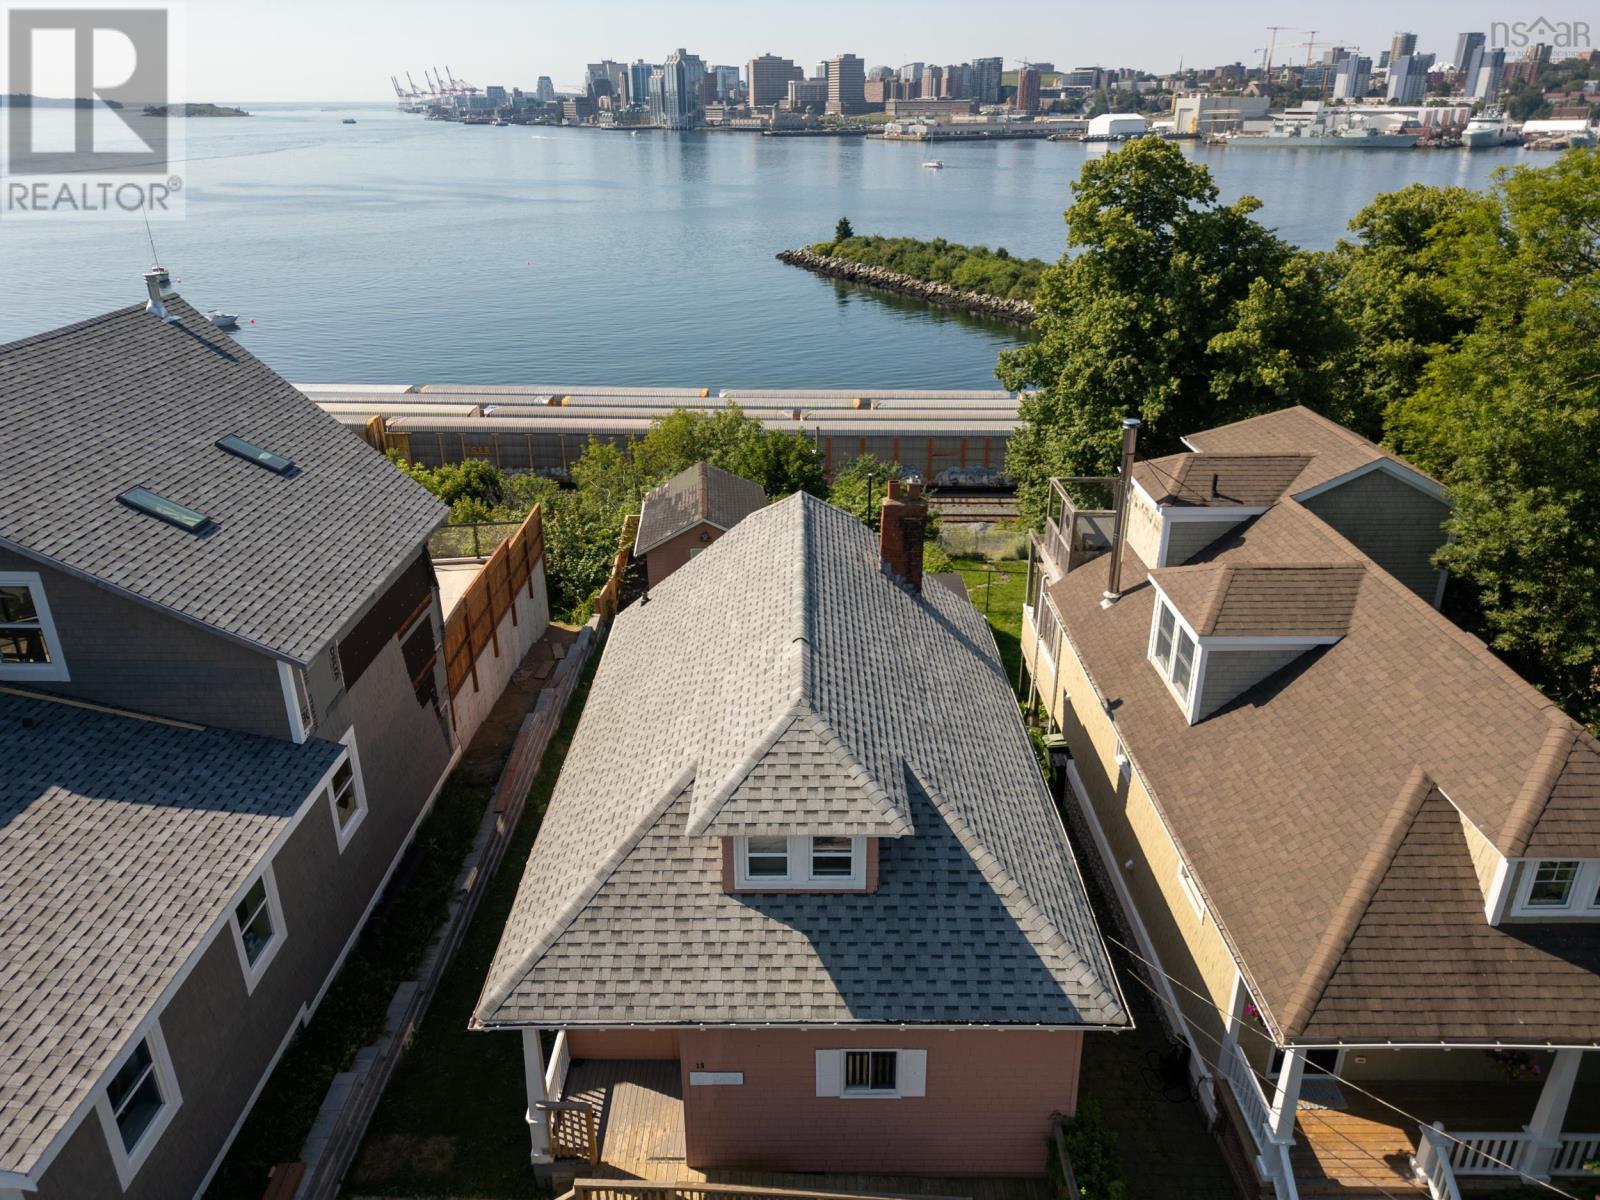
Opportunities like this are exceptionally rare. Set on Dartmouth's sought after waterfront, this approximately 5,344 sq. ft. property offers an exceptional opportunity to create a remarkable home in one of the city's most desirable locations. With frontage on both Fairbanks Street and Shore Road and a natural slope toward the harbour, the site lends itself beautifully to a design that takes full advantage of the panoramic water views. From sunrise to sunset, enjoy an ever changing backdrop overlooking Halifax Harbour, the downtown Halifax skyline, Georges Island, McNabs Island and the constant activity of ships passing through one of Canada's great natural harbours. It is a view that is difficult to duplicate and one that will continue to impress for years to come. The existing home provides options for those looking to renovate or expand, while the property also presents an exceptional opportunity for new construction. Current ER-2 zoning permits single family or two unit development as of right. Dual frontage on Shore Road and Fairbanks Street offers excellent flexibility for site design, including the potential for multiple driveways and garage placement, subject to applicable municipal requirements. Buyers are encouraged to verify zoning and permitted uses (id:39336)
541 North Salem Road
North Salem, Nova Scotia
Welcome to North Salem Road in the welcoming community of Shubenacadie, where timeless character meets thoughtful updates on a picturesque property complete with a brook, private pond, and a newly upgraded septic system designed for a 7-bedroom home. Offering an abundance of living space across multiple levels, this unique property is ideal for large or growing families, multi-generational living, or anyone looking for room to work, relax, and entertain. The main level features a bright open-concept kitchen, dining, and family room that creates the perfect gathering space for everyday living. A separate living room, library, office, mudroom, and convenient 3-piece bathroom provide flexibility for working from home, hobbies, or quiet retreats. Multiple patio doors lead to the outdoors, making it easy to enjoy the peaceful natural surroundings. Upstairs, youll find a spacious primary bedroom, additional bedrooms, a den/home office, and two full bathrooms, while the upper level offers even more bedrooms, a walk-in closet, and another 3-piece bathroom, providing exceptional space for family and guests. The walkout basement features excellent storage and offers practicality. Recent improvements include new siding, eavestroughs, a new deck, and an energy-efficient heat pump. The home is heated with electric baseboards, while existing forced-air ductwork remains in place for future possibilities. Additional features include an on-demand propane hot water system, a reliable dug well that has never run dry, propane tank, attic access, and a poured concrete foundation. Nature lovers will appreciate the peaceful setting to enjoy year-round. Conveniently located minutes outside Shubenacadie with easy access to Highway 102, this spacious property offers the perfect balance of rural charm, modern updates, and room to grow. (id:39336)
42 Margaret Road
Halifax, Nova Scotia
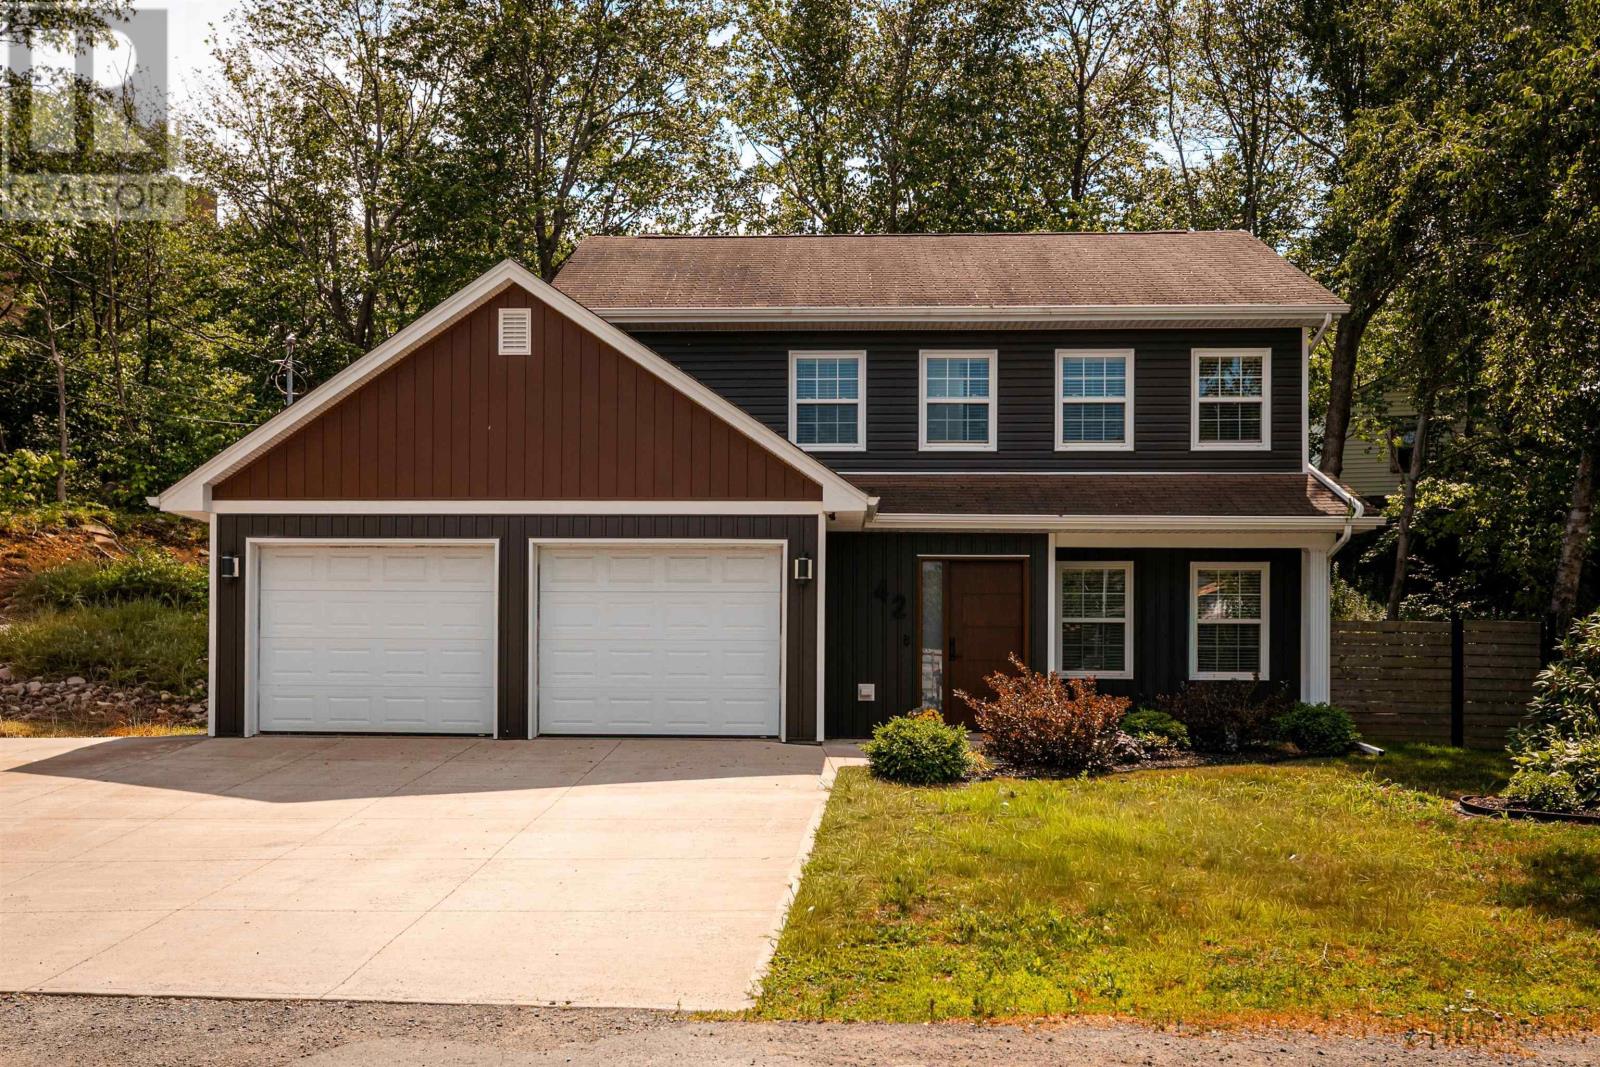
Some homes simply make life feel easier. At 42 Margaret Road, every update has been made with comfort, style, and practicality in mind, creating a space that feels polished without sacrificing warmth. Mornings begin around the kitchen island with coffee in hand, evenings wind down by the glow of the propane fireplace, and the low-maintenance backyard offers just enough outdoor space to enjoy without spending your weekends on upkeep. The open layout keeps everyone connected, whether you're hosting friends, helping with homework, or simply enjoying a quiet night at home. Upstairs, the private primary retreat offers a peaceful place to recharge, while two additional bedrooms provide flexibility as life changes, space for family, guests, or the home office you've always wanted. An attached double garage, main-floor laundry, and thoughtful updates throughout make everyday routines feel effortless. The location is equally compelling. Just 10 minutes from downtown Halifax, you're close enough to enjoy the city's restaurants, shopping, and nightlife, yet only moments from the trails, swimming, and natural beauty of Long Lake Park. It's the kind of neighbourhood where weekday convenience and weekend adventure exist side by side. Beautifully updated, exceptionally well located, and designed for the way people live today, 42 Margaret Road is ready for its next chapter. (id:39336)
37 Pearl Drive
Colby, Nova Scotia
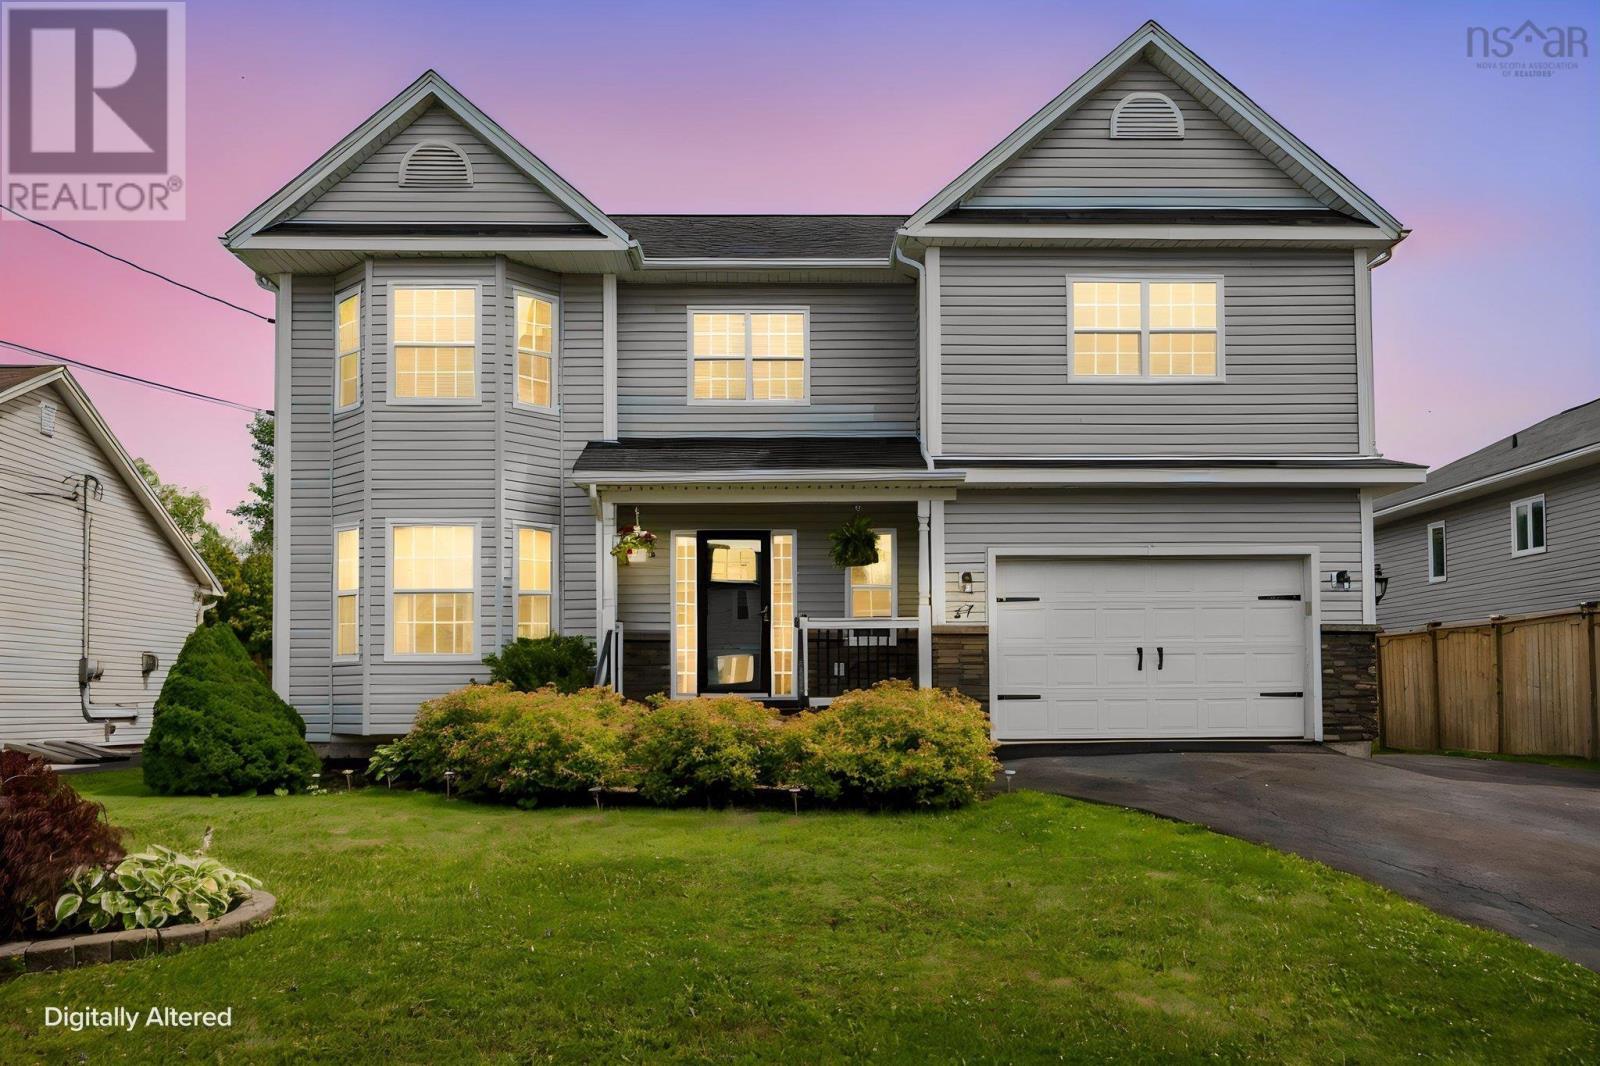
Imagine living in a place where every weekend feels like a getaway. Designed for both high-end relaxation and effortless entertaining, this stunning property pairs a private backyard oasis with a beautifully updated interior-complete with a full in-law suite for multi-generational living or income potential. Efficiently heated and cooled with 4 heat pumps, the 4 bedroom main living area has so much space your family will love coming together here! The list of upgrades include a new oil tank, 200 AMP panel upgrade with Generic adaptor for generator, updated kitchen counters and backsplash, paint throughout, master suite re done - and so much more. Ask for the complete list! The fully finished in-law suite comes with its own laundry, it is move in ready. The cherry on top is the absolutely amazing backyard - an impeccably well kept deck with a pool, hot tub, covered bbq area and fire pit. You certainly will never want to leave! (id:39336)
26 Ashford Court
Valley, Nova Scotia
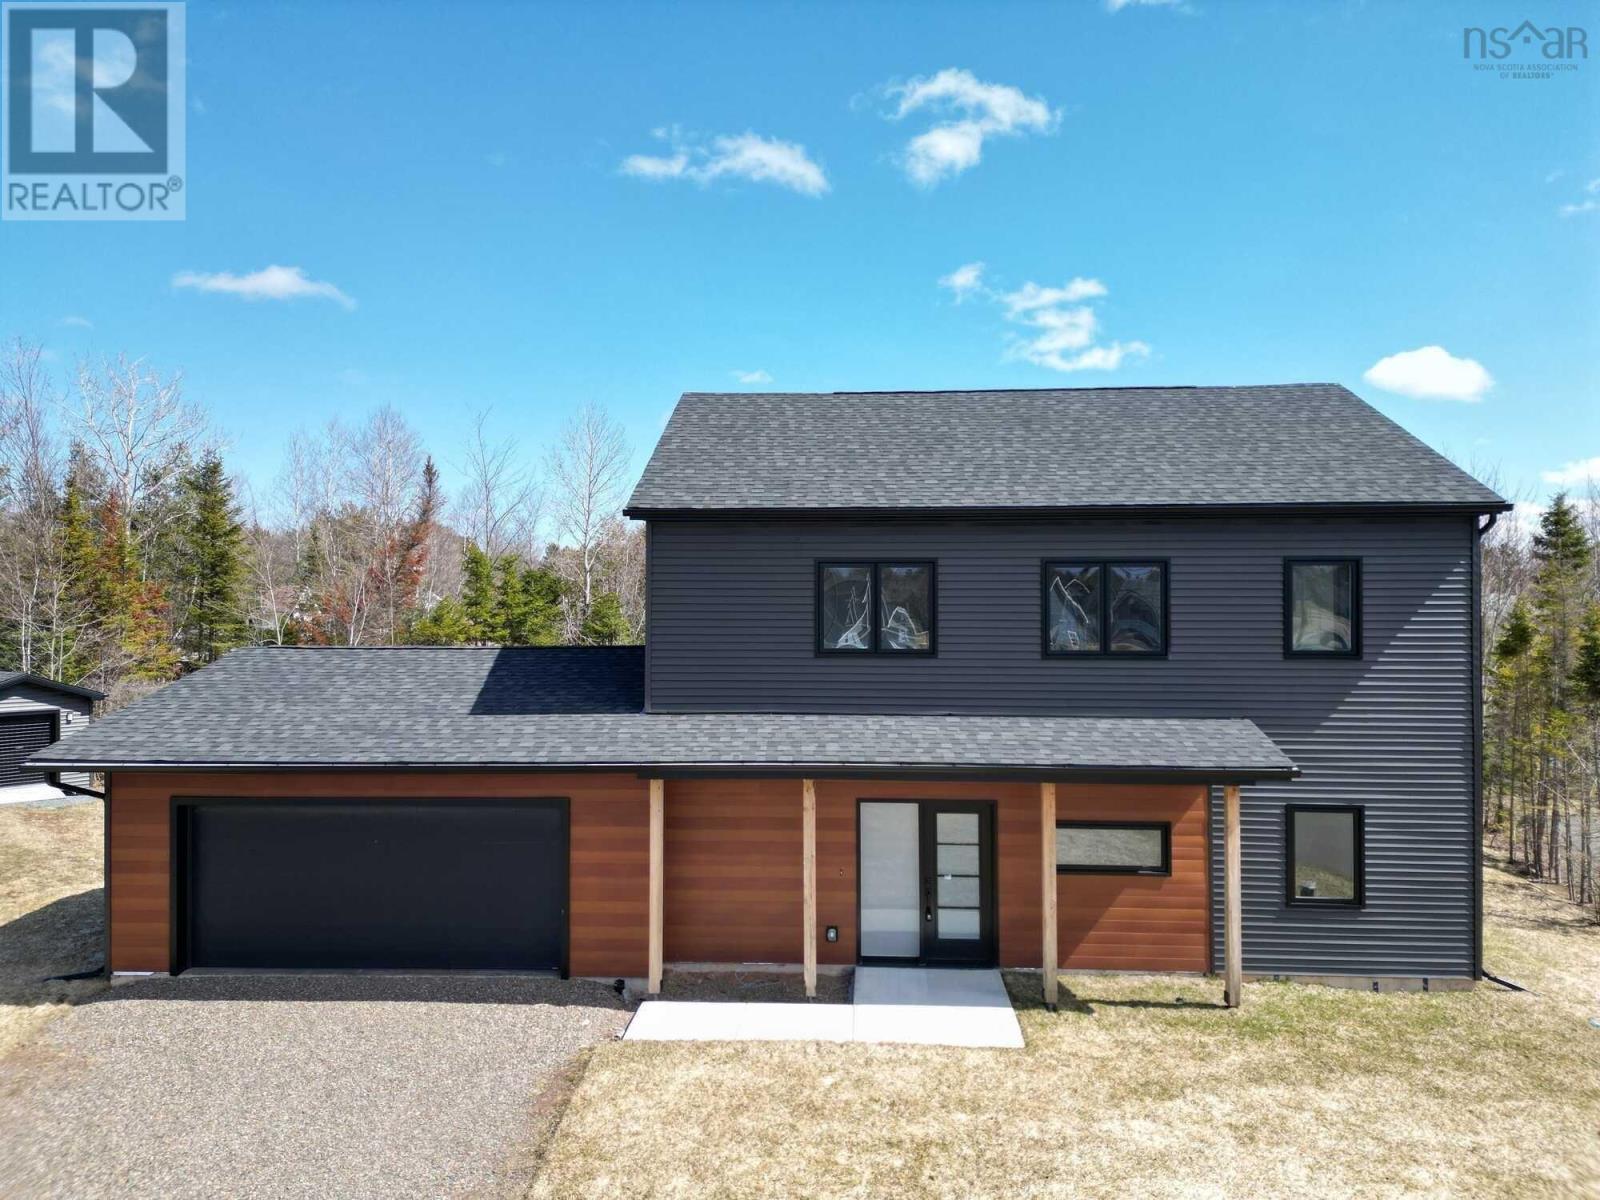
Visit REALTOR® website for additional information. This stunning 3 bedroom, 2 storey home is one year old, built on a slab (with 4 foot frost wall) and located at the end of a peaceful cul-de-sac in the sought-after community of Valley! The main level features 9-foot ceilings and an inviting open-concept layout that seamlessly connects the kitchen, dining, and living areas. The kitchen boasts quartz countertops and modern finishes, while the living room is centered around a cozy propane fireplace. A dedicated office, convenient laundry room, 2-piece bath, and an attached double garage add to the home's functionality. Up the beautiful white oak staircase, you'll find three generously sized bedrooms, including a luxurious primary suite complete with a walk-in closet and a spa-inspired ensuite featuring double sinks, a soaker tub, and a tiled shower. A stylish 4-piece bathroom serves the additional bedrooms. Large windows fill the home with natural light and a ducted heat pump ensures year-round energy efficiency. Built with quality and comfort in mind, with LUX New Home Warranty, and perfectly situated in one of Valley's most desirable neighborhoods, this home offers modern living at its finest. (id:39336)

2790 Highway 2
Shubenacadie, Nova Scotia
Step into timeless elegance at 2790 Highway 2, Shubenacadie. This beautifully maintained Victorian home blends historic charm with modern comfort in the heart of the village. Within walking distance of local amenities and with easy access to scenic parks, two golf courses, and Highway 102, it offers an exceptional lifestyle in a welcoming community. Spanning three levels, the home features three bedrooms, two and a half bathrooms, and two spacious bonus rooms on the third floor, ideal for a home office, guest space, or creative studio. The main level showcases soaring ceilings, spacious living and dining rooms, a generous kitchen, and convenient main-floor laundry. Lovingly cared for and extensively updated, the home has benefited from numerous improvements, including the roof, siding with added exterior insulation, some windows and doors, plumbing, flooring, heat pumps, updated light fixtures, and much more. Outside, two driveways connected behind the home provide ample parking and easy access, while the carport adds everyday convenience. Rich in character and beautifully updated, this exceptional Victorian is ideally located just 35 minutes from Halifax, Truro, and Halifax Stanfield International Airport, offering the perfect blend of small-town charm and modern convenience. (id:39336)
6874 Highway 354
Kennetcook, Nova Scotia
Set on 9.3 picturesque acres, this beautifully maintained 10-year-old bungalow offers the perfect blend of modern comfort and country charm. Designed for easy one-level living, the home features 3 bedrooms, 1.5 bathrooms, soaring 9-foot ceilings, and a bright open-concept layout ideal for everyday living and entertaining. The spacious living room is warmed by a cozy propane fireplace, while the ducted heat pump provides efficient year-round comfort. Enjoy peaceful mornings or quiet evenings in the screened-in room overlooking the scenic property. Adding incredible flexibility to the property is a detached fully finished building complete with its own heat pumpperfect for a home office, studio, gym, or guest space. The impressive 30x40 barn, with a bit of work, could offer endless possibilities for hobby farming, storage, workshop space, or livestock. With open pasture, privacy, and room to grow, this property is ideal for anyone seeking a relaxed rural lifestyle without sacrificing modern conveniences. (id:39336)

1407 1650 Granville Street
Halifax, Nova Scotia
When viewing this property on Realtor.ca MLS # 202612390 Please click on Realtor's website link to the right for further information. Unit 1407 at The Roy offers elevated downtown living in one of Halifaxs premier luxury residences. This beautifully upgraded 2-bedroom, 2-bathroom condominium features sweeping city and harbour views, floor-to-ceiling windows, deeded parking, and exceptional amenities in the heart of downtown Halifax. The bright open-concept layout is filled with natural light and finished with engineered hardwood flooring, sleek European-inspired cabinetry, quartz countertops, premium integrated appliances, and bathrooms with in-floor heating. Recent upgrades include custom remote-controlled blinds, a hardwired Napoleon electric fireplace, and additional cabinetry in the kitchen and bathrooms, enhancing storage and functionality throughout. Step outside to the spacious 135 sq. ft. private balcony the perfect setting for morning coffee, entertaining, or taking in the downtown skyline and harbour views.Residents enjoy exclusive access to The Roy Club, an impressive 10,000 sq. ft. amenity level featuring an indoor pool, sauna and steam rooms, fitness centre, yoga studio, theatre room,elegant social lounge, rooftop terrace with firepits and BBQs, guest suite, boardroom, and pet spa. Additional highlights include EV charger infrastructure at the deeded parking space, access to four building EV charging stations, backup generator service, and 24-hour concierge. Condo fees include heat, air conditioning, hot and cold water, building maintenance, and full access to The Roy Club amenities. Ideally located steps from the Halifax waterfront, acclaimed restaurants, cafés, boutique shopping, and the financial district, Unit 1407 offers refined downtown living in one of the citys most sought-after addresses. (id:39336)
34 Tulip Street
Dartmouth, Nova Scotia
Welcome to 34 Tulip Street, nestled in the heart of Dartmouths highly sought-after Flower Streets neighbourhood. This charming and well-maintained Victorian-style duplex offers exceptional potential for both homeowners and investors alike, complete with a single detached garage. Whether youre looking to live in one unit while offsetting your mortgage with rental income, or add a solid income property to your investment portfolio, this versatile property is full of opportunity. The main unit features a welcoming two-bedroom layout with original hardwood floors, a bright living room with fireplace, and a spacious kitchen filled with natural light. The lower level includes an additional bedroom, full bathroom, and laundry area. Renovated in 2022, updates include new drywall, flooring, paint, sump pump, and drainage system. Upstairs, youll find a bright and inviting one-bedroom unit featuring hardwood floors, a generously sized living area, and a separate den thats ideal for a home office or additional living space. Each unit has its own private entrance and separate electrical meter, and both units are vacant and ready for immediate occupancy or rental. Located just steps from Sullivans Pond and Brightwood Golf Course, and within walking distance to downtown Dartmouths cafés, restaurants, parks, and amenities, this property offers the perfect blend of character, convenience, and investment potential. Additional upgrades include new siding, insulation, exterior doors, and extensive lower-level renovations. (id:39336)
71 Main Street
Middleton, Nova Scotia
Can you envision yourself as a successful business owner? Its time to make that dream a reality with this established and profitable restaurant situated in the heart of the growing Annapolis Valley! Constructed in 2012, quality craftsmanship and a unique design make for great venue for casual dining and small events, this is a popular destination for company Christmas parties, travellers and loyal locals looking for a tasty home cooked meal. Plenty of parking space and room for expansion, the zoning and eight-acre lot permits for a multitude of uses and direct access to the rail to trail system brings in yet another client demographic. Guests have a choice of patio dining or interior booths & tables and can enjoy a beverage being fully licensed complete with bar area. The impressive vaulted ceiling and abundance of windows pairs well with the easy-care tile flooring and cozy in floor heating. Fully equipped commercial kitchen with multiple prep and storage areas and a long list inventory and up to date equipment means you can get started and whip up your latest creation in no time! Wheelchair accessible, two large public washrooms + staff washroom, air conditioning via heat pumps and municipal water & sewer. This exclusive opportunity could be just what youre looking for! (id:39336)
Lot 23 A Honeygold Drive
Halifax, Nova Scotia
NOW PRE-SELLING PHASE 4! Come visit us at our Model Home at 50 Keepsake Crescent every Saturday & Sunday 2-4 pm (or by appointment) to learn more about our newest phase in McIntosh Run, improved plans, pricing, and more! Featuring LEGAL 2-UNIT SEMI-DETACHED HOMES WITH 5 BEDROOMS & 4 BATHROOMS! This is our popular Sparrow design - a unique and distinctly modern home with a legal secondary suite in a brand new phase of McIntosh Run Estates in Halifax. This exquisite 5 bedroom, 3.5 bathroom three-level floor plan offers a stylish and attractive main unit with an open concept kitchen/living area, den & even a pantry. With the sun entering the home from both the front and back, entertain family and friends in your gorgeous kitchen with a sit-up island, plenty of on-trend storage cabinetry, and luxurious quartz counters, or lounge on your rear deck, perfect for BBQ season. Upstairs is home to a large primary bedroom with a walk-in closet, a stunning ensuite with a double vanity, a laundry closet, and two more bedrooms for growing families. The downstairs with its independent unit will not feel so "down" as the lower level has an independent walkout entry. A 4th and 5th bedroom, rec room, and full bathroom complete a compelling lower level - ideal for those looking to generate valuable income. First-time and investment buyers alike will appreciate the many attributes of this exciting design: efficient electric heating with a ductless heat pump, high-end water-resistant laminate floors on three levels, NO laminate counters, gorgeous modern fixtures and finishes, just minutes to downtown Halifax, close to walking trails, restaurants, shopping, ideal bus routes, you name it! We want you to fall in love, and you will! (id:39336)

194 Thomas Road
Cape Forchu, Nova Scotia
Tucked nicely away on Cape Forchu in Yarmouth is 194 Thomas Road. This contemporary style multi level home is awaiting a new owner. Well positioned to enjoy sunsets and a bold view of the Gulf of Maine this property has many features. Finished space on all levels including a balcony on the upper level, 2 sided open deck and a basement walk out. Inside an open concept on the main level with the principal bedroom and ensuite. The fireplace is a center piece of the room providing heating and an added level of comfort. Other heating sources include a wood stove, baseboard electric heat, and 2 ductless heat pumps for heating and cooling. The 24 X 42 Carriage House style garage with 2 bays, workshop and additional space on the upper level for storage. All this makes up a very beautiful property that has lots to offer! (id:39336)
429 Clinton Road
Beaver Dam Lake, Nova Scotia
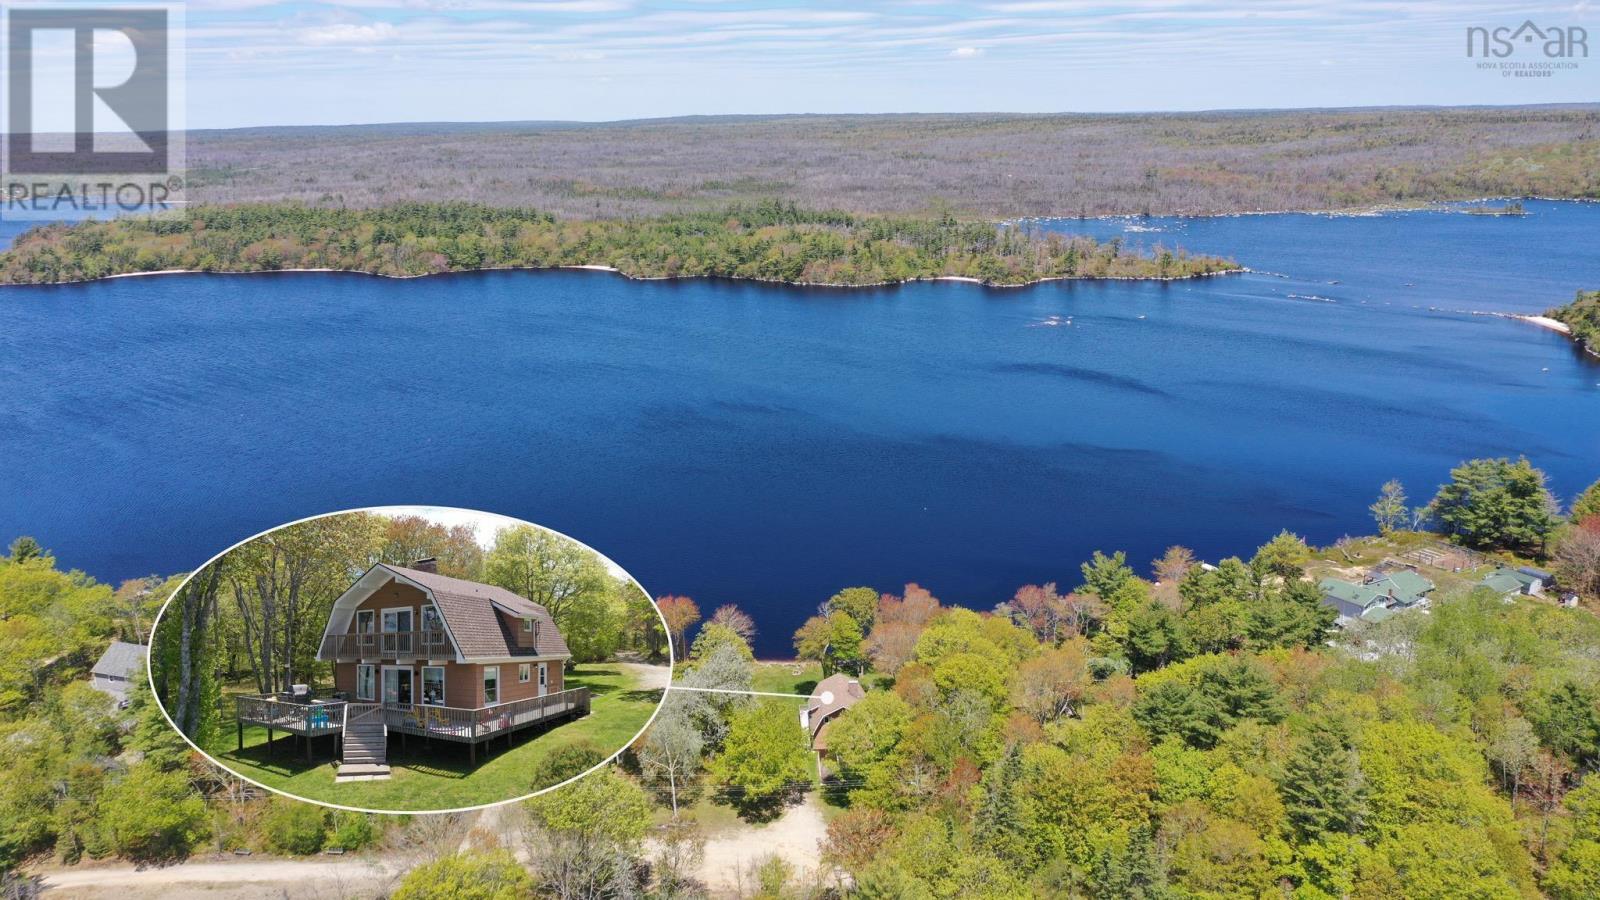
RARE LAKEFRONT OPPORTUNITY ON BEAVERDAM LAKE Welcome to this charming lakefront home located in one of the areas most sought-after waterfront communities, where properties seldom come to market. Offering a peaceful lifestyle with stunning views of Beaverdam Lake, this home presents an exceptional opportunity for year-round living or a relaxing getaway retreat. The upper level features two comfortable bedrooms, a full 4-piece bathroom, and a spacious family room highlighted by a beautiful fireplace. Patio doors open onto a second-storey balcony where you can take in breathtaking, unobstructed lake views. On the main level, youll find a bright and inviting living room designed for both everyday comfort and entertaining. The kitchen offers new laminate flooring and is complemented by a second cozy fireplace that adds warmth and character. This level also includes an additional bedroom, a recently updated 3-piece bathroom, and convenient access to an expansive patio area. The lower level offers a walkout basement with utility space and excellent potential for storage, hobbies, or future development, allowing flexibility to suit your needs. Additional features include a forced-air oil furnace, multiple fireplaces, a lake-view balcony, and walkout basement access to the outdoors. Enjoy the tranquility of lakeside living while remaining close to nearby amenities. Rarely does a property in this location become availabledont miss your opportunity to secure this exceptional lakefront home. (id:39336)
131 Macneil Road, Lakevale, N.s.
Lakevale, Nova Scotia
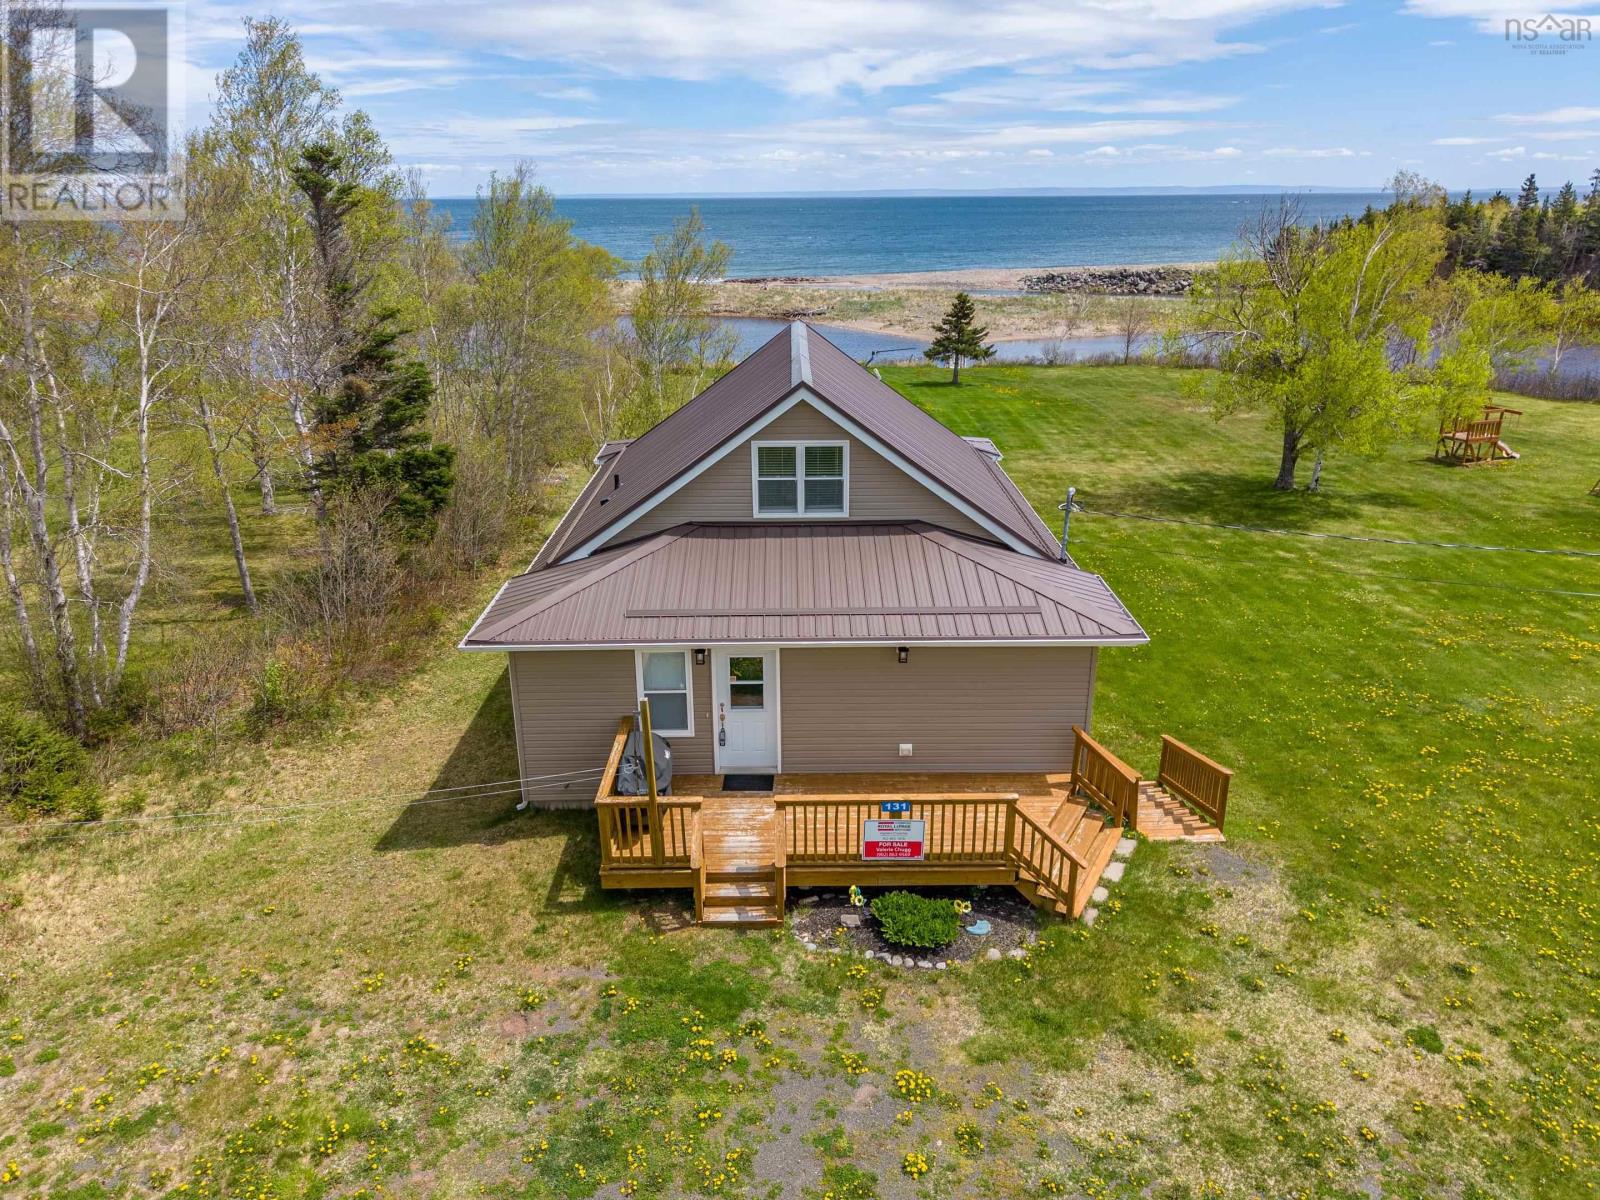
Panoramic views of sunrise, moon rise, - listen to the sound of waves lapping on the shores of St. George's Bay - this 5 bedroom, 2 bathroom home has been completely rebuilt in 2017- A very well maintained home - main level with spacious entry, eat-in kitchen, living room, bedroom and full bathroom. Upper level has two bedrooms. Lower level has a family room, two bedrooms, bathroom, utility area and walkout. Ideal canoe/kayaking nearby - The ocean facing home has a large verandah for relaxation, barbecuing, enjoying nature and the beautiful surroundings. Comes with furnishings! A great spacious family home or could be an investment property - (id:39336)
199 Mcinnis Road
Malagash, Nova Scotia
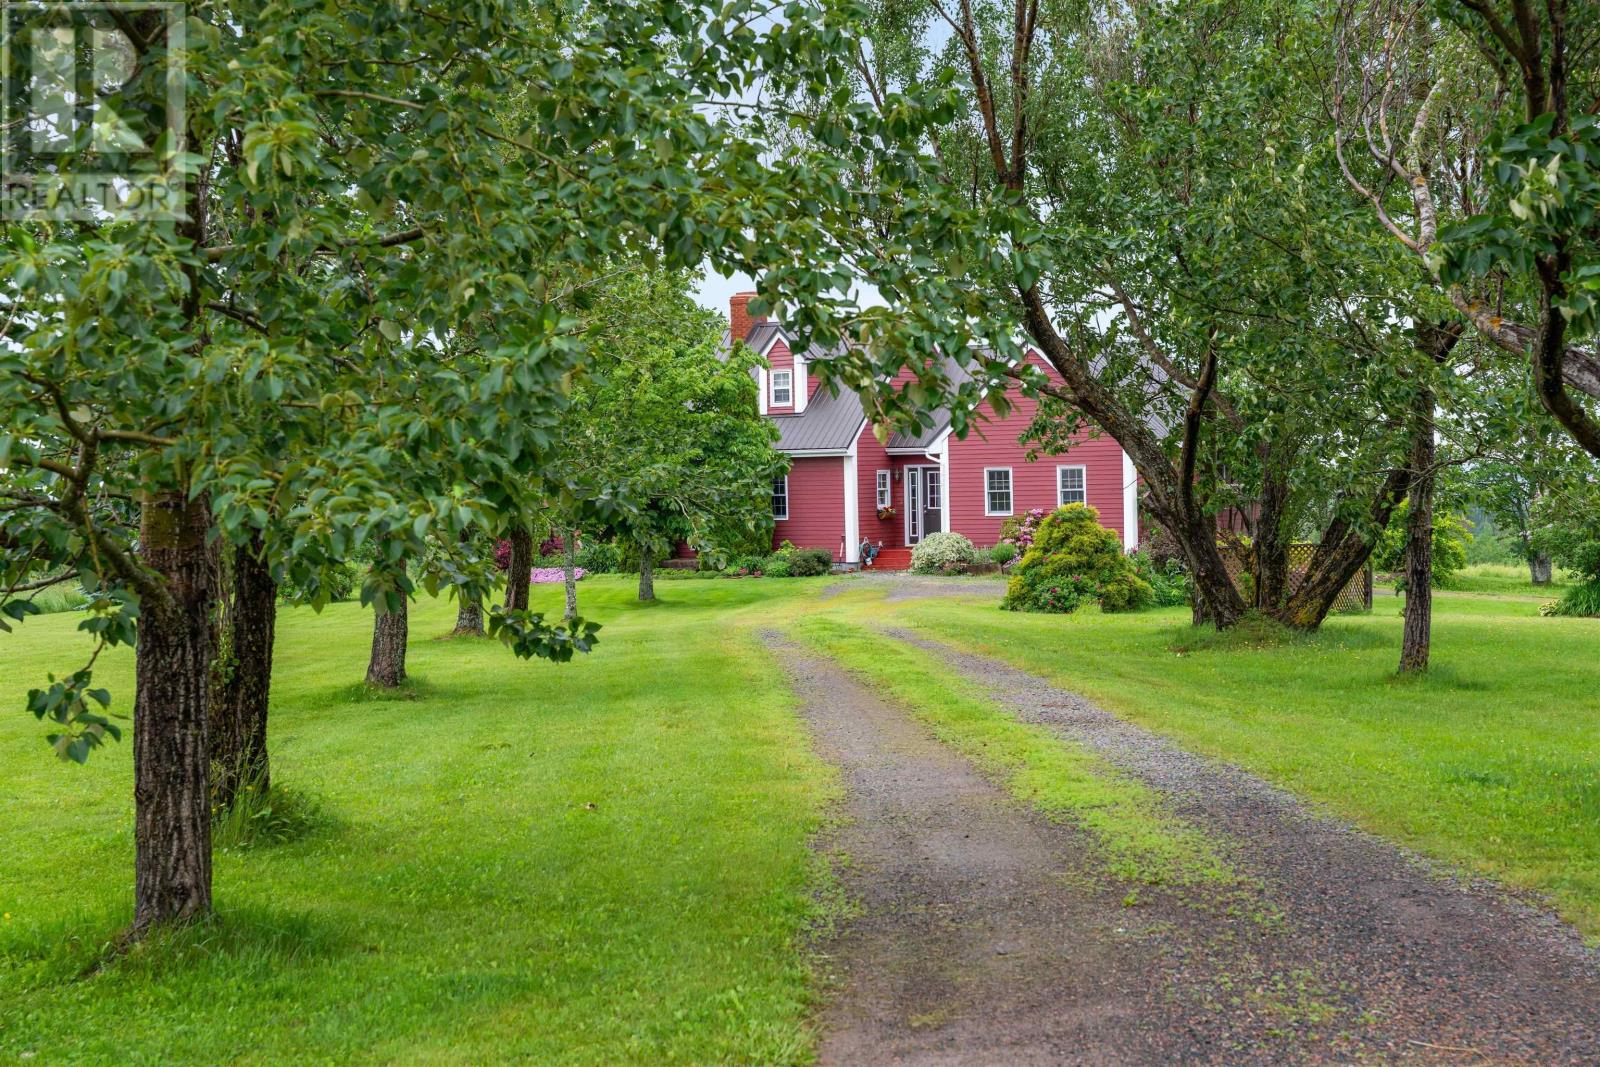
Imagine a place where a family once raised their children, filling every room with laughter, love, and the quiet rhythm of country life. ??? For years this charming Cape Cod home has been their sanctuarywitness to first steps, family dinners, and the kind of memories that shape who we become. Now the sellers are ready to pass the torch to the next family looking to write their own story here. Set on just under 70 acres of peaceful rural land in Malagash, this property offers a true private escape with breathtaking sunsets over Wallace Bay. Every evening the sky turns into a stunning canvas of gold, pink, and deep indigoa daily reminder to slow down and savour what matters most. Inside youll find four bedrooms ready for family life, but the real magic is outside: an impressive 2-storey horse barn (already wired and plumbed) with a secure fenced paddock perfect for horses, ponies, chickens, or goats. Imagine your kids learning to ride, doing morning chores, or running free across the land with the wind in their hair. Location perks: Perfectly positioned directly between Halifax and Moncton airports. Just 1520 minutes from urgent care facilities, 25 minutes to Ski Wentworth, close to three major golf courses, and minutes from shopping, restaurants, beaches, hiking trails in Tatamagouche, and Jost Winery. This isnt just a house for sale. Its a legacy propertya forever home where new traditions will be born and roots will grow deep. (id:39336)
8139 Highway 6
Haliburton, Nova Scotia
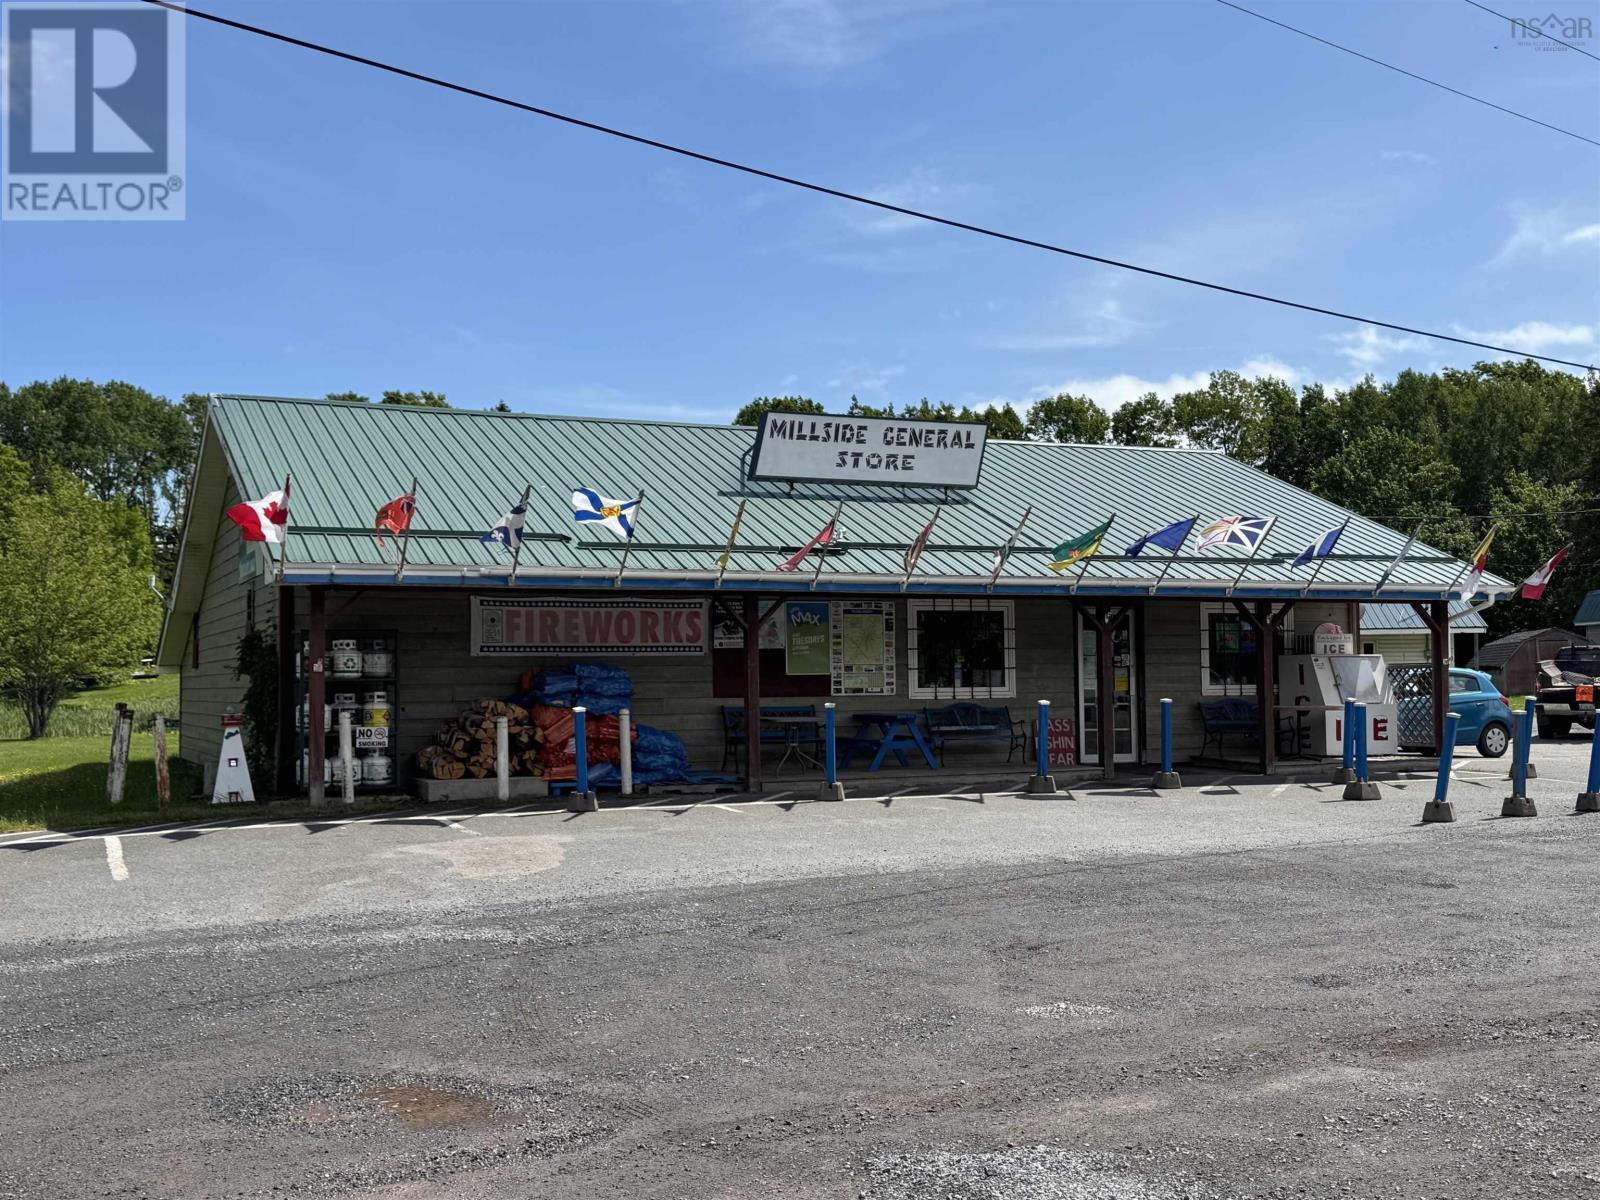
Do you want to own a business and live on site??? Opportunity knocks with this busy general store just outside of Pictou, offering endless potential for your business and investment goals. Perfectly positioned on just under 4 acres, this property includes a well-established general store with steady traffic from locals and travellers alike. On the property, youll also find a one-bedroom, one-bath bungalow on a slab with in-floor heat, currently rented to reliable tenants, adding immediate income. A full foundation is ready and waiting for your next build, whether you envision expanding your business, adding another rental, or creating a personal residence on-site. Additionally, there are multiple outbuildings offering flexible storage, workshop, or business expansion options, giving you the space you need to grow. If youre looking for a turnkey business with additional income streams and room to expand, this property delivers. Dont miss the chance to own a thriving general store with land and future potential in a high-visibility location just minutes from Pictou. (id:39336)
87 Prince Street
Chester, Nova Scotia
Welcome to easy, one-level living in the heart of Chester. Perfect for retirees, downsizers, or anyone looking to simplify without sacrificing location, this well-maintained 3-bedroom, 1.5-bath home sits on a beautiful level corner lot with no basement to worry about and a dependable well that has never run dry. An efficient heat pump provides economical year-round comfort, while the propane fireplace creates a warm, inviting living space. The propane stove is another welcome feature for those who enjoy cooking. One of the propertys most unique features is its incredible setting. Directly across the street is Lordly Park, creating the feeling of an expansive park-like front yard without the maintenance. Enjoy mature green space and open lawns that the village maintains, making it feel like a natural extension of your own property. From here, its an easy stroll to downtown Chester, local shops, cafés, galleries, the Lido, Playhouse, and the Chester Yacht Club, allowing you to leave the car at home and enjoy everything this vibrant seaside community has to offer. Whether youre relaxing on the property, throwing a ball in the park, or meeting friends downtown, this home offers a lifestyle thats becoming increasingly hard to find. (id:39336)
C 118 Stephs St
Bedford, Nova Scotia
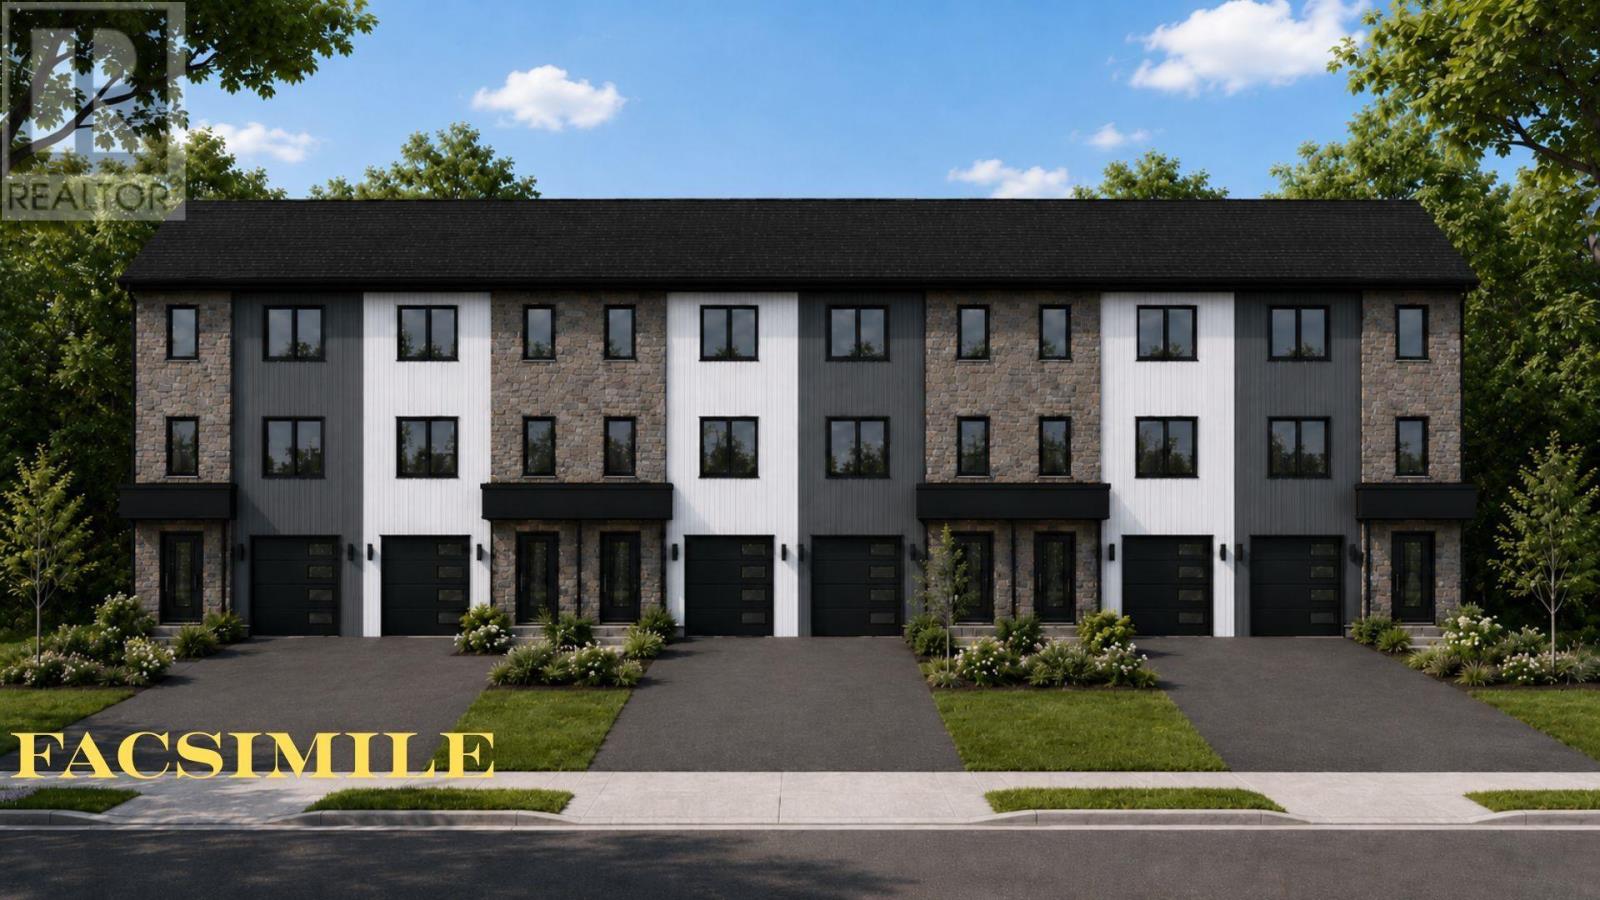
Check to see if you qualify for the First-Time Home Buyers GST Rebate. Welcome to 118 Stephs Street, Unit C The Horizon, a thoughtfully designed middle-unit townhome by Signature Homes Limited. Priced from $699,000, this quality-built home offers exceptional value and modern living with an impressive selection of standard features. Buyers can also personalize their home with a variety of available upgrades and options to suit their lifestyle and preferences. Situated on a professionally landscaped lot and protected by the Lux Home Warranty, this home provides peace of mind, energy efficiency, and low-maintenance living. Combining quality craftsmanship, contemporary design, and outstanding value, The Horizon presents an excellent opportunity to own a brand-new home in a growing and desirable community. (id:39336)
1757 St Peters Fourchu Road
Grand River, Nova Scotia
A rare and remarkable find! 75 acres of pristine land with two peninsulas and approx. 4,900 feet of water frontage on Black River Pond, with access to the Grand River. Once part of a silviculture program, the property has been selectively and professionally thinned, now showcasing a beautiful mixed forest. Tucked into this natural setting is a cozy home with an open-concept kitchen and living area offering stunning views of the water. A large, two-story barn-style garage serves as a workshop and storage space, with potential to convert the upper level into a guest suite. The building is wired and heated for year-round use. Perfect for anglers, hunters, and nature lovers, this property offers total privacy just 20 minutes from the lovely town of St. Peter's. The town has all daily essentials, local dining, and popular summer festivals. Just a short drive away is the mouth of the River, on the ocean, the Bras d'Or and Point Michaud Beach, famous for its waves and ideal for long walks. (id:39336)

Pid: 60446457 Newburne Road
Newburne, Nova Scotia
374.6 Acres on the Newburne Rd in Newburne. This property is forestry land and could have potential for a quarry. (id:39336)
78 Shore Drive
Conquerall Bank, Nova Scotia
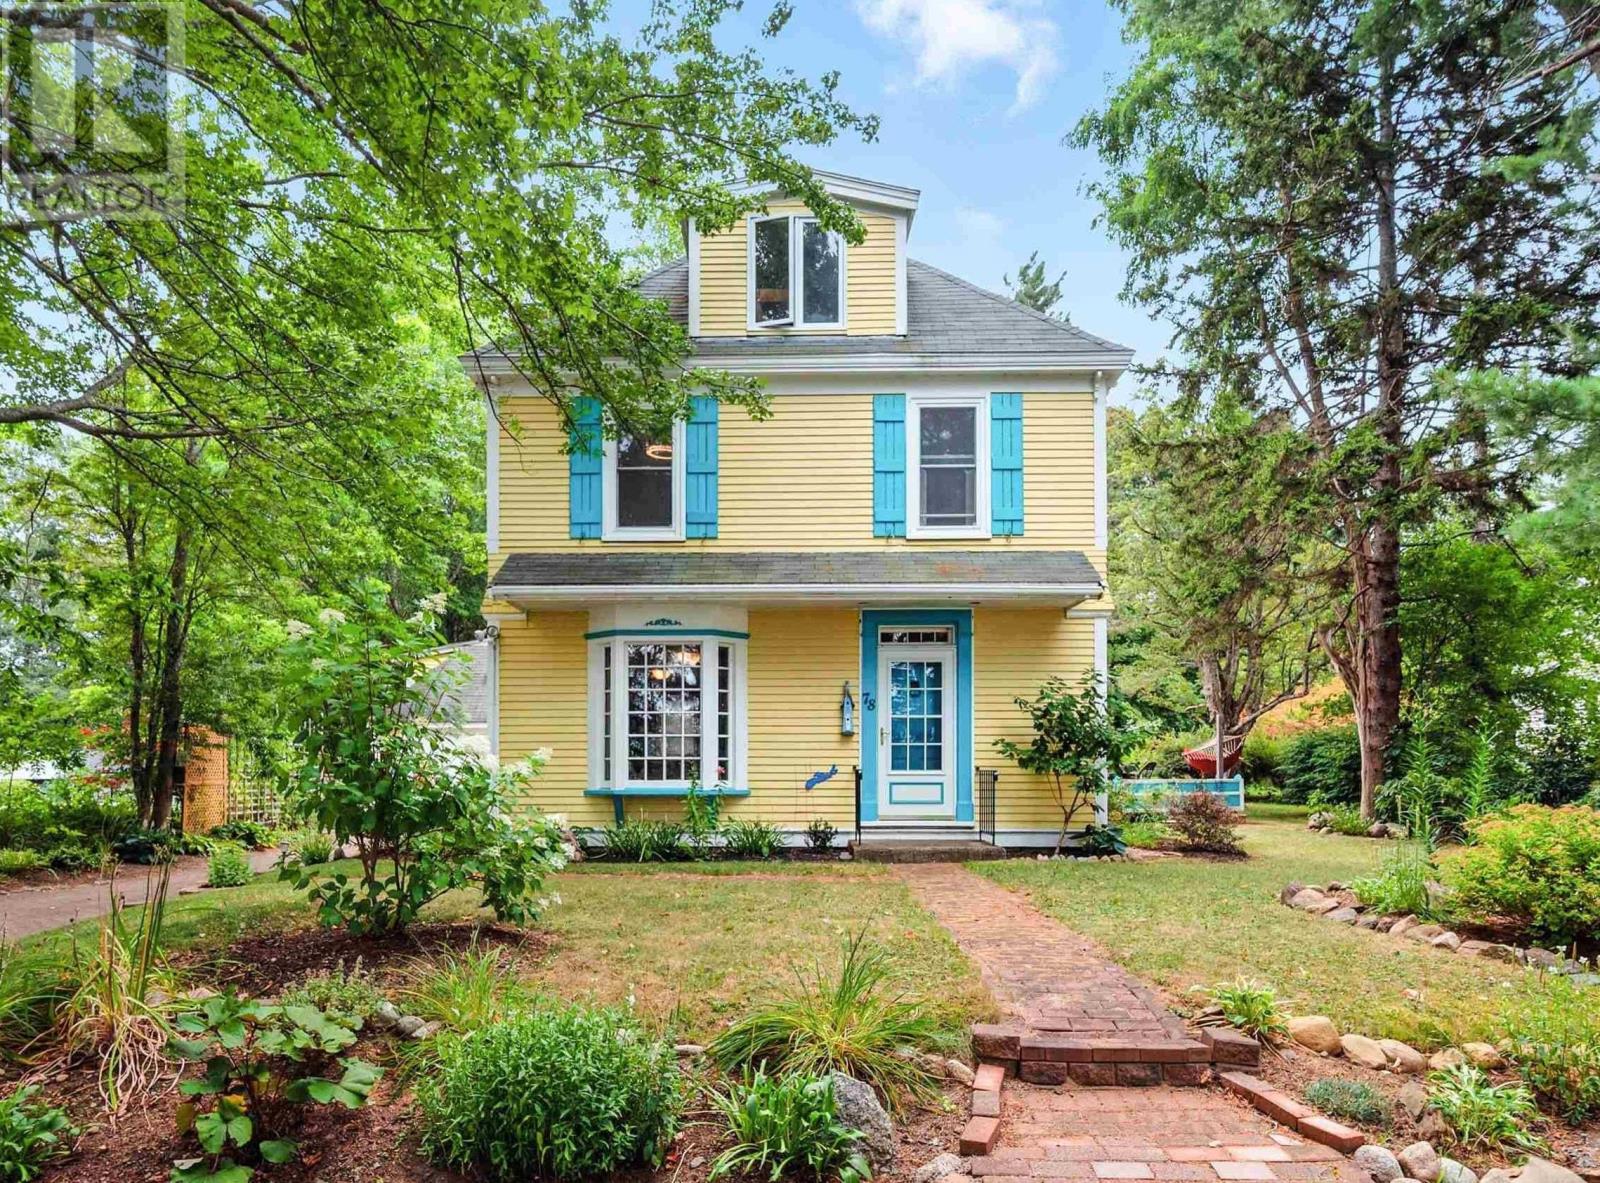
Waterfront Property. Experience the tranquility of the LaHave River from this quintessential South Shore property, just five minutes from downtown Bridgewater. Whether youre watching sailboatsincluding the famed Bluenoseglide past from the waterfront viewing decks, or enjoying your morning coffee in the lush country garden, this home offers a lifestyle that invites you to slow down and unwind. Lovingly maintained and thoughtfully upgraded, this year-round residence or idyllic summer retreat sits on 1.3 acres with 69 feet of river frontage across a quiet side road. Mature trees, landscaped grounds, and a wooded extended plot to Hwy 331 create both privacy and charm. Recent upgrades within the past few years include a new septic system, ducted heat pump, roof, back deck, windows, hot water tank, and electrical panelmaking this home truly move-in ready. Inside, character shines with a handsome wood staircase, gleaming hardwood floors, and a naturally bright, flowing layout. The main level features a spacious double-parlour living room with a woodstove insert, a dining room off the kitchen, and walkout access to the south-facing back deck. Upstairs youll find three god sixed bedrooms and a four-piece bath, plus a staircase leading to the finished third-level bonus roomperfect for hobbies, a home office, or extra storage. Additional storage and potential can also be found in the detached garages attic space. Outdoors, the perennial gardens are a secluded paradise, highlighted by a grand tulip tree. With LaHave Sunset Park just down the road, nearby beaches, and sweeping views of Miller Point Peace Park, the location is second to none. Here along Conquerall Bank, boaters enjoy the best of both worlds: a sheltered estuary setting with easy access to the entire South Shore. (id:39336)
240 Westville Road
New Glasgow, Nova Scotia
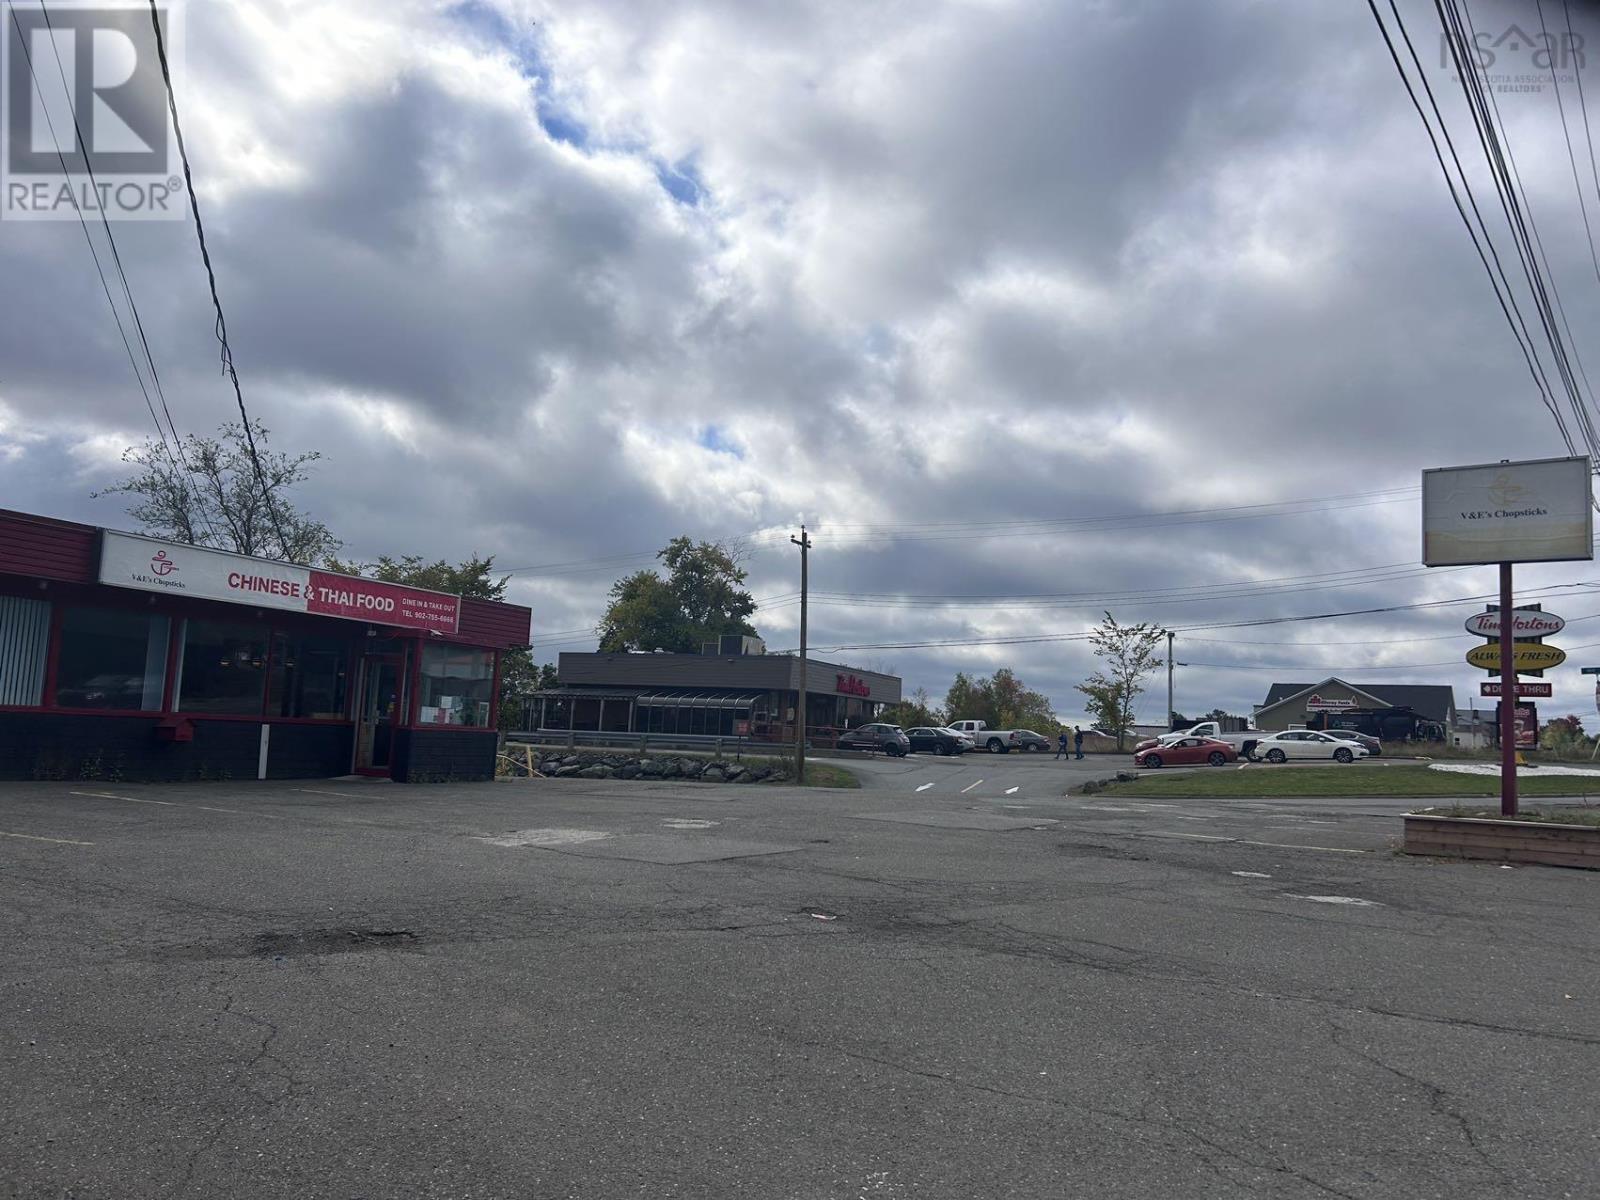
This is a great opportunity to own your business and commercial property in the downtown New Glasgow area. This property is currently running as a Chinese and Thai cuisine restaurant. Walking distance to the grocery or retail supplier. Purchase price including all equipment. Move-in ready with a well known business name. This building has lots of potential and great opportunities await. (id:39336)