
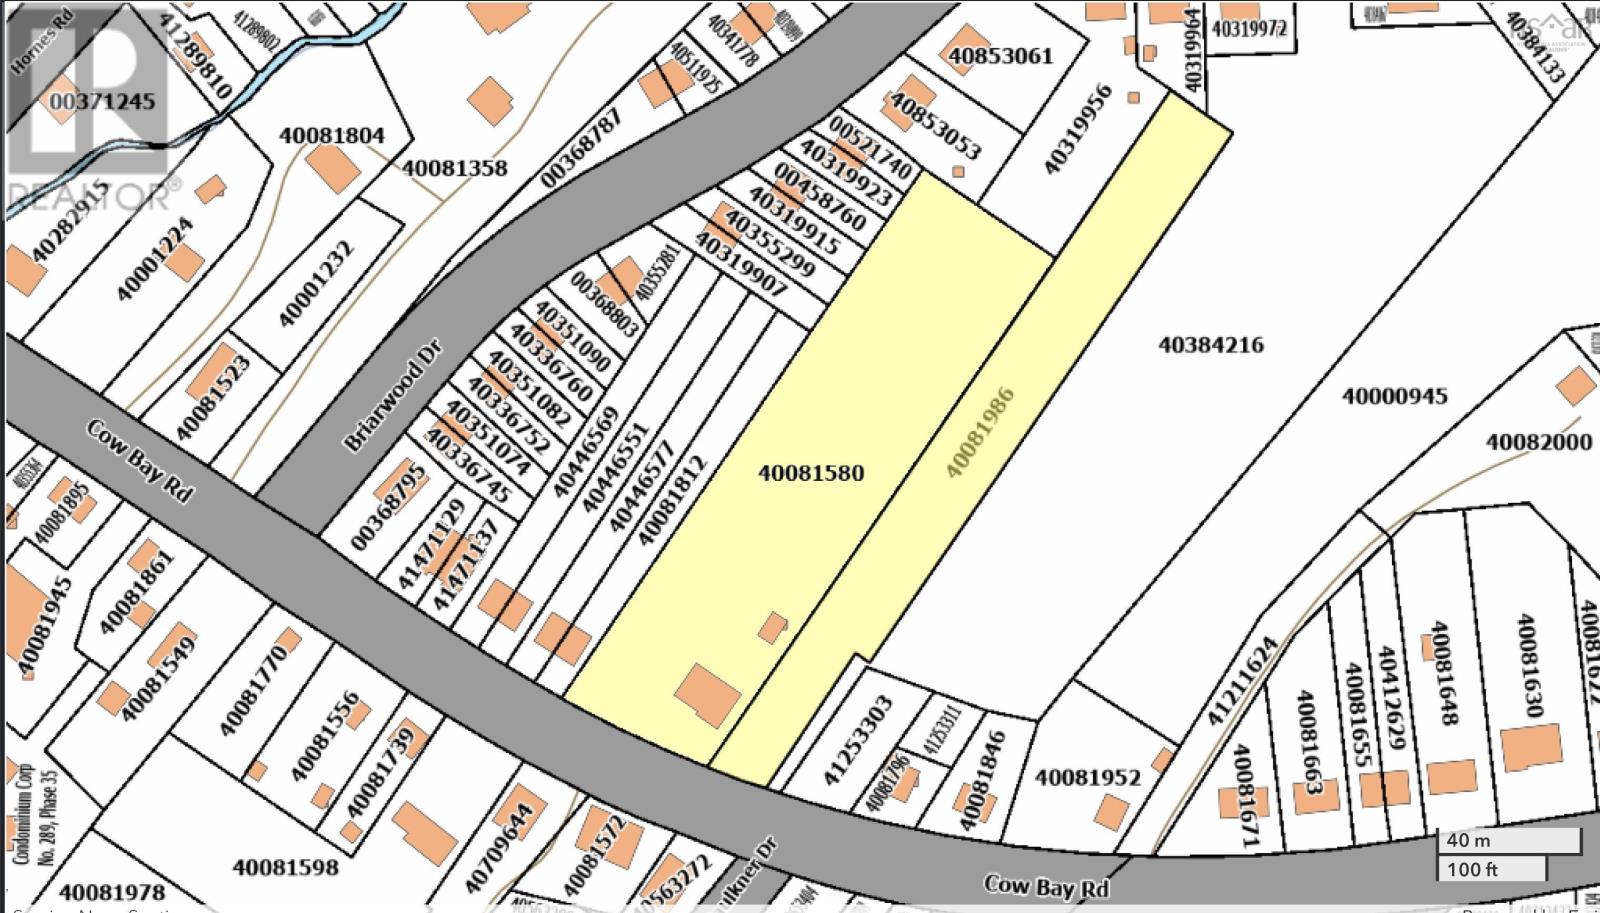
154 & 158 Cow Bay Road
Eastern Passage, Nova Scotia
DEVELOPMENT OPPORTUNITY - This listing is for two properties that total 125,356 square feet (2.87 Acres) of land currently zoned R2 (bordering a parcel that is zoned CDD) located in the heart of Eastern Passage. Contact your agent for more details. (id:39336)

63 Emerson White Loop
North Noel Road, Nova Scotia
Lumber mill site for sale - Sold as is / where is. -4 PID's just over 25+/- acres total. -Saw mill on site constructed in 1992 with 20' ceiling height - and average production of 70,000 board foot per day. Measurements are 39.7 x 121.5 + 13.6x22.11 + 20x29.2 (5518 sqft) -2 kilns with 55, 000 board feet capacity each on site. Kilns were built in 1992 and heated by wood chips from the boiler building on-site. -Office building is 1.5 storeys and is heated by electric heat. Measurements are 25x46 (plus 2 storey portion)(1916 sqft) -The planner Mill was built new in 2003. It features 19' ceilings, planer included is refurbished Yates A20. Measurements are 100.3x55.2 + 59.11x48.4 (8426 sqft). -The onsite garage is 30x70 with two 14' doors and 16' ceiling height. (2100 sqft) -The boiler building is 42x33+jog for the shavings room, and is used for heating the kilns (1386 sqft) -The saw mill operation has not been operationally working since 2007. Only the boiler building has power connected. The other buildings have had power disconnected for a few years. (id:39336)
25 Saltstone Lane Lane
Indian Harbour, Nova Scotia
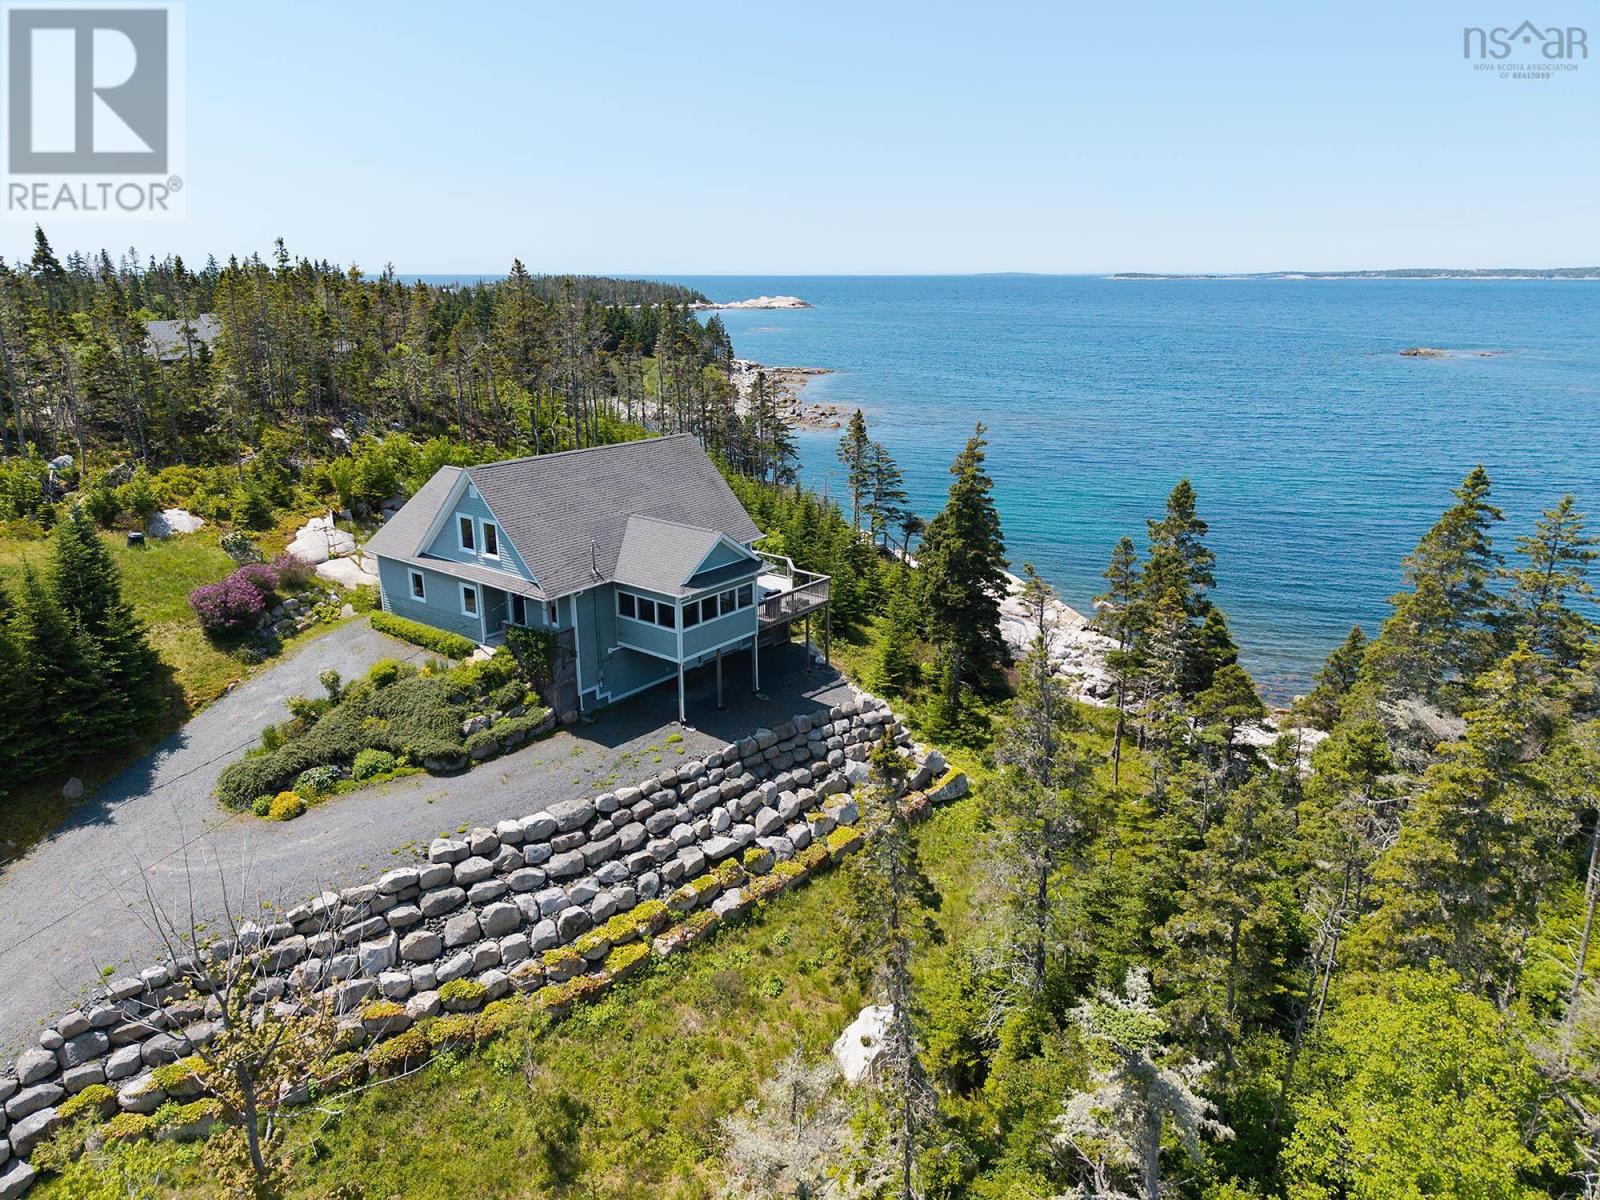
On the white-granite shores of East St. Margarets Bay lies the sweet, enchanting community of Indian Harbour. Home to some of the most spectacular ocean vistas to be found in the whole of eastern Canada, its no surprise that youll find some the most extraordinary homes to match. Located on legendary Paddys Head ranked one of the top ten scuba sites in the Maritimes -- 25 Saltstone Lane enjoys front row, west-facing seats to some of the best sunsets imaginable. On a private 2.35 acre estate, both the thoughtful layout and meticulous construction of the home serve as the perfect complement to the idyllic setting. Deeply connected to its natural surroundings, almost every space in the home takes full advantage of the ever-changing ocean landscapes. Bright, warm and open, once youve had a chance to experience this one, you simply wont want to leave. (id:39336)
100 Moser Island Road
Glen Margaret, Nova Scotia
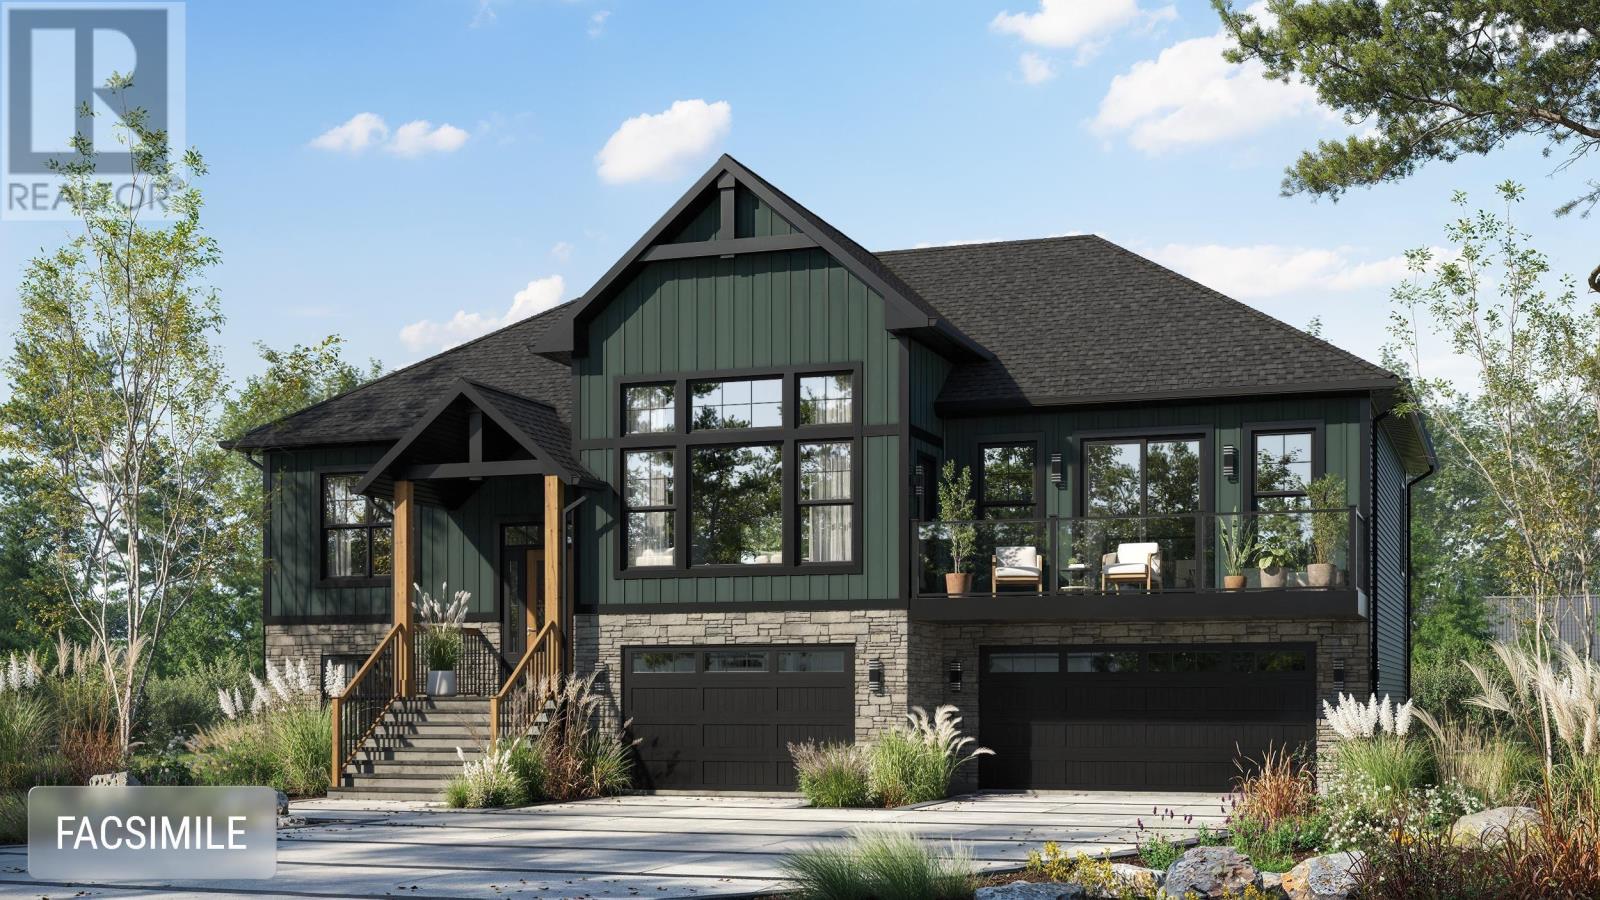
The Montana - By Marchand Homes. Located along the shores of Mosers Back Cove. This stunning plan offers 2,884 sqft of total living space and features 4 bedrooms, 3 full bathrooms, and open-concept living centred around a bright Great Room. The triple built-in garage includes an added storage room for additional functionality. Quality finishes include a ductless heat pump, custom white shaker-style kitchen with walk-in pantry, 12 mil laminate flooring, engineered floor system, and a 10-year Atlantic Home Warranty. (id:39336)
1639 Myra Road
Porters Lake, Nova Scotia
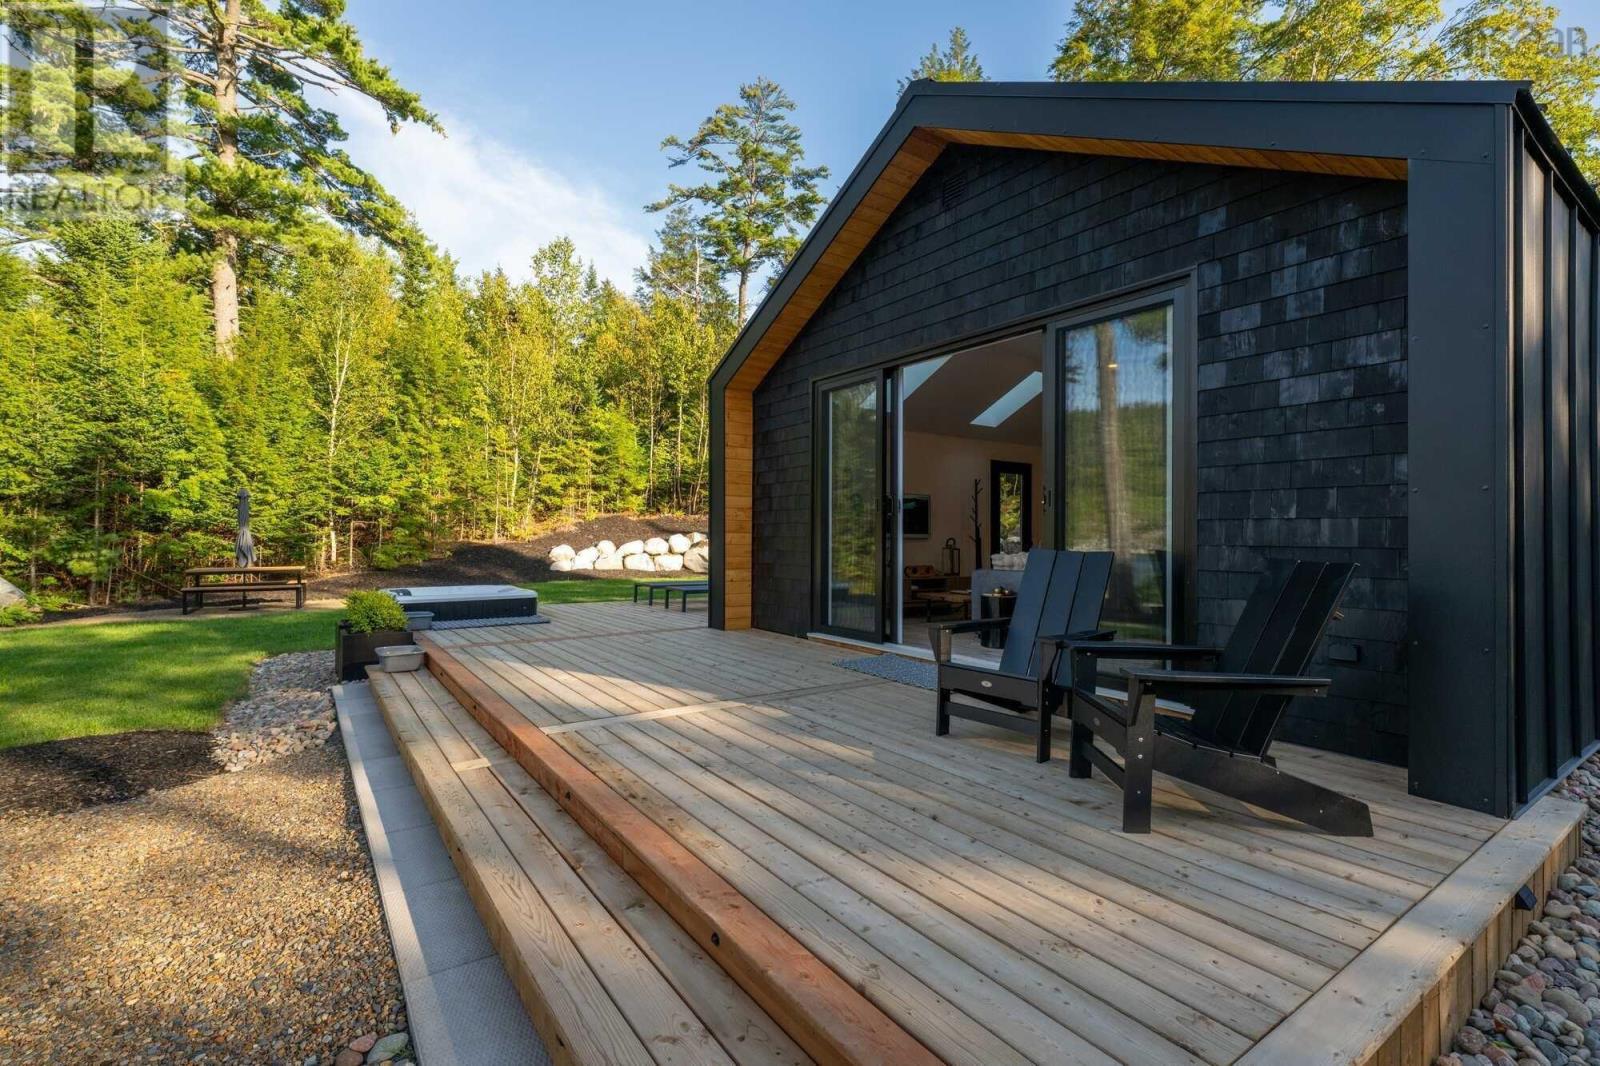
Visit REALTOR® website for additional information. A rare opportunity to own one of Porters Lakes most private and desirable waterfront retreats. Set on approximately 1.9 acres with 150 feet of lake frontage and two separate PIDs, this custom luxury villa offers exceptional privacy, natural beauty, income potential, and long-term value. Located in one of the lakes most sought-after areas, the property feels completely secluded, with no neighbours in sight. Surrounded by trees, water, and open sky, it offers a peaceful lakefront escape while remaining close to amenities, beaches, trails, and Halifax. Designed as a high-end waterfront getaway, the villa features quality finishes, modern design, and a thoughtful layout created for comfort, privacy, and connection to the lake. Enjoy swimming, kayaking, boating, relaxing in the hot tub, rinsing off in the outdoor shower, or gathering around the fire pit at sunset. More than a cottage, this is a fully established private retreat with proven short-term rental success, making it ideal as a personal escape, income property, or both. For the right buyer, there may also be an opportunity for Nalu Retreat to continue managing the guest experience, marketing, and day-to-day operations. Part of the award-winning Nalu Retreat brand, recognized among Halifaxs top places to stay in 2024 and 2025 and featured by Vogue, Newsweek, Discover Halifax, and Tourism Nova Scotia, the property benefits from established visibility and a strong luxury retreat reputation. Offered fully turnkey with furniture, décor, kayaks, hot tub, outdoor shower, fire pit, outdoor furnishings, and key lifestyle pieces, it is ready to enjoy or operate immediately. The two-PID configuration provides added flexibility and future potential, making this a rare waterfront holding in one of Nova Scotias premier lake communities. Financial details and additional information are available to qualified buyers. (id:39336)
66 Beach Hill Road
Kingsburg, Nova Scotia
Kingsburg's Beach Hill is recognized by many as one of the most spectacular oceanfront locations in Atlantic Canada. Set high above the coastline, this exceptional custom-designed contemporary residence commands panoramic southwest-facing views that sweep across Hirtles Beach, Hirtles Pond, Gaff Point and the open Atlantic beyond. Thoughtfully positioned to maximize both privacy and scenery, the home is a striking example of architecture working in harmony with its natural surroundings. Designed for energy efficiency with a geothermal heating and cooling system, the three-level residence is defined by clean contemporary lines, soaring spaces, and extensive floor-to-ceiling glazing. From the moment you enter, the dramatic ocean vistas become the focal point, while a bespoke Paralam staircase serves as a stunning architectural feature that introduces warmth and texture throughout the home The main level is anchored by an open-concept living, dining and kitchen area where two-storey commercial-grade windows blur the distinction between indoors and out. Natural light floods the space throughout the day, while garden doors lead to an expansive patio perfectly positioned for entertaining against a backdrop of unforgettable sunsets. A spacious bedroom with ensuite, conveniently located near the laundry area and attached heated garage, completes this level. Above, a dramatic loft-style primary suite overlooks the principal living space and embraces the surrounding landscape. The light-filled ensuite captures a unique ocean view, while a generous walk-in closet, two flexible rooms ideal for office or den space, and a private rear deck create an impressive owner's retreat. The walkout lower level offers a third bedroom, family room, utility room and substantial storage, with direct patio access extending the home's seamless indoor-outdoor design. Located within walking distance of Hirtles Beach and Gaff Point. One Sunset from this bespoke property and you will never leave. (id:39336)
1112 Sandy Point Road
Sandy Point, Nova Scotia
Discover the epitome of coastal luxury with this magnificent, one of a kind oceanfront estate located on the picturesque Shelburne Harbour. Spanning over 9,700 square feet, this property offers unparalleled elegance and comfort, perfect for those seeking the ultimate waterfront lifestyle. Stepping inside the home, you are immediately greeted with the open concept design of the main entertaining area. The kitchen boasts two large islands and two ovens. It has corian countertops with plenty of counter space and storage, not to mention a large walk-in pantry. Continuing from the kitchen, you have the expansive living room with an open ceiling design, exposing the upper cathedral ceiling and allowing light from the oversized upper windows to fill the space. The formal dining room is located off the living room, with large windows that bring in the ocean views. On the main level, you will also find a large office overlooking the ocean, a full bathroom, an attached multi car garage, and an in-home gym fitted with rubber flooring. Moving up to the second level you're greeted with the stunning views of Shelburne Harbour. The large windows and open design make this a great sitting area to relax and take in the sun. The spacious primary bedroom is complete with a Jacuzzi tub, a balcony, a walk-in closet, and a stunning ensuite with an oversized walk-through shower. The second level also hosts the massive rec room, home theatre room, 1.5 bathrooms, as well as 3 bedrooms all with access to a connected balcony that overlooks the ocean. The basement level has recently been transformed into a 2 bedroom, 1 bathroom inlaw suite with its own kitchen, bathroom/laundry, and living rooms. There is also right of way access to the boat launch next-door. (id:39336)

121 Duke Street
Chester, Nova Scotia
Visit REALTOR® website for additional information. Set on a private lot, this home is a fully furnished 3-bedroom, 2-bath home with stylish interior & generous outdoor living. Ideal as a getaway, full-time home, or income property. Just a short walk to downtown Chester to the yacht club & minutes from Sensea Nordic Spa. Features include a 60-foot saltwater lap pool, lush landscaping, ambient lighting, new heat pumps, a propane fireplace & designer finishes. A converted family room adds flexible space & the EcoRaster driveway provides ample, low-maintenance parking year-round. Chester offers a vibrant, year-round lifestyle with fine art, theatre, fresh seafood, artisan cafés, sailing, golf, tennis, pickleball & lively pubs. With a population under 10,000, it's exempt from Canada's foreign buyer ban-one of the few places U.S. buyers can still purchase property until 2027. (id:39336)
1580 Second Peninsula Road
Second Peninsula, Nova Scotia
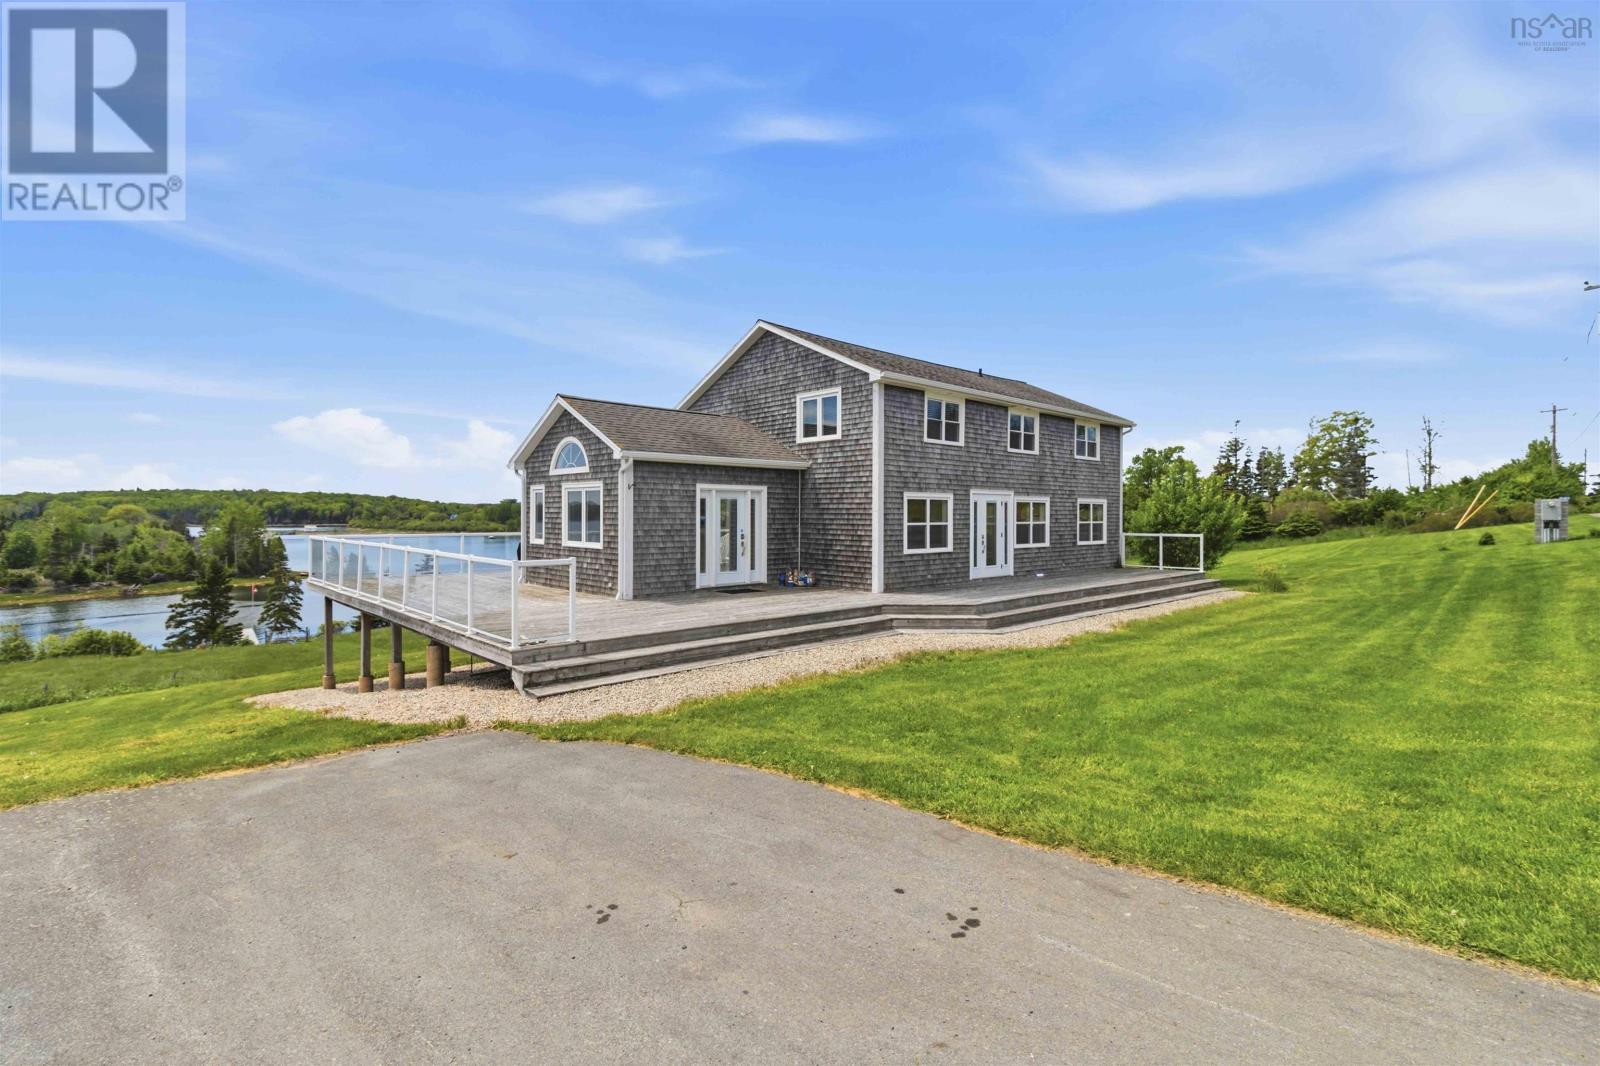
Welcome to 1580 Second Peninsula Road, a rare oceanfront offering set on 1.2 acres with surrounding stunning landscapes and coastal views. There is direct waterfront access and a short walk to Bachmans Beach. Large windows throughout the home capture sweeping ocean views from multiple rooms, keeping the shoreline in sight. A wrap-around deck extends the home outdoors, creating multiple vantage points to entertain, dine, or relax while taking in the ever-changing ocean views. Listen to the waves and enjoy the coastal setting from sunrise to sunset. An upper-level bedroom deck offers a quiet retreat with panoramic ocean views, perfect for morning coffee or unwinding at the end of the day. The walk-out basement adds additional living space and features a cozy wood pellet stove, providing warmth and comfort year-round with direct outdoor access. At the waters edge, a dock allows for easy access to the ocean for kayaking, paddleboarding, sailing, power boating, or simply enjoying the calm rhythm of the coastline. The area is a haven for kayaking through the Archipelago of islands on your way to Heckman Island, Blue Rocks and Eastern Points. Second Peninsula is a Migratory Bird Sanctuary with thousands of birds such as Humming birds, Great Blue Herons, Osprey, Eagles , Loons , Owls just to mention a few. Second Peninsulas wide open spaces are a well sought after location with minimum available properties. With a rare combination of deeded access and waterfront ownership, this property offers a true connection to the sea in one of Nova Scotias most desirable coastal settings. (id:39336)

12 Falcon Place
Halifax, Nova Scotia
Enter the gates at 12 Falcon Place in the heart of Sherwood Park, where a sweeping brick driveway sets the tone for an enchanting arrival. Surrounded by mature trees on over half an acre, this Mediterranean villa-inspired home is tucked into a prestigious cul-de-sac, offering a calm, secluded setting. Inside, a sense of depth and character unfolds. A sunken living room creates an inviting focal point, framed by Juliet balcony doors that draw in natural light. The layout flows effortlessly into a relaxed dining nook, a full dining area, and a spacious kitchen with abundant cabinetry suited for everyday living and entertaining. Just beyond, a bright sunroom offers a more relaxed atmosphere, complete with a wet bar/pantry that keeps hosting seamless. The main level also features a flexible office or guest room, a powder room, and a hidden storage detail that adds subtle intrigue. Upstairs, accessed by a sweeping hardwood staircase or private elevator, a bright landing leads to a distinctive primary retreat. Three walk-in closets and dual private powder rooms connected by a shared bath create a space that feels both refined and personal. Two additional bedrooms, a full bath, and a dedicated laundry room complete the level. Downstairs, the home expands with an oversized garage finished with new epoxy flooring, ideal for multiple vehicles, hobbies, or storage. This level also includes a private sauna and a fully customized bath, perfect for post-adventure rinses or caring for your four-legged companion. Outside, a spacious deck leads to a winding, tree-lined path that feels almost cinematic, perfect for late summer nights, flickering firelight, and long conversations under the stars. Different by design, unforgettable by nature, 12 Falcon Place stands in a class of its own. (id:39336)
27 Sheffield Court
Fall River, Nova Scotia
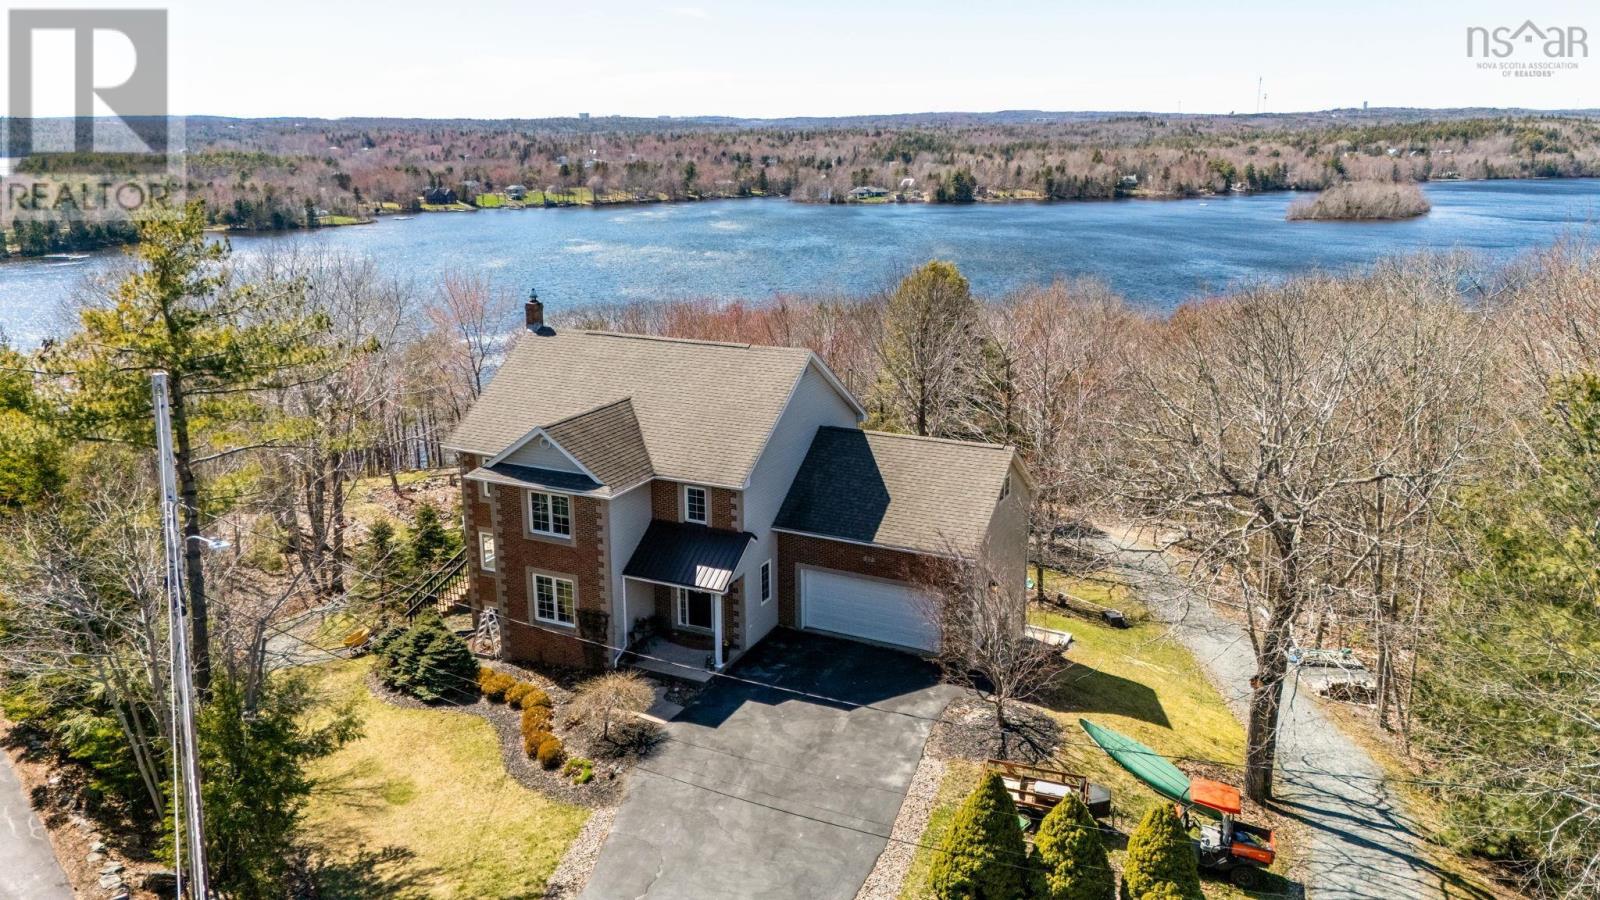
Theres lakefront living, and then theres life on Third Lake. Tucked into Fall River Village on a quiet cul de sac, this property offers a private retreat on one of Halifaxs premier lakes, where kids can safely enjoy street hockey or basketball and the setting feels calm and welcoming. With 120 feet of deep water frontage, you can dock your boat with ease, head out for waterskiing on the lakes established course, or start the day with a quiet paddle. Alongside the deep water, there is also a natural area where you can wade in and walk into the lake, making it ideal for all ages to enjoy the shoreline. Inside, the 4 bedroom, 3.5 bath home has been extensively remodelled since 2020, designed to capture natural light, beautiful views, and a sense of ease throughout. Every window brings the lake into view, and each room feels connected to the outdoors in a way that makes the home both bright and inviting. Set on 1.58 acres, the property offers space and privacy with mature landscaping, curated gardens, and plenty of opportunity to create your own outdoor escape. Life here extends across all four seasons, from boating, swimming, and watersports in the summer to skating and enjoying the peaceful winter landscape. The community centre is located right on Third Lake and is just a paddle away, with tennis courts and additional amenities nearby to support an active lifestyle. This is where quiet country living meets modern convenience, with excellent schools, nearby services, and easy access to the airport and Halifax. This is more than a home. Its a lifestyle, a retreat, and a rare opportunity to live on one of Halifaxs most cherished waterfront settings. (id:39336)
36 Brunt Road
Harrietsfield, Nova Scotia
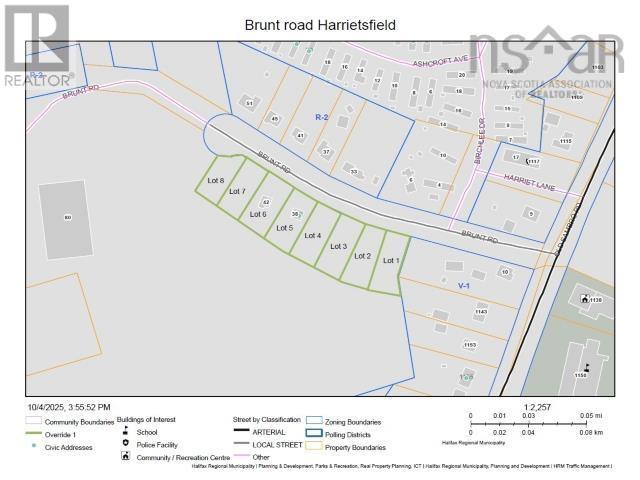
±65 Acres of R-6 Development Land Brunt Road, Harrietsfield, NS A genuine opportunity for builders and developers approximately 65 acres of R-6 zoned land in Harrietsfield, set within an established residential community just minutes from Halifax. The site sits directly across from Harrietsfield Elementary School, anchoring it in a neighbourhood that's already lived-in and growing. The land is vacant and untouched by any structures, giving a buyer a true blank slate. The interior is largely cleared, framed by natural treed buffers along the perimeter, with two points of access already in place off Brunt Road and Mercury Avenue. Adding real value here: preliminary subdivision concept plans for 8 lots along the Brunt Road frontage have already been brought to the City. While this concept has not received final approval, the groundwork has been laid giving a buyer a head start to pursue approval and begin development right away, or to move forward in phases as the broader parcel is subdivided over time. R-6 zoning opens the door to a range of residential development concepts, and at this scale, the possibilities extend well beyond a single project. It's a fit for builders planning ahead, seasonal developers looking to stage work across phases, or investors who see the long-term value in holding a parcel this size in a market where land like this rarely comes up. The location works in the buyer's favour too close to area lakes and recreation, walking distance to community amenities, and a quick run up Old Sambro Road into downtown Halifax. Sizeable, accessible, and zoned for what's next. Opportunities like this don't sit on the market long. (id:39336)