
27 Prospect Bay Road
Prospect Bay, Nova Scotia
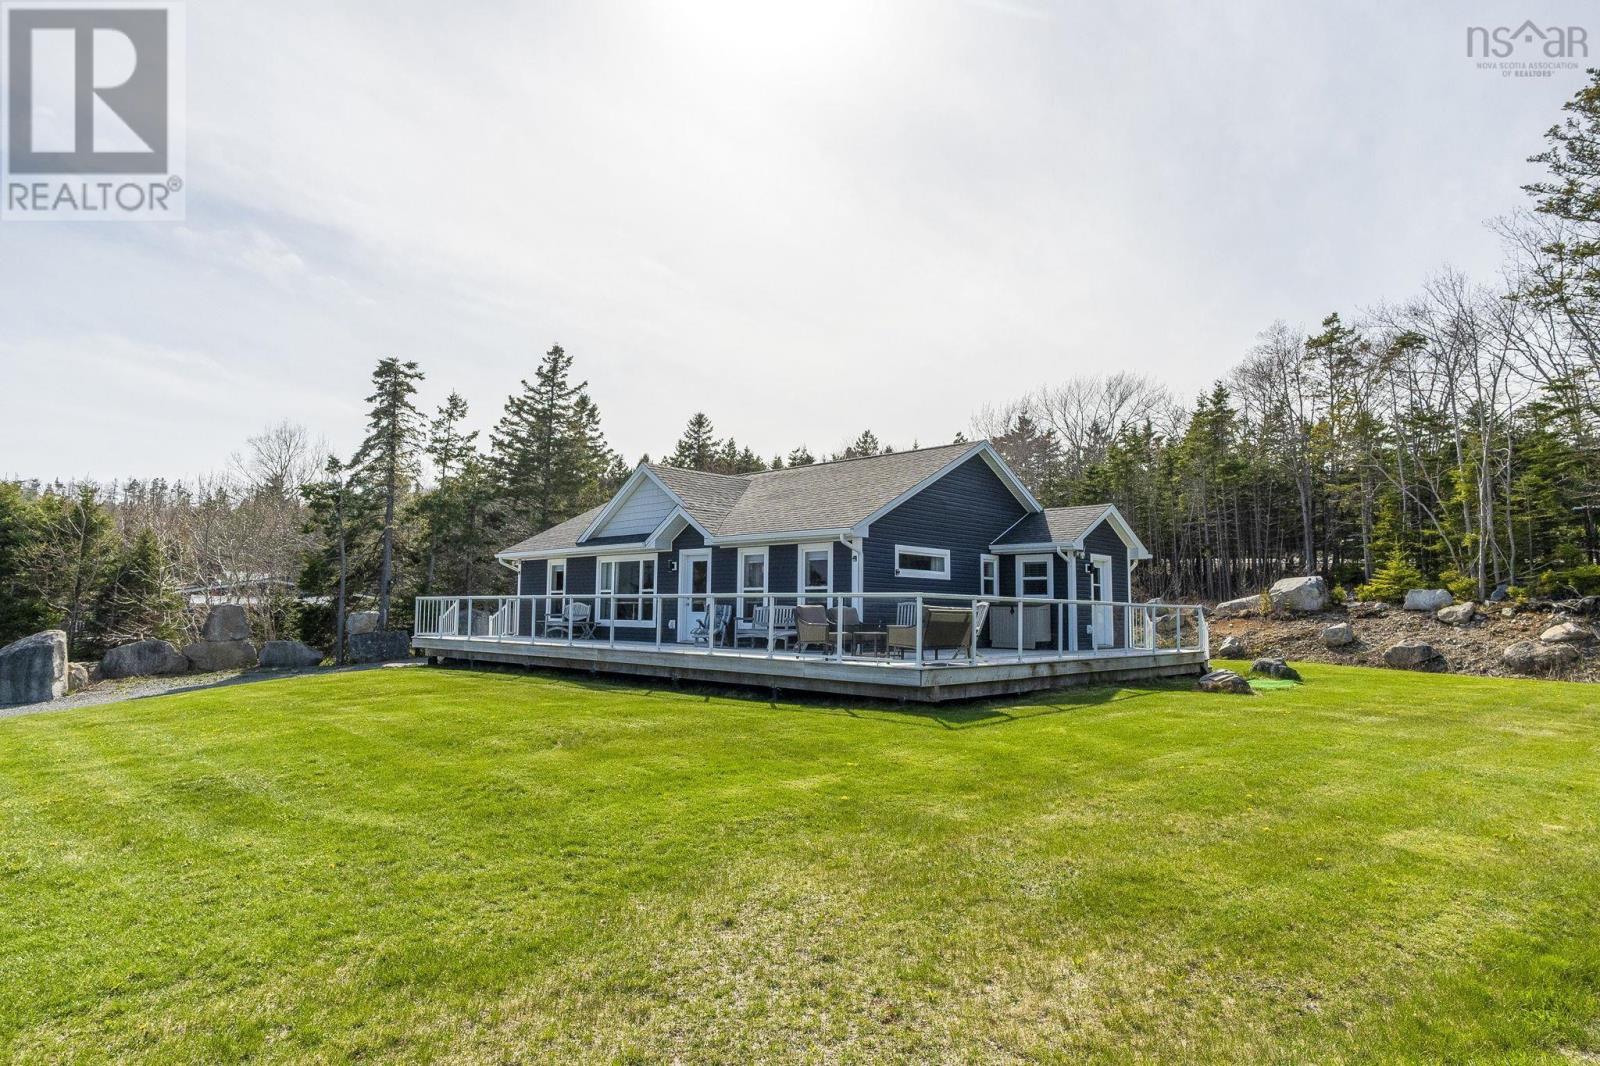
Welcome to 27 Prospect Bay Road, ideally located just minutes from Prospect Village, scenic walking trails, and less than 20 minutes to Bayers Lake. Set on a beautifully sized acre-plus lot, this 3-bedroom, 2-bathroom bungalow captures beautiful water views and offers the space, privacy, and relaxed lifestyle. From the moment you arrive, the setting stands out. The front of the home features an impressive full-length deck with glass panels designed to maximize uninterrupted water views an ideal place to relax, entertain, or simply enjoy the peaceful seaside surroundings year-round. Inside, the main level is bright and welcoming with an open, functional layout designed for everyday living. The kitchen flows seamlessly into the dining area and living space, while a thoughtfully located mudroom provides excellent storage along with the convenience of main level laundry. Finishing off the main level are three bedrooms, including a spacious primary bedroom with its own ensuite, and a full main bathroom. The lower level extends the living and entertaining space with a large rec room, separate media and family rooms, an office, and excellent storage options, offering flexibility for families, entertaining guests, hobbies, or working from home. Off the back deck is a fully enclosed gazebo-style sunroom, wired for convenience and complete with a bar fridge and ceiling fan, creating an inviting space for entertaining or relaxing in comfort through multiple seasons. For those thinking ahead, a 24' x 24' pad is already in place at the end of the driveway, with a permit issued for a future garage offering a valuable head start for added functionality and future value. Enjoy year-round comfort with a ductless heat pump system featuring two heads, providing efficient heating and cooling throughout the seasons. Located in a quiet, established community near Granite Springs Golf Club and just across the street from the water, this property blends space, views, a (id:39336)
2639 Cabot Trail
Middle River, Nova Scotia
Welcome to this charming 4-bedroom, 2-bath hobby farm, a true gem nestled on 54 acres in beautiful Cape Breton. Offering a peaceful country lifestyle with modern conveniences, this property provides the perfect escape while keeping you close to essential amenities. Over the years, the home and grounds have been meticulously upgraded, including a new roof and gutters in 2011, a refurbished storage barn in 2012 with a new 4 ft concrete frost wall in 2020 , electric fencing around the meadow in 2013. The home features a new workshop (2014), a basement under the saltbox portion (2015), and a modernized kitchen with new appliances (2017). The addition of a front deck (2019), a refurbished mudroom (2023), and recent landscaping around the house have enhanced both comfort and aesthetics. The current owners have rented out the refurbished barn for weddings, concerts, and other events. With a fair amount of local demand, this barn presents a fantastic business opportunity for anyone looking to host events in a scenic, rural setting. One of the standout features is the apartment unit in the barn, offering privacy for visiting family or guests wanting to experience Cape Bretons natural beauty. This is an excellent asset for extended stays or potential rental income. The farm also boasts a horse paddock, a newly built greenhouse (2021), and recently harvested woodlots, creating a thriving environment ready for its next owners. (id:39336)
900 Harmony Road
Kingston, Nova Scotia
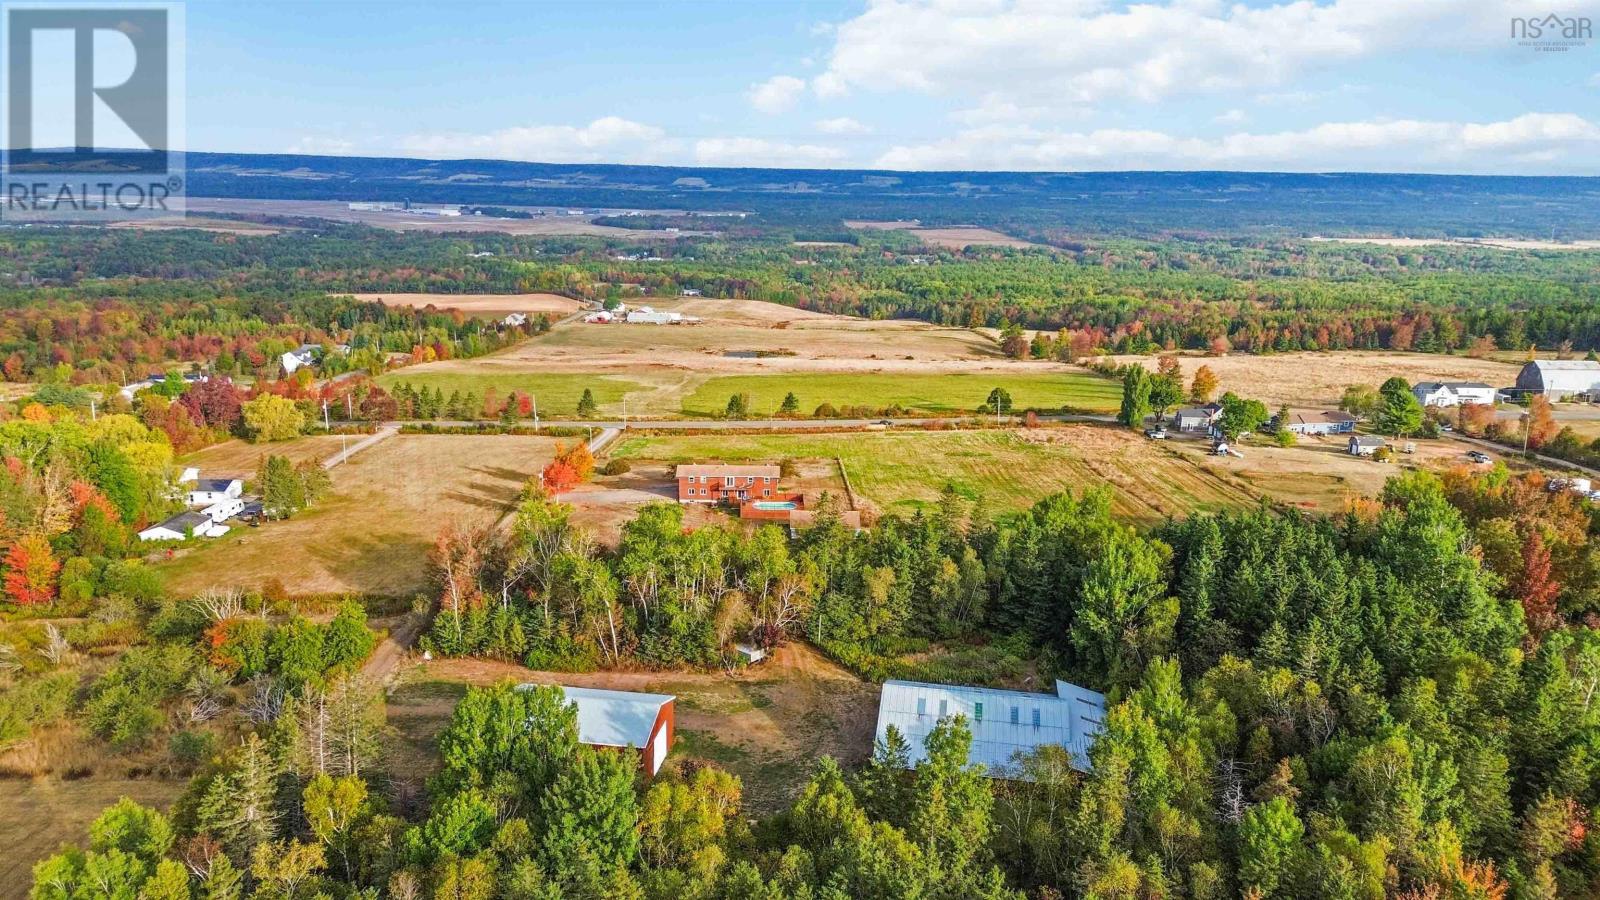
Welcome to Harmony Road your perfect blend of country charm, comfort, and endless potential. Set on 23 picturesque acres overlooking the valley, this beautiful family farm offers breathtaking sunset views and a peaceful rural lifestyle just 13 minutes from Kingston/Greenwood and 1.5 hours from the Halifax Airport.The spacious main home features a layout designed for family living and entertaining. The main floor includes a bright kitchen with galley-style workspace, extra storage, and a charming antique wood cookstove, along with a dining area, living room, and cozy den perfect for relaxing or working from home. A convenient laundry/bathroom combination and office space add extra functionality, while the basement offers additional options for storage or rec room space. Upstairs, youll find a primary suite with a 4-piece ensuite, walk-in closet, and private balcony overlooking the gardens. The second level also offers four additional bedrooms, a nursery area, and a large 4-piece bathroomplenty of room for family or guests. From the dining room, French doors open to a new deck leading to an above-ground poolideal for summer fun. The front verandah invites you to sit back and enjoy panoramic sunsets and peaceful evenings. Outdoors, a detached single garage includes extra space once used as dog kennels, perfect for a workshop or hobby area. A short stroll through the trees brings you to two versatile barns (64x84 and 36x56) with wood siding and metal roofsideal for livestock, storage, or creative repurposing. The propertys 23 acres include mixed forest and a small cleared section, ready for gardening, hobby farming, or simply enjoying the privacy of your own countryside retreat. Whether youre dreaming of a hobby farm, a quiet family homestead, or a country escape with modern convenience, this Harmony Road property offers it all. (id:39336)

900 Harmony Road
Kingston, Nova Scotia
Welcome to Harmony Road your perfect blend of country charm, comfort, and endless potential. Set on 23 picturesque acres overlooking the valley, this beautiful family farm offers breathtaking sunset views and a peaceful rural lifestyle just 13 minutes from Kingston/Greenwood and 1.5 hours from the Halifax Airport.The spacious main home features a layout designed for family living and entertaining. The main floor includes a bright kitchen with galley-style workspace, extra storage, and a charming antique wood cookstove, along with a dining area, living room, and cozy den perfect for relaxing or working from home. A convenient laundry/bathroom combination and office space add extra functionality, while the basement offers additional options for storage or rec room space. Upstairs, youll find a primary suite with a 4-piece ensuite, walk-in closet, and private balcony overlooking the gardens. The second level also offers four additional bedrooms, a nursery area, and a large 4-piece bathroomplenty of room for family or guests. From the dining room, French doors open to a new deck leading to an above-ground poolideal for summer fun. The front verandah invites you to sit back and enjoy panoramic sunsets and peaceful evenings. Outdoors, a detached single garage includes extra space once used as dog kennels, perfect for a workshop or hobby area. A short stroll through the trees brings you to two versatile barns (64x84 and 36x56) with wood siding and metal roofsideal for livestock, storage, or creative repurposing. The propertys 23 acres include mixed forest and a small cleared section, ready for gardening, hobby farming, or simply enjoying the privacy of your own countryside retreat. Whether youre dreaming of a hobby farm, a quiet family homestead, or a country escape with modern convenience, this Harmony Road property offers it all. (id:39336)
68 Shepherds Landing Road
Martins Point, Nova Scotia
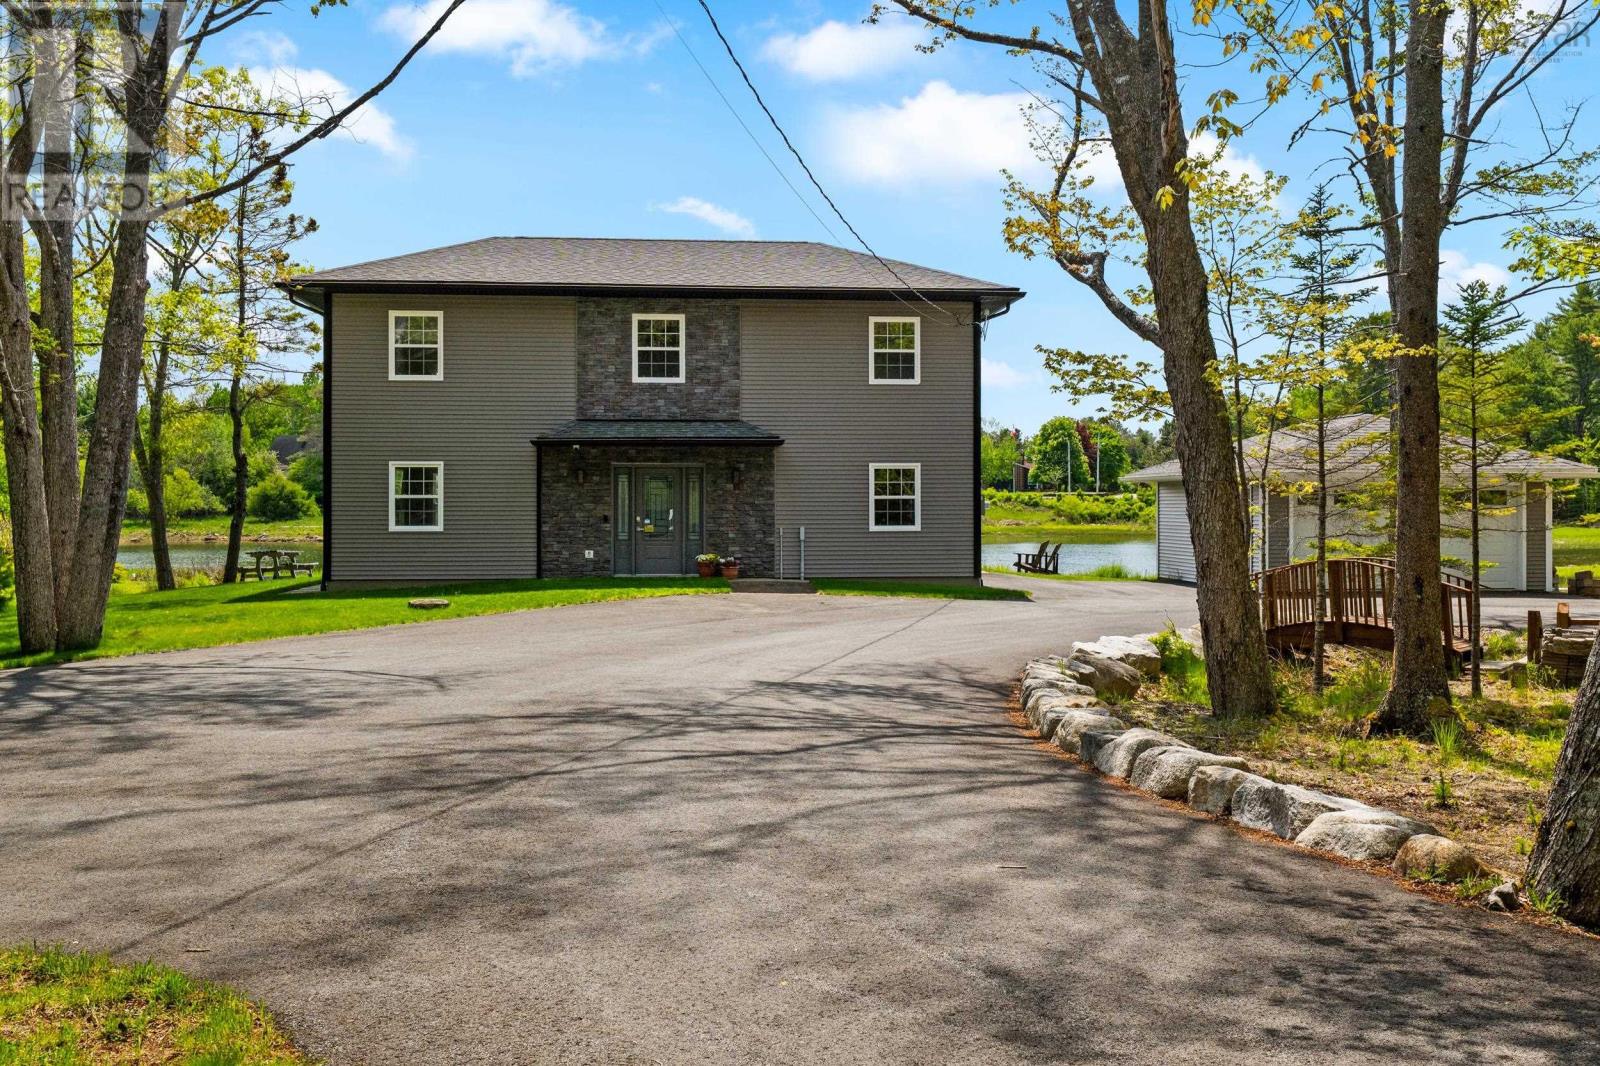
SHEPHERDS LANDING, MARTINS POINT. Like new, 3 bedroom, 2 1/2 bath home in a park-like treed setting, on a saltwater cove ideal for kayaking and canoeing, a short walk to private community amenities. Shepherd's Landing is a quiet, seaside, residential community with a community dock, tennis court and swim area. This light filled home features a two storey height living room with a stone wall accent, electric fireplace, gourmet cook's kitchen, spacious dining room, wet bar, and patio doors to a covered patio overlooking the water. The upper level is comprised of 3 bedrooms plus an office den and elevated deck overlooking the water. There is a detached wired garage and paved driveway. Whether looking for a full-time home or seasonal getaway convenient to Mahone Bay and Chester, and less than an hour from Halifax in a quiet natural seaside location, this can't be missed. (id:39336)
17917 Highway 2
Fenwick, Nova Scotia
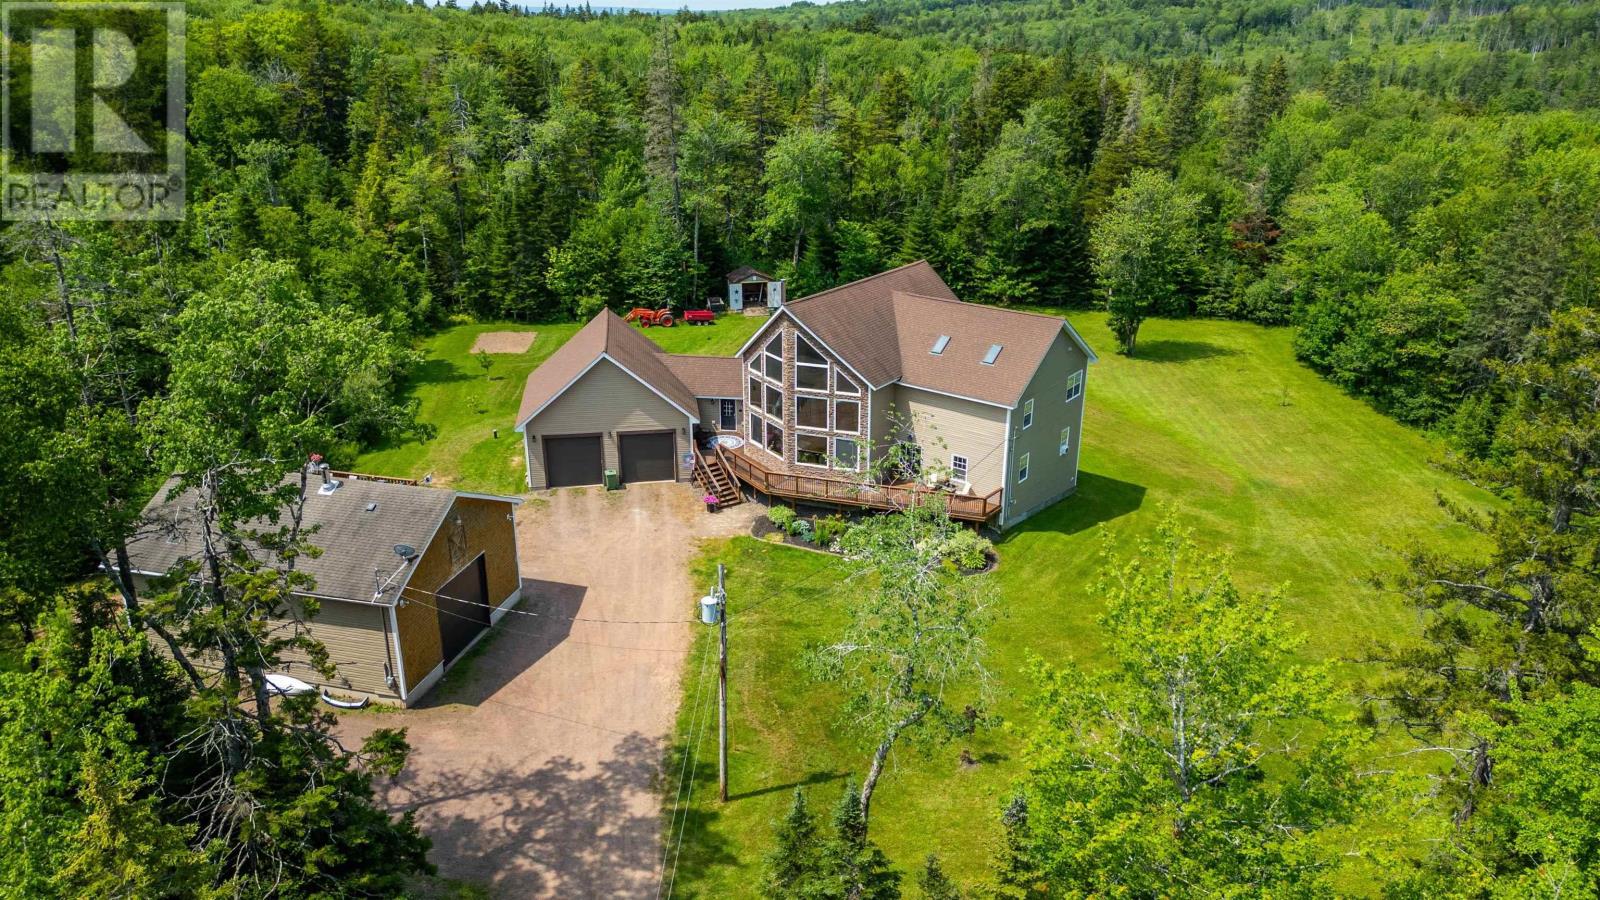
Set well back from the road on a beautifully landscaped 16 acre lot, this custom ICF-built home offers exceptional privacy, efficiency, and quality construction. Built just 12 years ago, the home combines thoughtful design with spacious living, making it equally suited to everyday family life or entertaining. The main level is centered around a stunning great room with soaring 31-foot vaulted ceilings and a beautiful fireplace, creating an impressive yet welcoming gathering space. The kitchen offers timeless wood cabinetry, exposed ceilings, ample workspace, and a convenient butlers pantry. Just off the kitchen, the dining area opens to the backyard and deck, creating an easy flow for indoor and outdoor entertaining. Two generously sized bedrooms, a full bathroom, and a practical main-floor laundry room with a powder room complete this level. The second floor is dedicated entirely to the primary suite, offering a private retreat complete with an interior balcony overlooking the great room, an exterior balcony with views of the backyard, a spacious walk-in closet, and a well-appointed five-piece ensuite. The walkout basement provides outstanding flexibility and is currently configured with a full gym, lounge area, and an additional bedroom. With plumbing already roughed in for another bathroom, the space could easily be adapted to suit your needs, whether as a family room, recreation room, or additional living space. The utility room also serves as a workshop and includes a generator hookup for added peace of mind. Comfort is provided through efficient electric in-floor hot water heating, while the attached 28 x 28 garage offers everyday convenience. A standout feature of the property is the detached 29 x 38 garage, complete with its own electrical service, septic system, and a versatile in-law suite, making it ideal for extended family, guests, a home business, or additional income potential. (id:39336)
30 Capri Island Close
West Porters Lake, Nova Scotia
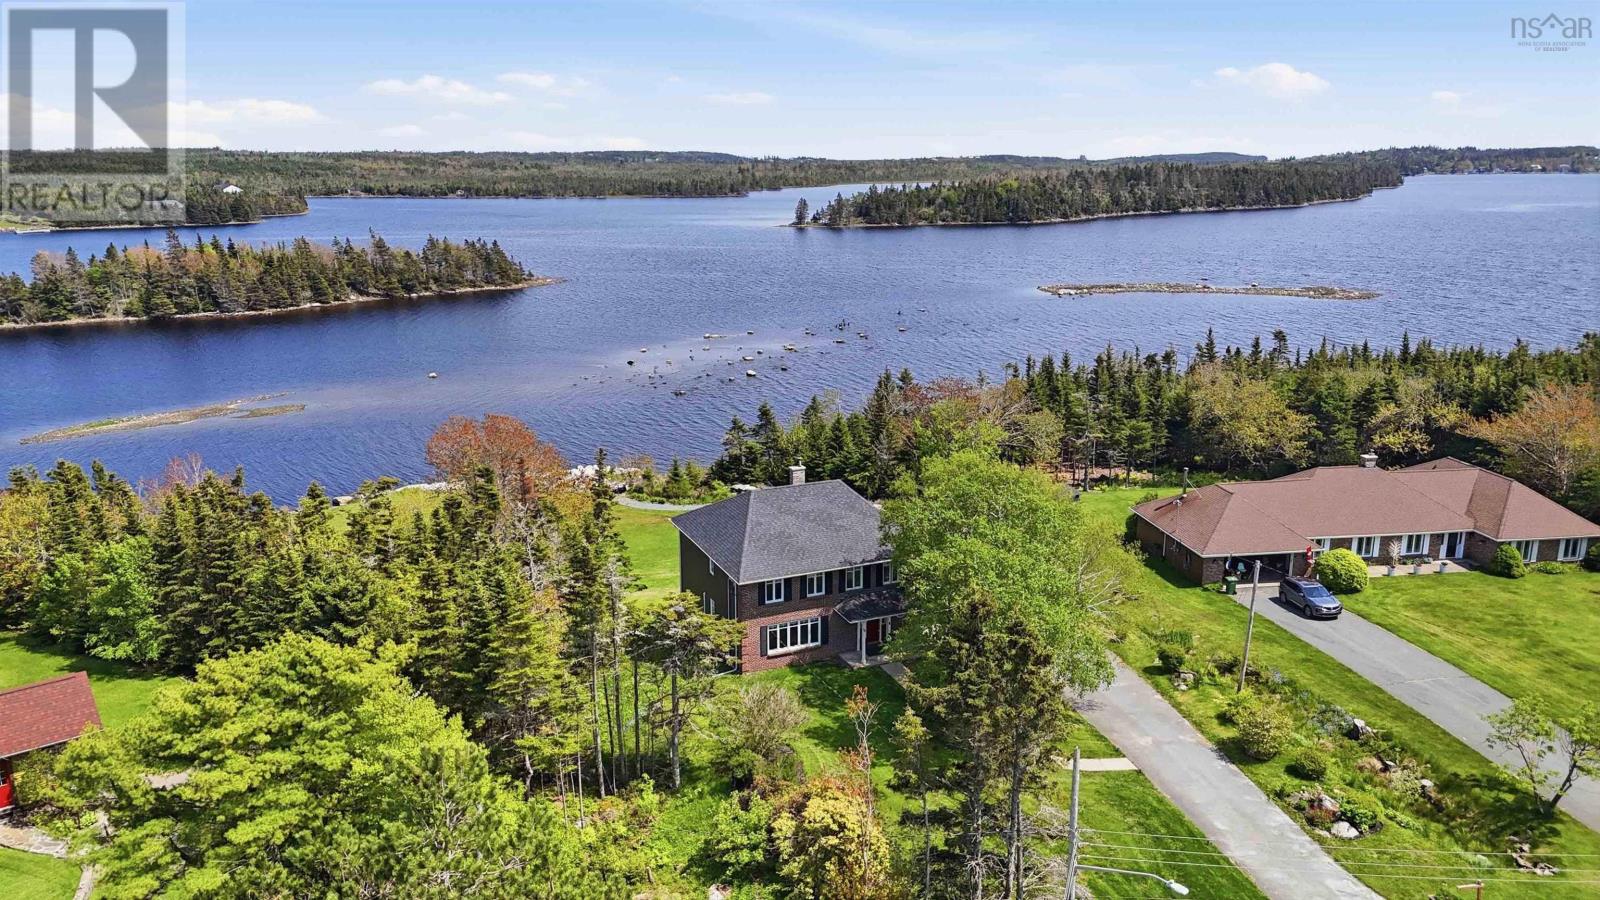
Rare opportunity to own a waterfront property on beautiful Capri Island Close with direct frontage on Porters Lake. This well-maintained 4-bedroom home features a spacious primary bedroom and extensive upgrades throughout, including new siding on the home and shed, new ductless heat pumps upstairs, new baseboard heaters, new hot water tank, new water pump and compressor tank, new water softener system, new chimney, new toilets, new appliances, and new garage doors. The main level offers a wet bar complete with a sink and fridge, perfect for entertaining. Enjoy boating, fishing, and lakeside living with your own boat launch on the property, plus access to a community boat launch nearby. A rare chance to enjoy waterfront living with modern updates in a sought-after Porters Lake location. (id:39336)

Lot 15 Douglaswood Drive
Lakelands, Nova Scotia
When viewing this property on Realtor.ca MLS # 202608423 Please click on Realtor's website link to the right for further information. Welcome to a rare pre-construction opportunity near the shores of Pigott Lake. Offered by River Tree Developments, this to-be-built Net-Zero Ready home blends high-performance building science with thoughtful, nature-connected design. Set on a private 2.5-acre lakeview lot with lake access, this home is designed to maximize passive solar gain, energy efficiency, and long-term durability, while creating a calm, healthy living environment. The proposed design includes: 2000 sq. ft. of finished living space 4 bedrooms or 3 bedrooms +office/den | 2.5 bathrooms Open-concept kitchen and living area Large south-facing windows for passive solar performance ~525 sq. ft. Attached garage New home warranty provided Built to a higher standard: Net-Zero Ready construction High-performance building envelope Advanced air sealing + insulation Energy-efficient mechanical systems Designed for comfort, air quality, and reduced operating costs Customize your home: Work directly with the builder to tailor layout, finishes, and performance upgrades to suit your lifestyle. Located just 45 minutes from Halifax, this property offers the perfect balance of privacy, nature, and accessibility. Build timeline:8 to 12 months from contract (id:39336)
280 Marwood Drive
Lucasville, Nova Scotia
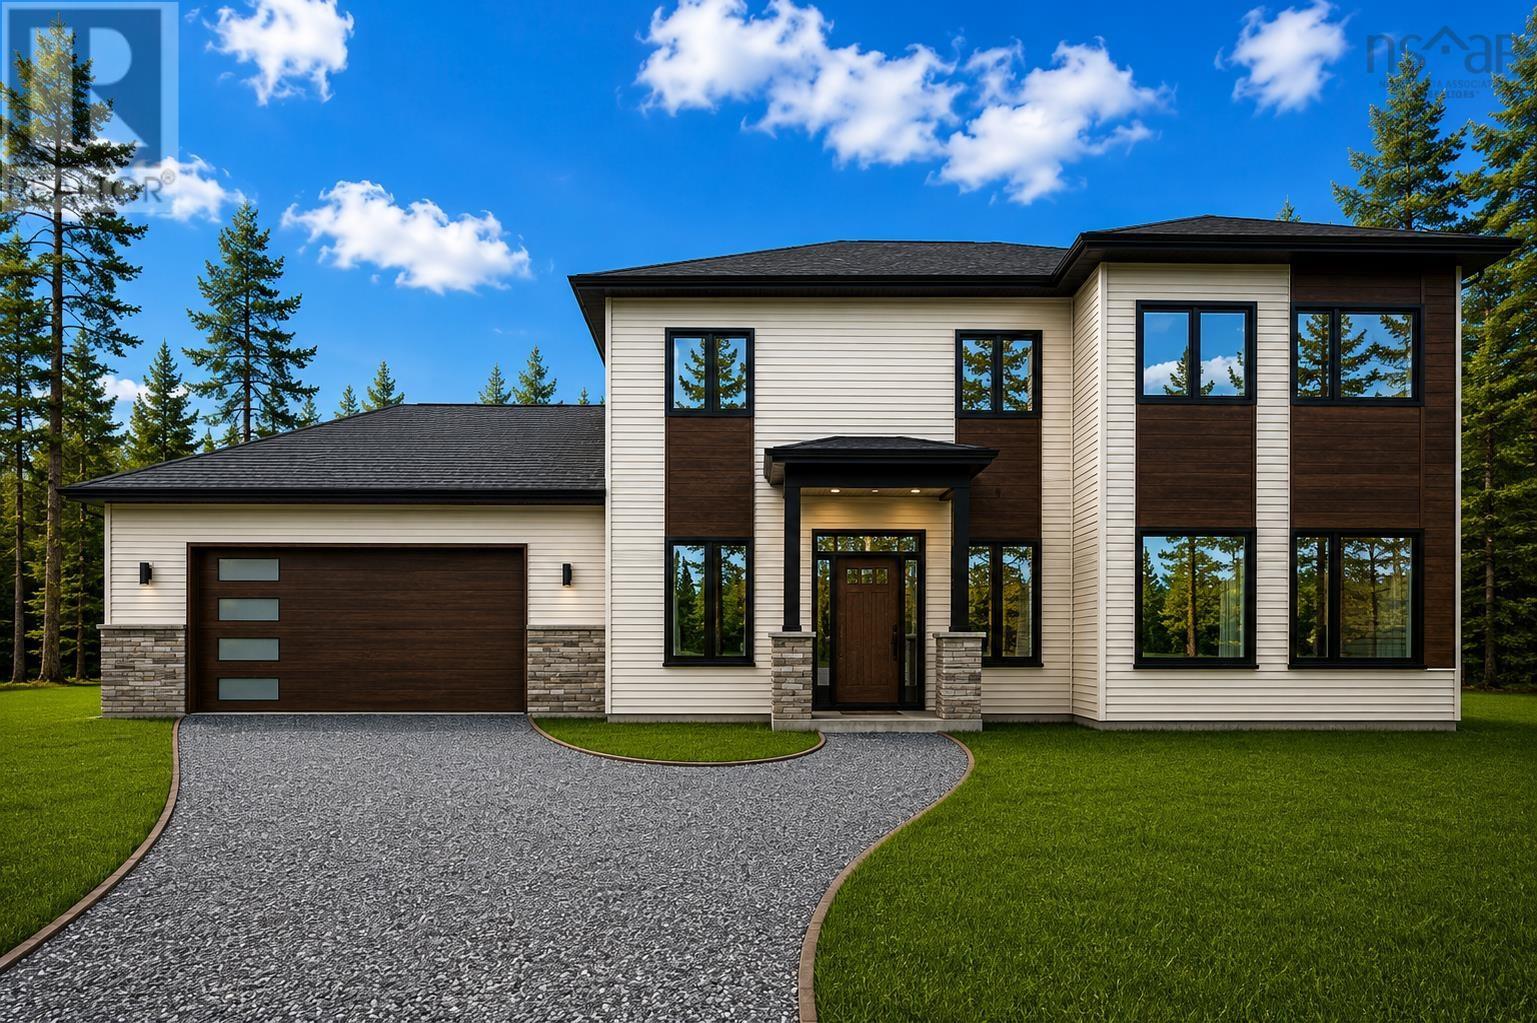
Welcome to 280 Marwood Drive in McCabe Lake Estates. Situated on a 2-acre lot, this new two-storey slab-on-grade home offers approx. 2,900 sq. ft. including an attached double garage. The open-concept main level features 9 ceilings, an electric fireplace, large windows, and a custom Mother Hubbards kitchen with quartz countertops, ceiling-height cabinetry, luxury light fixtures, premium finishings, pantry, and appliances included. Upstairs includes a spacious primary suite with walk-in closet and ensuite, plus two additional bedrooms and full baths with double vanities. Additional features include ductless heat pumps with electric backup, EV charger rough-in, insulated foundation, Koltech windows, modern exterior finishes, Ecoflo biofilter septic system, and the option to select limited finishes. Please note some pictures are edited using AI. The real pictures are included in the listing too. Landscaping, concrete slap in the back and the gazebo are made by AI. call the agent for the real dimensions and inclusions. (id:39336)
1981 Highway 1 Highway
Falmouth, Nova Scotia
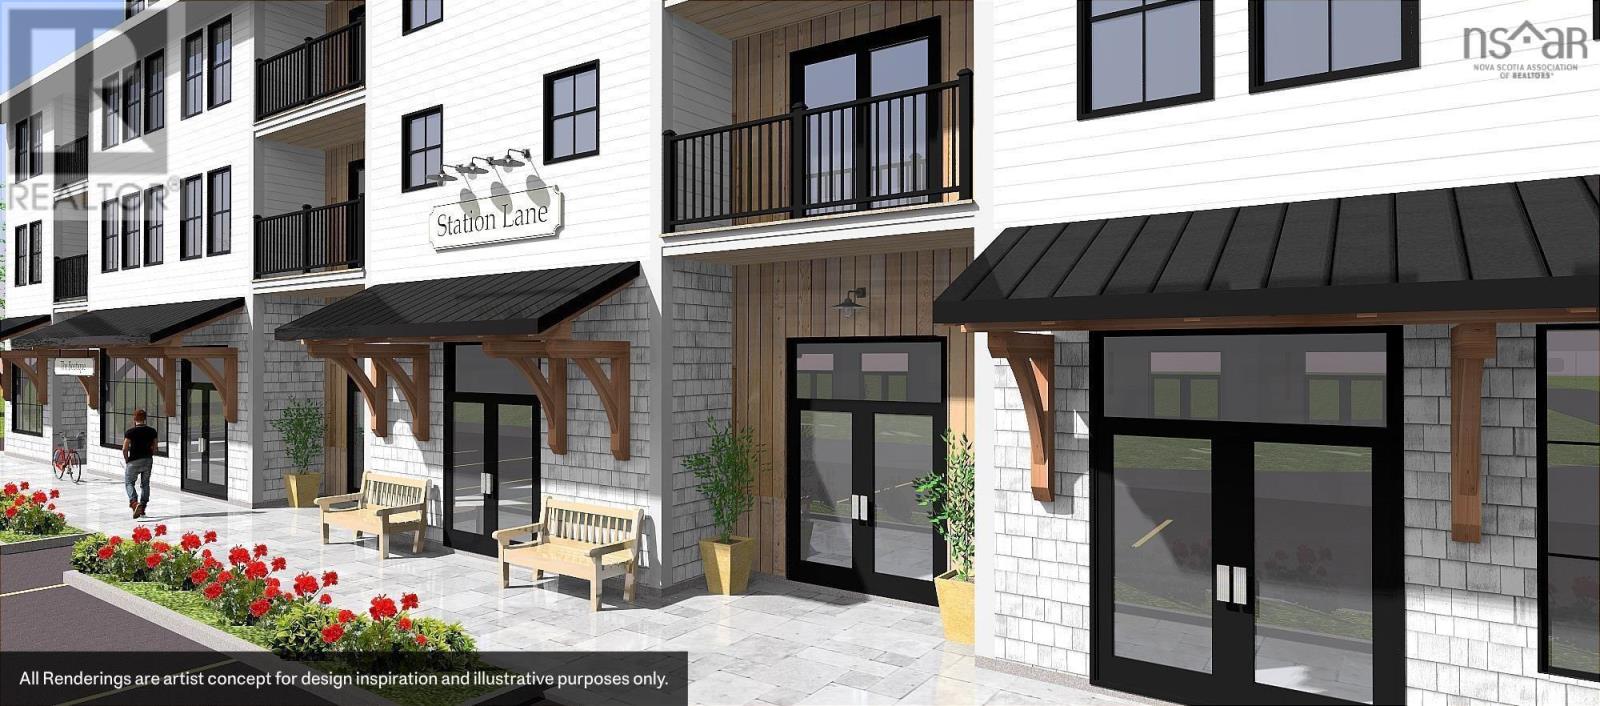
COMMERCIAL BUILDING SITE. Looking for the perfect location to bring your next project to life? Welcome to Station Lane! With growing demand for retail space in the Falmouth-Windsor corridor, this 3.04-acre parcel on Hwy 1 represents a premier opportunity to develop a shopping centre or mixed-use project anchored by a retail base level with a wide range of possible uses. Zoned Highway Commercial with convenient access at Exit 7 & 101, consider a gourmet farm market, boutique, bank or financial services, daycare, arts & crafts, veterinary clinic, and restaurant or cafe as examples. Offering striking panoramic views in every direction, this property is ideally situated at the edge of beautiful Falmouth just minutes from downtown Windsor, the Avon Valley Golf & Country Club, and a short drive to Ski Martock. Only 15 minutes to Wolfville and 30 minutes to Halifax. This versatile site offers an exceptional opportunity to build and elevate your investment portfolio! (id:39336)

1981 Highway 1
Falmouth, Nova Scotia
Welcome to Station Lane! Capitalizing on premium Highway Commercial zoning, this rare 3.04-acre parcel at Exit 7 in Falmouth presents a premier opportunity with a diverse range of development possibilities including: a shopping centre, mixed-use retail/residential project, drive-through restaurants, a boutique hotel, automotive sales and service, or self-storage facilities. Farm markets, veterinary clinics and even daycares are also viable options among many others. Featuring exceptional visibility from Hwy 101, significant signage potential, and striking panoramic views in every direction, this property is ideally situated at the edge of beautiful Falmouth just minutes from downtown Windsor, the Avon Valley Golf & Country Club, and a short drive to Ski Martock. Only 15 minutes to Wolfville and 30 minutes to Halifax. With the ebb and flow of the tides as your backdrop, this versatile parcel offers the space and flexibility to elevate your investment portfolio, providing an exceptional location to bring your unique vision to life! (id:39336)
405 Townshipline Road
Ohio, Nova Scotia
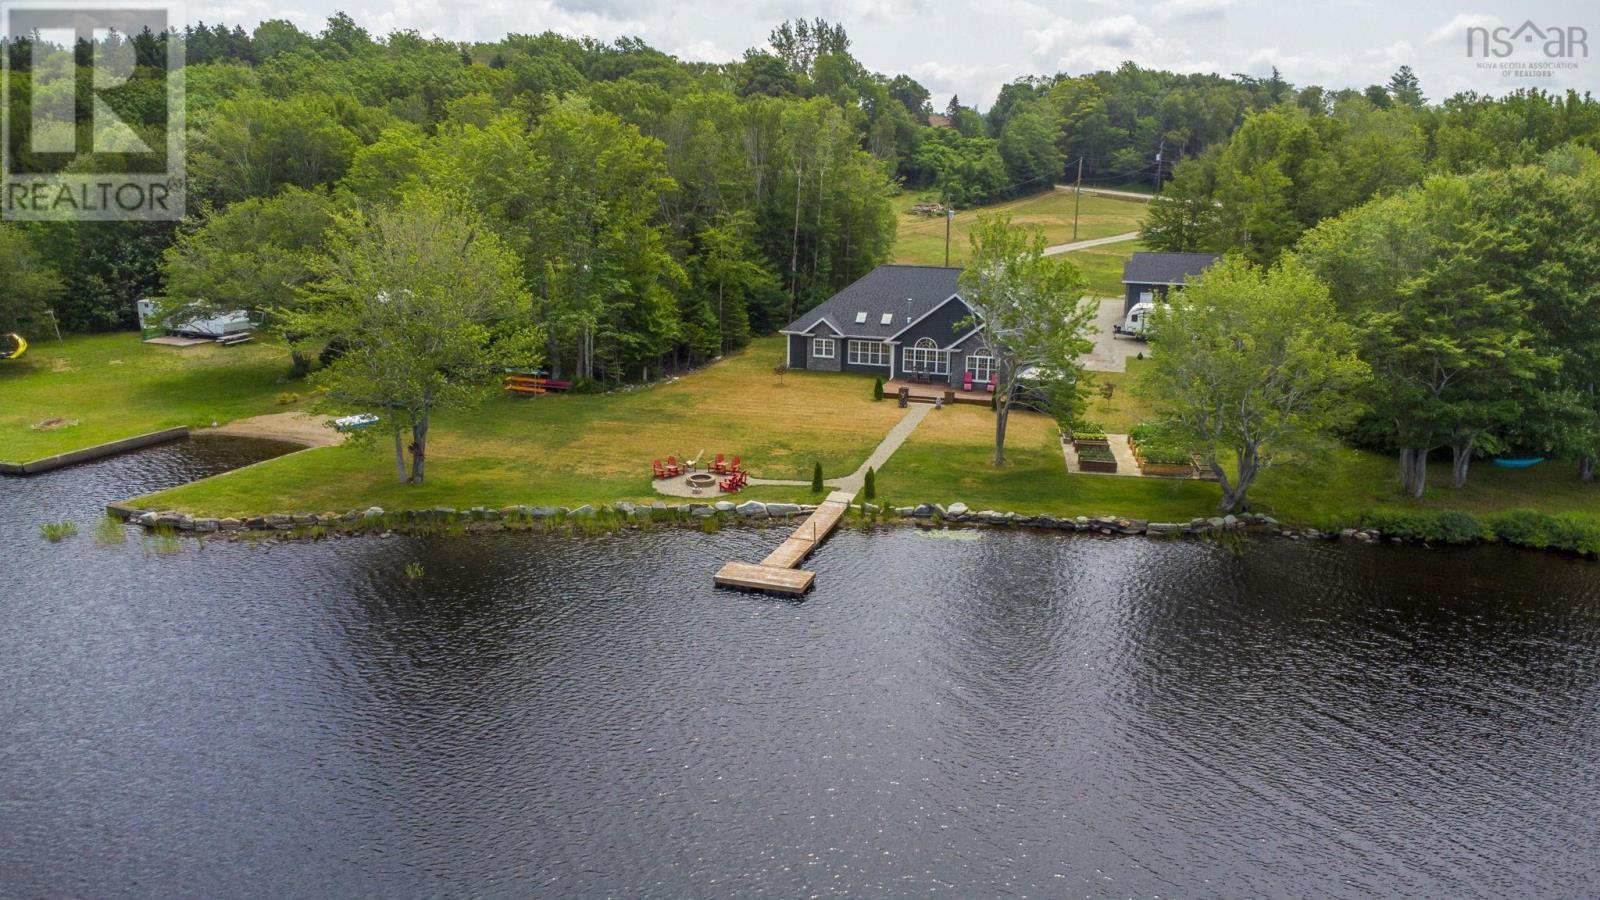
Commanding a prime position along the shores of Journeays Lake, this 2020-built waterfront home delivers modern construction, spacious design, and exceptional natural light. Offering 3 bedrooms and 2 full bathrooms, the well-designed single-level layout provides comfortable, efficient living. In-floor heating ensures steady warmth, supported by both electric and propane heat sources, while a solar power system significantly offsets energy costs and enhances overall efficiency. Tall ceilings and expansive windows create a bright, open feel while drawing in peaceful lake views from the main living area. A propane fireplace adds a welcoming touch, and the quality of the finishes reflects the care taken throughout the build. The primary suite is a true highlight, featuring a large bedroom with cathedral ceilings and a spacious 5-piece ensuite designed for comfort and privacy. Set well back from the road, the home enjoys a quiet, private setting that enhances the calm of the waterfront surroundings. Landscaped grounds and raised garden beds add character outdoors, while an attached double garage and separate detached garage provide excellent storage and flexibility. For buyers seeking a modern waterfront dream home without compromise, this property delivers. (id:39336)
777 King Street
Bridgewater, Nova Scotia
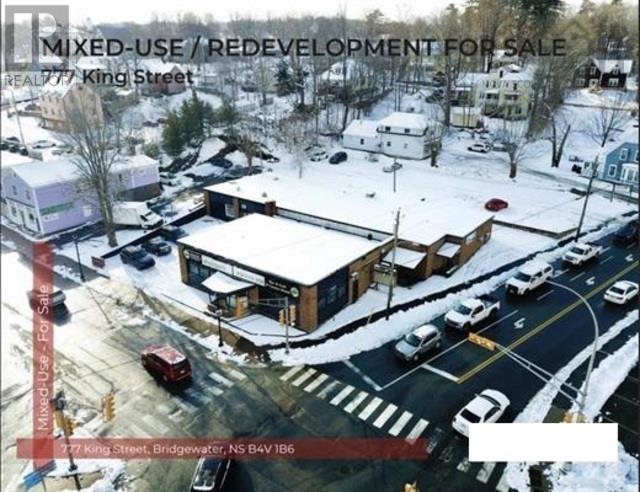
Located on a high-profile corner property at the intersection of King Street and Victoria Road in Bridgewaters downtown core. The lot includes a 10,080 SF existing building requiring extensive renovations and is approved for redevelopment featuring 75 residential units with 7,475 SF of ground-floor commercial space. (id:39336)
43 Queen Street
Chester, Nova Scotia
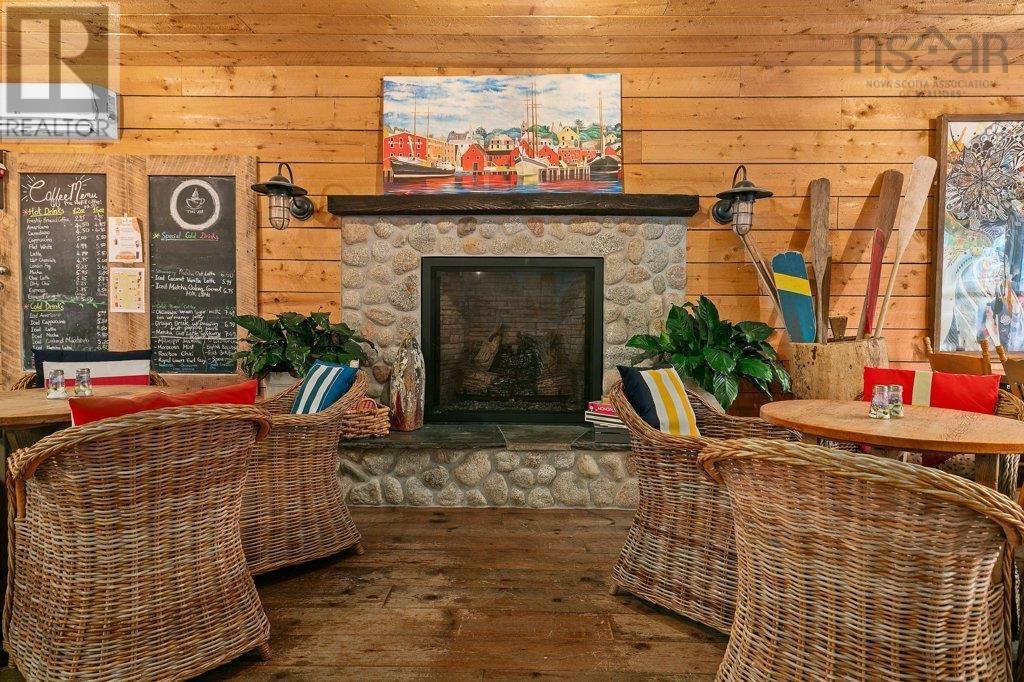
Nestled in the heart of the Village, this iconic café has served as a cherished gathering spot for locals and visitors alike for decades. Positioned in a premier downtown location, the property enjoys exceptional street visibility and a steady stream of foot traffic. The main level features a 2,544 SF commercial space radiating "cottage-chic" charm. With natural wood accents, a striking beachstone fireplace, and sun-drenched windows, the atmosphere is effortlessly inviting. Currently configured with a well-equipped commercial kitchen, two public restrooms, and ample storage, the space is a turnkey solution for a restaurant, boutique retail, or a serene yoga studio. Above the bustling storefront are three modern, fully renovated apartments. Each unit boasts updated kitchens and baths, serviced by ductless heat pumps and electric baseboards for year-round climate control. Whether you're looking for an owner-occupier setup or a high-yield investment, the history and energy of this landmark location ensure it will remain a cornerstone of the community for years to come. (id:39336)
43 Queen Street
Chester, Nova Scotia
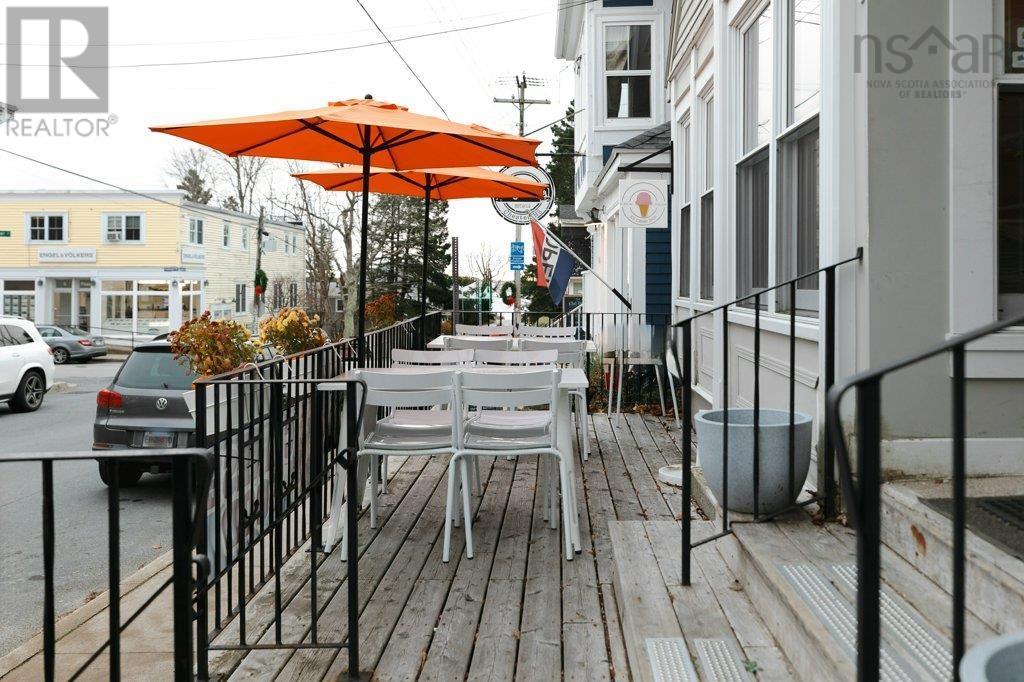
Nestled in the heart of the Village, this iconic café has served as a cherished gathering spot for locals and visitors alike for decades. Positioned in a premier downtown location, the property enjoys exceptional street visibility and a steady stream of foot traffic. The main level features a 2,544 SF commercial space radiating "cottage-chic" charm. With natural wood accents, a striking beachstone fireplace, and sun-drenched windows, the atmosphere is effortlessly inviting. Currently configured with a well-equipped commercial kitchen, two public restrooms, and ample storage, the space is a turnkey solution for a restaurant, boutique retail, or a serene yoga studio. Above the bustling storefront are three modern, fully renovated apartments. Each unit boasts updated kitchens and baths, serviced by ductless heat pumps and electric baseboards for year-round climate control. Whether you're looking for an owner-occupier setup or a high-yield investment, the history and energy of this landmark location ensure it will remain a cornerstone of the community for years to come. (id:39336)
192 Barracks Cove Road
Reids Hill, Nova Scotia
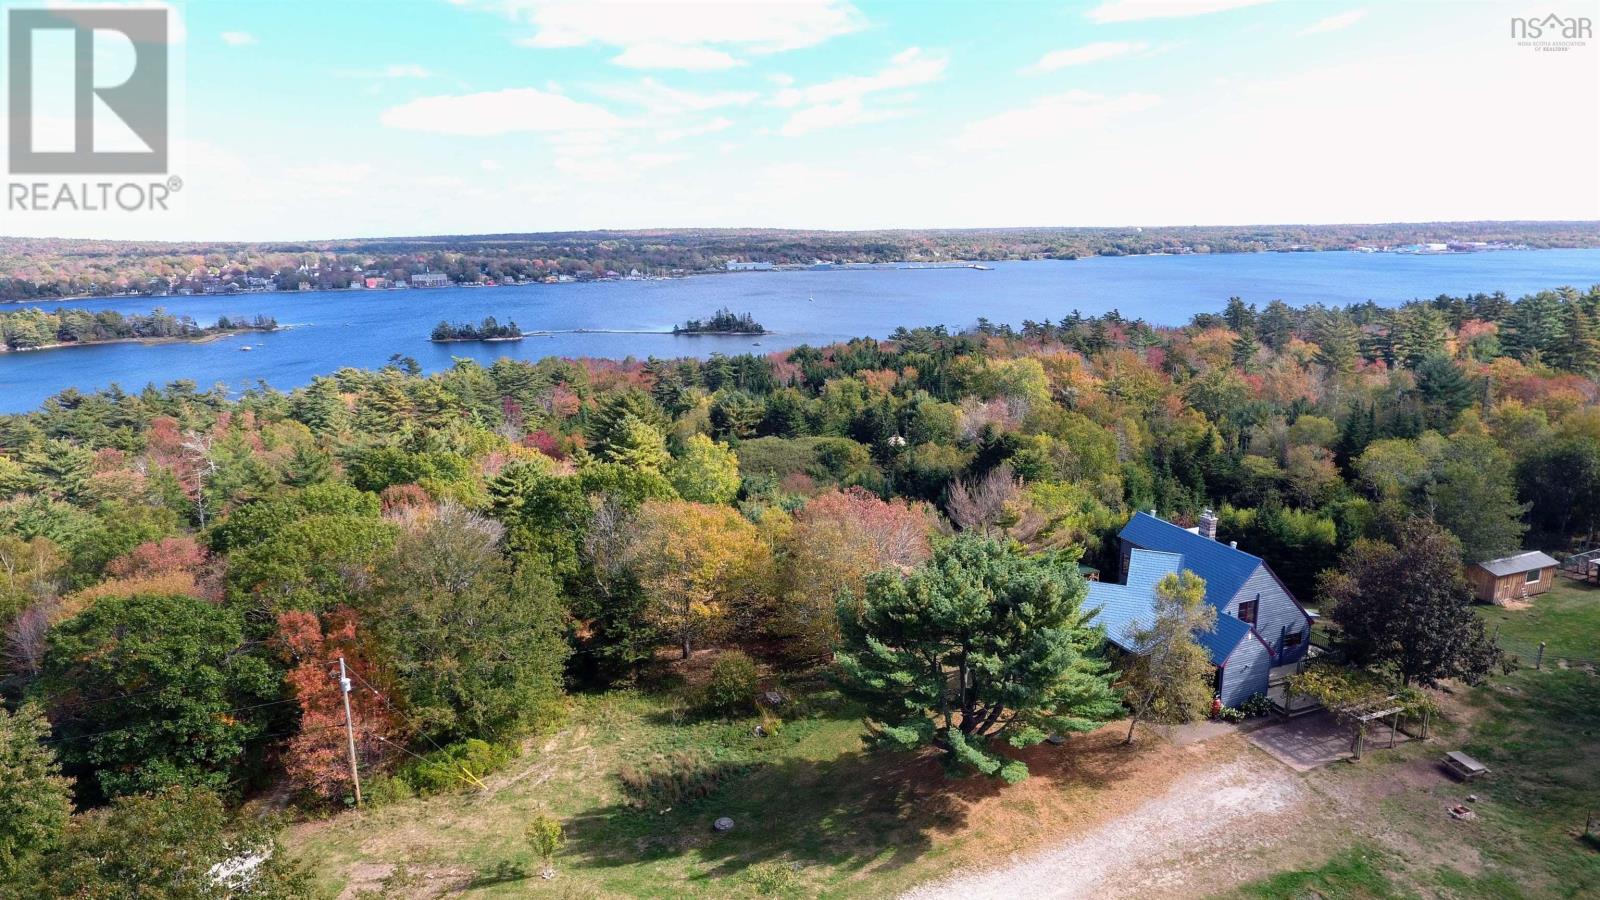
Are you looking for privacy, nature, a hobby farm with tourism accommodations and harbour views? This fabulous property has them all!! The property is 33.8 acres in size and is made up of two parts, one is oceanfront with over 1900ft harbourfront on beautiful Shelburne Harbour and the other is 29 acres of mixed forest that rises from the harbour to provide spectacular views of the harbour and the Historic Town of Shelburne. The divider between the two properties is the old railway bed which provides walking access to Islands Provincial Park. There are well groomed trails from the shore to the house. The unique home has been designed to maximise the views. The heart of the home is the living room which has large East facing windows with views for miles, there is a South facing 2 story Sunwall, completely rebuilt, that heats the new tile floors on both the lower and main levels, a large fireplace has a new airtight woodstove. The eat in kitchen is well equipped and has plenty of storage space, as well as access to the side deck. Two good sized bedrooms and a 3pc bath and a laundry room completes the main floor. The second floor has the primary bedroom with expansive views and an ensuite bath and walk in closet and a second smaller bedroom. The lower level has a large family room that is light filled from the sunwall, there is a unique wood cookstove that provides hot water heat for the home. a bedroom and a utilities room completes this floor. The home has had many upgrades, a list is available for download. There are two Yurts that are very private and are fully furnished that are rented as tourist accommodation. There is a large 2 story barn/garage that is wired, a small animal barn that has a paddock area. a large fenced in area for large animals, the seller had a horse there, a large flock chicken coop area that is fully equipped. and last but not least is a large garden area with a couple bee hives. There is Fiber op internet as well. (id:39336)
20, 22 & 24 Rosley Road
Beaver Bank, Nova Scotia
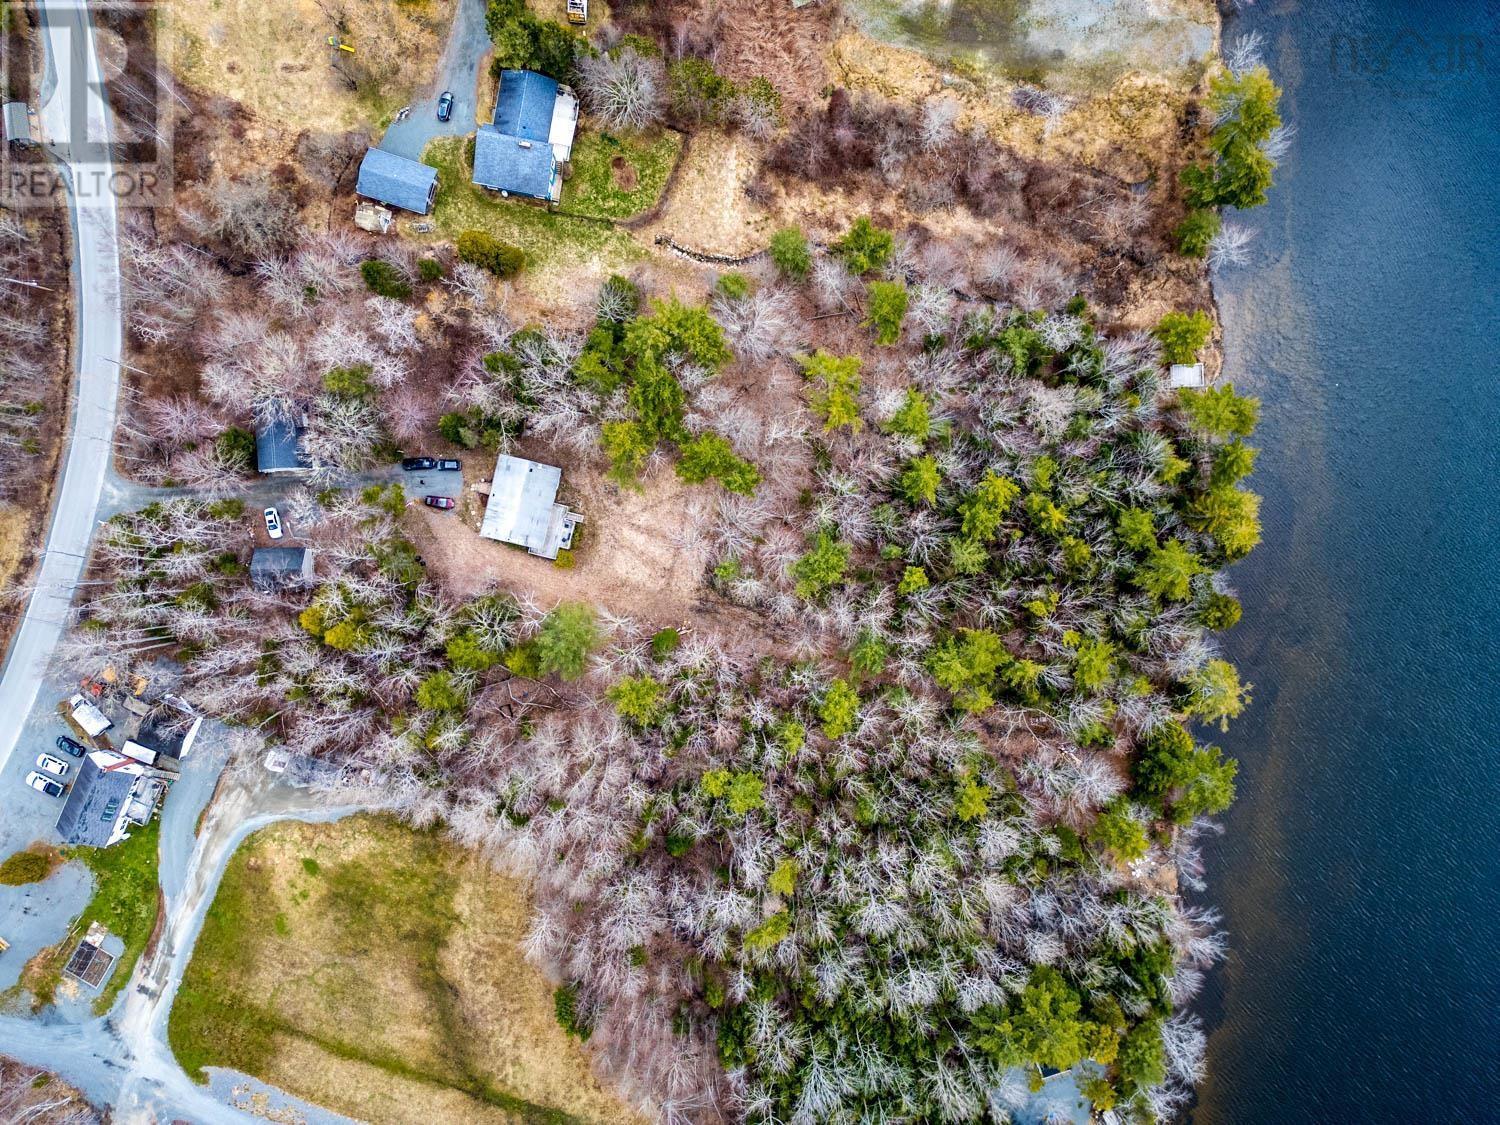
LAKEFRONT INVESTMENT OPPORTUNITY! This rare waterfront multi-unit property offering scale, flexibility, and future development potential. Total of 5 bedrooms, 4 bathrooms and 4 car garage. Set on over 2.67 acres with 187 feet of pristine waterfront, this MU-1 zoned property includes two separate PIDs, making it ideal for investors, developers, or those seeking a multi-use estate. The property features a well-maintained 3-bedroom detached bungalow with an open-concept main level, seamlessly connecting the dining, and living room with a kitchen. Enjoy a cozy fireplace and direct walkout to your private deck (16x28), perfect for taking in the waterfront private setting. The main floor includes two bedrooms and a full bath, while the lower level offers a spacious rec room, an additional bedroom, and a combined bath/laundry area. Complementing the main home is a 26 x 34 detached garage with two self-contained 1-bedroom units above, ideal for rental income or extended family living. A 24 x 20 detached shed provides further versatility and could be converted into additional living space, a studio or storage. Both the main home and secondary units are currently rented, generating immediate income. The expansive lot extends to the lake and offers potential for subdivision or future development, subject to approvals. This property has been upgraded with a new septic and new well as well as the furnace was upgraded with new zones. Whether youre looking to expand your portfolio, develop, or enjoy a private waterfront lifestyle with income potential, this property delivers exceptional value. The lake itself offers year-round recreational opportunities, enhancing both personal enjoyment and rental appeal. (id:39336)

9262 St Croix Cove Road
St Croix Cove, Nova Scotia
Bay of FUNDY! This once in a lifetime generational oceanfront farm consists of 98 acres of mixed arable pastureland and woodlands, a 4 box stall barn with year round water, henhouse, 2 large outbuildings and garage/woodshed. Currently, approximately 20 acres are in cultivation producing approximately 1400 square bales a year. Three large vegetable patches, and mature producing fruit trees make it possible to live farm to table all year ! The jewel in the crown of this provincially unique offering is a quintessential Nova Scotia farmhouse with sweeping ocean views set well off a quiet country road with every modern update imaginable! 4 bedrooms and 2.5 baths, main level laundry/2pc bath, DeCoste custom kitchen and quartz countertops, a main level primary bedroom with ensuite is there if needed (currently used as a home office). The main level floor plan offers, mudroom entry, family room, formal dining room, parlour, home office with attached full bath, the second level offers 3 bedrooms, the largest with amazing walk-in closets, plus a 4th bedroom/flex room or studio with separate stairs. There is also a massive private south facing stone patio/outdoor room with gardens and pergola, and a 2 level deck directly off the kitchen to enjoy sunsets. Every system has been updated! The whole house has Geothermal ducted heating and cooling that is powered by a bank of solar panels the annual power bill is very minimal , the septic was installed new in 2014, electrical was updated to 200 amps, there are both a kitchen wood cookstove and family room airtight wood fireplace, and a new roof! As well as the obvious use as a real sustainable farm suited to several horses, this property offers the scope for other uses! Some that come to mind are: green builders, permaculture and regenerative agriculture enthusiasts, farm to table restaurant, glamping domes, wedding venue.the list is endless! Book your showing while this unique oceanfront farm is still available. (id:39336)

9262 St Croix Cove Road
St Croix Cove, Nova Scotia
Bay of FUNDY! This once in a lifetime generational oceanfront farm consists of 98 acres of mixed arable pastureland and woodlands, a 4 box stall barn with year round water, henhouse, 2 large outbuildings and garage/woodshed. Currently, approximately 20 acres are in cultivation producing approximately 1400 square bales a year. Three large vegetable patches, and mature producing fruit trees make it possible to live farm to table all year ! The jewel in the crown of this provincially unique offering is a quintessential Nova Scotia farmhouse with sweeping ocean views set well off a quiet country road with every modern update imaginable! 4 bedrooms and 2.5 baths, main level laundry/2pc bath, DeCoste custom kitchen and quartz countertops, a main level primary bedroom with ensuite is there if needed (currently used as a home office). The main level floor plan offers, mudroom entry, family room, formal dining room, parlour, home office with attached full bath, the second level offers 3 bedrooms, the largest with amazing walk-in closets, plus a 4th bedroom/flex room or studio with separate stairs. There is also a massive private south facing stone patio/outdoor room with gardens and pergola, and a 2 level deck directly off the kitchen to enjoy sunsets. Every system has been updated ! The whole house has Geothermal ducted heating and cooling that is powered by a bank of solar panels the annual power bill is very minimal , the septic was installed new in 2014, electrical was updated to 200 amps, there are both a kitchen wood cookstove and family room airtight wood fireplace, and a new roof! As well as the obvious use as a real sustainable farm suited to several horses, this property offers the scope for other uses! Some that come to mind are: green builders, permaculture and regenerative agriculture enthusiasts, farm to table restaurant, glamping domes, wedding venue.the list is endless! Book your showing while this unique oceanfront farm is still available. (id:39336)
14120 Highway 6
Wallace, Nova Scotia
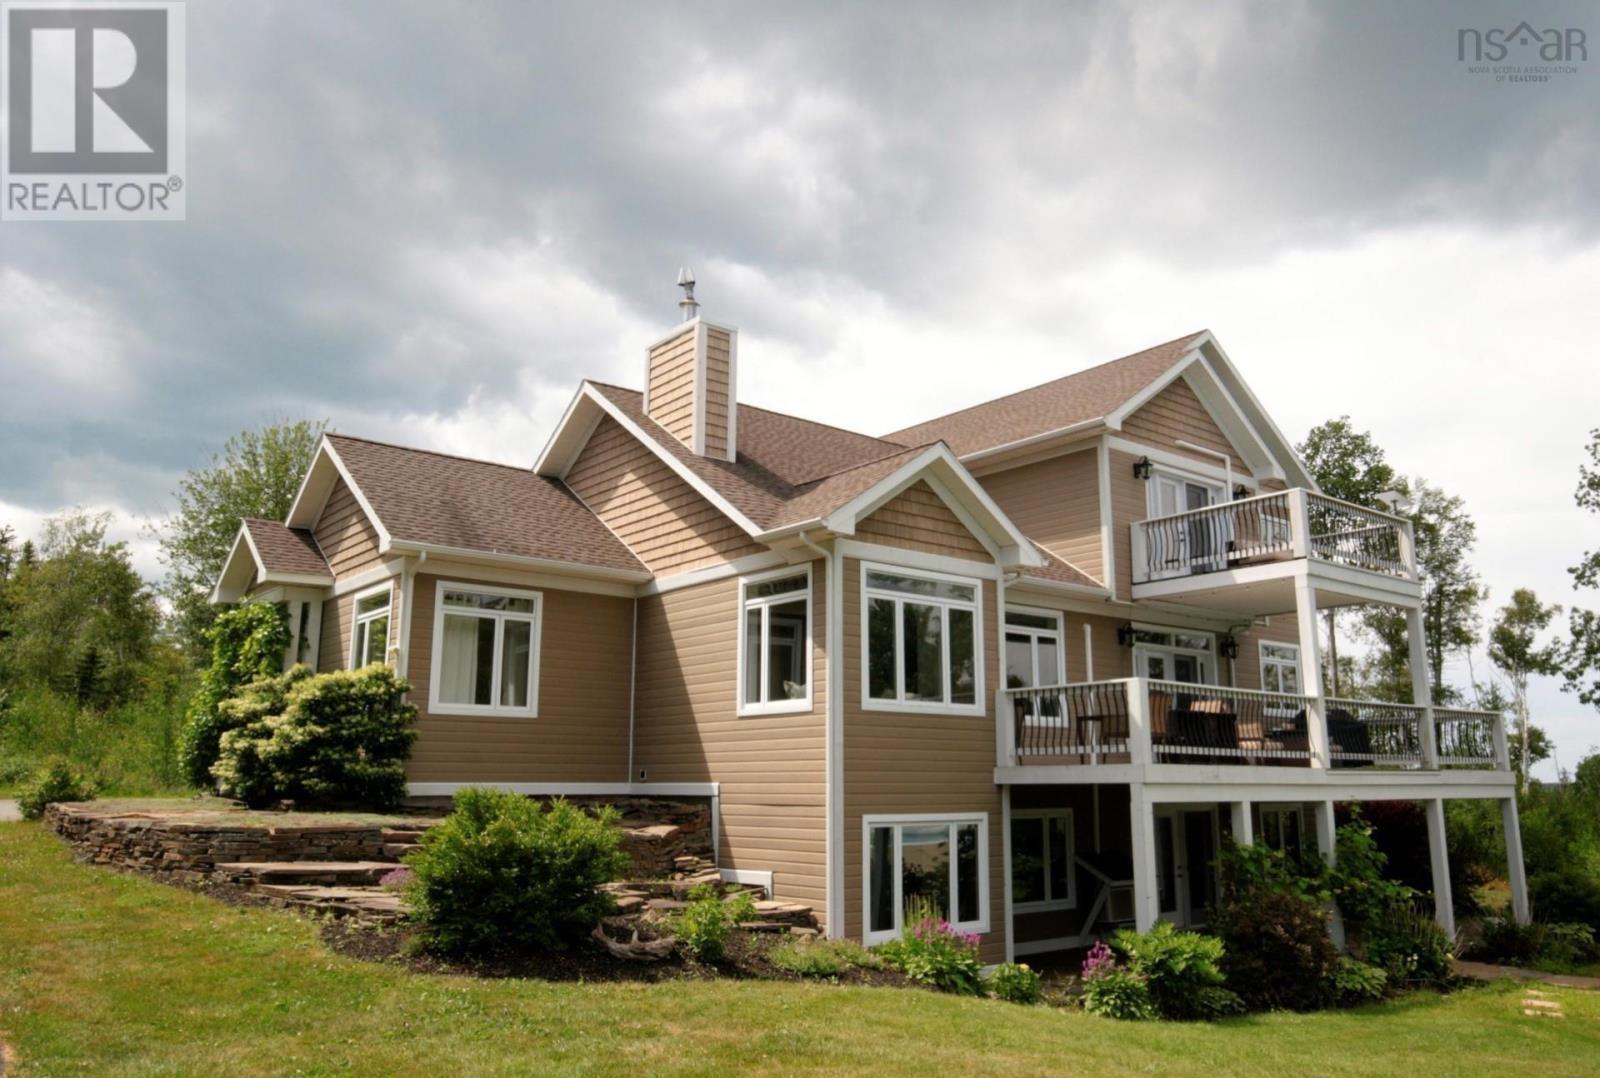
Hidden away in Wallace, this 2.77 acre private retreat is the kind of property that stops you the moment you arrive. The sprawling paved driveway winds through meticulously landscaped grounds, past your own grape vines & a private tree line, before revealing one of the most stunning Wallace Bay views you will ever find, sunsets included. This is contemporary luxury living at its absolute finest. Inside, 15ft ceilings & an open concept main living area set the tone immediately. Custom hardwood flooring, a wood fireplace & a main level den that works perfectly as a home office or additional bedroom anchor the space beautifully. The chef's kitchen is something else entirely; custom hardwood cabinetry, granite countertops, a propane cooktop with a pot filler & a balcony that looks straight out over Wallace Bay. Whether you're hosting or unwinding around a fire table at the end of the day, this space was built for it. The main level also features a generous laundry room, a half bath & direct entry into your heated & wired triple car garage, tying the main floor together perfectly. Upstairs, the primary suite has its own private balcony overlooking the Bay, a stunning ensuite bath & a walk-in closet. Two more generously sized bedrooms & a full bath complete the second level. The basement rounds out the home with a family sized rec room, an additional bedroom, a half bath, dedicated utility & storage areas & a convenient walkout. Propane on demand in floor heat runs throughout the entire home, with heat pumps added throughout for year round comfort. Outside, your private paved driveway connects everything together, Outdoors is complete with a 16x24 shed. A generator panel gives you peace of mind when it matters most. You have the prestigious Fox Harb'r Resort 10 minutes away and the Northumberland Links less than 15 minutes away, as well as Jost Vineyards less than 10 minutes away! Once in a lifetime opportunities like this rarely come to market. See this one for you (id:39336)
819 Bissett Road
Cole Harbour, Nova Scotia
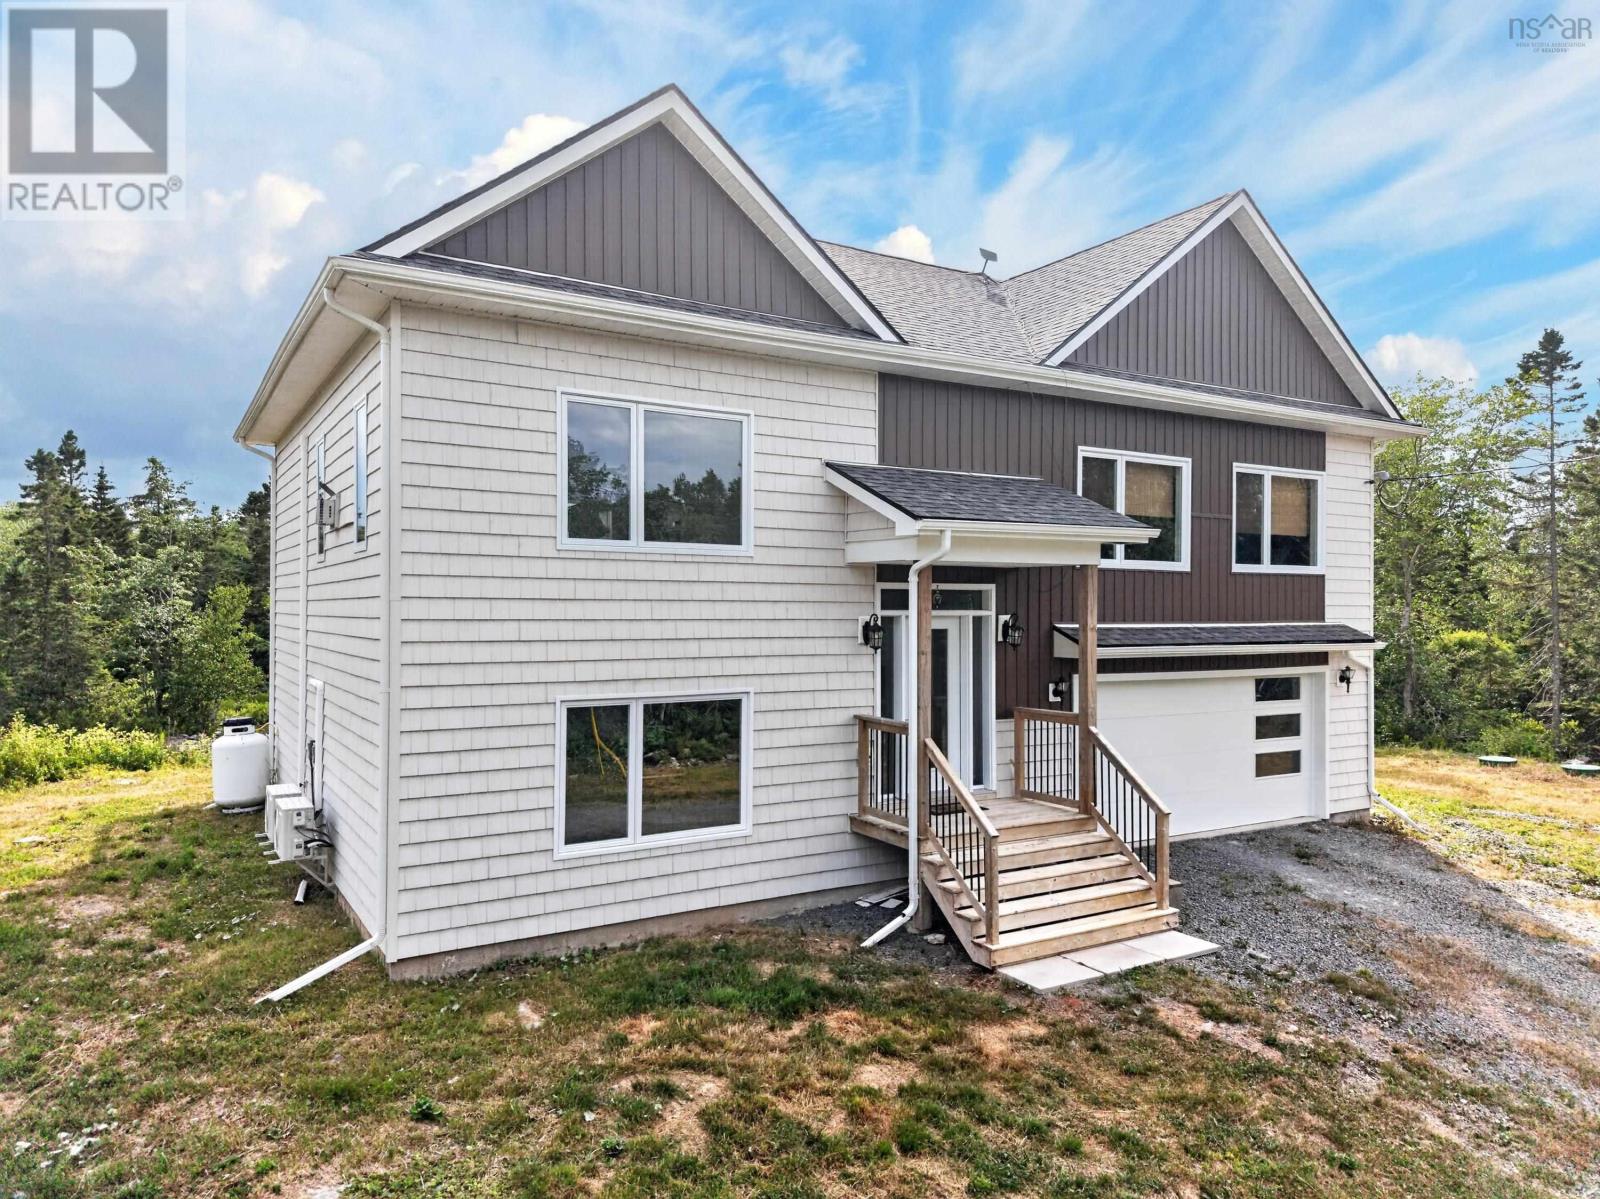
Welcome to this beautifully maintained executive split entry, only three years old and situated on a private 1.62-acre lot just minutes from schools, shopping, beaches, Provincial Parks, and the Salt Marsh Trail. Freshly painted and designed with modern living in mind, this home features 9-foot ceilings on the main level and a bright open-concept layout thats perfect for everyday living and entertaining. The stunning dream kitchen flows seamlessly into the dining and living areas, where youll enjoy the warmth of a propane fireplace and the comfort of a two-head ductless heat pump. The spacious primary suite offers his-and-hers closets and a luxurious ensuite complete with a Jacuzzi tub and designer mirrors. A second bedroom features convenient cheater access to the stylish main bath, while every bathroom showcases quality finishes. Wide 36-inch interior doors and 5½-inch baseboards add to the homes upscale appeal. The fully finished lower level includes a large rec room, third full bathroom, laundry room with walkout to the backyard, home office or study, utility/storage room, and an attached 20 x 20 garage. (If the basement room meets your local MLS requirements, it also includes a fourth bedroom.) Additional features include custom blinds in the primary bedroom, second bedroom and office, reverse osmosis system (2026), water softener (2025), green sand filter (2023), Starlink internet, and the charming cuckoo clock above the fireplace. This super-sealed, energy-efficient home also offers approximately four years remaining on the Atlantic New Home Warranty. A fantastic opportunity to enjoy modern country living just minutes from Rainbow Haven Beach and all the amenities you need! (id:39336)
268 Montague Street
Lunenburg, Nova Scotia
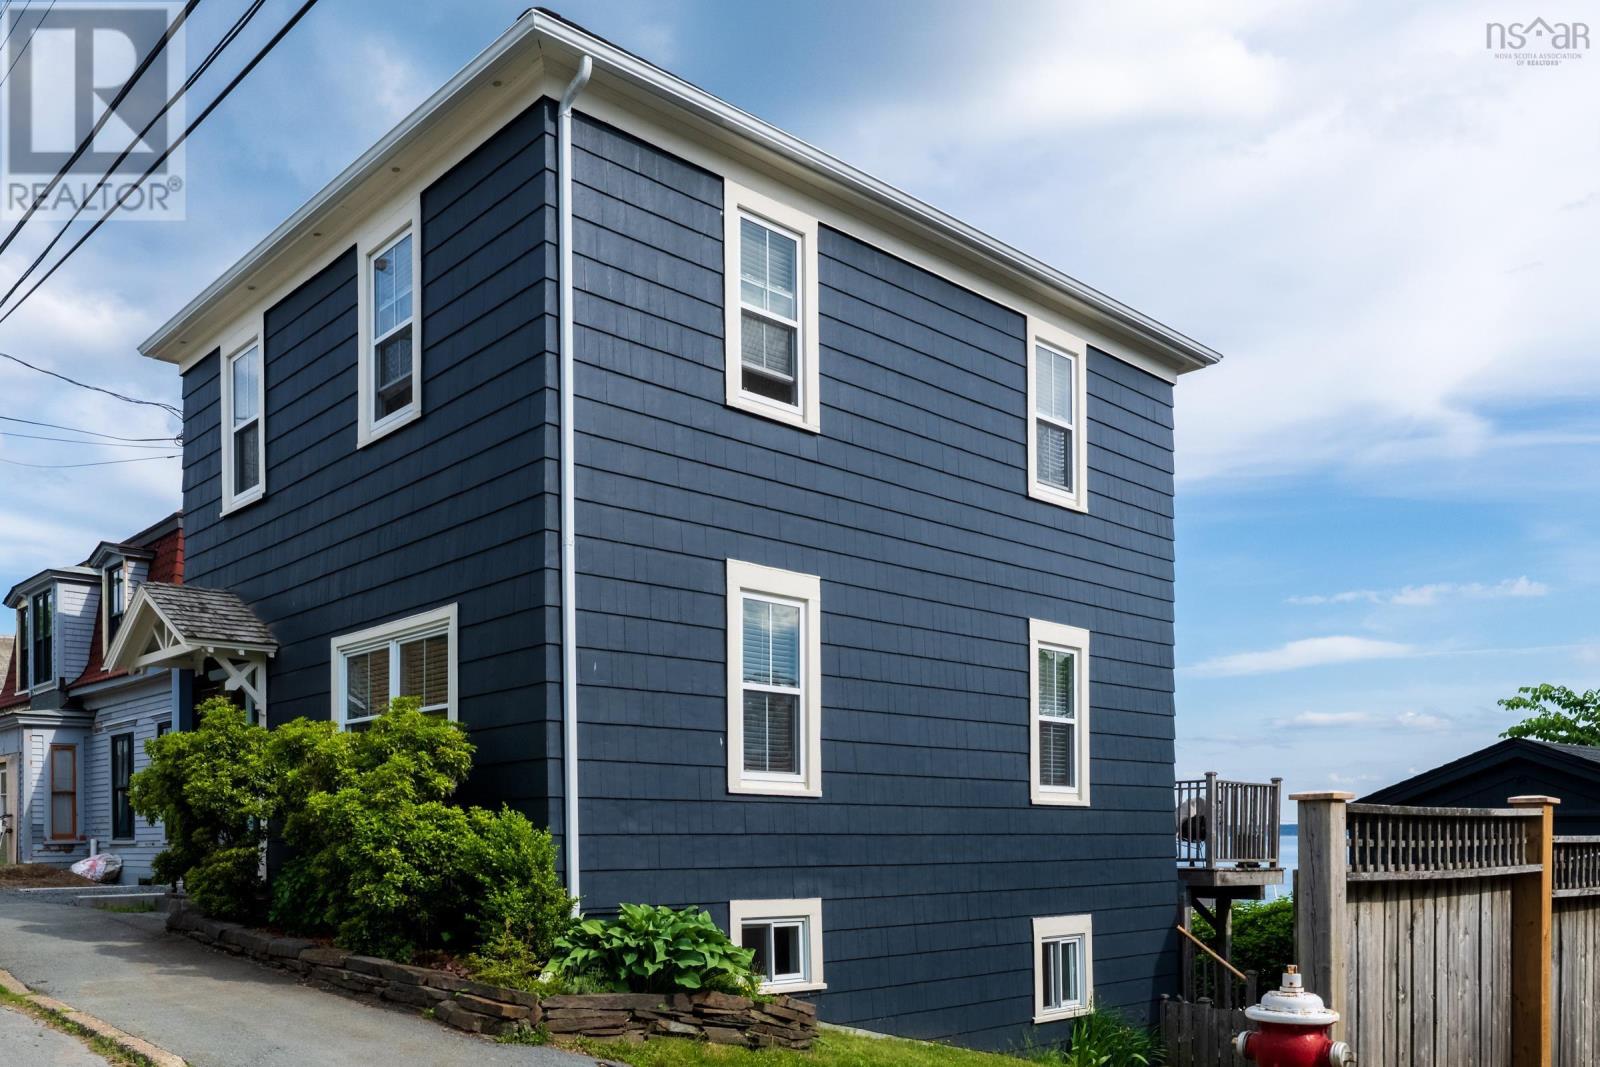
This setting is hard to beat. Just sit on the back deck and take in the splendour of Lunenburg Harbour and Bay. Ever changing ocean, Bluenose Golf Club, boats coming and going through the mouth of the harbour. The activity of a working waterfront right in your own backyard. Stroll down the street to unique gift shops, clothing stores, galleries and great restaurants that Lunenburg is known for. This home is modern, fresh, and bright with open concept living ideal for entertaining. Views are spectacular and mesmerizing. There are 3 bedrooms on the 2nd level, gorgeous bathroom with laundry, the primary has exposed beam ceiling and enjoys a fabulous view. Lower level is fully developed with a wood stove, office area, plus an extra bedroom. Walk out to the tranquil lower deck surrounded with shrubbery creating a private retreat in the heart of town. Low maintenance with electric heat, garage and parking. Three full levels of easy living. One of the sellers is a licensed real estate agent in Nova Scotia. (id:39336)

9-04 170 Brunello Boulevard, Brunello Estates
Timberlea, Nova Scotia
The "ASHFORD" -FH Development Group proudly presents this well thought 5 bedroom, 4 bathroom spacious floor plan in the newest phase of Brunello Estates! The Links at Brunello is not only for the golf enthusiasts, this lifestyle community offers tennis/pickle ball, mountain biking, cross country skiing/snow shoeing with rentals available at the Brunello Club House! Enjoy a hot meal and a cold beverage at the Nineteen, a community pub style restaurant just steps away! 5 minutes to Bayers Lake Park and 20 minutes to Downtown Halifax! MAIN FLOOR features an open concept kitchen to the dining room +family room with distinctive electric fireplace and bonus BUTLER PANTRY with window and utility sink! A well thought extension of gorgeous kitchen space allowing busy families to keep the counters clean! A formal living room and 2PC bathroom complete the main floor. SECOND FLOOR features 4 spacious bedrooms, +2 FULL bathrooms both with his/her sinks and convenient laundry closet! LOWER LEVEL features a spacious mudroom, 5th Bedroom, recreation room + a 3rd FULL bathroom! Start planning YOUR NEW HOME today! (id:39336)
301 Angevine Lake Road
Angevine Lake, Nova Scotia
Welcome to your perfect four-season lakefront retreat. This beautifully maintained property sits on a private 2-acre lot with direct access to Angevine Lake, complete with a dock and a small private beach ideal for launching kayaks or simply enjoying the waters edge. The main home is a newer 1,904 sq ft residence built on a slab, featuring a warm wood exterior finish and a durable steel roof. Inside, youll find an open-concept kitchen and living area centred around a wood stove, creating a cozy and inviting atmosphere. The primary bedroom is conveniently located on the main floor and the home offers wheelchair-accessible entry along with a three-piece, wheelchair-accessible bathroom. Upstairs you will find an open loft which provides flexible additional sleeping space along with an additional bedroom and a large three piece bathroom with a beautiful soaker tub. Step out onto the insulated porchthe perfect spot for morning coffee while taking in the beautiful lake views. The property is thoughtfully landscaped, enhancing the peaceful natural setting. Adding exceptional versatility is a four-season bunkhouse complete with one bedroom and a three-piece bath. This private guest space is ideal for visitors or presents strong potential as an Airbnb income opportunity. Location is everything here. Youre just minutes from Ski Wentworth for winter adventures and only about 20 minutes from local beaches and wineries. In addition to lake living, the property offers access to nearby snowmobile and side-by-side trails, making it a true year-round getaway. The property can also be sold with most furnishings, offering a convenient turnkey option for the next owners. Whether youre looking for a peaceful full-time residence, a recreational escape, or a property with income potential, 301 Angevine Lake Road delivers the best of Nova Scotias outdoor lifestyle in a well-kept, accessible package. (id:39336)