

1279 Sherman Belcher Road
Centreville, Nova Scotia
Turn-Key Highbush Blueberry Farm. 3rd largest in NS. Situated on 47 acres, it is also the oldest in NS. 33 acres are not quite mature and will continue to grow. 8 acres average 4 years old (takes 15 years in NS for a bush to mature) and 2 acres are available to plant, leaving 4 acres of 3 stocked ponds and buildings. 40+ bushes from 1944 which produce well, if pruned properly, bushes will produce for well over 100 years. Nice self-contained apartment on-site, blueberry sorting and packing room, large cooler, all the equipment you need to continue on. Approximately 3.7 million in assets / land value. Like any farm, yields have been unpredictable, but enough to keep this owner in business since 92'. (id:39336)
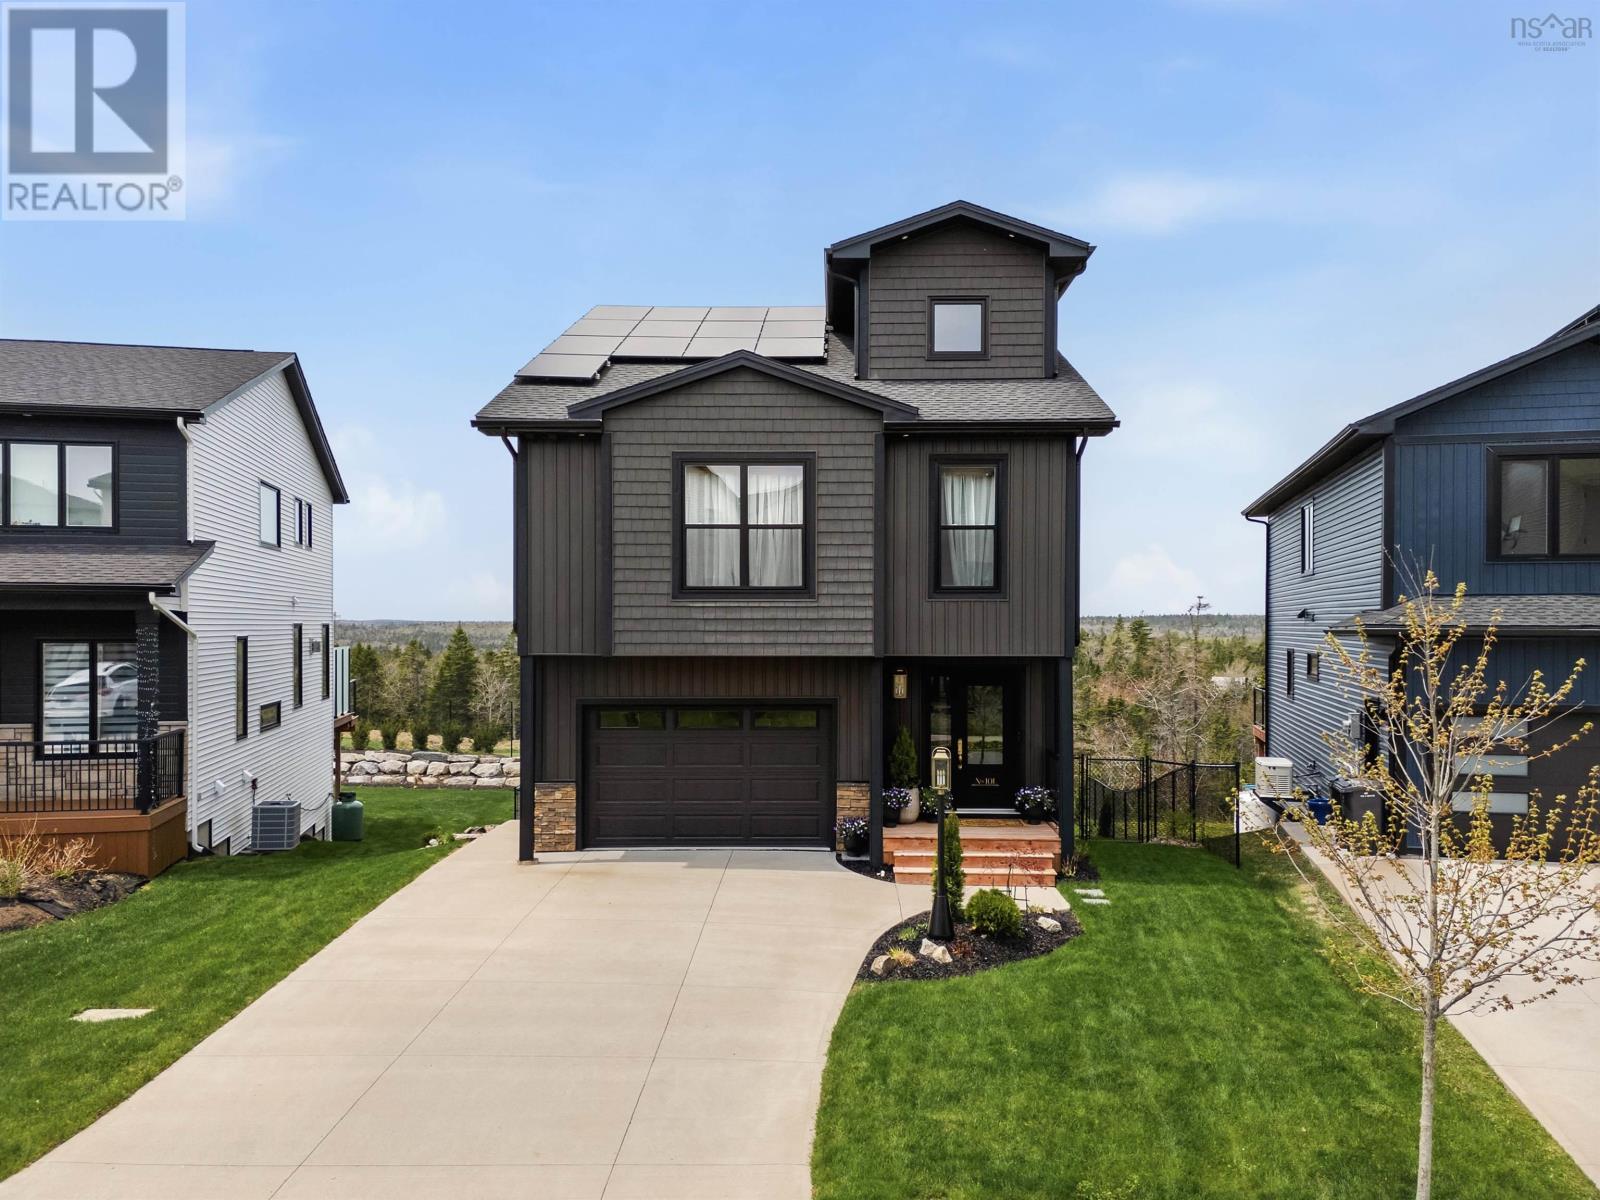
101 Tuscany Run
Timberlea, Nova Scotia
Welcome to 101 Tuscany Run, a stunning custom home perched above the 18th hole of the prestigious Brunello Golf Course in Timberlea. Built with sustainability in mind, this home is powered by a full solar panel system paired with a fully ducted heat pump, offering efficiency to match its elevated design. Spanning four thoughtfully designed levels, the residence makes an immediate impression with its breathtaking great room, where 18-foot soaring ceilings create an unmistakable sense of grandeur. The completely customized, boldly styled kitchen is a showstopper, anchored by a walk-in pantry that truly is a dream come true. A propane fireplace framed by custom molding adds warmth and character to the main living space, setting the tone for a home that is anything but ordinary. Upstairs, the second level offers three bedrooms, including a generous primary retreat complete with a large walk-in closet and a spa-inspired en-suite bath. The top level is dedicated entirely to entertainment, featuring a wet bar and double sliding doors that open to a private balcony with incredible panoramic views over the golf course. Down on the lower level, you'll find an ideal in-law suite setup with its own bedroom, living area, and kitchenette, plus a walkout leading to your very own hot tub. A double garage with EV charger rounds out the home's forward-thinking features. Custom, bold, and truly one of a kind, this is a home that refuses to be forgotten. (id:39336)
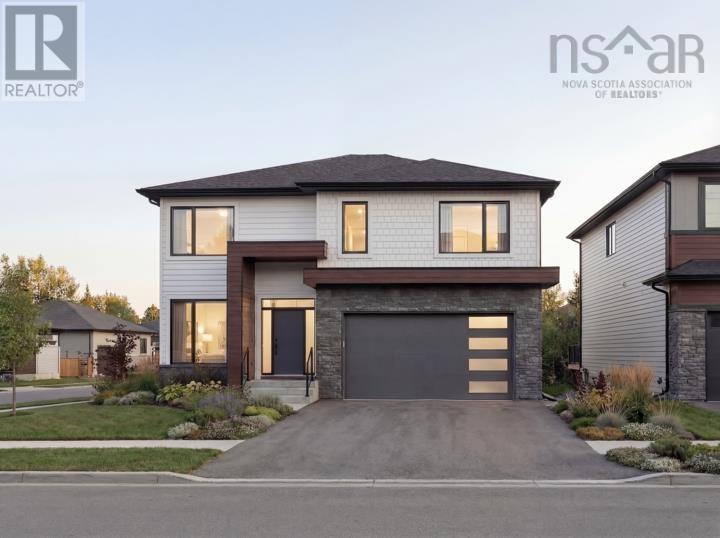
131 Brunello Boulevard
Brunello Estates, Nova Scotia
Welcome to luxury living in Brunello, one of Nova Scotia's premier golf course communities. Overlooking The Links at Brunello, this stunning new construction home offers 3,771 sq. ft. of thoughtfully designed living space with exceptional golf course views. The main level features an open-concept layout filled with natural light from oversized windows, a beautiful Mother Hubbard kitchen with quartz countertops, a coffee station, generous walk-in pantry, and seamless flow into the dining and living areas. A striking fireplace feature wall, elegant light fixtures, formal living room, and convenient mudroom off the double garage complete the space. Engineered hardwood flooring runs with no carpet, while elegant ceramic tile enhances the mudroom, Laundry room, and bathrooms. Upstairs offers four spacious bedrooms, including two with private ensuites and a third full bath shared by the remaining bedrooms. All bedrooms feature well-designed closets with ample shelving, and a generous laundry room adds everyday convenience. The bright walkout basement includes a large rec room with wet bar, fifth bedroom, full bathroom, and plenty of space for guests or extended family. Enjoy outdoor living with a full-width rear deck, concrete patio below, and beautiful backyard overlooking the golf course. Additional features include a concrete driveway, ducted heat pump for efficient heating and central cooling, and a beautifully finished exterior. Brunello offers an unmatched lifestyle with championship golf, extensive walking and biking trails, and exciting future amenities, including the planned Nordic spa development. Just minutes from Halifax, this is a rare opportunity to own a luxury home in one of Atlantic Canada's most desirable communities. (id:39336)
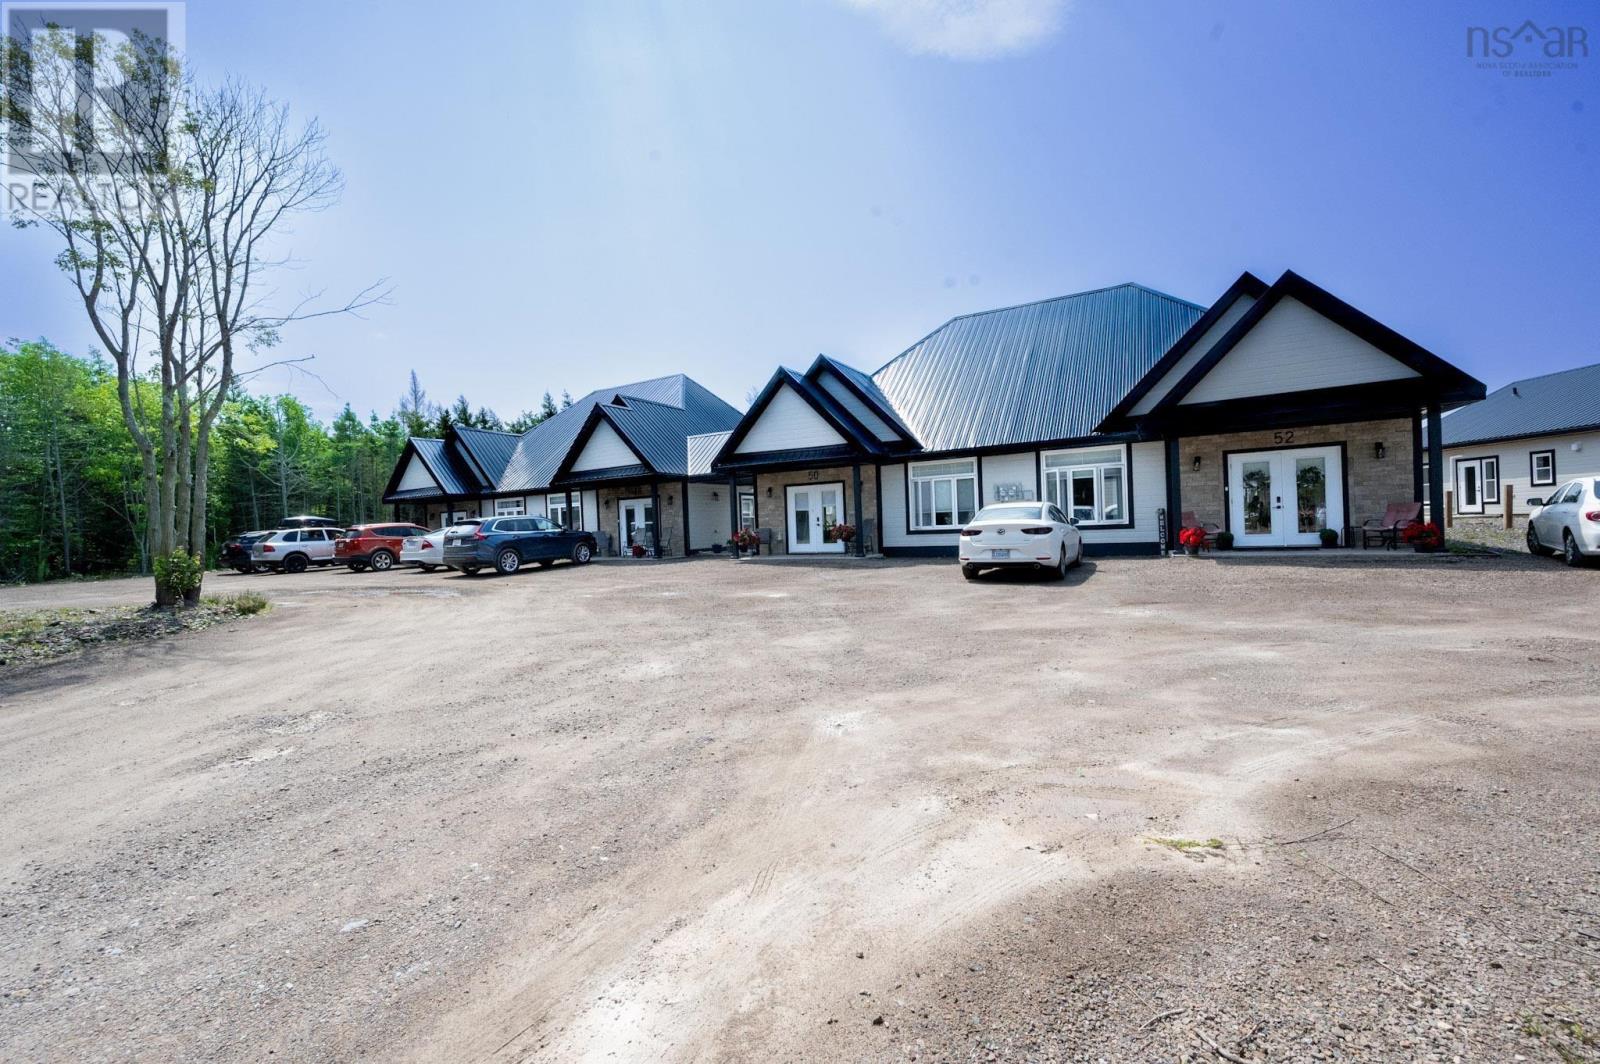
46-52 Chemin Venette Road
Chéticamp, Nova Scotia
Welcome to an exceptional investment opportunity in the charming coastal community of Cheticamp. This newly constructed (2024) 4-unit income property offers modern design, low-maintenance features, and strong rental appealperfect for investors seeking reliable cash flow in a growing Cape Breton market. Each thoughtfully designed unit features 2 bedrooms and 2 full bathrooms, including a spacious primary suite complete with a walk-in closet and ensuite. Tenants will appreciate the bright eat-in kitchens with pantry, functional layouts, and walk-out access to private rear concrete decksideal for relaxing or entertaining. Comfort and efficiency are top of mind with ductless heat pumps, electric baseboards, and HRV systems in every unit. Additional highlights include in-unit laundry, durable vinyl flooring, steel roofing, and an attached shed for convenient storage. Serviced by well and septic, this property also benefits from reliable local infrastructure including electric service, fire and police protection, and weekly garbage collectionoffering peace of mind for both owners and tenants. Located just minutes from local amenities, residents enjoy easy access to grocery stores, a health centre, community facilities, and recreational options, making this an attractive and convenient place to live. Whether you're expanding your portfolio or entering the multi-unit market, this low-maintenance, high-quality 4plex in Cheticamp is a rare opportunity you wont want to miss. (id:39336)
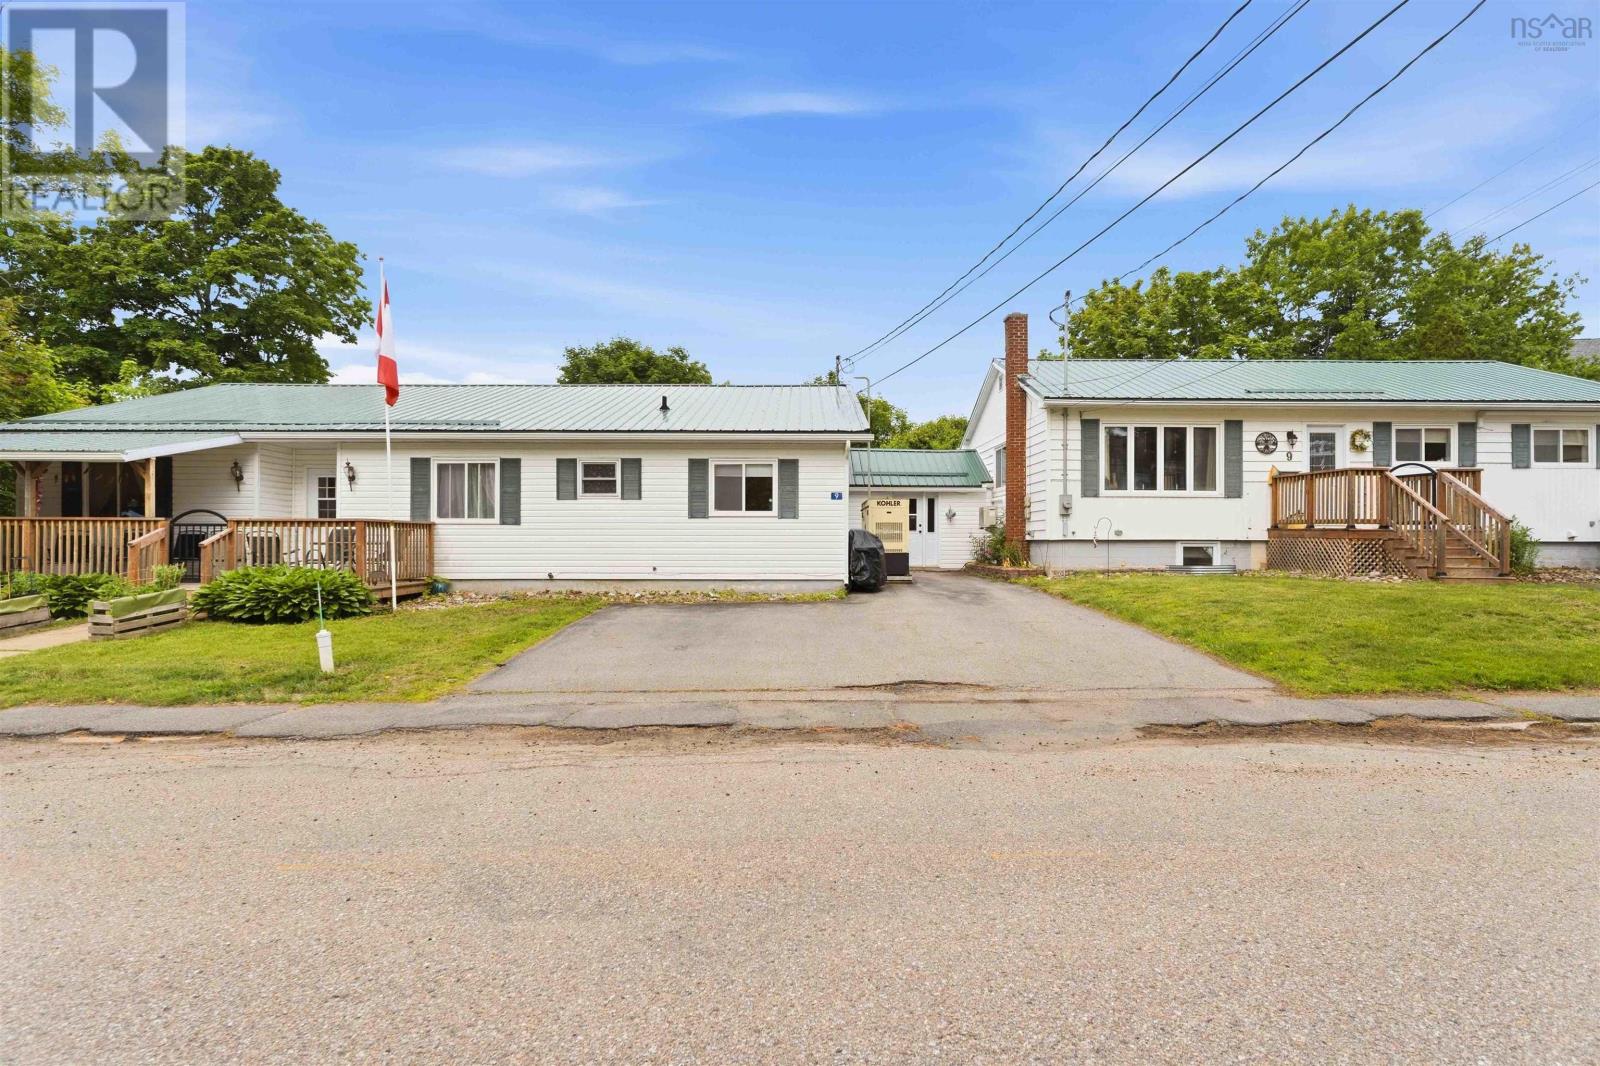
9 Freeman Street
Bridgetown, Nova Scotia
Have you ever dreamed of owning your own business, making a meaningful impact in the community, and greatly reducing your personal living expenses at the same time? This rare turn-key opportunity in Bridgetown offers exactly that. This licensed 8-bed assisted living facility is fully staffed, well established, and positioned for continued operation with consistent occupancy and strong community need. Designed for both practical day-to-day management and long-term peace of mind, the property has seen major capital expenditures addressed, allowing a new owner to step in with confidence. A bonus room provides additional revenue potential, offering flexibility and expanded service. The facility is equipped with many ductless heat pumps throughout, a fully automatic standby generator system, and municipal services, helping support reliable, worry-free operation year-round. Thoughtful updates and infrastructure improvements have been completed with future ownership in mind, reducing the burden of immediate major upgrades. Adding to the appeal is a fully renovated attached 2-bedroom, 2-bath bungalow, ideal for an owner-operator looking to live on site while reducing personal housing costs. This private residential space provides comfort, convenience, and separation while keeping the business close at hand. Whether you are an experienced care provider, an investor seeking a stable community-based business, or an entrepreneur looking for a meaningful lifestyle change, this Bridgetown assisted living facility represents a rare opportunity to acquire a turn-key operation with real estate, staff, infrastructure, and owner-occupancy potential all in place. (id:39336)
72 Bristolton Avenue
Bedford, Nova Scotia
Welcome to 72 Bristolton Avenue in Brookline Park, located in the highly desirable community of West Bedford. This EnergyStar 2-storey home offers approximately 3,900 sq. ft. of finished living space and sits on an oversized corner lot. The open-concept main level is thoughtfully designed for modern living and entertaining, featuring a spacious living room with fireplace, a bright dining area, and a beautifully appointed kitchen with an oversized island, walk-in pantry with sink, hard surface countertops, and glass backsplash. Engineered hardwood flooring extends throughout the main and upper levels, complemented by stylish light fixtures and quality finishes. Upstairs offers four generously sized bedrooms, including two with ensuite baths, plus an additional full bathroom. The primary suite features a spa-inspired ensuite with floating cabinetry and under-cabinet lighting. A full laundry room with sink and ample storage completes this level. The fully finished lower level provides a spacious rec room, media room, fifth bedroom, full bath, and additional storage space, ideal for extended family or guests. Exterior highlights include an exposed aggregate double driveway, and a composite back deck with glass railing and privacy wall. Heated with a fully ducted heat pump system and integrated HRV for energy-efficient comfort. Nestled near parks, scenic walking trails, schools, and everyday amenities, this home offers an outstanding opportunity to live in one of the areas most desirable neighbourhoods. (id:39336)
822 Cleveland Road
Windermere, Nova Scotia
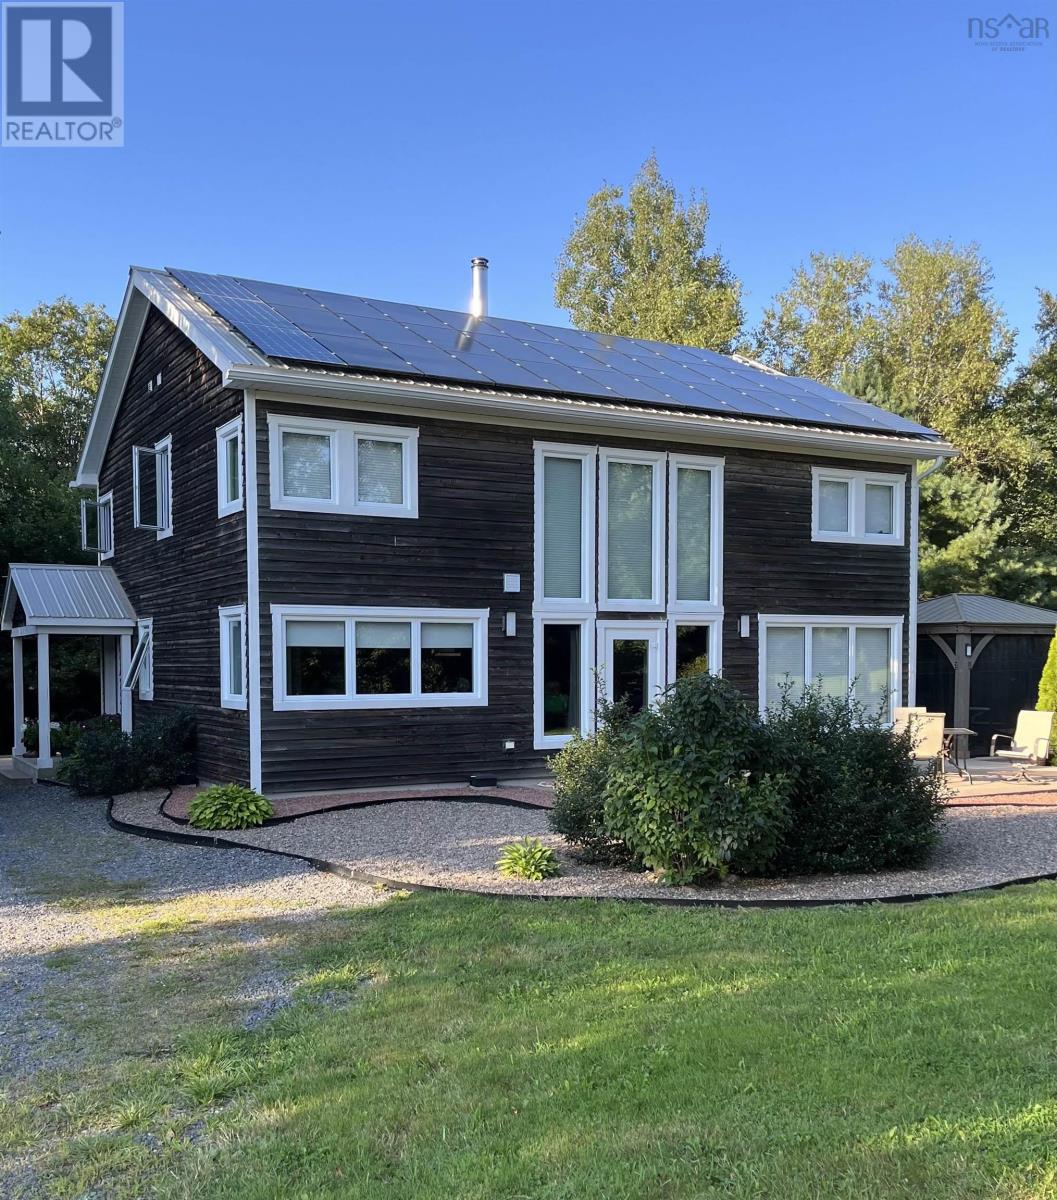
Discover country living at its finest in this beautiful 2-bedroom, 2½-bath home set on 15 private acres in peaceful Windermere. 2,800 sq ft of living space, this spacious,light-filled home designed for both comfort and entertaining,kitchen is a chefs dream with tons of counter and cupboard space walk-in pantry,an attached garage for year-round convenience.Upstairs could be reconfigured to make 2 additional bedrooms.Enjoy the benefits of solar panels and a passive solar heating system, offering energy efficiency and reduced utility costs. Horse lovers will appreciate the well-equipped barn and riding ring, while gardeners will fall in love with the lovely landscaped yard. This property offers privacy, sustainability, and functionality in one exceptional package,perfect for those seeking a tranquil rural lifestyle just minutes from town amenities.A rare opportunity to own a slice of country paradise where space,comfort,and nature come together in perfect harmony. (id:39336)
1000 West Bay Road
West Bay, Nova Scotia
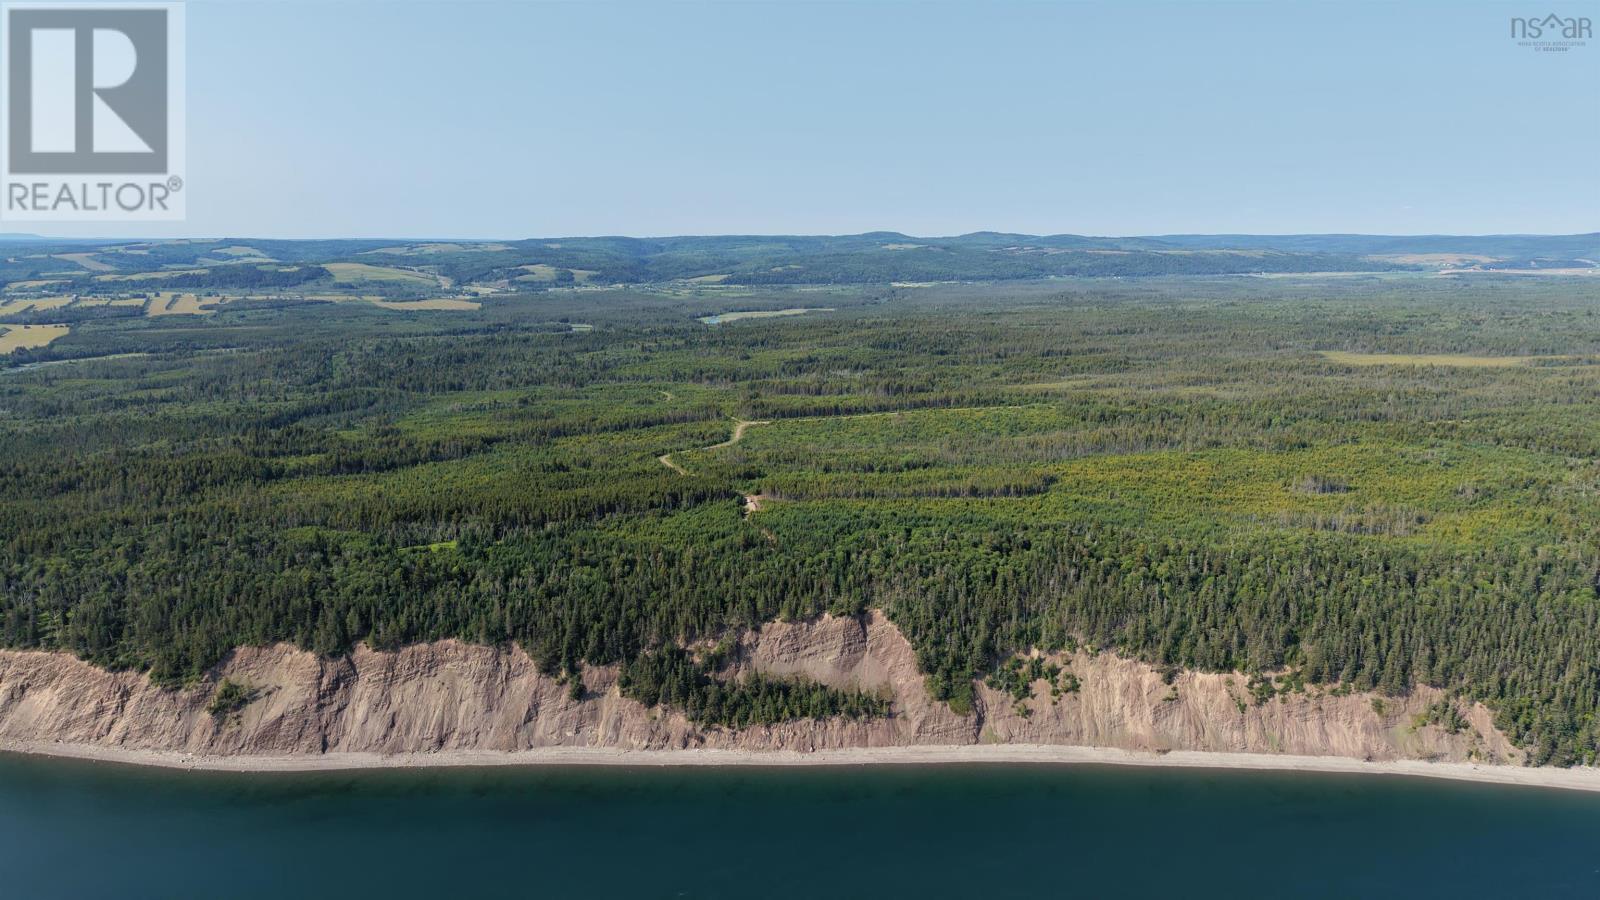
Have you ever dreamed of owning a slice of the world where time slows down, and nature commands your full attention? Nestled in the historic, rugged heart of Cumberland County, this exceptional piece of land in Parrsboro is waiting for someone with a vision. It isn't just a plot of earth; it is a blank canvas framed by the dramatic, world-famous tides of the Minas Basin and the ancient, rolling landscapes of Nova Scotia's legendary shorelines. Imagine waking up to the crisp, salty air of the Bay of Fundy, where the highest tides on Earth reshape the scenery twice a day. Picture designing your dream architectural sanctuary-be it a minimalist eco-cabin, a sprawling cliffside retreat, or a creative haven inspired by the vibrant local artisan and fossil-hunting community. Here, your backyard is a theater of soaring eagles, dramatic sea cliffs, and sunsets that paint the sky in impossible hues of violet and gold. Parrsboro offers a rare, poetic balance: total coastal tranquility combined with the warmth of a creative, welcoming small town. It is a place that invites you to unplug from the noise of the modern world and reconnect with something elemental. Whether you are looking to build a generational family legacy, an off-grid masterpiece, or a peaceful sanctuary to write your next chapter, this land provides the space, the privacy, and the breathtaking backdrop to make it happen. Don't just buy property. Inherit a lifestyle shaped by the sea, the stars, and endless possibilities. The canvas is ready. What will you build? (id:39336)

90 Hargrove Lane
Whites Lake, Nova Scotia
Stunning oceanfront home in Oceanside Estates Whites Lake, offering breathtaking views of Prospect Bay & ideal access for boating, kayaking, & coastal exploration. This elegant 2-storey is fully finished on all 3 levels & features a ducted heat pump & propane fireplace for year-round comfort. The open-concept main level is designed for effortless entertaining, showcasing a chef-inspired kitchen with quartz countertops, centre island, propane cooking, walk-in pantry (5 x 6.7) and a cozy den & 2pc bath. Full length deck is partially covered and has amazing views! 4 bedrooms & 3.5 baths include a luxurious primary suite with walk-in closet & spa-inspired ensuite featuring double sinks & a custom shower. Upper-level laundry adds everyday convenience. The walkout lower level offers a spacious rec room, full bath, & additional bedroom ideal for guests or a home gym. An exceptional opportunity for refined oceanfront living in one of the area most sought after communities. (id:39336)

130 Waynesboro Avenue
Middle Sackville, Nova Scotia
Welcome to HRM's newest gem wrapping the shores of iconic McCabe Lake and providing an amazing peaceful environment for your new custom build bungalow! This gorgeous lot is the perfect location across from the lake and surrounded by mature hardwoods enveloping you in nature as the backdrop to your stunning new bungalow. Luxurious one level living complete with soaring ceiling heights, expansive efficient windows, gorgeous gas fireplace sets the ambiance in the open concept great room. This kitchen is truly a dream to enjoy with the spacious pantry for amazing storage and tons of counter space complete with coffee bar, huge island with plenty of seating, solid wood cabinet components providing the highest quality to meet & exceed all your kitchen needs, and of course finished with the most beautiful stone counters...where beauty & function truly work together to provide the very best! Your primary bedroom suite with well appointed closet & the perfect ensuite bath is warm, welcoming and the perfect place to relax and unwind....the secondary bedrooms are well located to provide privacy & convenience plus share a second full bath. You will enjoy the convenient mud room with all the handy storage and the convenience of the connection directly from the 2 car garage through the mudroom to the pantry and the separate laundry room making even the mundane chores more enjoyable! This custom build home by ReDesigns Construction is so well designed for fabulous function, exquisite quality in every aspect, and invitingly beautiful to live in....yes you really can have it all! Book your viewing time and see the array of gorgeous properties ReDesigns has available in McCabe Lake Estates...and Welcome Home!!*This is a new construction listing & all photos are work completed by ReDesigns Construction in various finished builds to show available finishes* (id:39336)
119 William Borrett Terrace
Bedford, Nova Scotia
Welcome to 119 William Borrett Terrace, located in the heart of Bedford Southone of Halifaxs most sought-after family communities. Situated on a quiet cul-de-sac, this impressive home offers over 4,100 square feet of thoughtfully designed living space, featuring 6 bedrooms, 4 full bathrooms, and the comfort and efficiency of natural gas heating. The main level is designed for both everyday living and entertaining, featuring a bright and welcoming living room, a spacious family room, a formal dining area, and a well-appointed kitchen. One of the standout features of this home is the separate formal living room, offering added privacy and flexibility for hosting guestsa feature thats becoming increasingly rare in newer homes. A convenient powder room completes this level. Step outside from the dining area to the back deck, the perfect space for summer barbecues, outdoor dining, and enjoying time with family and friends. Upstairs, youll find a spacious primary suite complete with a well-appointed ensuite bath, creating a comfortable retreat at the end of the day. Three additional generously sized bedrooms, a full main bathroom, and a convenient laundry area provide plenty of space and functionality for a growing family. The fully finished lower level offers exceptional versatility, featuring a large rec room, two additional bedrooms, a full bathroom, and ample storage space. Whether you need guest accommodations, space for extended family, a home office, or a recreation area, this level provides endless possibilities. Beyond the home itself, the location is second to none. Youre just minutes from Highway 102, within walking distance to grocery stores, restaurants, cafés, fitness facilities, parks, and everyday amenities. Families will also appreciate being located in one of Bedfords most desirable school districts, with excellent schools from elementary through high school. Combining space, comfort, functionality, and an unbeatable Bedford S (id:39336)
156 Magenta Drive
Middle Sackville, Nova Scotia
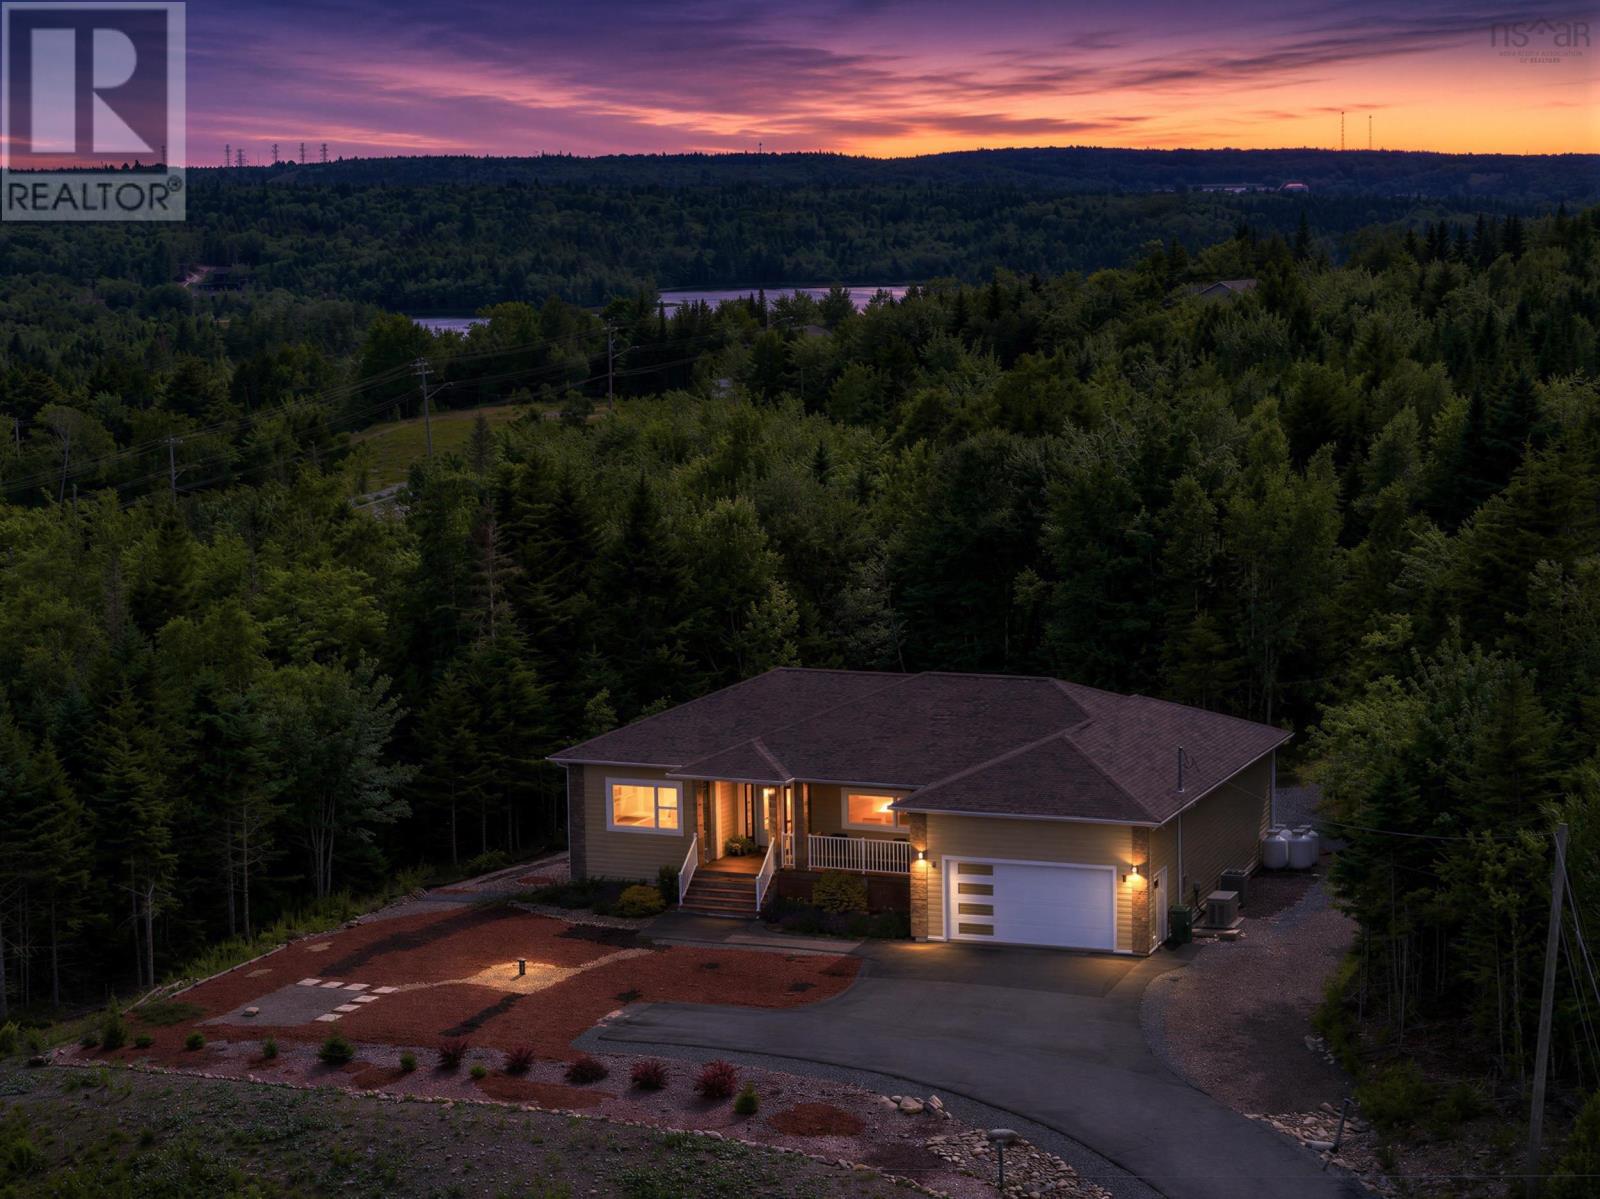
Welcome to 156 Magenta Drive, an exceptional six-year-old bungalow on a beautifully landscaped 1.19-acre lot in the highly sought-after community of Indigo Shores. Offering over 3,600 sq. ft. of finished living space, this thoughtfully designed home combines luxury, comfort, and the convenience of main-level living. Step inside to a bright, open-concept layout featuring 9-foot ceilings, tray ceilings in the living room, hardwood flooring and stairs, custom blinds, and high end finishes throughout. The spacious kitchen flows effortlessly into the dining and living areas, making it perfect for entertaining or everyday family life. The primary suite offers a large walk-in closet and a luxurious five-piece ensuite with a soaker tub. Two additional bedrooms and a full bath complete the main floor. The fully finished lower level adds incredible flexibility with two additional bedrooms, one featuring walkout patio doors, a large family room, a theatre room with full surround sound, a formal library with custom built-in shelving, and generous storage space. Built with efficiency and comfort in mind, you'll appreciate the insulated concrete floors, under-slab insulation, rigid foam insulation surrounding the foundation, and fully ducted heat pump, helping maintain year-round comfort while reducing energy costs. Outside, enjoy composite PVC decking, a screened-in porch, durable PVC siding with stone accents, mature privacy trees, low-maintenance landscaping, a paved driveway, attached double garage, security camera system, and home Generac system on standby. Ideally located near the entrance of Indigo Shores, this home offers quick access to amenities while enjoying the privacy and tranquility of one of the community's most desirable neighbourhoods. (id:39336)