
4400 Second Division Road
Concession, Nova Scotia
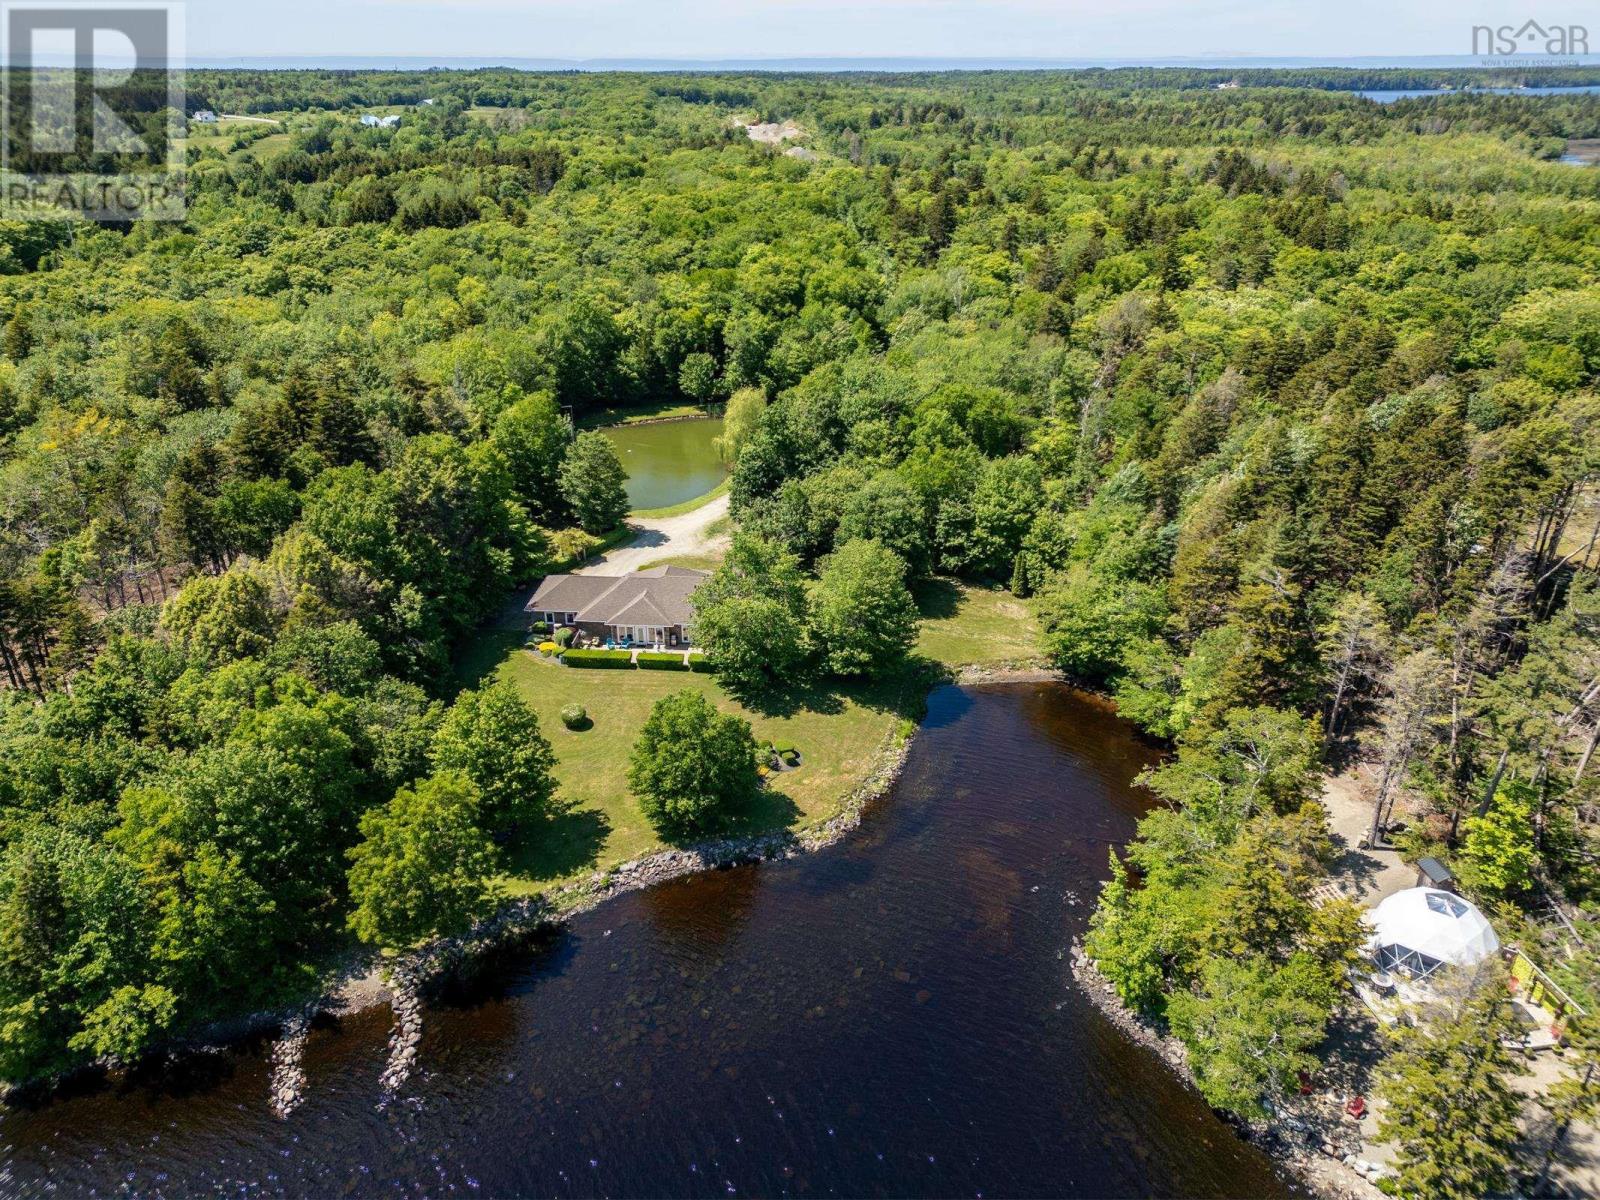
It's not everyday that a property will take your breath away, but that is exactly what 4400 Second Division road will do to you. Here lies an incredibly rare opportunity to own a breathtaking low-maintenance lakefront property that comes with a huge bonus - a five star luxury dome that can be used to pay most of your expenses! This luxury dome was erected in 2023 after an incredible amount of work was put into the property. Now you can reap the benefits and have your mortgage paid for by continuing to rent the property on AirBnb(Cozy Point Retreat), or may simply use it as a guest house. Built in 2010, this bespoke ICF home may be the best built house in the area, no stones were left unturned. As you enter the home you will be greeted by the beautiful ceramic tile flooring and tall ceilings that lead you directly to the inviting custom built kitchen that is sure to impress your guests. From the Corian countertops with a marble inspired look, to the bisque and walnut colored cupboards with modern appliances, this is the perfect kitchen for entertaining and hosting your friends and family. Off of the kitchen you will find the 2 large bedrooms as well as the living room that leads you directly to the front cement deck. The rooms off the kitchen are made with engineered hardwood and are separated with sound proof walls, assisted by the solid doors. The master bedroom includes an ensuite with a custom built walk in shower and a large jacuzzi tub. On the other end of the home you will find the attached, heated, 2 car garage that is perfect for a workshop and keeping your vehicles out of the snow. The landscaped property is very easy to maintain, other than the koi fish pond and water front, no whipper snipping is needed! There is simply too much information to fit into one paragraph, please contact us to know more. An opportunity of this caliber does not come around very often. Don't miss your chance to own this lakefront estate and set yourself up for retirement! (id:39336)
Lot 5058 159 Bondi Drive, Indigo Shores
Middle Sackville, Nova Scotia
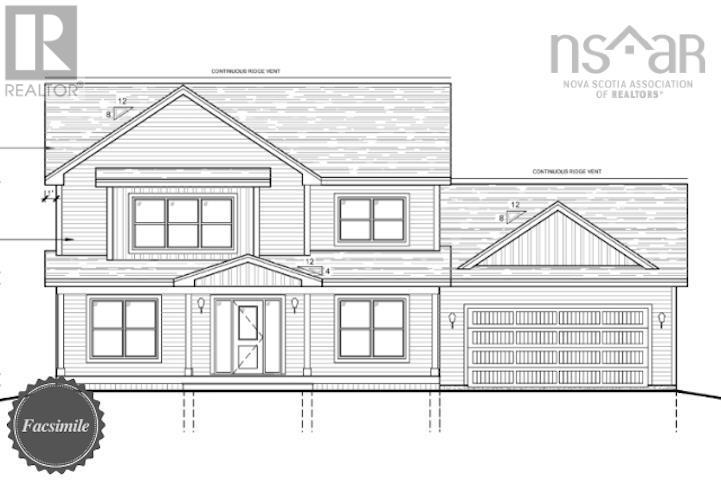
Welcome to the Cumberland by Marchand Homes. This stunning newly designed two-storey home offers four bedrooms (three up, one down), three full bathrooms, one half bathroom, and a double attached heated garage, with a fully finished basement for a total of 3,722 sq. ft. of beautifully planned living space. Situated on 2.28 acres of land with direct lake frontage on Drain Lake, this home is located in the highly sought-after community of Indigo Shores. The main level features an open-concept layout with a spacious L-shaped kitchen, living room, and dining areaperfect for entertaining and everyday living. A versatile flex room offers endless options, whether as a home office, formal dining room, or playroom. Off the garage, youll find a functional mudroom, a walk-in pantry, and a stylish powder room. Upstairs includes the primary suite with a five-piece ensuite featuring a tiled shower, freestanding soaker tub, and a walk-in closet. Two additional bedrooms, a full bathroom, and a conveniently located laundry room complete the second level. The lower level offers a fully finished basement, including a fourth bedroom, a den, a large rec room, a full bathroom, and a walkout entry through the mudroomideal for family living, guests, or future in-law potential. This home blends thoughtful design with quality craftsmanship on a rare lakefront lotan incredible opportunity to build your dream new-construction home in Indigo Shores. Facsimile listing. (id:39336)
133 Harbourside Drive Drive
Fox Harbour, Nova Scotia
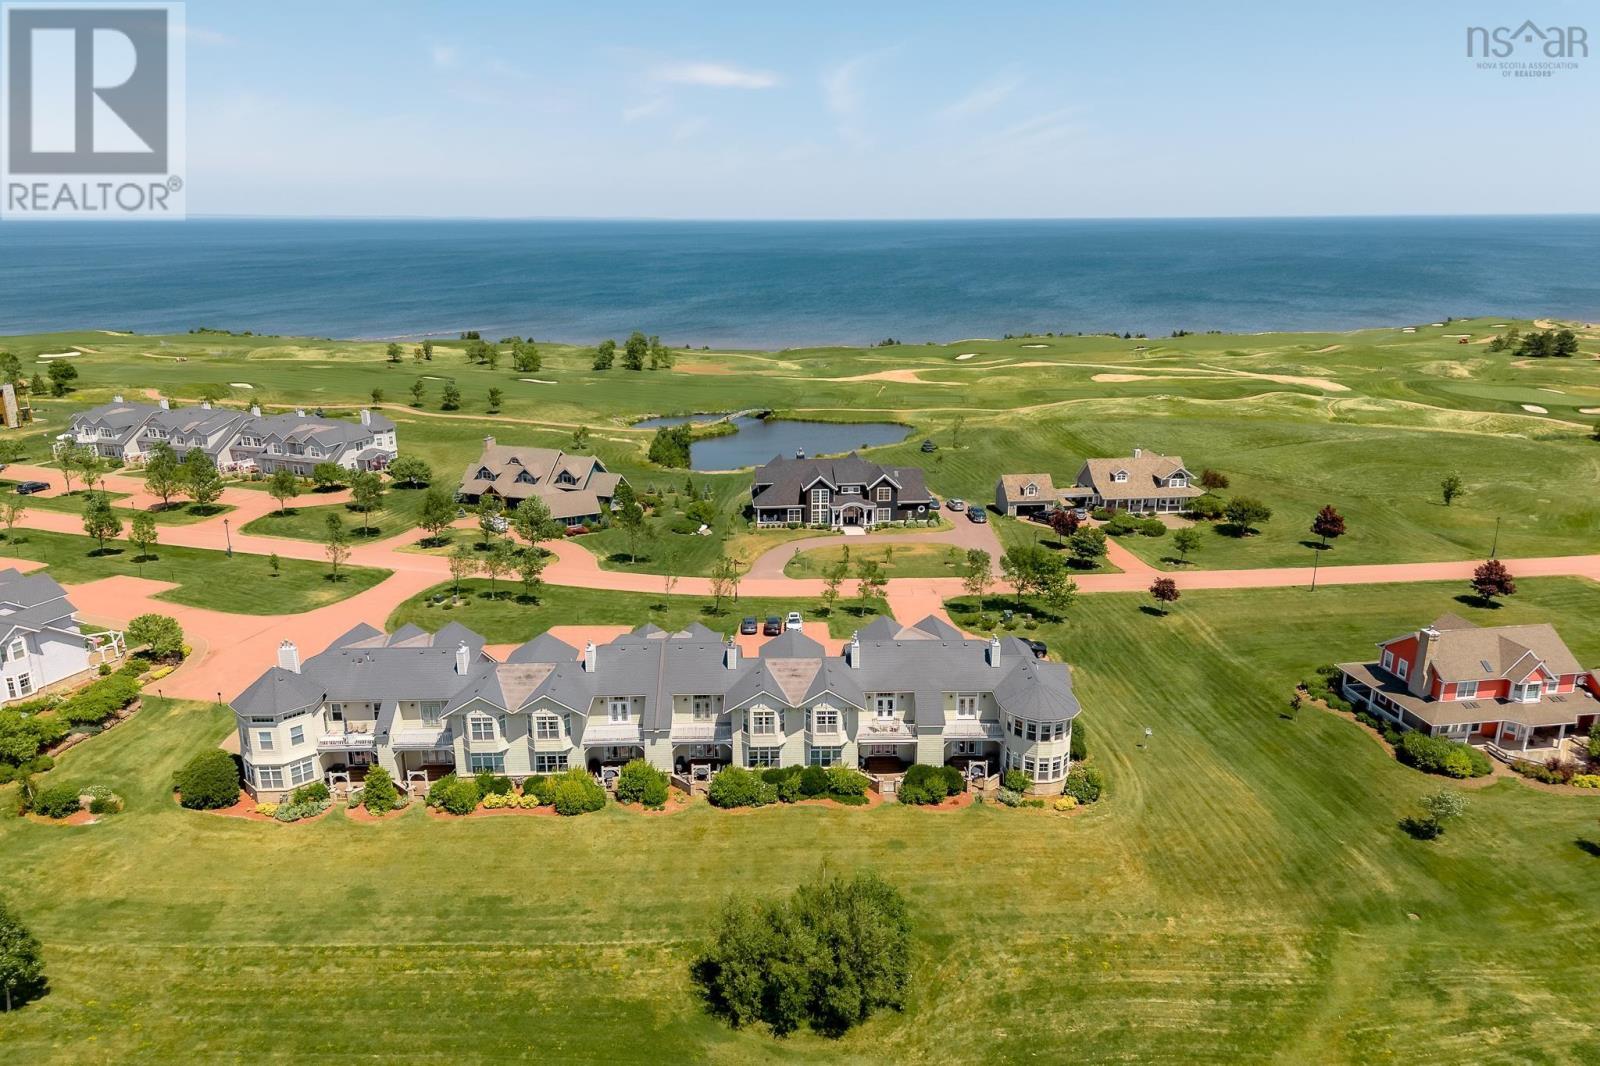
Experience luxury coastal living at its finest at 133 Harbourside Drive, an exceptional 3-bedroom, 3.5-bath townhouse nestled within the prestigious Fox Harb'r Resort on Nova Scotia's picturesque Northumberland Straithome to the warmest waters north of the Carolinas. Offering approximately 3,600 sq. ft. of beautifully designed living space on a 6,526 sq. ft. lot, this fully furnished residence (excluding personal items) combines timeless elegance with the unmatched lifestyle of one of Canada's premier resort communities. Built in 2002 and meticulously maintained, the home showcases custom cabinetry, hardwood flooring, stone countertops, soaring ceilings, and an open-concept floor plan designed for both everyday comfort and effortless entertaining. The spacious primary suite is a true retreat, featuring a luxurious oversized ensuite bath and access to a private upper-level balcony. The lower covered porch provides the perfect setting to relax and take in the peaceful surroundings. Ownership includes two residential memberships, providing access to an impressive collection of world-class amenities, including championship golf, a luxury spa, fine dining, marina access for boating and yacht enthusiasts, and runway access for private jet owners. With an exciting new 36-hole golf experience scheduled for completion within the next year, along with continued resort and community expansion, Fox Harb'r continues to evolve as one of Atlantic Canada's most desirable luxury destinationsoffering not only an extraordinary lifestyle but exceptional long-term investment potential. Whether you're searching for a year-round residence, an exclusive vacation home, or a premier investment opportunity, 133 Harbourside Drive delivers luxury, privacy, and resort living at its very best. (id:39336)
Lot 8-14 47 Provence Way, Brunello Estates
Timberlea, Nova Scotia
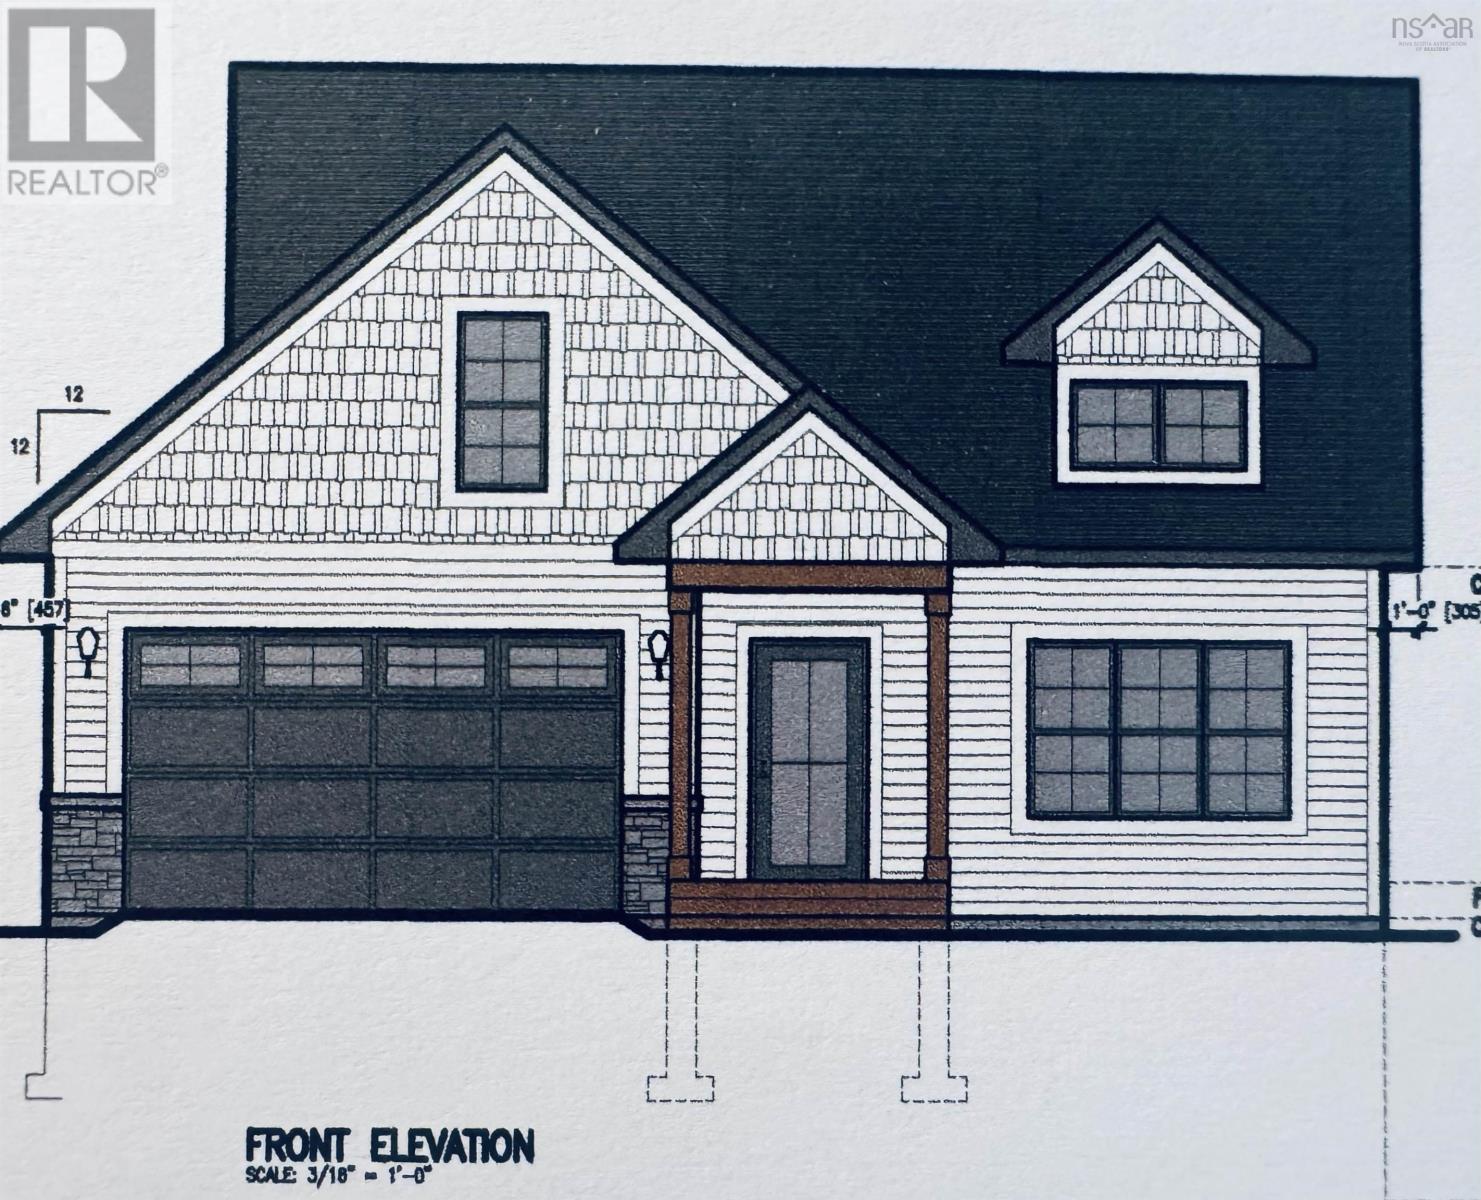
The "Laurel" -FH Development Group's newest BUNGALOW plan at the Links at Brunello is NOW AVAILABLE. Nestled on a 10,000 square foot lot featuring SPECTACULAR VIEWS of the 9th fairway, over 2700 square feet of luxury living space, 4 bedrooms +3 FULL bathrooms, WALKOUT basement with rough-in for laundry connections +Wet Bar included in the purchase price! The MAIN FLOOR of this well thought design features a spacious foyer with a built-in bench/locker system + double coat closet, 2 spacious bedrooms, the primary bedroom ensuite includes a custom shower stall with his/her sinks + good sized w/I closet; the kitchen/dining area and living room are open concept and accented with large windows for tons of natural light! L-shaped kitchen with o/s centre island is a chef's delight with stunning views of the 9th fairway. Convenient MAIN FLOOR laundry + BONUS MUDROOM from the interior door access from the garage makes laundry and storage a pleasure; a 2nd FULL bathroom completes the main floor. LOWER LEVEL features 2 additional bedrooms +3rd FULL Bathroom, oversized rec room with large windows, and a walkout would make for an ideal in-law suite or shared accommodations. OTHER FEATURES INCLUDE ENERGY EFFICIENT DUCTED HEAT PUMP, 17X21 and GARAGE, CONCRETE EXPOSED AGGREGATE DRIVEWAY. (id:39336)
382 Starboard Drive
Halifax, Nova Scotia
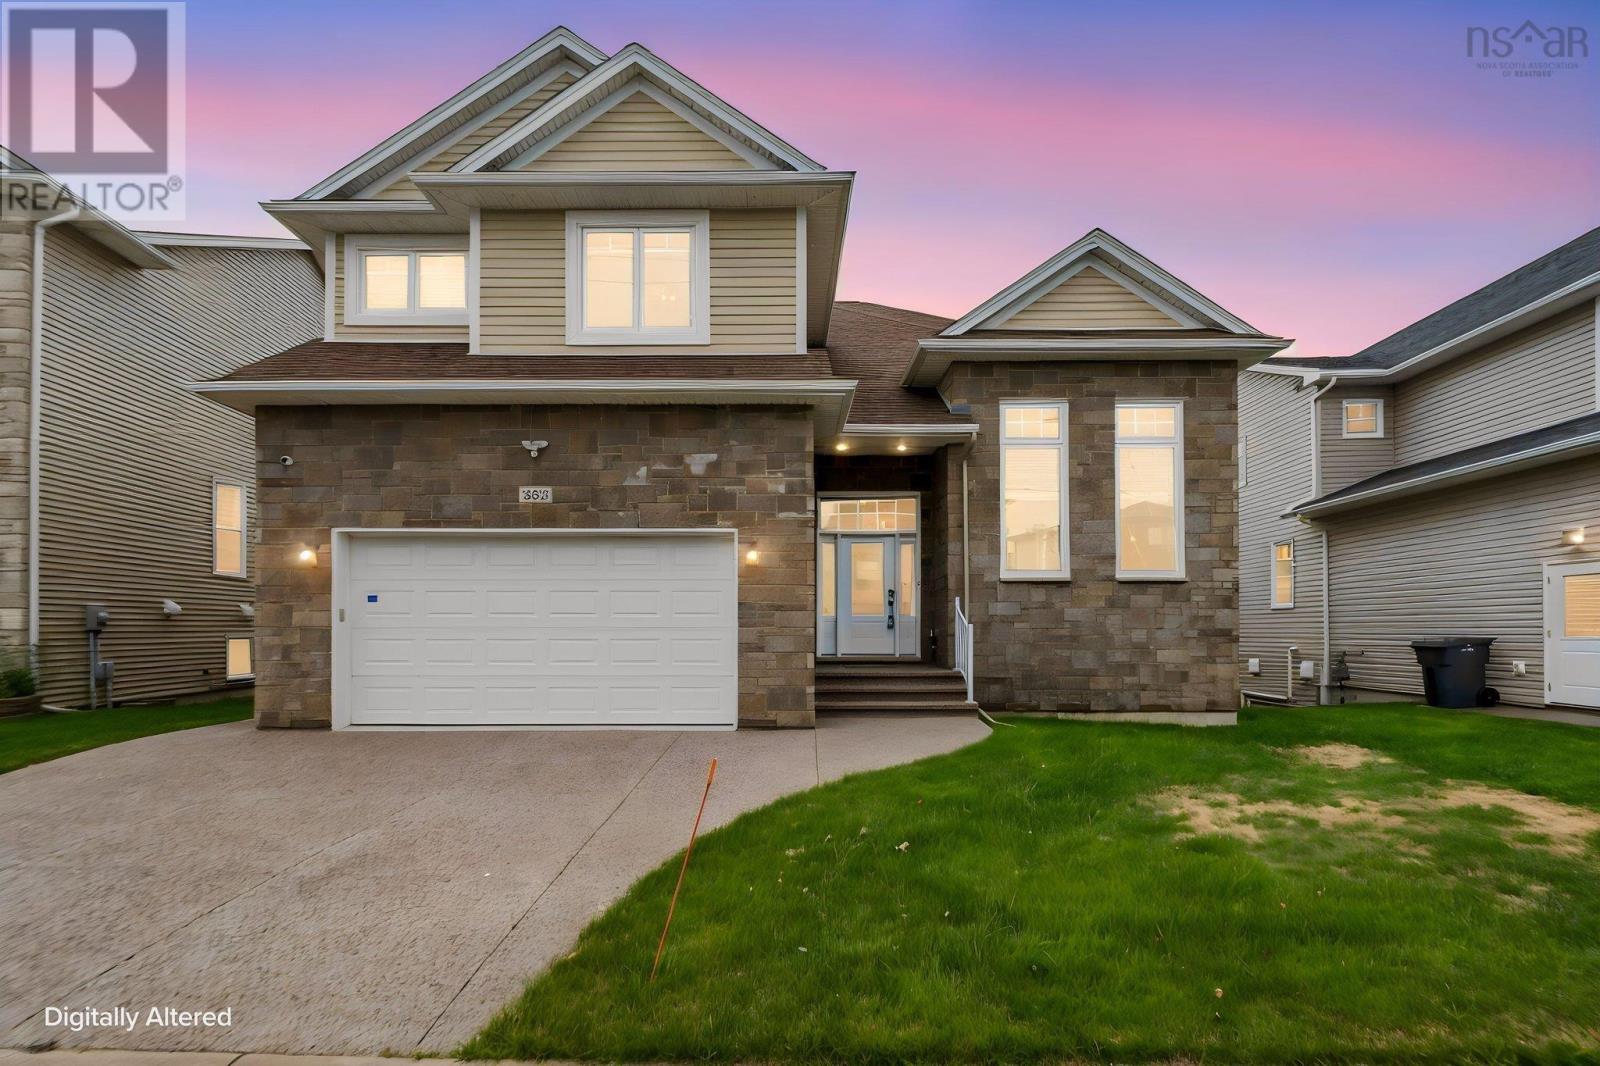
Welcome to 382 Starboard Drive, a beautifully maintained home offering style, space, and convenience. Located just minutes from shopping, restaurants, and Highway 102, this home has been meticulously cared for by its original owner. The bright, open main floor features soaring ceilings, oversized windows, and a modern kitchen with quartz countertops, a large island, and an ideal layout for entertaining. A private home office completes the main level. Upstairs you'll find four spacious bedrooms, convenient laundry, and a stunning primary suite with a spa-inspired ensuite. The fully finished walkout basement adds a large family room, two additional bedrooms, a full bath, and plenty of storage. Thoughtful upgrades include a fenced backyard, water irrigation system, retaining wall, upgraded gas water heater and fireplace, security camera and alarm systems, concrete under the deck, built-in garage shelving, and fresh paint throughout the second floor and basement. This move-in-ready home truly showcases pride of ownership. (id:39336)

Lot 5036 141 Orchid Court, Indigo Shores
Middle Sackville, Nova Scotia
The Kingston - Marchand Homes. Welcome to the market, a facsimile listing for one of Marchand Homes custom bungalows, to be built on a stunning 3.38-acre lakefront lot on Drain Lake in the highly sought-after community of Indigo Shores. Surrounded by gorgeous trees and natural beauty, this executive residence will offer over 2,000 square feet of living space with 3 bedrooms, 2.5 bathrooms, and a spacious open-concept design. Built with the quality, craftsmanship, and thoughtful upgrades that Marchand Homes is known for, this home is designed to deliver modern comfort in a serene setting. Indigo Shores is a prestigious subdivision in Middle Sackville, featuring large, private lots and a welcoming community atmosphere. With quick highway access, you are only 10 minutes from all major amenities, close to excellent schools within the district, and just 25 minutes from Downtown Halifax. Experience the perfect blend of privacy, luxury, and lakeside living in Indigo Shoresa place youll be proud to call home. (id:39336)

Lot 5056 71 Blackbird Lane, Indigo Shores
Middle Sackville, Nova Scotia
Welcome to the Annapolis by Marchand Homes. This newly designed two-storey home offers four bedrooms (three up, one down), three full bathrooms, one half bathroom, and a double attached heated garage, with all three levels fully finished. Situated on over four acres of land with lake frontage on Drain Lake, in the sought-after community of Indigo Shores. The main level features an open-concept layout with a spacious L-shaped kitchen, living room, dining area, and a versatile flex space that can serve as a home office, formal dining room, or playroom. Off the garage, youll find a functional mudroom with a walk-in pantry and a powder room. Upstairs includes the primary suite with a five-piece ensuite featuring a tiled shower, freestanding soaker tub, and walk-in closet. Two additional bedrooms, a full bathroom, and a conveniently located laundry room complete the upper level. The fully finished lower level includes a fourth bedroom, den, large rec-room, full bathroom, and a walkout entry through the mudroom. This home combines thoughtful design and quality construction, ideal for modern family living. Facsimile listing. (id:39336)
20 Lennox Road
Black Point, Nova Scotia
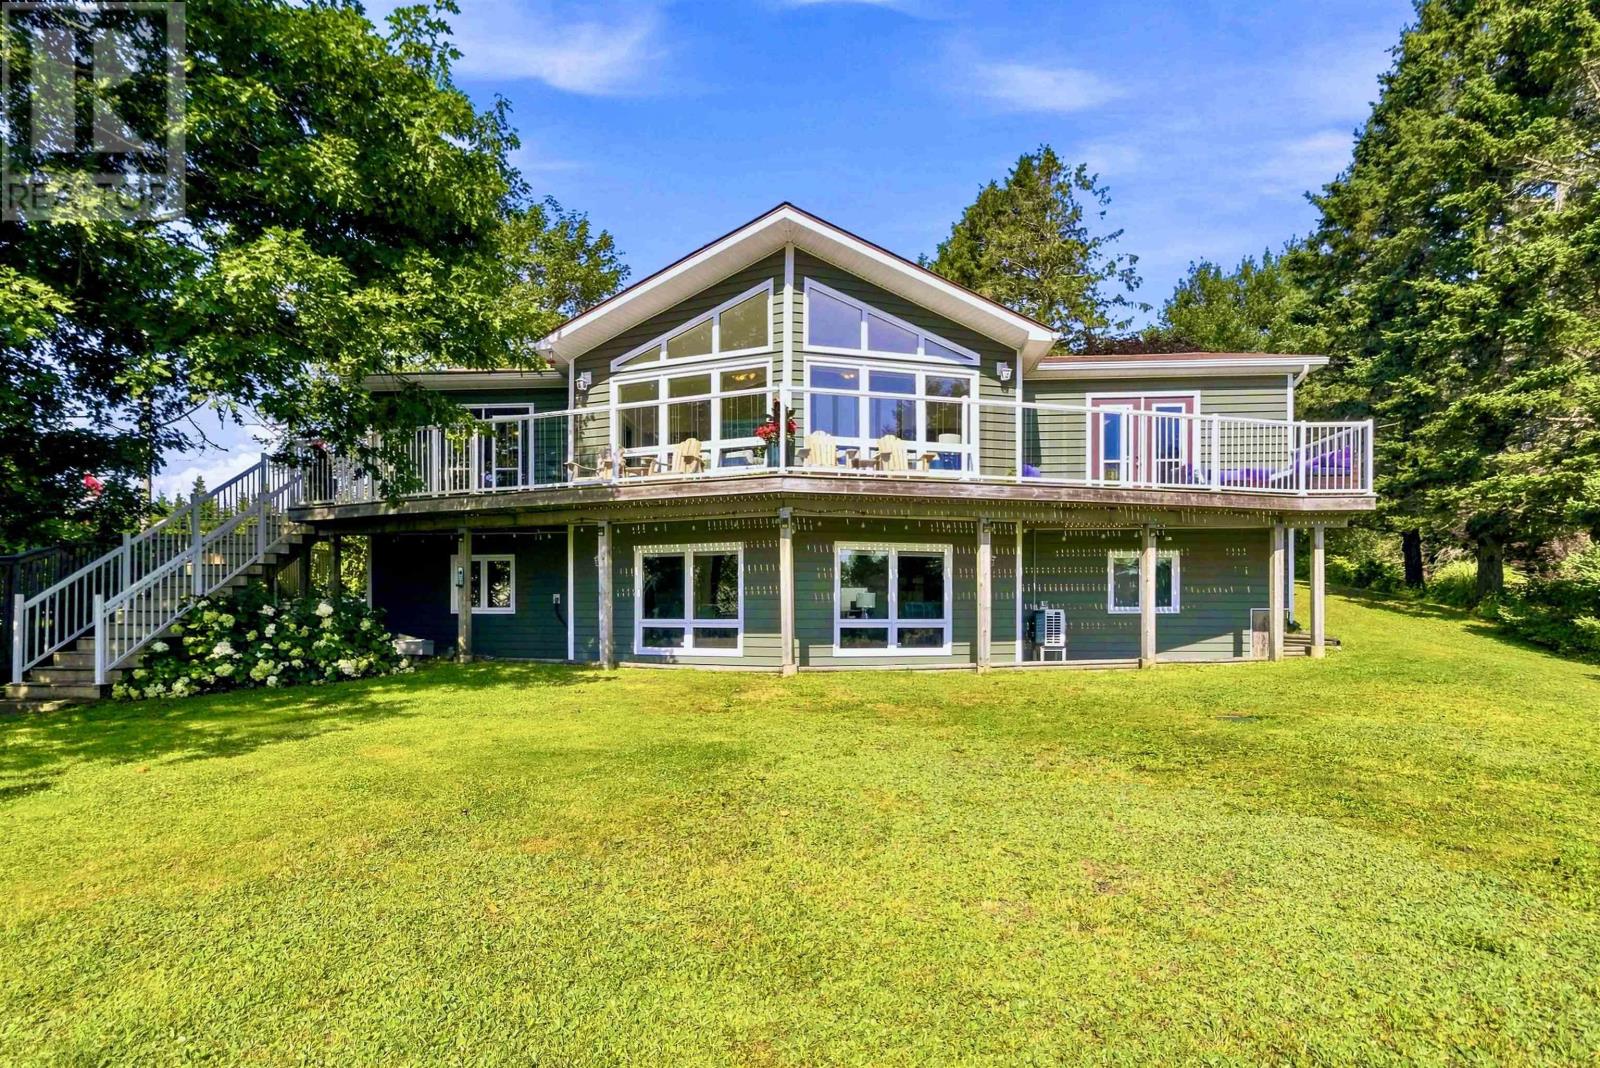
Set on 1.08 acres (approximately 47,000 sq. ft.) with about 73 feet of ocean frontage on St. Margarets Bay, this extensively updated Black Point property offers a rare combination of privacy, comfort and year-round coastal living within convenient reach of Halifax. The home sits well back from the shoreline, with an expansive, sloping landscaped backyard providing substantial separation from the ocean. Inside, the bright main level is designed to take full advantage of the setting. The great room features distinctive panoramic, nautical-style windows, a soaring ceiling and a WinterWarm by Vermont Castings wood-burning fireplace insert. Double deck doors from both the dining room and primary bedroom open to the large wraparound deck overlooking the backyard and Bay, with steps leading to the patio below. The kitchen has been beautifully updated with newer cabinetry, quartz countertops, sink, backsplash and high-end stainless-steel appliances, complemented by a new barn door at the pantry. Extensive renovations have also transformed the main bath, ensuite, walk-in closet and convenient ensuite laundry, with quartz countertops and professional interior repainting throughout. The lower level adds excellent flexibility with a guest suite, large mudroom entrance, panoramic windows, heat pump in the main living area and rough-in for a future woodstove. Outside, a circular driveway offers parking for several vehicles, while three outbuildings include a powered two-car garage with attached workshop shed plus an additional storage shed. A durable steel roof, recently installed triple-capacity dug well and whole-house water treatment system further enhance this well equipped and extremely well maintained home. From the broad water views to the extensive updates and flexible living spaces, 20 Lennox Road is a home designed to enjoy the Nova Scotia coast in every season. (id:39336)

5055 85 Blackbird Lane, Indigo Shores
Middle Sackville, Nova Scotia
The Onyx by Marchand Homes This executive two-storey home is a facsimile listing, to be built on a stunning 3.3-acre lakefront lot on Drain Lake in the highly sought-after community of Indigo Shores. With 4 bedrooms, 3.5 bathrooms, and over 3,000 sq. ft. of finished living space, The Onyx combines thoughtful design with timeless style for the modern family. The main level features a bright, open-concept layout with a soaring two-storey great room, a spacious kitchen and dining area, and a versatile home office/den. A dedicated kids playroom adds even more functionality for busy family living. Upstairs, youll find three bedrooms, including a serene primary suite with a spa-inspired ensuite, walk-in closet, and views overlooking the great room and two-storey windows framing the lake. The fully finished walkout basement expands your living space with two rec rooms, a fourth bedroom, a full bathroom, and the perfect setting for a media room or home gymdesigned for entertaining and everyday life alike. Nestled in Indigo Shores, a vibrant lakeside community in Middle Sackville, youll enjoy peaceful surroundings just minutes from all amenities, with quick highway access and only 25 minutes to Downtown Halifax. Discover the perfect blend of modern design, exceptional craftsmanship, and natural serenity with The Onyx by Marchand Homes. (id:39336)
79 Oak Lane, Loch Broom Loop
Loch Broom Loop, Nova Scotia
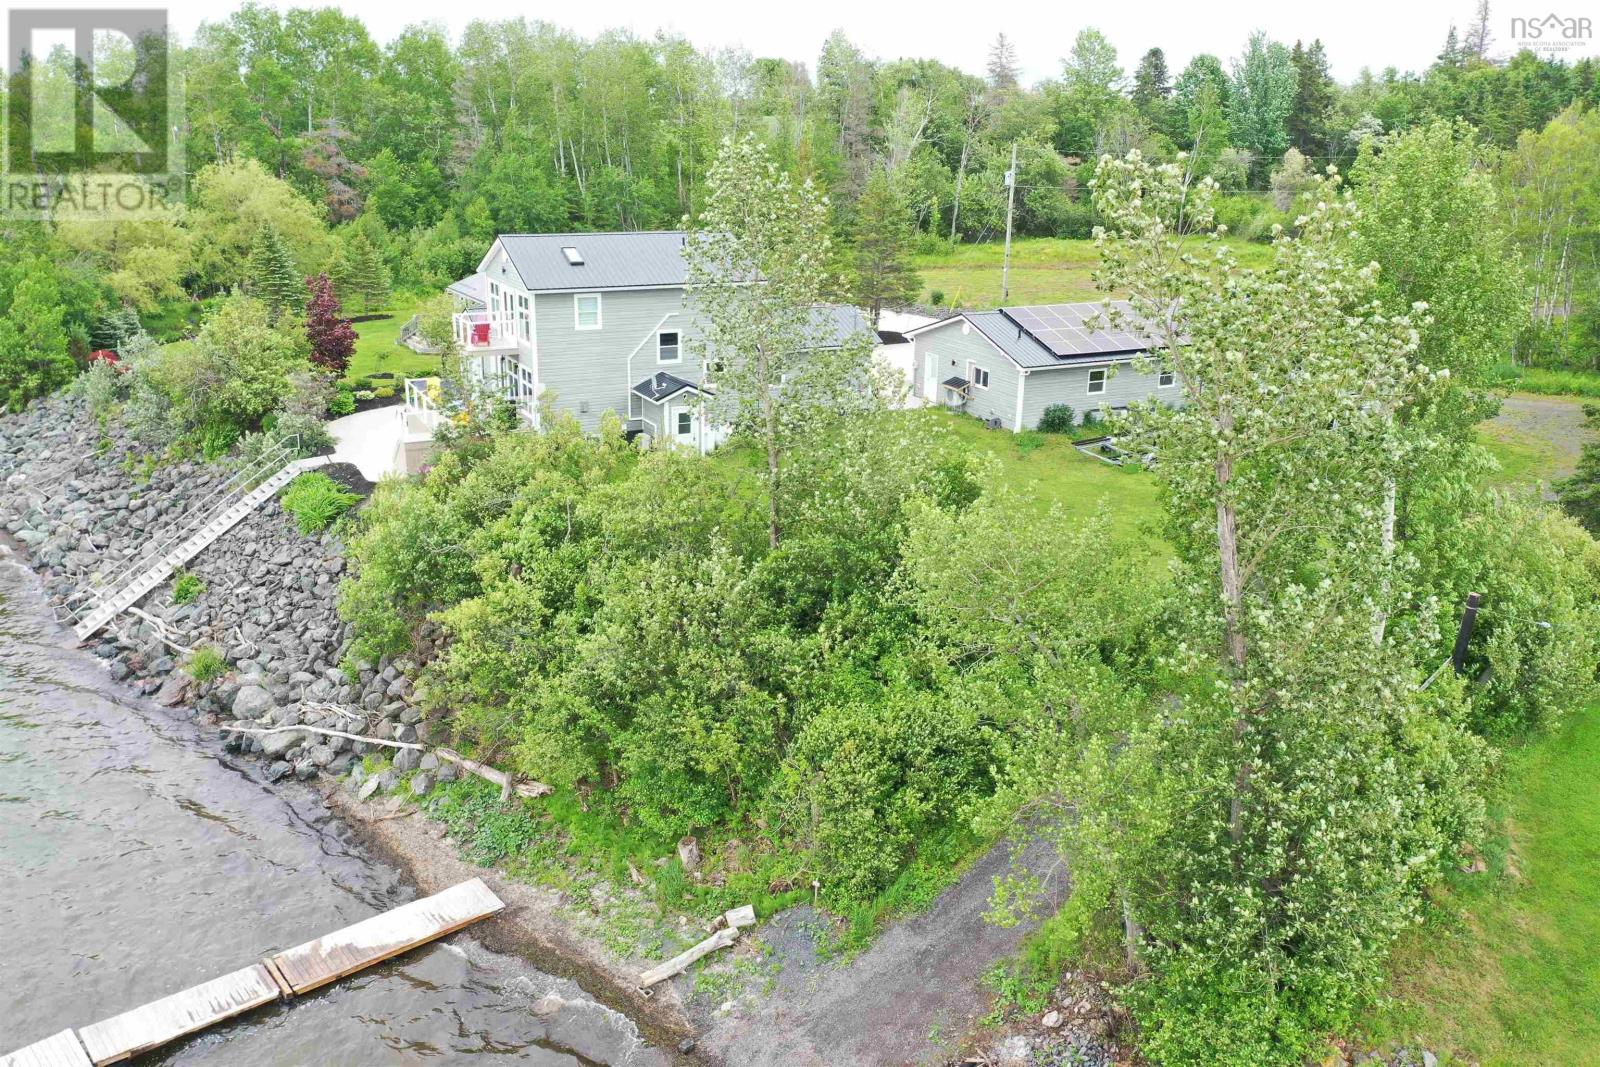
Waterfront Luxury Living! Nestled on the West River where the water flows in from the Northumberland Strait. This exceptional property has 155 feet of salt water frontage offering many aquatic adventures. Whether you fancy a leisurely cruise on a pontoon boat, exhilarating rides on sea doos, tranquil kayaking excursions, a fishing retreat, or simply to just enjoy watching the birds and seals, this property caters to your every whim. Two convenient access points to the watera driveway/boat launch and sturdy newer galvanized stairs. This meticulously modern oasis exudes a sense of newness and elegance. Indulge in the luxury of a newer 26X52 heated garage complete with a half bath and an EV charger. Unwind in the heated 8x14 swim spa infinity pool with hydrotherapy seats, that can transform into a massive hot tub for a truly indulgent experience. Step inside to find 3 bedrooms, 2 1/2 baths, and a robust 22000 KW automatic Generac system for uninterrupted power supply during outages. Stay cozy year-round with a propane fireplace and heat pumps in the house and garage. With a newer custom kitchen with modern amenities including pots & pan drawers, an appliance garage, two large pantry closets with pull-out drawers and integrated large recycling bins. Embrace eco-conscious living with a 16.5 KW solar panel system and time-of-day savings meter, for energy efficiency. Entertain on the 100% PVC deck with integrated lights in the railings, offering the perfect view of sunsets that are ever-changing pictures. Lounge on the expansive front and back decks, the front concrete patio with an epoxy finish surrounded by mature landscaping, or enjoy the private balcony off the primary bedroom. Live the waterfront lifestyle you've always dreamed about! ALSO an incredible OPPORTUNITY to own not only the main property but also an adjacent separate parcel with a fully furnished 2 bed 1 bath one level home, a single car finished garage adding 100 ft water front for an added $175,000! (id:39336)
3994 Prospect Road
Shad Bay, Nova Scotia
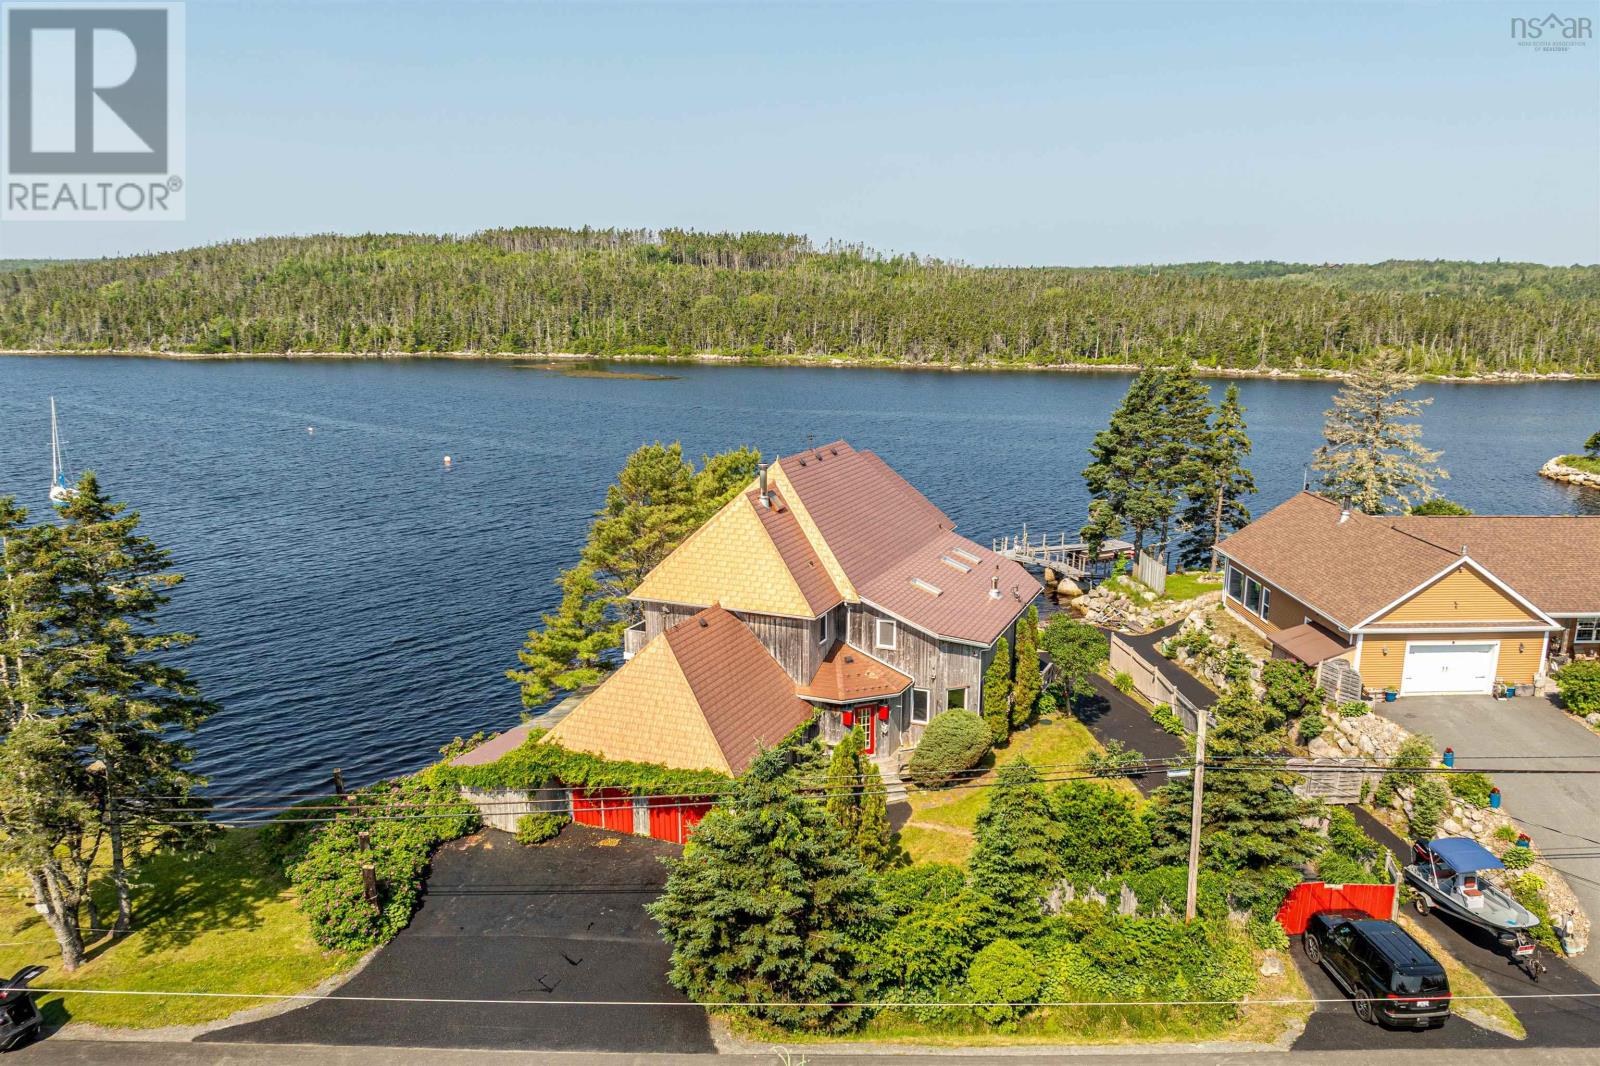
Custom designed home with modern architectural aesthetic and over 70 meters of direct deep waterfront on Shad Bay. Enjoy the epitome of East Coast saltwater living with your own private wharf and boat launch. Just a short drive to town and minutes to Granite Springs Golf Course. Impressive curb appeal with natural cedar shakes contrasted by stunning metal roofing with dozens of vinyl windows to capture the gorgeous water views from everywhere in the home. Great scale, large rooms, with well over 3000 sq feet of living area. Fully open concept main floor flooded with natural light and featuring both a living room space and separate den/rec room. Four very large bedrooms upstairs including massive primary bedroom with over sized walk in closet and en suite. Loads of storage in the double garage and unfinished basement. Perfect for entertaining inside or out! (id:39336)

46 Smith Avenue
Truro, Nova Scotia
Welcome to 46 Smith Avenue, a custom-designed executive home nestled in one of Truros most established and desirable neighbourhoods. Offering over 4,500 square feet of finished living space, this impressive property showcases quality craftsmanship, thoughtful design, and exceptional comfort throughout. Step into the grand foyer with soaring ceilings and be greeted by a spacious den, office, or sitting room. The main-level primary suite is a private retreat featuring abundant natural light, a large walk-in closet, and a beautiful ensuite bath. The heart of the home is the open-concept kitchen, dining, and living area, designed for both everyday living and entertaining. The kitchen is equipped with granite countertops, stainless steel appliances, ample cabinetry, and a large island with seating. The bright and spacious living and dining areas feature multiple patio doors leading to a tiered composite deck overlooking the fully fenced backyard and detached double garage. Completing the main level are a convenient laundry room, a two-piece bathroom, and a large walk-in coat closet. Upstairs, youll find two generously sized bedrooms, each with walk-in closets, a full bathroom, and additional storage space. The fully finished lower level offers even more living space with a cozy family room, two additional bedrooms, a large full bathroom, a cold room, and an unfinished storage area with walkout access to the backyard. Comfort is ensured year-round with radiant in-floor heating, a state-of-the-art high-efficiency furnace, and ductless air conditioning. Ideally located close to schools, shopping, recreational facilities, the Truro Golf Club, and TAAC Grounds, this remarkable home offers the perfect combination of luxury, space, and convenience. (id:39336)