

Lot 754 648 Celebration Drive, Kinloch Estates
Fall River, Nova Scotia
The Midnight is a beautifully designed split-entry home offering over 2,450 square feet of finished living space. The main level features a bright, open-concept layout that includes a spacious kitchen with a large island, a corner pantry, and soft-close cabinetry. It flows seamlessly into the dining area and great room, creating a comfortable space for gatherings and day-to-day living. The lower level includes a generous rec room, a fourth bedroom, a full bathroom, a dedicated laundry room, a mudroom with a built-in bench and lockers, and access to the double built-in garage. This home includes a long list of value-added features such as a ductless mini-split heat pump, Energy Star certification, Low E and Argon windows, an engineered open-joist flooring system, a hardwood staircase, 40-year LLT shingles, and a 10-year Atlantic Home Warranty. (id:39336)
Gar-7 30 Garvey Court
Bedford, Nova Scotia
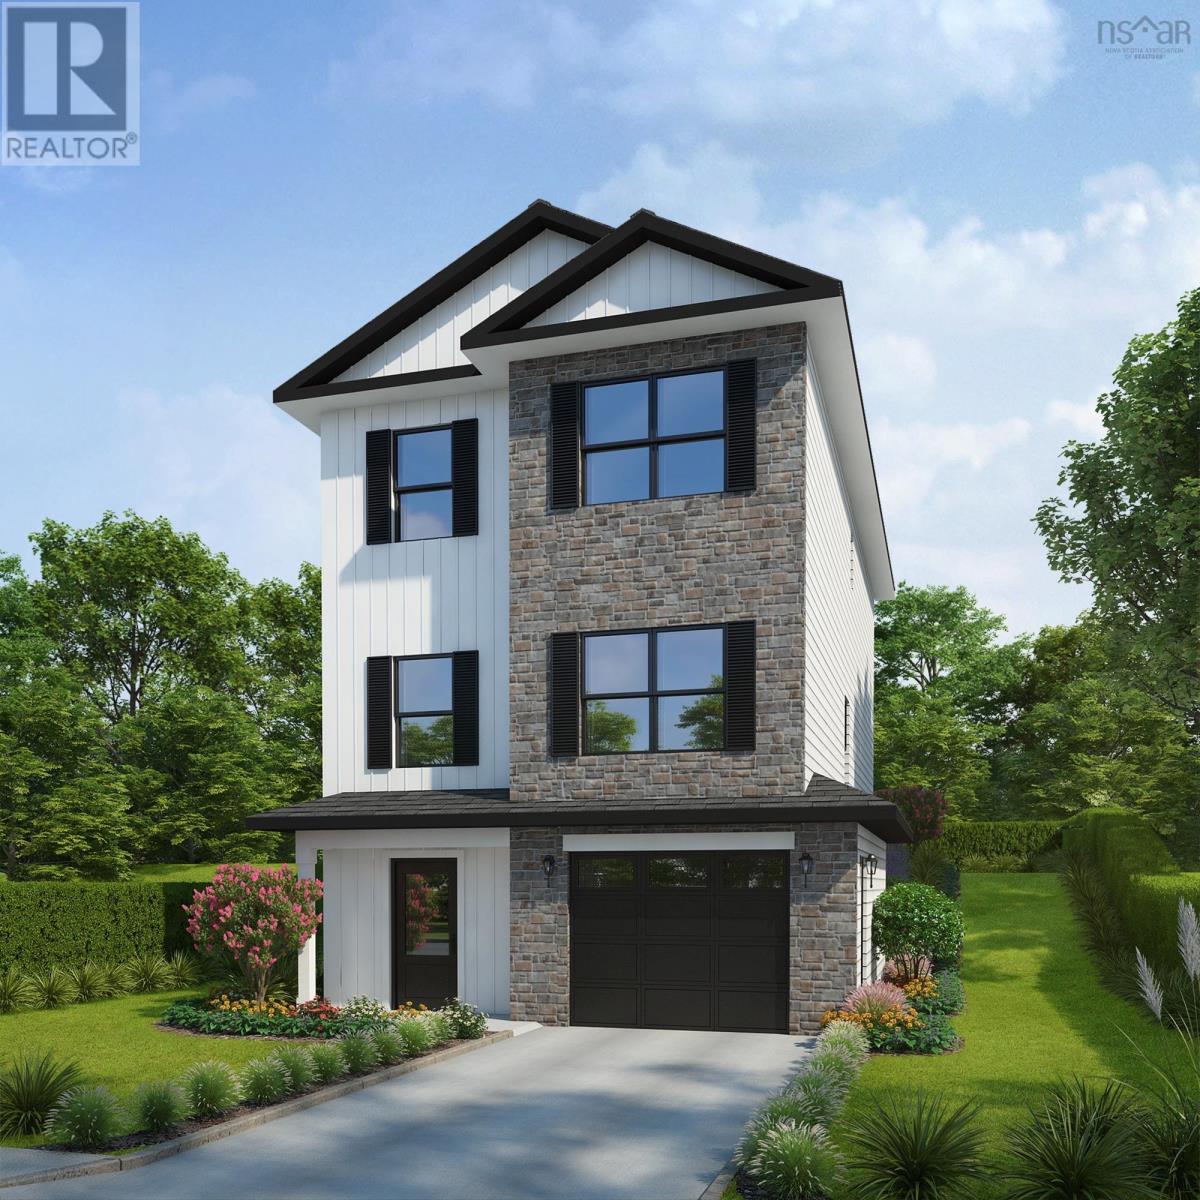
Introducing The Isobel by Rooftight Homes, a beautifully designed two-storey offering 2,563 sq ft of finished living space on Garvey Court, the newest street in Brookline Park, The Parks of West Bedford. As the final phase of this highly sought-after community, Garvey Court represents a rare opportunity to secure new construction in one of Halifaxs most established and desirable neighbourhoods. This thoughtfully designed home features 9-foot ceilings on both the main level and the fully finished basement, creating a bright and spacious feel throughout. The lower level includes a recreation room, fourth bedroom, and full bathroom, offering excellent flexibility for family living or guests. The main level offers an expansive layout ideal for modern living, complete with an upgraded kitchen featuring quality finishes and a full walk-in pantry. A dedicated office or den provides additional functional space, while the large living room is anchored by a natural gas fireplace. Durable laminate flooring runs throughout the home for a clean and cohesive look. Two hardwood staircases add both style and function, leading to the upper level where the primary suite offers a walk-in closet and a beautifully appointed ensuite with a custom tiled shower. Additional bedrooms and well-designed living spaces provide comfort and flexibility for families of all sizes. Comfort is ensured year-round with a fully ducted heat pump system, providing efficient heating and cooling throughout the home. Upgraded plumbing fixtures and thoughtful finishes further enhance the overall quality and design. To better understand the layout, design, and quality of construction, buyers are encouraged to view completed similar homes available in The Parks of Lake Charles. Located in the highly sought-after Parks of West Bedford, this home offers access to excellent schools, parks, walking trails, and everyday amenities, making it an exceptional opportunity in one of Halifaxs premier communities (id:39336)
15 Kingsbury Way
Bedford, Nova Scotia
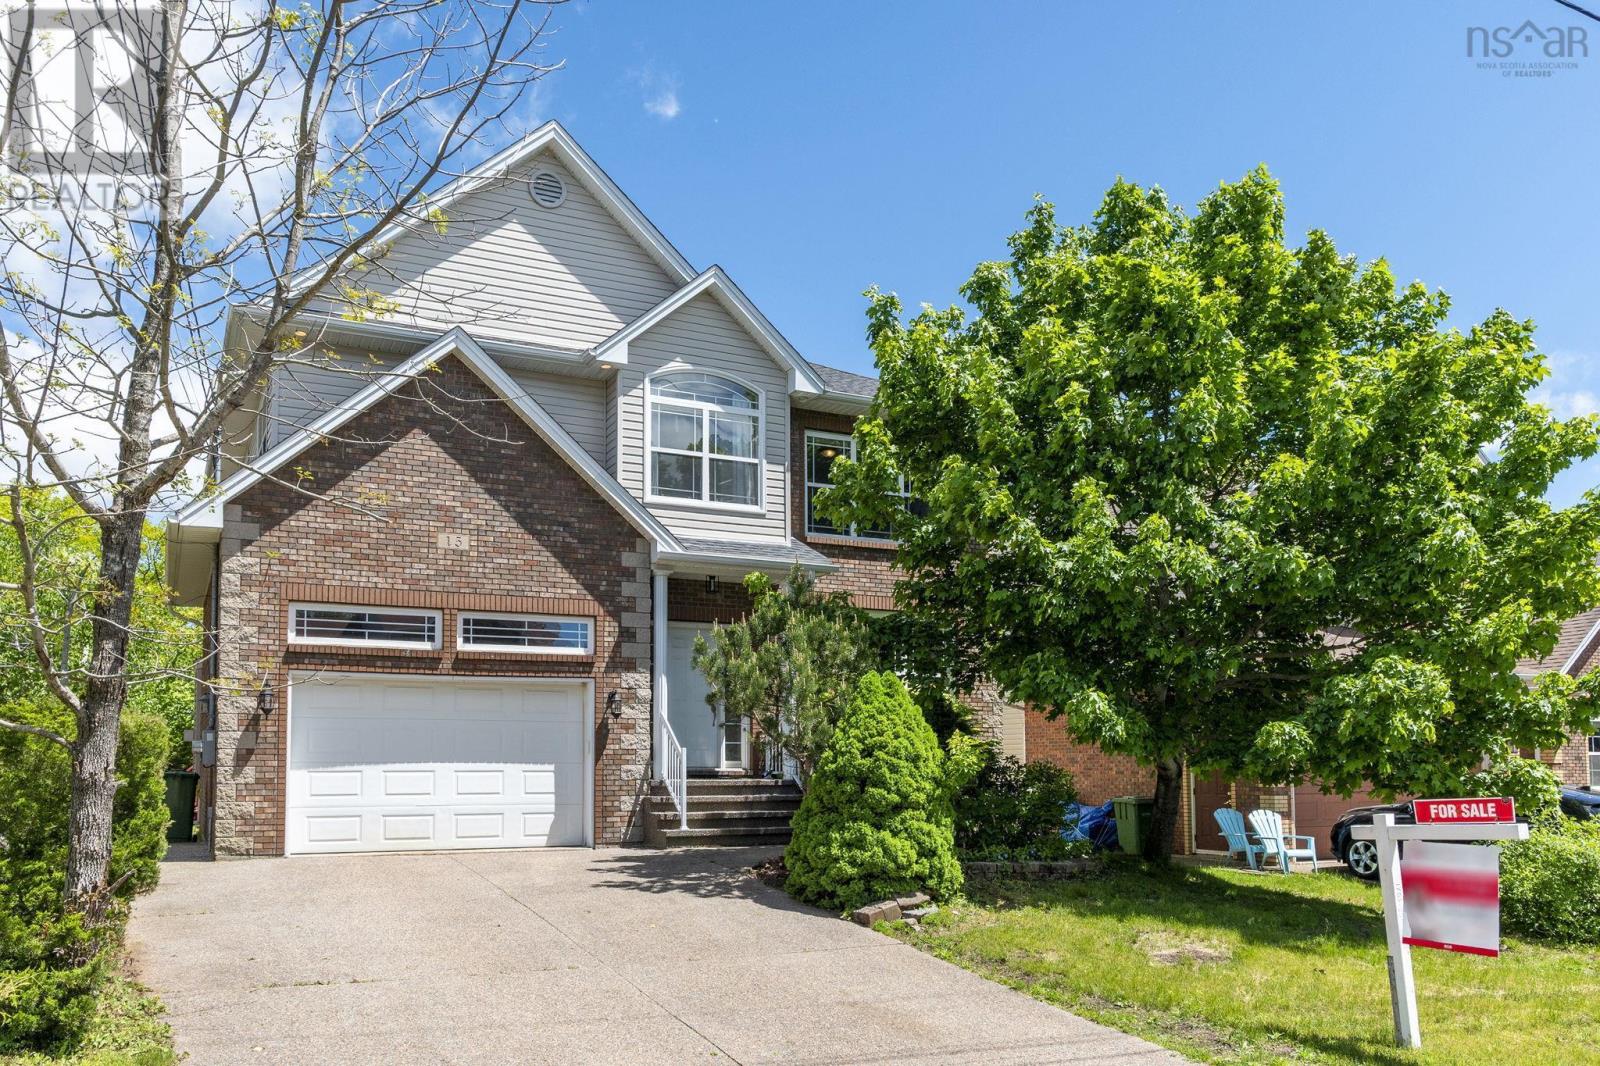
Looking for a true move-in-ready home with major upgrades already completedthis is it. Welcome to this beautifully 5 bedroom, 3.5 bath quality updated home in the highly desirable Bedford communityoffering a perfect blend of comfort, efficiency and convenience! The home has transitioned from oil to electric heating, complemented by three heat pumps providing energy-efficient heating and cooling year-round, significantly reducing operating costs while enhancing comfort. The roof was replaced in 2023 and comes with a transferable warranty. Inside, the home features fresh paint throughout(March 2026), creating a bright and clean atmosphere ready for its next owner. The kitchen has been refreshed with a new countertop(March 2026) and upgraded appliances( June 2026), including a new dishwasher, refrigerator, and stove, making it both stylish and functional. Bathrooms have also been updated with new countertops, adding a modern touch( June 2026).New basement flooring (March 2026),and Freshly painted deck (June 2026). Upgraded to 200-amp electrical service, providing ample capacity for modern living, EV charging, and potential secondary suite. The panoramic ocean view of the Bedford basin is priceless! (id:39336)
3119 Ashburn Avenue
Halifax, Nova Scotia
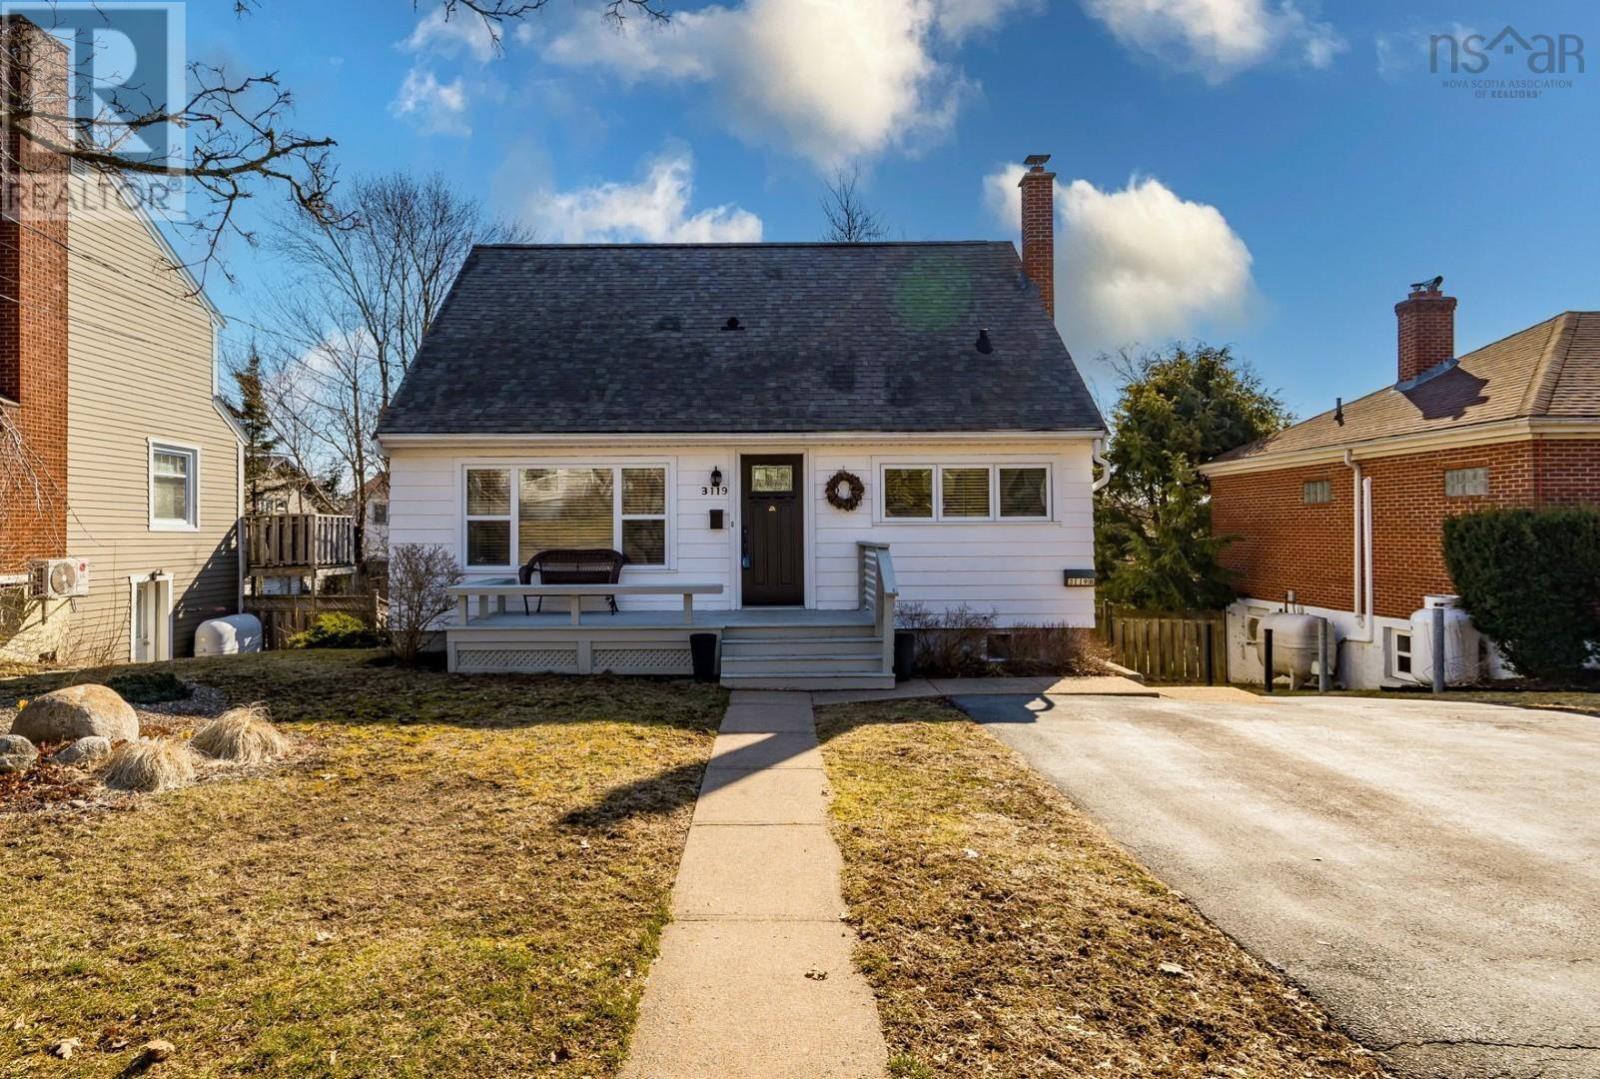
The best opportunity to move into a great home on the peninsula is here and now! Think of 3119 Ashburn Avenue as a beautiful home, in an exceptional neighbourhood, coupled with a revenue stream that will cover so much of your mortgage that makes living in the city a bargain. The 1476 square foot, 1 ½ story home is a blend of traditional quality, with hardwood floors and great spaces from top to bottom. The upgrades are completed professionally and result in flair and function throughout. The main floor living room is complemented by a classic propane fireplace, surrounded by ornamental built ins, ideal for the space. The kitchen has seen a major update as well with solid countertops, white shaker cabinets, quality appliances and an open dining area all leading to a large back deck overlooking the fully fenced and private back yard. A den or bedroom and full bath also grace the main floor. Upstairs we have 2 generous bedrooms, with ample closets and a half bath too. Downstairs, a full rec room with natural light, laundry area with pantry space and a walkout to the back yard complete the main home. Independently, the 646 square foot apartment may be the nicest one bedroom apartment on the peninsula, two levels of beauty and function, rented out at $2000/month-heat, hot water and laundry access included on a year to year basis. This extra revenue creates a meaningful opportunity for you to own a very high quality home with income source and rarely presents itself. This home is move-in ready, offers flexibility, and presents a rare combination of location, quality, and income. It is a must see! (id:39336)
3119 Ashburn Avenue
Halifax, Nova Scotia
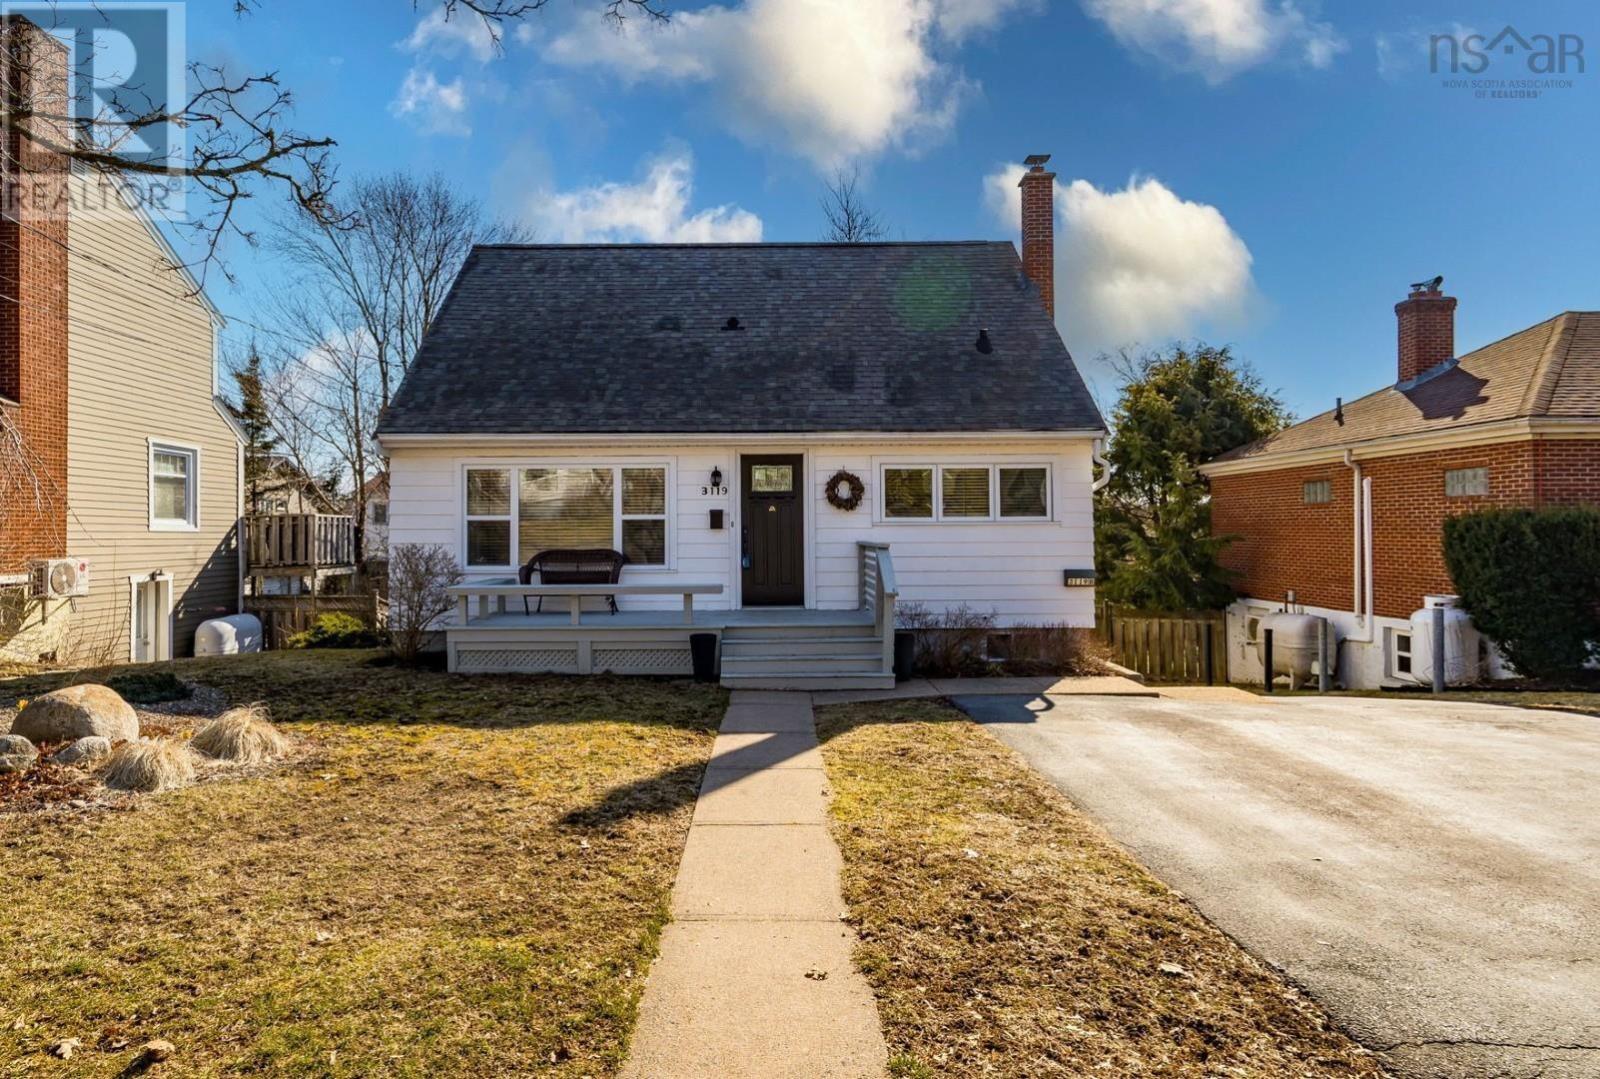
The best opportunity to move into a great home on the peninsula is here and now! Think of 3119 Ashburn Avenue as a beautiful home, in an exceptional neighbourhood, coupled with a revenue stream that will cover so much of your mortgage that makes living in the city a bargain. The 1476 square foot, 1 ½ story home is a blend of traditional quality, with hardwood floors and great spaces from top to bottom. The upgrades are completed professionally and result in flair and function throughout. The main floor living room is complemented by a classic propane fireplace, surrounded by ornamental built ins, ideal for the space. The kitchen has seen a major update as well with solid countertops, white shaker cabinets, quality appliances and an open dining area all leading to a large back deck overlooking the fully fenced and private back yard. A den or bedroom and full bath also grace the main floor. Upstairs we have 2 generous bedrooms, with ample closets and a half bath too. Downstairs, a full rec room with natural light, laundry area with pantry space and a walkout to the back yard complete the main home. Independently, the 646 square foot apartment may be the nicest one bedroom apartment on the peninsula, two levels of beauty and function, rented out at $2000/month-heat, hot water and laundry access included on a year to year basis. This extra revenue creates a meaningful opportunity for you to own a very high quality home with income source and rarely presents itself. This home is move-in ready, offers flexibility, and presents a rare combination of location, quality, and income. It is a must see! (id:39336)
Lot 414 Everwood Avenue
Hammonds Plains, Nova Scotia
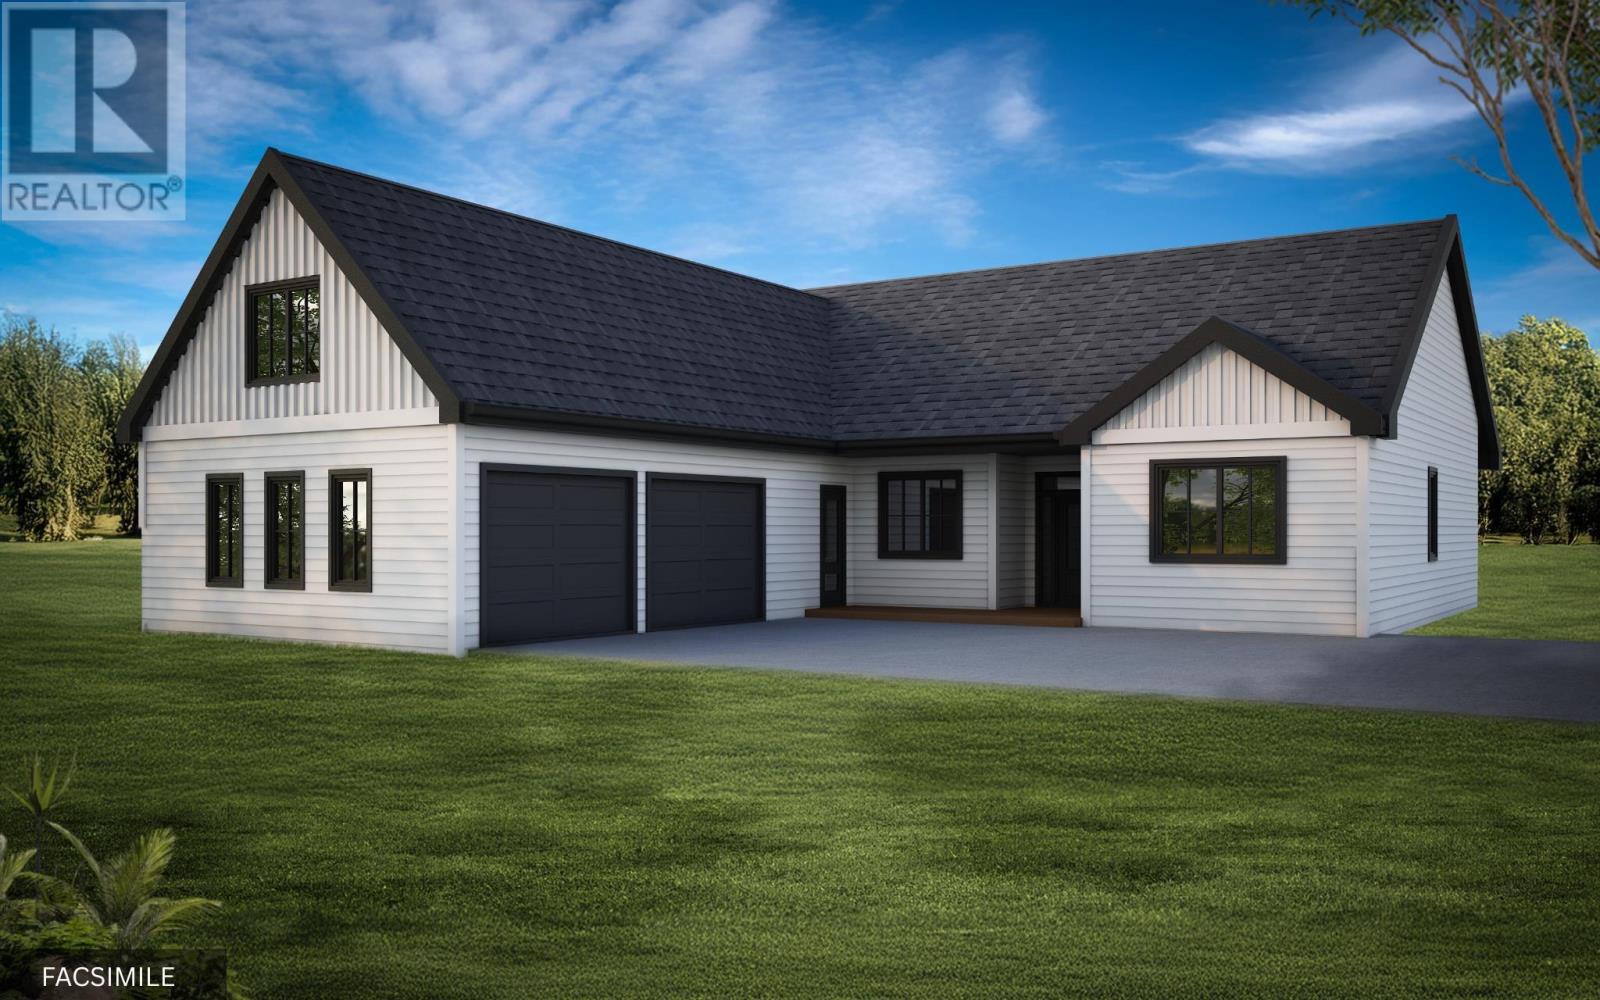
Enjoy elevated living in this transitional new build by Ramar Homes, perched upon the hillside on Everwood Avenue in Hammonds Plains. This thoughtfully designed home blends modern comfort with natural surroundings in one of the areas most desirable growing communities. The main floor features a bright, open-concept kitchen with pantry, flowing seamlessly into sunlit living and dining areas highlighted by vaulted ceilings. A dedicated office provides the perfect work-from-home setup, while the layout is both functional and inviting for everyday living. The primary suite offers a relaxing retreat with a custom ensuite featuring a beautifully designed shower and a walk-in closet. Additional bedrooms are well-sized, ideal for family or guests. Enjoy the practicality of a spacious mudroom just off the attached double garage, while the bonus room above offers added flexibility perfect for a media space, playroom, or secondary lounge. Comfort is built in with in-floor radiant heating included in the slab, along with a ductless heat pump for efficient heating and cooling. A propane fireplace adds warmth and character to the main living space. Set within a family-friendly community, this location offers quick access to nearby lakes, walking trails, and everyday amenities, all while being just a short drive to Halifax. All this, along with the confidence of a 10-year Atlantic Home Warranty and a 1-year builders warranty commencing at closing. Virtual Tour available at Ramar.ca (id:39336)

Gar35 125 Garvey Court
Bedford, Nova Scotia
Cresco proudly presents The Solace, set on Garvey Court - the newest and final street in this phase of The Parks of West Bedford. Tucked into a quiet cul-de-sac, this 4-bedroom detached home with walkout delivers 2,372 sq. ft. of elevated living with flexibility built in. The main level features the "must haves" - the 9ft ceilings, a spacious foyer, mudroom, and walk-in pantry, paired with premium finishes including quartz countertops, engineered hardwood flooring, and a fully ducted heat pump with natural gas backup. Clean lines, modern selections, and an open layout creating a space that works just as well for everyday life as it does for entertaining. The walkout lower level opens up even more possibilities with a full-size recroom with a wetbar rough-in, a bedroom, full bathroom and ample storage - ideal for guests, extended family, or future customization. Elegant, flexible, and built for real life - The Solace delivers more than expected and will be ready to move in for December of 2026! (id:39336)
Gar36 117 Garvey Court
Bedford, Nova Scotia
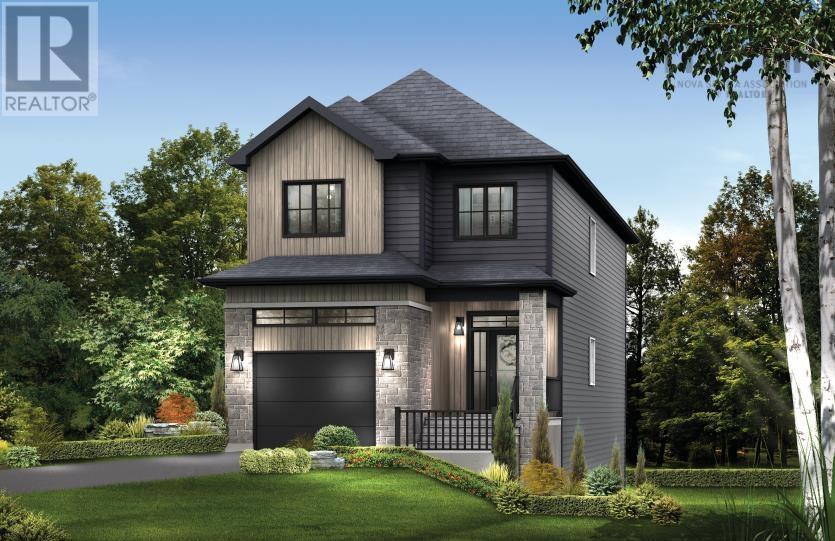
Cresco proudly presents The Solace, set on Garvey Court - the newest and final street in this phase of The Parks of West Bedford. Tucked into a quiet cul-de-sac, this 4-bedroom detached home with walkout delivers 2,372 sq. ft. of elevated living with flexibility built in. The main level features the "must haves" - the 9ft ceilings, a spacious foyer, mudroom, and walk-in pantry, paired with premium finishes including quartz countertops, engineered hardwood flooring, and a fully ducted heat pump with natural gas backup. Clean lines, modern selections, and an open layout creating a space that works just as well for everyday life as it does for entertaining. The walkout lower level opens up even more possibilities with a full-size recroom with a wetbar rough-in, a bedroom, full bathroom and ample storage - ideal for guests, extended family, or future customization. Elegant, flexible, and built for real life - The Solace delivers more than expected and will be ready to move in for Summer of 2026! (id:39336)
446 St George Street
Annapolis Royal, Nova Scotia
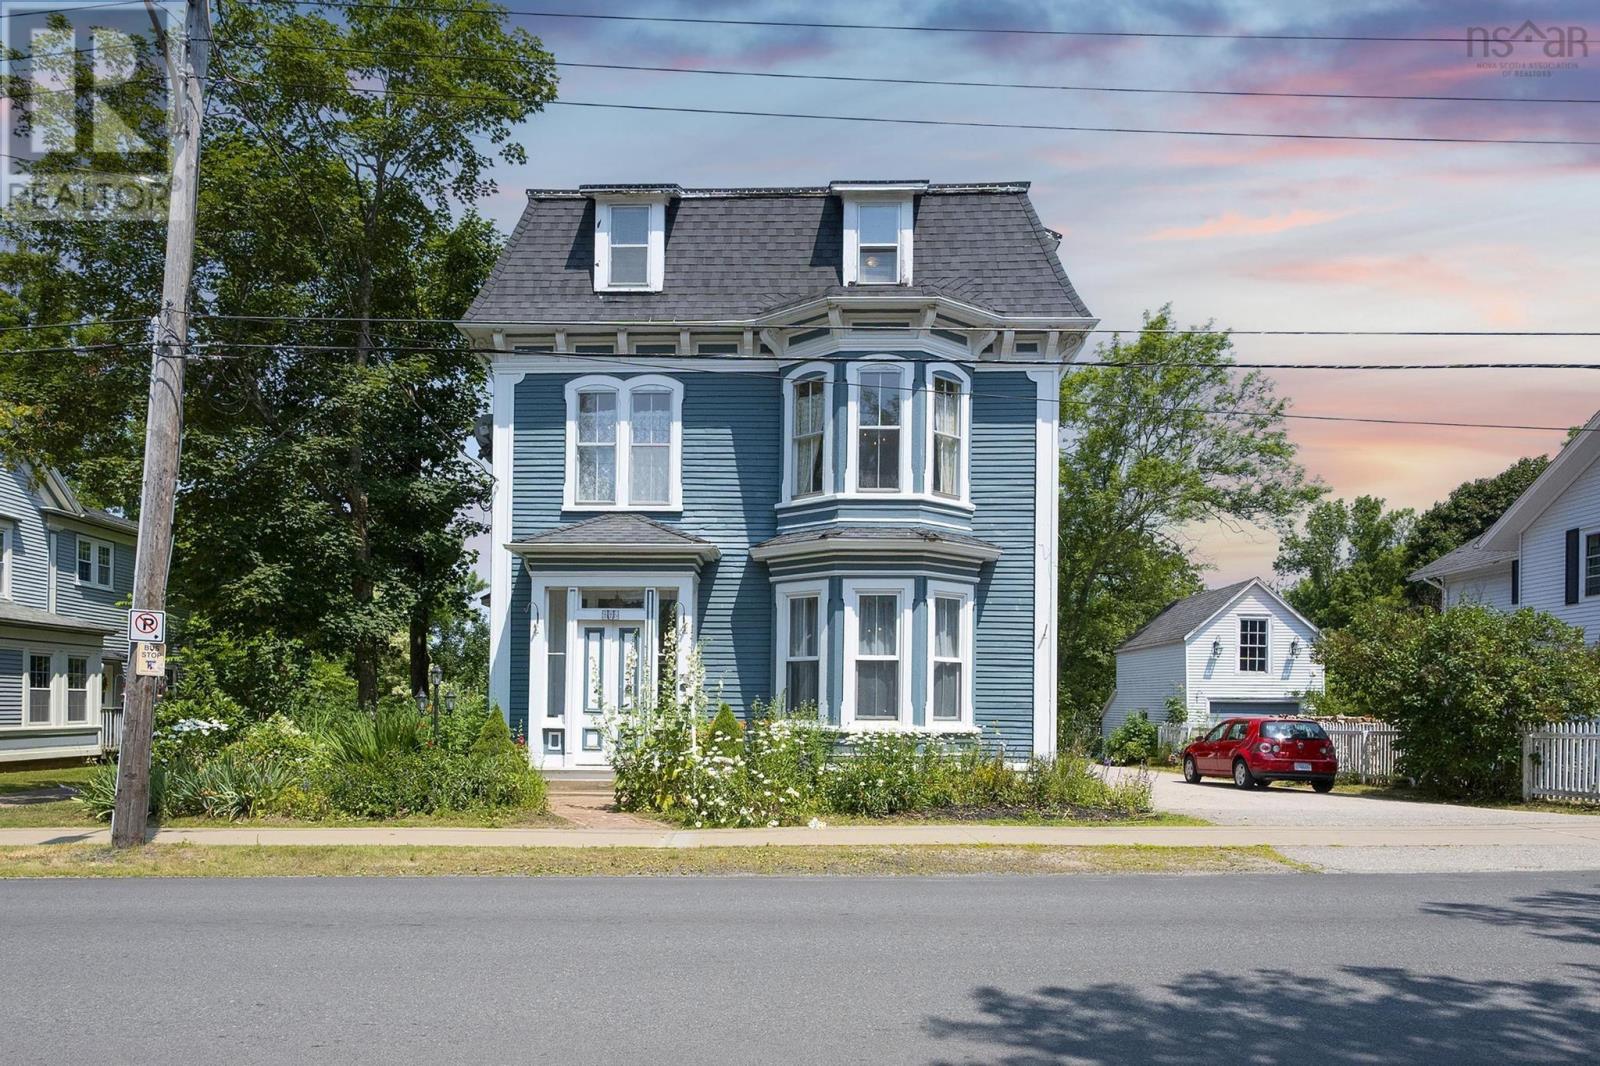
A historic mansion with excellent income generating opportunities awaits at this stunning century property, ideally located in one of the Annapolis Valley's most picturesque historic areas. Located in charming Annapolis Royal, 2 blocks from the ocean and directly across from the renowned historic gardens, this unique offering features five tenant-occupied units, including an impressive owners residence spanning three storeys. The main quarters boast 10-foot ceilings, historic woodwork, a charming propane fireplace, three bedrooms, two inviting living rooms, a formal dining room and thoughtful modern updates: energy-efficient heat pumps, a custom chef's kitchen with quartz countertops and beautifully renovated bathrooms. Timeless character has been carefully preserved throughout, highlighted by 3 impressive, arched bay windows, original maple floors, elegant antique chandeliers, and well-designed closet, laundry, and storage spaces. At the rear of the original building, well-separated from the main home, four one-bedroom rental units have their own heat pumps. Some have recent updates, including refreshed flooring and bathrooms, providing comfortable, attractive living spaces for tenants. This versatile property offers multiple possibilities: enjoy an expansive owner-occupied residence with additional income, along with the the option to re-integrate one or more units for additional living space, or maintain the current 5-unit rental configuration as a turn-key income-producing investment. With a proven track record of long-standing rental income and Air BNB success, low operating costs, low vacancy and stable tenancy, much of the heavy lifting has already been completed, making this a seamless transition for the next owner. A rare opportunity in one of Nova Scotias most charming waterfront towns near the Bay of Fundy this property is truly a must see for the buyer seeking character, flexibility, and strong income potential. (id:39336)
5 Arthur Lismer Court
Bedford, Nova Scotia
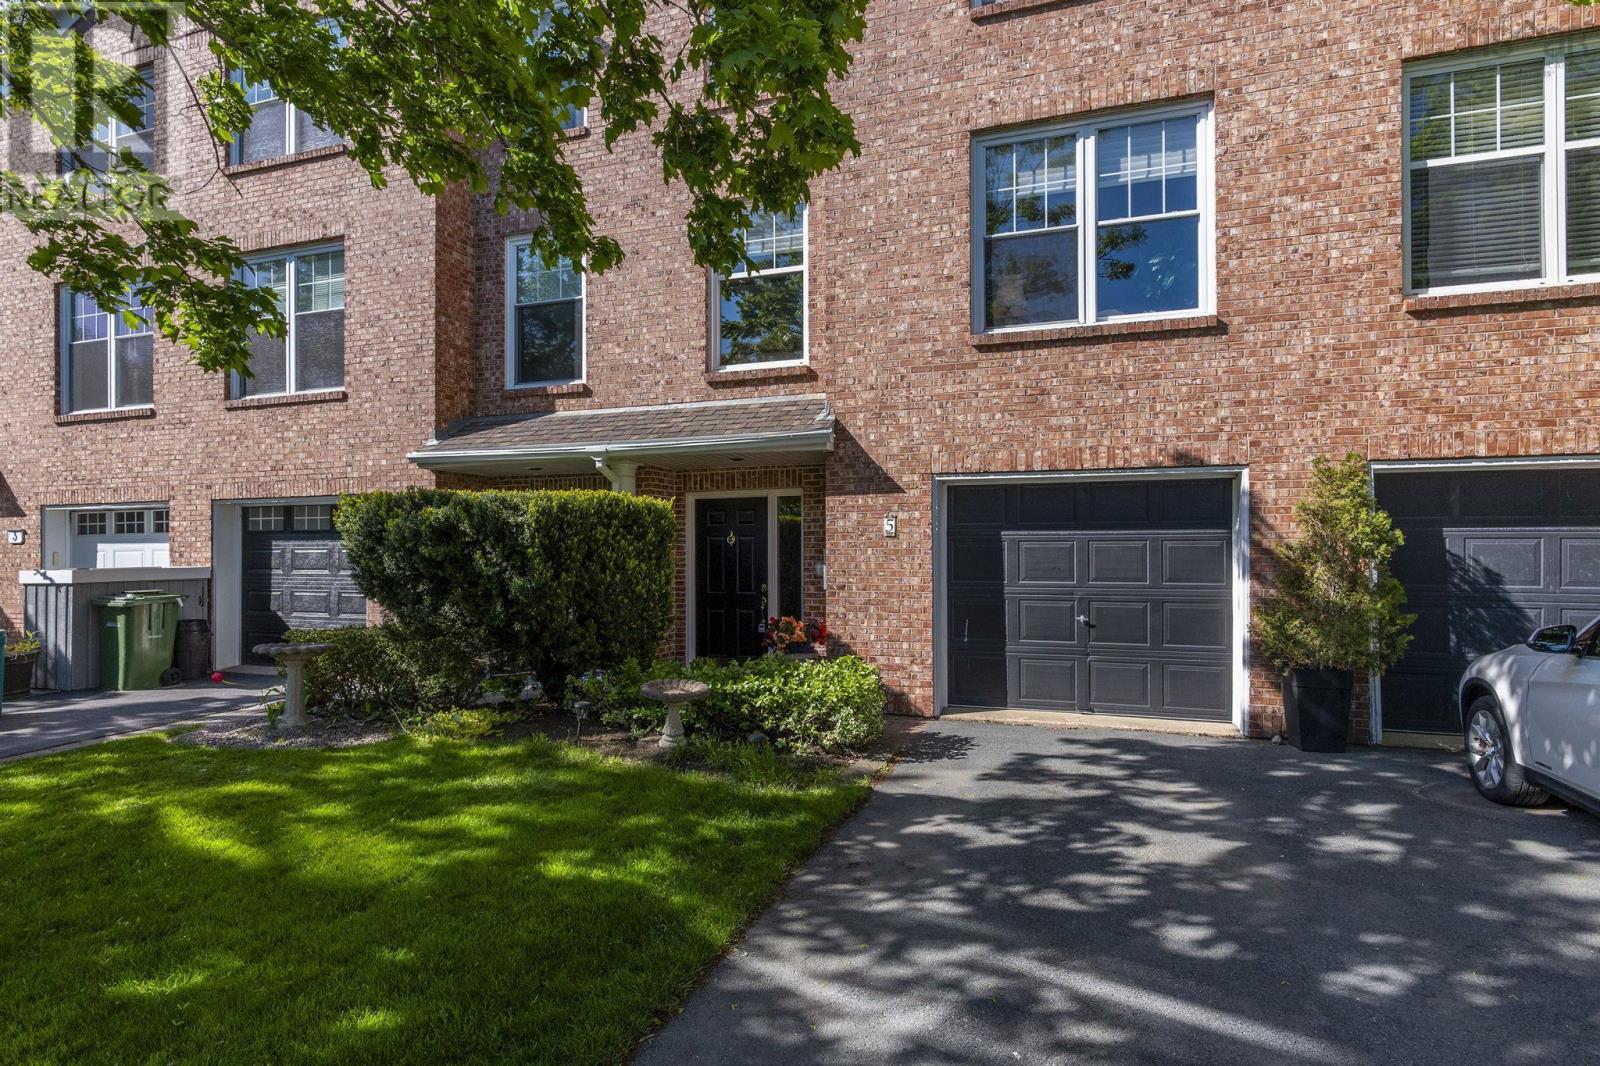
Discover this beautifully appointed executive townhome offering breathtaking, panoramic basin views! Quality built by Provident, this elegant 3+1 bdrm, 4 bath townhome is tucked on a private cul-de-sac in the heart of Bedford & has been lovingly maintained and updated by its original owner. The main floor offers an enormous open concept living & dining room with 9 ceilings & crown moulding. Enjoy the sunny family room & upgraded eat-in kitchen with granite counter tops & stylish white cabinetry plus floor to ceiling windows offering unobstructed eastward ocean views. Walk out to the deck from this level for direct access to the private fenced garden, or to stroll the Dewolf Park boardwalk directly beyond the gate! The upper level features an enormous elegant primary suite with panoramic views, walk-in closet, ensuite & sitting area. Two more spacious bdrms, an updated 4pce main bath and laundry completes this level. The lower entry level offers a convenient single garage, powder room/utility and enormous flex space for guests, rec room, home office or gym. This well-established neighbourhood offers abundant opportunities for a vibrant lifestyle. Enjoy walking trails, parks, tennis courts, the Bedford Basin Yacht Club, easy access to shops, restaurants & all amenities. This is the lifestyle youve been dreaming of! (id:39336)
166 Quail Ridge
Beaver Bank, Nova Scotia
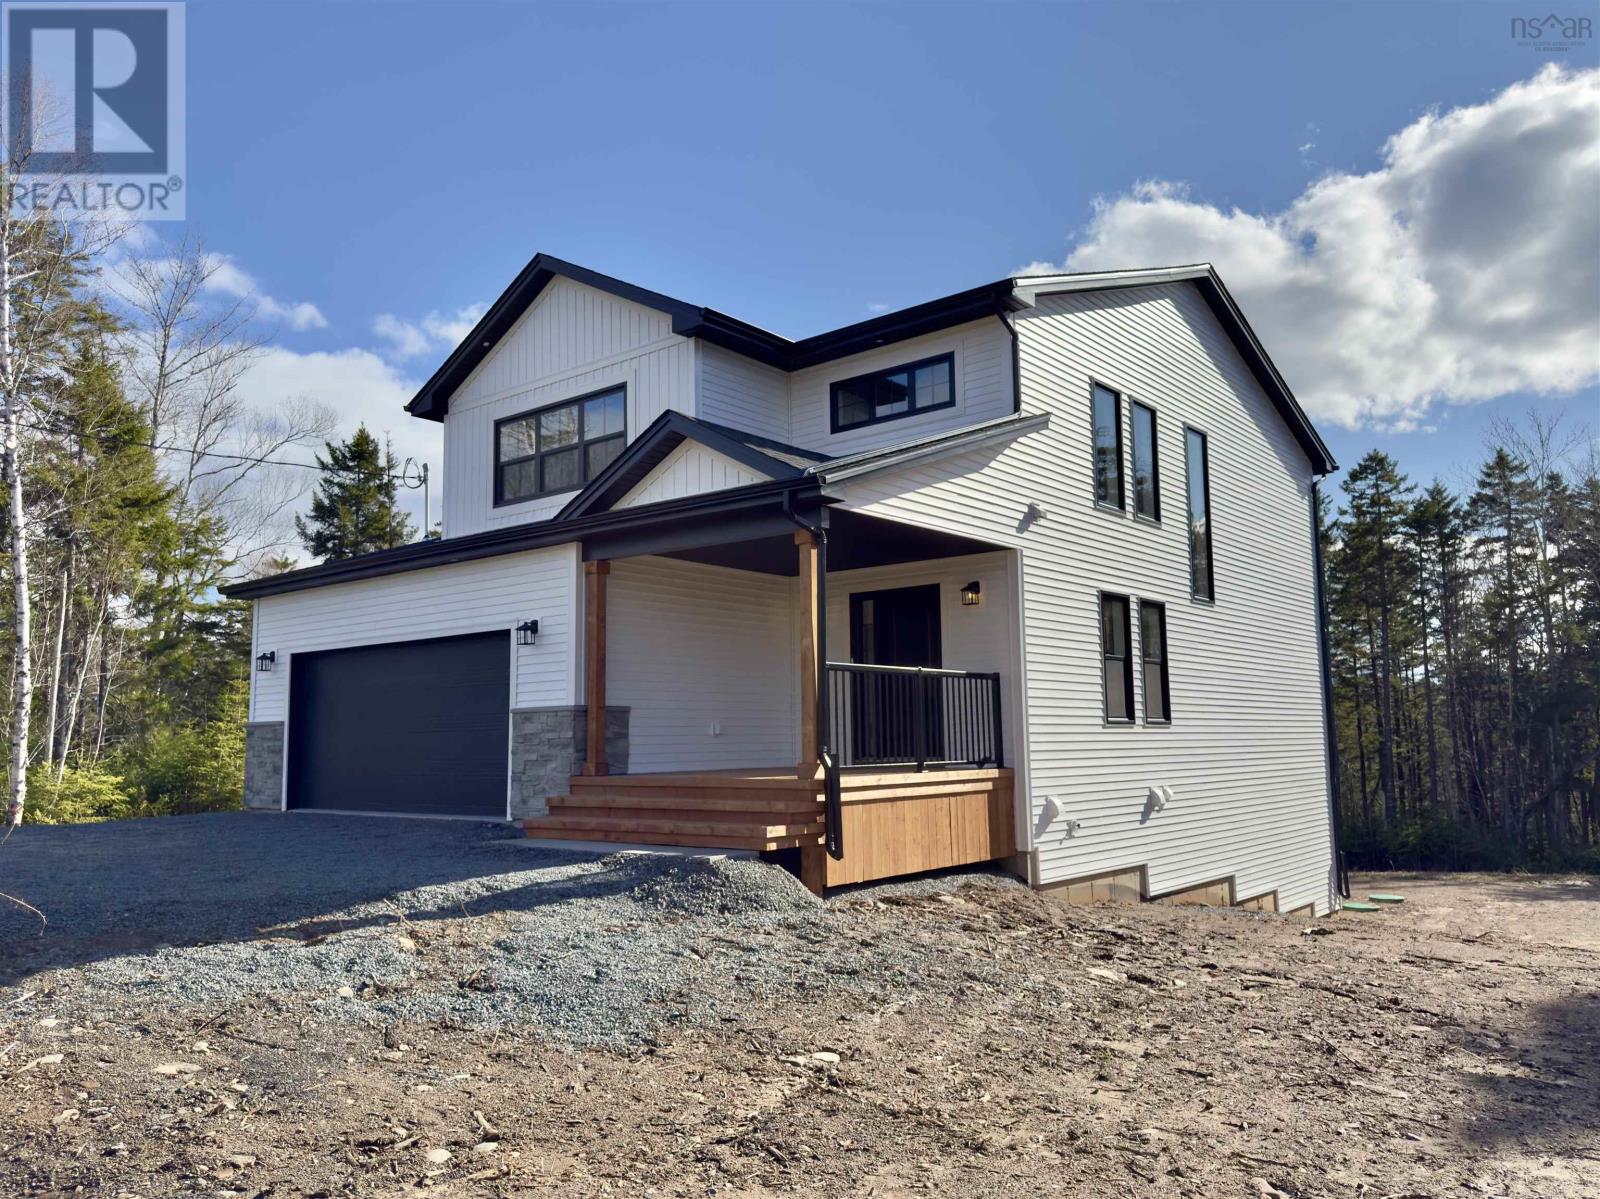
Marchand Homes proudly introduces The Aspen a stunning two-storey home nestled on 3.3 acres in the peaceful community of Lost Creek Village. Surrounded by nature, this thoughtfully designed home offers both comfort and style, backed by a 10-Year Atlantic New Home Warranty. Built with energy efficiency in mind, features include a main-level ductless heat pump, Energy Star® certified Low-E & Argon windows, and durable 40-year LLT shingles. The bright, open-concept kitchen showcases classic white shaker cabinetry, soft-close drawers, lower kitchen cabinetry is upgarded with cosmos walnut, a deluxe trim package, and a convenient walk-in pantry. It flows seamlessly into the dining and family room, creating the perfect space for everyday living and entertaining. From the dining area, step out onto your 12x17 deck and enjoy tranquil views of your private backyard. The main level also offers a welcoming foyer, a convenient 2-piece bath, and an impressive office with soaring ceilings, sun-filled windows, and an open view to the second floor an inspiring space for work-from-home days or virtual meetings. A fully covered 11x12 front porch and a spacious 21x23 built-in double garage complete the level. Upstairs, youll find three generous bedrooms, including a serene primary suite featuring an oversized walk-in closet and a luxurious 5-piece ensuite with calming backyard views. A dedicated laundry room adds everyday convenience. The fully finished basement expands your living space with a large recreation room offering walkout access to the backyard through sliding glass doors, plus a fourth bedroom, 4-piece bath, and utility room. Enjoy your morning coffee overlooking 3.3 acres of peaceful countryside while listening to the sounds of nature. Lost Creek Village offers a true sense of community, with access to a Community Centre, playground, scenic walking trails, and even the chance to tee off at the nearby Lost Creek Golf Course. A comforting lifestyle. (id:39336)

86 Bramwell Court
Bedford, Nova Scotia
Welcome to 86 Bramwell Court, ideally situated on a quiet cul-de-sac in one of West Bedford's most sought-after family neighbourhoods and within the catchment of highly desirable newer schools. Step inside to a bright and inviting foyer that opens into this beautifully designed home featuring soaring ceilings and an abundance of natural light. The open-concept main level offers a stylish kitchen, spacious great room with a propane fireplace, a dedicated office space perfect for working from home, and a convenient powder room. Upstairs, you'll find a stunning primary suite complete with a 5-piece ensuite and walk-in closet, along with two additional generously sized bedrooms, a well-appointed guest bathroom, and convenient upper-level laundry. The fully finished walk-out lower level is ideal for entertaining or accommodating guests, featuring a spacious rec room with a wet bar, a fourth bedroom, and a full bath. Set on an impressive lot with a huge backyard, this exceptional home offers the perfect blend of comfort, functionality, and location in the heart of West Bedford. (id:39336)
12 Wanders Way
Timberlea, Nova Scotia
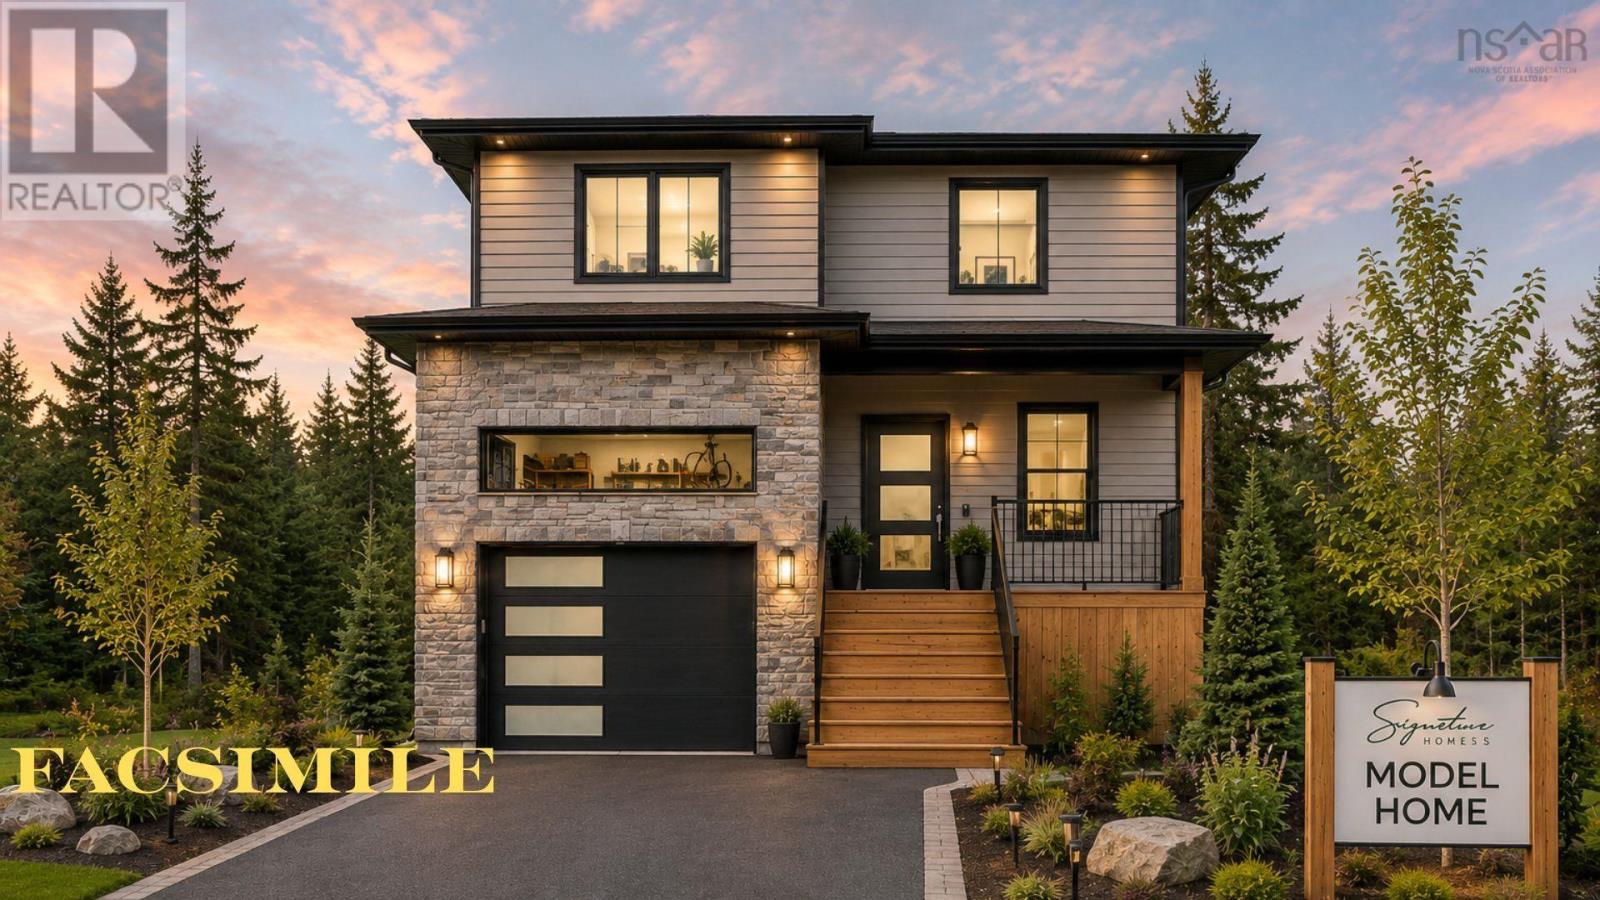
Check to see if you qualify for the first time home buyers"GST Rebate". A quality home by Signature Homes Limited. Discover the exceptional craftsmanship of a Valletta home, thoughtfully designed with premium finishes and modern comfort in mind. Step inside to find ceramic tile in the entryway and bathrooms, vinyl plank throughout the main and upper floors. Elegant hardwood staircases lead to both the upper and lower levels, while a fully ducted Daikin Fit Inverter heat pump ensures year-round efficiency. The luxurious primary suite features a custom-tiled shower in a stunning five-piece ensuite.. Roughed in for a wet bar in the basement. Enjoy outdoor living on a rear deck spanning the entire width of the home, overlooking a landscaped lot. Additional features include a concrete driveway, walkout basement, and the peace of mind of a 10-Year LUX Warranty. (id:39336)
148 Old Sackville Road
Lower Sackville, Nova Scotia
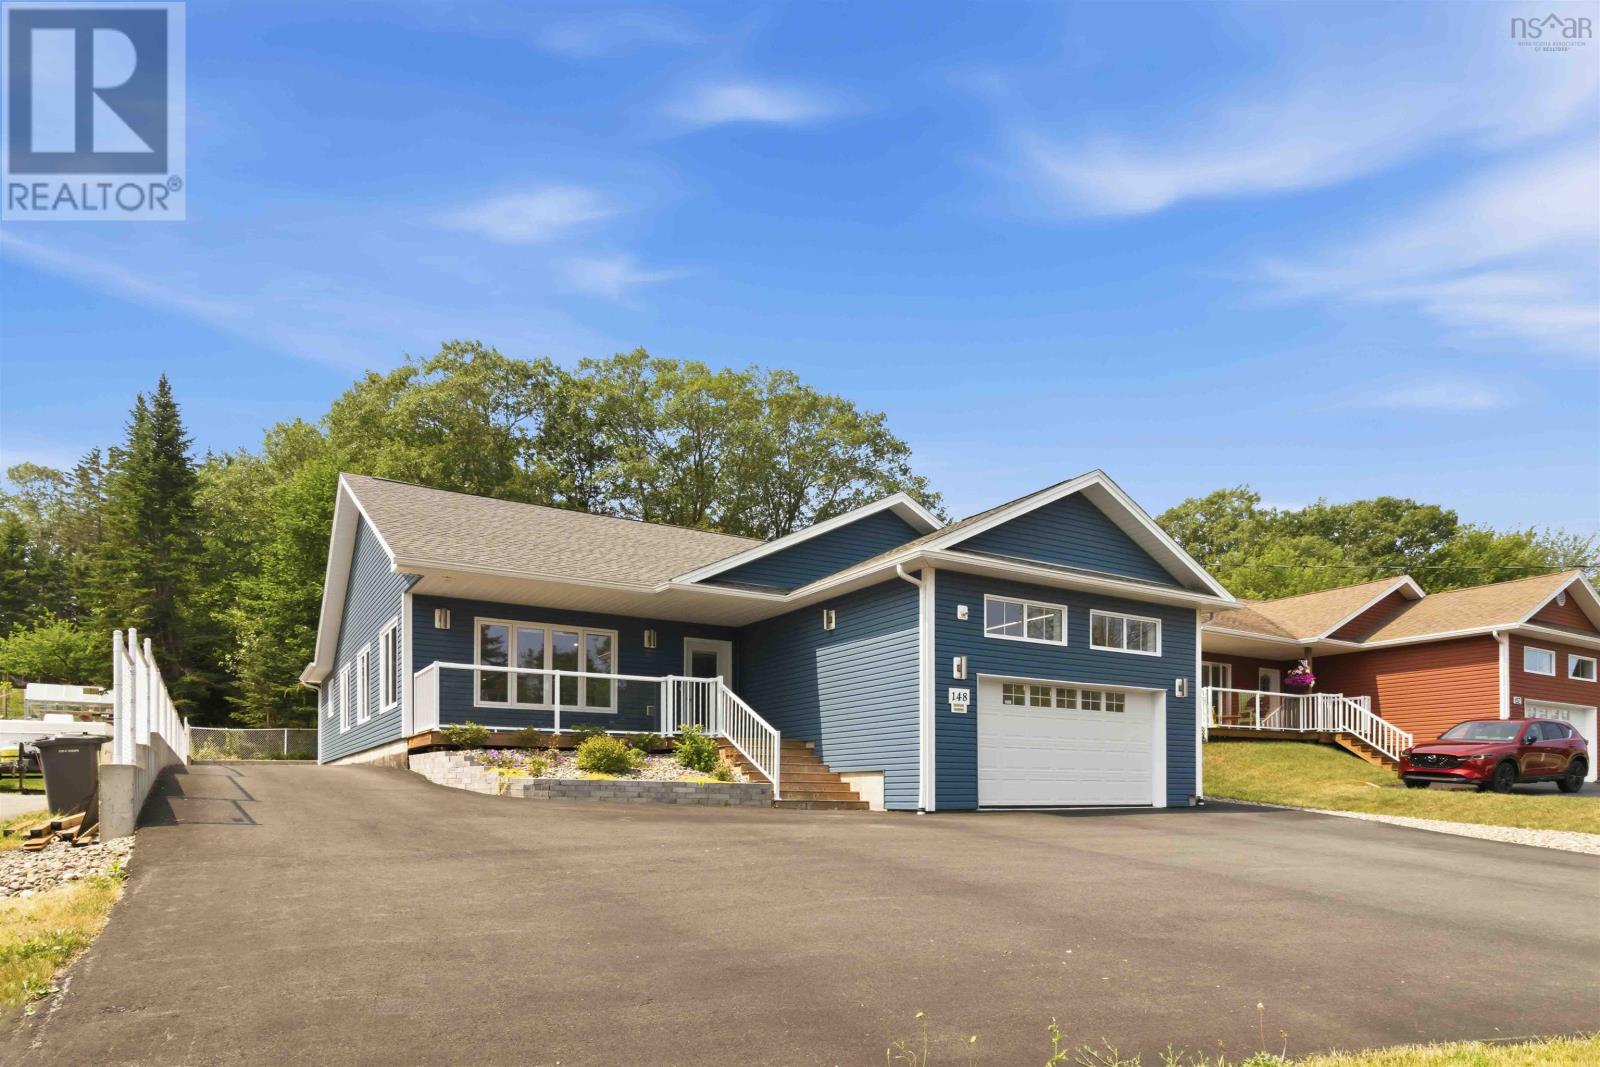
Visit REALTOR® website for additional information. Welcome to this exceptional custom-built bungalow offering quality craftsmanship, thoughtful design & outstanding garage space. This home features desirable one-level living with an open-concept layout, vaulted ceilings, a floor-to-ceiling feature wall with electric fireplace & a custom kitchen with a large island, quartz counters & premium appliances. Currently configured as a spacious 2-bedroom with the potential for an easy conversion to a 3-bedroom. Built with reinforced concrete construction, 2x6 walls & quality finishes throughout. Enjoy both an attached heated garage & an impressive heated detached garage with cathedral ceilings, epoxy floors & Trusscore wall panels, ideal for car enthusiasts, hobbyists or workshop space. Generator wired, security cameras, fully fenced yard, paved driveway & beautiful stone patio complete this exceptional property. (id:39336)
234 Highway 1
Smiths Cove, Nova Scotia
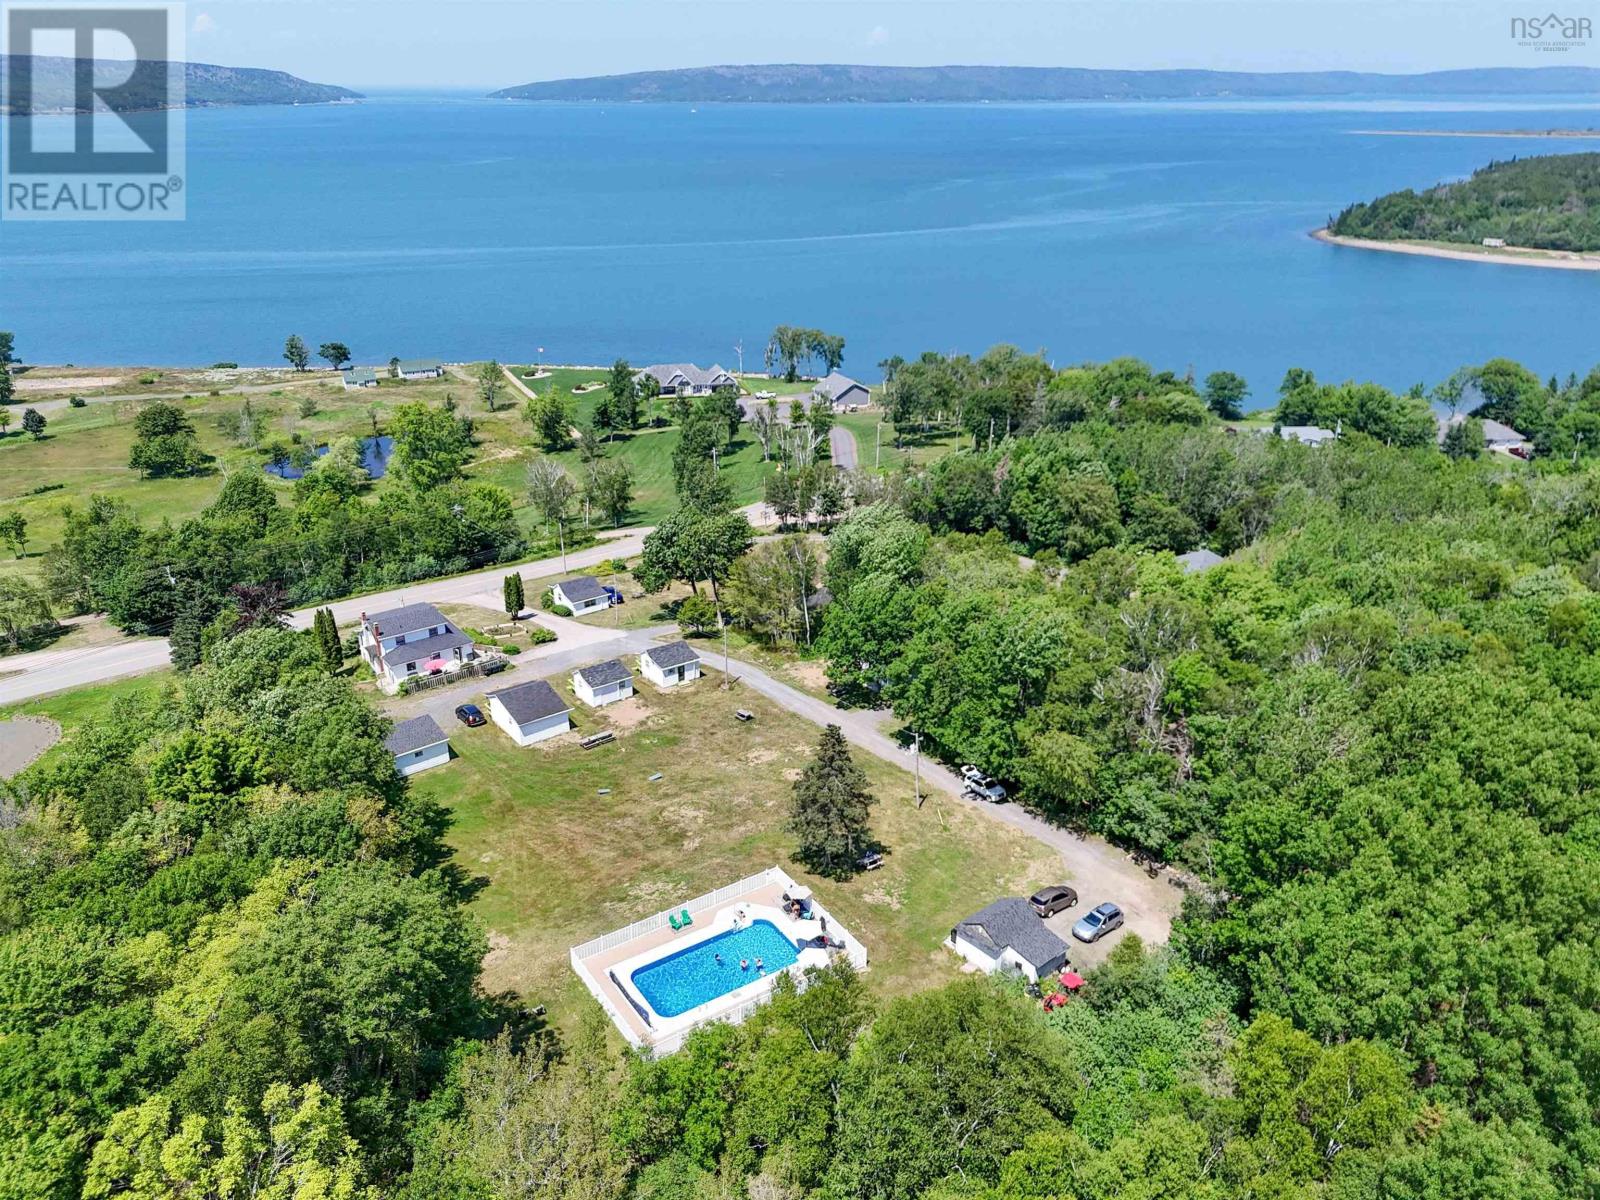
Turnkey Hospitality Opportunity with Room to Expand! Take over a thriving turnkey business in the scenic Digby area at Smiths Cove Cottages. Following four years of extensive modern renovations and premium landscaping, this property is fully updated and ready for its next chapter. The estate features 14 charming cabins, a spacious 3-bedroom owner's residence, and a heated on-site pool boasting views of the bayoffering the perfect live-and-work lifestyle. Enjoy breathtaking sunsets over the Annapolis Basin, with incredible expansion potential thanks to acres of included private woodlands right behind the property. (id:39336)

2932 Cape Gegogan Road
Goldenville, Nova Scotia
This once in a lifetime listing with breathtaking views, sitting on the edge of the Atlantic ocean is perfect for you and your extended family. This house is a stunning property that is completely off grid, in one of the most remote settings in beautiful Nova Scotia. The seven bedroom completely finished Swiss Log built home is over 3000sqft, with a walk out lower level and second level deck on the whole back of the house. The property also boost a 46x20ft garage and a 10x12ft generator shed. The home comes fully furnished with everything minus personal items. Did we mention you are 100% OFF GRID. All you need to do is show up and enjoy. Don't miss out on this once and lifetime property! (id:39336)

277 Lower Truro Road
Truro, Nova Scotia
Discover a prime opportunity to own Genius Auto Incorporated, an established automotive business at 277 Lower Truro Road, just outside the thriving Truro Business Park in Nova Scotia. This turnkey business sale includes everything you need for an operational automotive service business including the property, equipment, inventory, and an existing customer base. The business is in discussions to add a U-Haul drop off and pickup location on-site (not yet operational). Located 1.7 km from Highway 102 in an industrial hub with nearly 70 businesses, this location is ideal for entrepreneurs or companies seeking to expand in Nova Scotia. The facility features multiple service bays, a loft space that could be developed for office or other uses, and ample parking, suitable for automotive or industrial operations. Existing staff may be willing to stay, ensuring a seamless transition. Eligible buyers may explore government support programs, such as the Temporary Foreign Worker Program/LMIA, subject to meeting requirements. With its strategic location and established operations, this is a rare chance to step into the automotive service business. (id:39336)
4706 Highway 340
Havelock, Nova Scotia
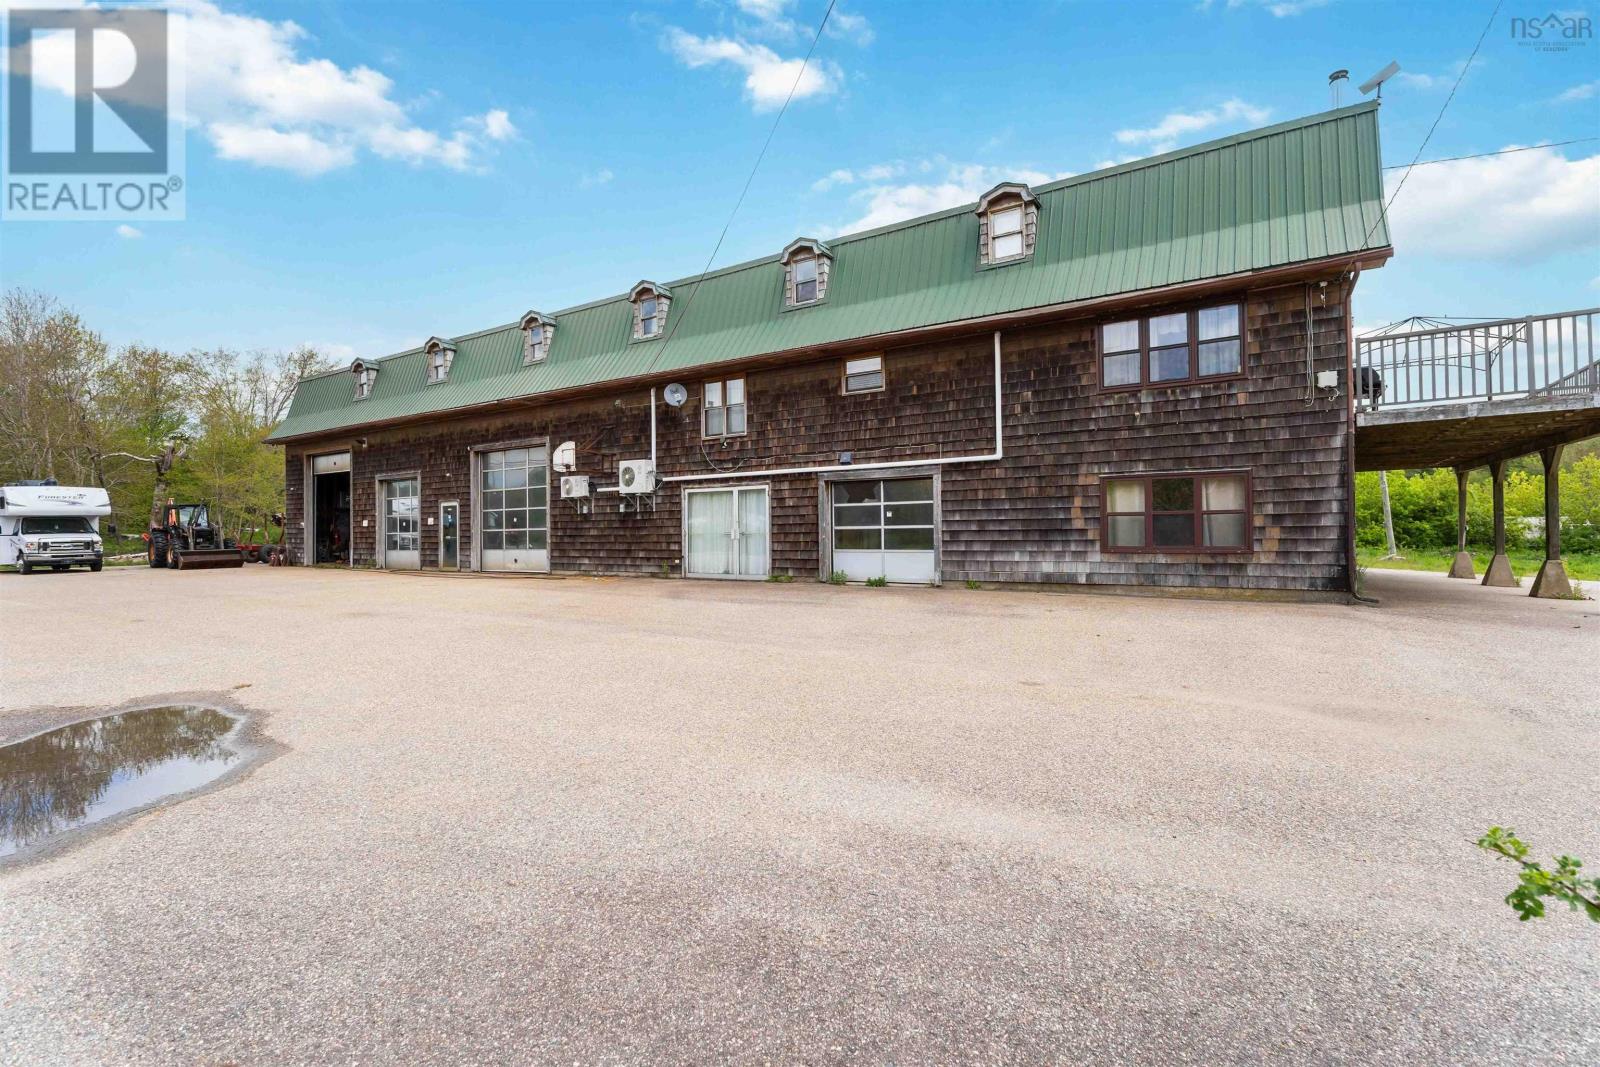
An exceptional and rare opportunity awaits with this expansive multi-property package. Encompassing several parcels of land and diverse structures, this offering is ideal for entrepreneurs, investors, or families seeking a versatile estate that seamlessly blends residential comfort with commercial potential. At the heart of this package is 4706 Highway 340, a property rich in possibilities. The main building features a fully equipped machine shop on the lower levelperfect for tradespeople or hobbyistsalongside office and studio spaces, both 3-piece and 2-piece bathrooms, and abundant storage. The upper floors house a spacious 4-bedroom, 1-bath residence, offering generous living areas and ample storage, all maintained with heating and cooling via a heat pump, wood stove, and electric baseboard. Additional structures include a substantial 50x100(approx) Quonset building and a 35x120(approx)former cold storage facility, providing extensive space for storage or possible business ventures. Complementing this is 4730 Highway 340, a charming 2-bedroom, 1-bath bungalow that serves as an excellent rental opportunity or guest accommodation. The package also encompasses a barn situated on a separate parcel, offering ample green space that, with some care, could transform into a thriving hobby farm. Another parcel boasts lake frontage, presenting a serene setting for camping or a private retreat, complete with existing road access. Included in this comprehensive offering are the following PIDs: 30351035, 30351043, 30026967, 30351050, 30267207, 30026868, 30267181, 30267173, 30267199, and 30025787. The properties are being sold "as is/where is," with most contents and furnishings included, excluding personal items and the contents of the tenant-occupied bungalow. This unparalleled package offers the unique chance to consolidate your home and leisure pursuits into one remarkable acquisition. Don't miss out on this extraordinary opportunity! (id:39336)
86 Stone Gate Drive
Halifax, Nova Scotia
Beautiful custom-designed 5-bedroom, 4-bathroom home located in the highly sought-after Stoneridge Subdivision. From the moment you step inside, you'll be impressed by the soaring ceilings in the bright and welcoming living room. The main floor also features a formal dining room that flows into the updated kitchen, complete with freshly painted cabinetry and new quartz countertops.Just a few steps down, you'll find the spacious sunken family room with a cozy propane fireplacean ideal space for relaxing or entertaining. The main level also includes a convenient laundry room and a half bath.Upstairs, the generous primary suite offers a luxurious 5-piece ensuite. Three additional well-sized bedrooms and a full main bathroom provide plenty of space for a growing family.The fully finished lower level features a large recreation room, an additional bedroom, a second laundry area, and a kitchen, making it an excellent setup for an in-law suite or extended family. Walk out to large privacy backyard, quite street. Do not miss out (id:39336)

76 Heritage Way
East Hants, Nova Scotia
Nestled in the prestigious Villages of Long Lake & bordered by a protected Nature Trust Reserve, this beautifully distinct home offers 190 of pristine lakefront with dynamic sunsets. From the moment you arrive, you are greeted by a spectacular, sun-drenched great rm where vaulted ceilings, exposed wood beams, & a warm propane fireplace create an inviting ambiance. The rustic elegance of this architecture flows beautifully into the kitchen equipped with granite countertops S/S appliances & gas range. The seamless design continues to the primary suite, where patio drs lead directly to the garden, complemented by an ensuite & w/i closet. Two additional brs & a 2nd full bath offer plenty of space, while a ductless heat pump & in-floor heat keep the home perfectly cozy. The 25 screened porch extends the living space to the outdoors, leading directly to stone walkways, a choice of lakeside lounge areas & expansive dock. Also featured is a detached garage with a bonus bunkie/flex bay. With community access to a private boat launch and local trails, this home offers more than just livingits a lifestyle! (id:39336)
319 Edson Foote Road
North Chegoggin, Nova Scotia

Completed in 2021, this beautifully crafted custom home at 319 Edson Foote Road offers modern one-level living in a peaceful setting just minutes from town. Set well back from the road, the property provides a sense of privacy while remaining only 10 minutes from Yarmouth Regional Hospital and downtown Yarmouth, and is located within the sought-after Meadowfields School District. Designed with comfort and functionality in mind, the home features three bedrooms and two full bathrooms, all thoughtfully laid out on a single level for convenient everyday living. The heart of the home is the bright open-concept kitchen, dining, and living area, ideal for both family life and entertaining. The kitchen is beautifully finished with granite countertops, a large granite island, and quality cabinetry, creating a stylish and highly functional space for cooking and gathering. The primary bedroom suite offers a relaxing retreat and includes a distinctive ensuite bathroom that adds a unique touch of design and comfort. Two additional bedrooms provide flexible space for family, guests, or a home office. A standout feature of the property is the attached three-car garage, offering exceptional space for vehicles, storage, or hobbies while providing direct access to the home. Modern construction, quality finishes, and a desirable rural setting close to town make this property an excellent opportunity for buyers seeking newer construction with space, privacy, and convenience just minutes from all of Yarmouths amenities. (id:39336)
Lot 5010 Zaffre Drive, Indigo Shores
Middle Sackville, Nova Scotia
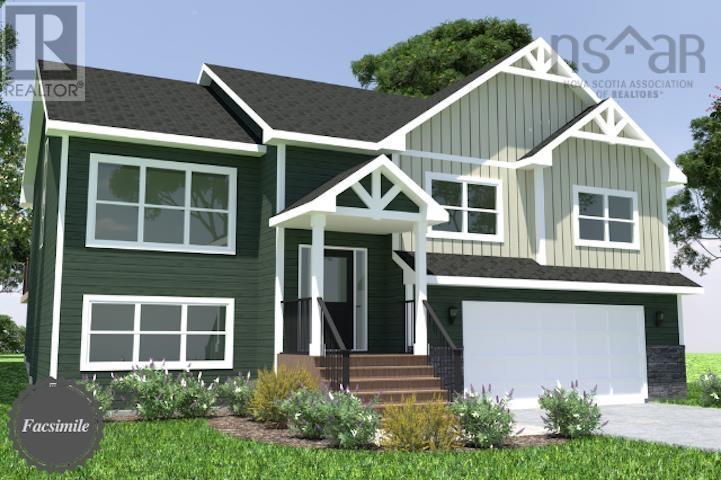
Welcome to The Beckett - Marchand Homes newest model home, soon to be under construction! Located in the highly sought-after community of Indigo Shores, this stunning property sits on a private 1.8-acre, tree-lined lot just 10 minutes from all of Sackvilles amenities, schools, and grocery stores. This beautiful split-entry design offers 4 bedrooms (3 up, 1 down) and 3 full bathrooms, with an open-concept main living space featuring a vaulted ceiling and abundant natural light. The white shaker-style kitchen includes cabinets to the ceiling, quartz countertops, a timeless backsplash, and a spacious 4x8 island perfect for family gatherings and entertaining. The primary suite features a walk-in closet and a stunning 5-piece ensuite with a soaker tub, tiled shower with glass door, and double vanity. Additional highlights include 12-mil laminate flooring throughout, an engineered floor system, 40-year LLT shingles, a ductless heat pump for efficient heating and cooling, and a 10-year Atlantic Home Warranty for peace of mind. With its thoughtful design, premium finishes, and peaceful setting, The Beckett is the perfect family home in one of Nova Scotias most desirable communities! (id:39336)
40 Tucker Lake Road
Beaver Bank, Nova Scotia
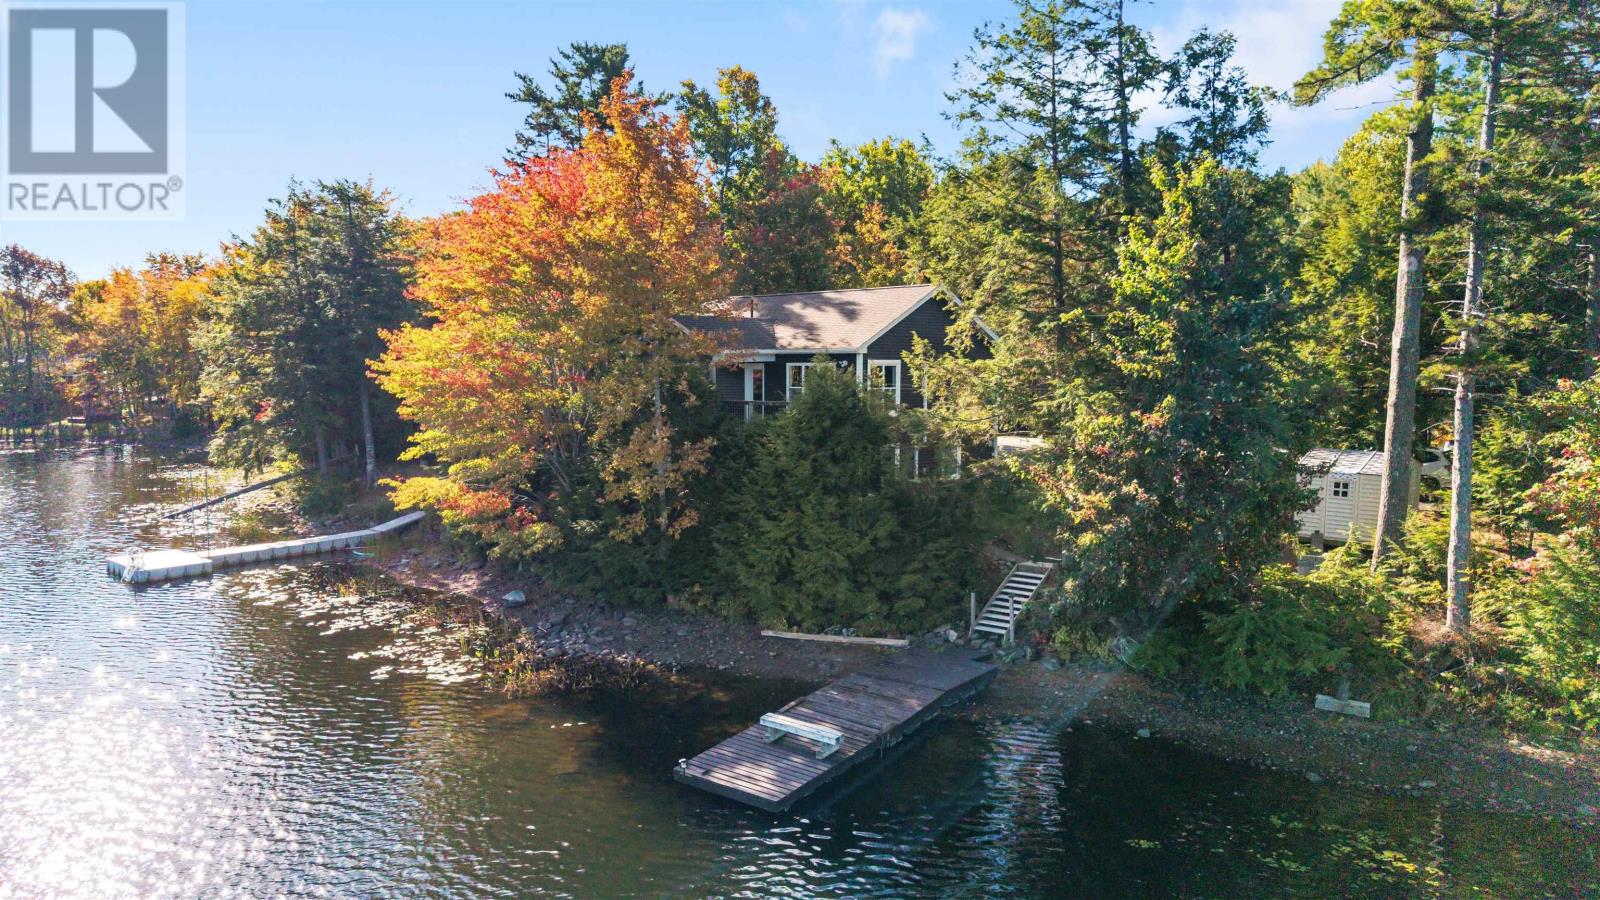
Welcome to 40 Tucker Lake Road, a beautiful split-entry home built by Ally Developments in 2018, offering the ideal lakefront lifestyle in the heart of Beaver Bank. Situated on a double lot totaling 0.15 acres with its own private wharf, this property is designed for year-round enjoyment. Spend your days fishing for bass and trout, exploring the calm waters by trolling or motorized boat, and relaxing on the spacious rear deck overlooking tranquil Tucker Lake. With 1,864 sqft of finished living space, this home offers comfort and convenience with minimal maintenance. The main level features a bright kitchen with included appliances, a welcoming living room, two bedrooms and a cheater ensuite. Patio doors lead from the main living space to the expansive deck - perfect for entertaining or simply taking in the lake views. The lower level adds versatility with a third bedroom, a full bathroom, a large family room with walkout access to the lakefront, plus an additional room ideal for storage, an office, or a home gym. A heat pump on each level and electric baseboard heating provide efficient, all electric comfort. Outside, you'll appreciate the paved driveway, circular parking and additional paved guest parking. The second lot hosts the private dock, making this property a rare opportunity for lakefront living. Close to shopping, schools, public transit and only a short drive to downtown Halifax, this home combines lakeside tranquility with everyday convenience. Create lasting memories in this stunning lakeside retreat - the perfect place to call home. (id:39336)
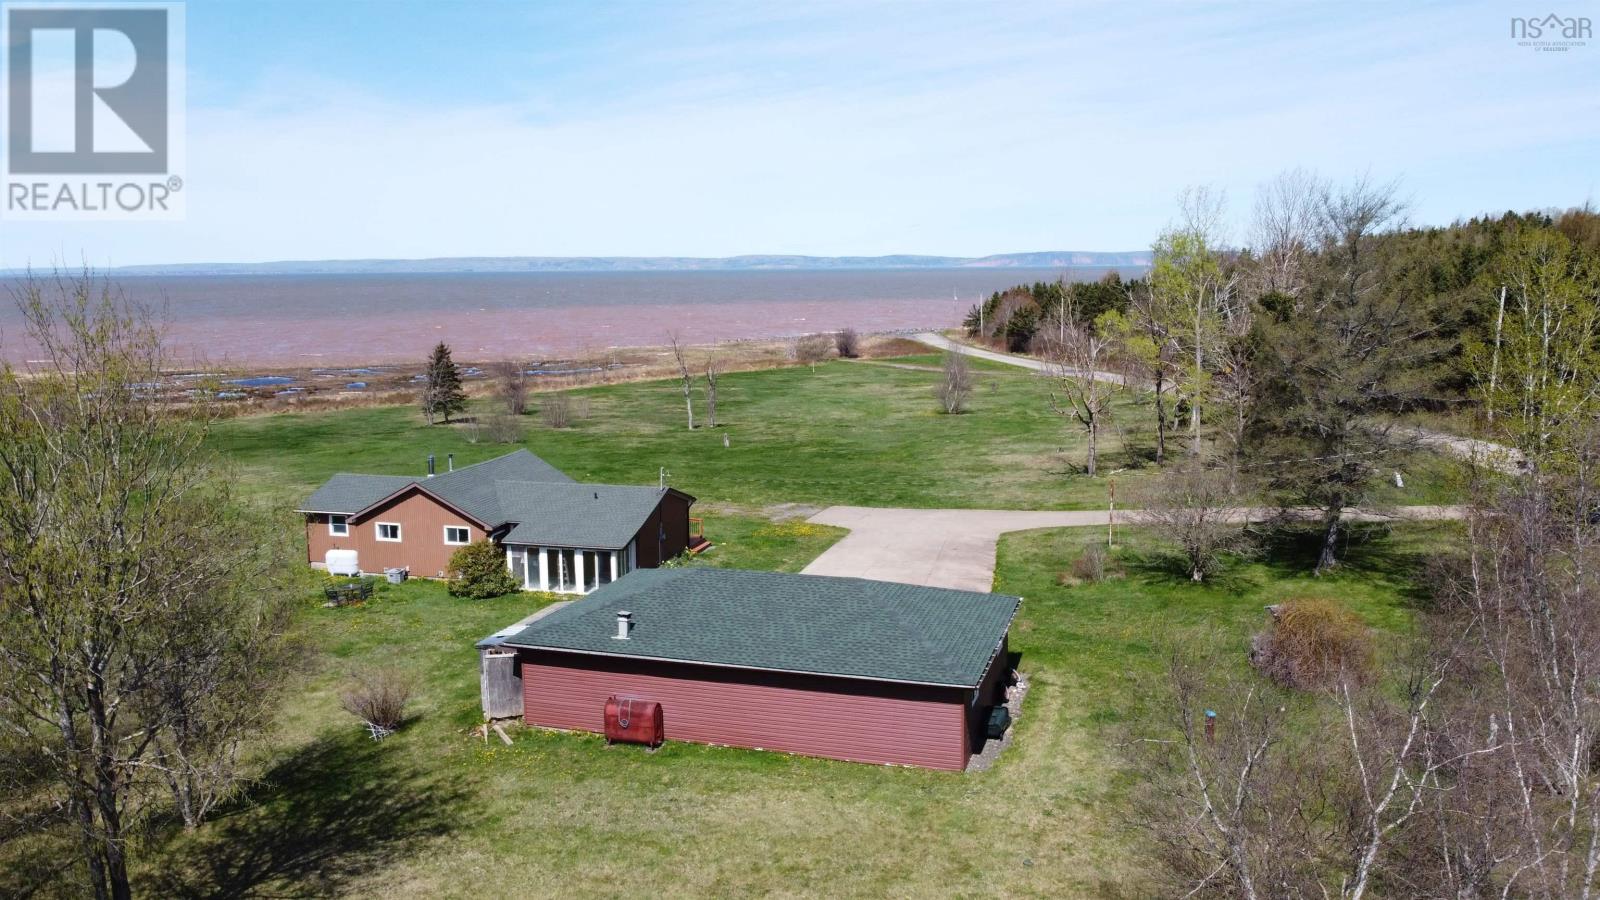
61 Shipyard Road
Cheverie, Nova Scotia
This striking contemporary bungalow is ideally positioned on a beautifully landscaped 4.38-acre level lot, offering spectacular unobstructed views of the Minas Basin and the iconic Cape Blomidon. Designed to maximize its exceptional setting, the home features expansive windows throughout, capturing breathtaking water views and filling the interior with natural light. A large concrete driveway welcomes you to the property, providing ample parking for family and guests. Complementing the home is a substantial detached three-car garage that is fully wired and insulated, offering excellent space for vehicles, storage, hobbies, or workshop use. Inside, the home offers a spacious and thoughtfully designed layout with two large bedrooms and two bathrooms. The primary bedroom is particularly impressive, measuring approximately 19.4 ft x 11.11 ft and featuring a private ensuite bath. The main living area serves as the heart of the home, highlighted by multiple oversized windows that frame the stunning waterfront scenery and unique landscape features of the surrounding area. The spacious kitchen is well-appointed with an abundance of oak cabinetry, attractive granite countertops, and a large center island that provides an ideal space for meal preparation, casual dining, or entertaining guests. Hardwood flooring extends throughout the home, adding warmth and character to the living spaces. A bright and inviting sunroom at the rear of the home offers additional living space and a peaceful setting to enjoy the property's natural surroundings year-round. Recent improvements include newly shingled roofs on both the home and detached garage. A substantial front deck measuring approximately 53 feet by 8 feet further enhances the property's appeal, providing an exceptional outdoor living area for entertaining, relaxing, and enjoying breathtaking sunsets over the Minas Basin. There is an adjoining 2.44 acre lot also for sale. (id:39336)