
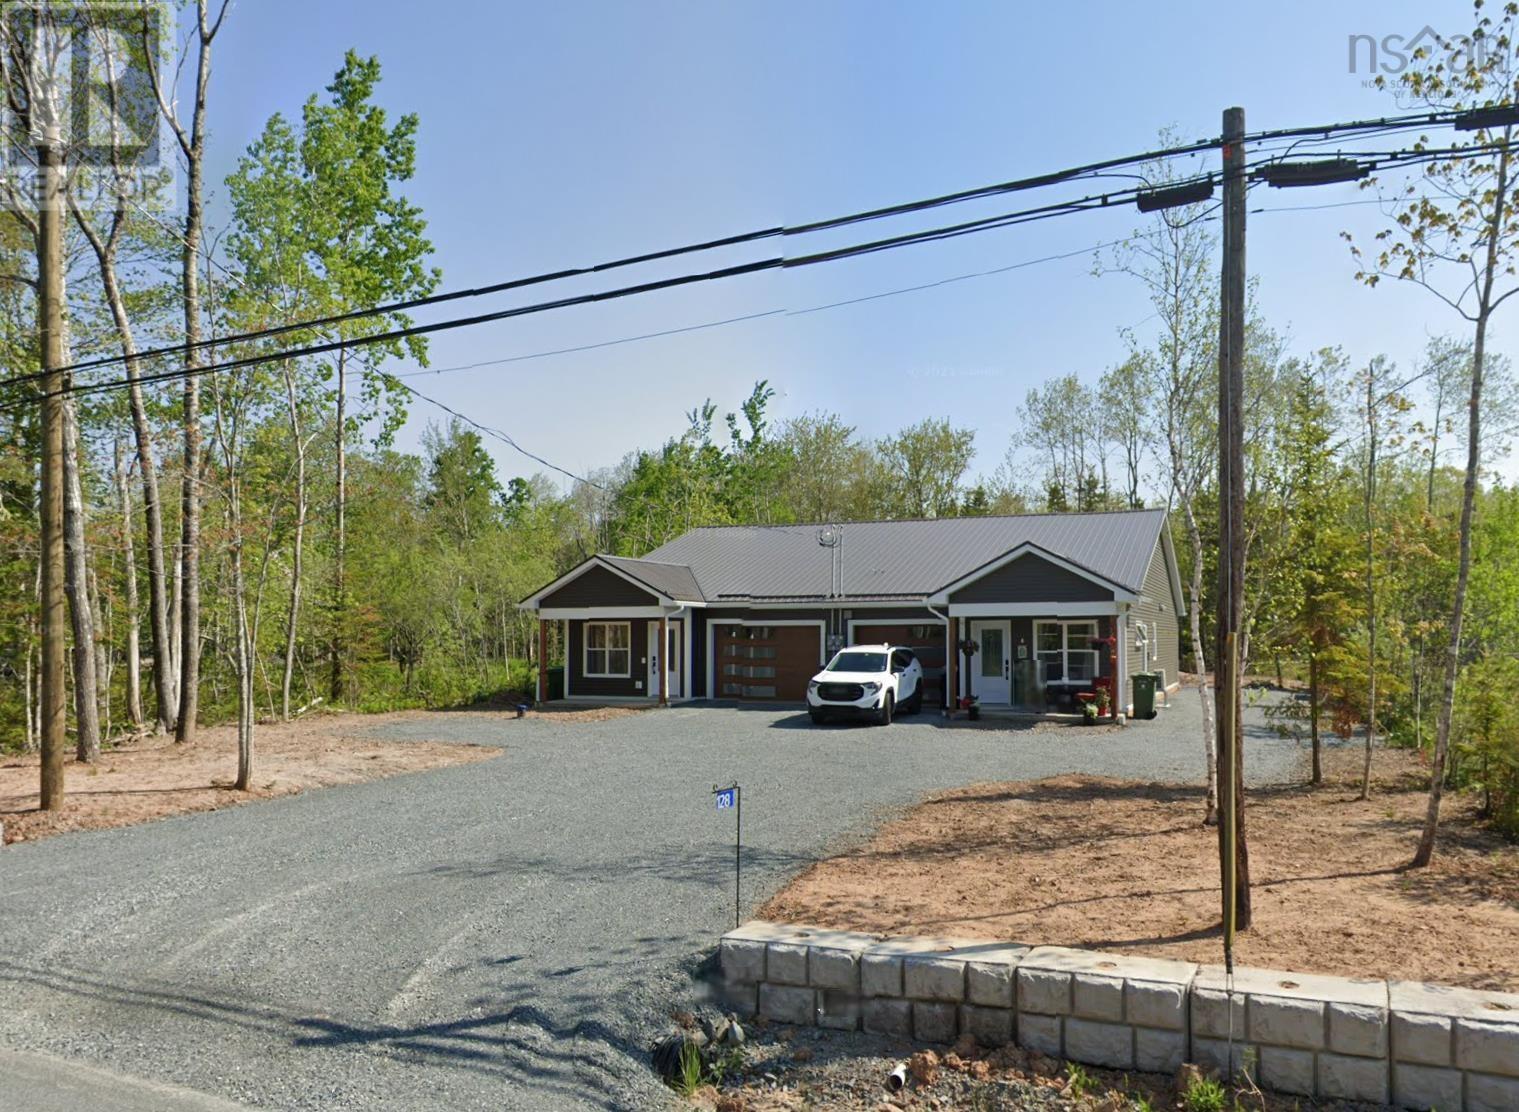
128 & 130 Renfrew Road
Hants, Nova Scotia
A chance to own both sides of a beautiful two year old duplex unit on a slab. This building offers lots of opportunities such as highly accessible living for those with disabilities, sharing the units between family or friends, living on one side while renting the other, or renting both sides for pure income. This two unit building is mirrored versions of a 2 bedroom 2 full bath and comes equipped on each side with its own heat-pump, ensuite bathroom and dual closets off the primary bedroom, an open concept main living area and kitchen as well as their own heated garages. The rooms have large windows providing lots of natural light through the home. The parking offers more than enough space for each unit to have multiple cars with lots of room to turn as well. All of this in a very convenient location, just minutes from major grocery stores, 25 minutes to Dartmouth Crossing and 35 minutes to Truro, there is a lot to love here. Call your agent or Call your REALTOR(R) for a private viewing today. (id:39336)
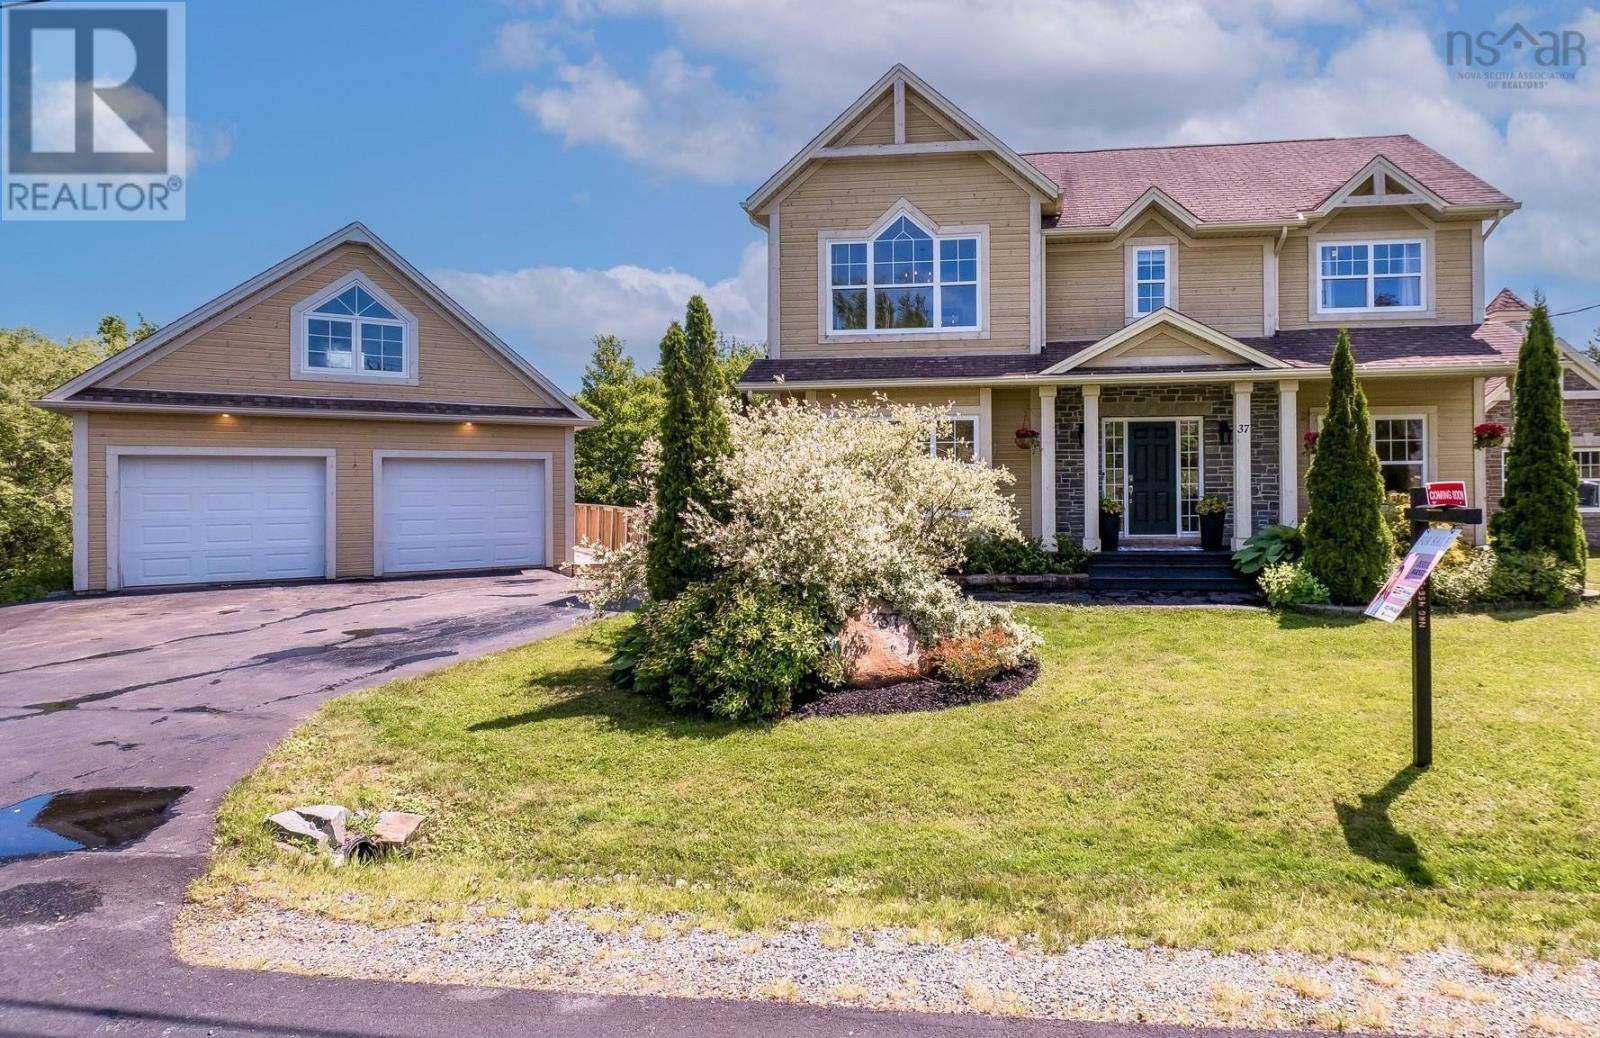
37 Equine Court
Hammonds Plains, Nova Scotia
Welcome to this stunning custom-built home in prestigious Voyageur Lakes - where luxury meets lifestyle in one of HRM's most sought-after communities. Set on a quiet cul-de-sac and surrounded by lakes, trails, and top-ranked schools, this property offers the perfect balance of privacy, space, and convenience. With over (3065 sq ft) of finished living space, this 4+1 bedroom, 3.5 bath home was designed for modern family living. Soaring 9-foot ceilings on the main floor and in the primary suite enhance the sense of scale, while oversized windows flood the home with natural light. In 2025, the home was extensively refreshed: a fully updated kitchen with quartz counters and a designer backsplash, new lighting throughout, fresh paint, and brand-new basement flooring - all contributing to a stylish, move-in-ready interior. The main level also features laundry, a powder room, and walkout access to a double-tiered deck overlooking a beautifully landscaped, tree-lined yard complete with a fire pit. Upstairs, youll find four generous bedrooms, including a show-stopping primary retreat with room for a king-size bed and sitting area, a spacious walk-in closet, and a spa-like ensuite with double vanities, a jacuzzi tub, and separate shower. The bright, walkout basement offers incredible flexibility, with a large rec room, fifth bedroom, and full bath - perfect for guests, teens, or a future in-law or income suite. A detached heated double garage with a finished loft adds even more potential for a home office, studio, or rental. Every detail in this home speaks to quality and thoughtful design. In a location poised for long-term growth, this is a rare opportunity to own in one of Halifaxs most exclusive neighbourhoods. (id:39336)
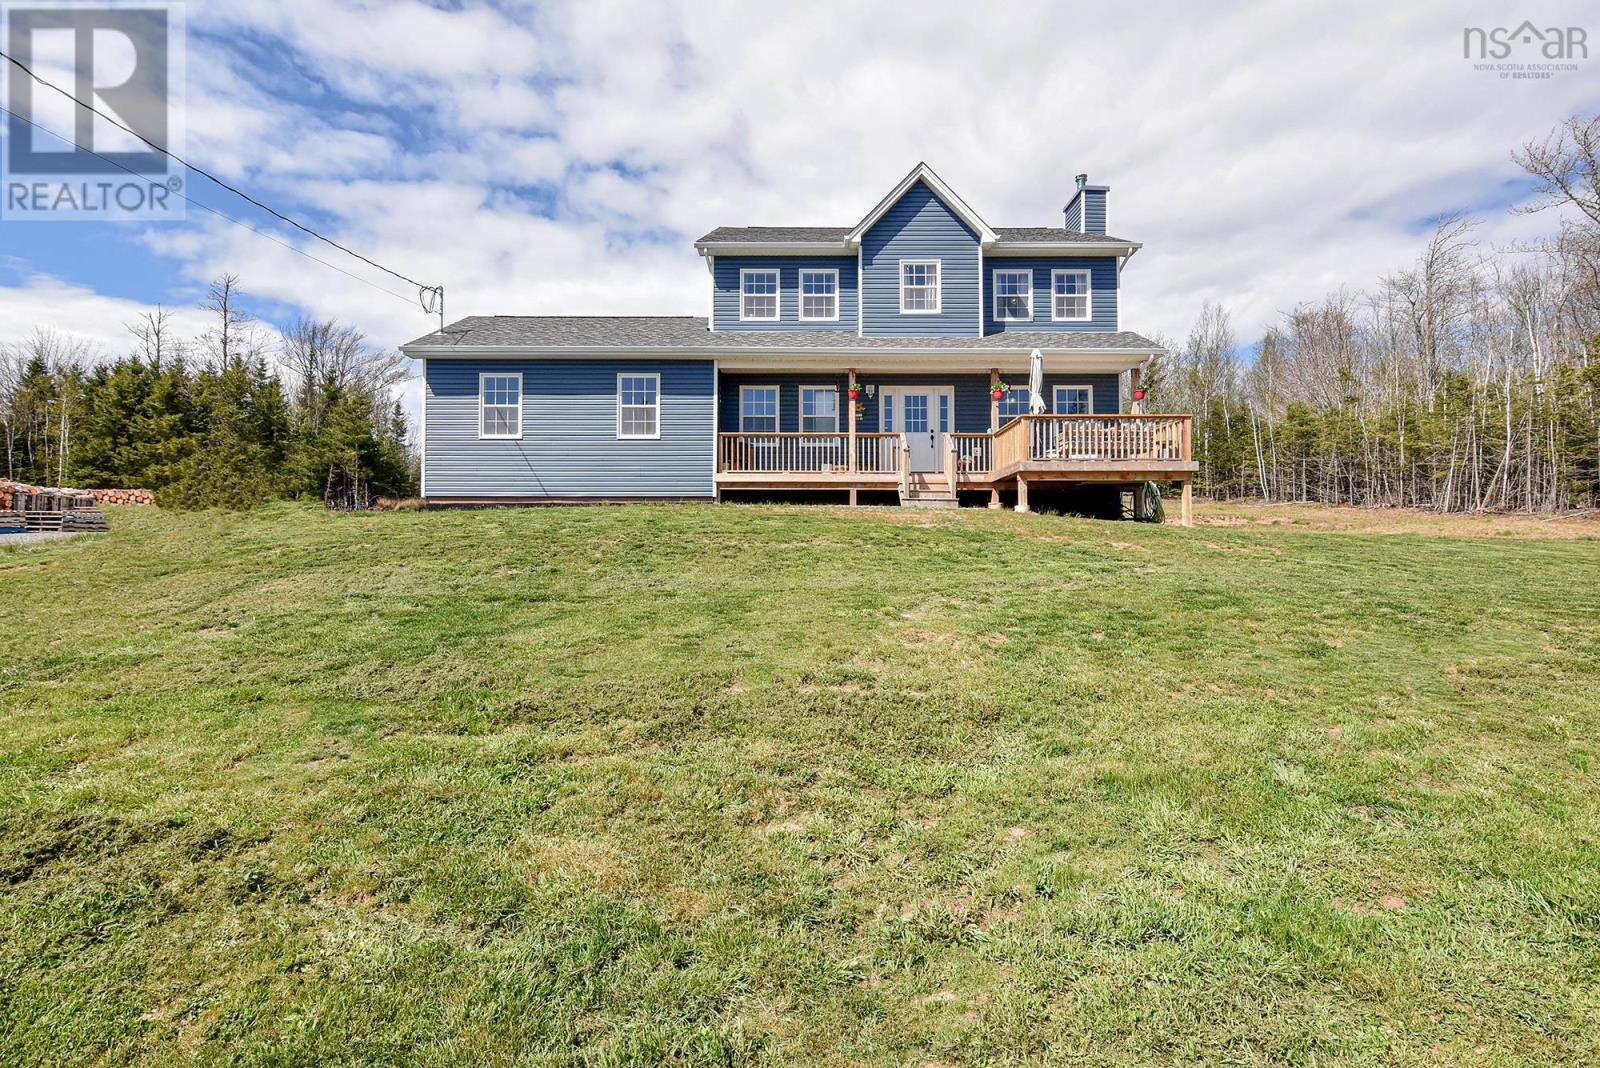
9409 Highway 215
Pembroke, Nova Scotia
Rare opportunity and a truly lucky find! Own this private oceanfront estate less than an hour from Halifax with a stress-free, traffic-free commute. Set on 72 breathtaking acres along the Minas Basin; home to the worlds highest tides.This five-year-old custom home offers the perfect balance of accessibility and seclusion. The property is GR ZONED, meaning the possibilities are truly skys the limit, allowing for additional dwellings, home-based business use, future development, or income potential. With no neighbouring homes in sight, youll enjoy unmatched privacy and sweeping coastal views. Finished on three levels with 3,524 sq ft of living space, the home was built for comfort and durability, featuring reinforced concrete floors and an innovative exterior wood boiler system delivering efficient in-floor heat throughout both the home and the detached shop, requiring just one daily load while keeping the fire safely away from the residence. There is also excellent potential to expand toward off-grid living with solar. The main floor showcases an open-concept kitchen with oversized island, custom dining area with built-in bench, spacious living room ideal for entertaining, private office/den, full bath, walk-in pantry, mudroom with second entrance, and a versatile bedroom currently used as a fitness room. Upstairs offers a generous primary suite with walk-in closet and ensuite, two additional bedrooms, full bath, and dedicated laundry room. The lower level includes a large rec room, fourth bedroom, full bath, and an impressive craft or hobby space. The fully insulated, steel-framed 35 x 60 shop features in-floor heat and its own 200 AMP serviceideal for tradespeople, entrepreneurs, hobbyists, or future conversion to additional living space. A private path leads to the waters edge and your own oceanfront viewing area, perfect for taking in the dramatic tides. A truly one-of-a-kind coastal property combining privacy, flexibility, and long-term valu (id:39336)

Lot 746 712 Celebration Drive
Fall River, Nova Scotia
Welcome to the market and soon to be under construction, one of Marchand Homes newest split-entry designs, set on a spacious 1.94-acre lot in the highly sought-after community of Kinloch Estates in Fall River. This executive residence is filled with thoughtful upgrades and modern features, making it the perfect family-focused home. Kinloch Estates is a prestigious subdivision known for its beautiful, oversized lots and peaceful surroundings, while being only a 6-minute drive to all amenities, including grocery stores and daily conveniences. Families will also appreciate the excellent schools, all located just a short distance at the front of the subdivision. Experience the perfect balance of privacy, modern living, and community in Kinloch Estatesa place youll be proud to call home. (id:39336)

242 Heritage Way, Loon Point
East Uniacke, Nova Scotia
Welcome to Loon Point, a rare opportunity to own 84+ feet of pristine lakefront on coveted Long Lakeone of the areas most sought-after waterfront communities. With direct water access, postcard-worthy views, and a setting designed for tranquility, this is lakeside living at its finest. This custom Jacquard-built home is thoughtfully crafted with enduring quality and striking modern design. The 20-foot great room is the heart of the home, anchored by a dramatic statement fireplace and bathed in natural lightperfect for both intimate evenings and unforgettable gatherings. Polished concrete floors, unique liquid gold countertops, and luxury interior finishes create a space that feels both sophisticated and effortlessly livable. Step outside and embrace the lifestyle: a private boat launch, community docks, and scenic walking trails make every day feel like a retreat. Whether its boating at sunrise, lakeside entertaining, or quiet afternoons surrounded by nature, Long Lake delivers year-round enjoyment in a serene, upscale setting. Despite the peaceful seclusion, convenience is never compromisedapproximately 3540 minutes to Burnside and Halifax Airport, offering easy access to city amenities and travel while preserving the calm of waterfront living. This is more than a homeits a luxury lakeside sanctuary, where modern comfort, natural beauty, and lasting craftsmanship come together in perfect balance. (id:39336)
759 60 Cedarmoss Lane, Kinloch Estates
Fall River, Nova Scotia
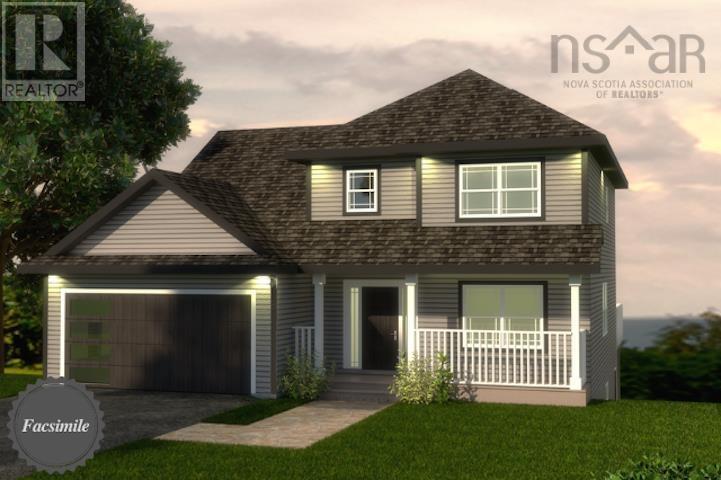
Welcome to 'The Harper' by Marchand Homes. This stunning two-storey home offers four bedrooms (three up, one down), three full bathrooms, one half bathroom, and a double built-in heated garage, with a fully finished basement for a total of 3059 sq. ft. of beautifully planned living space. Situated on 1.92 acres of land, this home is located in the highly sought-after community of Kinloch Estates. The main level features a spacious kitchen, living room, and dining areaperfect for entertaining and everyday living. A versatile flex room offers endless options, whether as a home office, formal dining room, or playroom. Off the garage, youll find a functional mudroom, and a stylish powder room. Upstairs includes the primary suite with a five-piece ensuite. Two additional bedrooms, a full bathroom, and a conveniently located laundry room complete the second level. For an additional cost, the lower level can be fully finished to include a fourth bedroom, spacious rec-room, and full bathroom. This thoughtfully designed space is ideal for extended family living, guests, or future in-law potential. (id:39336)
36 Innsbrook Way
Bedford, Nova Scotia
Located in the sought-after community of Bedford West, this spacious 4-bedroom, 3.5-bath home offers over 2,500 sq. ft. of finished living space across three levels. Freshly painted throughout and professionally cleaned, this move-in ready home features a functional layout with three bedrooms upstairs, a fourth bedroom and full bath on the lower level, energy-efficient heat pumps, a natural gas fireplace, gas range, and a heated garage. A second rear deck extends your living space outdoors, creating the perfect spot to relax or entertain. Walk to Bedford West School and enjoy the convenience of nearby parks, shopping, restaurants, and everyday amenities. Offering space to grow and a location you'll love, this is an exceptional opportunity to enjoy the Bedford West lifestyle. (id:39336)
Lot 210 303 Coulter Crescent
Oakfield, Nova Scotia
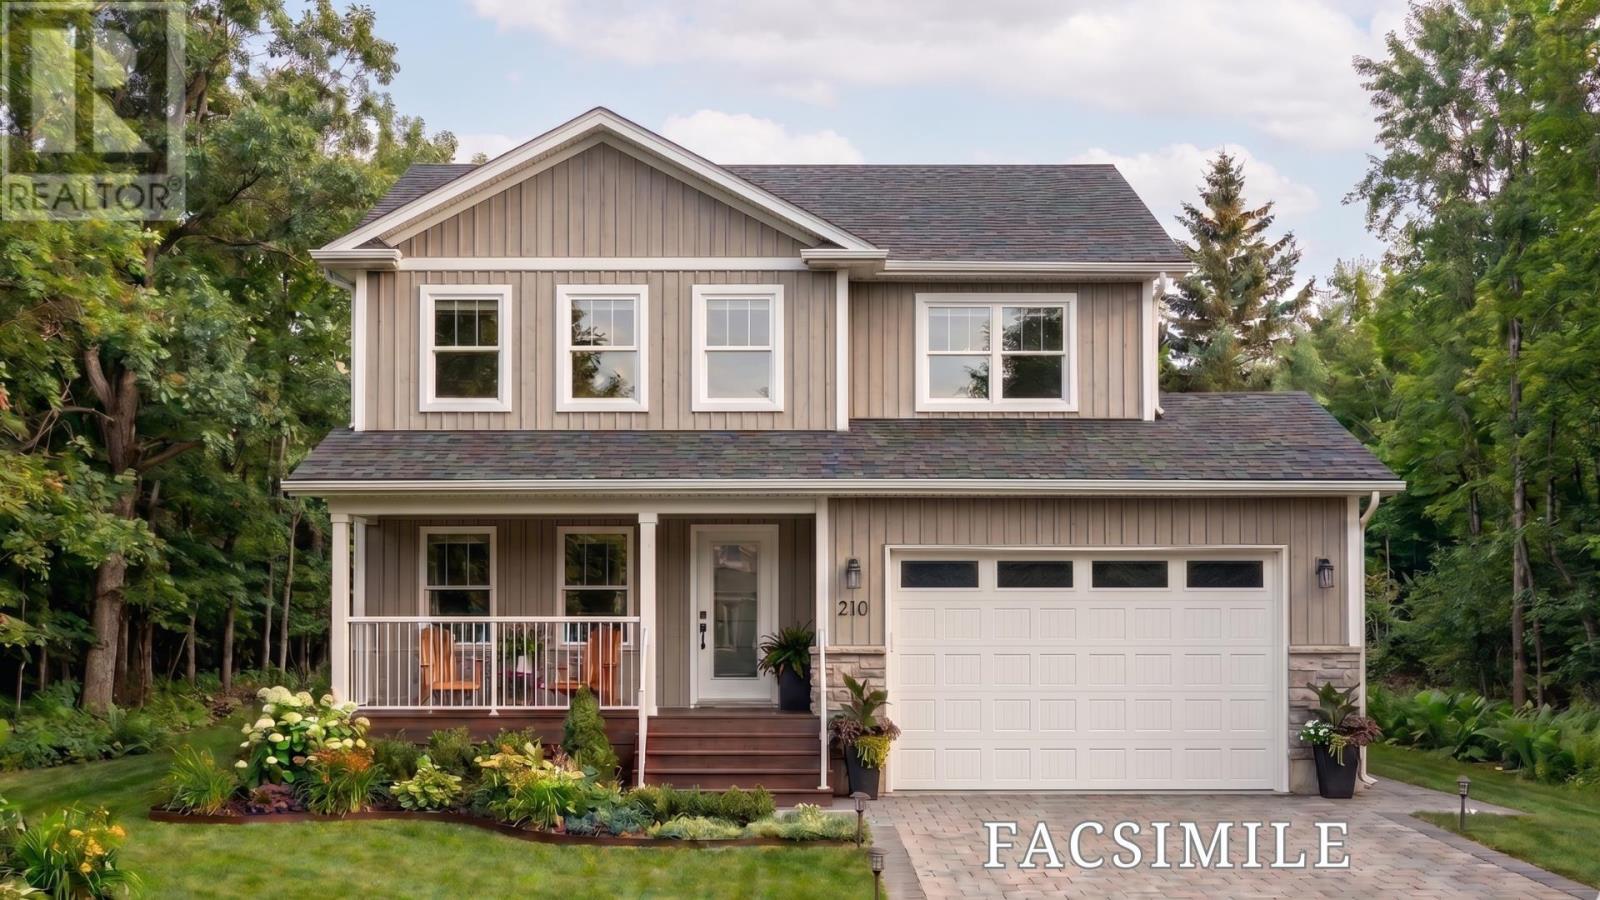
Welcome to The Evandale in Oakfield Woods a beautifully designed new construction home by Stonewater Homes offering over 2,900 sq ft of finished living space across three levels. The open-concept main floor showcases a spacious living area, a stylish kitchen complete with island and walk-in pantry, plus a bright dining space designed for effortless entertaining. Upstairs, the primary suite includes a luxurious ensuite with double vanity, separate tub and shower, and walk-in closet, along with two additional bedrooms, full bath, and convenient second-floor laundry. The fully finished lower level offers a large rec room, fourth bedroom, and full bath ideal for guests or growing families. Complete with an attached garage, rear deck, and quality finishes throughout, The Evandale blends comfort, style, and functionality in one of HRMs most sought-after communities, offering the flexibility to customize selections to match your vision. (id:39336)
115 Quail Ridge
Beaver Bank, Nova Scotia
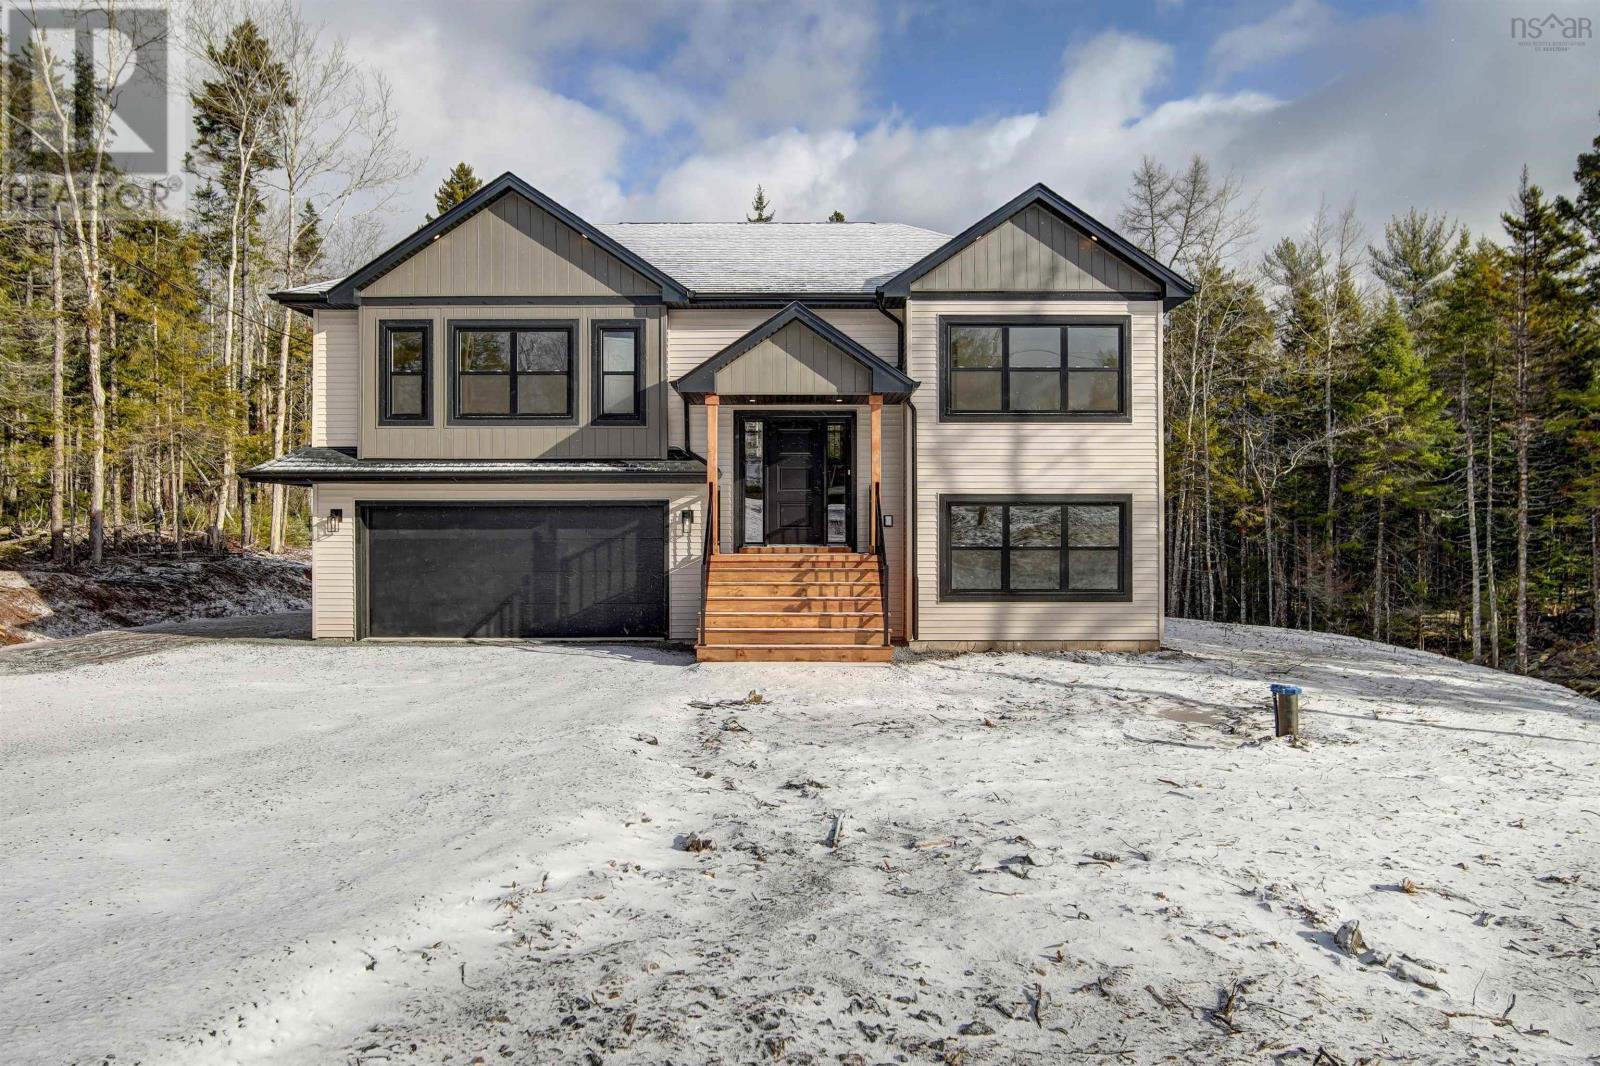
Introducing The Everest by Marchand Homes in Lost Creek Village. Nestled on a private 1.17-acre lot surrounded by nature, Marchand Homes proudly presents its newest design, The Everest, in the sought-after community of Lost Creek Village. Every Marchand home is built with quality and peace of mind, backed by a 10-Year Atlantic New Home Warranty. Enjoy energy-efficient living with Energy Star® certified Low-E & Argon windows, a main-level ductless heat pump, and durable 40-year LLT shingles. This thoughtfully designed split-entry home offers 3 bedrooms on the main level, including a spacious separate primary suite complete with walk-in closet, upgraded tiled glass shower in 4pc ensuite. The bright white shaker-style kitchen features soft-close cabinetry, walk in pantry, deluxe trim package, and flows seamlessly into the open-concept dining and family room perfect for both everyday living and entertaining. Accented with a custom designed electric fireplace with mantle. Step out from the dining area onto your generous 16' x 12' deck and take in the peaceful views of your expansive property. The lower level adds exceptional functionality with a 4th bedroom, 4-piece bath, rec room, laundry room, mudroom with storage and locker area with walkout to back yard. A built-in 20' x 20.9' garage provides ample storage and convenience with utility room. Start your mornings with coffee overlooking 1.17 acres of tranquility, surrounded by the sounds of nature. Lost Creek Village offers a true sense of community, featuring a community center, playground, scenic walking trails, and nearby golf at The Lost Creek Golf Course. (id:39336)
5386 Highway 337, Cape George, Ant. Co.
Cape George, Nova Scotia
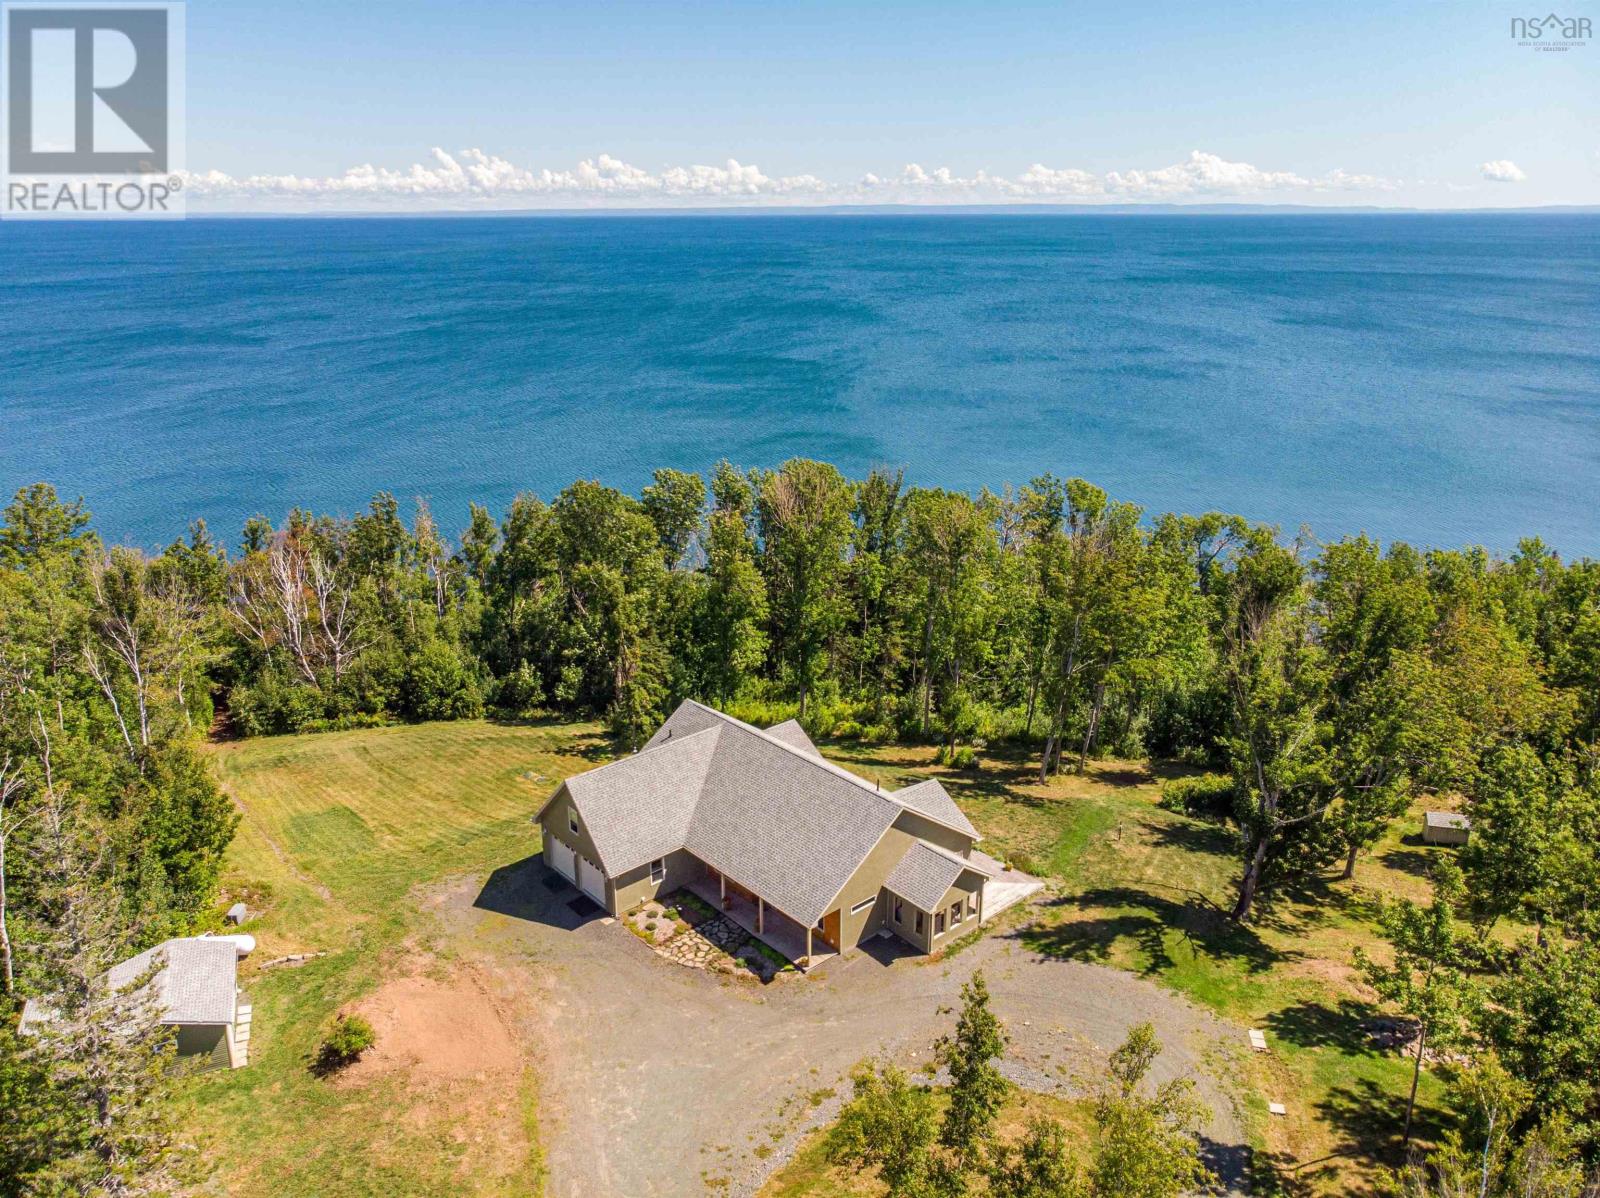
Oceanfront property in the beautiful community of Cape George (12.5 acres with 560 feet along the shoreline of St. George's Bay) partially wooded with privacy and a 1 km walking trail around the property. This well constructed home is less than 10 years old with a rancher style floor plan on concrete slab with in-floor heat. Some 15' ceilings - windows facing the ocean - built-in appliances - whole house backup generator - economical to heat - floor plan includes a spacious entry area leading to a great room that has galley kitchen with pantry closet, large laundry area and utility space, dining area, living room - primary bedroom with walk-in closet, a large ensuite - primary bedroom leads to deck area which stretches across oceanside of the house - two additional bedrooms, full bathroom and a cozy sunroom and a loft for additional living space or extra bedroom - the flooring is polished cement -lots of space for vegetable gardens, attached 2 car garage, an amazing garden shed - lots to see at this special property!! (id:39336)
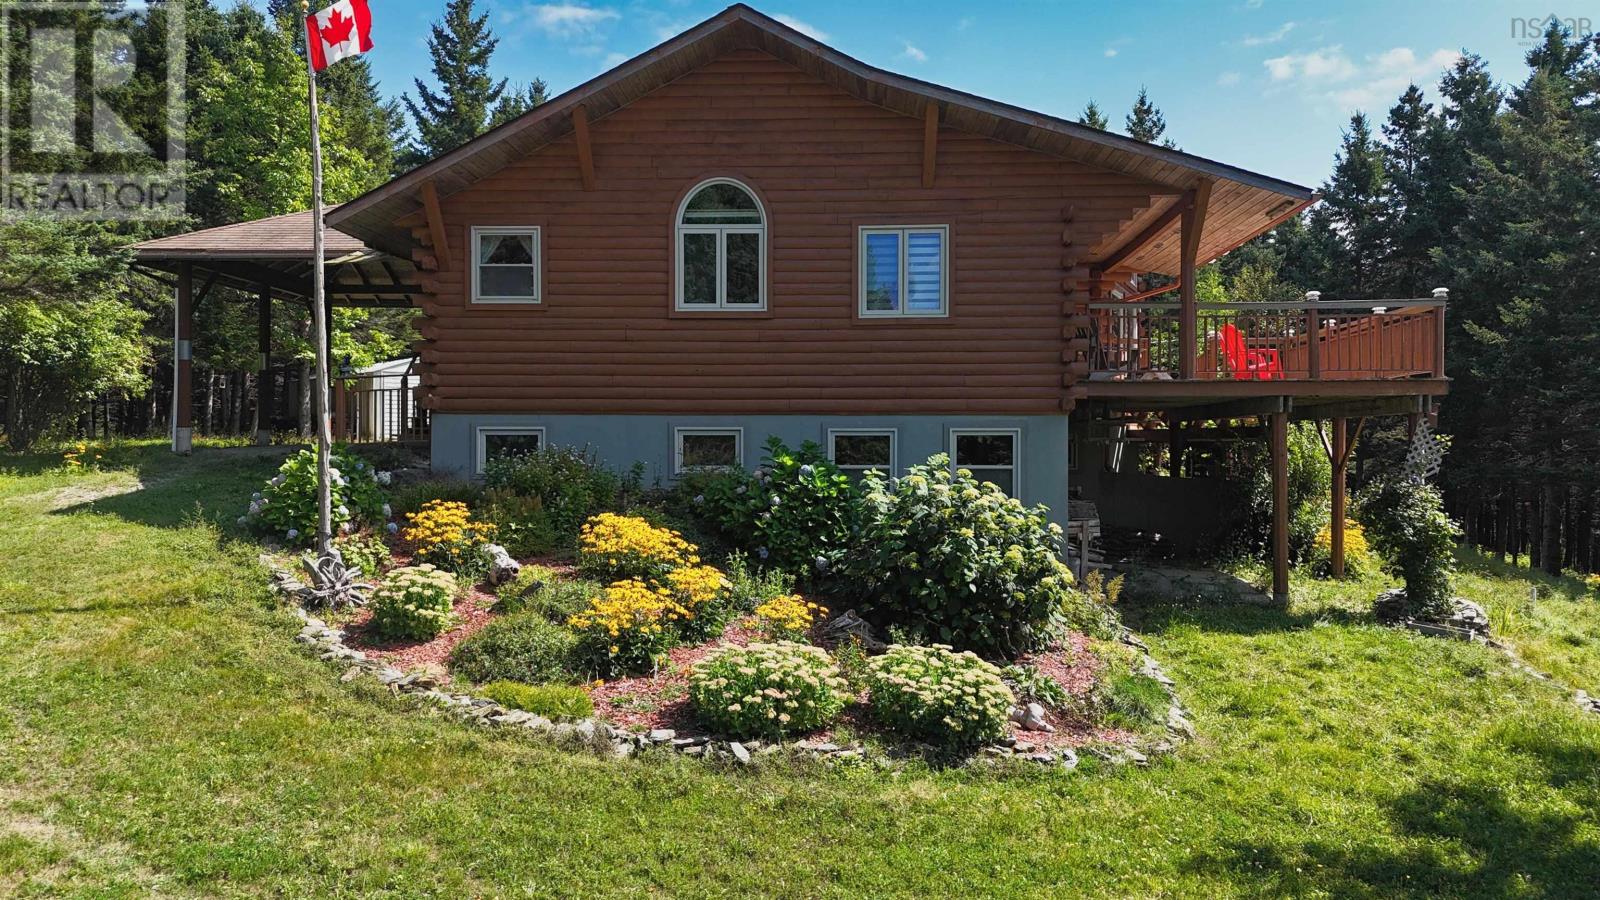
200 East Side Harbour
Guysborough, Nova Scotia
This spacious, well-maintained Log House is situated on approximately 25 acres of land with stunning forests and landscaped trails, walking paths, and an incredible view over the Atlantic Ocean. Step onto the expansive deck and prepare to be captivated by a breathtaking, panoramic view of the water?a perfect spot for your morning coffee or evening glass of wine. The house is spacious but cozy, built with environmentally-friendly building materials and an open-concept living room, dining room, and kitchen. Just a few minutes away, Guysborough provides everything necessary for daily life. School, bank, hospital, post office, library, all kinds of shops, and dining establishments (id:39336)
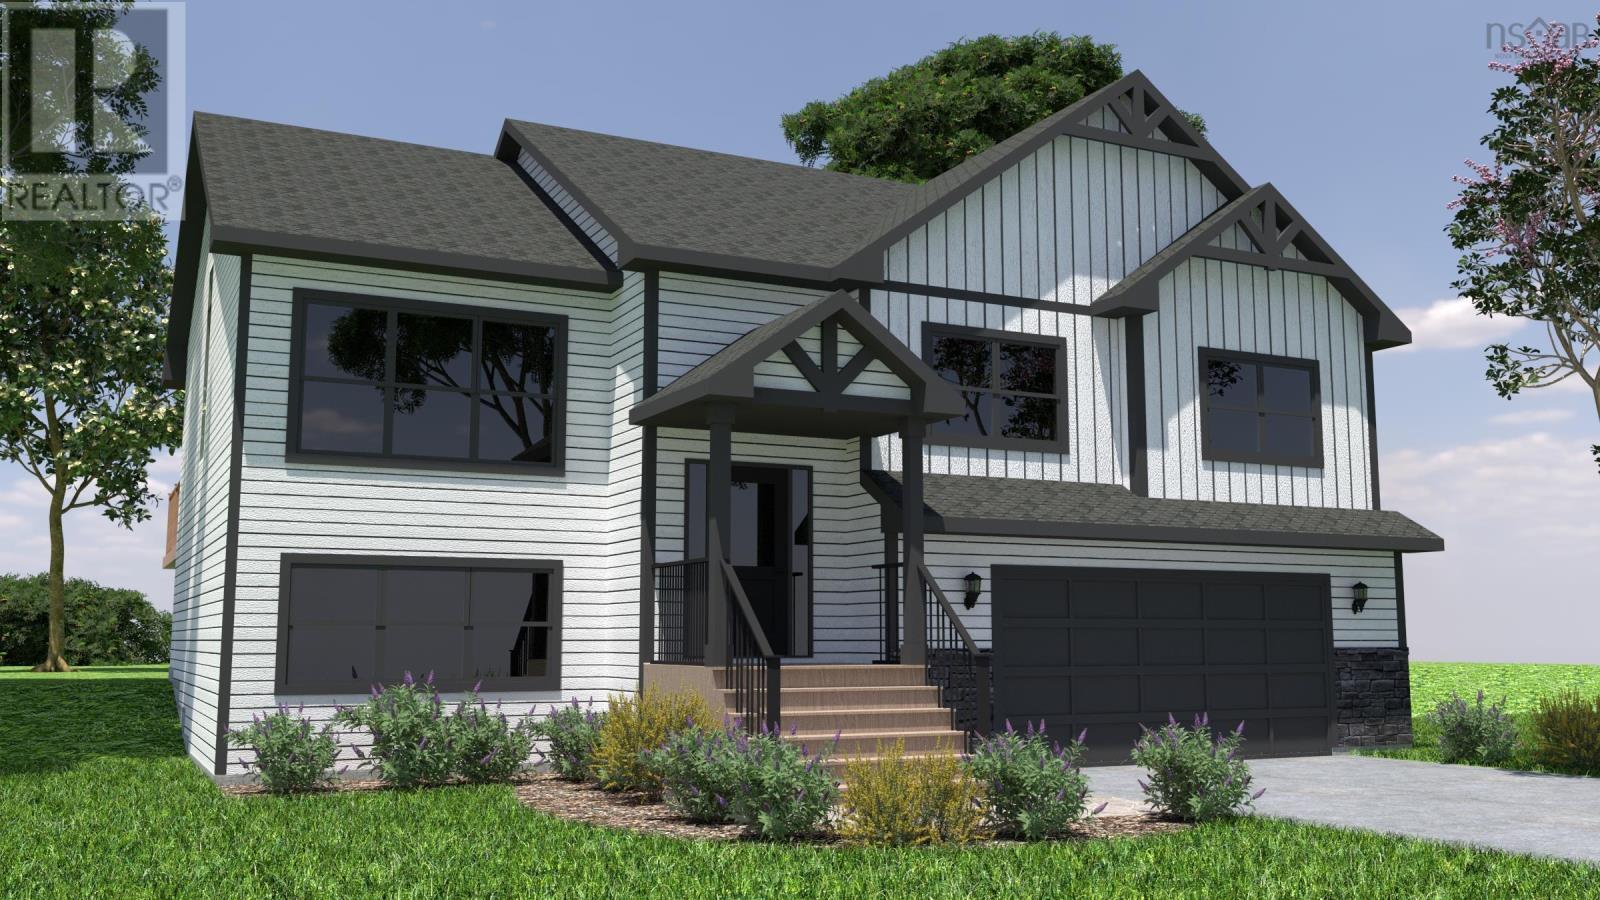
5046 349 Bondi Drive, Indigo Shores
Middle Sackville, Nova Scotia
The Beckett by Marchand Homes! Welcome to the market, a facsimile listing by Marchand Homes. A stunning executive split-entry residence nestled in the sought-after community of Indigo Shores. This is a remarkable new construction, family-focused home that is absolutely packed with upgrades. Indigo Shores is a vibrant and rapidly expanding neighbourhood in Middle Sackville, offering a mix of lakefront and lake-access properties designed to suit a variety of lifestyles. With quick highway access, this subdivision is minutes from all amenities and a 25-minute drive to Downtown Halifax. Discover the perfect blend of modern living and natural serenity in Indigo Shoresa community youll love to call home. (id:39336)

51 Doctors Lane
Springdale, Nova Scotia
Welcome to your dream lakefront oasis! This stunning two-story home, only 12 years old, offers the perfect blend of modern comfort and serene natural beauty. With four spacious bedrooms and four well-appointed bathrooms, this property is designed for both relaxation and entertainment. As you step inside, you'll be greeted by the grand staircase and captivated by the open-concept layout that invites natural light to flow throughout. The primary suite is a true retreat with a private veranda, where you can enjoy peaceful mornings or breathtaking sunset views. The ensuite bathroom adds an extra layer of comfort and privacy, while the walk-in closet provides ample storage for your wardrobe. The finished basement expands your living space, offering endless possibilities for a home theater, gym, or play area. With an attached two-car garage, you'll have convenient access and extra storage space. The home is equipped with electric heat, featuring a Steffes furnace for in-floor heating and electric baseboards upstairs, ensuring cozy comfort year-round. This remarkable lakefront property offers not just a home but a lifestyle. Embrace the tranquility of lakeside living while enjoying modern conveniences. Dont miss the chance to make this beautiful property your own - schedule a private tour today and experience the beauty for yourself. (id:39336)
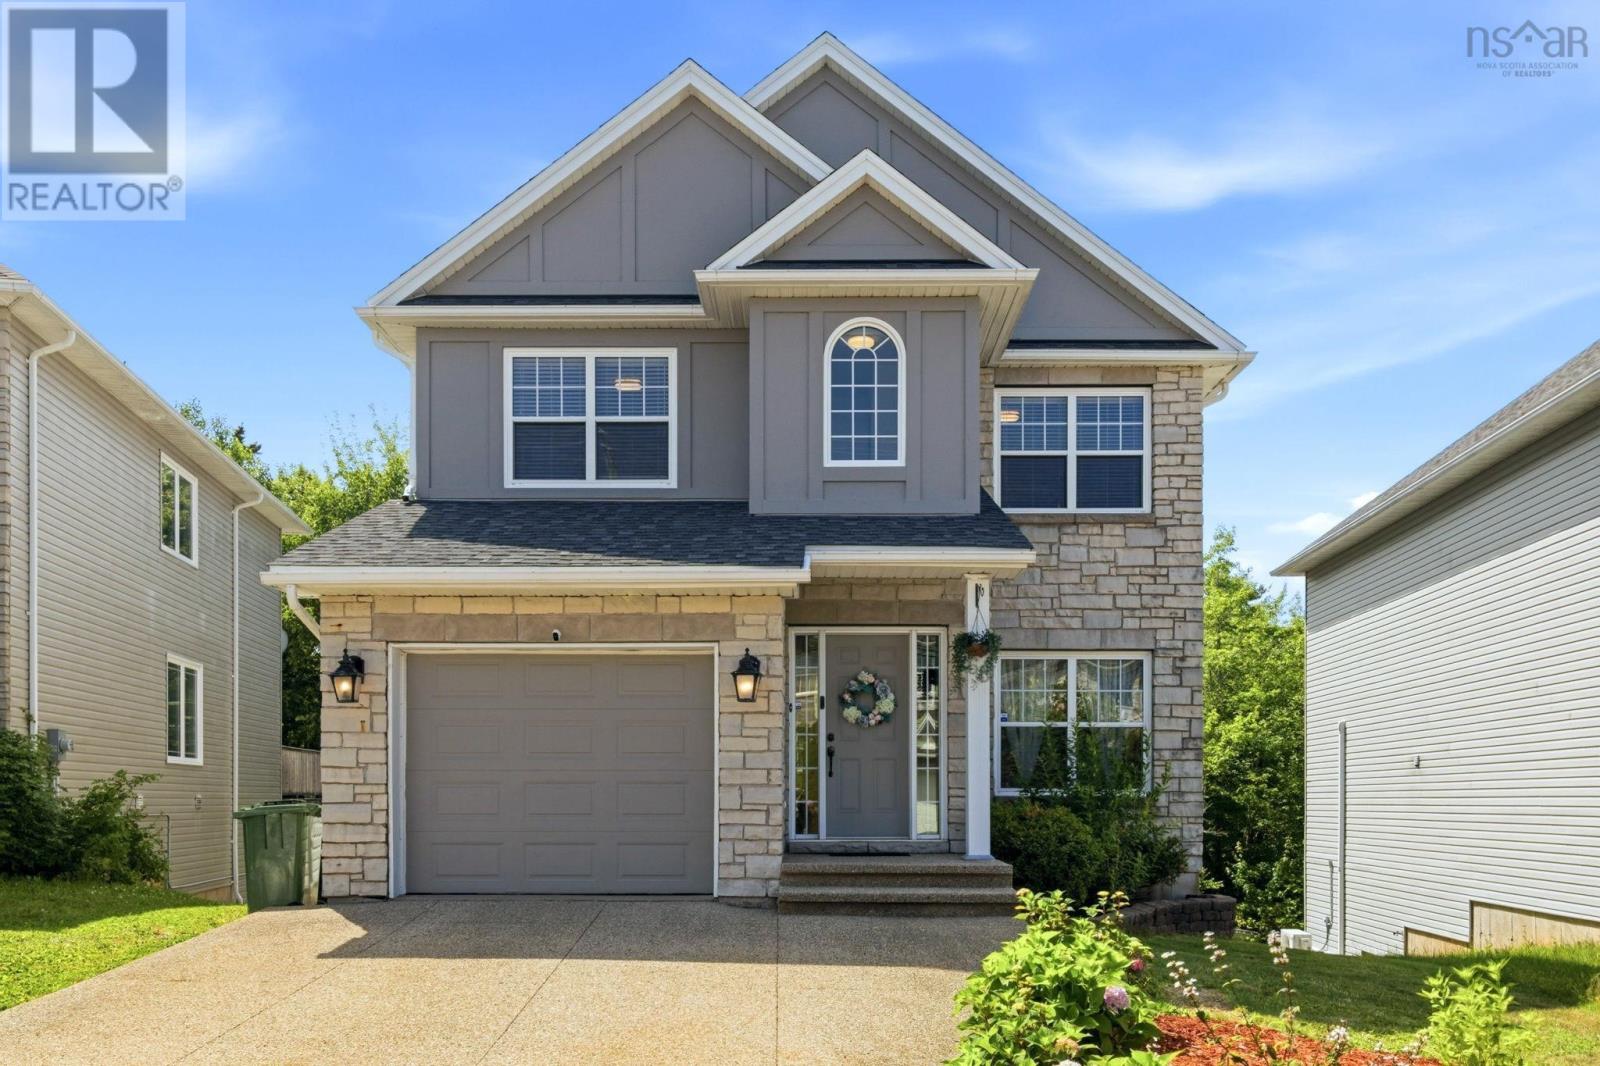
68 Walter Havill Drive
Halifax, Nova Scotia
Welcome to 68 Walter Havill Drive! This spacious 3,239 sq. ft. family home offers 4 bedrooms, 4 bathrooms, and a bright open-concept layout designed for comfortable everyday living. The fully finished walkout basement features a large rec room, fitness area, and wet bar, providing plenty of space for family living and entertaining. Recent updates include a new roof (June 2026), exterior wood repairs and fresh paint (June 2026), a new water heater (July 2026), new stove, washer and dryer (2026), newer kitchen appliances (within the past three years), and premium laminate flooring throughout the second floor.Enjoy exceptional privacy with a backyard backing onto woods and Hail Pond, with no rear neighbours and a walking trail to the pond just around the corner. Nature lovers will appreciate being just minutes from Long Lake Provincial Park, the Chain of Lakes Trail, and a nearby dog park. Ideally located in one of Halifax's most desirable neighbourhoods, this home is approximately 10 minutes from downtown Halifax, 5 minutes from major shopping centres, and offers quick, convenient access to Highways 102 and 103. Schools, parks, and everyday amenities are all close by. Professionally cleaned and truly move-in ready, this is a rare opportunity to own a beautifully updated home in an outstanding location. All furniture is included. However, if the Buyer prefers, the Seller will remove all furniture prior to closing. (id:39336)
11 Chiavari Close
Port Hawkesbury, Nova Scotia
11 CHIAVARI CLOSE-Welcome to this exceptional 5 Bedroom, 3 Bath home set on an expansive 13,361 SQ FT lot, thoughtfully designed with quality construction and premium finishes throughout. Built with ICF construction on both floors, the home offers superior energy efficiency and soundproofing. Comfort is ensured year-round with a ducted heat pump system and a 15-kilowatt electric boiler providing in floor heat. Polytech tilt-and-turn windows are installed throughout the home. The main floor features an open-concept kitchen highlighted by quartz countertops, a large island, and custom cabinetry with dovetail construction, lazy susan, and pull-out spice rack. Sleek black stainless steel appliances complete the space, making it ideal for both everyday living and entertaining. The primary bedroom offers a private retreat with a walk-in closet and a well appointed en-suite featuring double sinks and a walk-in shower. On the opposite side of the home, two additional bedrooms, a full bathroom, and a convenient washer-and-dryer tower provide excellent separation and functionality. Engineered hardwood flooring flows throughout the main level, complemented by vinyl tile in the bathrooms. the fully developed lower level includes two more bedrooms, a spacious recreation room, a den or office, and a dedicated theatre room--perfect for family living or hosting guests. Waterproof laminate and engineered hardwood flooring enhance durability and comfort downstairs. Completing the property is a 30x24 double detached garage with impressive 14-foot ceilings, truss-core panels, hot and cold water, and dry sump drainage--ideal for vehicles, storage or a workshop. This thoughtfully designed home combines modern living, high-quality construction, and exceptional functionality in a desirable location. (id:39336)
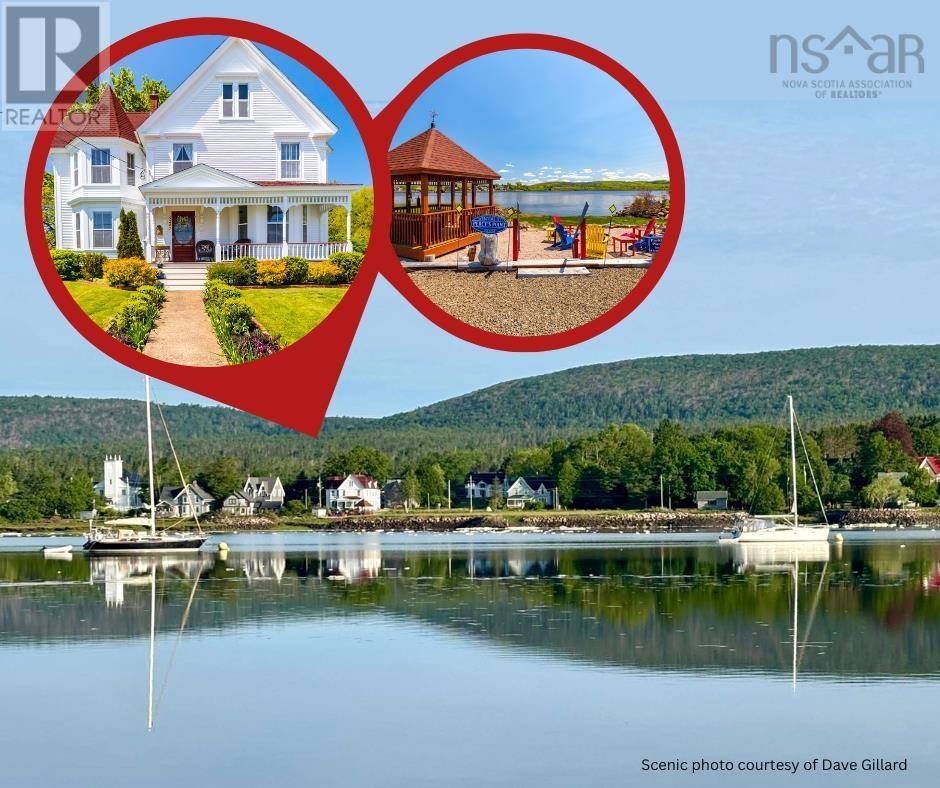
5287 Granville Road
Granville Ferry, Nova Scotia
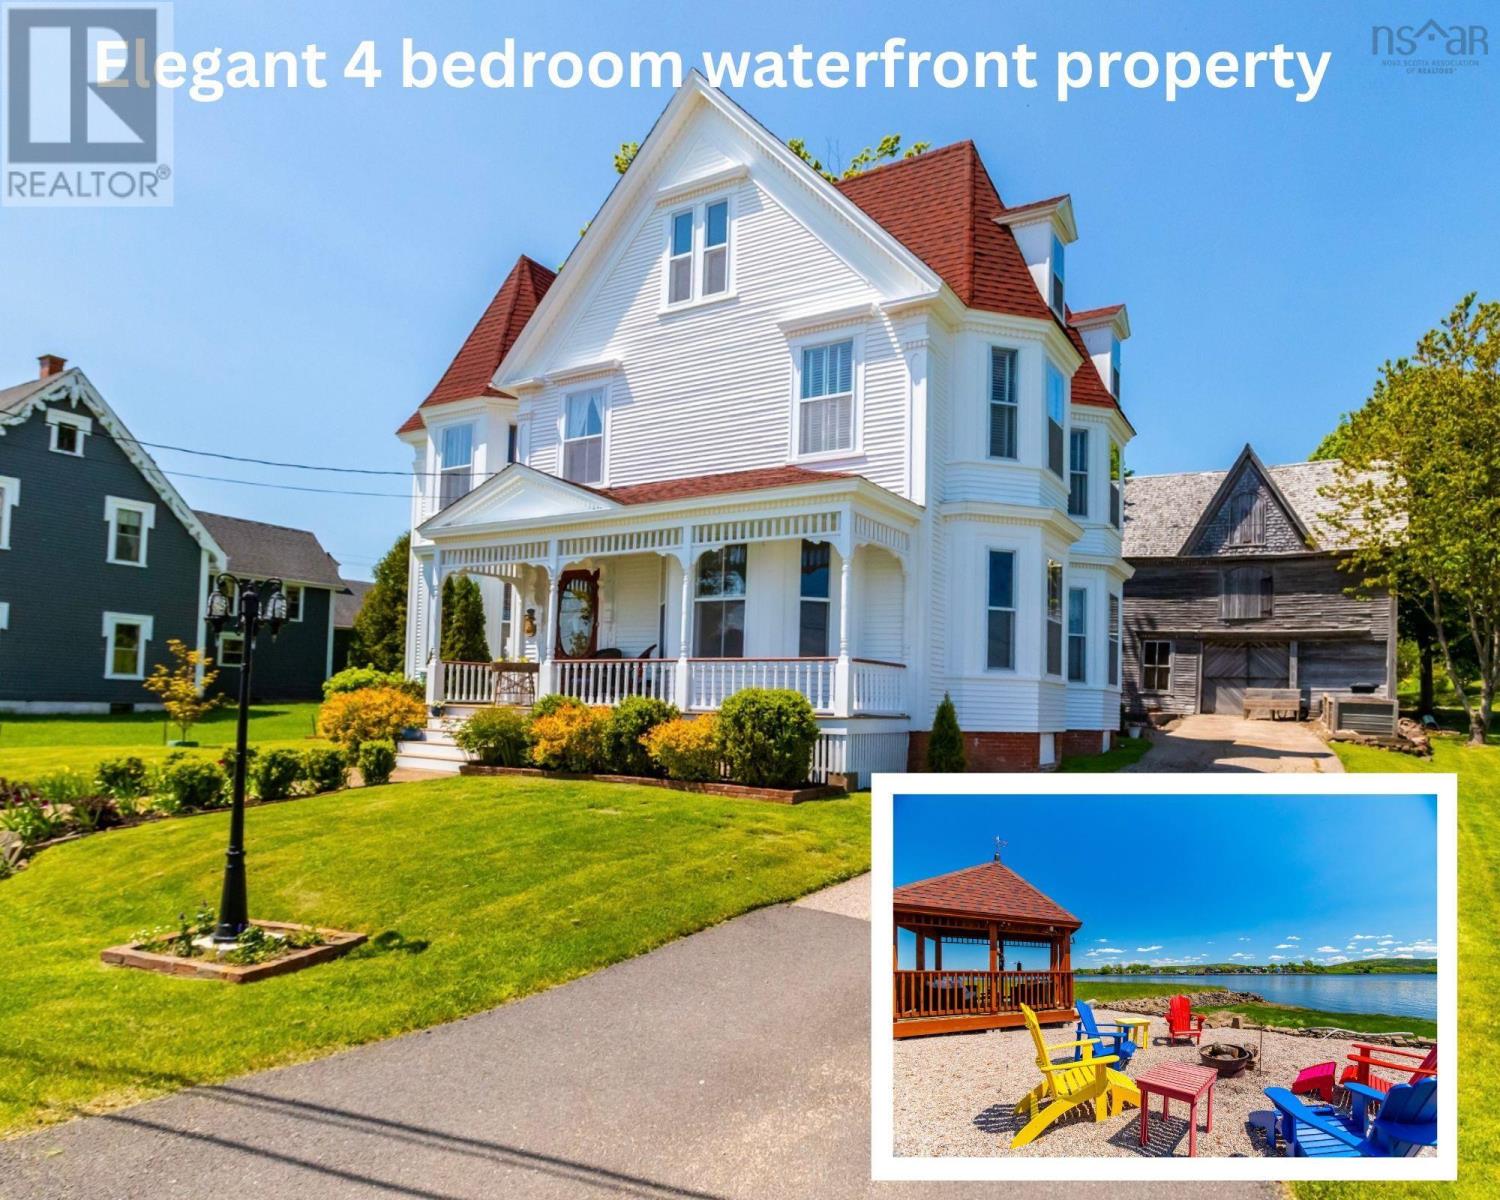
Recognized as Nova Scotias first registered Bed & Breakfast, The Captain Joseph Hall House (c.1881) is a meticulously restored 4-bedroom waterfront property in the postcard-perfect village of Granville Ferry, just across the river from Annapolis Royal. Currently a private residence, this award winning B&B has been operated with distinction for over 50 years, most recently as A Seafaring Maiden. The business was professionally marketed and consistently well-booked, earning many awards to include Trip Advisor Certificates of Excellence Awards and recognition as one of the top B&Bs in Canada. With a strong track record and purpose-built layout, it's perfectly suited for a seamless return to B&B life. Designed for innkeeping, guest spaces are at the front: twin parlours (one with a wood stove), a grand central staircase, a formal dining room with original plaster frieze, and three river-view guest rooms - two with ensuites, one with a private bath across the hall. The covered front porch also overlooks the water, offering the perfect guest retreat. The private innkeepers suite is smartly separated at the back, featuring a bespoke kitchen (Elmira range, marble counters), cozy family room with propane stove, laundry, mudroom, powder room, and a private staircase leading to a spacious primary suite with luxury ensuite (clawfoot tub, marble sink, in-floor heat). Historic details shine throughout - original hardwood and softwood floors, tin ceilings, ripple-glass windows - while modern upgrades offer comfort and efficiency: new roof, full insulation, fresh exterior paint, updated plumbing and electrical, ducted and ductless heat pumps (full list available). Outside, enjoy a landscaped yard, bonus waterfront lot with gazebo, patio, parking, and private river access - ideal for guests and recreation. An ornate two-level carriage house adds charm and further potential. Walkable to Annapolis Royal, this is an opportunity to revive a beloved, income-generating B&B business. (id:39336)
5287 Granville Road
Granville Ferry, Nova Scotia
Meticulously renovated waterfront property, the Captain Joseph Hall House is a rare historic gem in the storybook village of Granville Ferry, directly across the River from Annapolis Royal. This fine home, circa 1881, boasts 4 bedrooms & 4.5 bathrooms, PLUS a bonus waterfront lot AND ornate carriage house. Featuring twin formal parlours (one with wood stove), a grand central staircase, original hardwood and softwood floors, 3 rooms with original tin ceilings, refurbished ripple-glass windows, and so much more. The elegant dining room boasts original artistic plaster frieze, while the bespoke kitchen-anchored by a modern Elmira heritage range & marble counters, flows into a cozy family room with a cast iron propane stove. Additional conveniences include a mudroom, laundry, and powder room on the main floor. Upstairs, the expansive primary suite offers a luxurious ensuite with in-floor heating, period marble sink and refinished clawfoot tub. Three additional large bedrooms with river views, three renovated bathrooms, and a comfortable reading nook. Recognized as Nova Scotia's first registered Bed & Breakfast, the property was operated with distinction for over 50 years, most recently as A Seafaring Maiden, named in honour of Bessie Hall, the Seafaring Maiden of Granville. It has since been impeccably maintained as a private residence. Recent upgrades include a reshingled roof, freshly painted exterior, full insulation (basement and attic), ducted 3 ton heat pump, ductless heat pumps, and updated plumbing and electrical. Full list available. Set on a beautifully landscaped lot with uninterrupted river views, the property also includes bonus waterfront land across the road with a covered pergola, patio, additional parking, and private river access-ideal for leisure or boating. An ornate two-level carriage house adds further charm and potential. Located on a school bus route and within strolling distance of Annapolis Royal & all its amenities. (id:39336)
2048 Creighton Street
Halifax, Nova Scotia
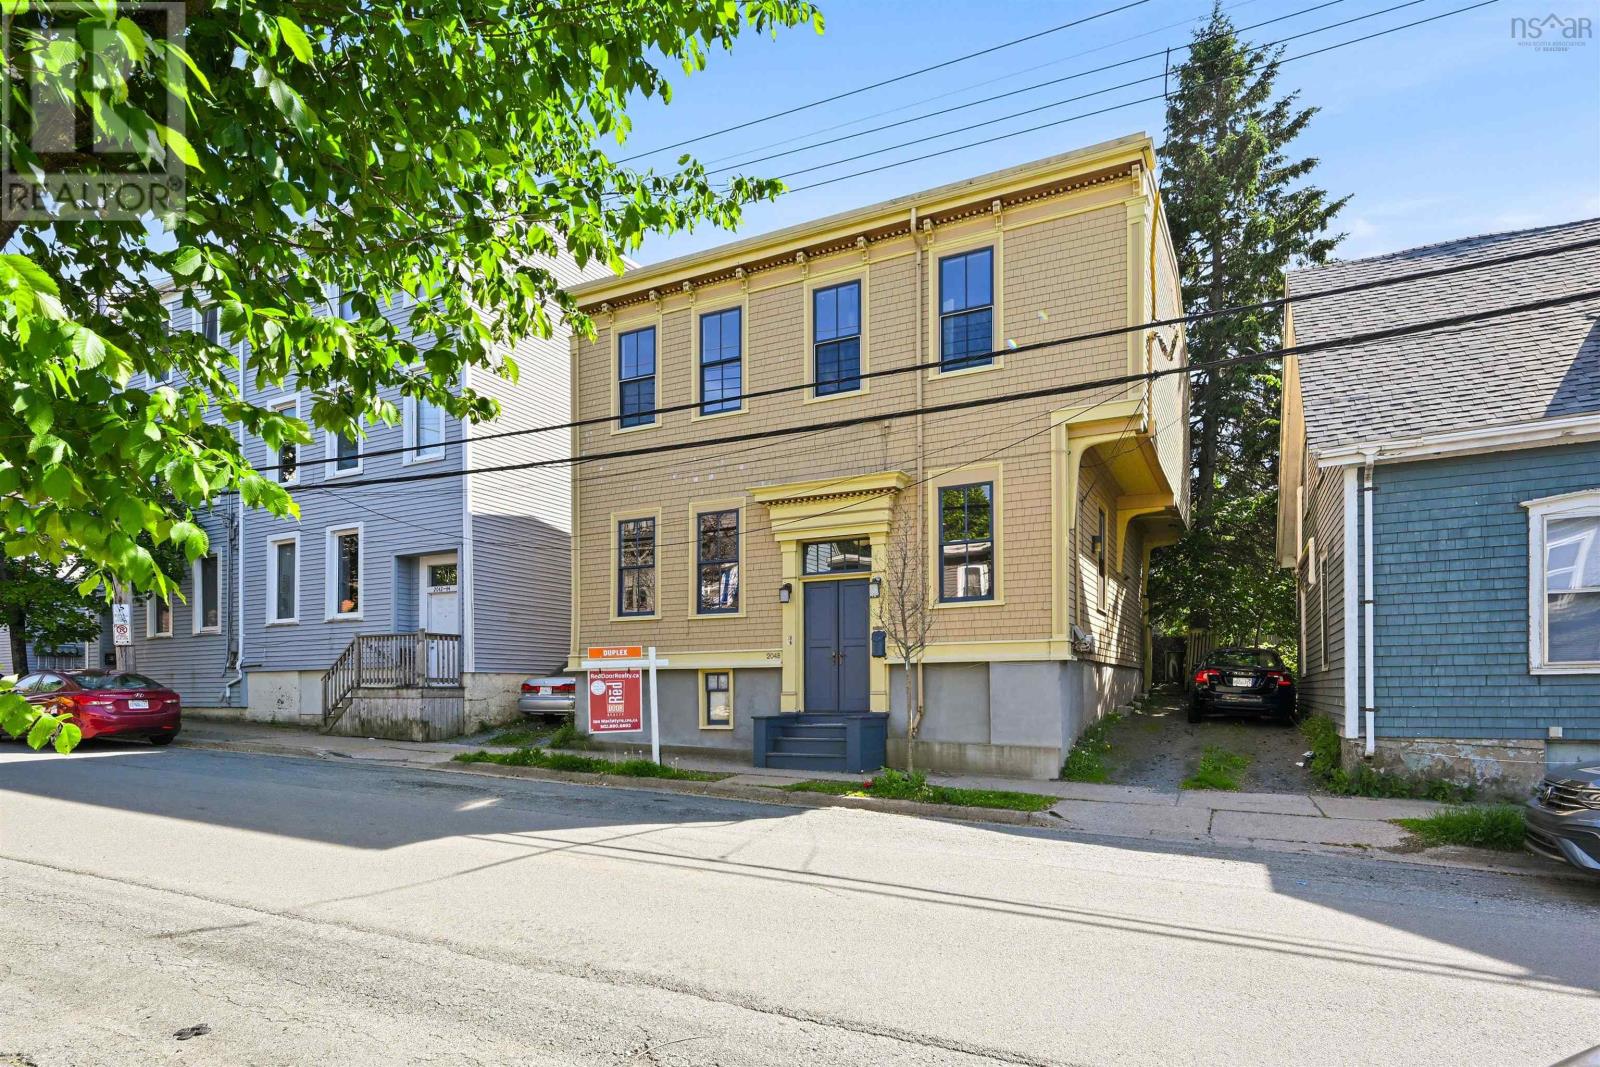
2048 Creighton Street perfect opportunity to purchase this centrally located dwelling that features a park-like west facing backyard. Now vacant; this property historically has been a spacious DUPLEX featuring two above grade units. With one main door this home could easily be occupied by one family; a multi-generational family or you can pick your unit of choice and derive contributory rental income from the other unit! This home is steeped in history with high ceilings; large windows; proud trim & casings. The inside has been lovingly restored over the past and it is equally as charming as the well maintained and highly attractive exterior. Ideal home for gardening enthusiasts and for pet lovers seeking more than a small patch of grass. City living doesn't get much better than this! (id:39336)

2 1345 Dresden Row
Halifax, Nova Scotia
Perfectly positioned just off Spring Garden Road and thoughtfully designed by award-winning architect Geoff Keddy, this European-inspired four-level townhome offer the ideal blend of style, function, and urban convenience. From the moment you step inside, you're greeted by soaring ceilings, dramatic staircases, and stunning 20-foot south-facing windows that flood the home with natural light! creating an inviting space for both everyday living and thriving indoor greenery. The ground level is as practical as it is versatile, featuring a private garage (ideal for parking, a home gym, or hobby space), ample storage, a dedicated laundry area, and a flexible office or guest bedroom. Upstairs, the main living level is designed for both comfort and entertaining. Enjoy a well-appointed kitchen with granite countertops, an open-concept dining and living area, a full 3-piece bath, and a cozy Selkirk wood-burning fireplace. Step out onto the sunny south-facing balcony perfect for morning coffee, fresh air, or a touch of greenery. The third floor offers two bright and spacious bedrooms along with a full bath and convenient linen storage, creating a functional and comfortable private retreat. At the top, the fourth level features a charming loft space and an expansive 400 sq. ft. rooftop deck your own private outdoor oasis in the heart of the city. A rare opportunity to own a thoughtfully designed, light-filled home in one of Halifax's most sought-after urban locations. (id:39336)

5 Wyndrock Drive
Halifax, Nova Scotia
The beautifully landscaped lot offers space and possibilities on the front and peace and privacy down to the wharf on the water side. The lovely, traditional Cape Cod home is larger than it looks. The main floor has a welcoming Foyer, large Living Room with a cozy fireplace and access to a large deck overlooking Gardens and William's Lake, a Dining Area, eat in Kitchen, a good sized Den and a Powder Room. Upstairs are two large bedrooms and a full bath. The lower level has a large, open Family Room, full Bath, Sewing Room, and Laundry, Utility, Workroom, and Storage rooms. There is sliding door access to a private stone patio and, over the lawn, the natural beauty of the Lake. The home is bright and light flows through every room on every floor. The natural flow of the design makes this a very comfortable home. Enjoy the wildlife, canoe or Kayak, swim or skate, right in your own backyard. A beautiful home, you could live in the house as it is or take advantage of the size and potential to make it your own.The neighbourhood is surrounded by schools, playing fields, walking trails, amenities, Parks, beaches, playgrounds, boating clubs, and wonderful family neighbourhoods. (id:39336)

252 Blue Heron Drive
New Glasgow, Nova Scotia
Welcome to this remarkable custom-built executive home nestled on over half an acre in one of New Glasgows most sought-after West Side neighbourhoods. Designed with both family living & elegant entertaining in mind, this 5 bedroom, 5 bathroom residence combines luxury, functionality & location in perfect harmony. Step inside to a grand walnut staircase in the centre foyer, setting the tone for the quality & craftsmanship throughout. To one side, a formal living room with a wood-burning fireplace & separate dining room offer space for memorable gatherings, while the other side invites you into a cozy family room with electric fireplace, cathedral-ceilinged sunroom & built-in home officeideal for todays flexible lifestyles. The dream kitchen completes the main level with thoughtful design & ample space for everyday living. Upstairs, 5 generously sized bedrooms await, including a primary suite with ensuite bath plus 2 other bathrooms on the 2nd floor. The basement, recently renovated, features a spacious 25x30+ rec room with a propane fireplace & an additional stairwell access from the attached double garageperfect for seamless daily flow. Outdoors, the property shines with a triple paved driveway, beautifully landscaped yard, and show-stopping 9-foot deep in-ground swimming pool (added in 2014) with a 50-foot cedar sundeckyour own personal oasis. A fenced-in yard offers privacy & updates like the 2025 ducted heat pump (main floor), 2021 roof shingles, painting throughout & more. Top it off with the convenience of generator wiring to ensure comfort & peace of mind. Location is unbeatable: just minutes from highway access, walk to AG Baillie Elementary in moments, explore riverside trails, or browse the Farmers Market. You're also only 10 minutes from golf & 20 minutes from the sandy shores of Melmerby Beach. This is more than a home -it's a lifestyle. (id:39336)
1 Queen Street
Truro, Nova Scotia
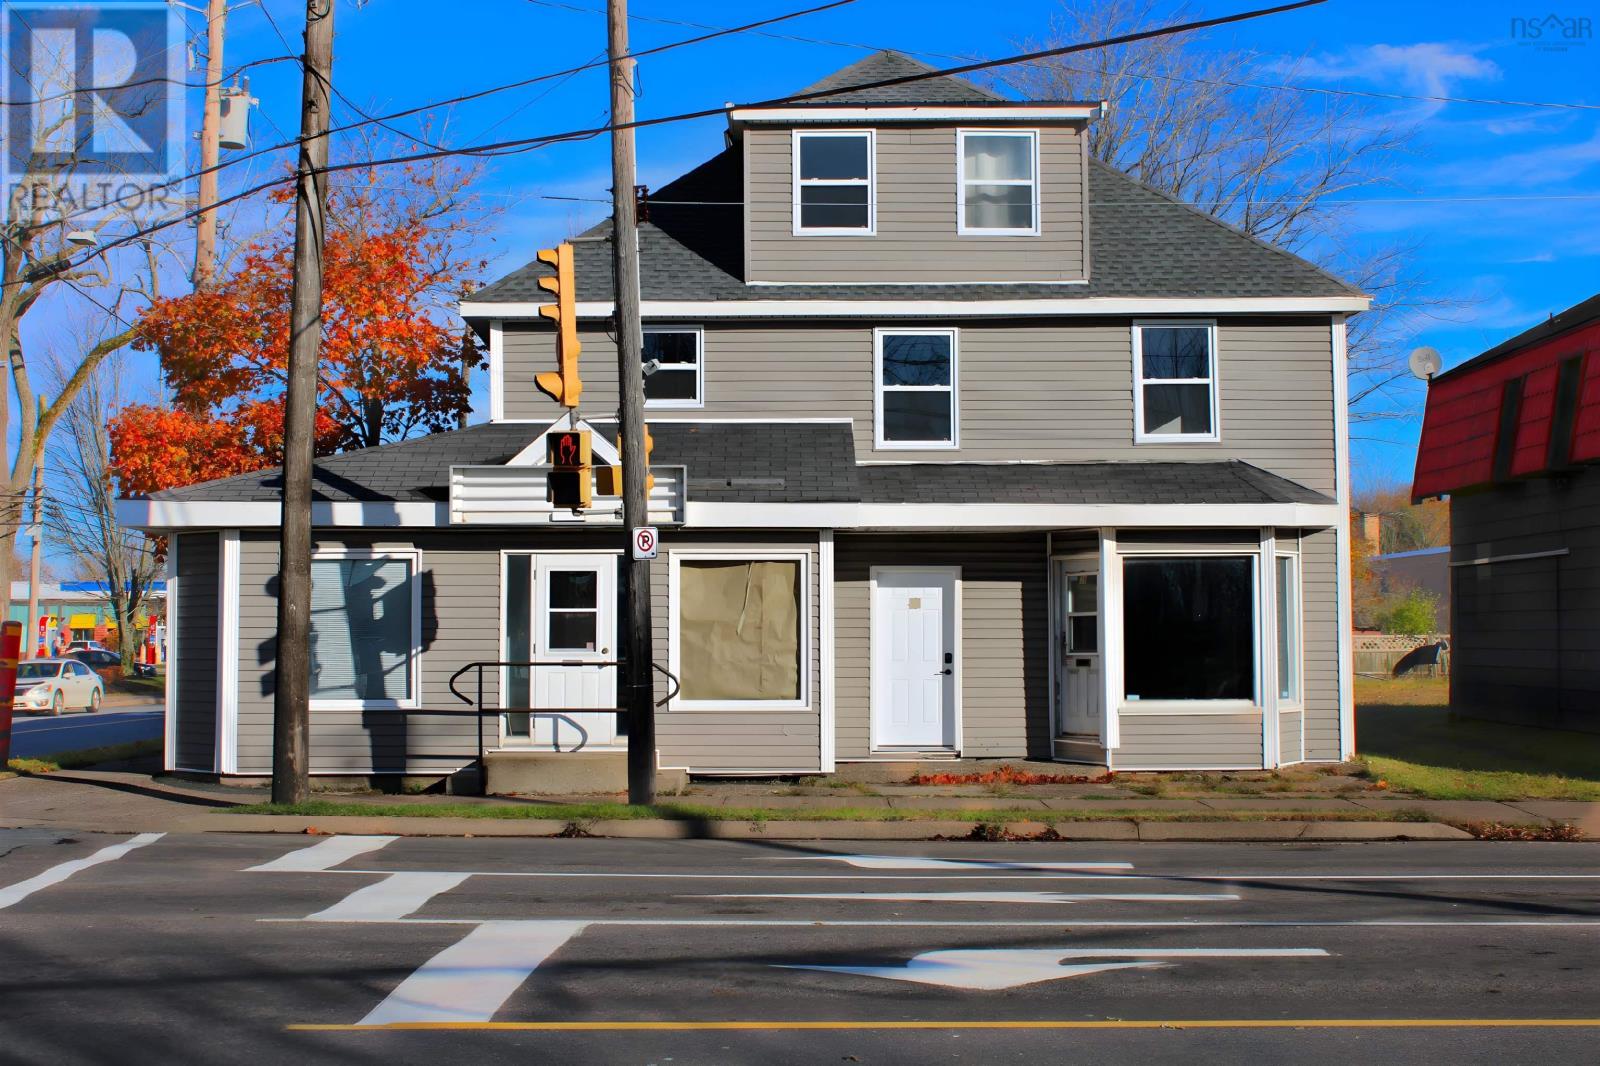
Well-located mixed-use building in the heart of downtown Truro offering immediate residential income with significant commercial upside. The property features three fully occupied residential units (one 3-bedroom and two 2-bedroom apartments) with tenants paying their own utilities, providing stable cash flow. The main floor includes two high-exposure commercial units fronting Queen Street, currently vacant, offering an excellent value-add opportunity for an investor or owner-user. One unit was previously leased at $2,500 + HST per month owner suggests a potential rental rate of approximately $2,000 + HST per month, subject to market conditions and lease terms., with strong demand for retail, office, or service-based uses in this high-traffic location. Recent updates include vinyl windows, flooring, and ductless heat pumps. The building benefits from excellent visibility, walkable amenities, public parking nearby, and flexible commercial zoning. Ideal for investors seeking a mixed-use asset with upside through commercial lease-up, or an owner-operator looking to occupy one unit while benefiting from residential income. Financials, leases are available upon request (id:39336)
997 Main Street, 9114 Hwy 3
Mahone Bay, Nova Scotia
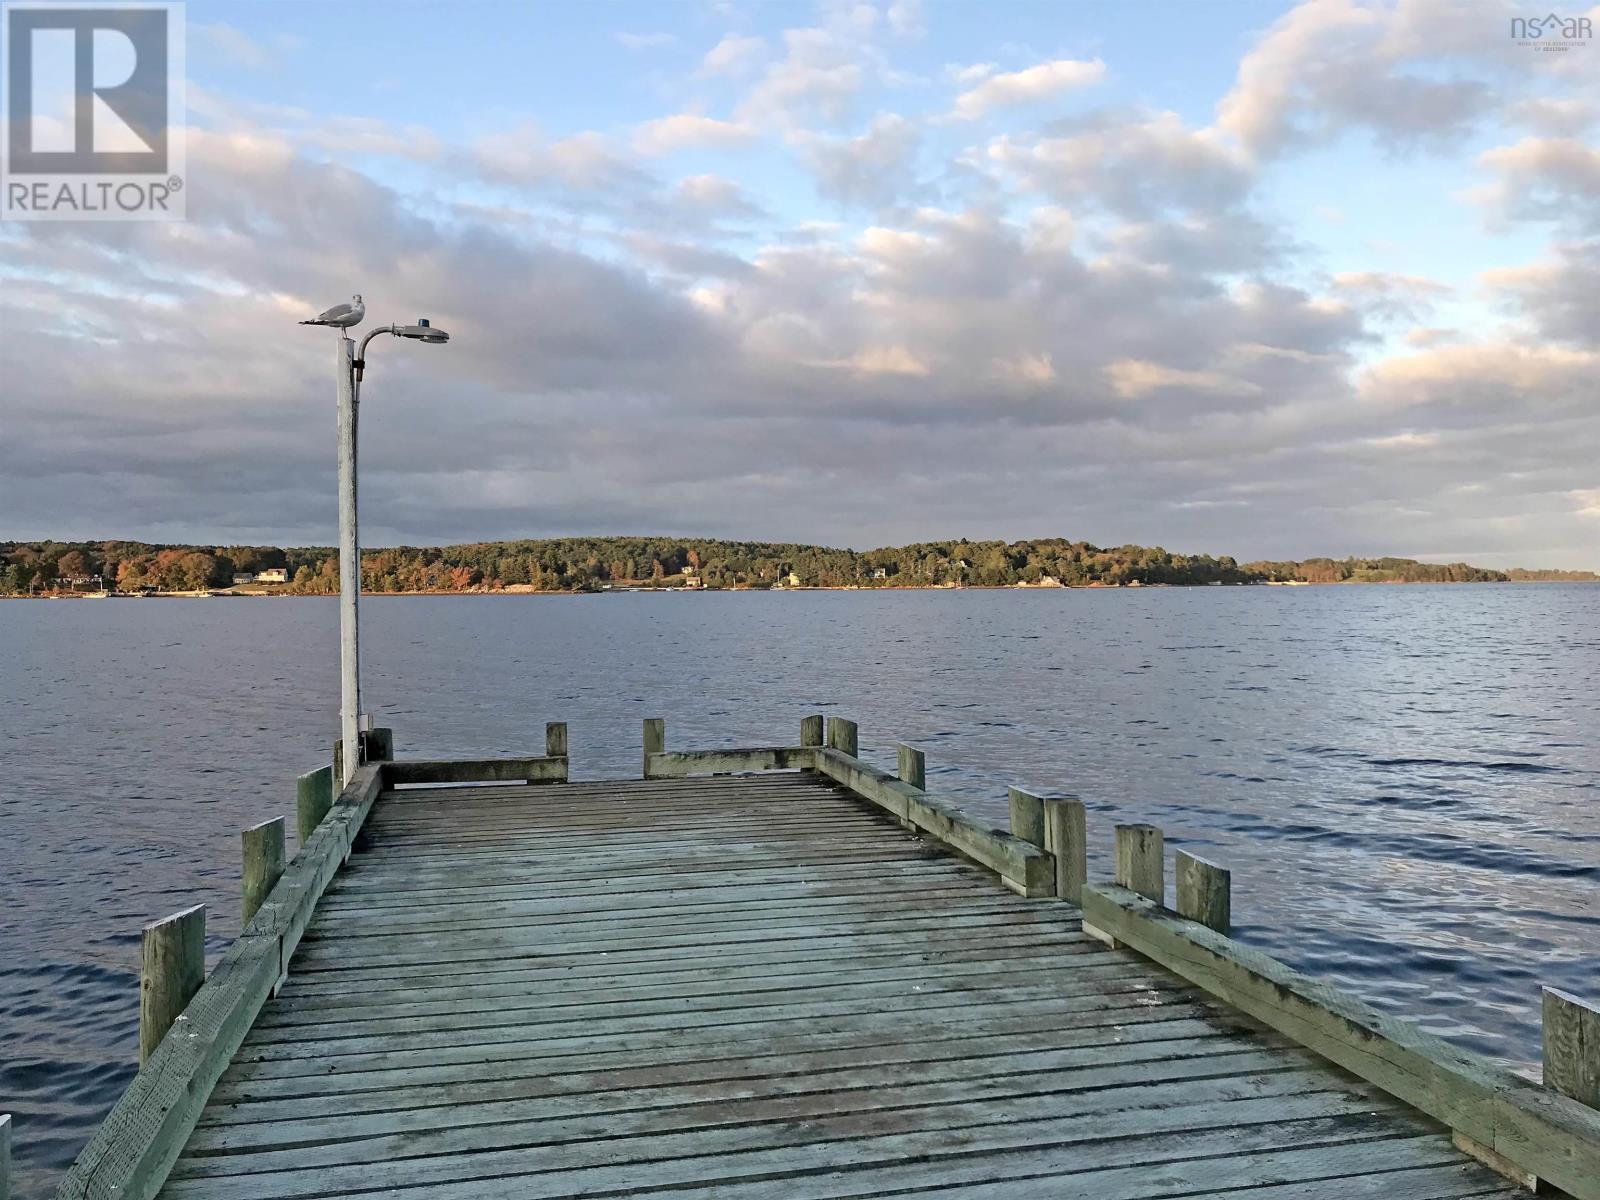
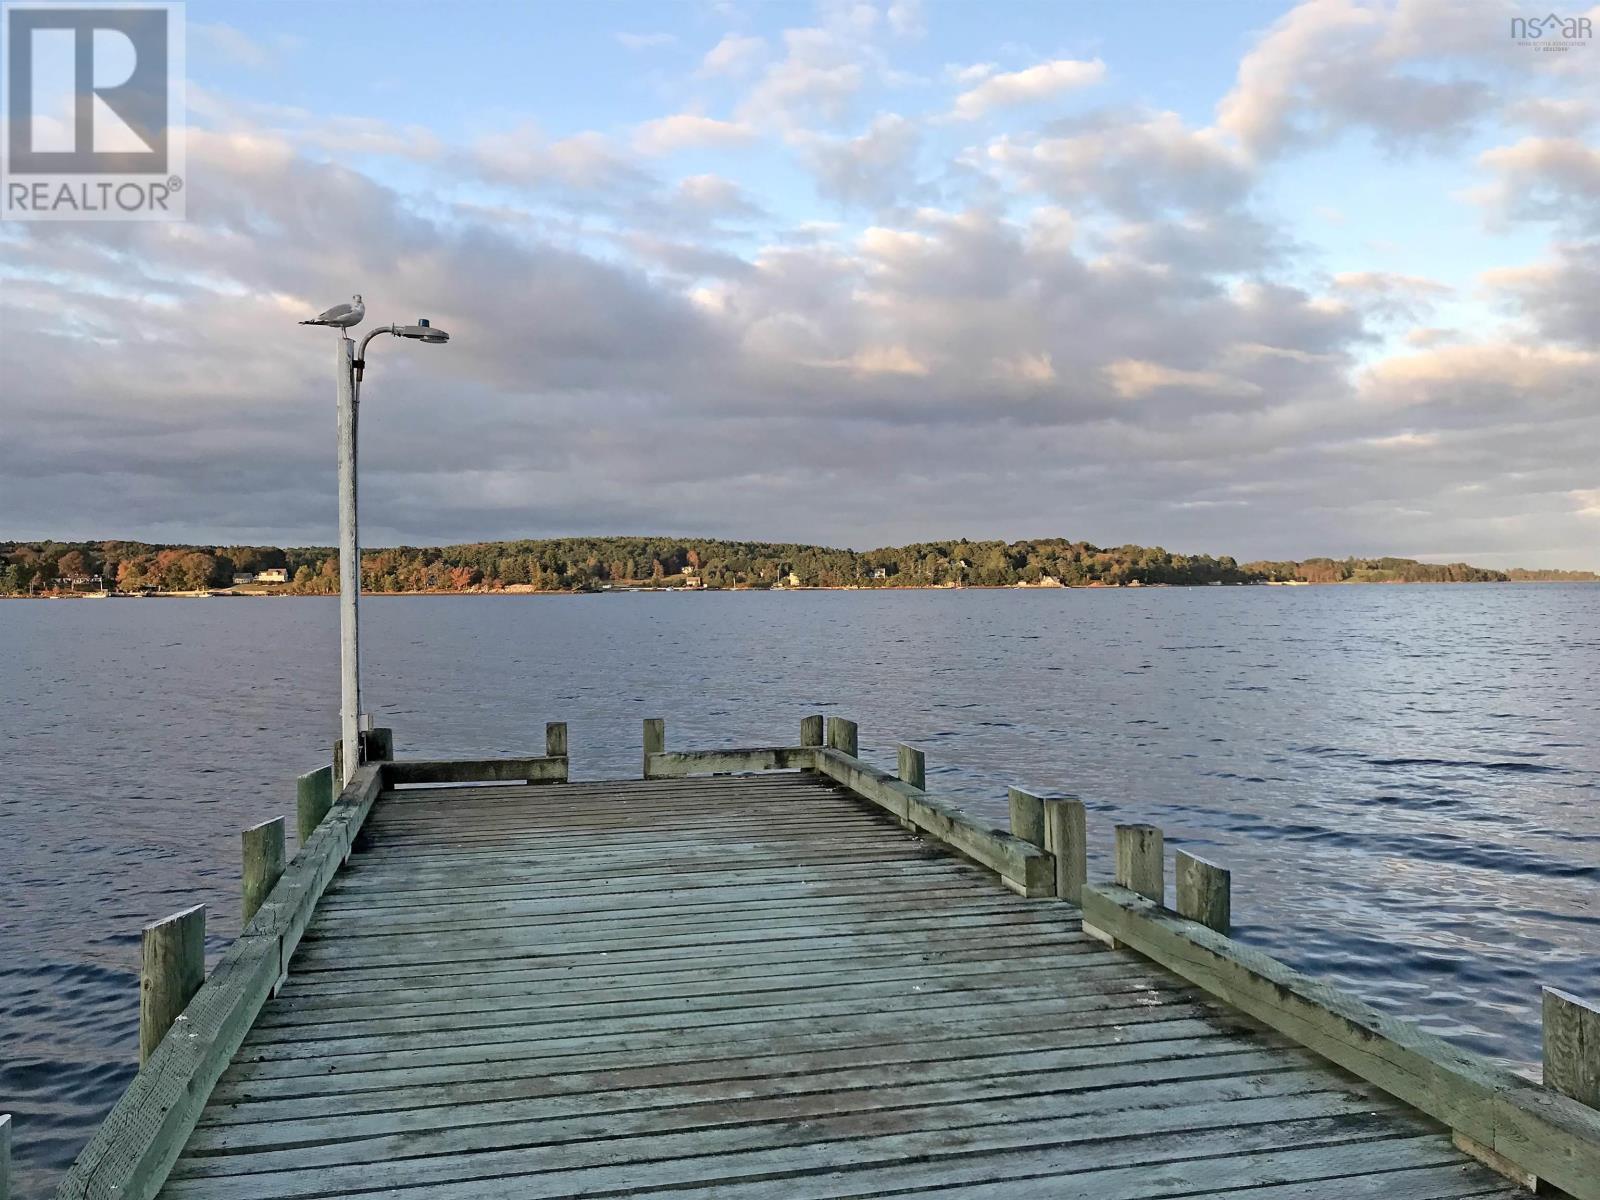
L&S #1282. Priced below tax assessed value!! The Complete Maritime Ensemble! Comprised of a classic "seacaptain" style home, studio, two story boathouse and 100 foot wharf together with more than 2 acres which includes direct oceanfront, a water lot and lush hillside pasture with sweeping ocean views. Steeped in history and brimming with character, this solid stalwart 1800 sq ft home features gracious foyers and well-proportioned rooms, virtually all with water views, rich wood floors & trim throughout and the original staircase. There are French doors between living and dining room, built in china cabinet in the breakfast room, modern kitchen, main floor laundry, three second floor bedrooms (all with ocean views) and 1 1/2 baths. Plus full basement, stairs to unfinished 3rd floor attic, deck off primary bedroom and a lovely wraparound veranda. Behind the home is a charming studio or childrens playhouse, insulated & wired, with a large deck overlooking the bay. The two story boathouse is insulated and wired, has a separate electrical service, composting toilet, electric heat, expansive decking and exterior stairs connecting to the lower level and wharf. Views from the hillside are magnificent - Renovate the existing house, live in or keep as a guest house and build your dream home high on the hillside for billion dollar views! Situated on the southern reaches of Mahone Bay with access to some of the finest sailing waters on the Eastern Seaboard, this is truly a Sailors' Delight! ** Visit Realtor.ca for video tour ** Septic system installed June 2023. Glass in 28 window panes replaced Sept 2023. New oil tank Sept 29/23.*** Note - video was taken prior to construction of home adjacent to boathouse. (id:39336)
9114 3 Highway, 997 Main St Mahone Bay
Maders Cove, Nova Scotia
L&S #1282. Priced below tax assessed value!! The Complete Maritime Ensemble! Comprised of a classic "seacaptain" style home, studio, two story boathouse and 100 foot wharf together with more than 2 acres which includes direct oceanfront, a water lot and lush hillside pasture with sweeping ocean views. Steeped in history and brimming with character, this solid stalwart 1800 sq ft home features gracious foyers and well-proportioned rooms, virtually all with water views, rich wood floors & trim throughout and the original staircase. There are French doors between living and dining room, built in china cabinet in the breakfast room, modern kitchen, main floor laundry, three second floor bedrooms (all with ocean views) and 1 1/2 baths. Plus full basement, stairs to unfinished 3rd floor attic, deck off primary bedroom and a lovely wraparound veranda. Behind the home is a charming studio or childrens playhouse, insulated & wired, with a large deck overlooking the bay. The two story boathouse is insulated and wired, has a separate electrical service, composting toilet, electric heat, expansive decking and exterior stairs connecting to the lower level and wharf. Views from the hillside are magnificent - Renovate the existing house, live in or keep as a guest house and build your dream home high on the hillside for billion dollar views! Situated on the southern reaches of Mahone Bay with access to some of the finest sailing waters on the Eastern Seaboard, this is truly a Sailors' Delight! ** Visit Realtor.ca for video tour ** Septic system installed June 2023. Glass in 28 window panes replaced Sept 2023. New oil tank Sept 29/23.*** Note - video was taken prior to construction of home adjacent to boathouse. (id:39336)