
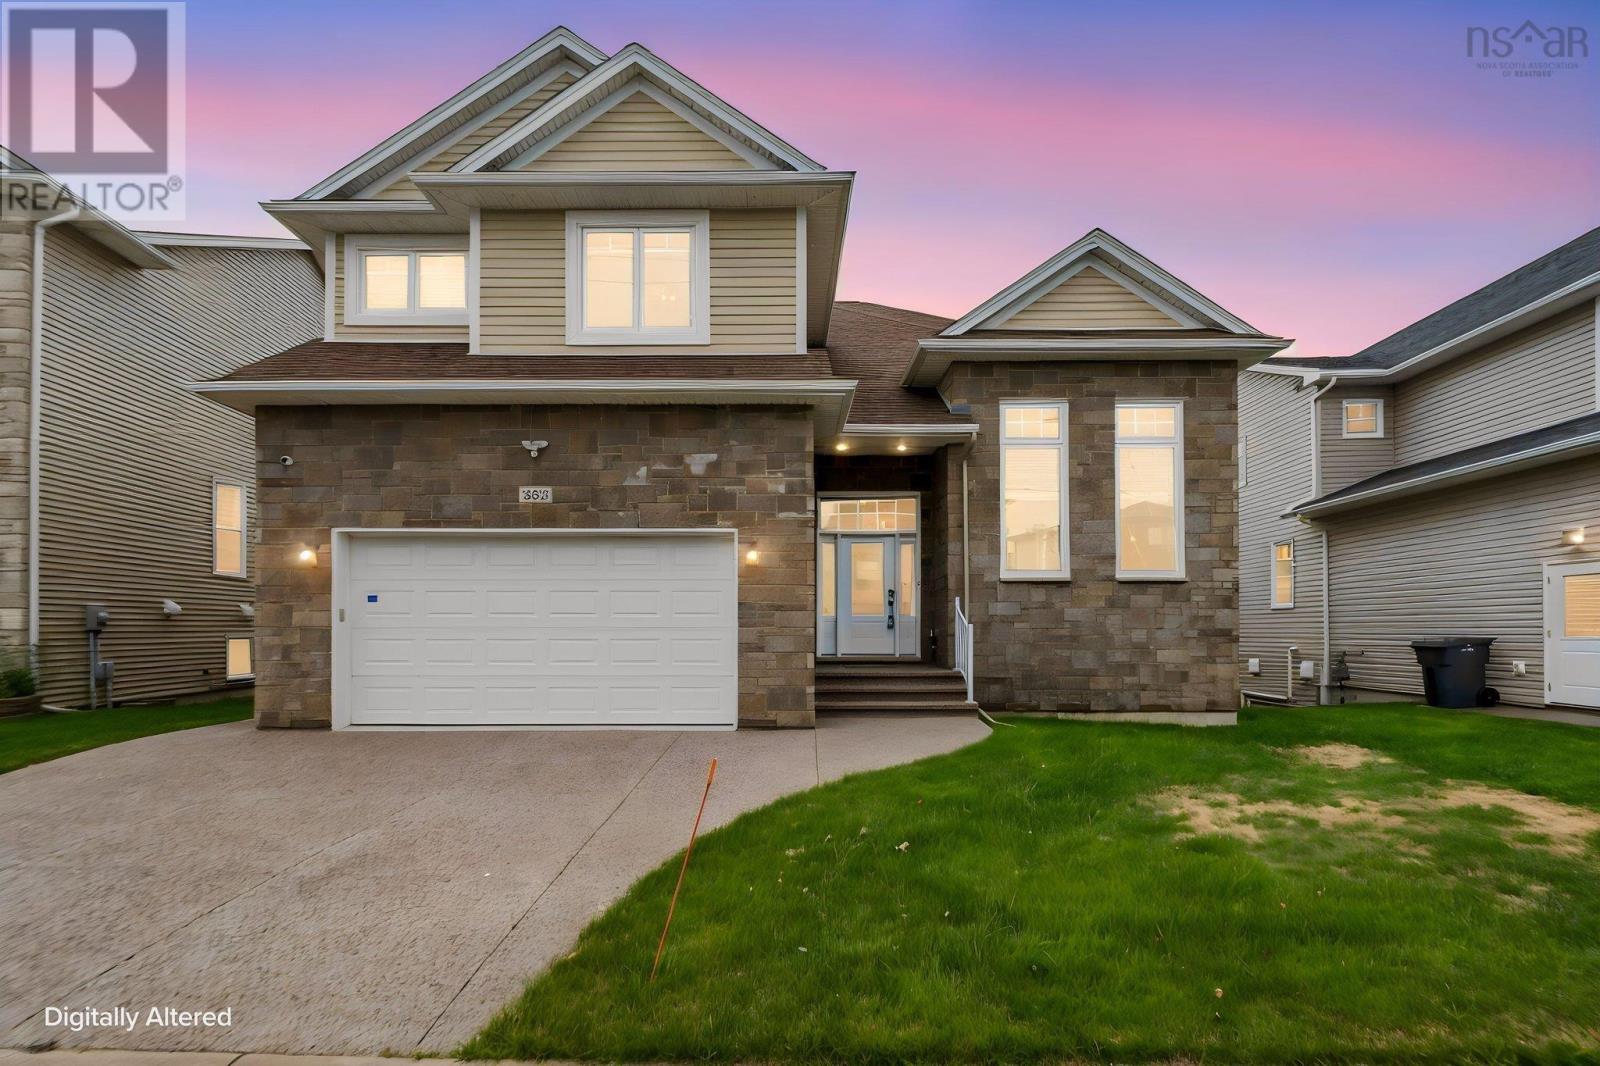
382 Starboard Drive
Halifax, Nova Scotia
Welcome to 382 Starboard Drive, a beautifully maintained home offering style, space, and convenience. Located just minutes from shopping, restaurants, and Highway 102, this home has been meticulously cared for by its original owner. The bright, open main floor features soaring ceilings, oversized windows, and a modern kitchen with quartz countertops, a large island, and an ideal layout for entertaining. A private home office completes the main level. Upstairs you'll find four spacious bedrooms, convenient laundry, and a stunning primary suite with a spa-inspired ensuite. The fully finished walkout basement adds a large family room, two additional bedrooms, a full bath, and plenty of storage. Thoughtful upgrades include a fenced backyard, water irrigation system, retaining wall, upgraded gas water heater and fireplace, security camera and alarm systems, concrete under the deck, built-in garage shelving, and fresh paint throughout the second floor and basement. This move-in-ready home truly showcases pride of ownership. (id:39336)

Lot 5036 141 Orchid Court, Indigo Shores
Middle Sackville, Nova Scotia
The Kingston - Marchand Homes. Welcome to the market, a facsimile listing for one of Marchand Homes custom bungalows, to be built on a stunning 3.38-acre lakefront lot on Drain Lake in the highly sought-after community of Indigo Shores. Surrounded by gorgeous trees and natural beauty, this executive residence will offer over 2,000 square feet of living space with 3 bedrooms, 2.5 bathrooms, and a spacious open-concept design. Built with the quality, craftsmanship, and thoughtful upgrades that Marchand Homes is known for, this home is designed to deliver modern comfort in a serene setting. Indigo Shores is a prestigious subdivision in Middle Sackville, featuring large, private lots and a welcoming community atmosphere. With quick highway access, you are only 10 minutes from all major amenities, close to excellent schools within the district, and just 25 minutes from Downtown Halifax. Experience the perfect blend of privacy, luxury, and lakeside living in Indigo Shoresa place youll be proud to call home. (id:39336)

Lot 5056 71 Blackbird Lane, Indigo Shores
Middle Sackville, Nova Scotia
Welcome to the Annapolis by Marchand Homes. This newly designed two-storey home offers four bedrooms (three up, one down), three full bathrooms, one half bathroom, and a double attached heated garage, with all three levels fully finished. Situated on over four acres of land with lake frontage on Drain Lake, in the sought-after community of Indigo Shores. The main level features an open-concept layout with a spacious L-shaped kitchen, living room, dining area, and a versatile flex space that can serve as a home office, formal dining room, or playroom. Off the garage, youll find a functional mudroom with a walk-in pantry and a powder room. Upstairs includes the primary suite with a five-piece ensuite featuring a tiled shower, freestanding soaker tub, and walk-in closet. Two additional bedrooms, a full bathroom, and a conveniently located laundry room complete the upper level. The fully finished lower level includes a fourth bedroom, den, large rec-room, full bathroom, and a walkout entry through the mudroom. This home combines thoughtful design and quality construction, ideal for modern family living. Facsimile listing. (id:39336)
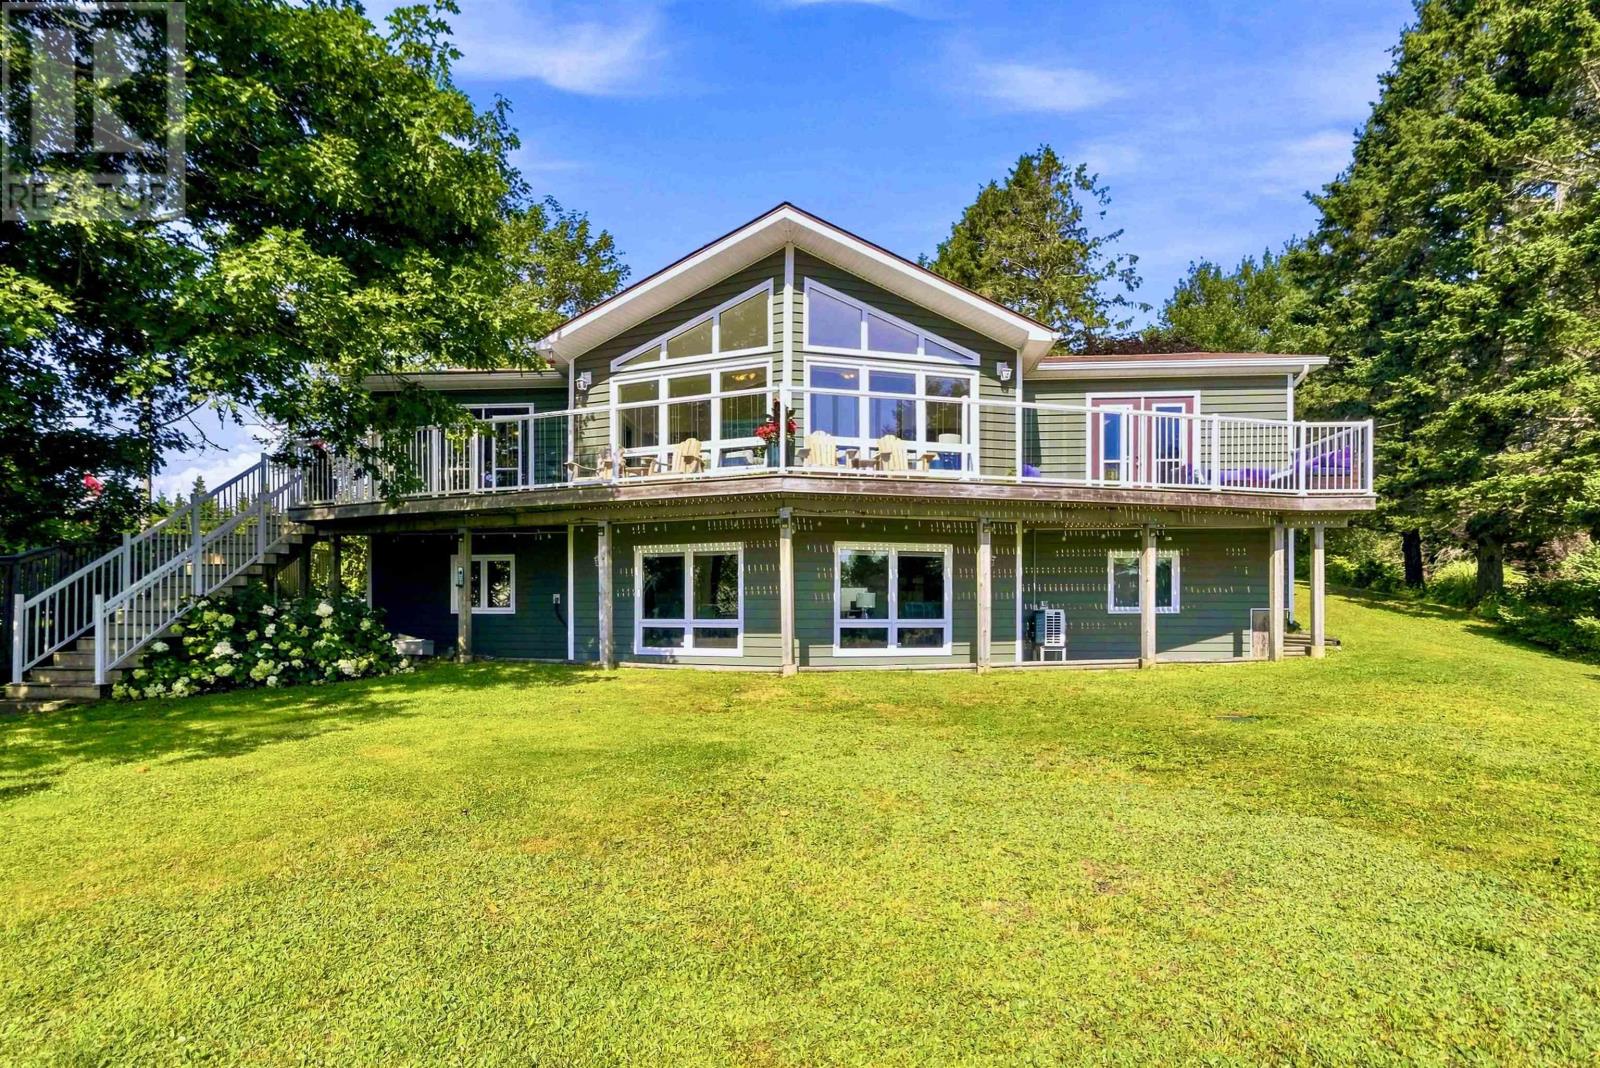
20 Lennox Road
Black Point, Nova Scotia
Set on 1.08 acres (approximately 47,000 sq. ft.) with about 73 feet of ocean frontage on St. Margarets Bay, this extensively updated Black Point property offers a rare combination of privacy, comfort and year-round coastal living within convenient reach of Halifax. The home sits well back from the shoreline, with an expansive, sloping landscaped backyard providing substantial separation from the ocean. Inside, the bright main level is designed to take full advantage of the setting. The great room features distinctive panoramic, nautical-style windows, a soaring ceiling and a WinterWarm by Vermont Castings wood-burning fireplace insert. Double deck doors from both the dining room and primary bedroom open to the large wraparound deck overlooking the backyard and Bay, with steps leading to the patio below. The kitchen has been beautifully updated with newer cabinetry, quartz countertops, sink, backsplash and high-end stainless-steel appliances, complemented by a new barn door at the pantry. Extensive renovations have also transformed the main bath, ensuite, walk-in closet and convenient ensuite laundry, with quartz countertops and professional interior repainting throughout. The lower level adds excellent flexibility with a guest suite, large mudroom entrance, panoramic windows, heat pump in the main living area and rough-in for a future woodstove. Outside, a circular driveway offers parking for several vehicles, while three outbuildings include a powered two-car garage with attached workshop shed plus an additional storage shed. A durable steel roof, recently installed triple-capacity dug well and whole-house water treatment system further enhance this well equipped and extremely well maintained home. From the broad water views to the extensive updates and flexible living spaces, 20 Lennox Road is a home designed to enjoy the Nova Scotia coast in every season. (id:39336)

5055 85 Blackbird Lane, Indigo Shores
Middle Sackville, Nova Scotia
The Onyx by Marchand Homes This executive two-storey home is a facsimile listing, to be built on a stunning 3.3-acre lakefront lot on Drain Lake in the highly sought-after community of Indigo Shores. With 4 bedrooms, 3.5 bathrooms, and over 3,000 sq. ft. of finished living space, The Onyx combines thoughtful design with timeless style for the modern family. The main level features a bright, open-concept layout with a soaring two-storey great room, a spacious kitchen and dining area, and a versatile home office/den. A dedicated kids playroom adds even more functionality for busy family living. Upstairs, youll find three bedrooms, including a serene primary suite with a spa-inspired ensuite, walk-in closet, and views overlooking the great room and two-storey windows framing the lake. The fully finished walkout basement expands your living space with two rec rooms, a fourth bedroom, a full bathroom, and the perfect setting for a media room or home gymdesigned for entertaining and everyday life alike. Nestled in Indigo Shores, a vibrant lakeside community in Middle Sackville, youll enjoy peaceful surroundings just minutes from all amenities, with quick highway access and only 25 minutes to Downtown Halifax. Discover the perfect blend of modern design, exceptional craftsmanship, and natural serenity with The Onyx by Marchand Homes. (id:39336)
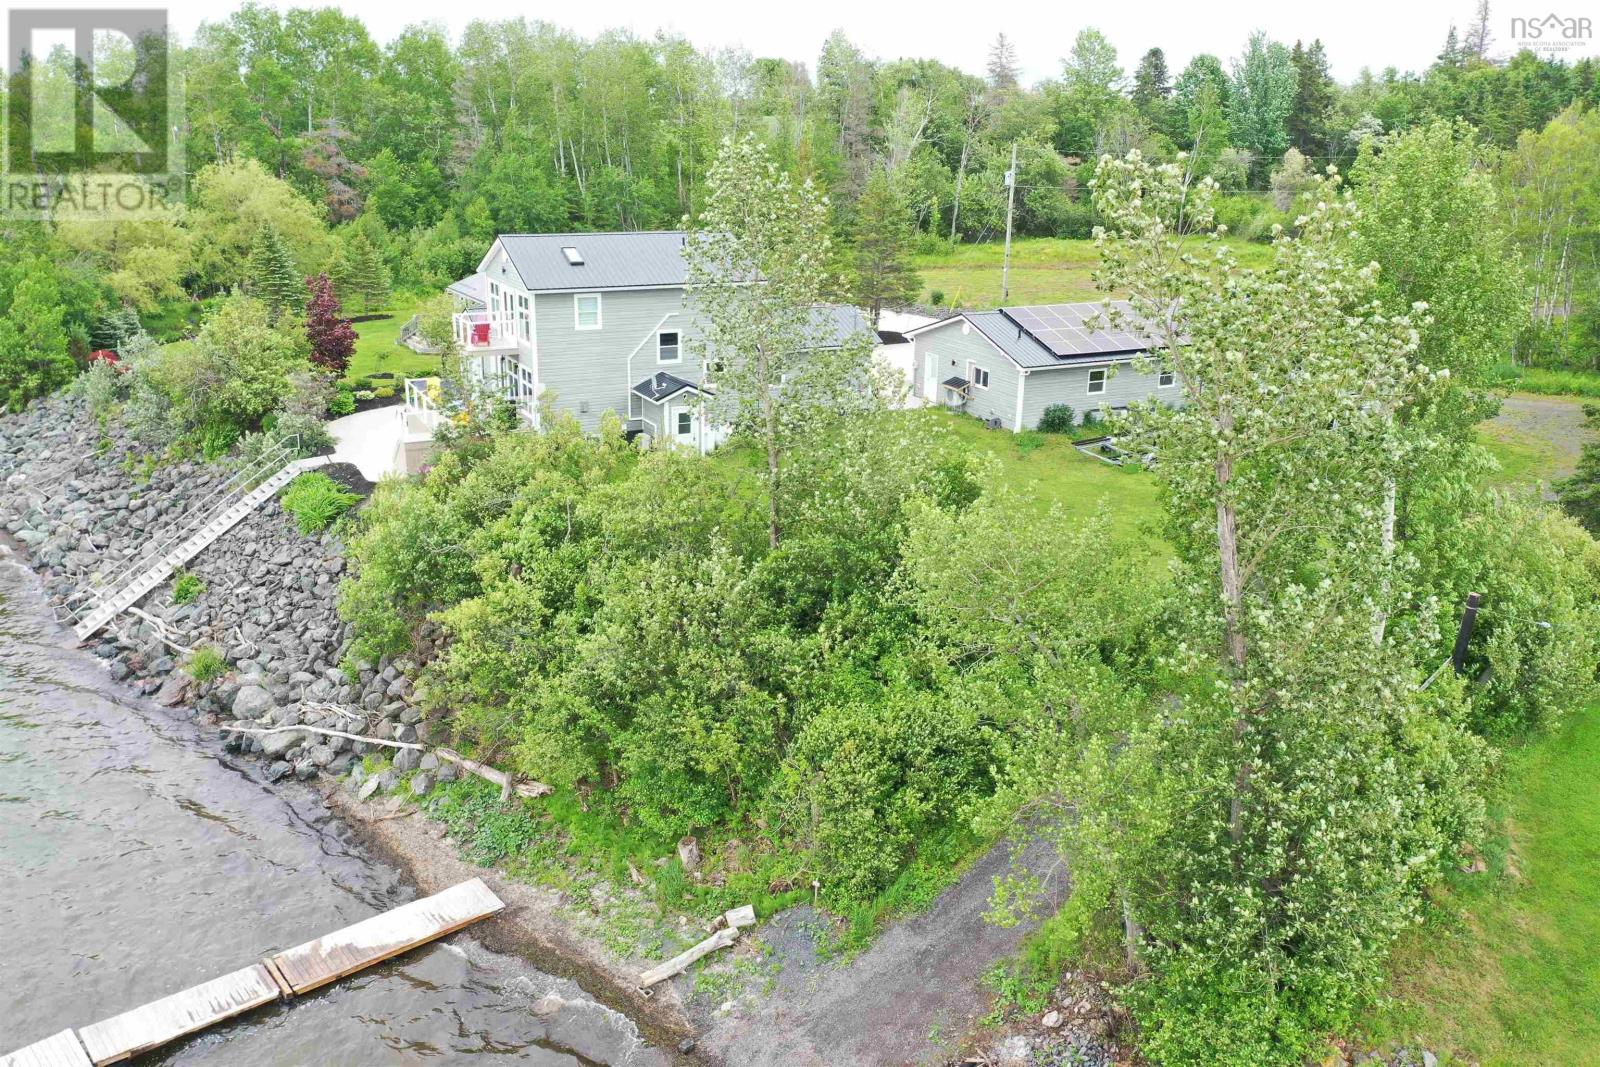
79 Oak Lane, Loch Broom Loop
Loch Broom Loop, Nova Scotia
Waterfront Luxury Living! Nestled on the West River where the water flows in from the Northumberland Strait. This exceptional property has 155 feet of salt water frontage offering many aquatic adventures. Whether you fancy a leisurely cruise on a pontoon boat, exhilarating rides on sea doos, tranquil kayaking excursions, a fishing retreat, or simply to just enjoy watching the birds and seals, this property caters to your every whim. Two convenient access points to the watera driveway/boat launch and sturdy newer galvanized stairs. This meticulously modern oasis exudes a sense of newness and elegance. Indulge in the luxury of a newer 26X52 heated garage complete with a half bath and an EV charger. Unwind in the heated 8x14 swim spa infinity pool with hydrotherapy seats, that can transform into a massive hot tub for a truly indulgent experience. Step inside to find 3 bedrooms, 2 1/2 baths, and a robust 22000 KW automatic Generac system for uninterrupted power supply during outages. Stay cozy year-round with a propane fireplace and heat pumps in the house and garage. With a newer custom kitchen with modern amenities including pots & pan drawers, an appliance garage, two large pantry closets with pull-out drawers and integrated large recycling bins. Embrace eco-conscious living with a 16.5 KW solar panel system and time-of-day savings meter, for energy efficiency. Entertain on the 100% PVC deck with integrated lights in the railings, offering the perfect view of sunsets that are ever-changing pictures. Lounge on the expansive front and back decks, the front concrete patio with an epoxy finish surrounded by mature landscaping, or enjoy the private balcony off the primary bedroom. Live the waterfront lifestyle you've always dreamed about! ALSO an incredible OPPORTUNITY to own not only the main property but also an adjacent separate parcel with a fully furnished 2 bed 1 bath one level home, a single car finished garage adding 100 ft water front for an added $175,000! (id:39336)
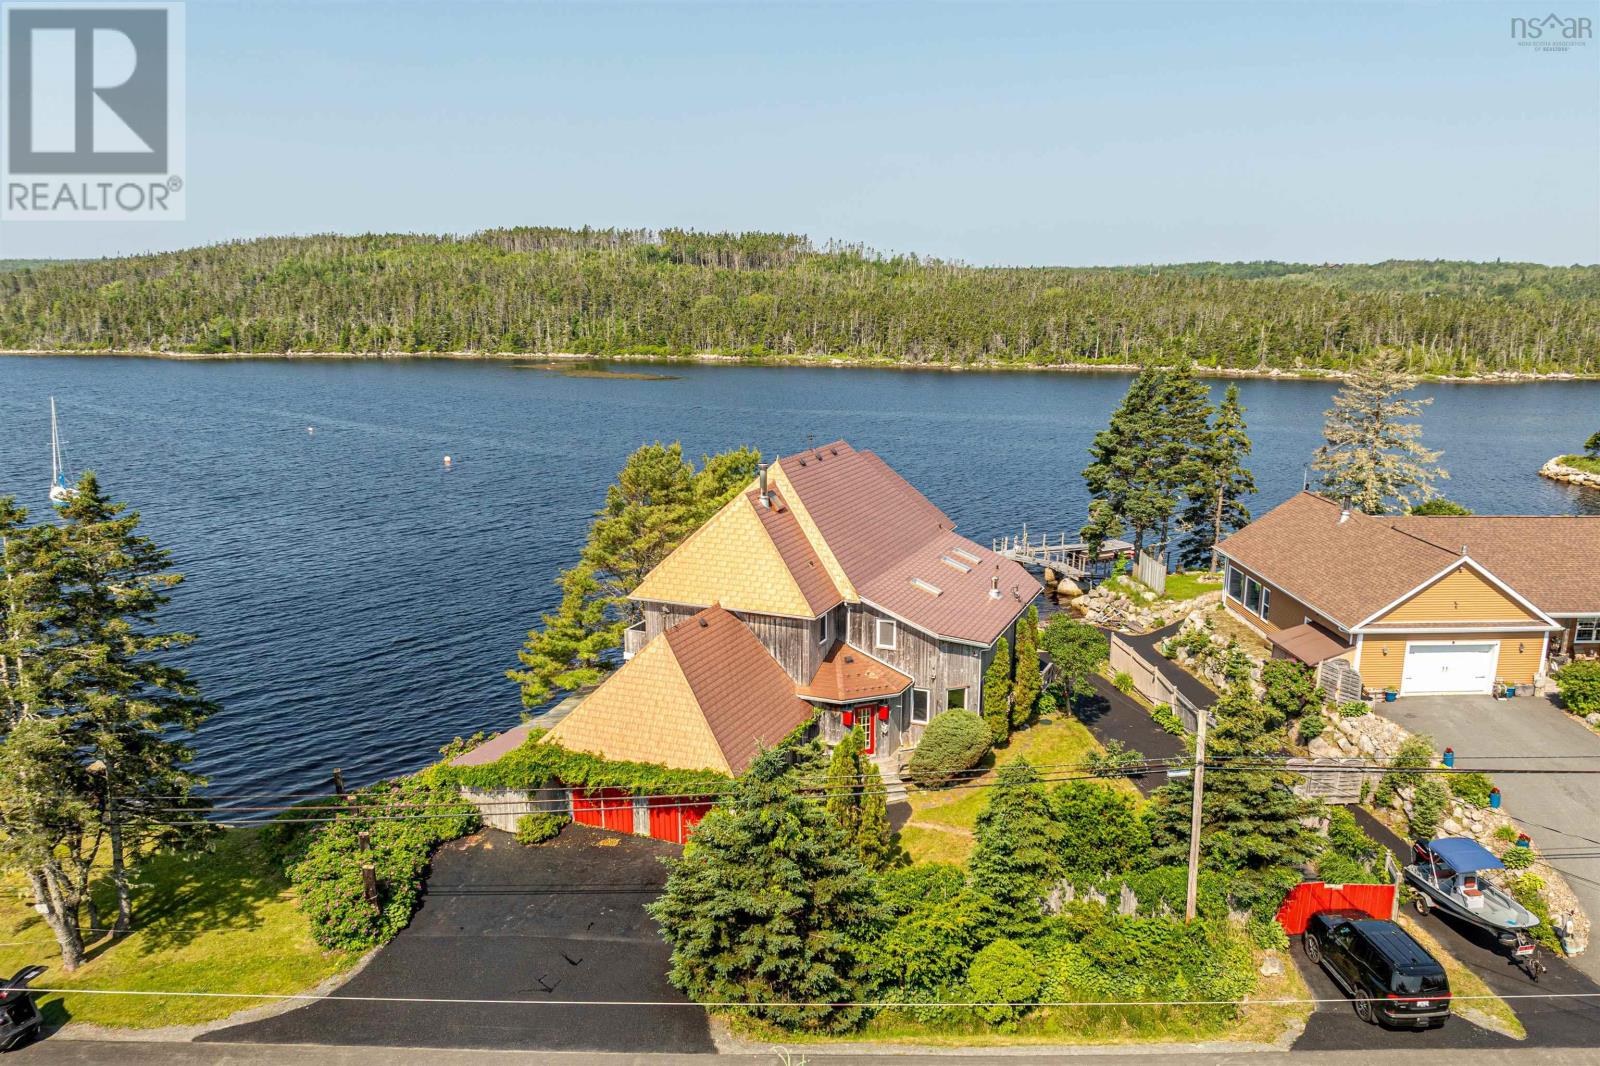
3994 Prospect Road
Shad Bay, Nova Scotia
Custom designed home with modern architectural aesthetic and over 70 meters of direct deep waterfront on Shad Bay. Enjoy the epitome of East Coast saltwater living with your own private wharf and boat launch. Just a short drive to town and minutes to Granite Springs Golf Course. Impressive curb appeal with natural cedar shakes contrasted by stunning metal roofing with dozens of vinyl windows to capture the gorgeous water views from everywhere in the home. Great scale, large rooms, with well over 3000 sq feet of living area. Fully open concept main floor flooded with natural light and featuring both a living room space and separate den/rec room. Four very large bedrooms upstairs including massive primary bedroom with over sized walk in closet and en suite. Loads of storage in the double garage and unfinished basement. Perfect for entertaining inside or out! (id:39336)
277 Homestead Estates Drive
Italy Cross, Nova Scotia
Experience the beauty of lakefront living in this exceptional custom-designed 3,900+ sq. ft. home, perfectly situated on over 300 feet of shoreline on spring-fed Crooked Lake. Designed with timeless details throughout, this inviting residence features rich hardwood & ceramic flooring, custom trim, solid wood interior doors, Kohler windows, granite countertops in the kitchen with custom cherry cabinetry, and an impressive Jatoba staircase with maple risers and spindles. It offers generous space for the whole family or entertaining. This home includes a whole-home heat pump, extensive storage, and thoughtfully designed living spaces that blend comfort and functionality. Step outside to enjoy your private waterfront retreat complete with a dock, deck and storage at the water's edge. The beautifully landscaped property features a double-car garage, large shed, circular paved driveway, expansive garden area, and an abundance of mature perennials. Meticulously maintained inside and out, this remarkable lake home offers privacy, tranquility, and the perfect setting to create lasting memories. Storage 17.3 x 11.4 and 1/2 bath main level 4.9 x 4.6 (id:39336)

46 Smith Avenue
Truro, Nova Scotia
Welcome to 46 Smith Avenue, a custom-designed executive home nestled in one of Truros most established and desirable neighbourhoods. Offering over 4,500 square feet of finished living space, this impressive property showcases quality craftsmanship, thoughtful design, and exceptional comfort throughout. Step into the grand foyer with soaring ceilings and be greeted by a spacious den, office, or sitting room. The main-level primary suite is a private retreat featuring abundant natural light, a large walk-in closet, and a beautiful ensuite bath. The heart of the home is the open-concept kitchen, dining, and living area, designed for both everyday living and entertaining. The kitchen is equipped with granite countertops, stainless steel appliances, ample cabinetry, and a large island with seating. The bright and spacious living and dining areas feature multiple patio doors leading to a tiered composite deck overlooking the fully fenced backyard and detached double garage. Completing the main level are a convenient laundry room, a two-piece bathroom, and a large walk-in coat closet. Upstairs, youll find two generously sized bedrooms, each with walk-in closets, a full bathroom, and additional storage space. The fully finished lower level offers even more living space with a cozy family room, two additional bedrooms, a large full bathroom, a cold room, and an unfinished storage area with walkout access to the backyard. Comfort is ensured year-round with radiant in-floor heating, a state-of-the-art high-efficiency furnace, and ductless air conditioning. Ideally located close to schools, shopping, recreational facilities, the Truro Golf Club, and TAAC Grounds, this remarkable home offers the perfect combination of luxury, space, and convenience. (id:39336)

390 Conrads Road
Hubbards, Nova Scotia
Developers! Builders! Investors! Short-term Rental Specialists! This 23-acre property, located at 390 Conrads Road in Hubbards is ready for your subdivision application for seven large R2 building lots in a serene mature woodland property just 700 meters from Queensland Beach Provincial Park on the pristine waters of Nova Scotia's St Margarets Bay. The Seller commissioned DesignPoint Engineering to create a subdivision plan which includes a drawing and a detailed step-by-step letter to describe how you can take this property from its current state to being permit- and shovel-ready. The results of the engineer's plan is a Highest-and-Best-Use, As-of-Right development yielding seven R2 lots (Two Unit Dwelling Zone). This designation allows Single-unit Dwellings, Two-unit Dwellings (Duplexes), and Backyard Suites. Zoned for flexible residential use, this expansive 23-acre parcel provides an ideal canvas for a thoughtfully designed residential subdivision, estate home community, or a boutique coastal retreat. With its prime location, development potential, and increasing demand for coastal properties, this 23-acre parcel at 390 Conrads Road represents an outstanding opportunity to create your landmark residential or vacation community. (id:39336)

Lot 26b Highway 303
Conway, Nova Scotia
Amazing waterfront development opportunity! One of the most desirable commercial/residential properties in Western Nova Scotia. Imagine almost 29 acres of prime development land that is cleared with sweeping views of the Annapolis Basin. This property has 692 feet of frontage on Hwy 303 in Conway (the New Minas of Digby County) and about 800 feet of salt water frontage with beach access. Zoned for mixed use development with access to county sewer service. Easy stroll to everything in Digby and a world of opportunity. Don't miss this one! (id:39336)
180-182 Casa Drive
Port Dufferin, Nova Scotia
Once in a lifetime opportunity in beautiful Nova Scotia. This majestic 2470 sq ft custom pine log home with an 1800 sq ft partially finished walk-out basement is set on 25 acres of mixed trees and offers 1375 feet of pristine lakefront. The main level features ceramic floors throughout, a stunning open concept kitchen, dining and living area with 22 ft cathedral ceilings, and beautiful lake views. The spacious, sound-proofed primary suite includes a luxurious ensuite, walk-in closet, and a private balcony with direct access to the hot tub. The main level also includes a laundry room with a half bath. The loft provides a bright open space perfect for an office, studio, gym or can be converted into two additional bedrooms if needed.Built with large 40 cm logs, the home exceeds R2000 energy standards and includes energy-efficient appliances, vinyl windows and 6 ft double garden doors. The property features a wide, low-maintenance wrap-around composite deck and accessibility touches including wider doorways. A 14.5 KW solar system with Net Metering, hot water collectors, and an air-to-water heat pump provide in-floor radiant heat and summer cooling, while the commercial-grade diesel generator, battery bank, and oil-fired water boiler ensure reliable backup power.A fully insulated 2400 sq ft workshop with in-floor heat, its own water supply and septic, and commercial use approval offers endless possibilities for business or hobby use. A new 10 x 33 greenhouse with modern amenities is also included. Enjoy ATV and snowmobile trails throughout the property, and a peaceful lakefront area ideal for swimming, boating, fishing, or relaxing. The lake offers approximately 7 meters of depth with a gradual shoreline. Located just 20 minutes from hospital and essential amenities, 35 minutes to Taylor Head Provincial Parks sandy beaches, and under 2 hours to Dartmouth, Halifax and the Halifax Stanfield International Airport. Full list of inclusions, upgrades and luxury finishes! (id:39336)