
19 Graves Island Road
East Chester, Nova Scotia
Nestled on a hilltop with breathtaking elevated views and spectacular sunrises over Graves Island and the Atlantic ocean, this stately home has a beautiful curb appeal that is sure to impress. Enjoy generous spaces designed for both privacy and for gatherings over three levels with picturesque vistas. So many opportunities are within reach here - keep it as a cherished family estate, offset your costs and rent the lower in-law suite or run it as a Bed & Breakfast. Complete privacy can be enjoyed by everyone with three spacious bedrooms complemented by full ensuite bathrooms, including a primary bedroom on the main level and a fourth bedroom in the lower level suite. The great room has 2-storey vaulted ceilings with beautiful crown moldings, and tall windows that bring in vast ocean and island views, and a wood burning fireplace. Step outside onto the wrap-around veranda the perfect spot to take in the elevated views and fresh ocean air. The lower level is home to a completely self-sufficient in-law suite with a large kitchen and a newly renovated bathroom. A separate lower level walkout leads out to a covered patio with a hot tub facing the ocean and overlooking lush grassy fields. Graves Island Provincial Park is a short stroll away where you have access to a public boat launch, beaches and swimming areas, extensive seaside walking trails and more. Ample exterior storage is available with the detached garage and shed, both with charming board & batten wood siding. Located 3 minutes to the Village of Chester for all amenities and an easy 40 minute drive to Halifax. (id:39336)
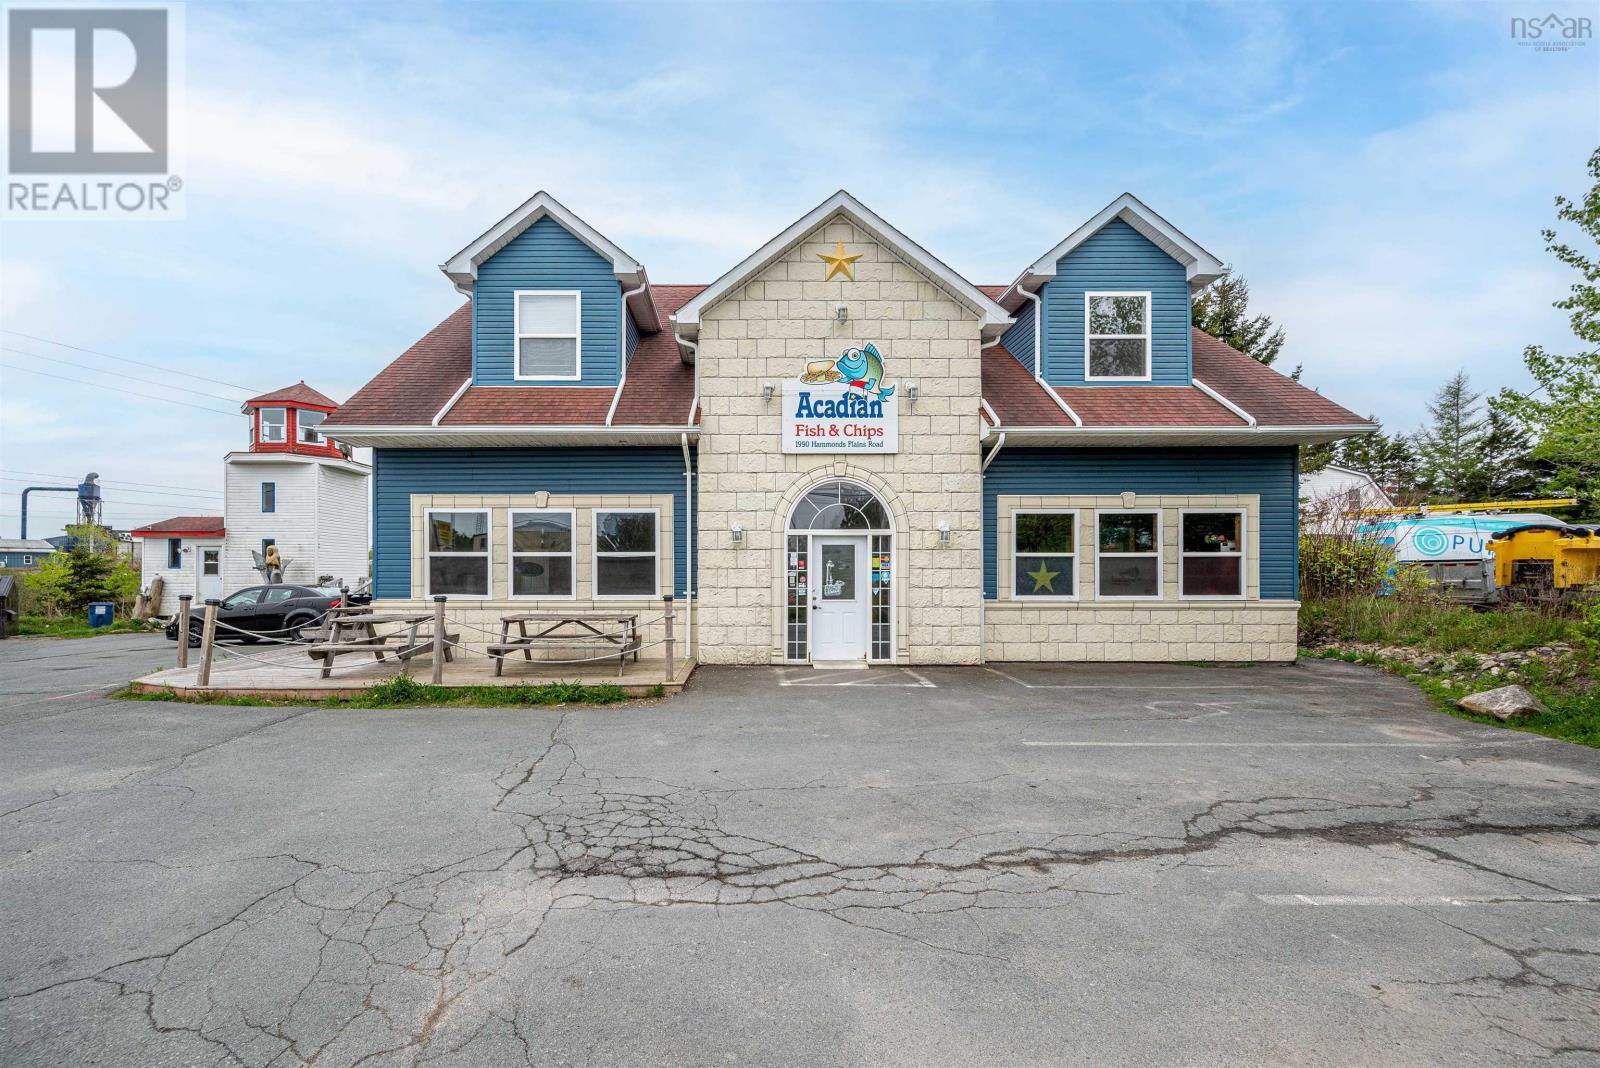
1990 Hammonds Plains Road
Hammonds Plains, Nova Scotia
Prime mixed-use (MU-1 zoned) commercial property spanning 28,441 sqft on bustling Hammonds Plains Road, ideally positioned near Glenn Arber Golf Course and connecting Sackville to Bedford. This high-traffic corridor is rapidly growing, with new plazas enhancing the areas commercial vibrancy. The site features 2 buildings: 1. Main Building: Ground Floor: Leased to a thriving fish & chips/pizza restaurant (kitchen equipment owned by property owner), featuring a separate electrical meter, hot water tank, ducted HVAC, and 2 propane tanks. Upper Floor: Two 1-bedroom apartments (unit 2 was renovated in 2023), each with private laundry, kitchen appliances, and separate meters. Both units are rented at market rates. 2. Lighthouse Structure: Unfinished but powered, offering immediate potential to convert into retail/rental space for added income. Development Potential: The rear portion of the lot remains undeveloped, presenting opportunities for expansion or new construction under MU-1 zoning (mixed residential/commercial). Ideal for investors seeking stable cash flow + upside through strategic upgrades or land utilization. High visibility, proven tenancy, and growth in a booming corridorperfect for hands-on investors or developers. (id:39336)
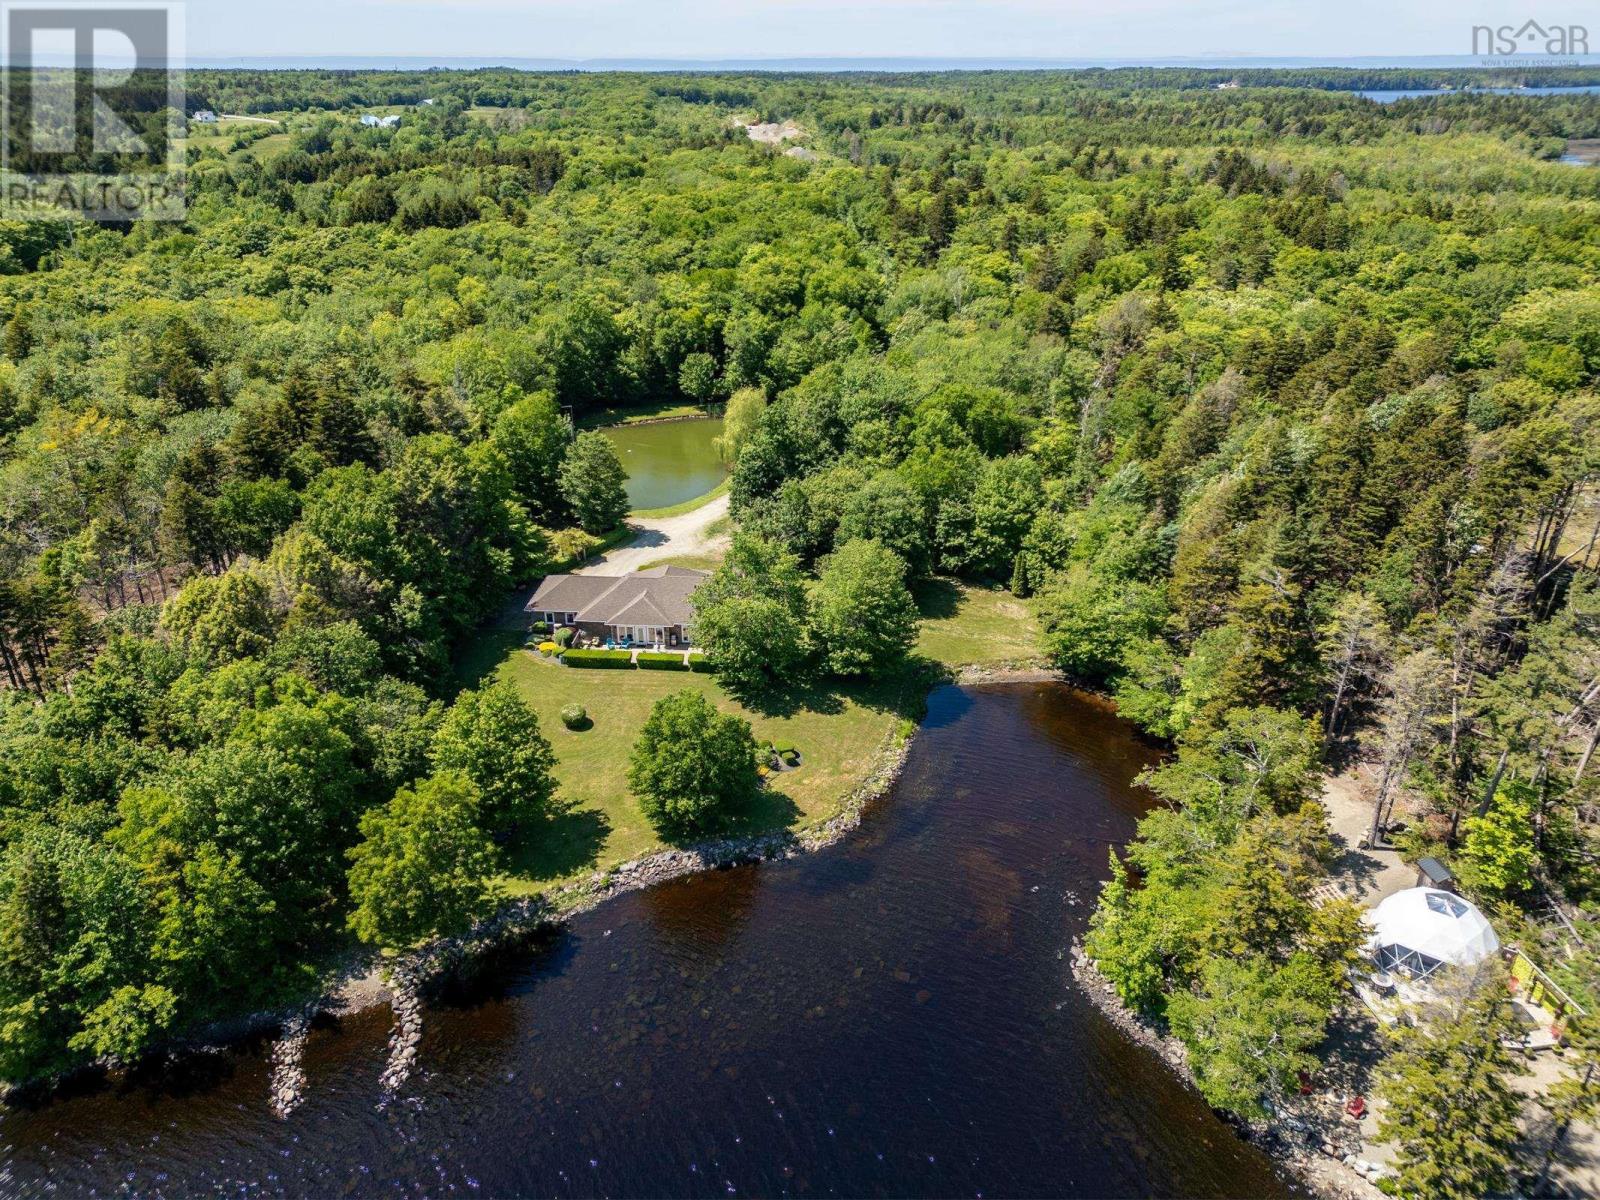
4400 Second Division Road
Concession, Nova Scotia
It's not everyday that a property will take your breath away, but that is exactly what 4400 Second Division road will do to you. Here lies an incredibly rare opportunity to own a breathtaking low-maintenance lakefront property that comes with a huge bonus - a five star luxury dome that can be used to pay most of your expenses! This luxury dome was erected in 2023 after an incredible amount of work was put into the property. Now you can reap the benefits and have your mortgage paid for by continuing to rent the property on AirBnb(Cozy Point Retreat), or may simply use it as a guest house. Built in 2010, this bespoke ICF home may be the best built house in the area, no stones were left unturned. As you enter the home you will be greeted by the beautiful ceramic tile flooring and tall ceilings that lead you directly to the inviting custom built kitchen that is sure to impress your guests. From the Corian countertops with a marble inspired look, to the bisque and walnut colored cupboards with modern appliances, this is the perfect kitchen for entertaining and hosting your friends and family. Off of the kitchen you will find the 2 large bedrooms as well as the living room that leads you directly to the front cement deck. The rooms off the kitchen are made with engineered hardwood and are separated with sound proof walls, assisted by the solid doors. The master bedroom includes an ensuite with a custom built walk in shower and a large jacuzzi tub. On the other end of the home you will find the attached, heated, 2 car garage that is perfect for a workshop and keeping your vehicles out of the snow. The landscaped property is very easy to maintain, other than the koi fish pond and water front, no whipper snipping is needed! There is simply too much information to fit into one paragraph, please contact us to know more. An opportunity of this caliber does not come around very often. Don't miss your chance to own this lakefront estate and set yourself up for retirement! (id:39336)
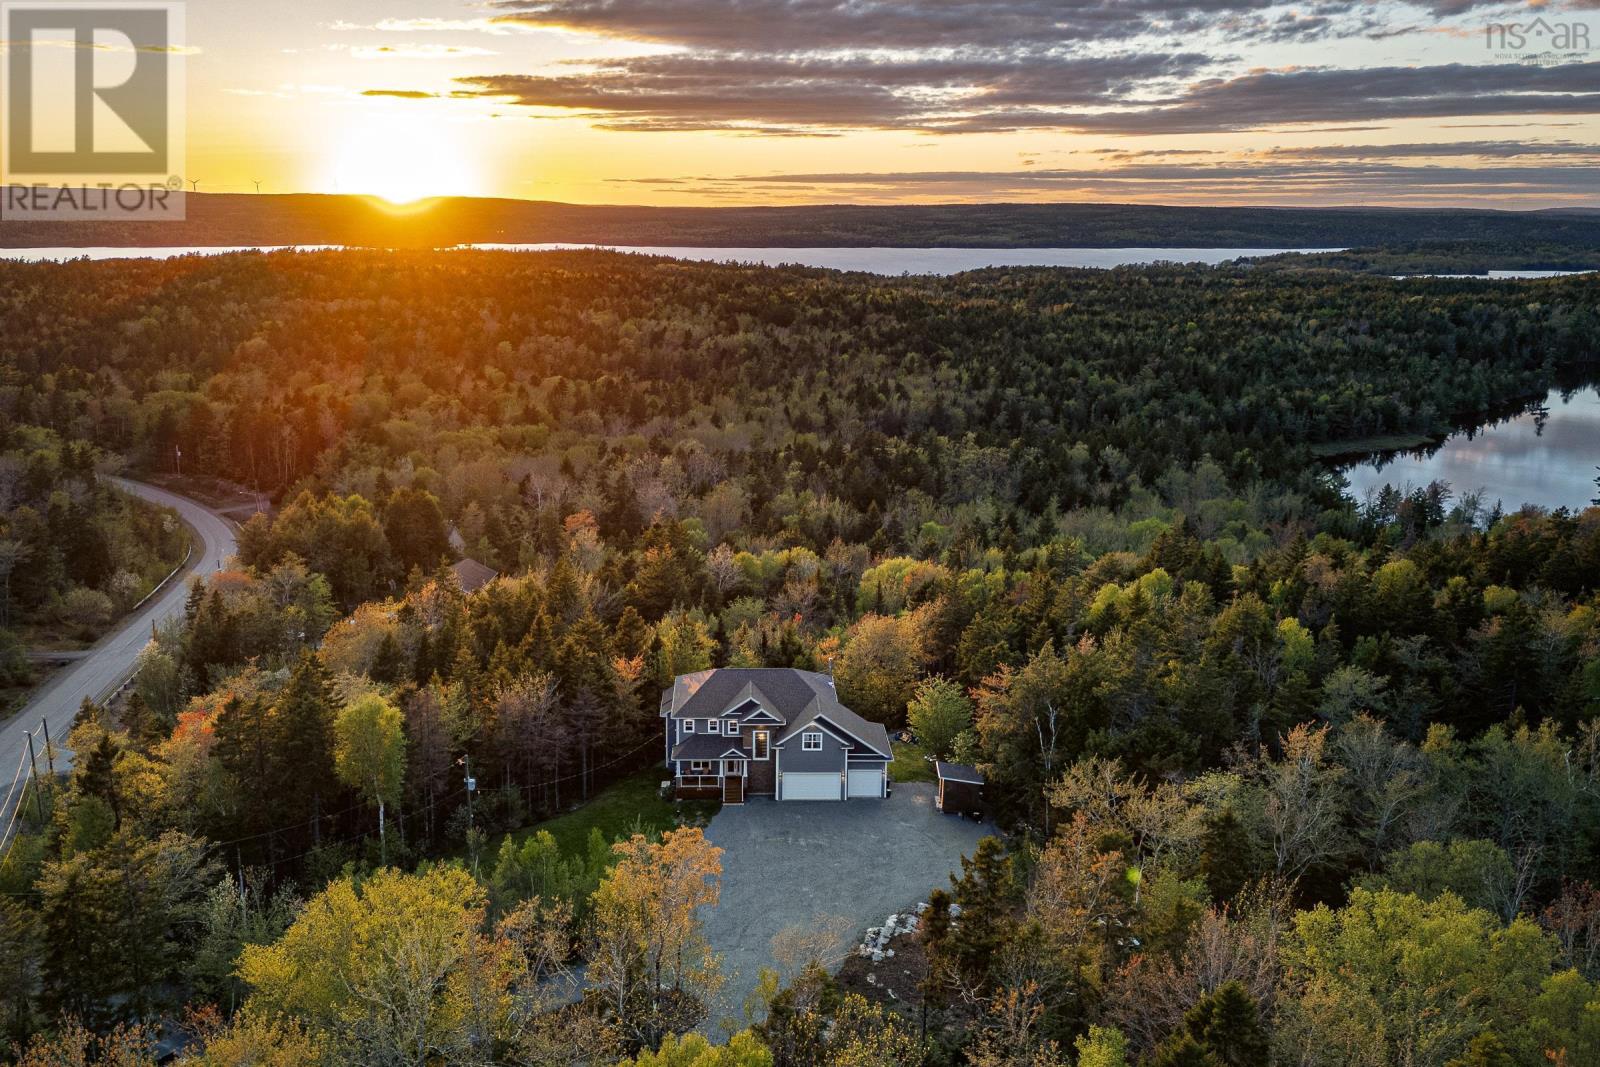
278 Cindy Drive
Grand Lake, Nova Scotia
The best part of your day might just be coming home. Set on a private 4.57-acre lot with views over Grand Lake, 278 Cindy Drive is minutes from Fall River, Halifax Stanfield International Airport, and a short commute to Downtown Halifax. Nearly 4,000 sq ft of beautifully crafted living space delivers 5 bedrooms, 3.5 bathrooms, and the rare blend of country quiet with full city access. Crisp blue-gray siding, stacked-stone accents, a covered front porch, and the heated, triple-car garage make a striking first impression. Step through the double-height entryway into a home filled with natural light and airy 9' ceilings. The open-concept chef's kitchen features warm-wood shaker cabinetry, quartz counters, a classic subway-tile backsplash, black stainless appliances, an oversized island, and a walk-in pantry. The great room centres on a floor-to-ceiling stacked-stone wood-burning fireplace with built-in shelving against a deep-navy accent wall. Then comes the best part: stepping outside. The screened-in deck feels like a hidden woodland escape the kind of spot that makes morning coffee taste better and summer evenings harder to leave behind. The sprawling rear deck and patio open up to entertaining, BBQs, or simply enjoying the peaceful setting. Upstairs, the primary suite is tucked away with a walk-in closet and spa-inspired ensuite: double vanity, separate shower, soaker tub, and in-floor heating for cold Nova Scotia mornings. Additional bedrooms flex for growing families, guests, or work-from-home setups, and the upstairs laundry brings functionality where you need it most. The lower level extends the home's versatility with a spacious rec room, additional bedroom, full bath, and generous ceilings - easy to imagine as a home gym, guest suite, or multigenerational space. Though wonderfully secluded, convenience stays close: Laurie Park, Oakfield Golf & Country Club, Fall River, Enfield, Halifax, Dartmouth, CFB Shearwater, and the airport are all within easy reach. (id:39336)
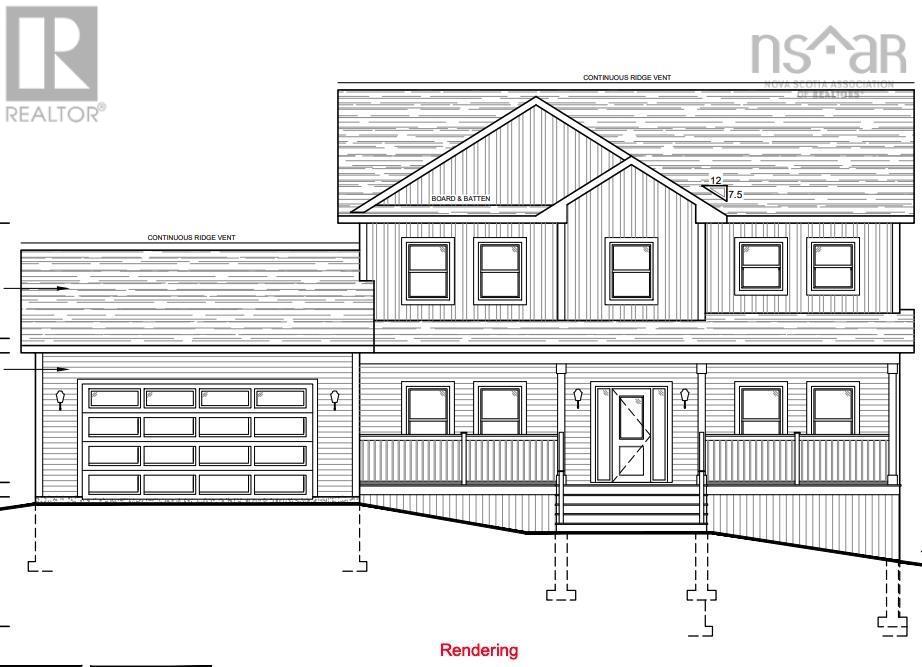
5045 411 Bondi Drive, Indigo Shores
Middle Sackville, Nova Scotia
Marchand Homes custom plan. (id:39336)
Lot 5058 159 Bondi Drive, Indigo Shores
Middle Sackville, Nova Scotia
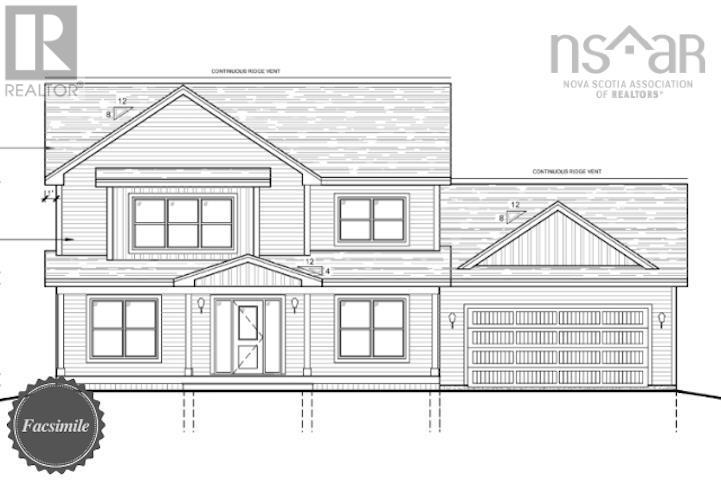
Welcome to the Cumberland by Marchand Homes. This stunning newly designed two-storey home offers four bedrooms (three up, one down), three full bathrooms, one half bathroom, and a double attached heated garage, with a fully finished basement for a total of 3,722 sq. ft. of beautifully planned living space. Situated on 2.28 acres of land with direct lake frontage on Drain Lake, this home is located in the highly sought-after community of Indigo Shores. The main level features an open-concept layout with a spacious L-shaped kitchen, living room, and dining areaperfect for entertaining and everyday living. A versatile flex room offers endless options, whether as a home office, formal dining room, or playroom. Off the garage, youll find a functional mudroom, a walk-in pantry, and a stylish powder room. Upstairs includes the primary suite with a five-piece ensuite featuring a tiled shower, freestanding soaker tub, and a walk-in closet. Two additional bedrooms, a full bathroom, and a conveniently located laundry room complete the second level. The lower level offers a fully finished basement, including a fourth bedroom, a den, a large rec room, a full bathroom, and a walkout entry through the mudroomideal for family living, guests, or future in-law potential. This home blends thoughtful design with quality craftsmanship on a rare lakefront lotan incredible opportunity to build your dream new-construction home in Indigo Shores. Facsimile listing. (id:39336)
133 Harbourside Drive Drive
Fox Harbour, Nova Scotia
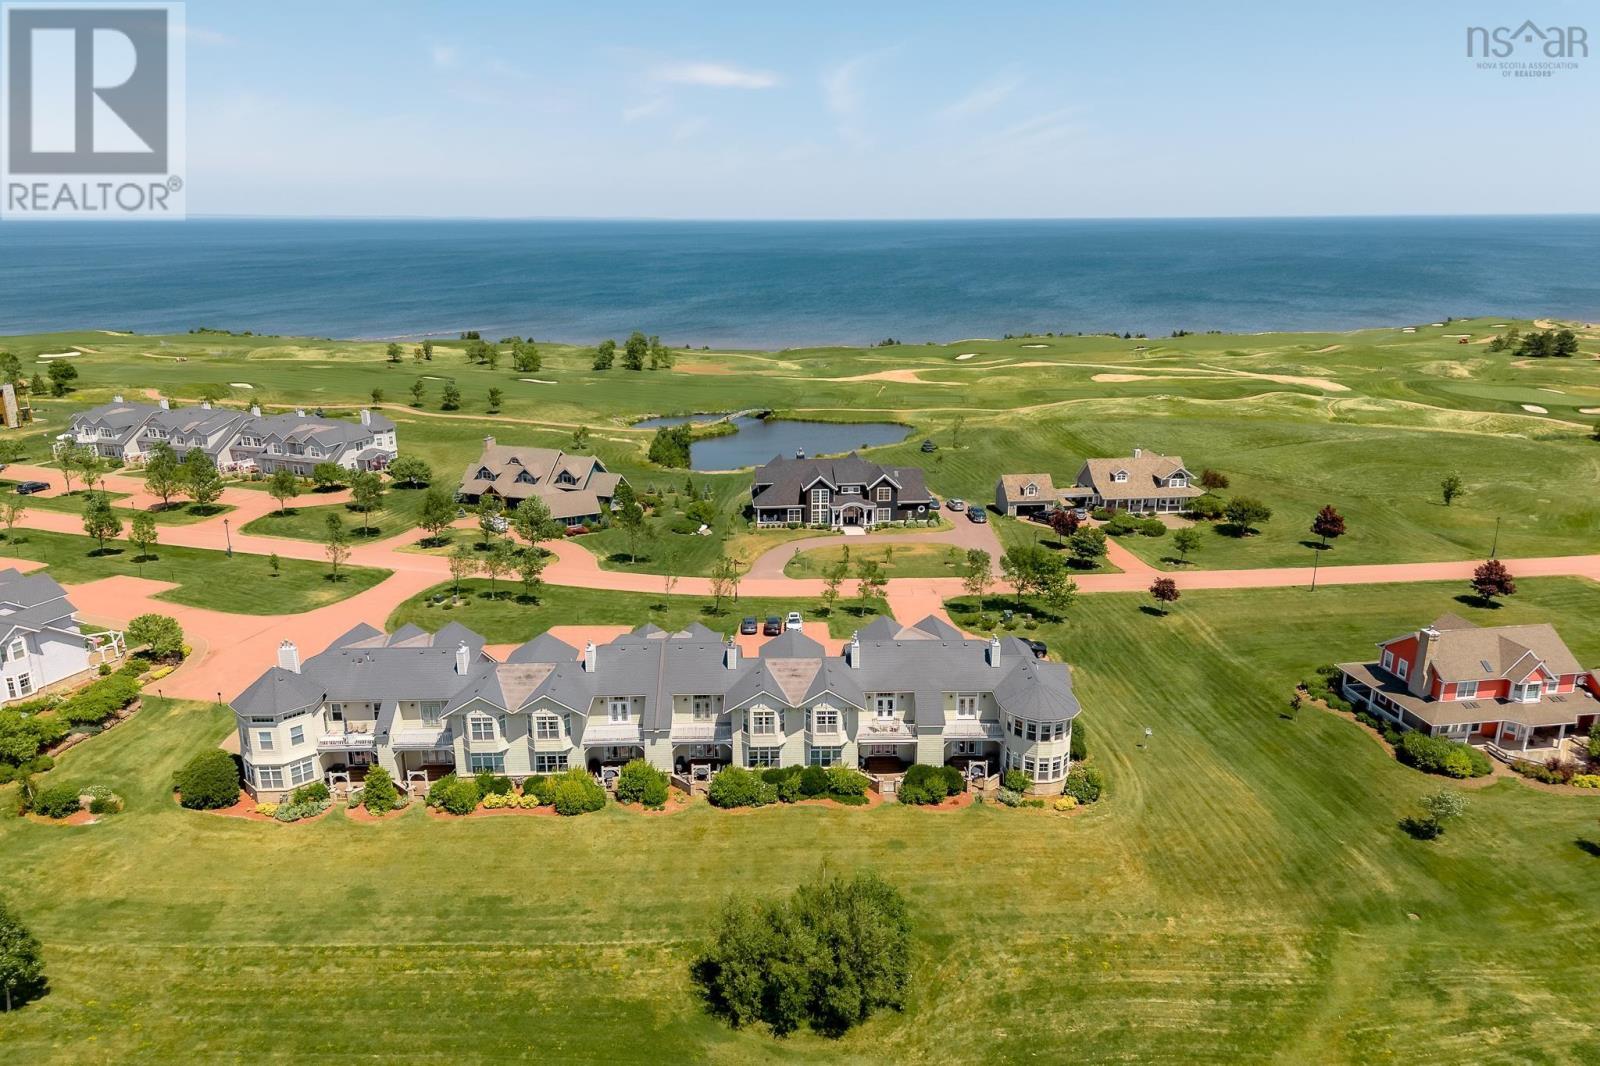
Experience luxury coastal living at its finest at 133 Harbourside Drive, an exceptional 3-bedroom, 3.5-bath townhouse nestled within the prestigious Fox Harb'r Resort on Nova Scotia's picturesque Northumberland Straithome to the warmest waters north of the Carolinas. Offering approximately 3,600 sq. ft. of beautifully designed living space on a 6,526 sq. ft. lot, this fully furnished residence (excluding personal items) combines timeless elegance with the unmatched lifestyle of one of Canada's premier resort communities. Built in 2002 and meticulously maintained, the home showcases custom cabinetry, hardwood flooring, stone countertops, soaring ceilings, and an open-concept floor plan designed for both everyday comfort and effortless entertaining. The spacious primary suite is a true retreat, featuring a luxurious oversized ensuite bath and access to a private upper-level balcony. The lower covered porch provides the perfect setting to relax and take in the peaceful surroundings. Ownership includes two residential memberships, providing access to an impressive collection of world-class amenities, including championship golf, a luxury spa, fine dining, marina access for boating and yacht enthusiasts, and runway access for private jet owners. With an exciting new 36-hole golf experience scheduled for completion within the next year, along with continued resort and community expansion, Fox Harb'r continues to evolve as one of Atlantic Canada's most desirable luxury destinationsoffering not only an extraordinary lifestyle but exceptional long-term investment potential. Whether you're searching for a year-round residence, an exclusive vacation home, or a premier investment opportunity, 133 Harbourside Drive delivers luxury, privacy, and resort living at its very best. (id:39336)
65 Shore Road
Herring Cove, Nova Scotia
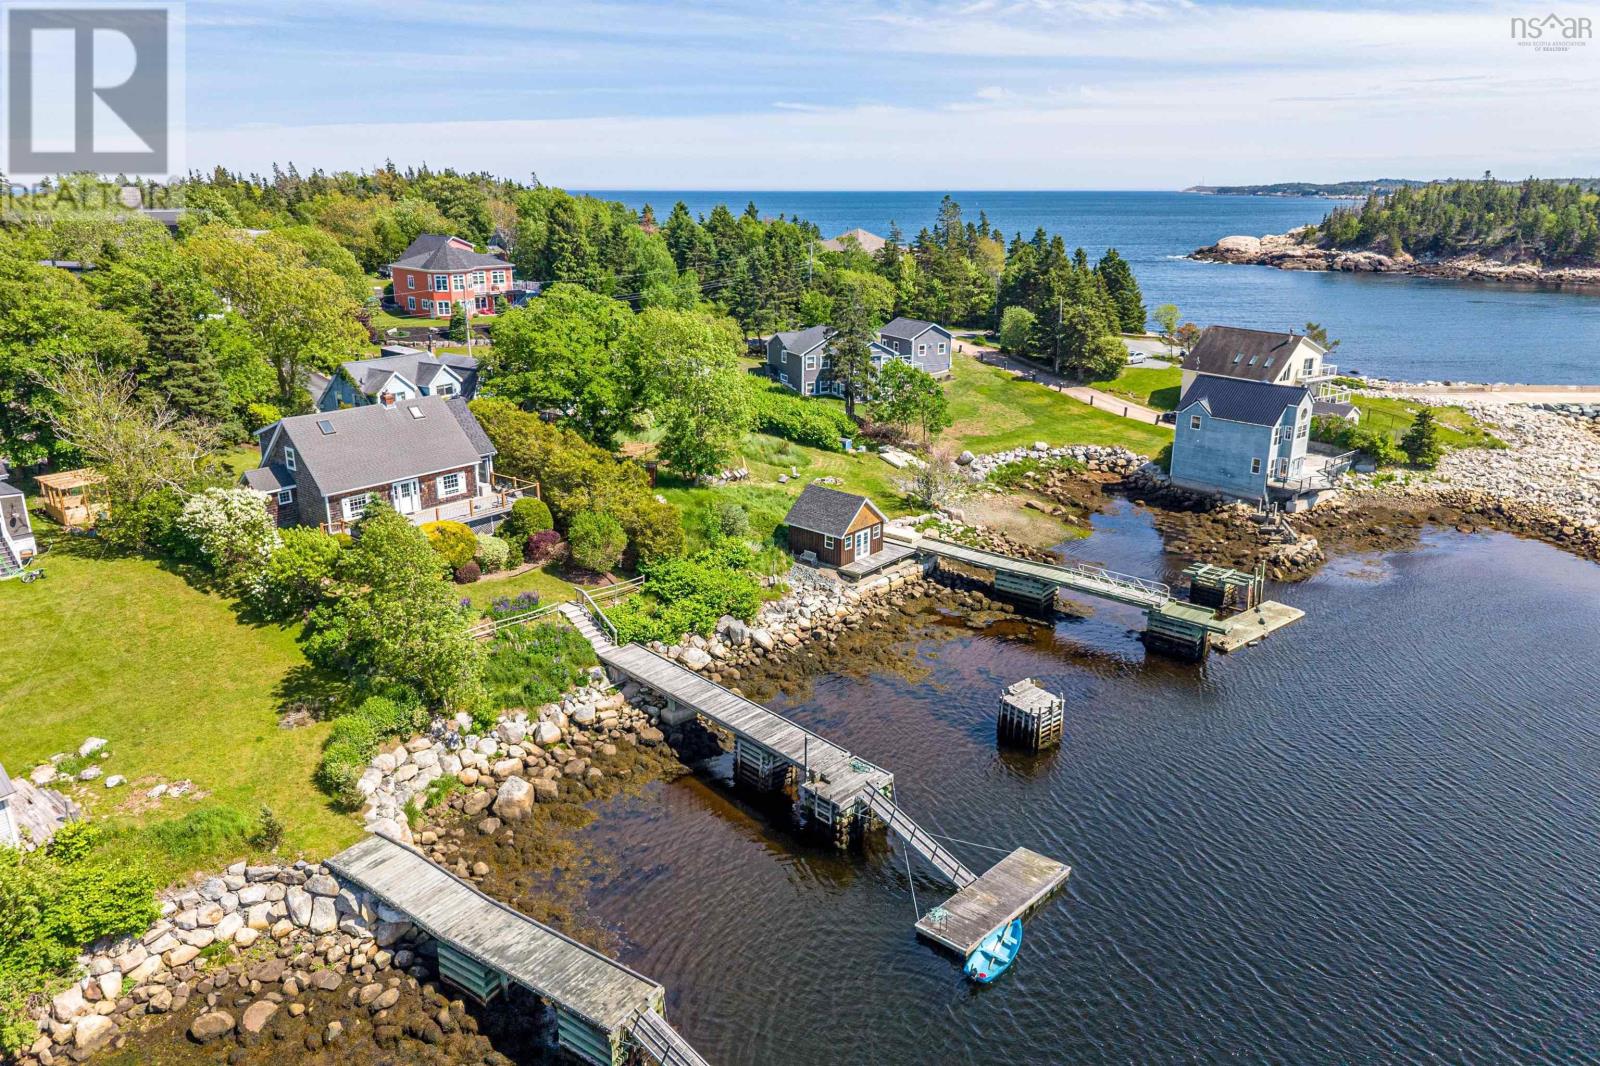
In the storied village of Herring Cove, where life has always turned on the tides, 65 Shore Rd is a tasteful nod to the houses that once lined the working harbour. Inside pegged hardwood floors, wainscotting, exposed beams, and a wood-burning beach-stone fireplace, are set against a light-filled double height main floor addition built for watching the quotidian routine of the harbour. On serene mornings, the cove goes completely still, and the far shore lays itself out on the water like a second little village. The bright, white kitchen and its butcher-block island open easily to the dining room: a layout made for long dinners and easy company. Upstairs feels like a small, elegant inn somewhere to retreat from the world. Three bedrooms and a main-floor den leave room for family, guests, or home office and the partially finished lower level only adds to the living space. Outside, the deck reaches toward perennial gardens and your own deep-water anchorage, wharf, and float, ready for whatever you sail. Then there's the life around 65 Shore Rd: walk to the breakwater to watch a storm roll in, or down to Pavia for coffee and conversation. Coastal living on a quaint cove only 15 minutes from the hustle and bustle of Downtown Halifax. Come see it for yourself. (id:39336)
Lot 8-14 47 Provence Way, Brunello Estates
Timberlea, Nova Scotia
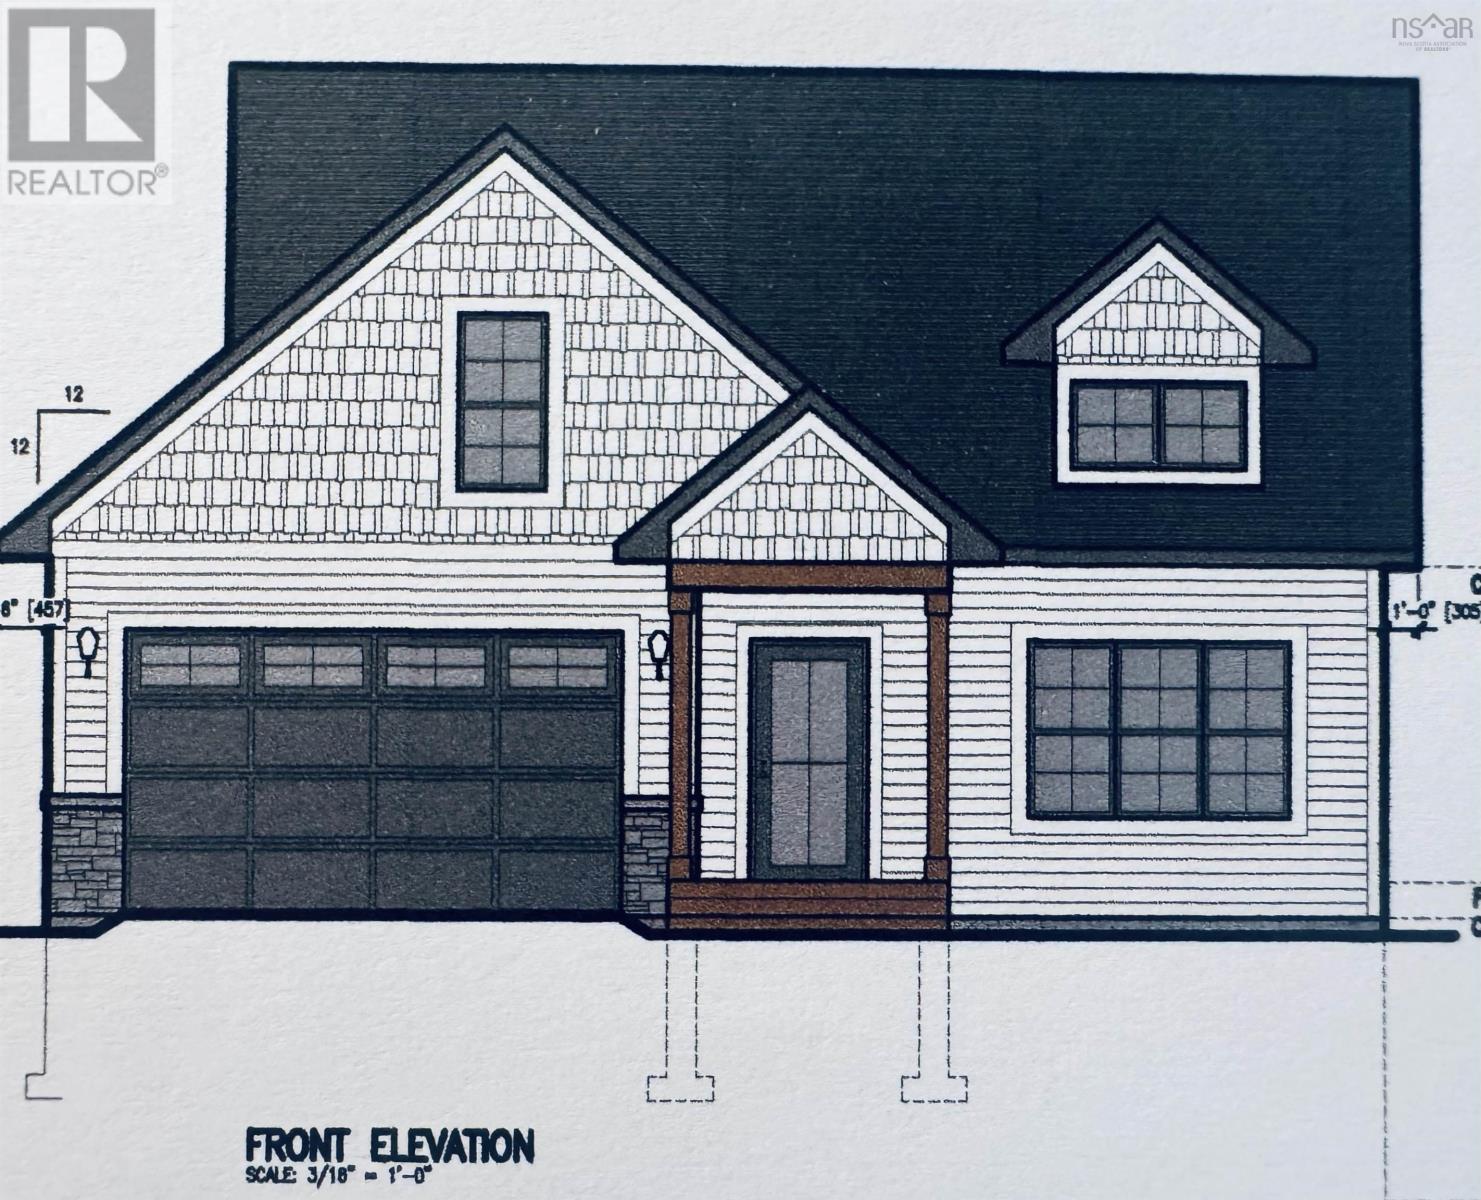
The "Laurel" -FH Development Group's newest BUNGALOW plan at the Links at Brunello is NOW AVAILABLE. Nestled on a 10,000 square foot lot featuring SPECTACULAR VIEWS of the 9th fairway, over 2700 square feet of luxury living space, 4 bedrooms +3 FULL bathrooms, WALKOUT basement with rough-in for laundry connections +Wet Bar included in the purchase price! The MAIN FLOOR of this well thought design features a spacious foyer with a built-in bench/locker system + double coat closet, 2 spacious bedrooms, the primary bedroom ensuite includes a custom shower stall with his/her sinks + good sized w/I closet; the kitchen/dining area and living room are open concept and accented with large windows for tons of natural light! L-shaped kitchen with o/s centre island is a chef's delight with stunning views of the 9th fairway. Convenient MAIN FLOOR laundry + BONUS MUDROOM from the interior door access from the garage makes laundry and storage a pleasure; a 2nd FULL bathroom completes the main floor. LOWER LEVEL features 2 additional bedrooms +3rd FULL Bathroom, oversized rec room with large windows, and a walkout would make for an ideal in-law suite or shared accommodations. OTHER FEATURES INCLUDE ENERGY EFFICIENT DUCTED HEAT PUMP, 17X21 and GARAGE, CONCRETE EXPOSED AGGREGATE DRIVEWAY. (id:39336)
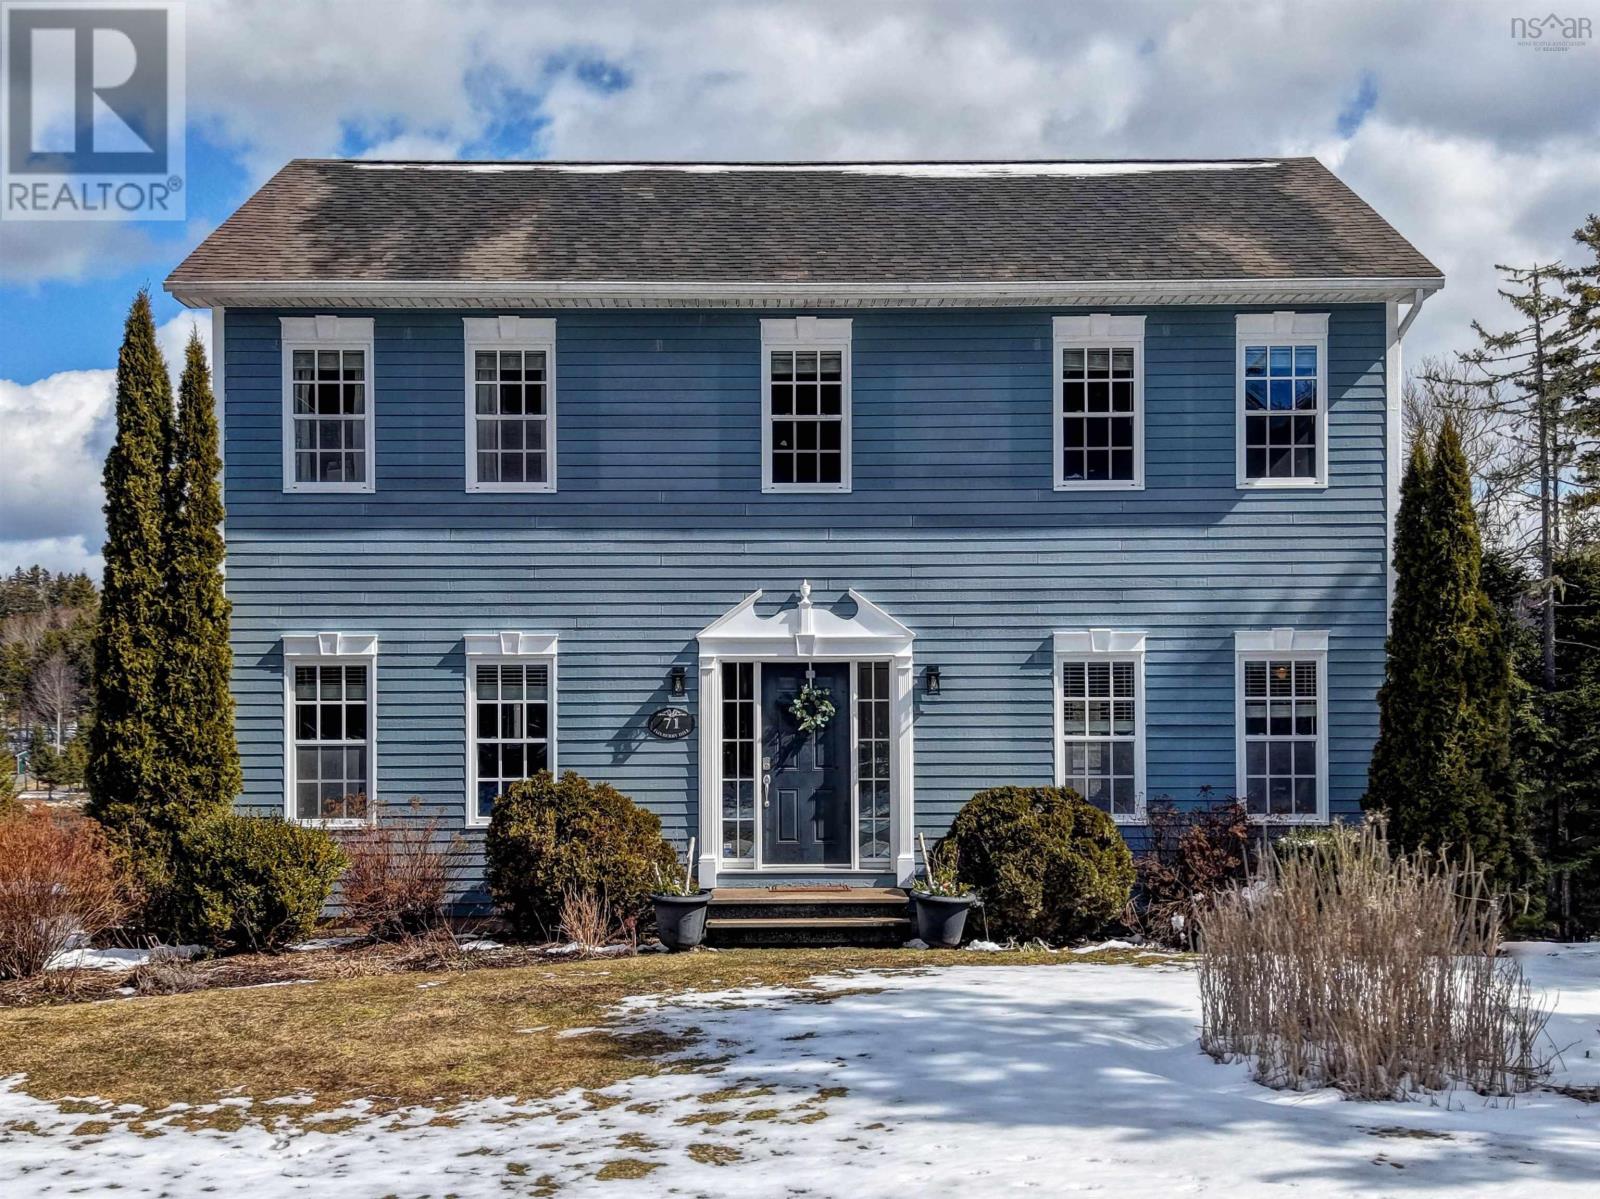
71 Foxberry Hill
Glen Haven, Nova Scotia
Discover your dream coastal waterfront home at 71 Foxberry Hill, privately nestled in the sought-after exclusive community of Mariners Anchorage in Glen Haven, home to the St. Margarets Bay Yacht Club. Situated on a prime cleared lot featuring 169 feet of protected, deep-water ocean frontage and anchorage, this property offers a lifestyle for those who find their peace by the sea in their backyard. This 5-bedroom, 4-bath, three-story saltbox home offers over 3,000 sq. ft. of total living space. The home is thoughtfully laid out to accommodate family life, with distinct zones for entertainment, daily functions/gatherings, and private relaxation and comfort. The heart of the home, features a bright front grand entry, formal dining room and separate seating room with a lovely propane fireplace, a half bath, large open concept chefs kitchen and dining area and an adjacent family room which brings everything together leading to the back deck and specular views of the cove. Step outside to breathe in the salt aira perfect setting for watching boaters or enjoying a morning sunrise coffee. The upper floor includes a large primary bedroom with ensuite bath and a walk-in closet, three (3) additional well-proportioned bedrooms, a full 4-piece bathroom, making it an ideal layout for keeping children close while maintaining a sense of parental privacy. The lower floor has a spacious rec room, a 4-piece bath, and a large 5th bedroom. The lower levels layout is perfect for creating a secondary in-law living unit or an income-generating rental/Airbnb retreat. The separate walkout entrance and direct access to the shoreline can provide total autonomy from the main house. From its wonderful curb appeal, its wonderful backyard space, the adjacent resident shared private wharf and dock, its true coastal charm and feel, every aspect of this property provides for those who appreciate grand entertaining, quiet relaxation, and oceanfront coastal living. Book your viewing (id:39336)

Lot 5036 141 Orchid Court, Indigo Shores
Middle Sackville, Nova Scotia
The Kingston - Marchand Homes. Welcome to the market, a facsimile listing for one of Marchand Homes custom bungalows, to be built on a stunning 3.38-acre lakefront lot on Drain Lake in the highly sought-after community of Indigo Shores. Surrounded by gorgeous trees and natural beauty, this executive residence will offer over 2,000 square feet of living space with 3 bedrooms, 2.5 bathrooms, and a spacious open-concept design. Built with the quality, craftsmanship, and thoughtful upgrades that Marchand Homes is known for, this home is designed to deliver modern comfort in a serene setting. Indigo Shores is a prestigious subdivision in Middle Sackville, featuring large, private lots and a welcoming community atmosphere. With quick highway access, you are only 10 minutes from all major amenities, close to excellent schools within the district, and just 25 minutes from Downtown Halifax. Experience the perfect blend of privacy, luxury, and lakeside living in Indigo Shoresa place youll be proud to call home. (id:39336)

Lot 5056 71 Blackbird Lane, Indigo Shores
Middle Sackville, Nova Scotia
Welcome to the Annapolis by Marchand Homes. This newly designed two-storey home offers four bedrooms (three up, one down), three full bathrooms, one half bathroom, and a double attached heated garage, with all three levels fully finished. Situated on over four acres of land with lake frontage on Drain Lake, in the sought-after community of Indigo Shores. The main level features an open-concept layout with a spacious L-shaped kitchen, living room, dining area, and a versatile flex space that can serve as a home office, formal dining room, or playroom. Off the garage, youll find a functional mudroom with a walk-in pantry and a powder room. Upstairs includes the primary suite with a five-piece ensuite featuring a tiled shower, freestanding soaker tub, and walk-in closet. Two additional bedrooms, a full bathroom, and a conveniently located laundry room complete the upper level. The fully finished lower level includes a fourth bedroom, den, large rec-room, full bathroom, and a walkout entry through the mudroom. This home combines thoughtful design and quality construction, ideal for modern family living. Facsimile listing. (id:39336)