

1021 Bissett Road
Cow Bay, Nova Scotia
Imagine waking up to ocean views, with the Salt Marsh Trails just up the road and Rainbow Haven Beach only minutes away. Welcome to 1021 Bissett Road, a custom-built 4-bedroom, 2.5-bath home offering space, privacy, and endless potential. Set on over 3.9 acres of land, youre welcomed through a circular driveway leading to your private retreat. A charming boardwalk guides you to the front entrance, setting the tone for whats inside. Step into a bright, open-concept main living space designed for both comfort and entertaining. The heart of the home features a spacious kitchen with a propane stove and lots of quartz counter space, designed to make cooking and entertaining both easy and enjoyable. It flows seamlessly into a dining nook, formal dining area, and inviting living room with a cozy propane fireplace. Just off the kitchen, enjoy a sunroom complete with a built-in baran ideal space for entertaining or relaxing year-round. A convenient half bath and main-floor laundry add functionality to this thoughtfully designed layout. Upstairs, the primary retreat offers a peaceful escape with a spacious ensuite featuring a walk-in closet, a custom walk-in shower, and soaker tub, along with your own private balcony showcasing beautiful ocean views. Two additional generously sized bedrooms, a full main bath, and a versatile bonus loft space provide plenty of room for family, guests, or a home office. Completing the package is a double attached garage and the unmatched privacy of over 3.9 acres of surrounding land, offering room to roam, relax, and enjoy true coastal living. With ocean views, nearby beaches, and the Salt Marsh Trails just minutes away, this property delivers the perfect balance of peaceful seclusion and everyday convenience in one exceptional coastal retreat. Dont miss your chance to make this beautiful property yours! (id:39336)
17 Nicholson Court
Antigonish, Nova Scotia
Welcome to Springwood - One of a kind property! Architecturally designed executive home situated on 1.5 acres bounded by Brierly Brook in a very private location. The home consists of five bedrooms, 4.5 bathrooms, formal dining area, living room with propane fireplace, chef's style eat-in kitchen with space for everything in the ample cupboards and pantry space. Wet bar. Office with built-in cabinet, an all purpose room which could be a bedroom with exterior entry and bathroom and a spacious foyer which opens up to a extra wide central staircase to the upper level - This home has four accessible exterior entrances. The upper level primary bedroom has a balcony, two walk-in closets, large ensuite with soaker tub, separate shower. Four additional bedrooms and three bathrooms plus a large family room complete the upper level. Two sides have a covered verandah, barbecue space, a two car attached heated garage and a carriage house to store lawn equipment. Located in a lovely neighborhood, walking distance to university and schools and shopping. (id:39336)

796 & 800 Main Street
Kingston, Nova Scotia
Investment opportunity! This spacious 4-bed, 2-bath family home has endless opportunity! Perfectly situated on a ½ acre lot, this well-maintained property is within walking distance to Kingston amenities and only minutes from Highway 101 access. The home offers a bright and comfortable layout, with 4 bedrooms and 2 baths upstairs plus a self-contained 3-bedroom, 1-bath basement apartment (vacant), ideal for extended family, guests, or rental income potential. Also included is commercial building, approximately 3,000 sq. ft., currently leased to Needs & Starks Headquarters excellent long-term tenants providing steady income. With prime road frontage, excellent exposure, and ample parking, this is the perfect balance of residential living with an income-generating commercial component. Don't miss this rare chance to live comfortably while investing in your financial future! Dining room in main house can be an additional bedroom. (id:39336)

796 & 800 Main Street
Kingston, Nova Scotia
Calling all investors and entrepreneurs! This prime commercial/residential property in Kingston offers excellent exposure, strong tenancy, and future growth potential. The commercial building, approximately 3,000 sq. ft., is currently rented to Needs & Starks Headquarters, both reliable long-term tenants. Situated on a ½ acre lot with high traffic visibility, this location provides excellent advertising potential and accessibility, only minutes from Highway 101 and Kingston amenities. Adding even more value, the property includes a well-kept 4-bedroom, 2-bath home with a vacant 3-bedroom, 1-bath basement apartment. This gives buyers the opportunity to live on-site or expand their rental portfolio. This property offers the rare chance to combine steady commercial income with residential opportunity the best of both worlds for savvy investors. Dining room in main house can easily be converted to an additional bedroom. Main house has in the past had a strong rental history when it was a triplex. Needs tenants have been in place for 27 years. Stark has been in place fo 16 years. (id:39336)
Lot 748 740 Celebration Drive, Kinloch Estates
Fall River, Nova Scotia
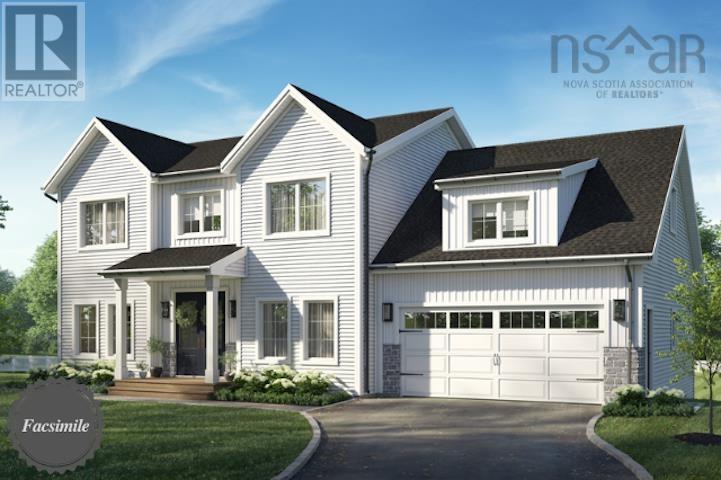
Welcome to the Annapolis by Marchand Homes. This newly designed two-storey home offers four bedrooms (three up, one down), three full bathrooms, one half bathroom, and a double attached heated garage, with all three levels fully finished. Situated on 1.7 acres in the highly desirable community of Kinloch Estates, this home spans 3,710 sq. ft. of beautifully planned living space. The main level features 9 ft. ceilings and an open-concept layout with a spacious L-shaped kitchen, living room, dining area, and a versatile flex space perfect for a home office, formal dining room, or playroom. Off the garage, youll find a functional mudroom with a walk-in pantry and a powder room. Upstairs includes the primary suite with a five-piece ensuite featuring a tiled shower, freestanding soaker tub, and walk-in closet. Two additional bedrooms, a full bathroom, and a conveniently located laundry room complete the upper level. The fully finished lower level offers a fourth bedroom, den, large rec-room, full bathroom, and a walkout entry through the mudroom. This home combines thoughtful design, modern finishes, and quality craftsmanship - ideal for todays family living. (id:39336)
11308 Peggys Cove Road
Seabright, Nova Scotia
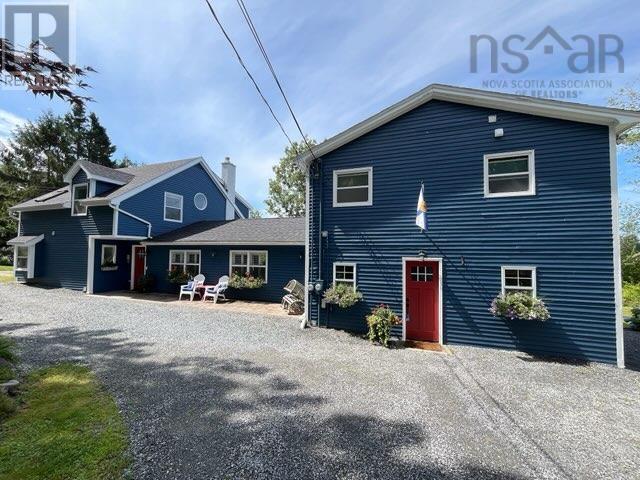
Welcome to your own private oceanfront-inspired oasis in beautiful Seabright! This exceptional five-bedroom, 3 bath home offers breathtaking ocean views, an abundance of space, and a thoughtfully designed layout perfect for families, entertaining, or those looking for a peaceful coastal retreat. The heart of the home is the spacious kitchen, featuring an impressive amount of beautiful cabinetry and elegant stone countertops, providing plenty of room for cooking and gathering. Just off the kitchen, step outside onto the expansive 24' x 16' deck, where you can relax, dine, entertain, and take in the stunning ocean views. The grand room also enjoys its own separate 28 x 8 deck, creating another wonderful space to enjoy the surrounding beauty. The home offers a versatile layout, with 2 bedrooms, bath and an office on one side, while the opposite side features 3 additional bedrooms and a full bathroom. Adding even more flexibility is the in-law suite, complete with its own bedroom, full bathroom, separate laundry, and private entrance ideal for extended family, guests, or additional living accommodations. Outside, the property is truly special. Immaculately landscaped with beautiful plants, mature shrubbery, and plenty of trees, the grounds create a private and peaceful setting. Enjoy your eight-person hot tub, unwind on one of the decks, or simply take in the tranquility of your own private oasis. Two sheds (wired) provide excellent additional storage. With incredible ocean views, your own deep-water moorning, multiple outdoor living spaces, a flexible five-bedroom layout, a separate in-law suite, immaculate landscaping, and exceptional privacy, 11308 Peggys Cove Road offers the perfect combination of comfort, space, and coastal living. (id:39336)
158 Blackberry Lane
Mattatall Lake, Nova Scotia
Step into your dream home, perfectly situated on Mattatall Lake. This exquisite 2-story residence combines contemporary design with the beauty of nature, offering a unique blend of style and comfort. With 4 spacious bdrms, including a luxurious primary suite, you'll find peace and relaxation in every corner. The primary ensuite boasts custom-built cabinetry, Kitchen Brizo faucets, Italian marble, and a double shower, making it a perfect personal retreat. As you enter the home, you are greeted by polished concrete flooring that adds a touch of elegance. The open-concept living area features a real stone propane fireplace, soaring ceilings, and expansive windows that fill the space with natural light while showcasing stunning lake views. The chef's dream kitchen, complete with sleek white custom cabinetry, copper cabinet handles, and high-end GE Cafe appliances, offers both functionality and sophistication. The generous island is an ideal space for culinary creativity and entertaining family and friends. Step into the beautiful Florida screen room, providing a seamless transition between indoor and outdoor living. Here, you can unwind and appreciate nature by the real stone wood fireplace, no matter the season. Upstairs, find additional bdrms that serve as comfortable sanctuaries for family and guests. The stylish bathroom features custom cabinets and calming designs, ensuring everyone has their own private space. As an added bonus, this property features a 28x48 garage, featuring 3 bay doors that are 10 ft high. One of the bay doors is equipped with a full screen door. This garage offers ample storage space for recreational toys or additional storage needs. Additionally, the home is equipped with a propane generator, ensuring convenience and reliability during outages Beyond being a stunning home, this property offers a lifestyle of tranquility and adventure, with amenities nearby like a ski hill, biking trails & ATV paths, all within close proximity to Tatamagouche (id:39336)
382 Galloway Drive
Beaver Bank, Nova Scotia
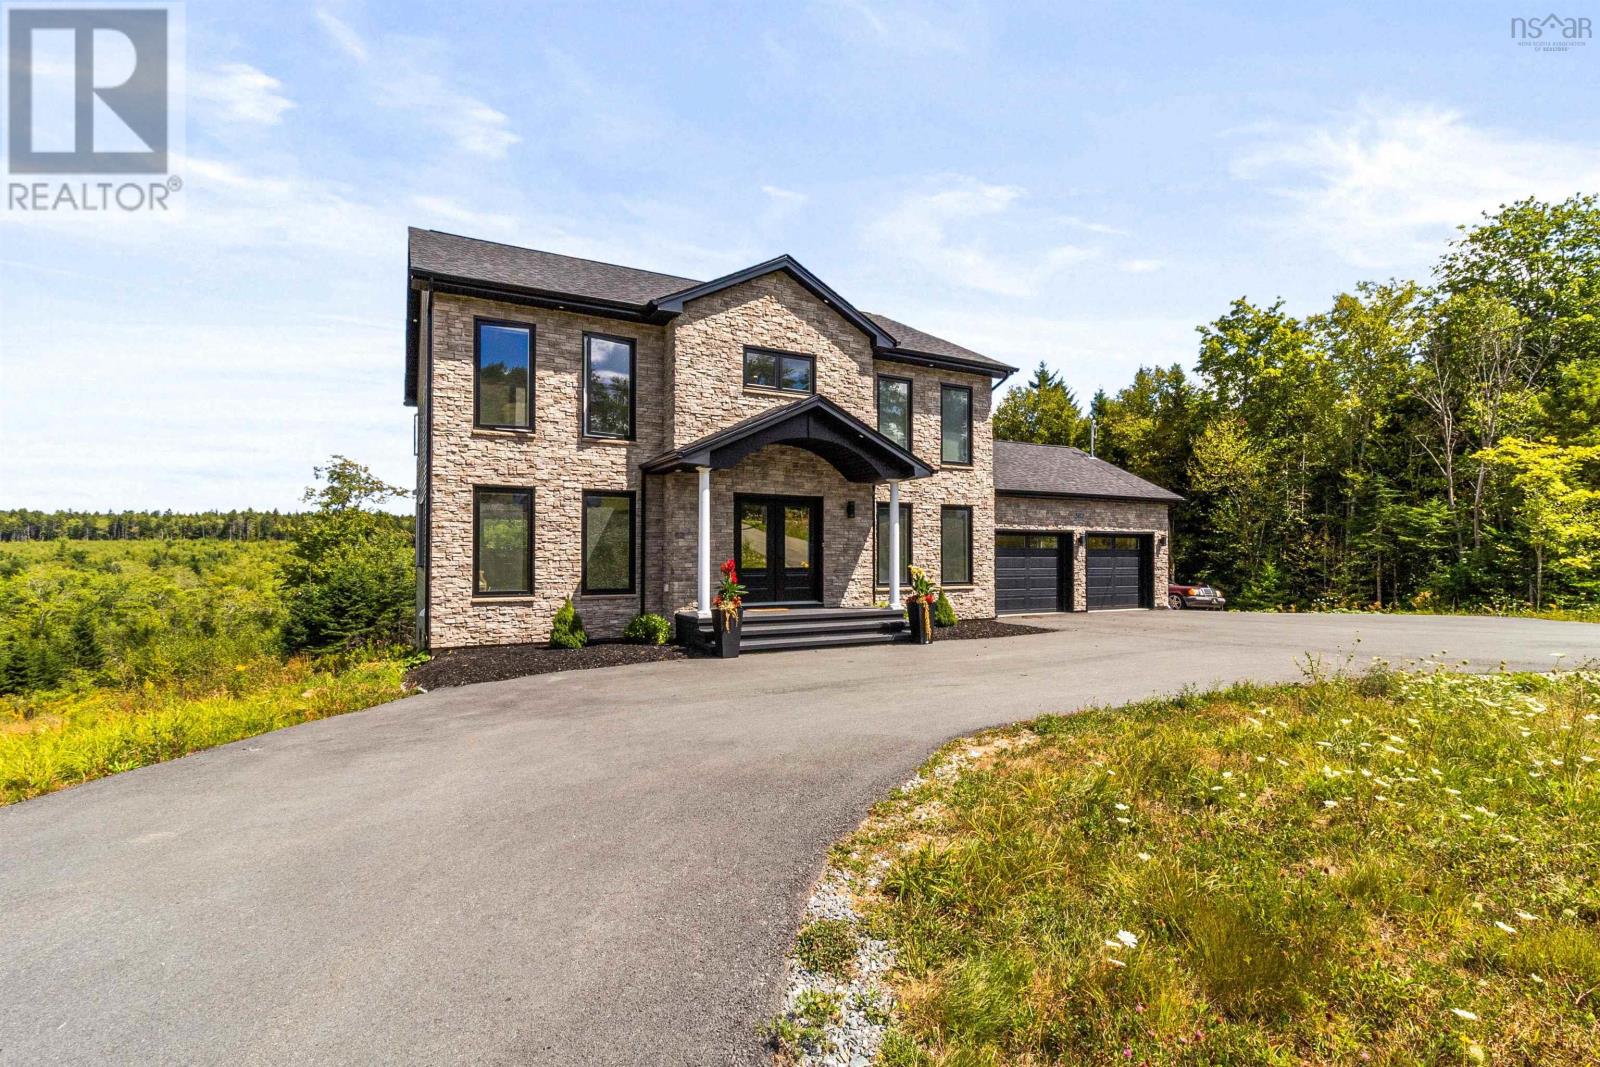
Welcome to 382 Galloway Drive, an exceptional custom-built home set on a private 1.32-acre lot surrounded by nature. Just 4 years young, this impressive property showcases a carefully curated blend of luxury, quality craftsmanship, and thoughtful design throughout. From the moment you arrive, the striking curb appeal makes a lasting impression with its grand U-shaped paved driveway, oversized double garage, sleek black-framed windows, and timeless Fusion Stone exterior accents. Step inside to a dramatic foyer where an elegant custom staircase serves as the focal point. Expansive windows flood the home with natural light, while soaring ceilings create an inviting sense of space and sophistication. The main level is finished with stunning Delicato tile flooring and offers a layout perfectly suited for both everyday living and entertaining. At the heart of the home is a spectacular chefs kitchen featuring an oversized quartz island, premium Thermador appliances, a gas range with pot filler, and a stunning Frozen Tundra quartz backsplash. The adjoining living room is equally impressive, highlighted by a floor-to-ceiling fireplace finished in striking Nero Marquina tile. A formal dining room, private office, stylish powder room, and functional mudroom with custom built-ins complete the main floor. Upstairs, youll find four spacious bedrooms, including a luxurious primary retreat with a walk-through closet and spa-inspired ensuite featuring a custom glass shower, deep soaker tub, and dual quartz vanities. The fully finished walkout lower level offers incredible flexibility with a large recreation room, full bathroom, rough-in for a wet bar, generous storage, and a dedicated cigar lounge complete with soundproofing and ventilation. Offering privacy without sacrificing proximity to amenities, 382 Galloway Drive is a truly remarkable place to call home. (id:39336)
7a-1/ 7a-2 Lots Pockwock Road
Upper Hammonds Plains, Nova Scotia
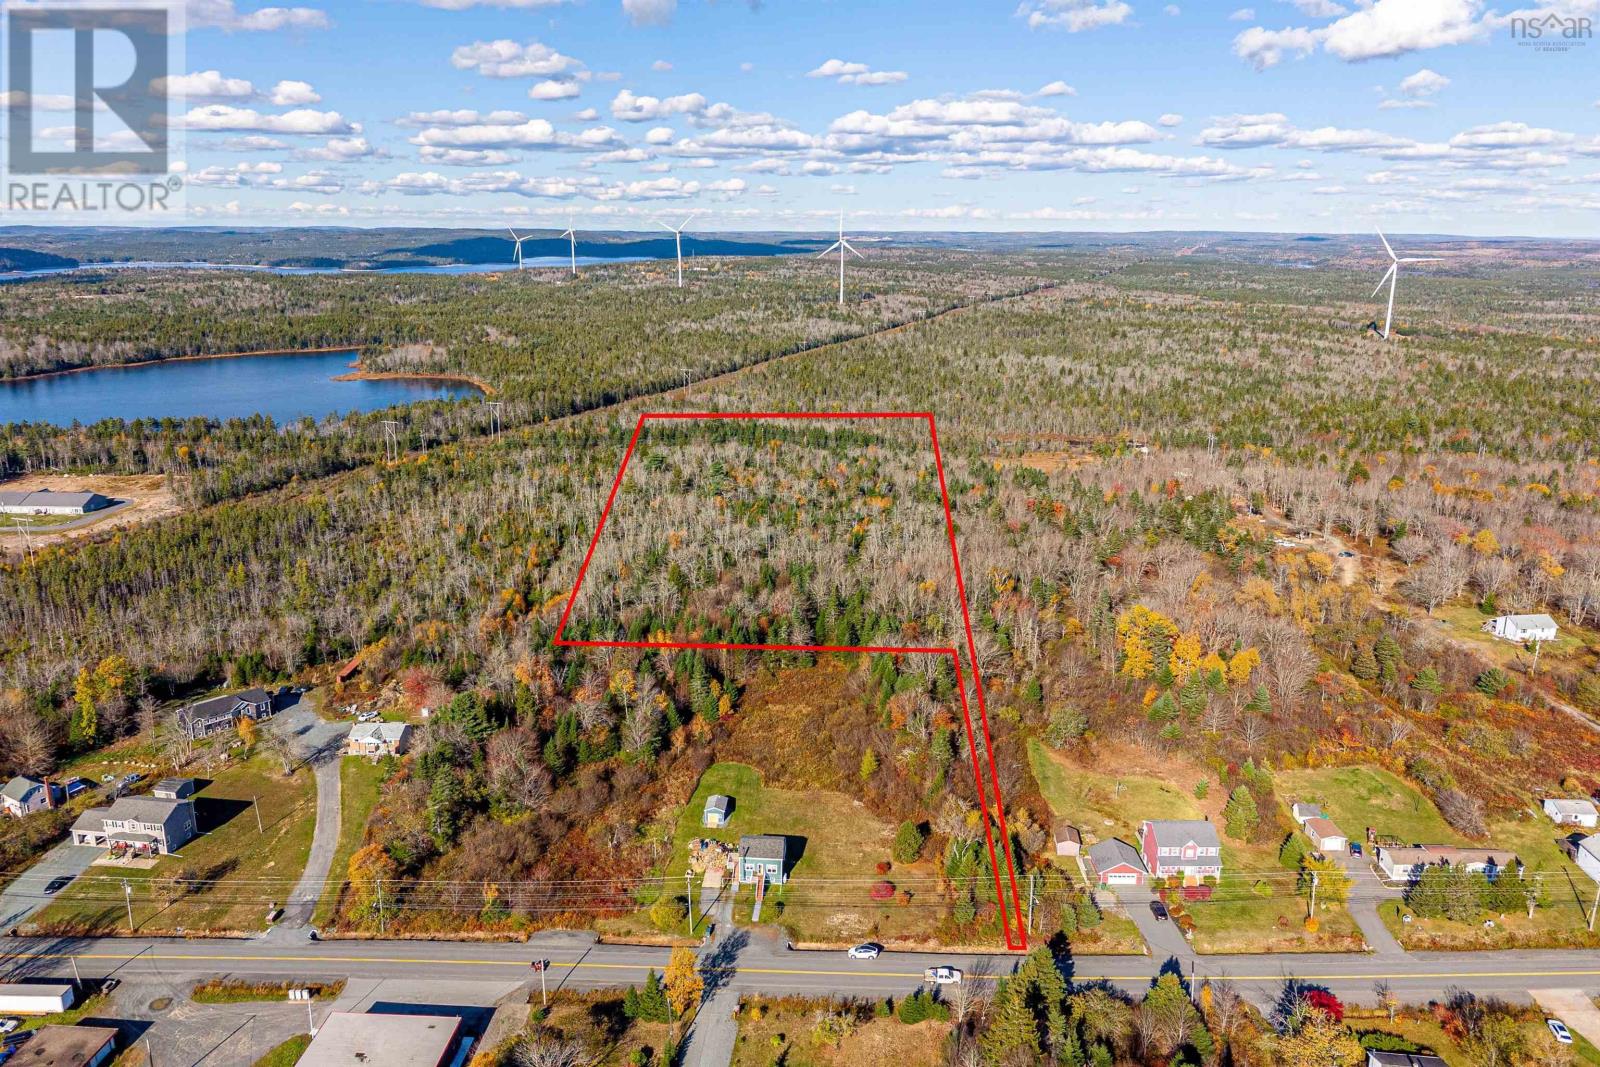
Exceptional Development Opportunity in Upper Hammonds Plains Welcome to your canvas for creativity and investment! Nestled in one of the fastest-growing communities within HRM, these over 10 acres combined forested level lot offers a remarkable opportunity for visionaries and developers alike. Zoned GU-1, these properties offer plenty of opportunities for development. Prime location -directly off Pockwock Road LOT 7A-1 & 7A-2 , youre just minutes away from essential amenities,reputable schools, and major highways, ensuring effortless connectivity for future residents or your personal retreat. Enjoy the natural surroundings withwooded terrain that provides both privacy and a serene backdrop, allowing for a perfect blend of nature and potential. Envision a major development investment, this property is primed for your aspirations. Local amenities include a great catchment area to access excellent schools nearby ensures a bright future for families. Recreation with lakes, recreation centres andparks close at hand, outdoor enthusiasts will relish the landscapes. Community growth being in a thriving area means your investment will only appreciate in value as the community continues to expand. Imagine the possibilities! This land offers a unique opportunity to create something truly spectacular in a desirable location. Dont miss your chance to be a part of the future of Upper Hammonds Plains. Seize this chance to turn your vision into reality! (id:39336)
620 King Street
Bridgewater, Nova Scotia
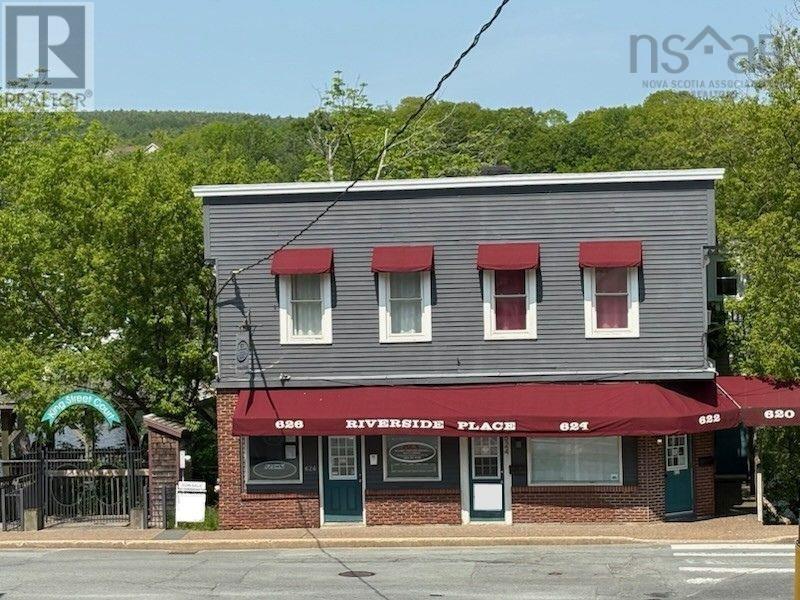
Riverside Place, a great commercial/residential opportunity on King Street, with LaHave River water frontage, between the bridges in the centre of the busy retail district of Bridgewater! There are two commercial units at the present time, and two residential units. The second floor unit could be commercial offie space. The lower unit was a waterfront cafe with a covered deck and could be converted back. All four units are easy to rent in this busy location. Parking is available in the Municipal Parkade adjacent to this property. Listing includes civic numbers 622, 624, 626. The building and land are "For Sale" only! (id:39336)
188 Sheiling Drive
Marion Bridge, Nova Scotia
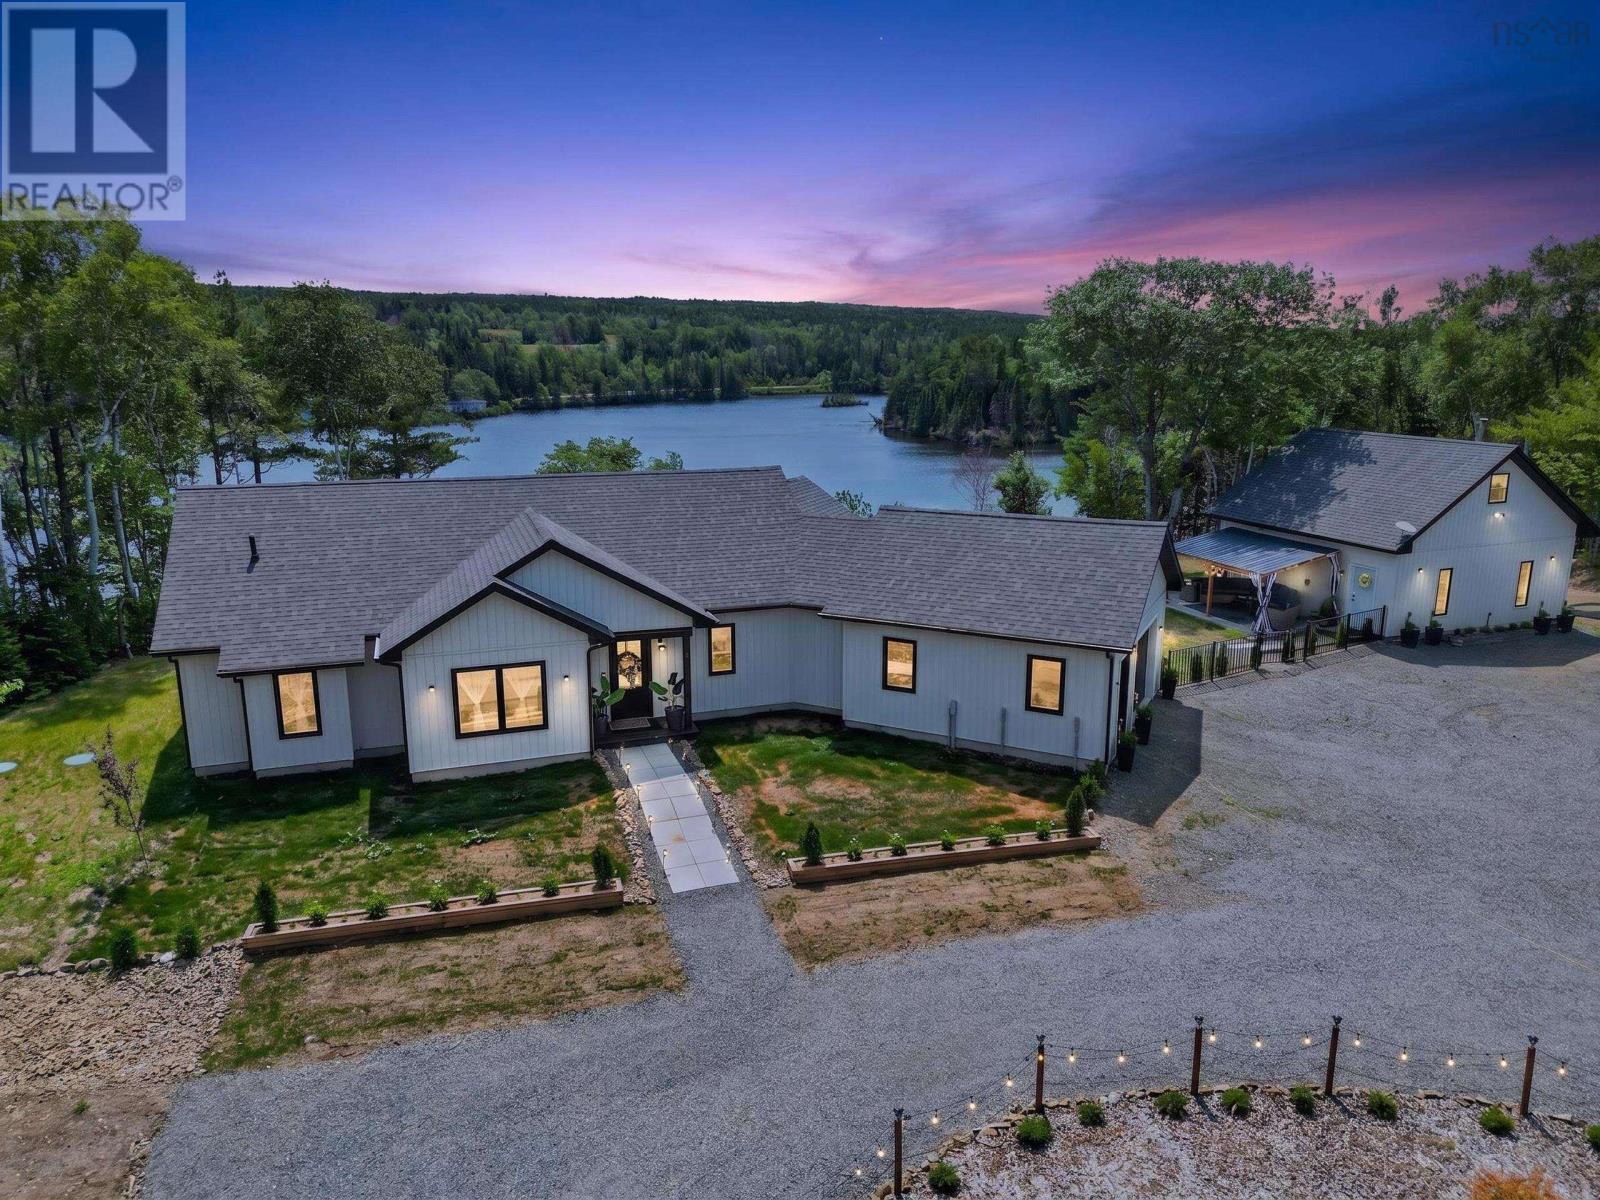
"Out on the Mira"...Introducing 188 Sheiling Drive,your lakerfront water retreat!! Perfectly situated high on a hill, and overlooking the spectacular Mira River, this rare offering captures East Coast luxury at its most refined.A private 2.3 acre water retreat, with private beach & manicured grounds, offers an extraordinary resort-like lifestyle. Although the amenities of the city are just a short drive away, this property offers "country living" in a sublime and private paradise "out on the Mira", the world famous river which meanders for approximately 55 kms and offers an endless array of recreational activities such as swimming, boating, fishing and kayaking. In this tranquil oasis, you start each day with the soothing sound of a loon call and end it with a magnificent sunset over the quiet cove.There are approximately 350 feet of waterfront and the house has been masterfully designed to provide stunning views through its abundant windows.The main level features an open concept living/dining room, beautifully illuminated by natural light during the daytime. Inside, the home is elegant and beautifully composed, with a glass-wrapped great room, soaring ceilings, propane fireplace and chef's kitchen (featuring an island and custom cabinetry). Adjacent to the laundry room is a walk-in pantry,and access to the double garage (240v outlet EV). The show-stopping primary suite, with its private balcony, spa-inspired ensuite and spectacular dressing room, provides yet another stunning view of the river. Two other bedrooms and a three-piece bathroom complete this level. From the main gathering area,walk out to an expansive private deck and enjoy the most splendid panorama. A beautiful 24x24 guest house is next door, with its thoughtfully designed open-concept living/dining area and cozy loft providing the perfect place to host family and friends. Adjacent to the house is a stunning outdoor gathering area overlooking the water. An exquisite waterfront escape where luxury (id:39336)
271 Provence Way
Brunello Estates, Nova Scotia
Absolutely stunning brand new home overlooking Hole #4 at The Links of Brunello. This magnificent bungalow has a super functional layout with wow factor. Enter the courtyard from your double driveway/garage to a foyer with easy access to a private Den perfect for your home office. You'll be awed by all the natural light, soaring 17' ceilings and a wall of glass in the Great Room featuring a lovely electric fireplace. A contemporary kitchen offers an island to gather family and friends around plus custom pantry with double doors for extra storage! Stainless steel kitchen appliances included (double ovens, counter cooktop, fridge with ice & water & a dishwasher). Main floor has a wing for the Primary Bedroom retreat with great views, a walk in closet and spa-like ensuite bath with separate shower, double vanity and soaker tub. A Laundry room (new washer and dryer included) is conveniently located on the main floor along with a discrete powder room for guests, to make for easy every day living on one level. But there's plenty of room for guests! Upstairs you will find a loft that overlooks the greatroom with contemporary glass railing, two additional bedrooms (one with a walk-in closet and ensuite), another full bathroom and a utility room designed more functionally to also serve as a flex space for hobbies or simply extra storage. With comfortable in-floor heat on two zones for the main floor, plus heat pumps for efficient heating and cooling, this is the PERFECT luxury bungalow. Hardwood floors throughout, designer ceramic tile, quartz countertops and a full width patio in the low maintenance back yard - spend your time on the golf course or at the Brunello restaurant and amenities in this fantastic neighbourhood. Other lots and layouts to choose from. (id:39336)