
13 Shepherds Lane
Tantallon, Nova Scotia
Where Craftsmanship Meets the Atlantic: A One-of-a-Kind Waterfront Residence. 13 Shepherds Lane is a private, gated oceanfront estate overlooking the world-renowned waters of St. Margarets Bay. Cloaked in hand-cut PEI granite and stone, the exterior carries an unmistakable coastal elegance that sets the tone for the 9,000 sq.ft. luxury home within. Showcasing exceptional craftsmanship, timeless design, and direct ocean access, the residence welcomes you with a grand foyer featuring wide-plank BC redwood floors, hand-hewn beams, and floor-to-ceiling Pella windows. The main level offers both formal and informal living spaces anchored by stone fireplaces and a striking arched stone-wall feature. The chefs kitchen includes granite countertops, wood cabinetry, Thermador appliances, two soapstone sinks, and a dedicated butlers pantry. The elegant primary suite features its own fireplace, walk-in closet, and spa-like ensuite, complemented by two additional bedrooms and a full bath. Two charming, light-filled roomsideal for an art studio or creative retreatcomplete the upper level. The expansive lower level is built for entertaining, offering a large family room with a stone-ledge mantle, a second kitchen, wine cellar, sauna, exercise room, and an indoor heated pool with lounge areas and patio doors leading to a European-inspired dining terrace. Additional highlights include an attached three-bay garage with EV charger, sophisticated in-floor electric heating, a self-contained guest suite, a solid cedar wharf, gazebo, private shoreline access, and protected anchorage. Enhanced by MU-2 zoning, the estate offers exceptional versatility for those seeking additional options or future possibilitiescompleting this extraordinary oceanfront property. (id:39336)
177 Corkums Island Road
Corkums Island, Nova Scotia
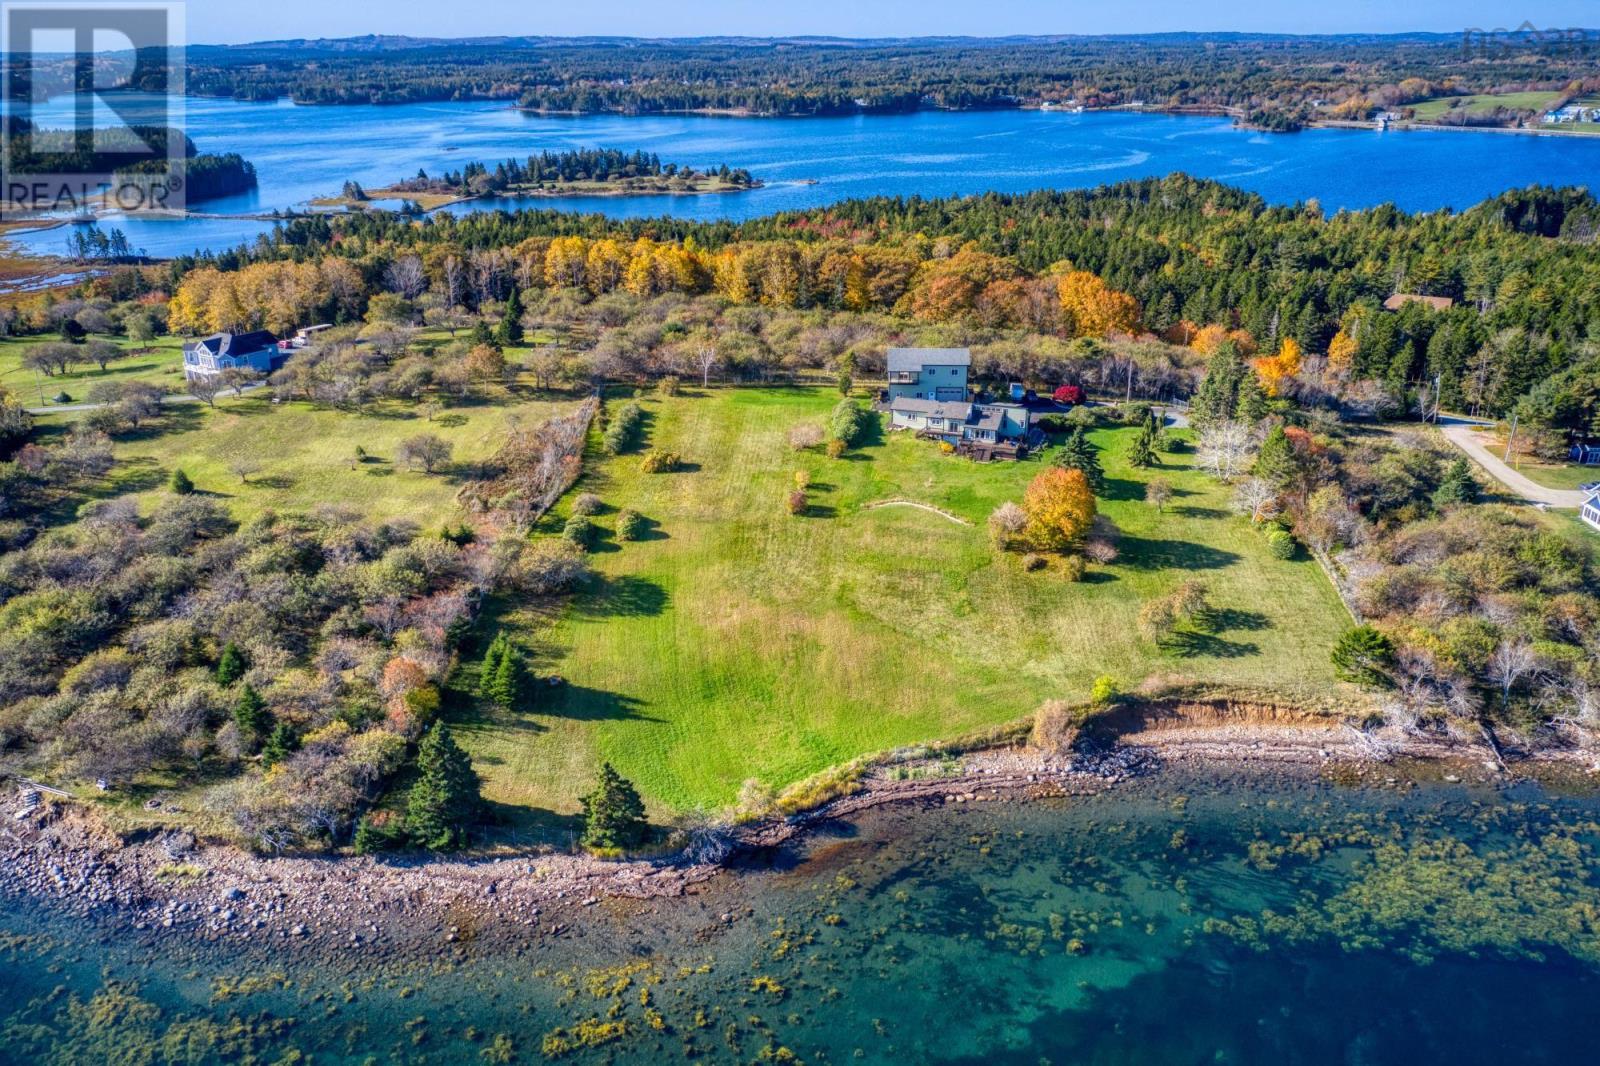
A well thought out property with a warm welcome feel. This once-in-a-lifetime offering sits on the coveted shores of Corkums Island. The main home offers country cottage warmth, whereas the second dwelling offers a kiss of Europe. This remarkable property combines total privacy with sweeping views of the ever-changing Atlantic Ocean and surrounding landscape. The estate sits on 3.6 acres on three individually deeded, walk-on waterfront lots and features approximately 500 feet of gently sloping shoreline with commanding views across to Masons Point, Lunenburg Bay, and Battery Point Lighthouse. The private Apple Orchard Laneway invites you to an environment where nature, serenity, and total privacy are the order of the day. The main house has been completely remodeled and upgraded with 3 bedrooms, a walk-in closet, a versatile living space, and 3 bathrooms. A beautifully appointed kitchen with high-quality appliances at its heart. The sunken living room has a wall of picture windows and glass sliders that open to spacious decks overlooking the ocean, capturing the sunrise and coastal breezes. Complementing the landscape is a newly built second dwelling of approximately 2,500 sq. ft. This space is suitable for guest accommodation, extended family visits, or a bespoke retreat. It is warm and inviting, and the views are spectacular. There is no restrictive zoning currently in place, which makes this sprawling acreage an exceptional opportunity for the discerning buyer. Imagine more dwellings, resort-style amenities like a pool or tennis court, a private dock, or even a helipad. Beautifully landscaped property with mature trees, including rhododendrons, lilacs, magnolia trees, and even some grapevines. Every inch of this property has been designed to take advantage of its natural beauty. A very rare idyllic find and within 6 minutes of the Unesco Heritage Town of Lunenburg. (id:39336)
364 Windmill Road
Dartmouth, Nova Scotia
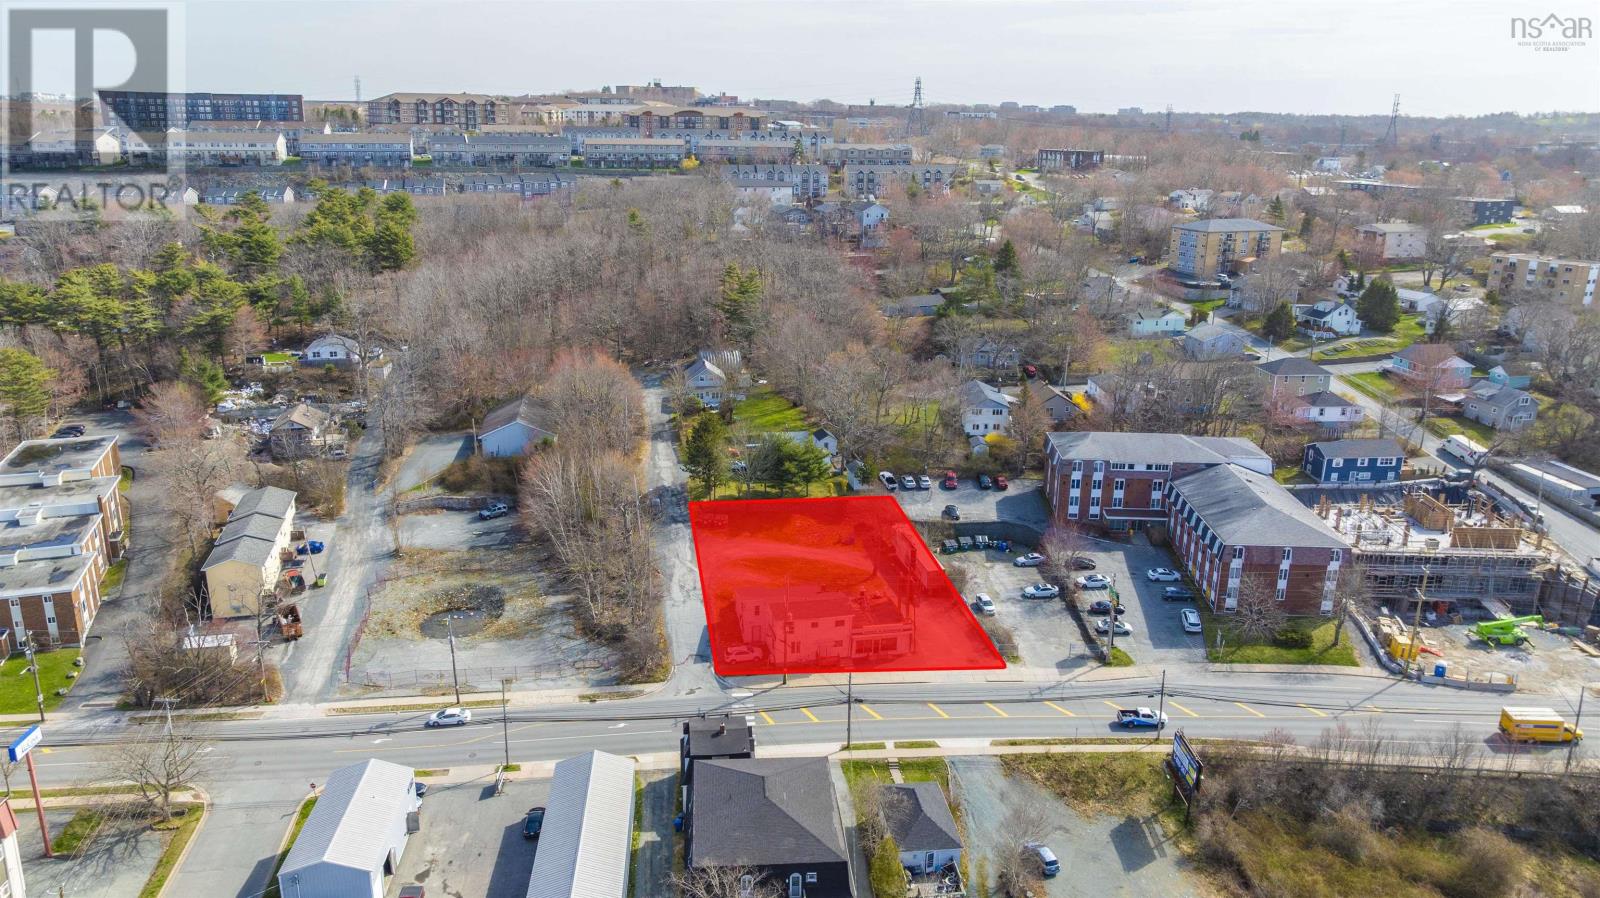
Solid and beloved community business has generated dependable traffic for going on 30 years and the commercial space it will vacate comes with 3 vacant residential units on a 15,000 ft2 parcel near the upcoming revival of Shannon Park. This zoned COR parcel enjoys as-of-right development that could be further reviewed providing an investor with the confidence to build on and still open to their creative flare to determine the highest and best use to suit their portfolio. Proposed plan of 7 storey building housing 54 units with 42 parking spaces available for review. Perfectly situated in close proximity to amenities, parks, schools, major highways, and downtown hubs, this property delivers convenience and accessibility. 364 Windmill Road presents an opportunity to participate in and enjoy in the returns of one of Canadas most vibrant real estate markets. Dont miss out on this exceptional opportunity to redefine urban livingits happening in Dartmouth an area enjoying redevelopment with the future in mind. (id:39336)
364 Windmill Road
Dartmouth, Nova Scotia
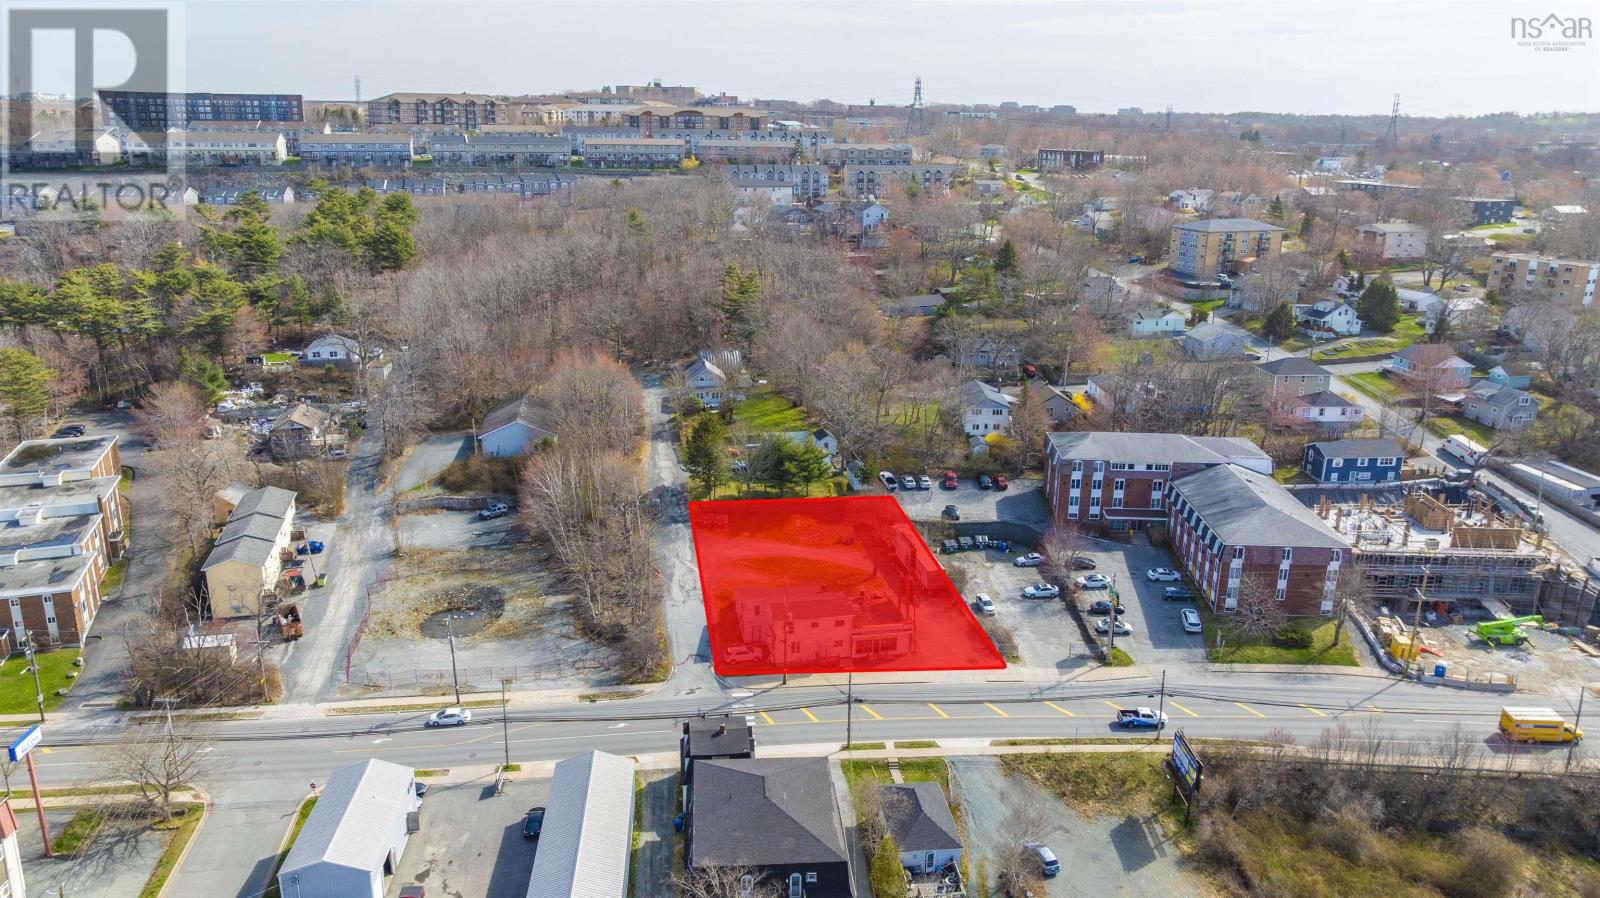
Solid and beloved community business has generated dependable traffic for going on 30 years and the commercial space it will vacate comes with 3 vacant residential units on a 15,000 ft2 parcel near the upcoming revival of Shannon Park. This zoned COR parcel enjoys as-of-right development that could be further reviewed providing an investor with the confidence to build on and still open to their creative flare to determine the highest and best use to suit their portfolio. Proposed plan of 7 storey building housing 54 units with 42 parking spaces available for review. Perfectly situated in close proximity to amenities, parks, schools, major highways, and downtown hubs, this property delivers convenience and accessibility. 364 Windmill Road presents an opportunity to participate in and enjoy in the returns of one of Canada's most vibrant real estate markets. Don't miss out on this exceptional opportunity to redefine urban livingits happening in Dartmouth an area enjoying redevelopment with the future in mind. (id:39336)
1007 Waverley Road
Waverley, Nova Scotia
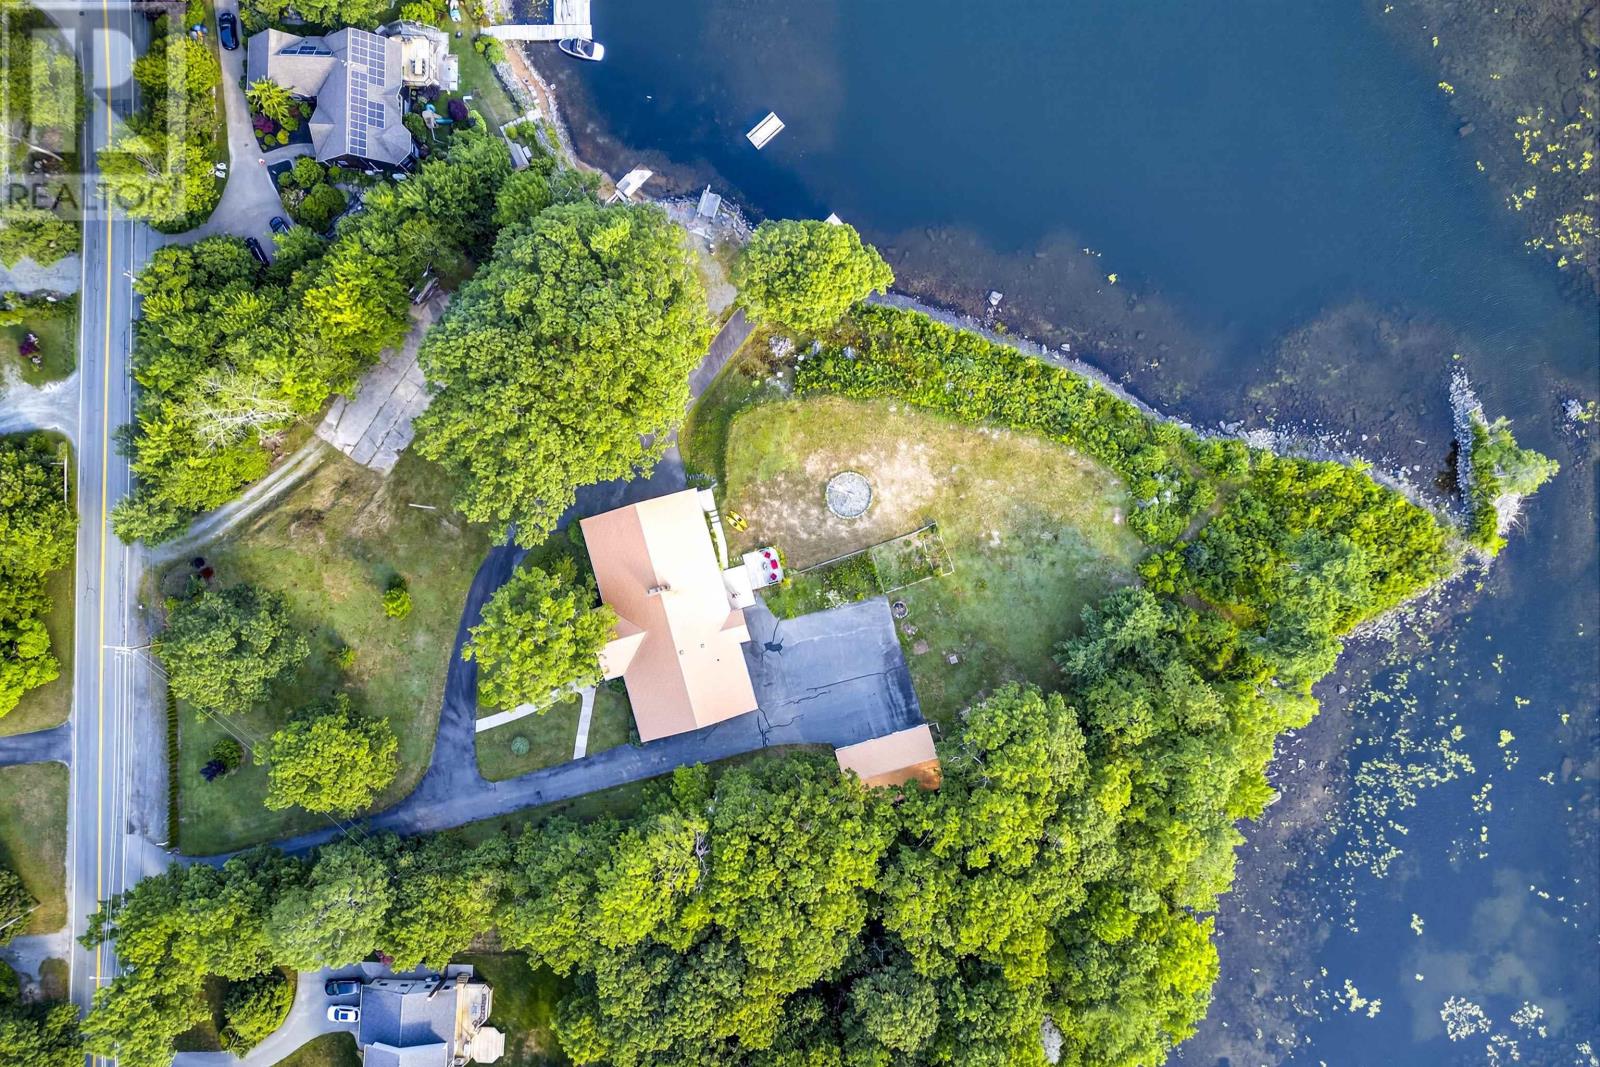
Welcome to this extraordinary LAKE CHARLES LAKEFRONT estate offering over 500 feet of pristine shorelineperfect for swimming, boating, kayaking, and year-round enjoyment. This unique bungalow comes fully furnished and showcases breathtaking water views, luxurious design, and an unmatched lifestyle opportunity. Step into a spacious open-concept main floor featuring soaring ceilings and an enormous living area anchored by a striking wood-burning fireplaces. The heart of the home is a designer kitchen with oversized 13 and 11 feet granite islands, high-end appliances, Italian ceramic flooring, and elegant crystal chandelierstruly built to entertain. Enjoy seamless indoor-outdoor living with multi-patio doors, new windows, and an expansive triple garage. The copper roof adds timeless charm, while multiple parking areas accommodate all your guests and offer comfort and space. Downstairs, the lifestyle continues with a private theatre room, full gym, games room, additional kitchenette, office, and wood-burning fireplaces with built-in smoker. There is also over 2,000 sq ft of unfinished space ready for your vision. This impressive home offers 3 large bedrooms + den, 3 bathrooms and small kitchenette in the lower level. A long list of recent upgrades will be provided to qualified buyers. A rare offering combining luxury, recreation, and valuethis lakefront beauty must be seen to be fully appreciated! (id:39336)
Chapel Road
Canning, Nova Scotia
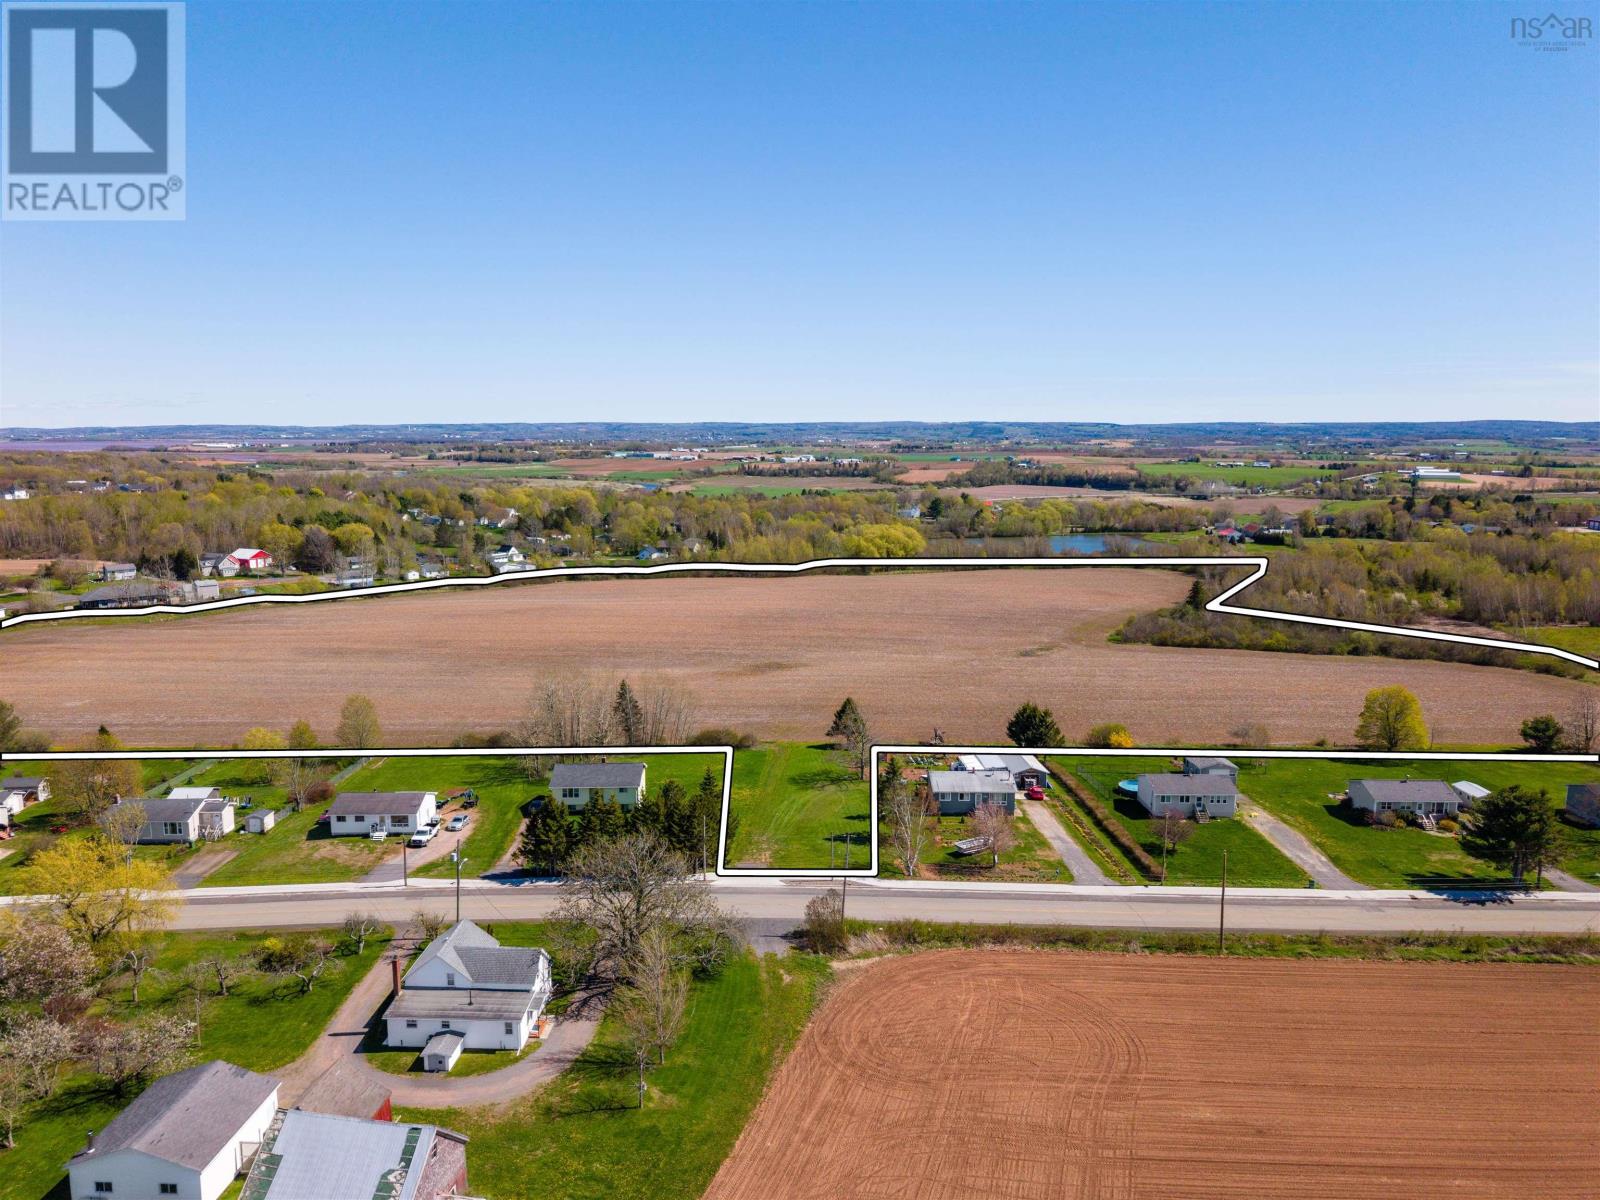
Welcome to your next development opportunity in growing Canning, NS. Rarely does a parcel of this magnitude become available within the village core. This expansive 24.67 acre site is a developer's dream. Strategically zoned, comprehensive neighbourhood development (R5), this land is perfectly positioned for a high-density residential project. Many of the property's greatest assests are in its dual access points and its location within the villages water and sewer catchments, cleared and level lands all with amazing views. As the Valley continues to thrive, this lot stands as the premier location for those looking to shape the future of this vibrant, historic community. (id:39336)
602 Francklyn Street
Halifax, Nova Scotia
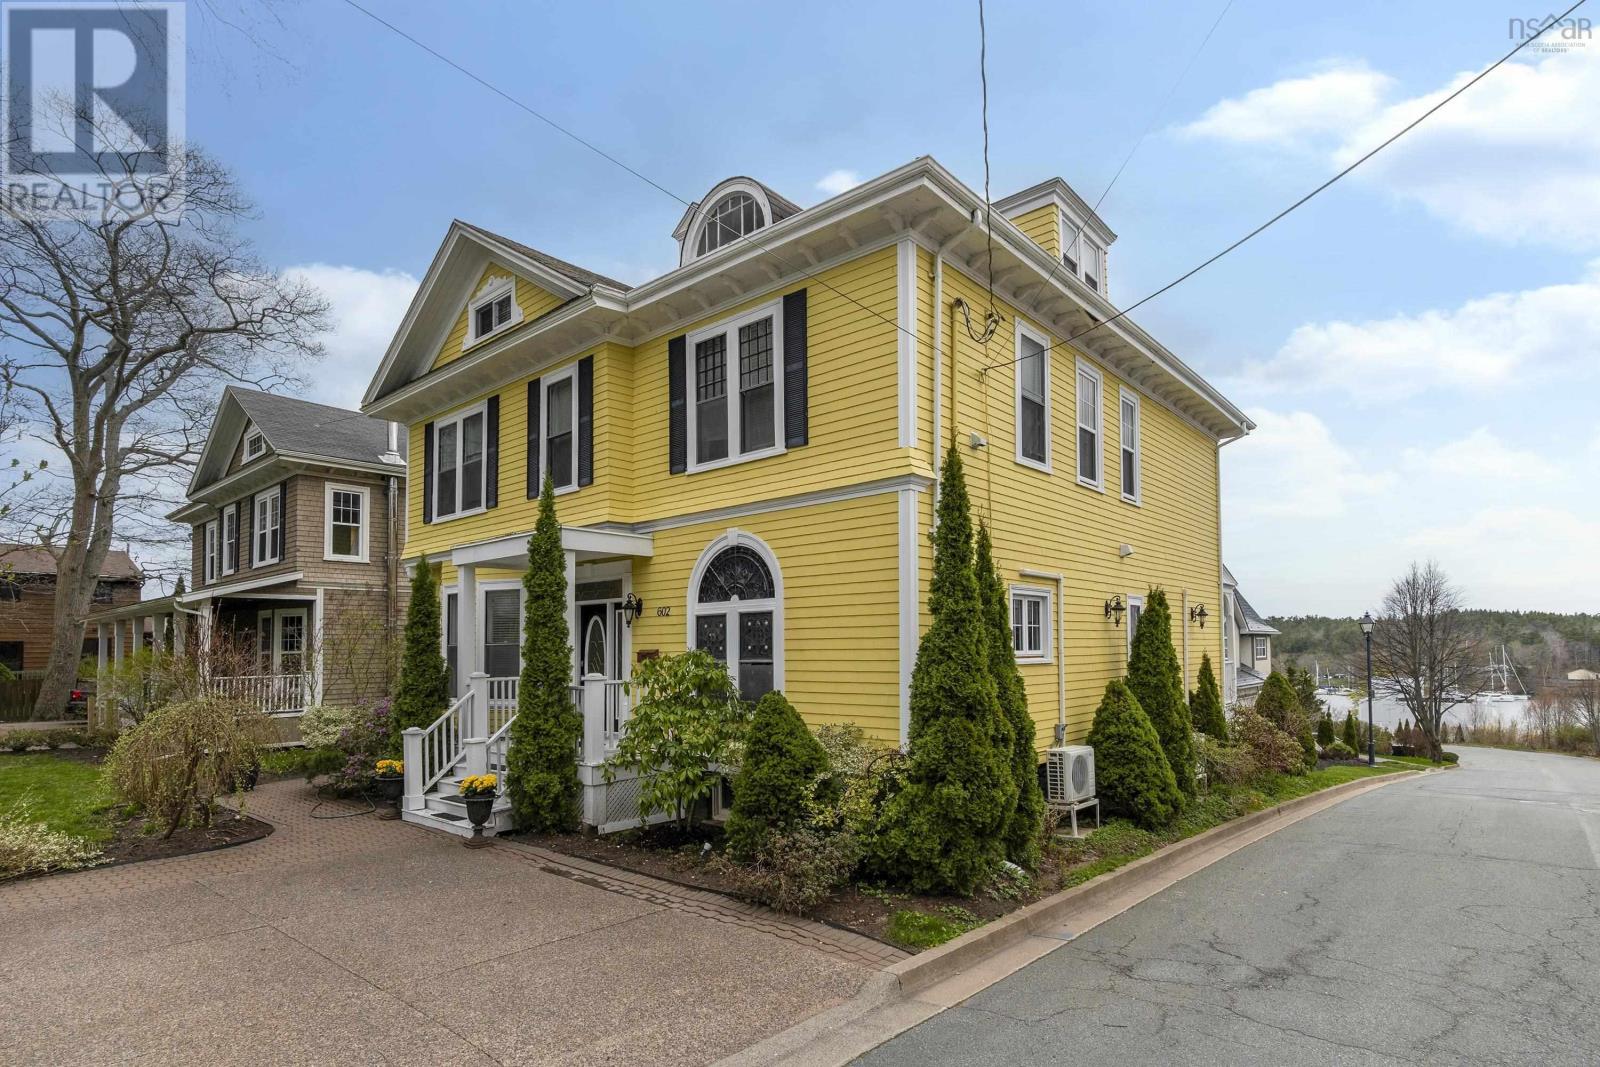
Welcome to 602 Francklyn Street. Situated on one of Halifaxs most prestigious streets in the south end youll find this stunning Edwardian home that has been beautifully updated yet retains its character and charm. Previously was separated into 2 units this property is zoned ER-3 and has 3 separate power meters. The main floor and 2nd level are spacious and a traditional single family style home with grand main room and A chefs kitchen. Theres a lovely primary bedroom and ensuite as well as 3 other bedrooms and a main bath and laundry. The lower level has 3 more rooms , a kitchenette and full bath. The 3rd floor has another 3 rooms and a 3 piece bath. This grand property is located on a tree lined street with views of the northwest arm and within walking distance of universities, Point Pleasant Park and downtown Halifax. An excellent opportunity for investors or developers. (id:39336)

6926 - 6932 Mumford Road
Halifax, Nova Scotia
Location, Location, Location! Fourplex located in the sought-after West-End Halifax on the corner of Mumford Road and Leppert Street. This fourplex features: two Townhouse style units (4 bedrooms, 2.5 bathroom & a 3 bedrooms, 2.5 bathrooms) and two 1-bedroom, 1-bathroom units featuring in unit laundry, granite countertops, master bedrooms with ensuites and much more. 6926-6932 Mumford Road is a maintenance free brick building, new windows, roof and a newly composite deck added in 2024, paved driveway behind the building allowing for ample amount of parking. Located in the heart of the city, minutes away from major highways, both bridges, minutes to bayer's lake and downtown Halifax, walking distance to schools, shopping centres, grocery stores, bus stop terminals, golf course, gym, and many more amenities. Book your private viewing today! (id:39336)
Lot 1 Old Post Road
Enfield, Nova Scotia
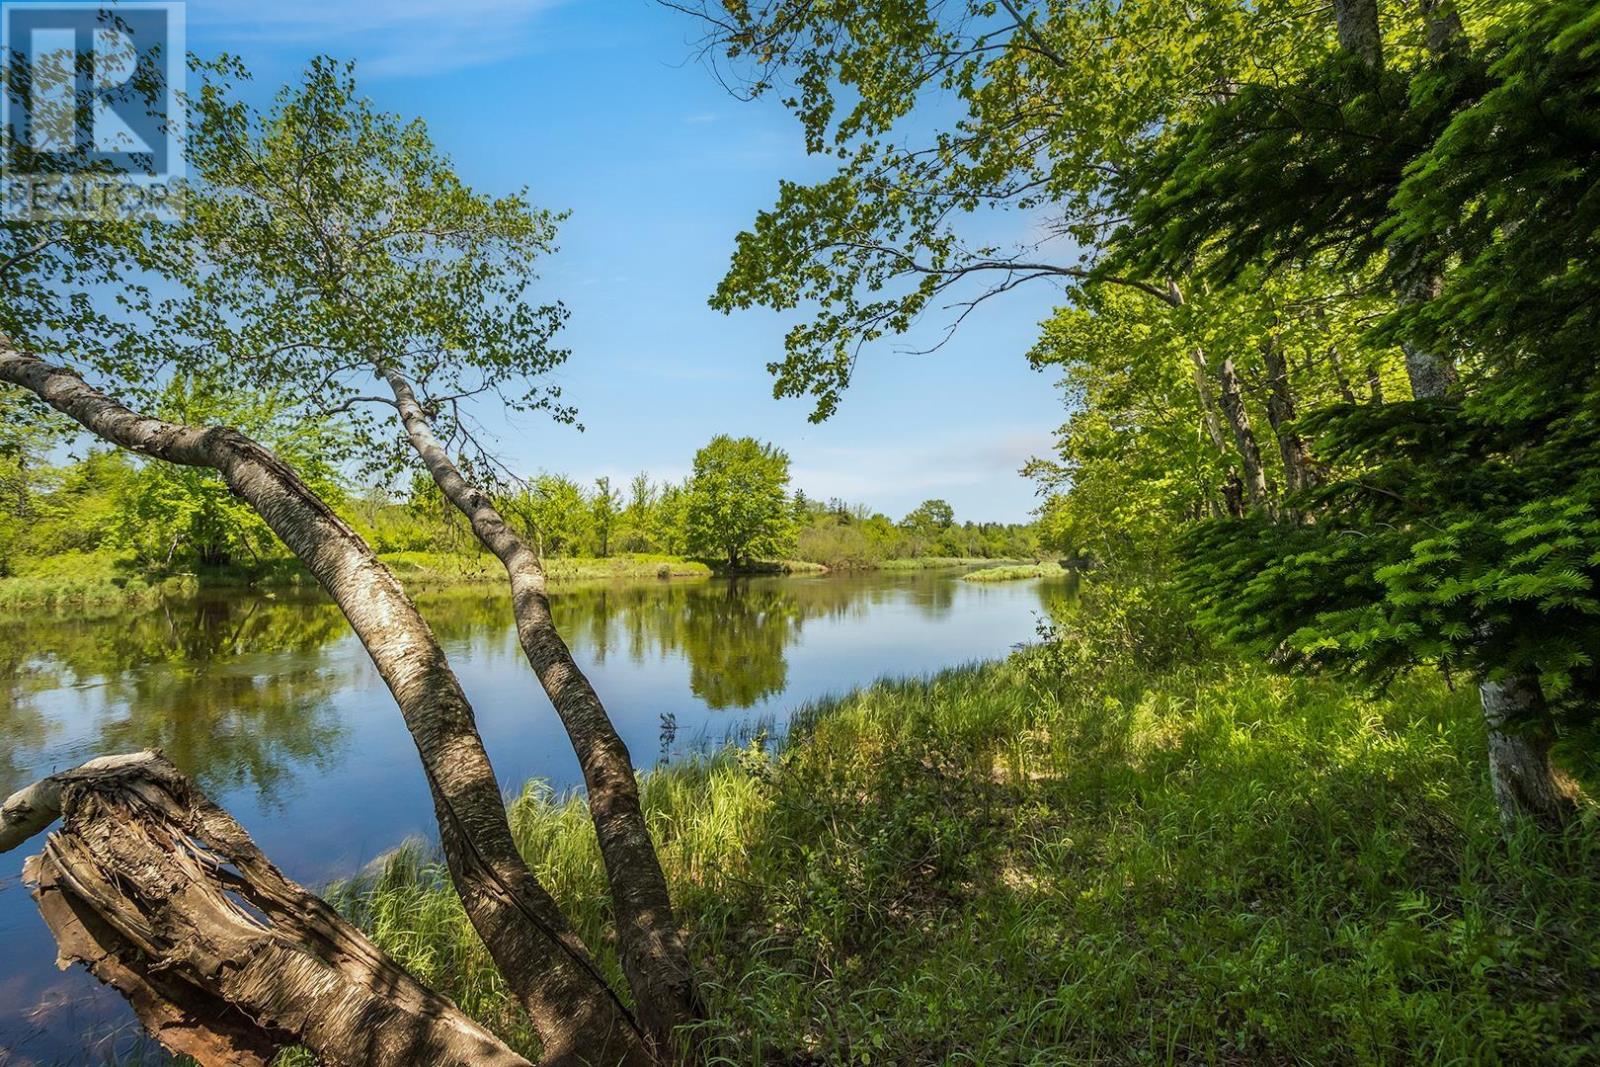
Discover the unparalleled potential on Old Post Road. An expansive vacant land property located in the picturesque region of Enfield, Nova Scotia. Spanning over 139 acres with a breathtaking 2000 feet water frontage, this prime real estate offers a unique opportunity for developers and investors seeking a versatile and high-value investment. Zoned R-7 (Rural Estate) and boasts a variety of permitted uses that make it an ideal site for a wide range of development projects. A carefully crafted easement allows easy access through neighboring lot to the portion of land on both sides of the brook.Whether you're envisioning a tranquil residential estate, a bustling community hub, or a productive agricultural venture, this property can accommodate your ambitions. Permitted Uses Include: Residential Development: Single-unit and two-unit dwellings, CSA approved mobile homes, and daycare facilities for up to 14 children. The property also supports business uses and pet care facilities in conjunction with dwellings. Community and Institutional Uses: Open spaces, parks, nursing homes, residential care facilities, and fraternal halls, offering numerous opportunities to build community-focused amenities. Agricultural and Resource Uses: General and intensive agricultural activities, forestry operations, and private indoor riding barns, making it an excellent choice for agricultural developments. This land is strategically located with convenient access to major transportation routes and local amenities, ensuring easy connectivity and enhancing its appeal for future residents and businesses. The serene, natural surroundings provide a peaceful environment that can be transformed into an exclusive rural retreat or a vibrant community center. Invest in Enfield and unlock the potential of this extraordinary property. (id:39336)
101 Phillip Fulmore Road
Lower Five Islands, Nova Scotia
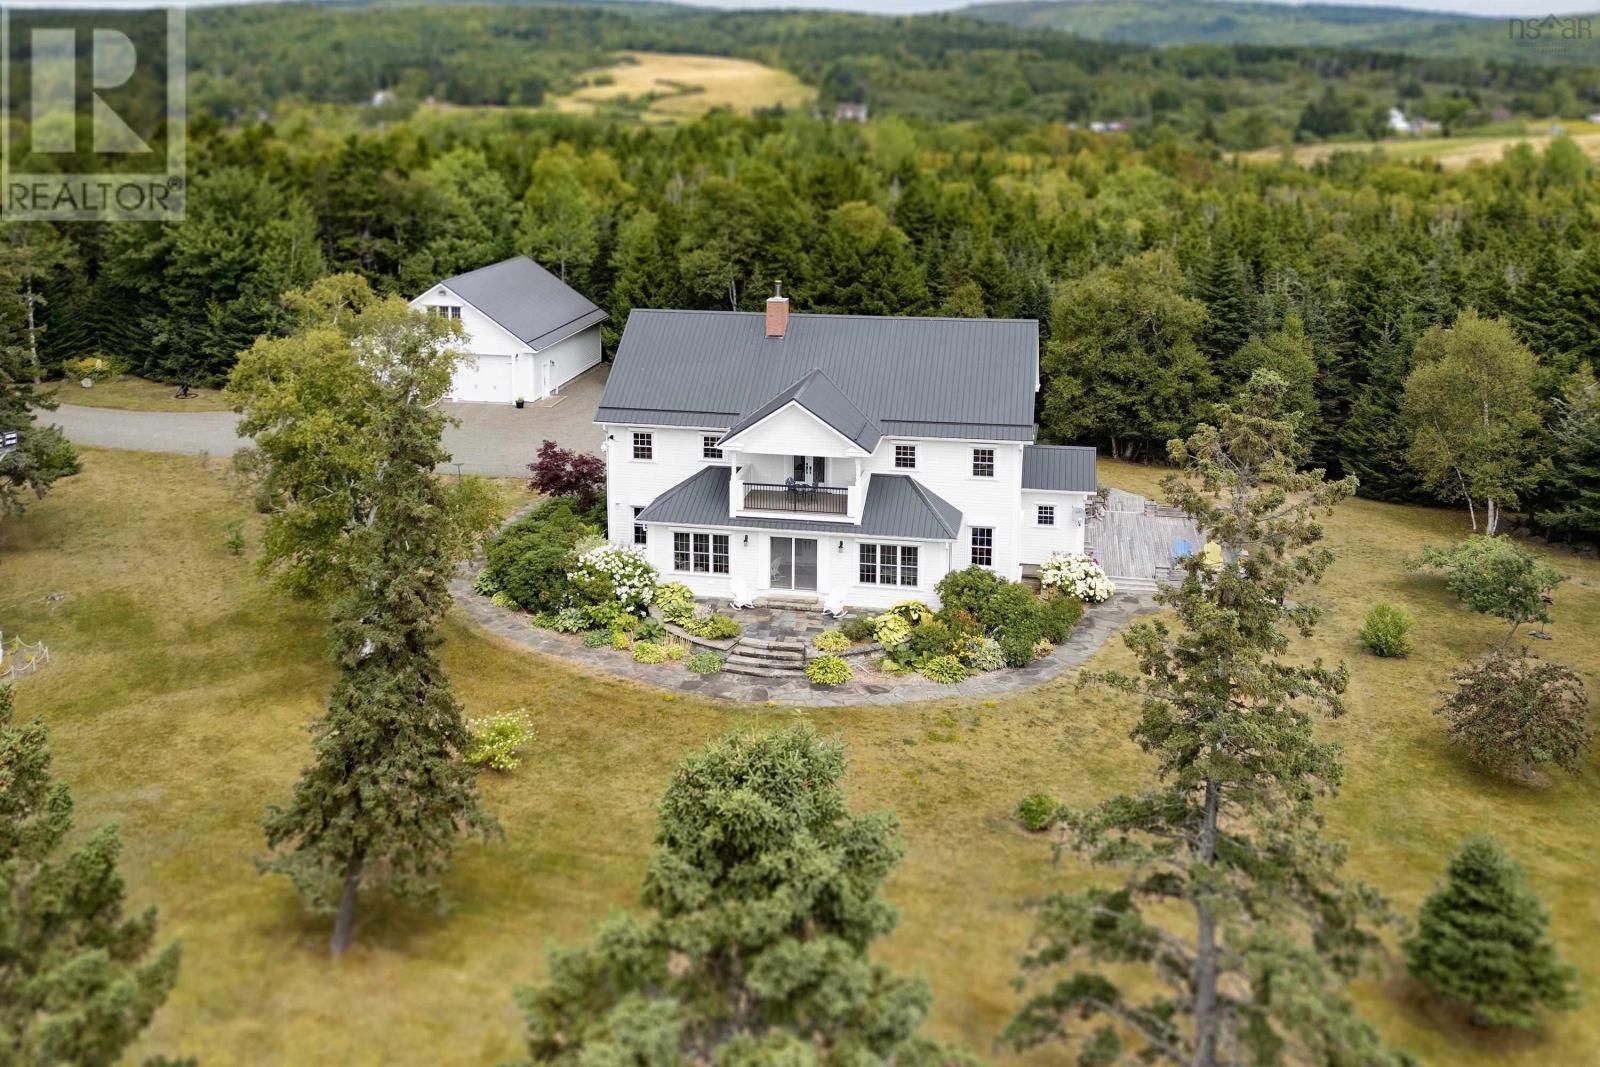
PRIVATE LUXURY OCEANFRONT ESTATE! Located on a pristine stretch of rugged coastline, this extraordinary property offers the ultimate in privacy, elegance, and natural beauty. Set on 12 acres in Lower Five Islands, the property combines timeless architectural design with sweeping, unobstructed views of the Five Islands on the north shore of the Bay of Fundy. The residence itself is a masterwork of craftsmanship, with finest finishes and details. Generously scaled living and entertaining spaces flow seamlessly to the deck, second floor porch and front patio overlooking the sea, creating a perfect setting for both quiet reflection and grand gatherings. A chefs kitchen, spa-inspired baths, sauna, a movie theatre, bar and games room provide every modern comfort, while custom details throughout reflect the highest level of quality. Outdoors, manicured gardens and pathways lead to vantage points where the oceans ever-changing drama unfolds in full view. There is lots of room for toys with an attached double garage, 45x34 detached garage and 29x19 garden shed/wood storage. Acres of privacy makes this estate a rare retreat for those seeking both seclusion and connection with nature. Ideal as a family legacy property or a refined coastal retreat, this estate offers a once-in-a-lifetime opportunity to own a piece of Atlantic waterfront unmatched in scale, privacy, and prestige. (id:39336)
264 North Street
Bridgewater, Nova Scotia

Offered as an asset sale or turn-key business, 264 North Street provides ample opportunity for owner-operators and investors. Currently operating as a Petro-Can, convenience store, Robin's and One Stop Kirkland wholesale. 3,520 square foot building extensively renovated in 2023, situated on a 1.31 acre, high profile parcel of land. (id:39336)
5719 Southwood Drive
Halifax, Nova Scotia
Sunrise from the front porch. Sunset from the wraparound back deck. This light-filled, Scandinavian-inspired residence in the South End offers a rare sense of calm & privacy in the heart of the city anchored by an expansive backyard retreat that feels worlds away. A truly exquisite modern executive home, defined by clean lines, a refined neutral palette, and exceptional curb appeal is move-in ready, with nothing left to do but enjoy. Inside, the main level invites you in with a comfortable living room with a cozy fireplace, a formal dining room made for long dinners with family and friends, and a beautifully designed kitchen with a center island and ample cabinetry the natural gathering spot of the home. A servery with wet bar, a private office, and a 2pc bath round out the space with thoughtful ease. Step out from the dining room and the backyard opens up like a hidden sanctuary fenced, wooded, and wonderfully private. It's the kind of outdoor space where mornings start slow and summer evenings linger long after sunset.Upstairs, 3 bdrms include a tranquil primary suite with a walk-in dressing room complete with custom built-ins and a spa-like four-piece ensuite featuring a deep soaker tub and rainfall shower. A true retreat at the end of the day.The fully finished lower level adds even more room to live and grow, with a spacious recreation room, bedroom, a 3pc bath, and dedicated storage and utility areas. A home where everyday moments feel a little more special & where family life has all the room it needs to unfold. (id:39336)
293 Park Road
Elmsdale, Nova Scotia
Built in 2015, this 7,200 SF modern ICF Concrete industrial building on 1.7 Acres with frontage on 3 streets in the Elmsdale Industrial Park offers 6,000 SF(60' X 100') ground floor with clear span column spacing, plus 1,200 SF Heavy Wood Frame mezzanine(60' X 20') with office below. Features include 16' clear ceiling height, one 14' x 12' grade loading door with electronic opener, 600/347 Volt 200 Amp 3 Phase Power with 45 KVA & 30 KVA 120/208 Volt 3 Phase Transformers & Zeneth Transfer Switch, geothermal in floor heating/cooling (3 zones), additional Ducted Heat Pump units, HRV Ventilalation, reception foyer, 2 offices, 3 washrooms, data/electrical rooms, mezzanine storage, and municipal water/sewer. Rare large fenced and gated yard area suitable for 53' Tractor Trailer maneuvering. (id:39336)

2301 1650 Granville Street
Halifax, Nova Scotia
Discover The Summit a refined penthouse residence that redefines timeless living at The Roy, Halifaxs foremost luxury address. Designed with a classic layout and generous wall space for art collectors, The Summit seamlessly balances elegance with comfort. Multiple living areas, each warmed by its own gas fireplace, invite both intimate gatherings and grand entertaining, all set against a backdrop of sweeping northwestern city views that stretch across the Harbour Bridge, Grand Parade, and glimpses of Citadel Hill. The gourmet kitchen is equipped with high-end Gaggenau appliances, pristine quartz countertops, and a Calacatta marble backsplash the perfect canvas for culinary artistry. Step onto your spacious 515 sq. ft. private deck and savour the city skyline and ocean air from your own secluded vantage point. This thoughtfully designed home includes a generous primary suite with walk-in closet and a serene ensuite with heated floors and a floating tub, plus a second bedroom and full bath for visiting guests. Secure indoor parking is provided via the innovative car elevator, all above street level for ultimate convenience. A 24-hour concierge ensures that life at The Roy is effortless, managing your daily needs and exclusive bookings at The Roy Club. Residents enjoy an entire amenity floor: unwind in the pool, steam room or sauna; stay active in the gym or yoga studio; host memorable events in the expansive party room; or relax with a film in the private theatre or a game of billiards in the library lounge. The Roy lets you live your best life without ever stepping outside, yet when you do, youre instantly in the heart of Halifax, a politically stable city with a thriving coastal economy. Award-winning restaurants, unique shops, the scenic waterfront, and the storied grounds of Citadel Hill are all just moments from your door. If classic sophistication and the best of city living are what you seek, come experience the peak of luxury living. (id:39336)
34 & 58 Oxner Head Drive
Lower Lahave, Nova Scotia
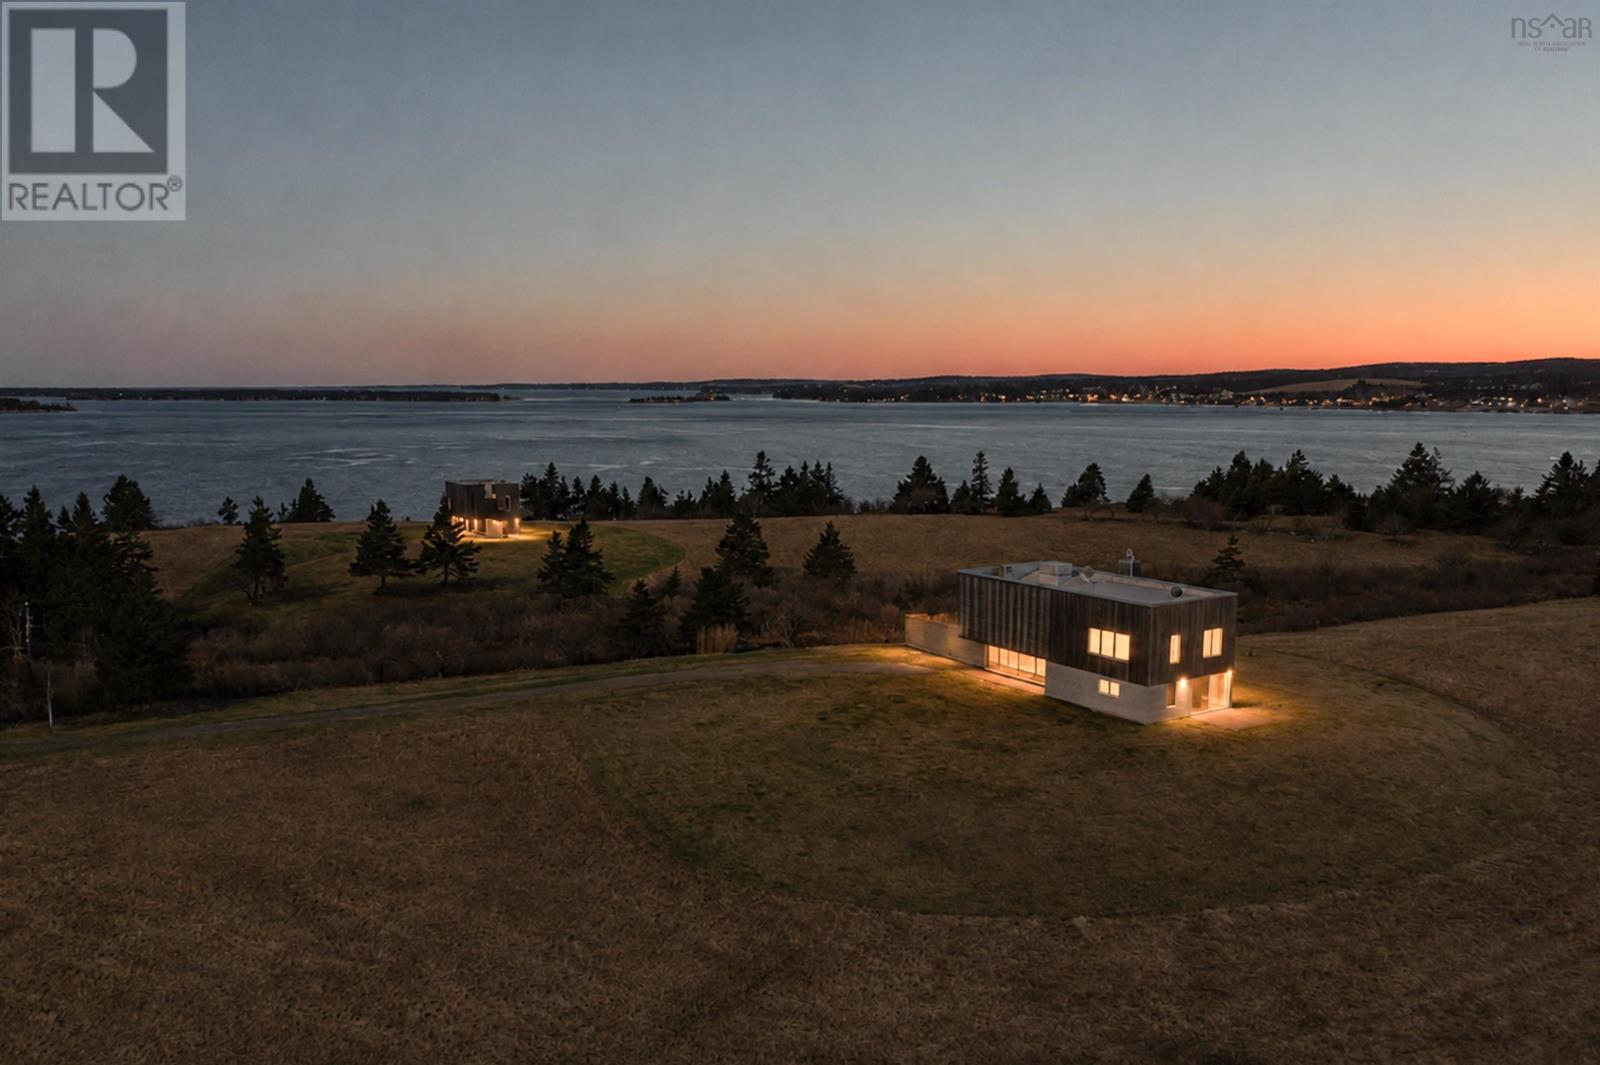
Rarely does a property emerge that so perfectly balances architectural pedigree with the rhythmic beauty of Nova Scotia's South Shore. With 504 feet of oceanfront and 17 private acres at the mouth of the LaHave River, this award-winning compound is a recipient of the Governor General's Medal in Architecture and the visionary work of internationally acclaimed architect Brian MacKay-Lyons. The estate is defined by two luminous pavilions with symbolic wall extensions that draw the eye across the natural buffer between them. Bridging the distance through intentional design, the primary pavilion gazes over the tranquil salt marsh, while its counterpart faces the open ocean. A winding wooden boardwalk meanders through the quiet forest, leading to the Spa - a third pavilion tucked peacefully among the trees. Every inch of this compound reflects the skill of local master craftsmen. The aesthetic is one of refined ruggedness, featuring exposed timber frames and locally sourced hemlock that has weathered beautifully to match the coastline. Floor-to-ceiling glass windows dissolve the boundaries between the interior and exterior, while modern amenities and etched concrete floors provide a sleek and contemporary counterpoint to the natural surroundings. The Two Lanterns is not just a home but a sanctuary where life slows down and moves with the flow of the tides. Mornings might begin in the Spa engulfed in the aroma from the red cedar walls, with bi-fold doors giving way to a screened porch and the nature surrounding you. Afternoons are spent at Oxners beach, just a stones throw from the property, while evenings settle into the elevated pavilions where western exposure and panoramic views combine to capture beautiful sunsets across the changing LaHave River landscapes. Located on one of the most coveted stretches of shoreline in the Riverport area, you are only a scenic drive away from the world-class dining and cultural heritage of Lunenburg, a UNESCO World Heritage site. (id:39336)
3175 Highway 2
Fall River, Nova Scotia
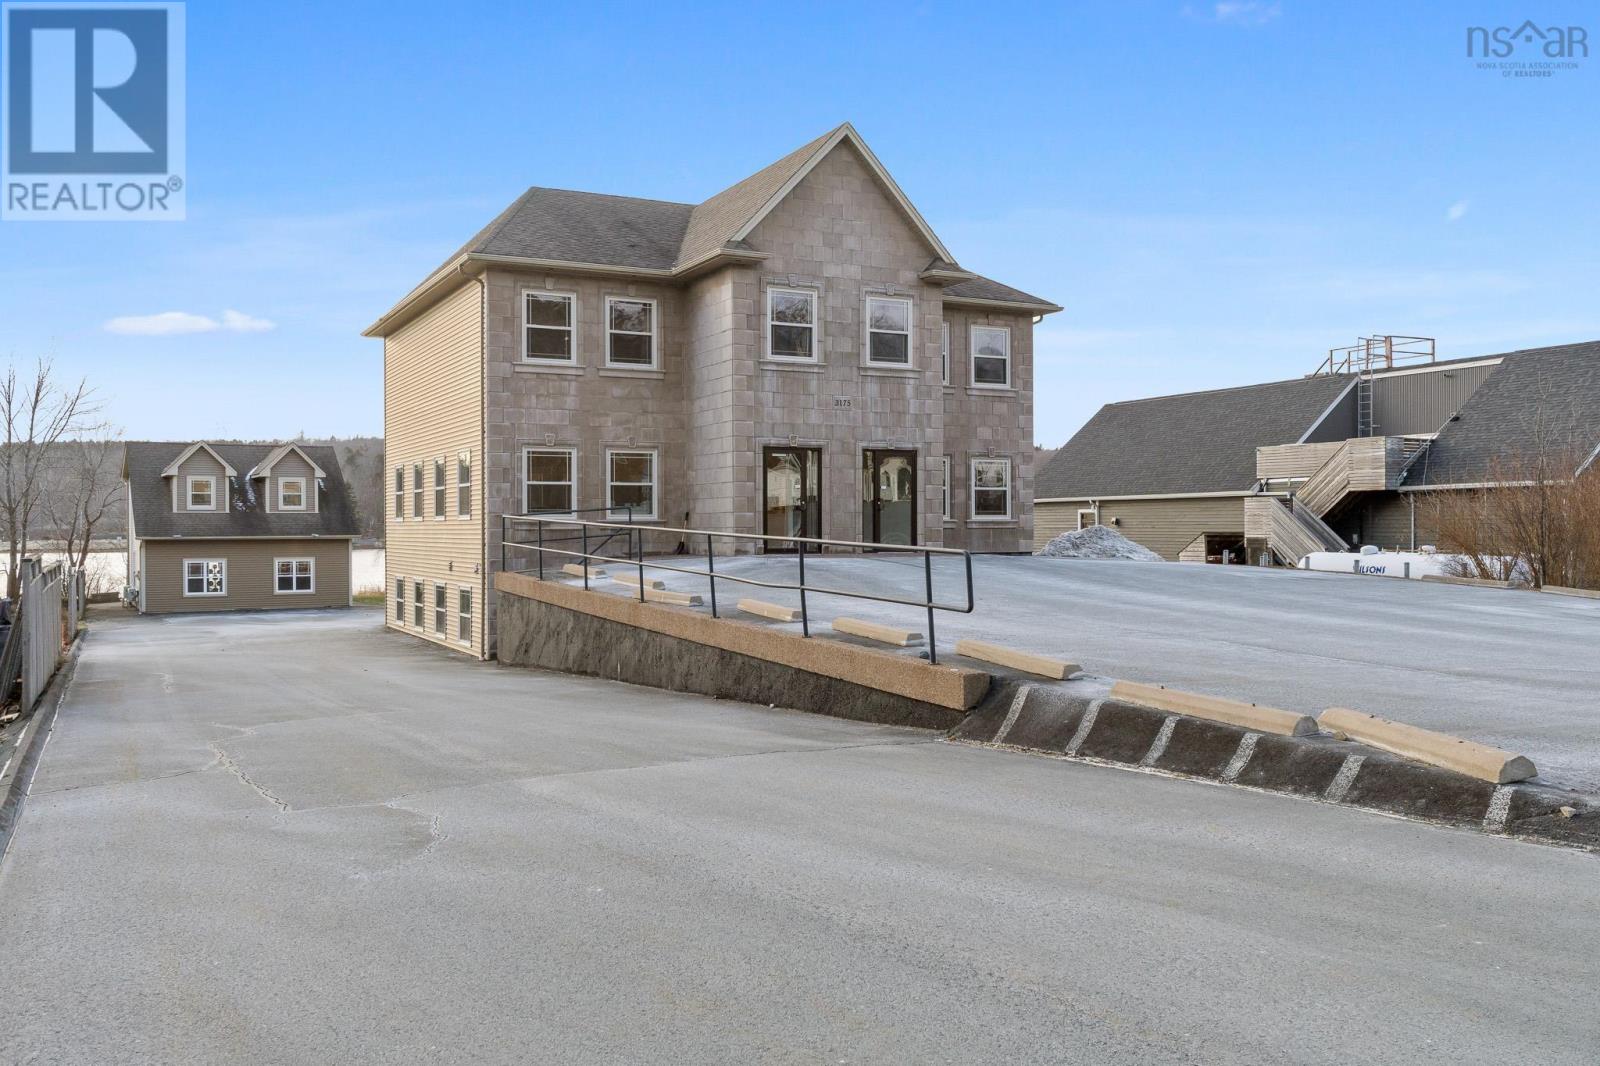
Rare commercial office building located in a prime location in the heart of Fall River. Take a closer look at this well appointed office building located on the shores of Lake Thomas. The main office structure is a 3 level office building that was built in 2011 and measures over 5200 sqft of Class A office space. The building is in amazing condition and turnkey for a variety of uses including: Medical, dental and veterinary clinics, Restaurants, Offices, Service and personal service uses as well as Retail and Institutional uses. Also on the property is a secondary building that is 1634 sqft on two levels. This space is currently being used as a gym and is complete with two bathrooms. The property has been well maintained and has been connected to Municipal Water and is serviced by 2 x 200 amps services with dual ducted heat pumps. 26 parking stalls & over 80 feet of direct water frontage all make this property a wonderful place to consider. The seller would also entertain a 10 year lease opportunity with a potential tenant. (id:39336)

444 Piggott Avenue
Fall River, Nova Scotia
Welcome to a rare opportunity to own one of Nova Scotias most breathtaking lakeside estates, where luxury, tranquility, and natural beauty converge in flawless harmony. This extraordinary one-of-a-kind residence offers 7,464 square feet of impeccably designed living space, thoughtfully set on 3.36 acres of manicured grounds with 122 feet of pristine water frontage on highly coveted Kinsac Lake in Fall River. Built with uncompromising standards and lovingly maintained by its original owners, this estate is far more than a homeit is a private retreat, a statement of elegance, and a lifestyle defined by endless adventure. From the moment you arrive down the private driveway, the commanding presence of the property captivates: manicured gardens, stonework, and a stately exterior set the stage for the grandeur inside. Enter through the soaring foyer where an exquisite staircase and natural light make a striking impression. Flanking the entry, formal living and dining rooms exude sophistication, ideal for hosting both intimate dinners and grand celebrations. The heart of the home features a gourmet chefs kitchen, breakfast nook, and family room, each framing panoramic lake views that make every day feel like a getaway. The main-level primary suite offers a serene retreat with spa-inspired ensuite, jet tub, and walk-in closet. Upstairs, discover four spacious bedrooms and a stately 5-piece bath The lower walkout level is an entertainers dream with a family room, full bar, media lounge, gym, office, guest suite, and direct access to the landscaped yard. Outside, enjoy a hot tub, private dock and LED spotlights illuminating the backyard for unforgettable evenings. propane fireplaces, ductless & ducted heat pumps, coffered ceilings, 8-foot doorways, and wiring for an electronic gate elevate comfort and style. Just 30 minutes from Downton Halifax and the airport, this lakeside estate offers timeless luxury, endless recreation, and unparalleled serenity. (id:39336)
104 Shaughnessy Place
Bedford, Nova Scotia
Shaughnessy Place, elevated Living in the Ravines of South Bedford. Tucked away on a private cul-de-sac in one of Bedfords most prestigious enclaves, this exceptional custom-built residence sits on an expansive lot, over half an acre, backing onto serene, tree-lined green space for total privacy & tranquility. Meticulously maintained and crafted with uncompromising quality, this 6,352 sq ft luxury home offers the perfect blend of elegance, function, & comfort. Graceful architectural details such as soaring 20-foot ceilings, cove moldings, tray ceilings, crystal light fixtures, and gleaming hardwood floors create an atmosphere of timeless sophistication. Main level alone spans over 3,061 sq ft and has been designed with accessibility and everyday luxury in mind, featuring wide hallways, fully ducted heating and cooling, in-floor heat and a whole-home generator for peace of mind. The heart of the home is a gourmet kitchen appointed with endless custom cabinetry, granite countertops, and high-end appliances. Expansive living and dining spaces flow seamlessly to a vast, south-facing deck that overlooks the fully fenced pool and pristine patio area, outdoor sanctuary. Stunning primary suite is a private retreat with tranquil green space views, an exquisite 5-piece ensuite bath, and generous closet space. A beautifully appointed second bedroom and a dedicated home office round out the main level, along with a conveniently located laundry room. Downstairs, the fully finished walk-out lower level offers incredible bonus space: a professional-style bar, home gym, theater room, additional bedroom, full bath, and abundant storage. Additional features include a double garage, extended driveway, and direct access to a trail system offering endless opportunities to enjoy the natural surroundings. This home is the epitome of refined living in one of Halifaxs most desirable neighbourhoods. Experience luxury, privacy, & elegance at its finest. (id:39336)
396 Station Road
Great Village, Nova Scotia
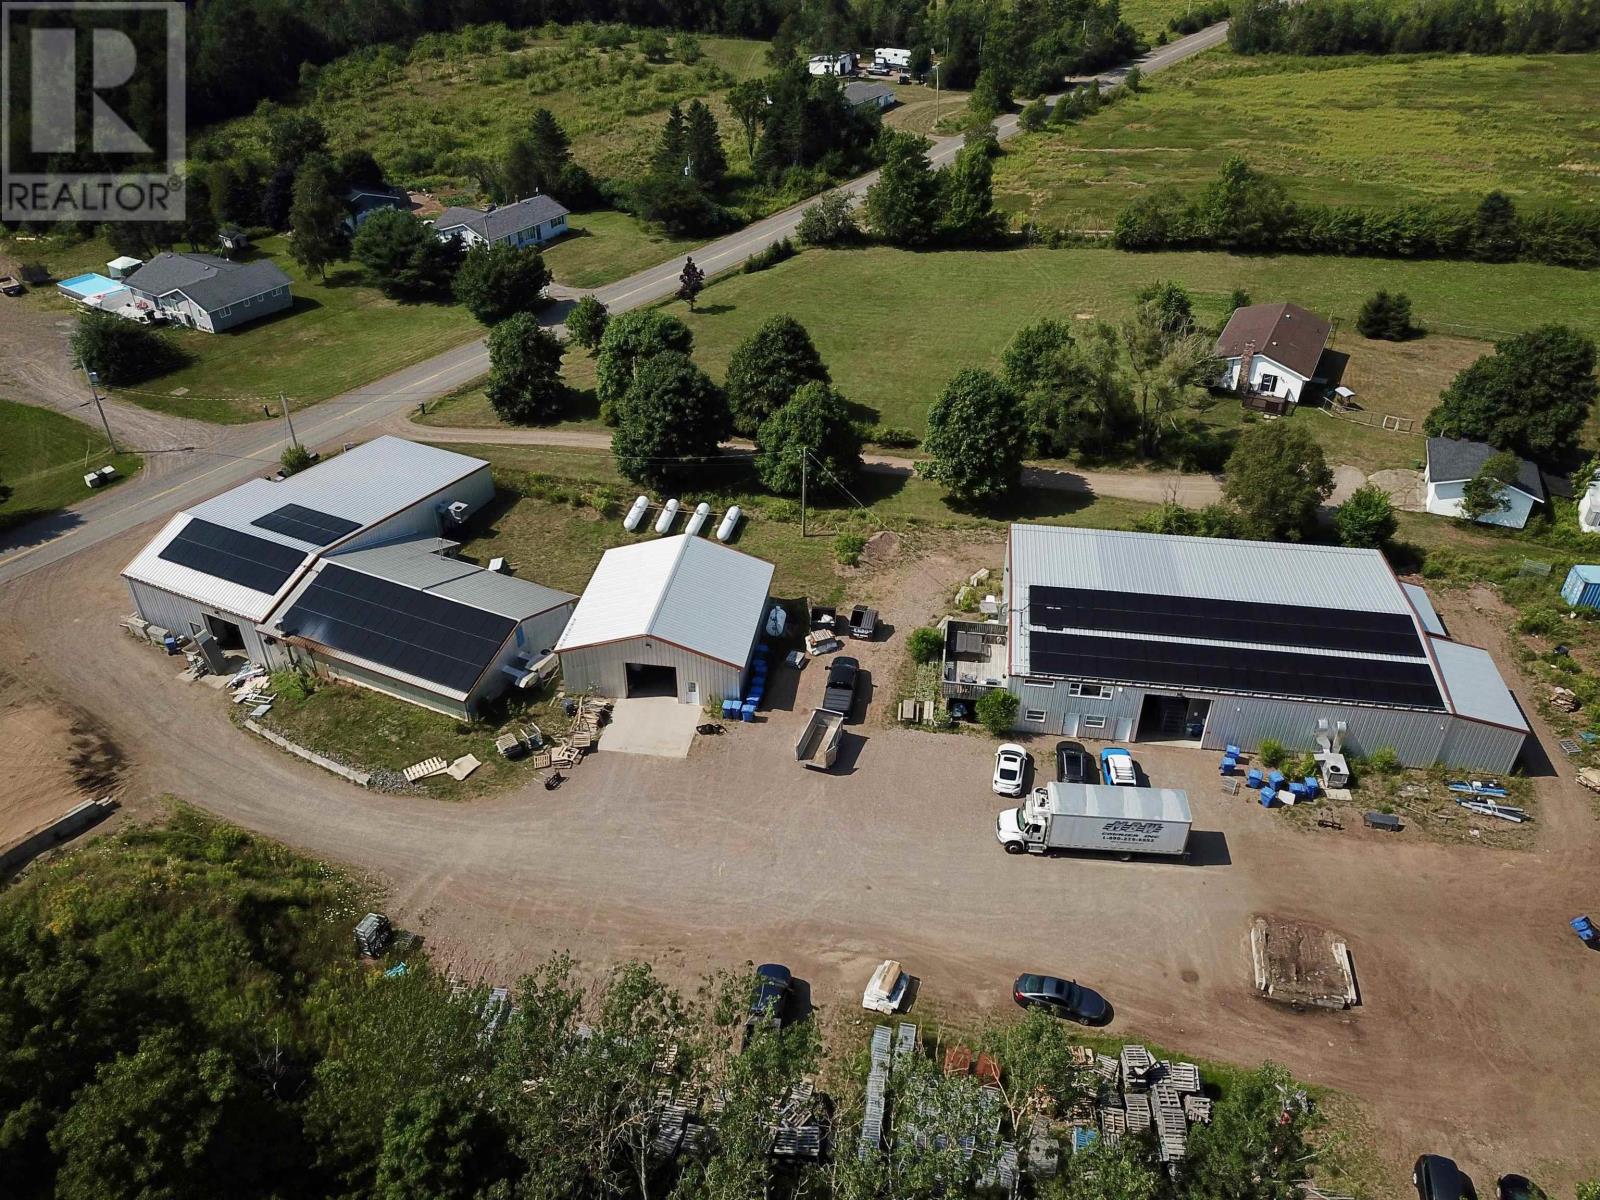
15,014 SF (810 SF 2nd floor) in 3 Pre-Eng. Steel buildings built between 2016-2021, situated on 1.99 Acres of Land, 1.2 KM from the Trans Canada HWY 104 via Exit 10 just past Debert/Truro. BLDG 1: 7,110 SF, BLDG 2: 1,681 SF BLDG 3: 6,223 SF. 12-22.5' Clear ceilings, Four large Grade Loading doors (14'x14', 12'x12' Two 14'x12'). Food grade washable freezer panel interior walls. 120/240 Volt 800 Amp Single Phase Power, 60 KW Solar Panels Generate +- $12,000/ year in electricity, 2 X Generac Propane Generator totaling 22 KW. 2nd floor 810 SF 1 bedroom, kitchen, Laundry, deck & hot tub, which works well for an owner occupier, or staff needing accommodations. (id:39336)
34 Norwood Court
Porters Lake, Nova Scotia
No need for a cottage outside the city when you can have the Palace on Porters Lake. This truly incredible estate with over 200 of ideal lake frontage is now ready for its next owner where you will enjoy all of the benefits of modern living with the exclusivity of lakeside tranquility. As you make your way down your own private lane, you are greeted by a row of stunning deciduous trees that leads you to both of your detached double car garages. Pull up to ample parking at your round about and admire the appeal of the cape cod home with entrance pergola. Warmth and grandeur is this homes theme as the main level boasts not one but two cozy propane fireplaces in two separate living rooms and a floor to ceiling wood burning fireplace in the dining hall. The spectacle of the home is a newer addition overlooking the water which will be the centre piece of family gatherings and entertaining. The country style kitchen is conveniently located between both living rooms and dining hall and features a breakfast nook overlooking the lake. A generously sized (lakeview) primary bedroom with walk in closet and 5PC ensuite and office/ den complete this level. The 2nd level features 3 large bedrooms (2 of which have lake views), 4PC bath and a hall that overlooks the main floor. The lower level consists of a huge rec room perfect for gathering and entertaining, 3PC bath, a second den/office and two storage rooms. A convenient walkout entry takes you to the deck/ patio and pool area. You truly feel like youre at a resort on this property as the private fully fenced in ground pool is located next to the side patio with covered porch. This area is completed with pool house and gazebo with fireplace offering a place to enjoy in any season. A full lakeside retaining wall and concrete Warf with dock extensions make lakefront living effortless. Book your private viewing today! (id:39336)
220 Campbell Road
West Bay, Nova Scotia
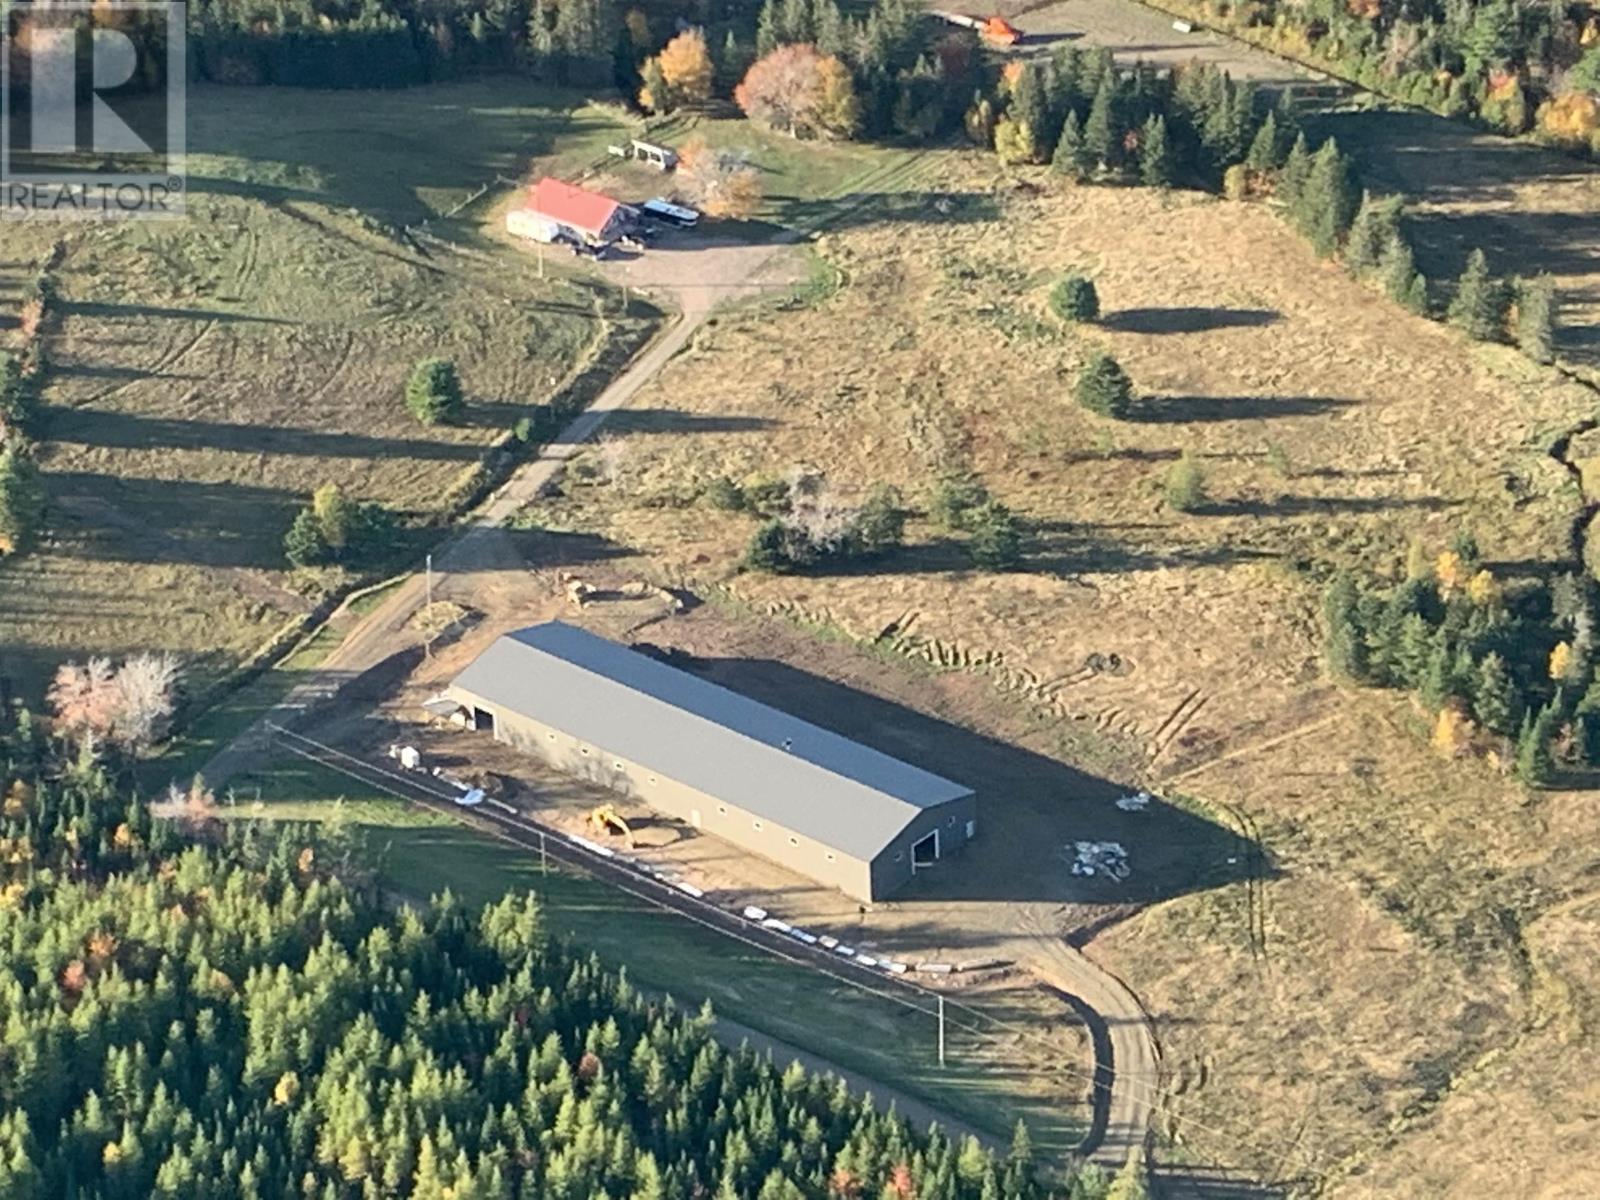
Welcome to 220 Campbell's Road located in West Bay, Cape Breton Island. This hidden gem is located 3/4 of a mile off the Marble Mountain Road, and maintained year round by the Department of Transportation. 5 PID's consisting of a whopping 445 Acres!!! PID #50144740 (144 acres), PID# 50020106 (45 Acres), PID# 50303213 (56 Acres), PID# 50303122 (23 Acres), and PID# 50024124 (177 Acres). 30 acres which are cleared. Enjoy walking, horseback riding, or four wheeling on your own trails throughout the property. State of the art 250 x 72 Wired Barn with covered verandah built in 2020. Wood frame construction, steel lined inside and outside. Indoor riding arena, 9 (10x12) horse stalls, and viewing area. The mechanical room, tac room & office, 2 PC bath, and ally way all have in floor heating. 200 amp panel. The barn has its own well and septic. There is also an outdoor riding arena. The year round chalet was built in 2008 and has an open concept kitchen/living area with woodstove, 3 PC bath, and the loft hosts the bedroom. Fridge, Stove, Dishwasher, washer and dryer are all under 2 years old. The back part of the chalet can be developed further for more living space. Marble Mountain beach, or Dundee beach is just a 10 minute drive. The town of Port Hawkesbury is only 20 minutes away! Call for more information today!! (id:39336)

Acreage N0. 102 Highway
Hardwood Lands, Nova Scotia
Located in East Hants on the West side of Highway 102, this 90 acre parcel of land is adjacent t othe Lantz Interchange (Exit 8A) which will provide future access to the west side of Highway 102 (id:39336)
1630 Vernon Street
Halifax, Nova Scotia
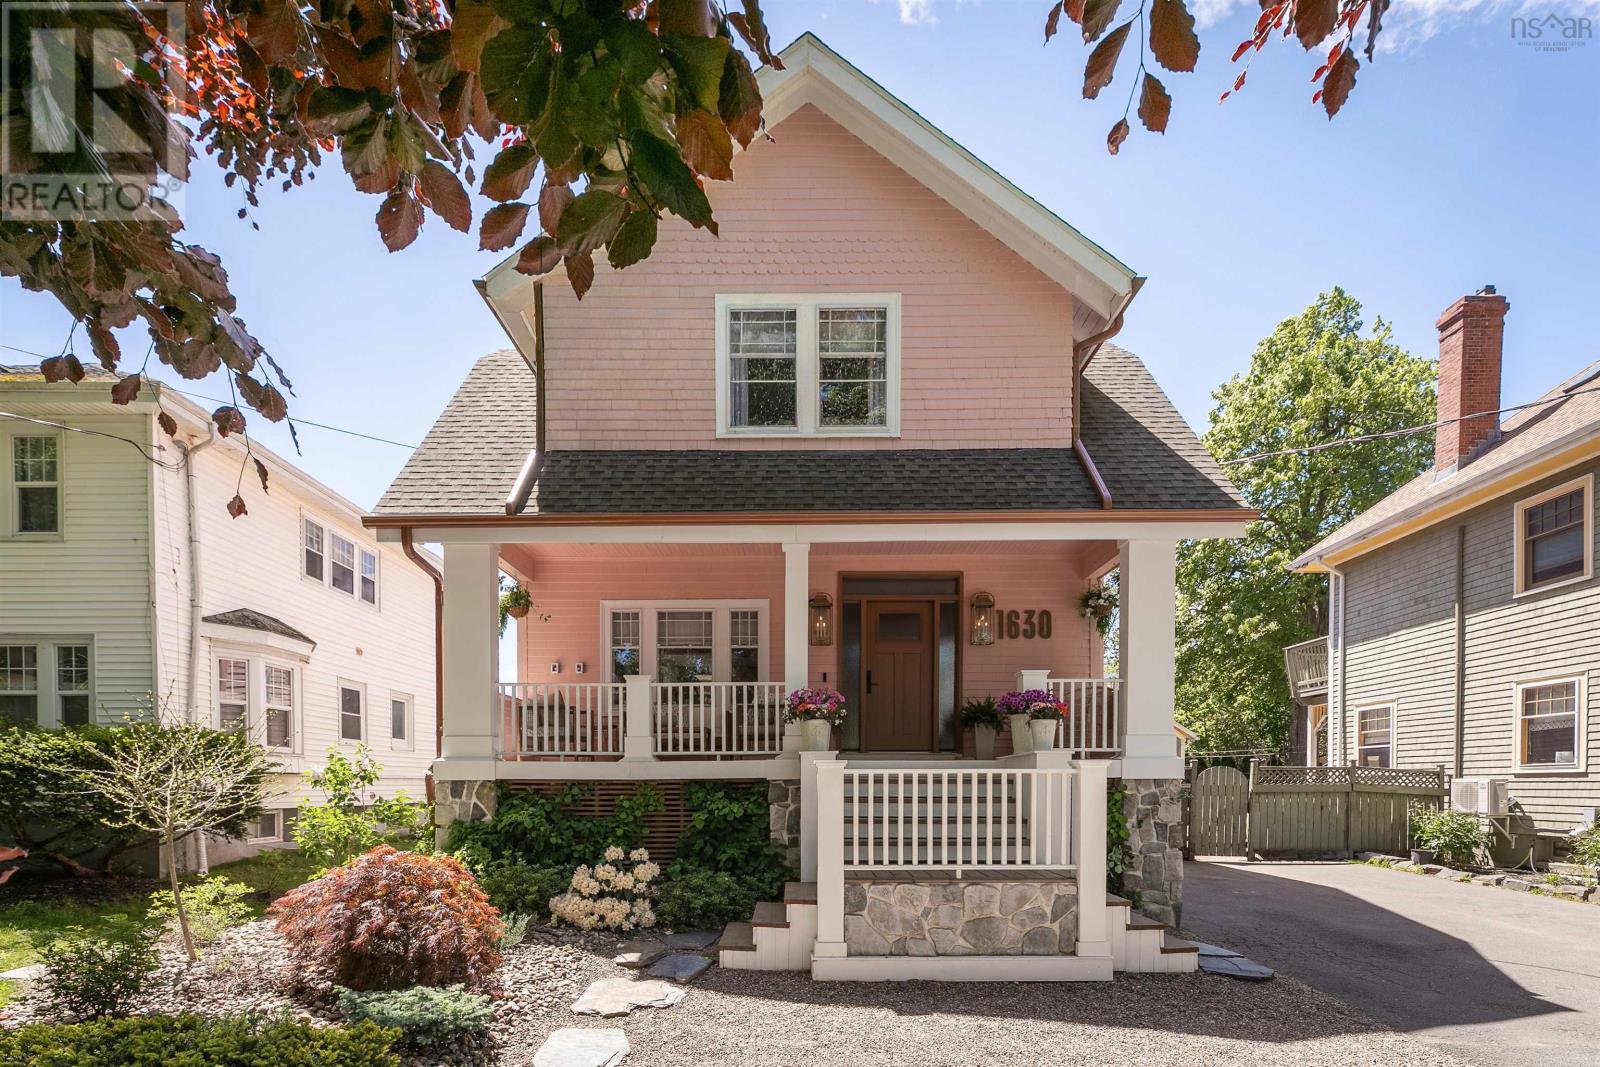
Welcome to The Pink House on Vernon Street, one of Halifax's most recognized and celebrated homes. Featured in Better Homes & Gardens, The Wall Street Journal, and Maclean's, this South End landmark has been meticulously renovated since 2021, blending modern luxury with the historic character that made it iconic. Set among mature trees and heritage architecture in one of the peninsula's most walkable neighborhoods, the home sits within a top school district and steps from downtown, universities, hospitals, and the city's best amenities. The result is a residence that is as rare in its location as it is in its quality. Inside, the main level opens into a warm, light-filled space with a thoughtfully curated palette of neutral tones and rich natural materials that feels both elevated and welcoming. Original trim, hand-poured glass windows, and cast iron radiators speak to the home's heritage, while the open-concept layout, oversized gas fireplace, and fully appointed kitchen and butler's pantry bring it fully into the present. Four upper-level bedrooms include a primary suite with 9.5-foot ceilings, a five-piece wet room en-suite, and a custom walk-in closet, plus a converted top-floor retreat with vaulted ceilings and exposed beams. The fully finished lower level offers a self-contained in-law suite with heated floors, a separate entrance, two bedrooms, and its own laundry, ideal for extended family, guests or rental potential. Every finish, fixture, and system in this home has been replaced or upgraded since 2021, offering the peace of mind of new construction within one of Halifax's most storied addresses. (id:39336)
83 Canoe Crescent
Hammonds Plains, Nova Scotia
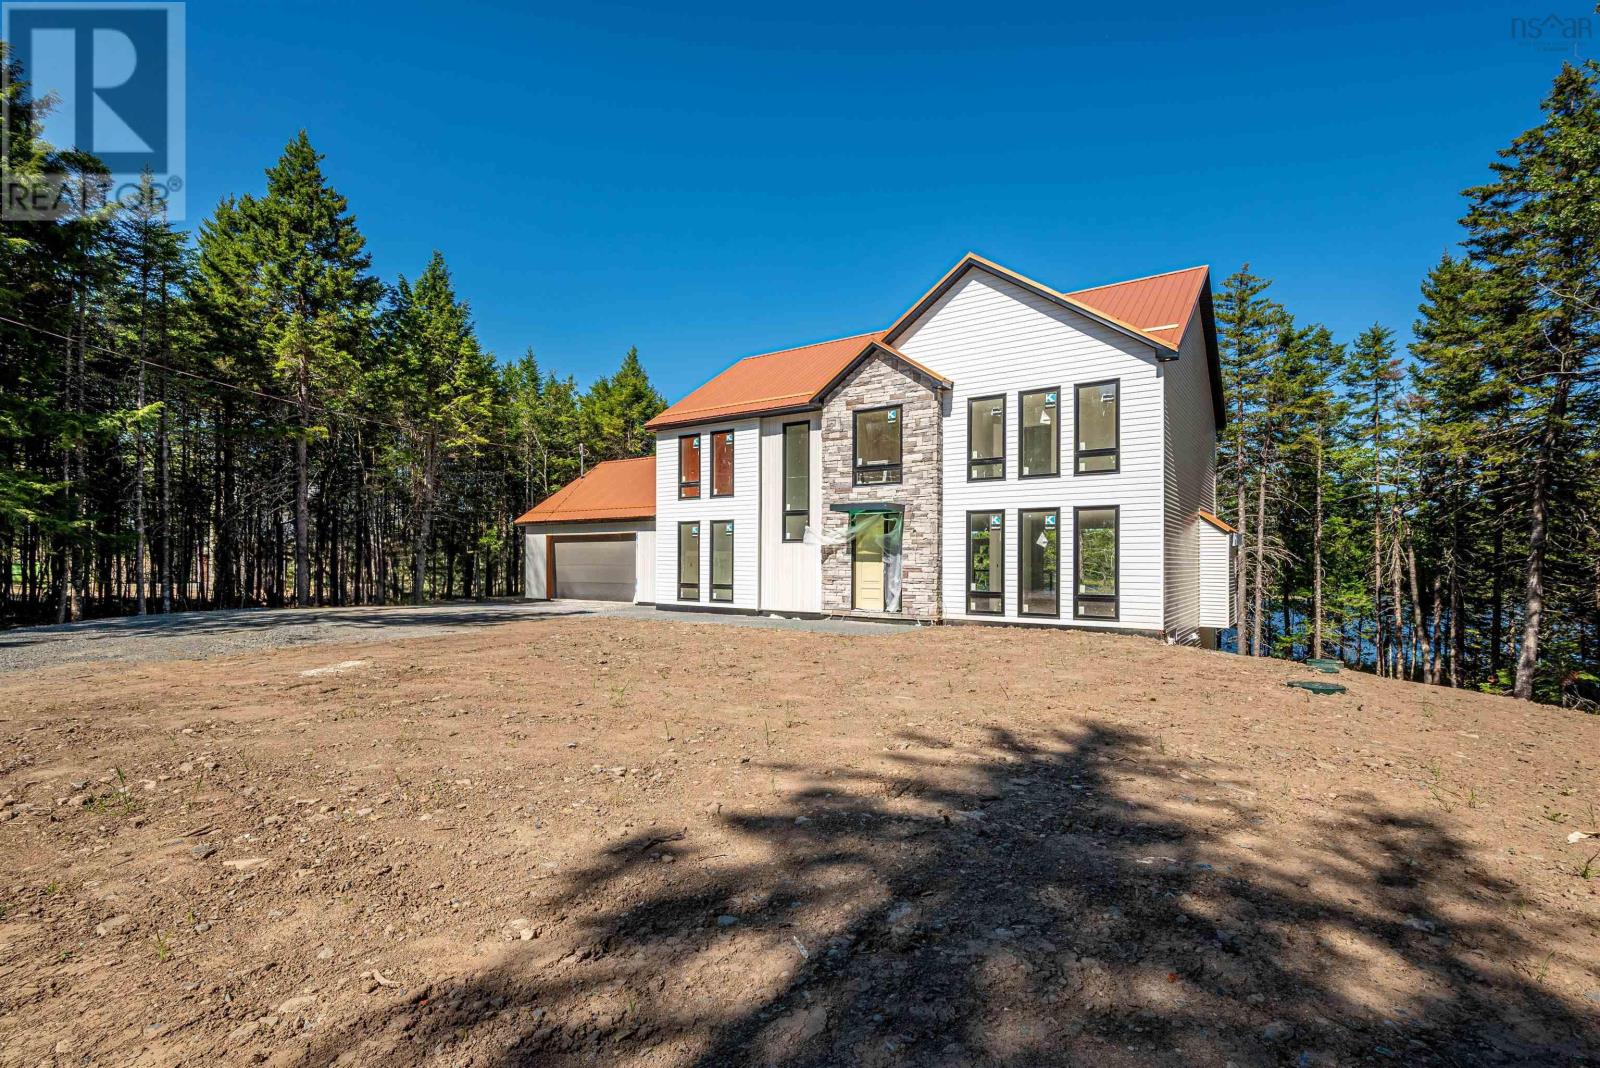
This new construction WATERFRONT 2 storey home is located in the sought after Voyageur Lakes Subdivision. This home offers 4305 sq ft of living space & is situated on 1.9 acres with lots privacy overlooking the impressive Baptizing Lake. Step into the stunning open concept layout overlooking the lake! The main floor features the modern & sleek kitchen with striking high end finishes. The main floor is also where you will find the laundry room, mudroom & pantry. Enjoy the comfort the living room fireplace and being able to enter your home from your double attached garage during the cold winter months! On the second storey, you'll find the primary bedroom with a walk-in closet and ensuite that features soaking tub. Right around the corner from the primary bedroom, is where you will also find 3 additional bedrooms and a full bathroom. This home has incredible features and every detail has been thought of, take advantage of the luxury features of this home, the lower level walk-out basement features a wet bar, large family room, spa & sauna for relaxing! This is also where you will find the office, utility room, full bath and powder room! (id:39336)